
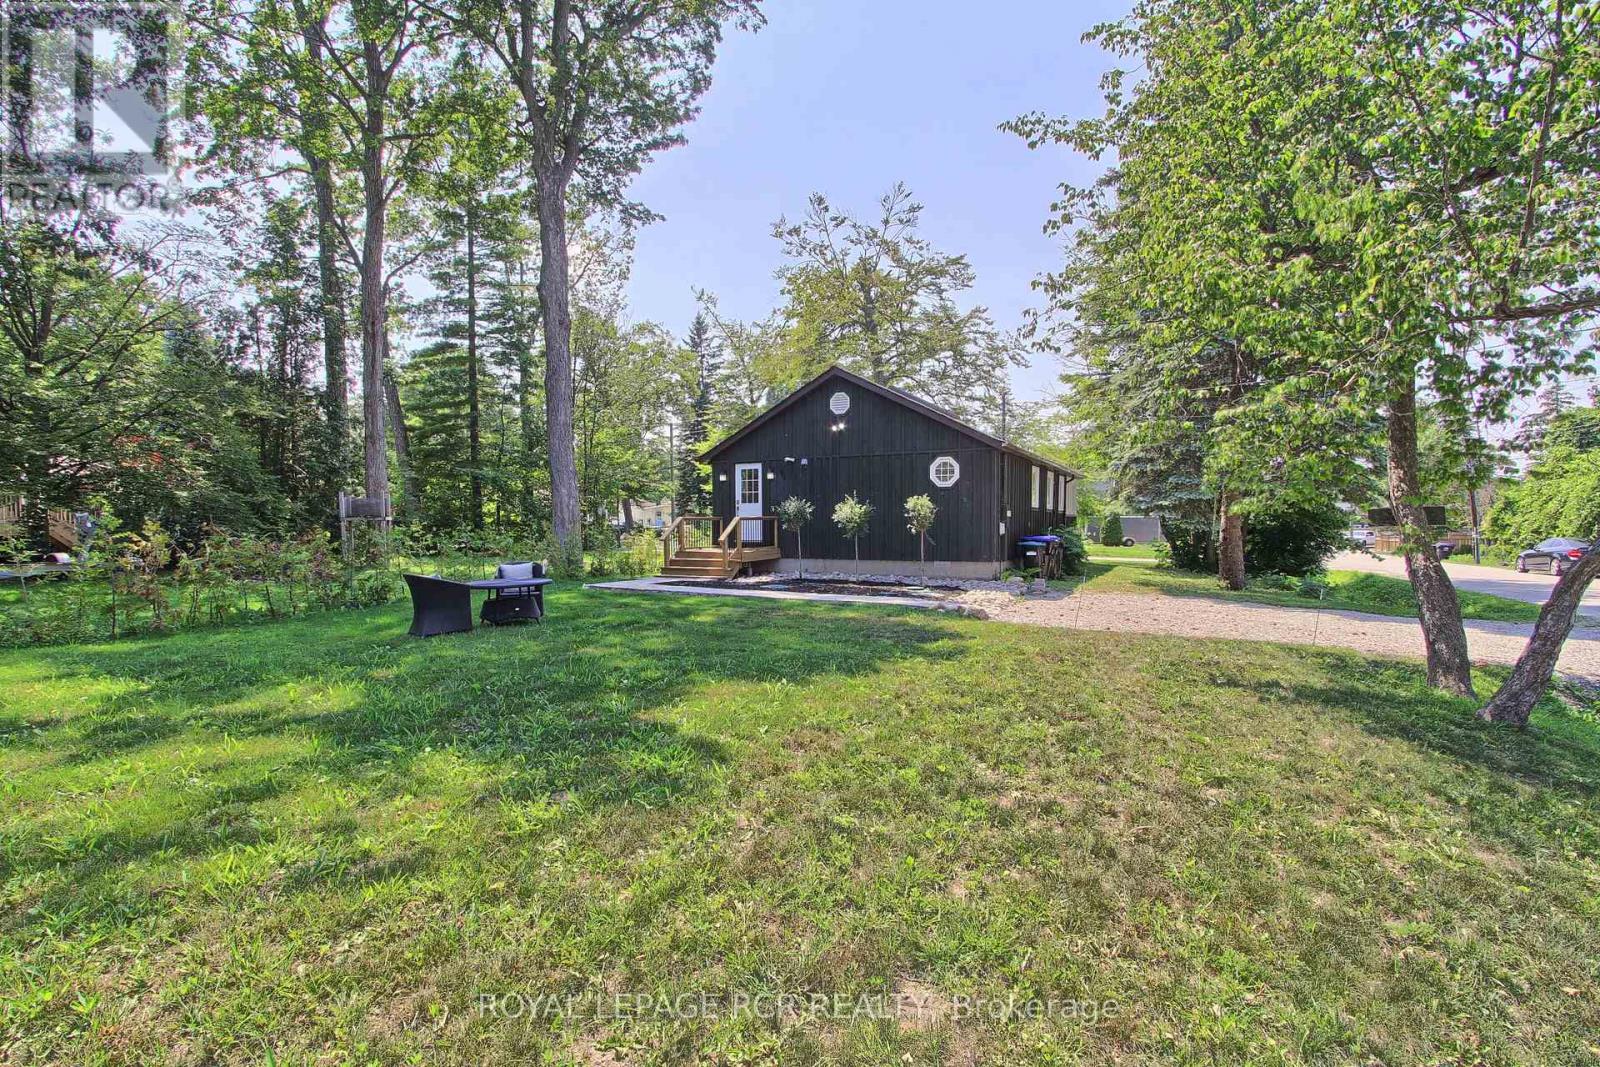
3967 Algonquin Avenue
Innisfil, Ontario
Fabulous Renovated Lake Simcoe Retreat On A Desirable Corner Lot In The Sought After Big Bay Community! Enjoy The Best Of Lakeside Living With The Beach & Small Boat Launch Just Steps Away, Perfect For Kayaks, Canoes & Small Watercraft. Situated On A Generous 64 X 150 Ft. (Slightly Irreg) Corner Lot Surrounded By Mature Trees, This Peaceful Property Is Minutes To Friday Harbour Resort, Big Bay Golf & Country Club, Marina, Trails, Restaurants & Year Round Amenities. Beautifully & Thoughtfully Renovated In 2026, Just Under 1000 Sq Ft, This Home Is Move-In Ready & Never Lived In Since Completion. Updates Incl. Waterproof & Scratch-Resistant Laminate Flooring, Feature Walls, Fresh Paint Throughout, Updated Kitchen Fixtures, Solid Doors & Hardware, New Front Entry With Keypad, Updated Landscaping, New Windows (Front Window 2016), Shingles (2025), Forced Air Furnace (2019), Ductless Split Air Conditioning (2018), Drilled Well (2016), Well Pump & Pressure Tank (2023), & A New Waterloo Biofilter Septic System ($50,000 Value - 2025). Designed With A Shallow Buried Trench System, The Septic Allows For A Flat, Usable Yard Without A Raised Septic Mound. The Bright Interior Features Vaulted Ceilings, 2 Operational Skylights, An Open Concept Living Area, Charming Pine Kitchen & A Sun-Filled Layout. The Mud Room Offers Main Flr Laundry & Pantry. The Primary Bedroom Features A Double Closet & Pot Lights, While The New Front Bedroom (Pls Note: No Closet) With A Stylish Barn Door. The Additional Flexible Room Is Ideal As A Home Office, Guest Space Or Den. Outside, Enjoy True Cedar Board & Batten Siding W/ Insulation, Recently Painted (2025) To Enhance Character & Efficiency, An Insulated 42" Crawl Space, Updated Mechanicals, & A 12' X 16' Storage Shed With Hydro, Ideal For A Workshop Or Additional Storage. The Adjacent Fully Severed Building Lot 3963 Algonquin Ave Is Also Available On MLS, Offering Added Privacy, Extended Family Use Or The Opportunity To Expand Your Lakeside Retreat (id:55499)
Royal LePage Rcr Realty
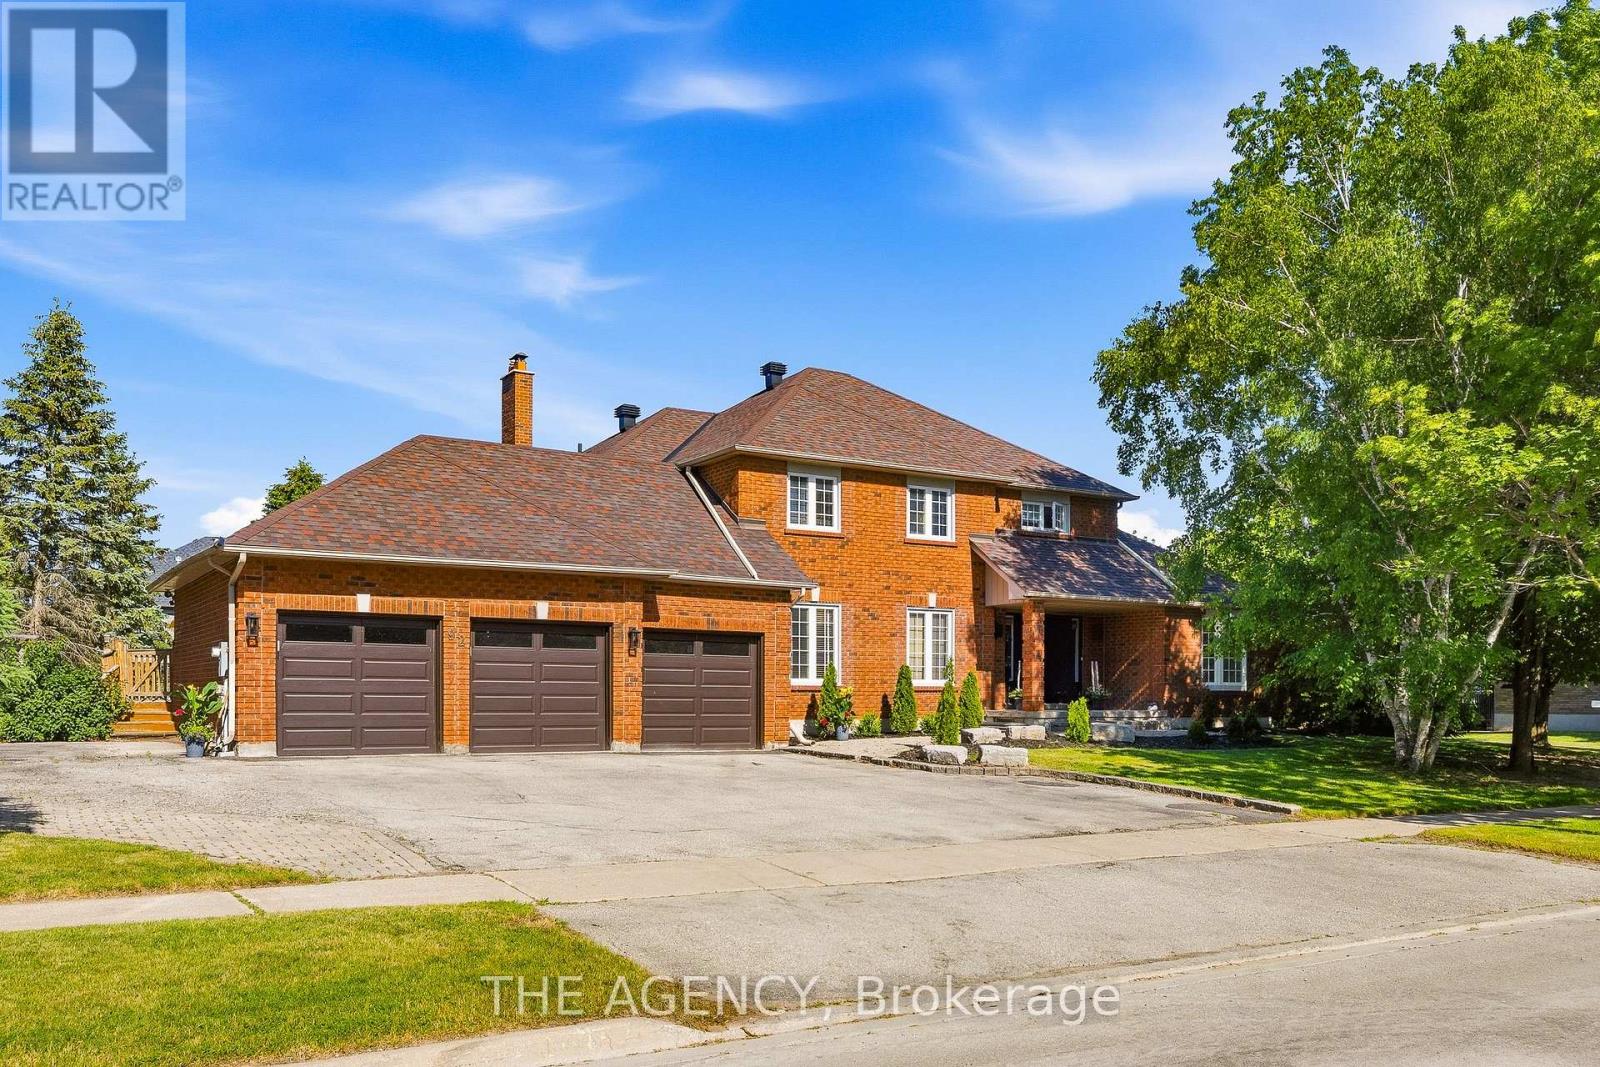
92 Russell Snider Drive
King, Ontario
Situated on an extraordinary 148 x 176 ft. reverse pie-shaped lot spanning over half an acre, this exceptional property offers unmatched privacy, surrounded by towering mature trees in one of Nobleton's most sought-after neighbourhoods. Offering approximately over 3,000 sq. ft. above grade sq ft plus a fully finished walkout basement, the home provides over 4,500 sq. ft. of total living space. featuring4+2 bedrooms, 6 bathrooms, and a spacious triple-car garage. Freshly painted throughout, the residence showcases rich hardwood flooring, generous sized principal rooms, oversized windows that flood the home with natural light. Step outside onto the expansive deck over looking the serene, tree-lined backyard-a private outdoor oasis with endless potential for luxury entertaining. The finished walkout basement seamlessly extends the living space with a separate entrance. Whether you envision renovating and modernizing the existing residence or designing and building your dream estate, this remarkable property presents a once-in-a-generation opportunity to own one of Nobleton's finest estate lots. (id:55499)
The Agency
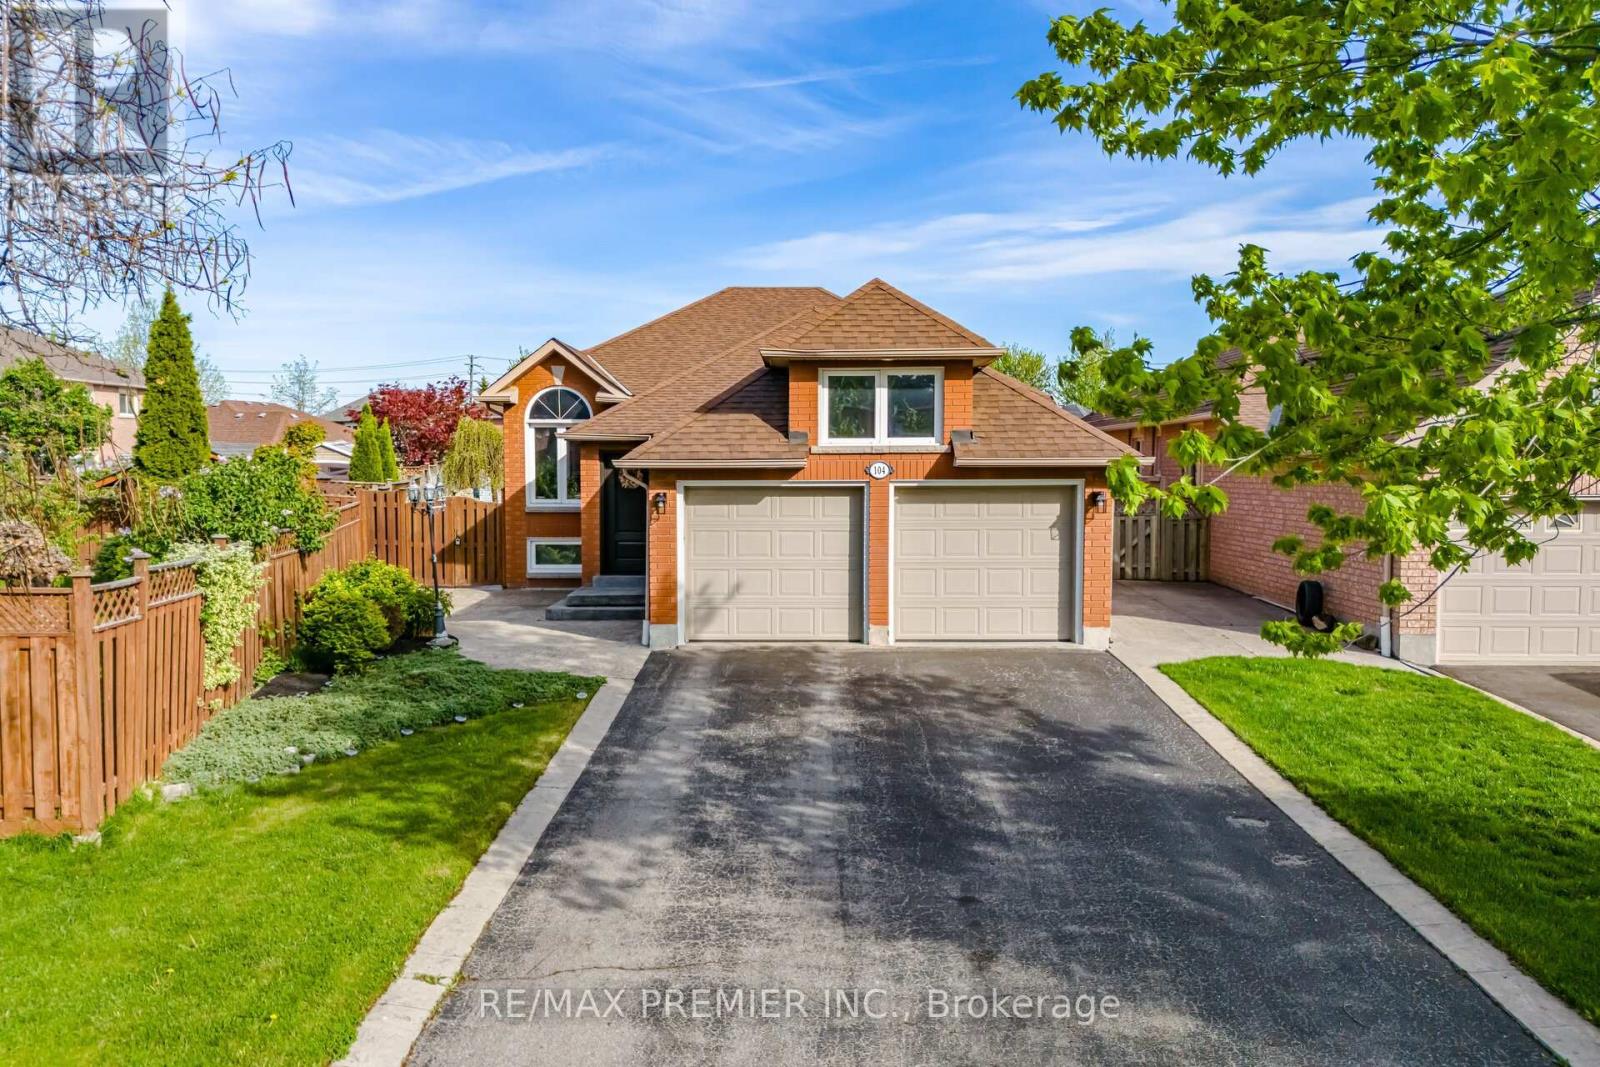
104 Cresswell Avenue
Vaughan, Ontario
Looking for Outdoor Space to Create Your Own Oasis? Welcome to 104 Cresswell Avenue. First Time Offered for Sale this Bungalow Sits on a Pie-Shaped Premium Lot in One of Maple's Most In-Demand Mature Neighbourhoods. Rear Lot Expands 70.17 ft Offering Expansive Outdoor Space and Endless Potential. Long Double Driveway Leads to Double Car Garage (drywalled & painted) with Side Door Entrance. Offer Total 6 Car Parking. Direct Access from Garage Leads to Basement. Outdoor Potlights. Open Concept Living/Dining Room w/ New Flooring, Freshly Painted,, Pot Lights, Sliding Glass Walk-out from Generous Eat-in Area Leads to Large Patio & Landscaped Backyard. 3 Generous Sized Bedrooms. The Fully Finished Basement Features White Kitchen with Quartz Countertops & Backsplash, 3 Additional Bedrooms - Ideal for an In-Law Suite or Excellent Income Potential. Quiet & Family Oriented Neighbourhood. Nearby Parks, Natural Spaces for Outdoor Recreation and Leisure. Walk to Schools, Parks, Public Transit. Convenient Amenities - Longo's, Fortinos, Restaurants, Shops, Services, Medical Building, Major Banks, Cortellucci Hospital & Minutes to City Hall & Library, Community & Recreation Centre, North Maple Regional Park, MAPLE GO Station, and Hwy 400 for Effortless Commuting. (id:55499)
RE/MAX Premier Inc.
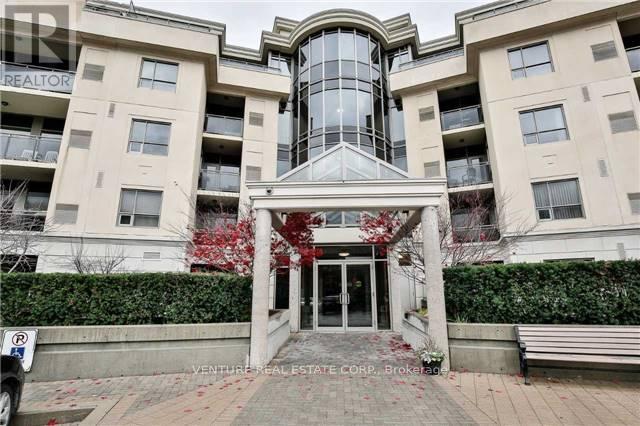
224 - 8201 Islington Avenue
Vaughan, Ontario
The Terraces On The Green, Low-rise Condo In The Heart Of Woodbridge Backing Onto Humber River. Granite Kitchen Counter. Combined Living/Dining Room With Walkout To Open Balcony Overlooking Ravine. Parking & Locker Included. Ready To Move-In.. Great Building Amenities Including Rooftop Terrace, Underground Car Wash Bay, Close To Major Amenities, Stores, Restaurants, Highways, Market Lane, Schools, Vaughan Transit at door step. Move-In Ready (id:55499)
Venture Real Estate Corp.
15 - 4300 Steeles Avenue W
Vaughan, Ontario
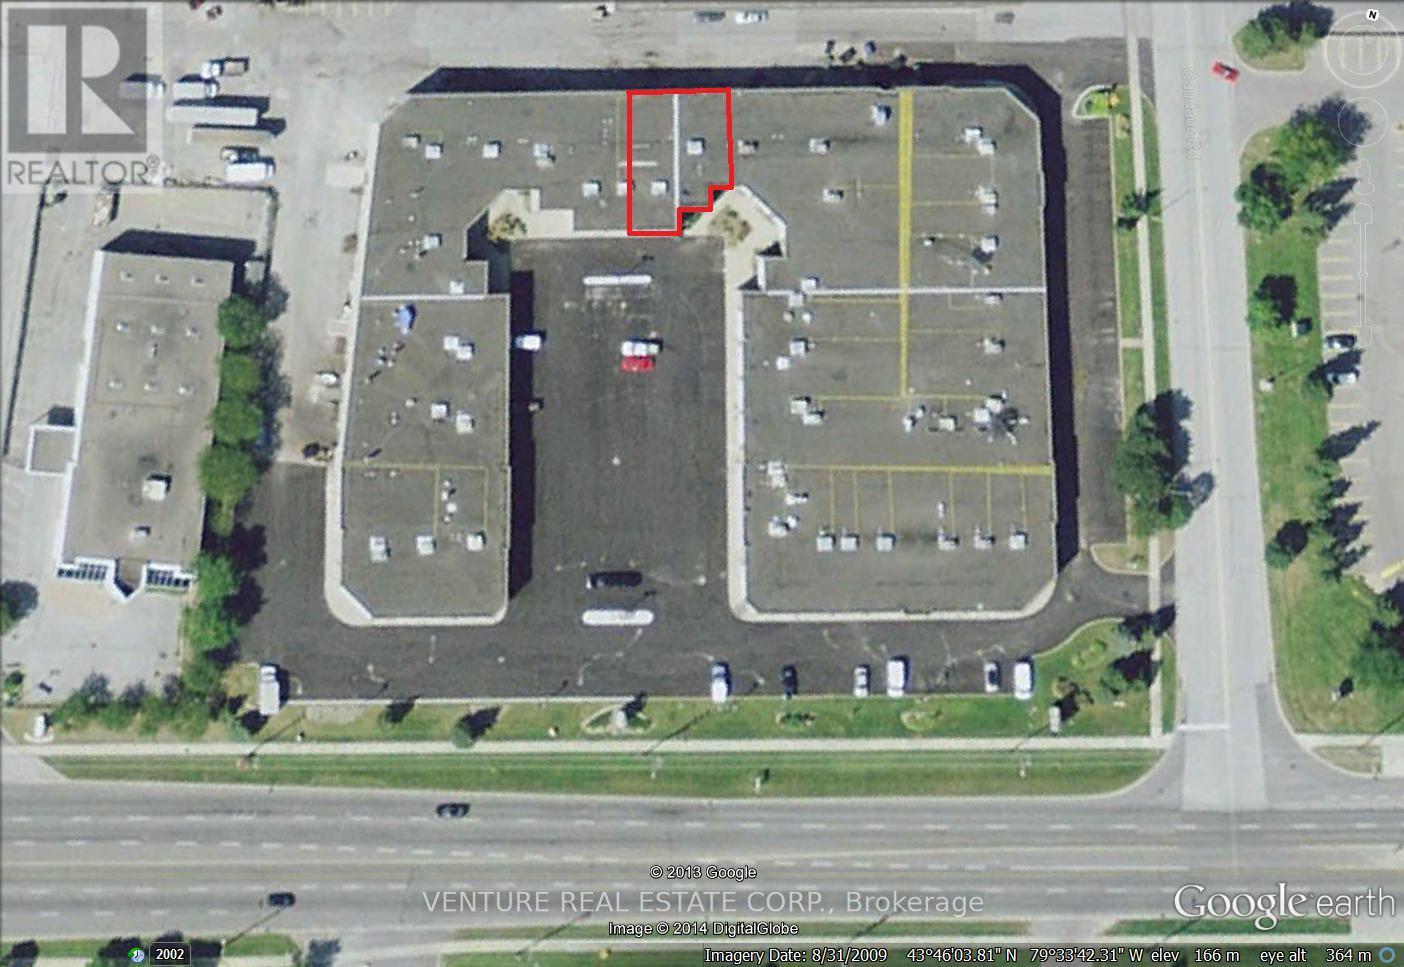
Location, Location, Location. 3160 Sq Ft Plus Approx. 1000 Sq Of Mezzanine (Storage) not included in sq. ft, Over 45 Ft Wide Units, Natural Light. 1700 Sq Ft Of Finished Office, Waiting Area, Reception Area, 3 Private Offices, Large Board Rm, Kitchenette, 2 Bathrooms, Clean Space. Two Drive-In Doors, Ample Parking, Great Mix Of Uses, TTC At Door Step Minutes to Subway, Hwy 407, 400, 427 Minutes Away... * No automotive related operations* FACING STEELES AVE (id:55499)
Venture Real Estate Corp.
307 - 6 David Eyer Road
Richmond Hill, Ontario
Welcome to Elgin East by Sequoia Grove Homes. Excellent opportunity for first-time buyers, Downsizers or investors. Great location, Family friendly community. Spacious 1+1 bedrooms, convenient 2 bathrooms, 652 sq. Excellent layout, Open concept with a balcony , Very bright, 9 feet smooth ceiling through out, Modern kitchen, Quartz countertop , Built in appliances .Condo amenities include concierge, piano lounge, party room, outdoor BBQ, Theater, hobby room, gym and a yoga studio. Great location, minutes from Costco, Home Depot, Walmart, Dollarama, Restaurants, Library, Community Centre Hwy 404, and GO Train station. (id:55499)
Right At Home Realty

106 - 19 Rosebank Drive
Toronto, Ontario
Amazing Opportunity in a Prime Location. This Sun Filled Town-Home Is Perfect for investors or first home buyers ready to move in. Modern Kitchen with quartz counter-tops, back-splash, and bay window. Underground parking spaces with direct access from the basement. Freshly painted throughout. Experience unmatched convenience with the TTC just steps away, close proximity to schools, Centennial College, UofT, Scarborough Town Centre, Shopping, Banks, Highway 401, and the public library.***SEE ADDITIONAL REMARKS TO DATA FORM*** (id:55499)
Homelife/champions Realty Inc.
2299 Rudell Road
Clarington, Ontario
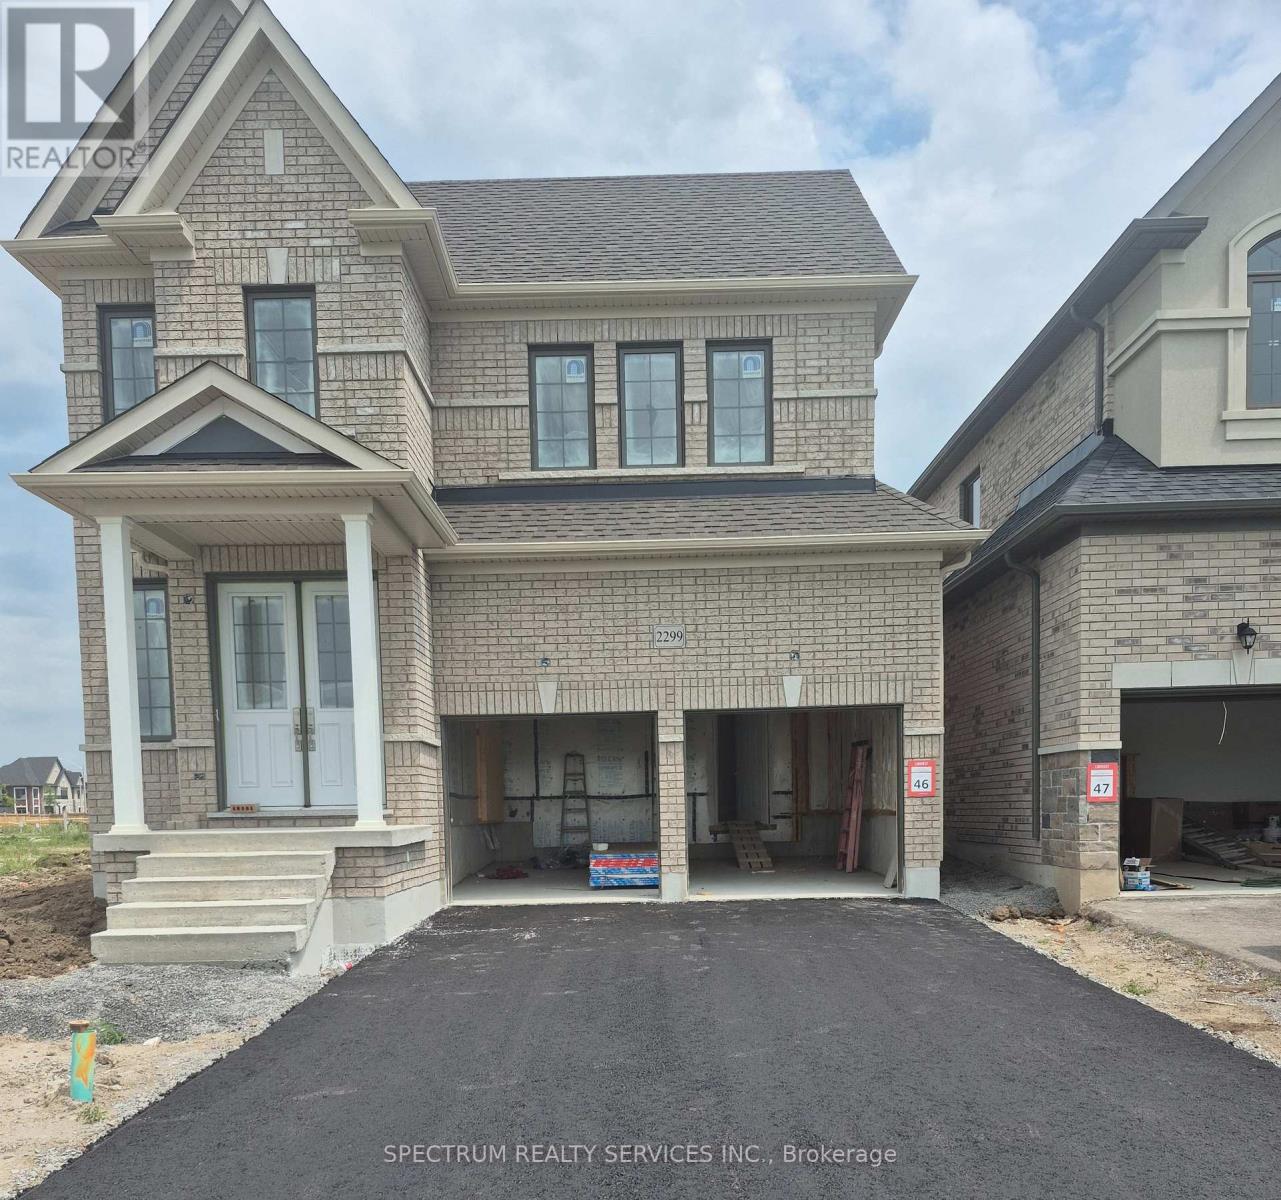
Welcome to Gracefields Redux 3, in the quaint Village of Newcastle. Singles in this master-planned community is comprised of a mix of beautifully designed, classically styled homes. Opportunity to own a beautiful new home and move in immediately. This beautifully built Lindvest home features, engineered oak flooring on main floor non-tiled areas, stone countertops in kitchen, oak main staircase, natural gas fireplace, second floor laundry and much more. (id:55499)
Spectrum Realty Services Inc.
137 East Shore Drive
Clarington, Ontario
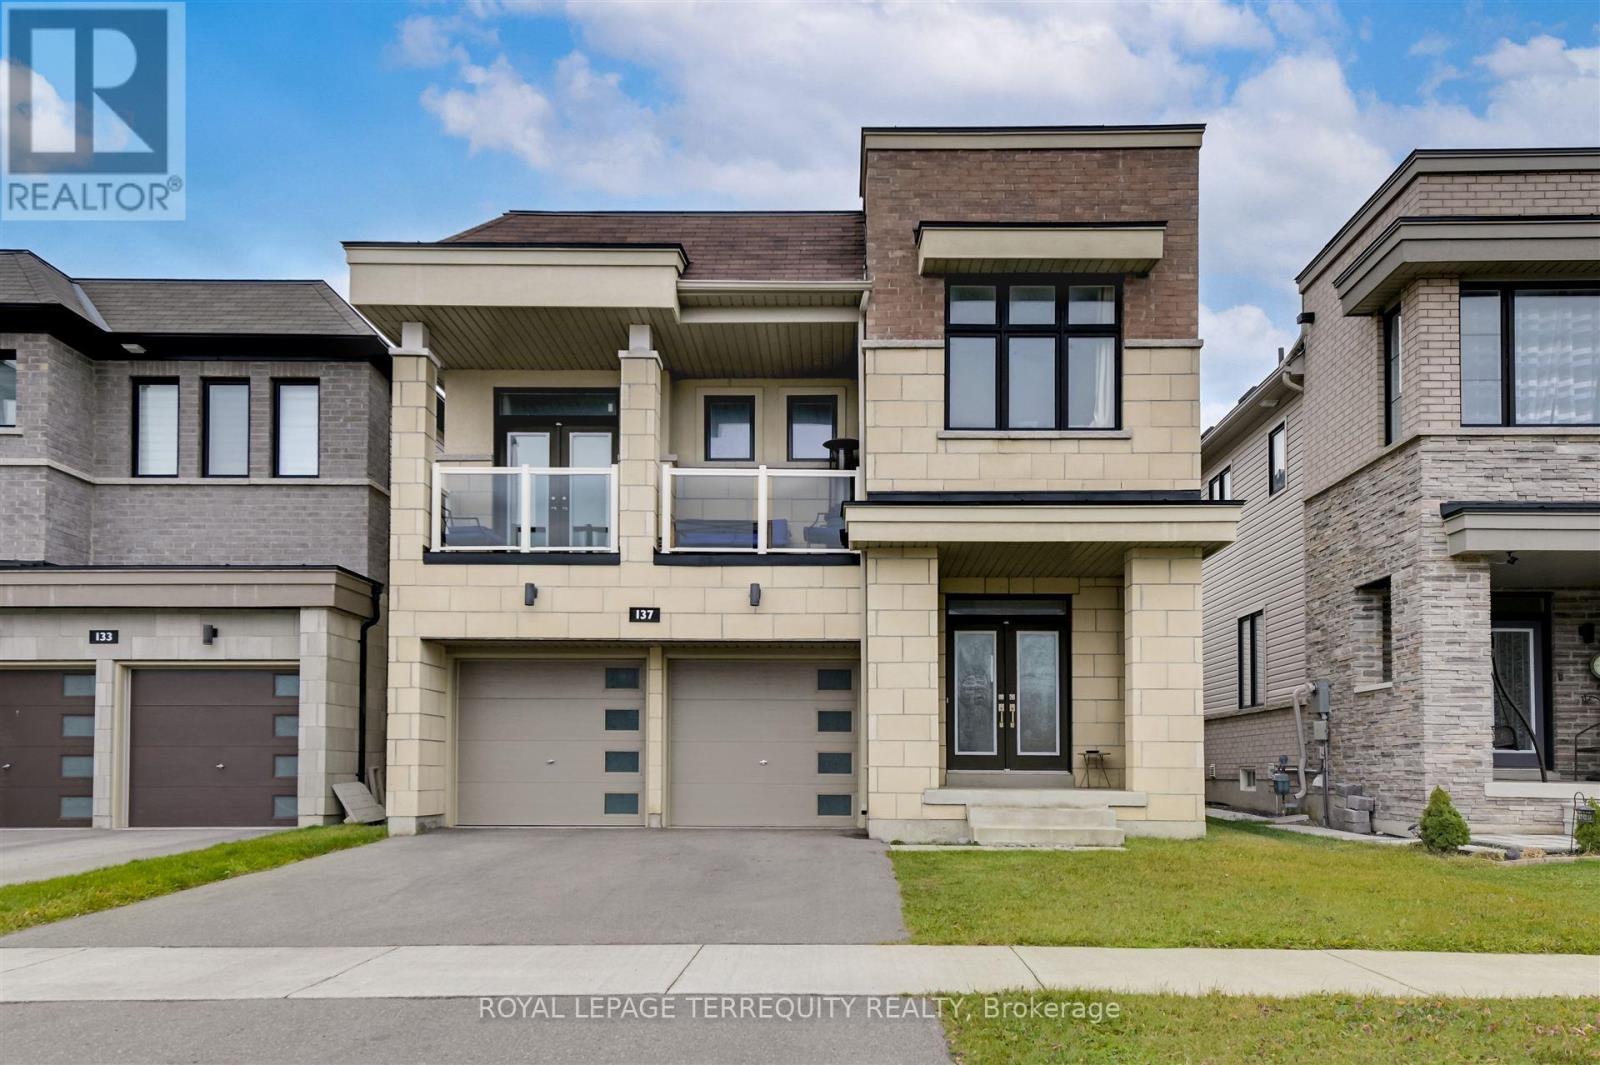
Live the dream at Lake Breeze, the largest master-planned waterfront community in the GTA, nestled on the beautiful shores of Lake Ontario.Detached 4 Bedrooms, 3.5 Bathrooms + Double Garage + Front Porch + Deck. Steps Away From Waterfront.Located just 35 mins east of Toronto, this unique and spectacular waterfront community offers a stunning selection of waterfront trails that wind through the neighborhood and along the lake.Full View of Lake Ontario with covered Balcony. Playground, Nature trails along the lake, Marina & Restaurant, 5 minutes' drive to 401. Luxury Brand New Detached House, 9 Ft. Ceiling On Main, Main floor Laundry with access to garage. (id:55499)
Royal LePage Terrequity Realty
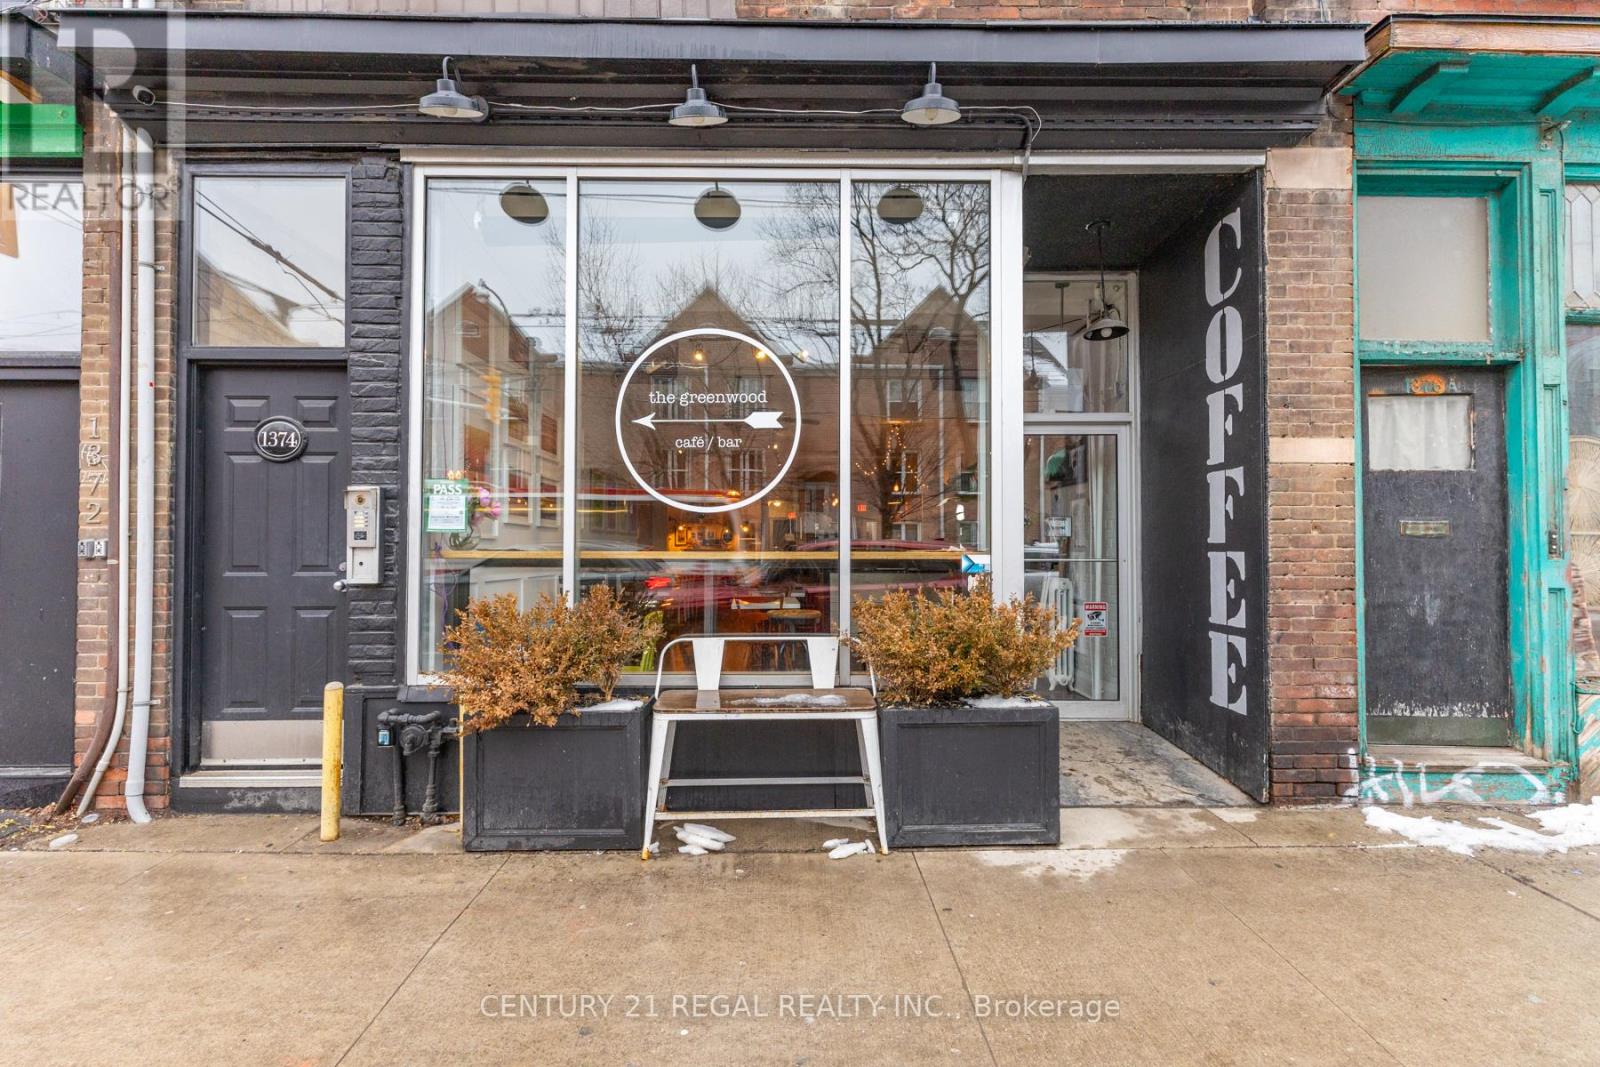
1374 Queen Street E
Toronto, Ontario
THIS IS IT! APPROXIMATELY 1,000 SQUARE FEET OF OPEN-CONCEPT SPACE WITH A FUNCTIONAL LAYOUT AND TASTEFUL DESIGN. TURN-KEY AS IS, THIS SPACE CURRENTLY OPERATES AS A BELOVED NEIGHBOURHOOD CAFE & BAR BUT IS IDEAL FOR ANY STYLE OF OPERATION. STEADY CLIENTELE AND LOYAL CUSTOMER BASE. GREAT NATURAL LIGHT, HIGH CEILINGS, EXPOSED BRICK, AND A WARM, INVITING FEEL. A TRUE GEM. SOLID SOUND SYSTEM, PROJECTOR, AND EXCELLENT SIGHTLINES FOR GATHERINGS, EVENTS, AND PRIVATE PARTIES. (id:55499)
Century 21 Regal Realty Inc.
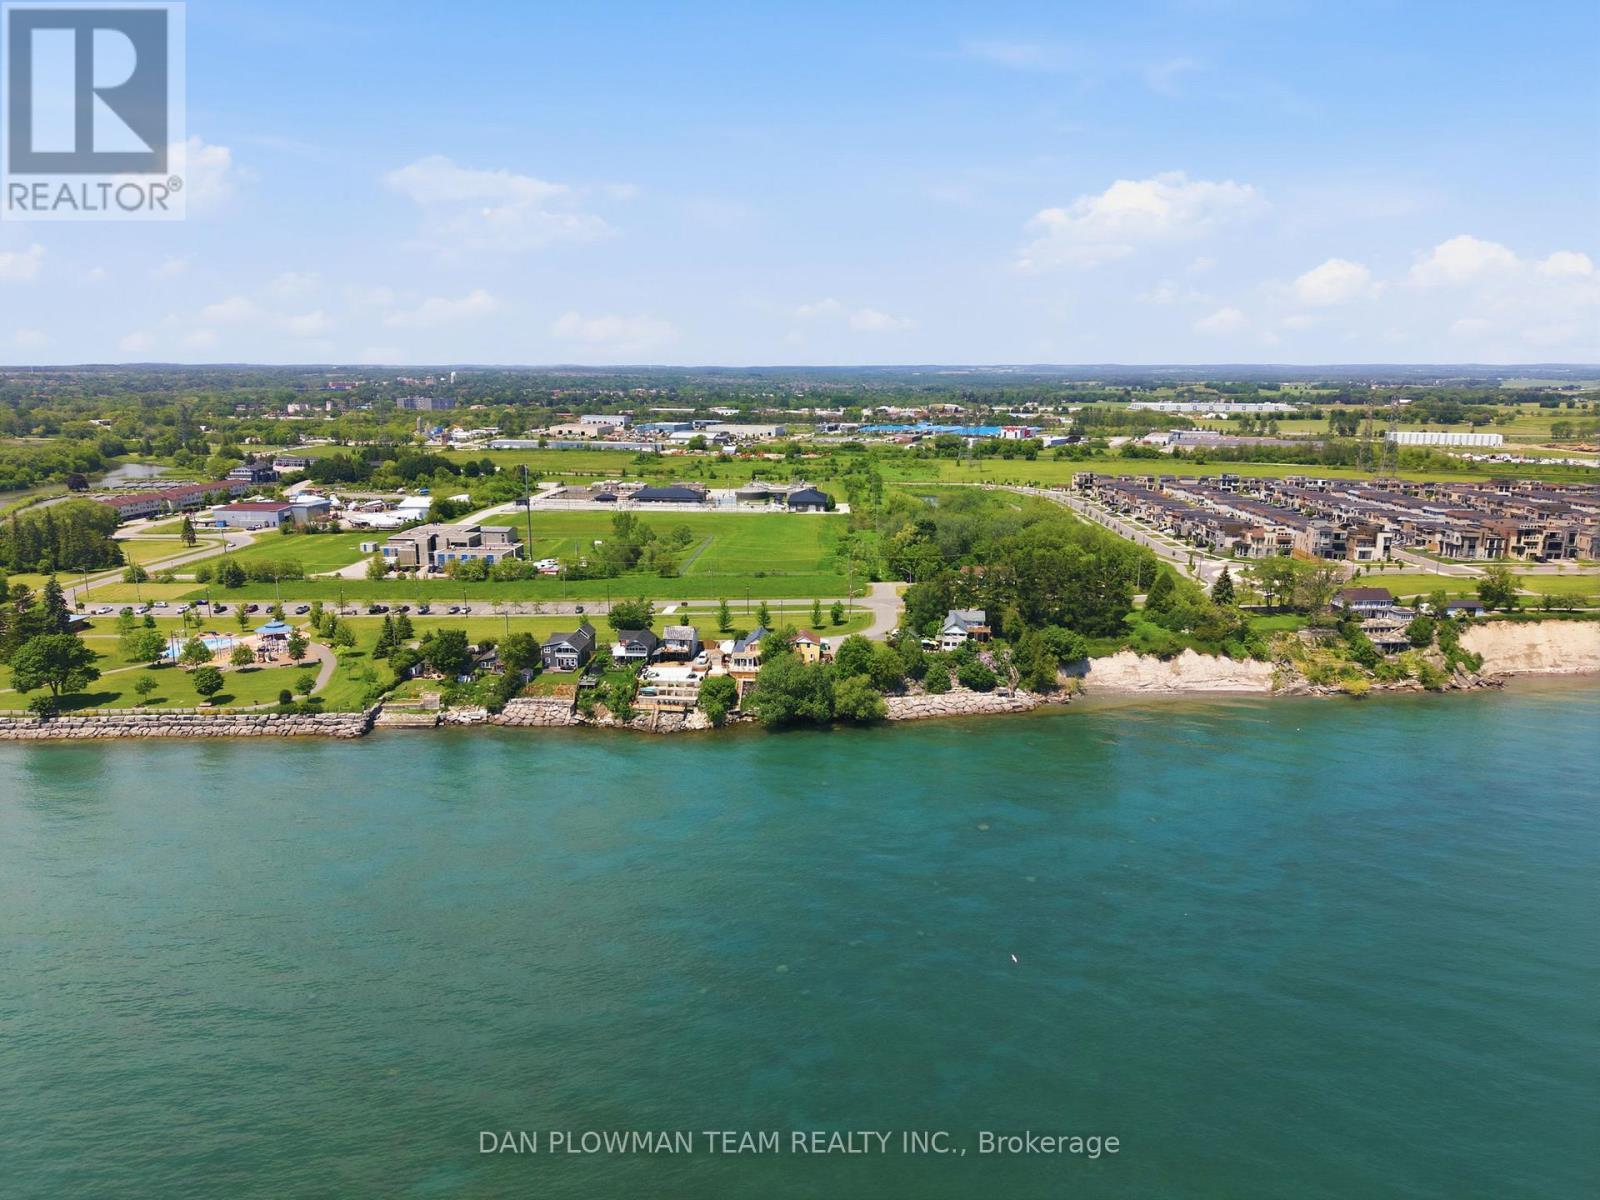
78 East Beach Road
Clarington, Ontario
In Bowmanville's Desirable Port Darlington Community, This Lake Ontario Waterfront Property Brings Lakeside Living, Town Convenience, And Future Possibility Together In One Rare Setting. Known For Its Shoreline Lifestyle, Marina Area, Nearby Parks, Local Amenities, And Access To Historic Downtown Bowmanville, This Location Lets You Enjoy The Calm Of The Lake While Still Being Close To Shopping, Dining, Schools, Transit, And Everyday Needs. Set On A Waterfront Lot, The Property Gives You The Chance To Make Lakeside Dreams A Reality, Whether That Means Enjoying It As A Year Round Retreat, Creating A Place To Gather By The Water, Or Imagining What The Next Chapter Could Become. The Existing 5 Bedroom Home Gives The Property Immediate Use While Keeping The Focus Where It Belongs, On The Land, The Lakefront, And The Long Term Possibilities. Step Outside And The Real Magic Is The Setting, Where Lake Ontario Becomes Part Of Your Everyday View, Your Summer Plans, And Your Quiet Moments At Home. Opportunities Like This Do Not Come Often In Port Darlington, Make Your Move Before This One Belongs To Someone Else. (id:55499)
Dan Plowman Team Realty Inc.
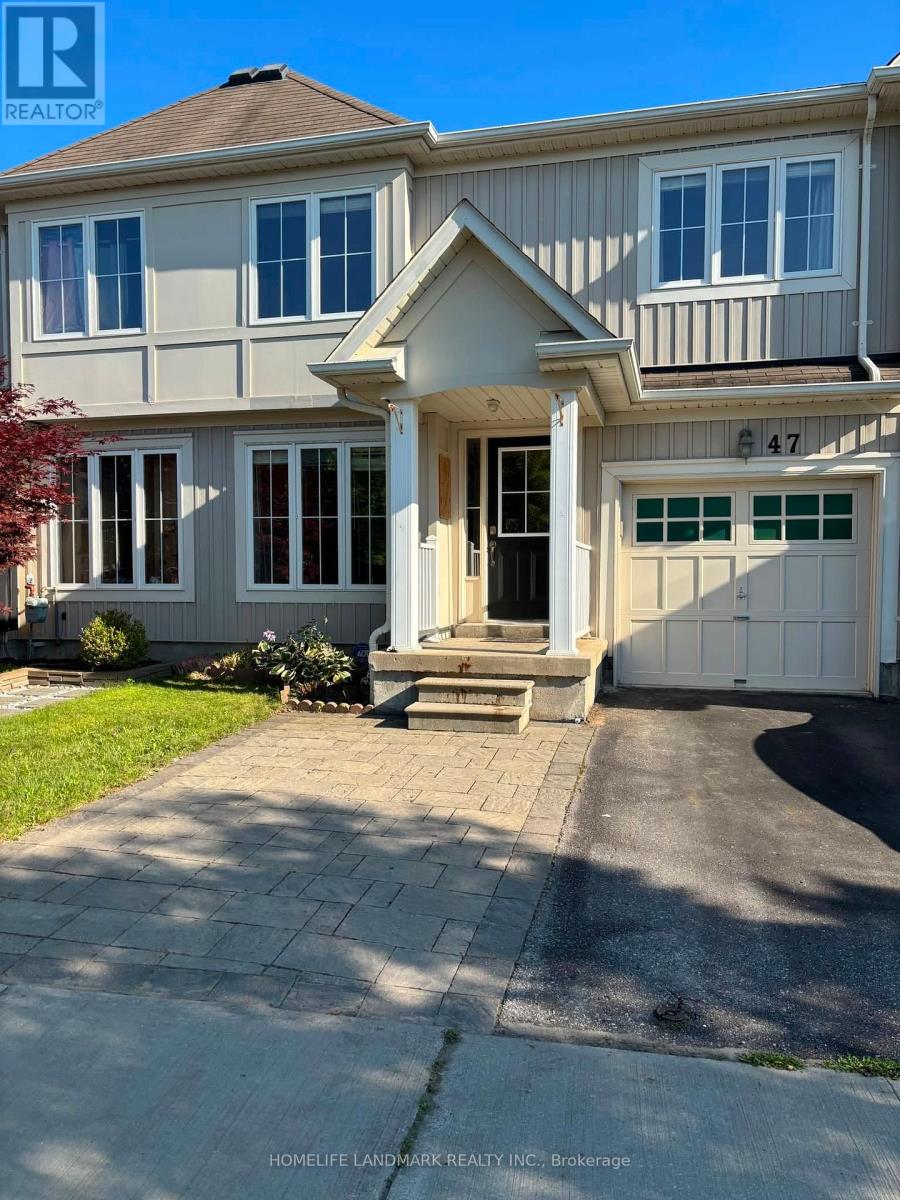
47 Seven Oaks Street
Whitby, Ontario
Welcome to this beautifully maintained and spacious open-concept townhome located in the highly sought-after North Whitby community. Offering three generous bedrooms on the upper level and a finished basement, this home provides versatile space ideal for a home office, recreation room, guest area, or additional living space.The bright and functional main floor features a welcoming great room and a modern kitchen complete with stainless steel appliances. Enjoy the added privacy of having no rear neighbours, along with a fully fenced backyard-perfect for relaxing, entertaining, or enjoying outdoor living.Ideally situated near parks, schools, Home Depot, shopping, public transit, and a variety of everyday amenities. A wonderful opportunity to lease a comfortable and well-located home in one of Whitby's most desirable neighbourhoods. NO SMOKING.NO PETS. (id:55499)
Homelife Landmark Realty Inc.