
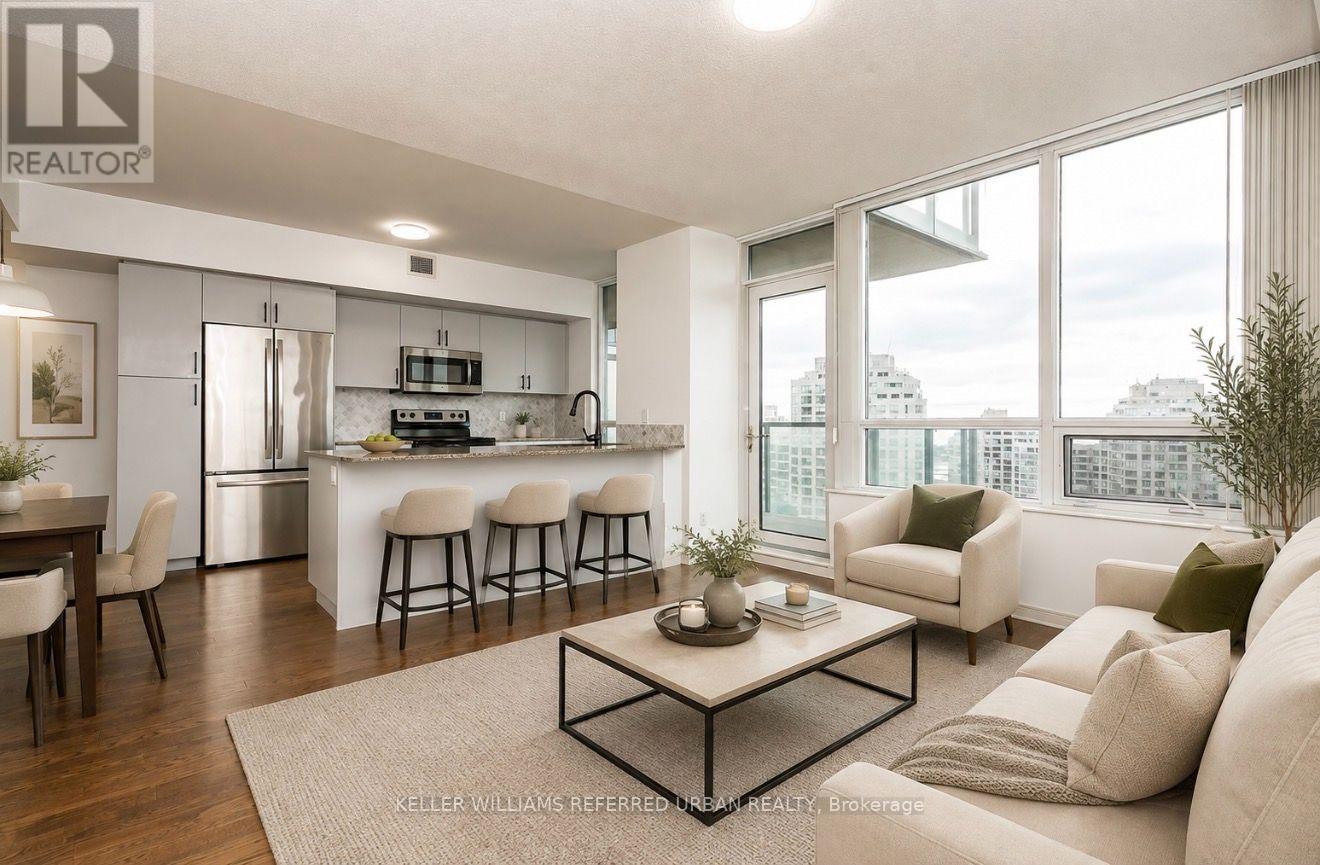
1002 - 15 Legion Road
Toronto, Ontario
Experience elevated waterfront living in this rarely offered stunning corner suite in the heart of vibrant Mimico, offering breathtaking panoramic views of the lake, Humber Bay Park, and spectacular evening sunsets that create an unforgettable backdrop both day and night. This bright and beautifully appointed residence features 2 spacious bedrooms, 1 full bathroom, parking, and a locker, with expansive windows that fill the suite with natural light throughout the day. The thoughtfully designed open-concept living and dining area offers an ideal balance of comfort and sophistication, creating an inviting space for both entertaining and everyday living. Enjoy refreshing cross-breezes, incredible panoramic views, and access to exceptional building amenities including a 24-hour concierge, all within a quiet, well-managed residence surrounded by parks, waterfront trails, and green space. Perfectly positioned for convenience, this sought-after location offers easy access to public transit and downtown Toronto while allowing you to enjoy the comfort of waterfront living just outside the core. Steps to local cafés, restaurants, and everyday essentials, this is city living with a more relaxed lakeside atmosphere. (id:55499)
Keller Williams Referred Urban Realty
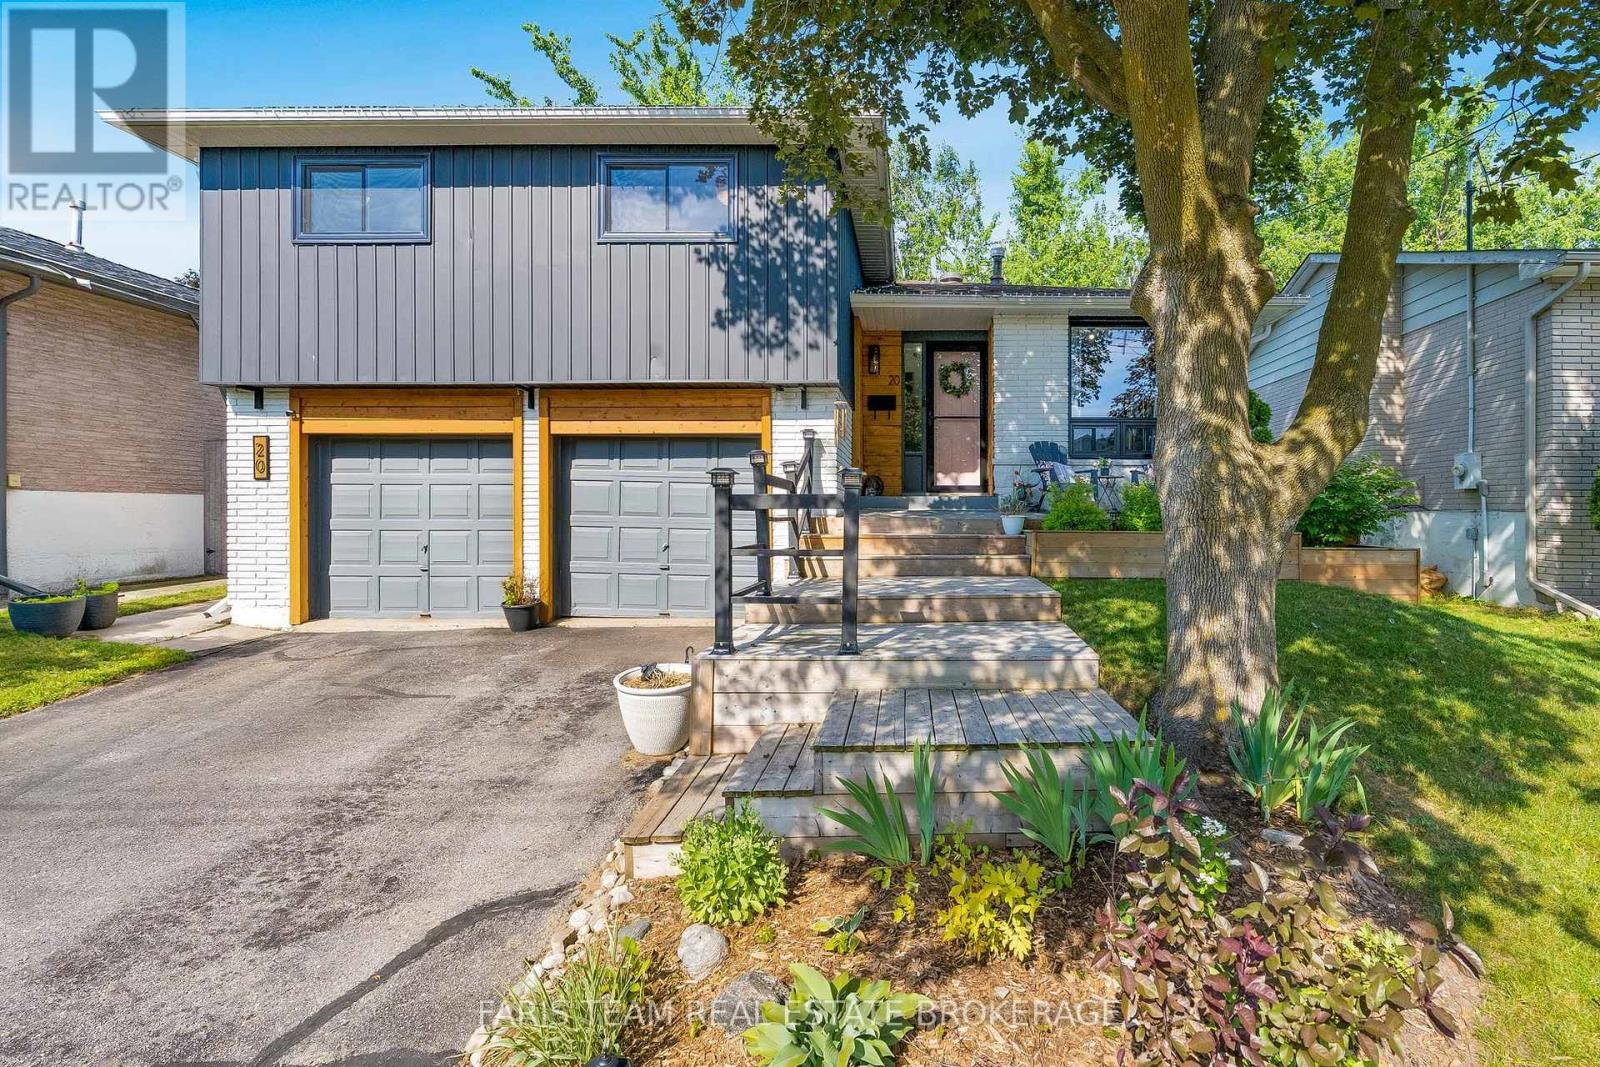
20 Carol Road
Barrie, Ontario
Top 5 Reasons You Will Love This Home: 1) Beautifully updated sidesplit showcasing exceptional pride of ownership with an impressive list of recent upgrades, including all new windows (2021), a new air conditioner and thermostat, quartz countertops, updated flooring, modern trim, and stylish lighting, creating a truly move-in ready home 2) Stunning custom kitchen designed to impress with shiplap accent walls, a subway tile backsplash featuring a decorative insert, antique bronze hardware, a custom wood hood vent cover, and Samsung appliances (2022), delivering the perfect blend of timeless character and modern functionality 3) Warm and inviting interior highlighted by a new electric fireplace (2024), beautiful pine ceiling hallways, custom moulding (2025), new carpeting, and thoughtfully updated finishes throughout, creating comfortable and distinctive living spaces on every level 4) Outstanding curb appeal enhanced by fresh exterior paint (2023), an updated front entry, refined woodwork, refreshed landscaping, and a newly stained deck (2025), while the fully fenced backyard provides generous greenspace for children, pets, entertaining, and everyday outdoor enjoyment 5) Ideally located in a family-friendly neighbourhood close to Allandale Heights Public School, parks, shopping, the Allandale Recreation Centre, Allandale Waterfront GO Station, and Highway 400, while offering a built-in double-car garage, parking for up to six vehicles, and exceptional convenience for commuters and growing families. 1,226 above grade sq.ft. plus a finished basement. (id:55499)
Faris Team Real Estate Brokerage
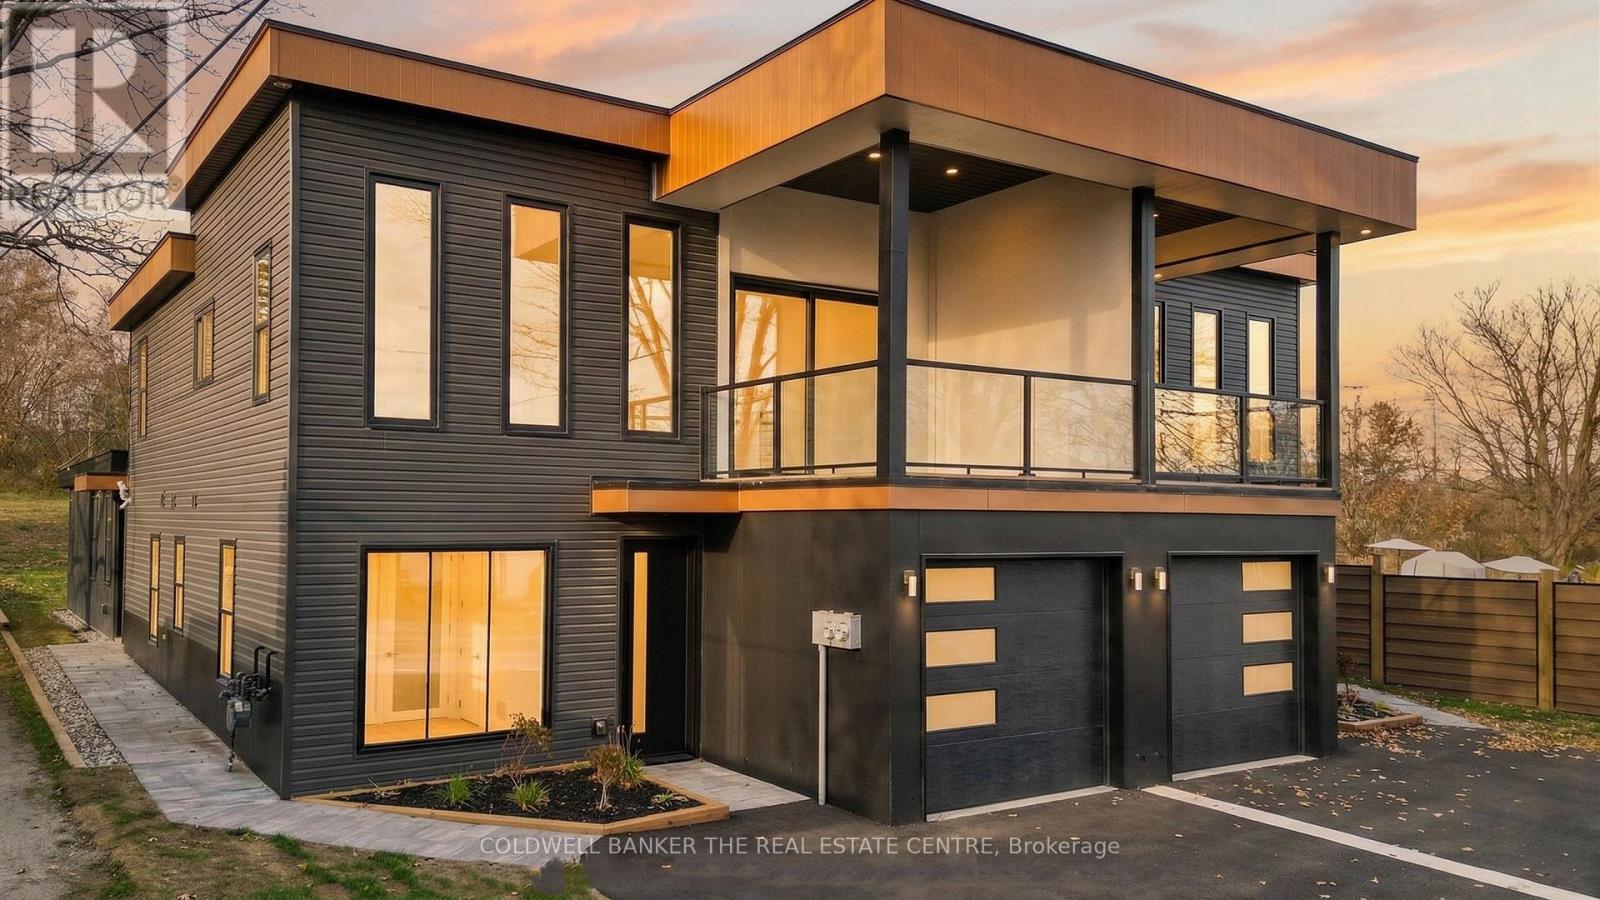
60 Gray Street
Severn, Ontario
Discover modern, worry-free living in this brand-new semi-detached duplex, offering a perfect blend of luxury and financial flexibility. Fully protected by a Tarion Warranty and built with superior ICF soundproofing, the 1,718 sq. ft. main residence features a versatile 3-bedroom, 2-bathroom layout with an attached garage. Its true centerpiece is the spectacular second-floor great room, boasting soaring 12-foot ceilings, a gas fireplace, and a seamless walkout to a private covered balcony. Complementing the main home is a self-contained 800 sq. ft. legal 1-bedroom apartment-an ideal mortgage-helper or multi-generational suite-complete with its own private entrance, separate hydro meter, dedicated furnace, cozy in-floor heating, and a walkout deck. With premium finishes throughout and an unbeatable walkable location just minutes from downtown Coldwater's shops, parks, and schools, this turnkey property is completely move-in ready. (id:55499)
Coldwell Banker The Real Estate Centre
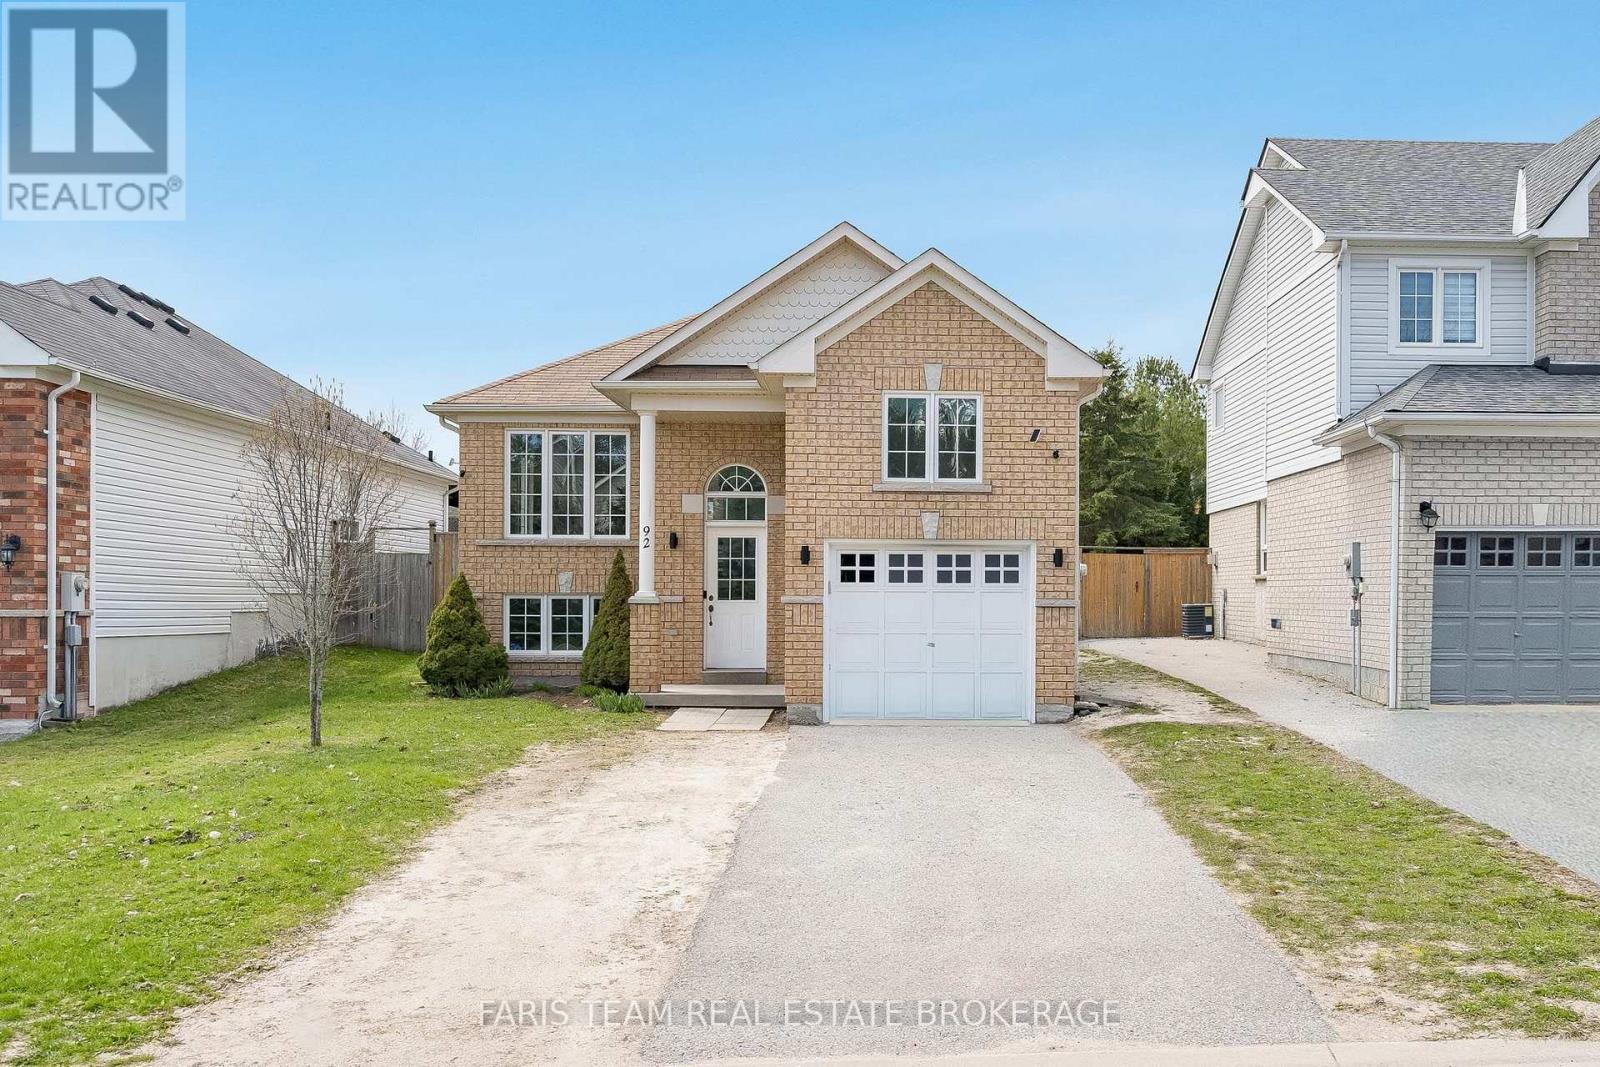
92 Wesley Avenue
Wasaga Beach, Ontario
Top 5 Reasons You Will Love This Home: 1) Impeccably updated raised bungalow set in a peaceful, well-kept neighbourhood in the heart of Wasaga Beach 2) Filled with natural light, the inviting living area showcases updated flooring and fresh paint, while the kitchen with stainless-steel appliances and newer dishwasher (2024) flows into the dining space and opens through a sliding glass door to the generous backyard 3) Thoughtful upgrades include a new washer and dryer (2025), recessed lighting across both levels, and a spacious primary retreat featuring a walk-in closet and private 4-piece ensuite 4) The lower level offers versatile living space with room for relaxing, working out, or a home office, plus a third bedroom and an unfinished section with potential for a fourth bedroom and rough-in for a 3-piece bath 5) Attached garage with soaring ceiling height ideal for a car lift or overhead storage, all just a short drive to Georgian Bay sunsets, golf courses, shopping, and the vibrant dining and entertainment scene of Wasaga Beach. 1,196 above grade sq.ft. plus a partially finished lower level. (id:55499)
Faris Team Real Estate Brokerage
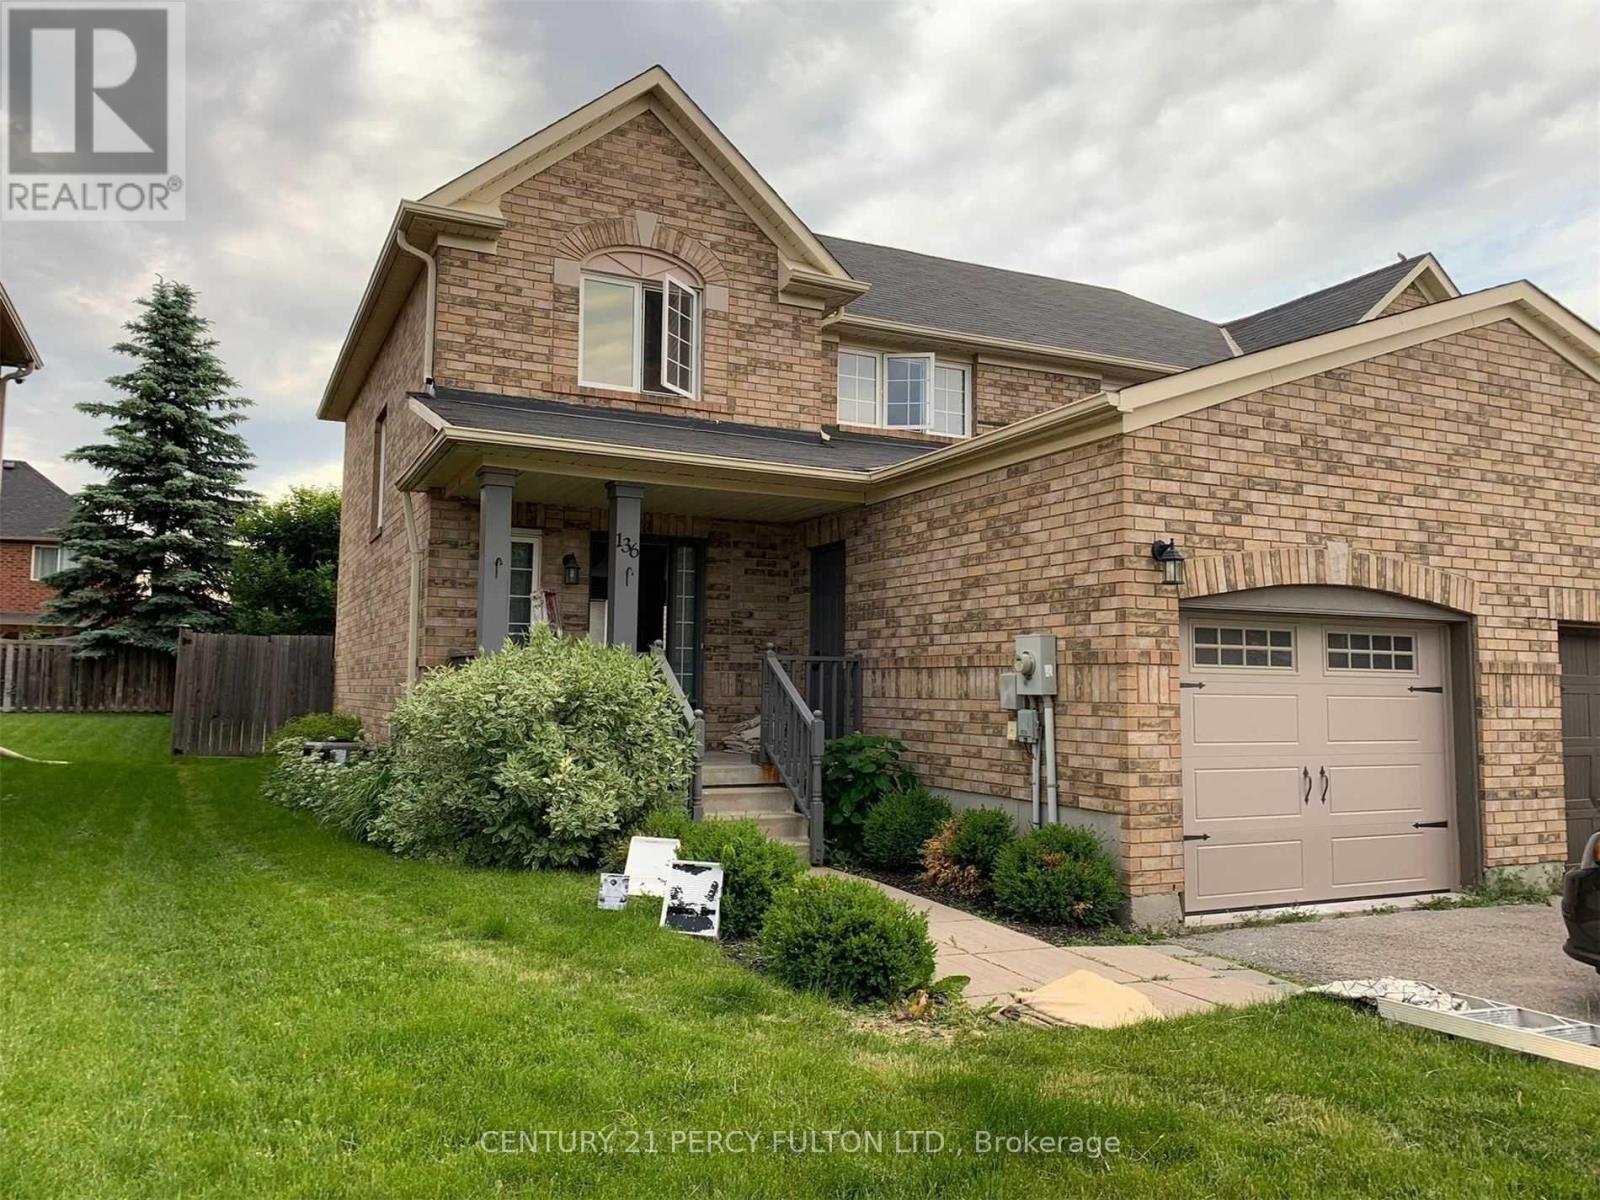
136 Tunbridge Road
Barrie, Ontario
Spacious all-brick 2-storey semi-detached home is move-in ready. Located In A Mature Neighbourhood Close To Schools, Parks, Hospital, Shopping, & Quick Highway 400 Access For Commuters. 3Bdrm, Finished Basement (id:55499)
Century 21 Percy Fulton Ltd.
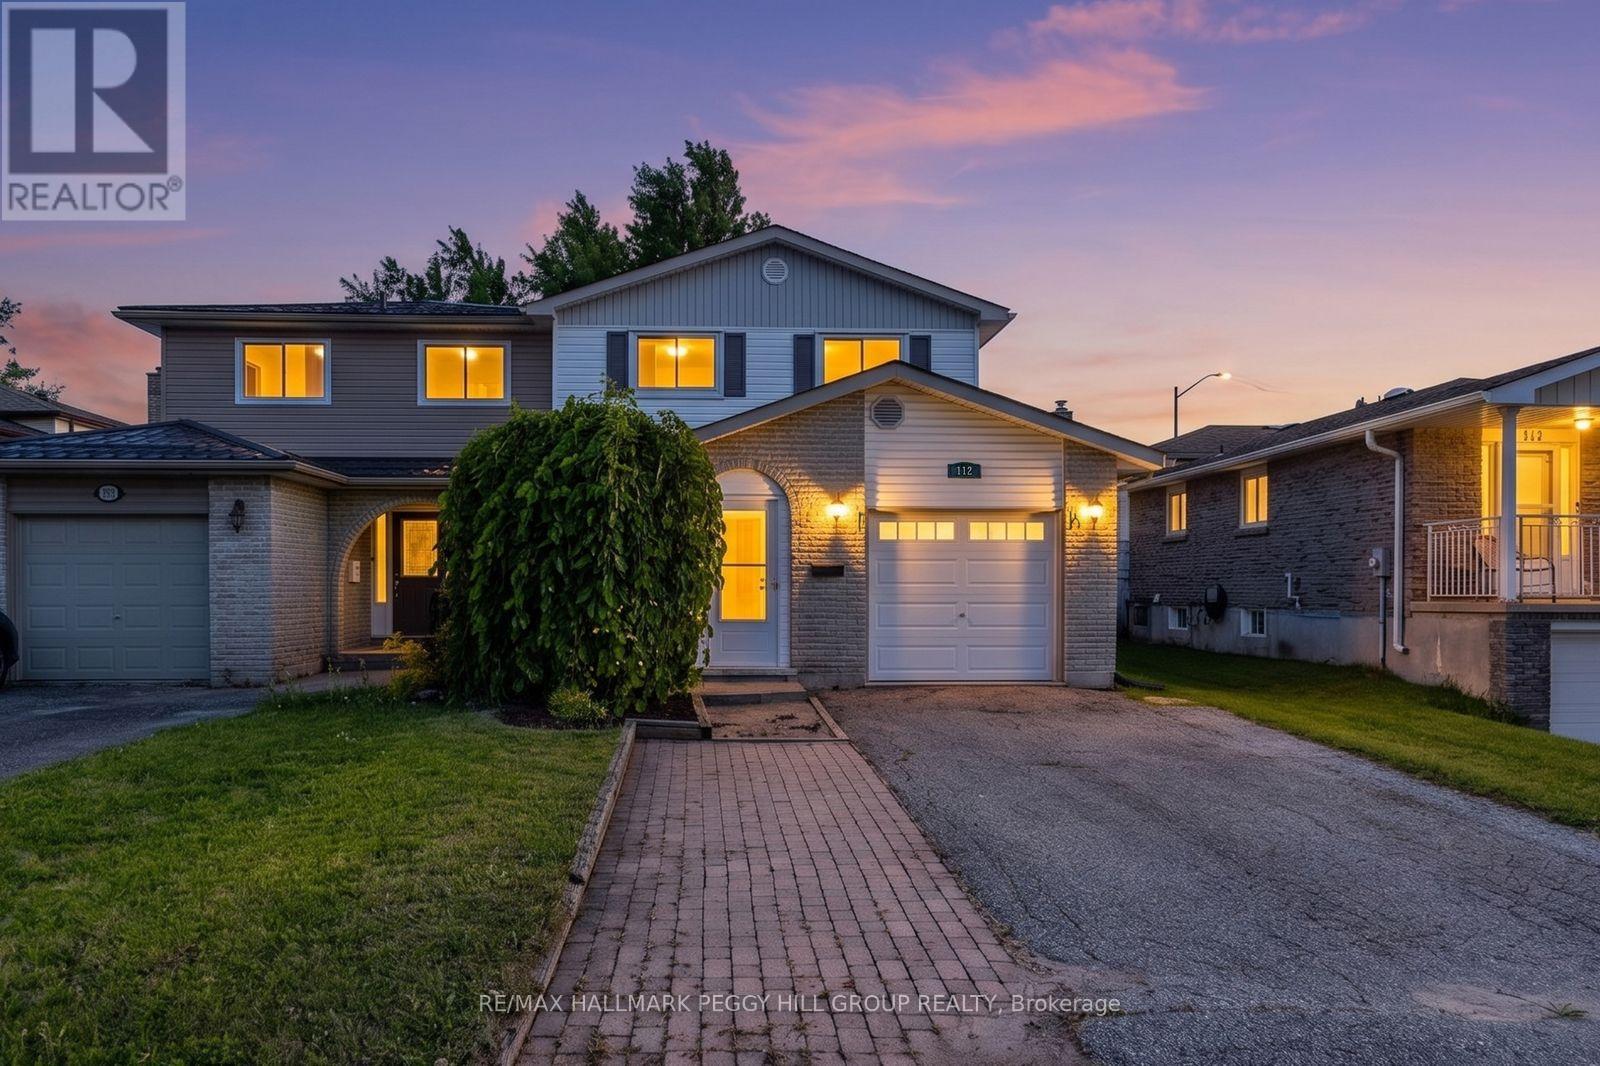
112 Kozlov Street
Barrie, Ontario
FOUR-BEDROOM SEMI-DETACHED HOME WITH NEARLY 1,500 SQ FT ABOVE GRADE, AN UPDATED KITCHEN & FENCED BACKYARD! Offering more room than many buyers expect from a semi, 112 Kozlov Street gives growing families, first-time buyers or investors a flexible four-bedroom layout in Barrie's established Sunnidale neighbourhood. An enclosed front porch opens into a well-kept interior finished with crown moulding, decorative wall panelling and easy-care flooring throughout the main living areas. The updated kitchen features white shaker cabinetry, generous counter space, a tiled backsplash, select stainless steel appliances and an eat-in nook with a walkout to the side deck. It opens to the dining room, where a garden door leads to the back deck, while a sunken den off the kitchen adds flexible bonus space for a home office, reading room, play area or hobby space. The expansive living room easily accommodates larger furniture arrangements and gives family life room to settle in, while four bedrooms and a 4-piece bathroom complete the upper level. Mature trees frame the fenced backyard, where a pergola-covered deck, stone patio, lawn and storage shed create several places to dine, play or spend time outdoors. The unfinished basement is ready to be completed around your plans, whether that means a rec room, gym, or added storage. Driveway parking for two vehicles and quick access to schools, parks, shopping, public transit and Highway 400 complete this value-packed Barrie #HomeToStay. (id:55499)
RE/MAX Hallmark Peggy Hill Group Realty
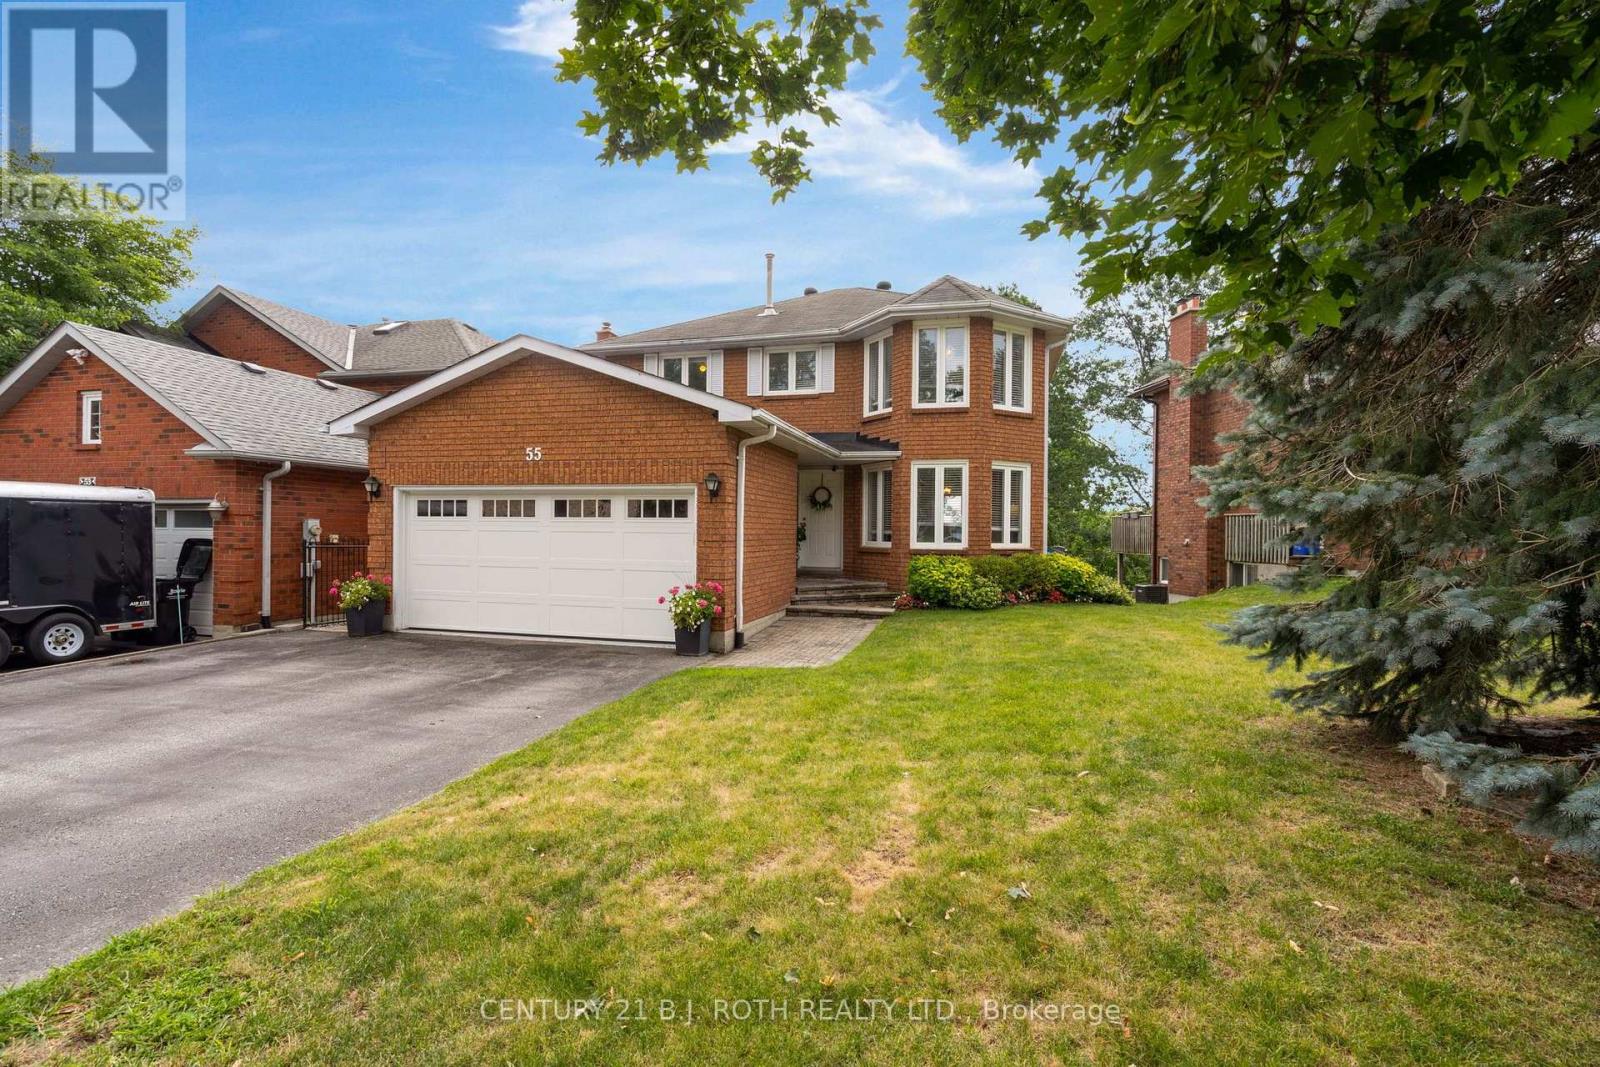
55 Gibbon Drive
Barrie, Ontario
Welcome to this 3 bed, 3-bath 2-storey home for lease in Barrie. This well-maintained home offers a functional layout with plenty of space for families or professionals. The main floor features an updated kitchen with quartz counters and stainless steel appliances, family room with gas fireplace and a walkout to a raised composite deck overlooking the yard and city. There is also a bright living dining room, 2 piece bath and access to the double garage. Upstairs you will find a large master with ensuite and attached den. There are 2 additional bedrooms and a 4 piece bath on this level. The tenant will have access to the full yard and ample parking. (id:55499)
Century 21 B.j. Roth Realty Ltd.
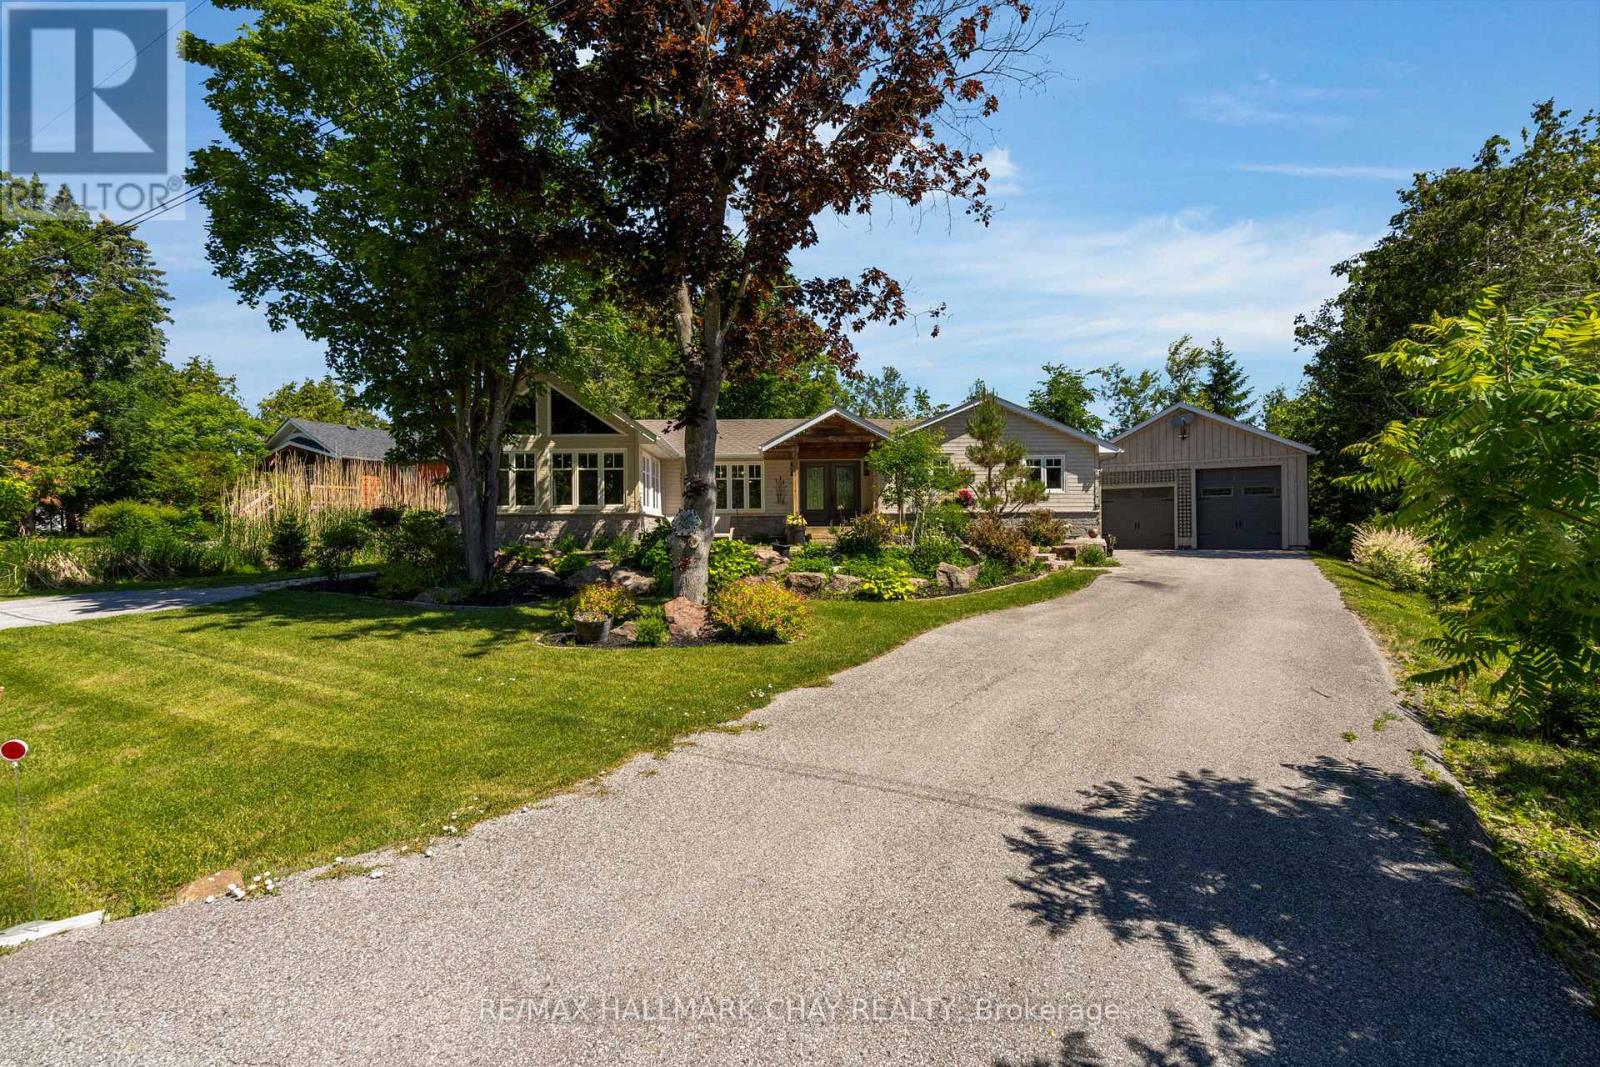
20 Dorothys Drive
Oro-Medonte, Ontario
This Hawkestone bungalow delivers with an exceptional 819 sqft detached heated garage/workshop, including 642 sqft garage and separate 177 sqft workshop/storage area, with room to accommodate a cube van, vehicles, equipment, hobbies, trades, or year-round projects. Add in two driveways, RV parking potential, mature gardens, raised vegetable and flower beds, and the Lake Simcoe lifestyle close by, and this property offers a rare blend of comfort, function, and lifestyle.pen concept 3 bedroom, 2 bath bungalow offers comfortable main-floor living with two bedrooms on the main level, including primary bedroom with walk-in closet. Bright principal rooms, lovely windows, and scenic views of the mature property bring the outside in. The custom kitchen features Caesarstone counters, Café-brand appliances, an added coffee bar and storage, and walkout to backyard deck.The great room is a true feature space, with soaring ceiling detail, warm wood accents, expansive windows, and striking stone wood-burning fireplace. The lower level includes a third bedroom with ensuite bath, additional living space, and generous storage, including ample space under the family room for seasonal items.Practical features include HRV, two furnaces, drilled well, septic, and water softener. Outdoors, this property is a gardener's dream, with approximately 300 sqft of raised mature vegetable and flower beds, mature gardens, professional landscaping, granite stonework, an upgraded deck, and front and backyard auto irrigation systems set on timers for easier care and enjoyment.Close to Lake Simcoe access, Hawkestone Wharf, Hawkestone Yacht Club, Bayview Memorial Park, Trehaven Golf & Country Club, the Lake Country Oro-Medonte Rail Trail, and year-round recreation. Refer to the aerial photos to appreciate the home's proximity to Lake Simcoe access and the trail, all while enjoying a quiet setting with convenient access between Barrie and Orillia.Offers quick or flexible close (id:55499)
RE/MAX Hallmark Chay Realty
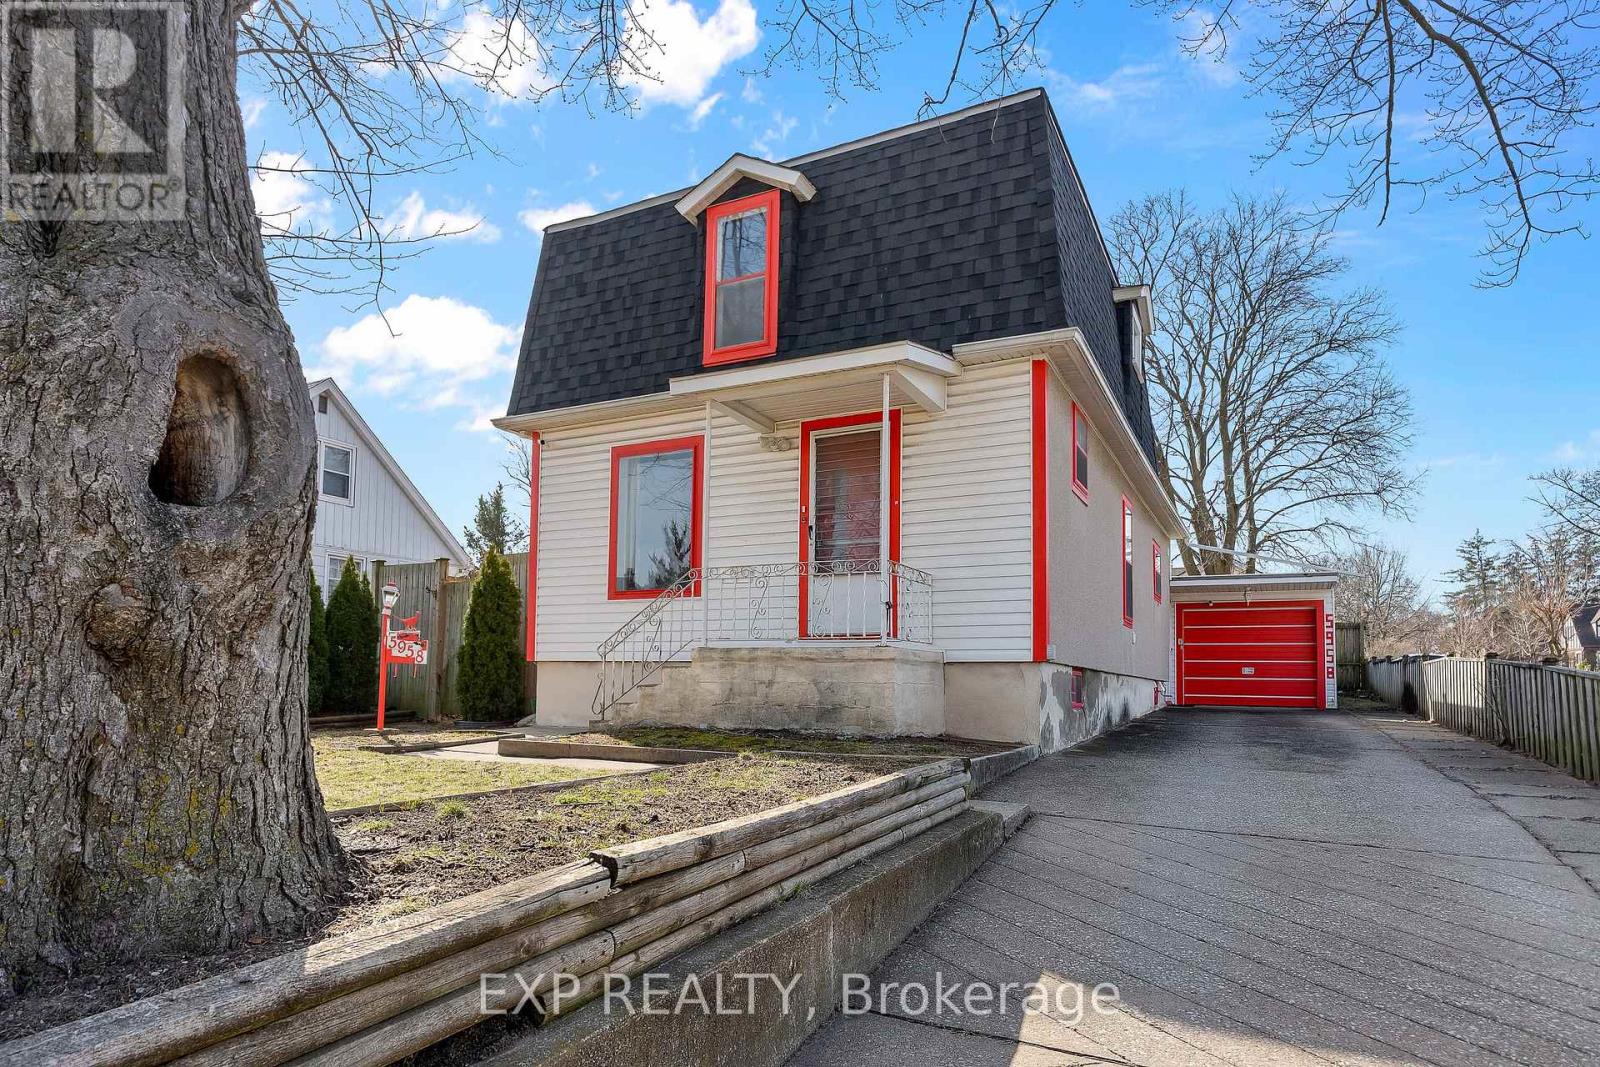
5958 Summer Street
Niagara Falls, Ontario
Charming main and second floor of a 2-storey detached home available for lease in a convenient central Niagara Falls location. This bright and well-maintained home features a spacious living room, separate dining area, functional kitchen, convenient main floor laundry, 2 bedrooms, and a 4-piece bathroom upstairs, plus a 2-piece powder room on the main floor. Situated on a deep lot and close to schools, shopping, public transit, parks, and major amenities. (id:55499)
Exp Realty
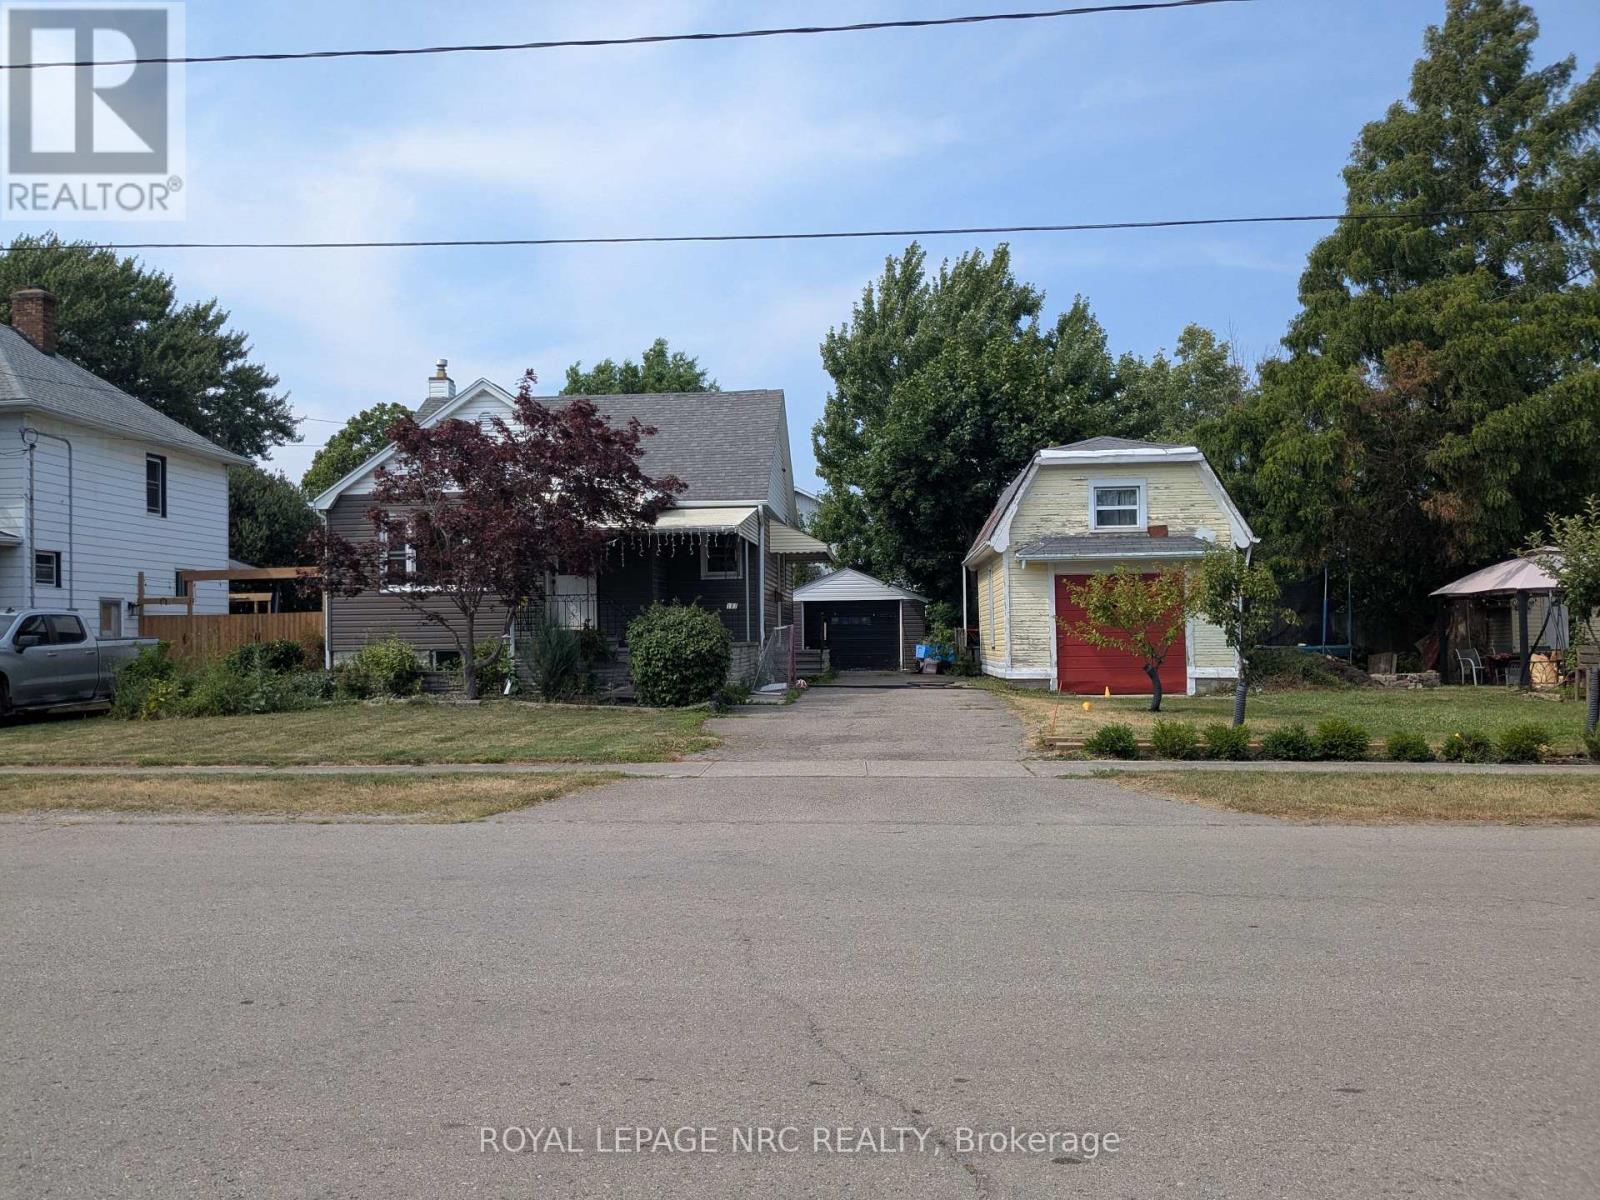
Lower - 187 Neff Street
Port Colborne, Ontario
Be the first to live in this fully renovated, bright, and modern one bedroom apartment. Designed with an open concept layout, the space blends the kitchen, dining, and living areas to create a spacious environment perfect for relaxing. A bonus feature is the storage room, which is perfectly sized to be set up as a private, quiet home office for anyone working from home. The property also has a brand new bathroom complete with a walk-in shower. Situated in a quiet neighborhood, this lease includes shared access to laundry facilities, and shared access to a spacious backyard. This gorgeous renovation is completely move-in ready and waiting for its very first resident. (id:55499)
Royal LePage NRC Realty
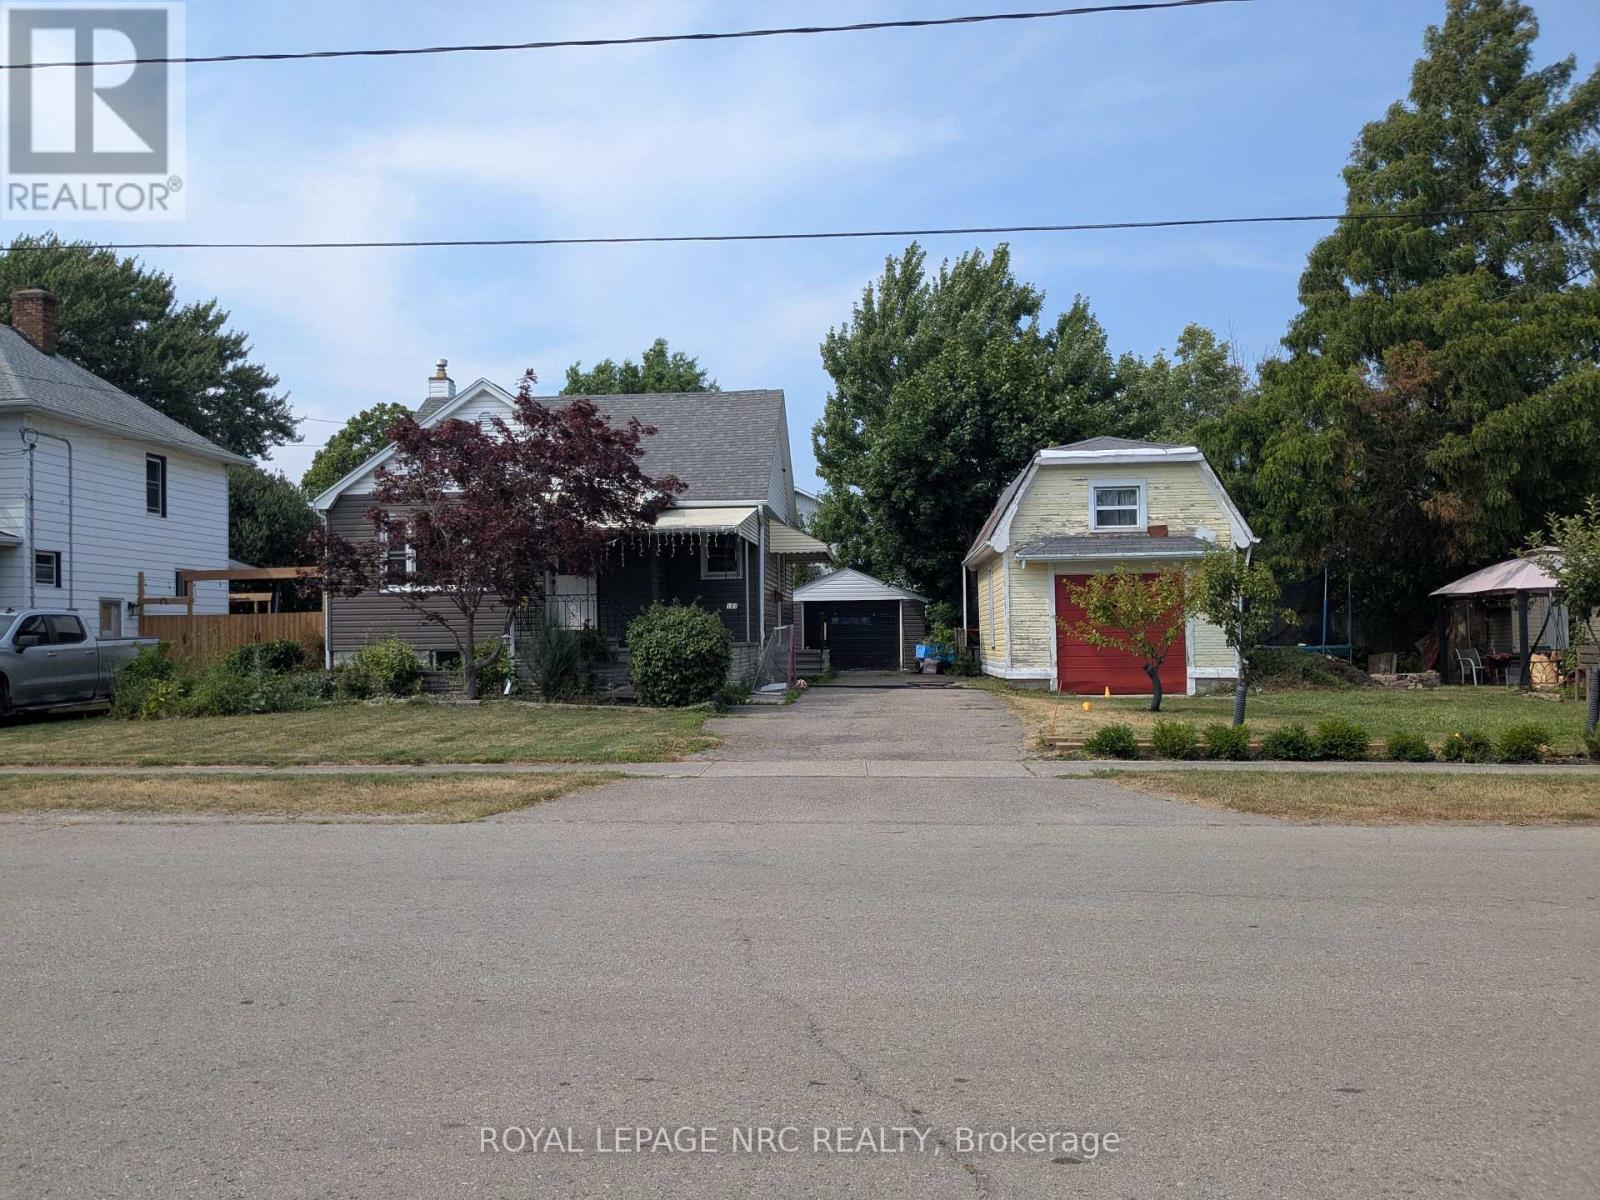
Upper - 187 Neff Street
Port Colborne, Ontario
Cute and tidy 2 bedroom main floor unit with new flooring and an updated bathroom. This spacious home offers a private entrance, on site shared laundry and a great front porch for relaxing. The unit includes driveway parking and a shared backyard. Tenant is responsible for a portion of the utilities and must maintain tenant insurance throughtout the lease term. Available for immediate occupancy. (id:55499)
Royal LePage NRC Realty
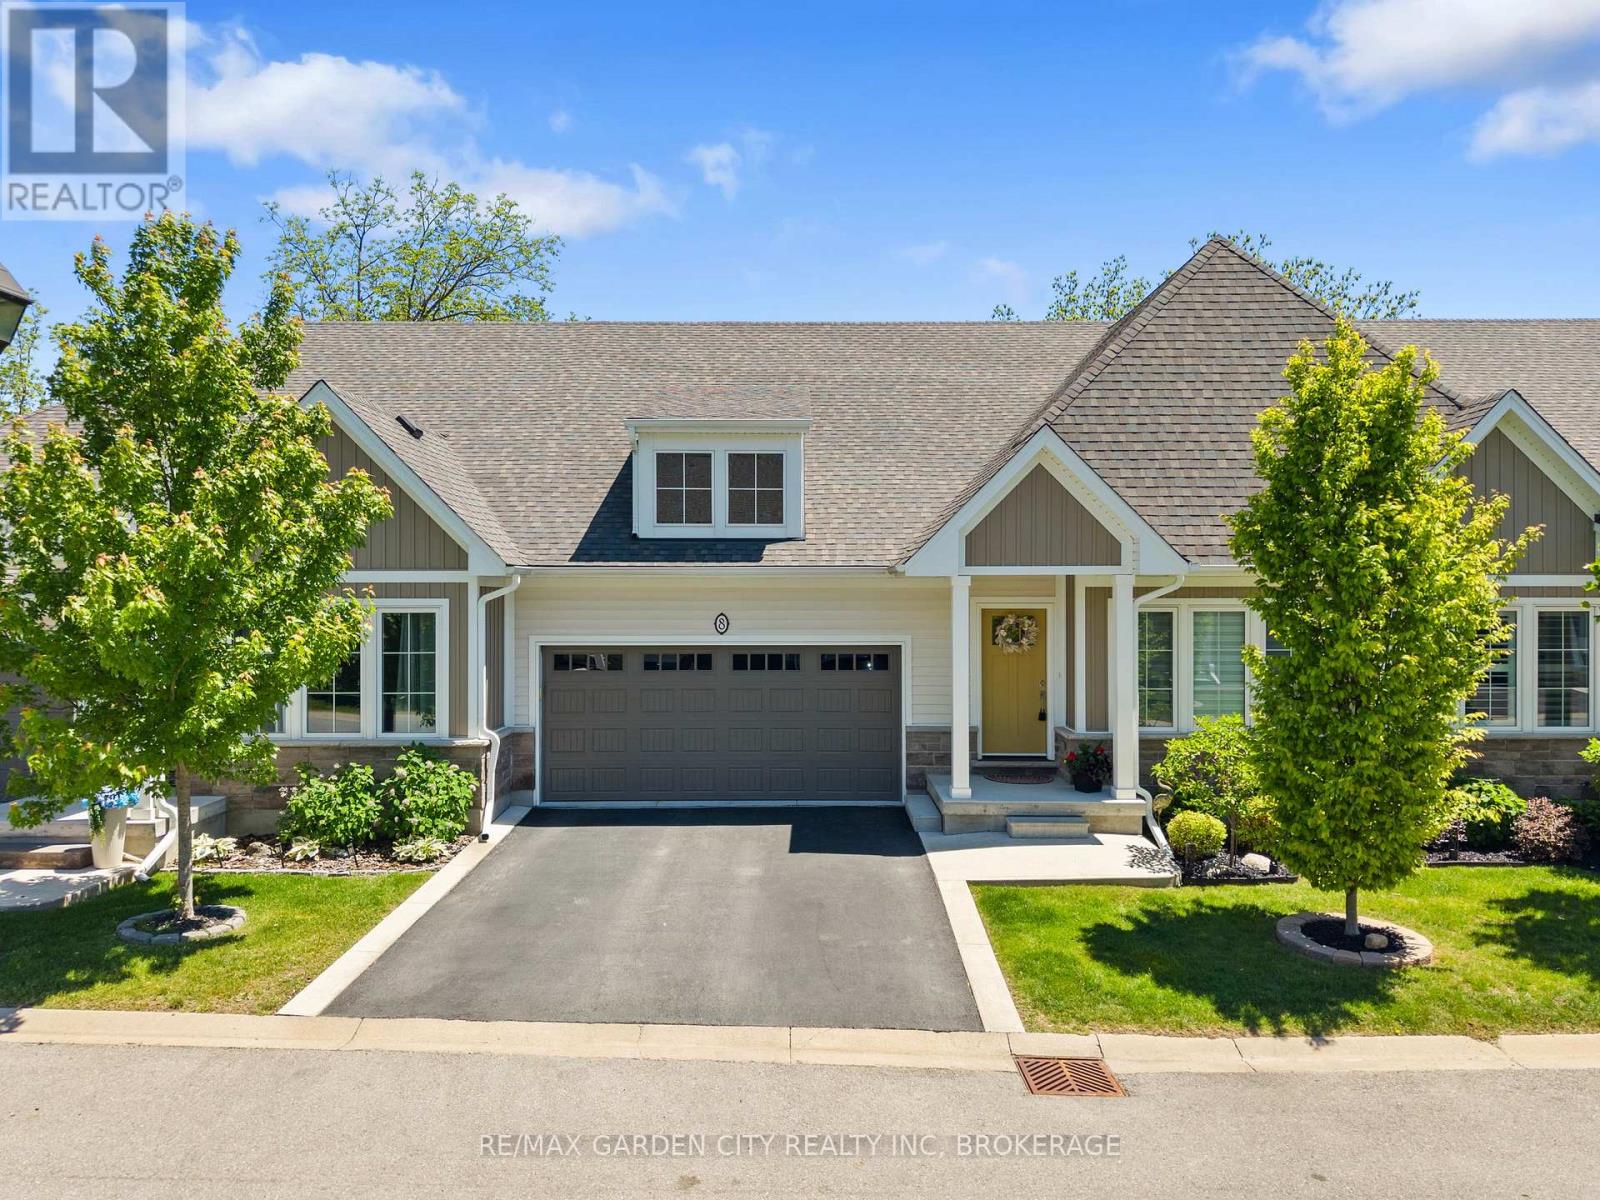
8 - 3573 Dominion Road
Fort Erie, Ontario
Forest-backed bungalow living with a double garage and finished walkout-a distinctive combination that truly sets this home apart. Welcome to 3573 Dominion Road, Unit 8, in Deerwood Lane, Ridgeway. Built by Southport in 2021, this beautifully finished bungalow townhome offers approximately 2,200 sq. ft. of finished living space, thoughtfully designed for buyers who want the ease of main-floor living without giving up space for guests or entertaining. The bright, open-concept main level features a vaulted great room with a gas fireplace, hardwood flooring, designer lighting, pot lights and patio doors opening to an upper deck overlooking the peaceful wooded backdrop. The upgraded kitchen is both attractive and highly functional, with custom cabinetry, quartz countertops, tiled backsplash, under-cabinet lighting, built-in appliances, a dedicated coffee station and an oversized island with breakfast seating. The spacious primary suite includes a walk-through closet with custom built-ins and a well-appointed ensuite with dual sinks and quartz counters. A flexible second main-floor bedroom or den provides space for guests, a home office or a quiet retreat. Main-floor laundry, inside garage access and a true double garage add everyday convenience. The finished walkout lower level expands the home's versatility with a large recreation room, custom bar and lounge area, an additional bedroom, full bathroom, quality vinyl plank flooring and patio doors leading to an aggregate concrete patio surrounded by a quiet, nature-filled setting. Located minutes from downtown Ridgeway, Crystal Beach, Lake Erie, the Friendship Trail, golf, shops, restaurants and the Peace Bridge, this home offers a comfortable balance of peaceful surroundings and convenient access to the Niagara lifestyle. An excellent option for right-sizers, retirees or buyers seeking a newer bungalow home with room to live, host and enjoy-without sacrificing garage space, quality finishes or a private rear setting. (id:55499)
RE/MAX Garden City Realty Inc