
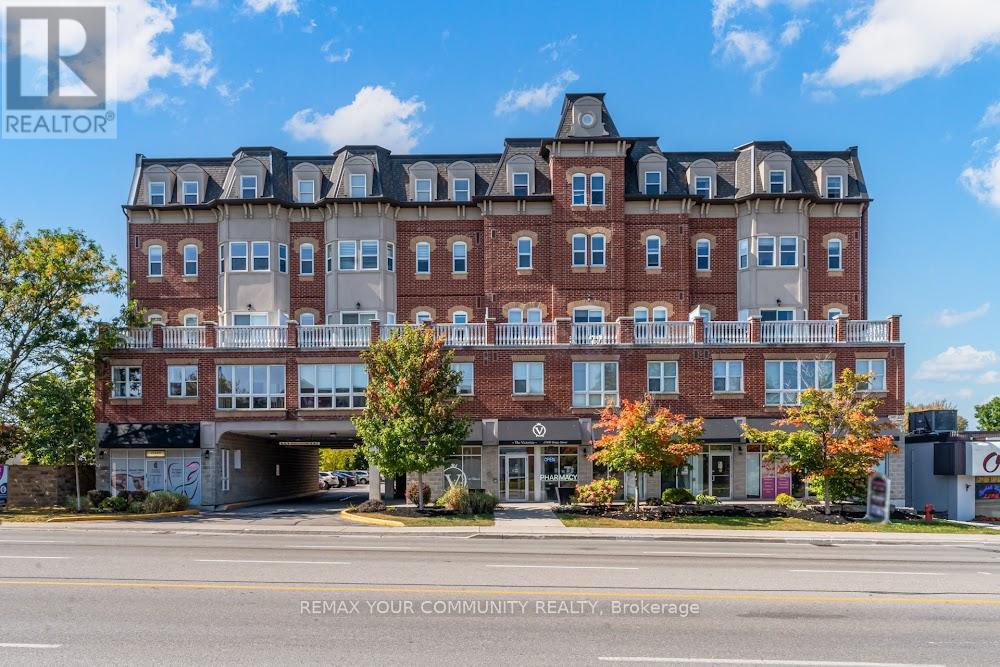
414 - 15450 Yonge Street
Aurora, Ontario
Situated In A Highly Desirable Yonge Street Location, This Exceptional Corner Suite Condo Presents A Great Opportunity To Own Of The Best Floor Plans And Designs In The Building. Enjoy Unmatched Convenience, Just Moments From The GO Train, Shops, And Dining. Designed With A Super Functional Layout, This Residence Is Flooded With Natural Light Throughout. It Features An Open-Concept Interior Features Rich Maple Kitchen Cabinets, Granite Countertops, And Hardwood Floors, All Enhanced By 9-Foot Ceilings For A Spacious, Elegant Feel. The Master Bedroom Includes A Private Ensuite, While A Full-Sized Laundry Room Offers Added Convenience With A Washer, Dryer, And Tub. A Rare Feature In This Building, The Sun-Filled Solarium With Sliding Doors Invites Abundant Natural Light, Creating A Perfect Setting For Relaxation Or A Home Office. Blending Sophistication With Practicality, This Turnkey Condo Embodies A Lifestyle Of Comfort And Elegance In The Heart Of Aurora. (id:55499)
RE/MAX Your Community Realty
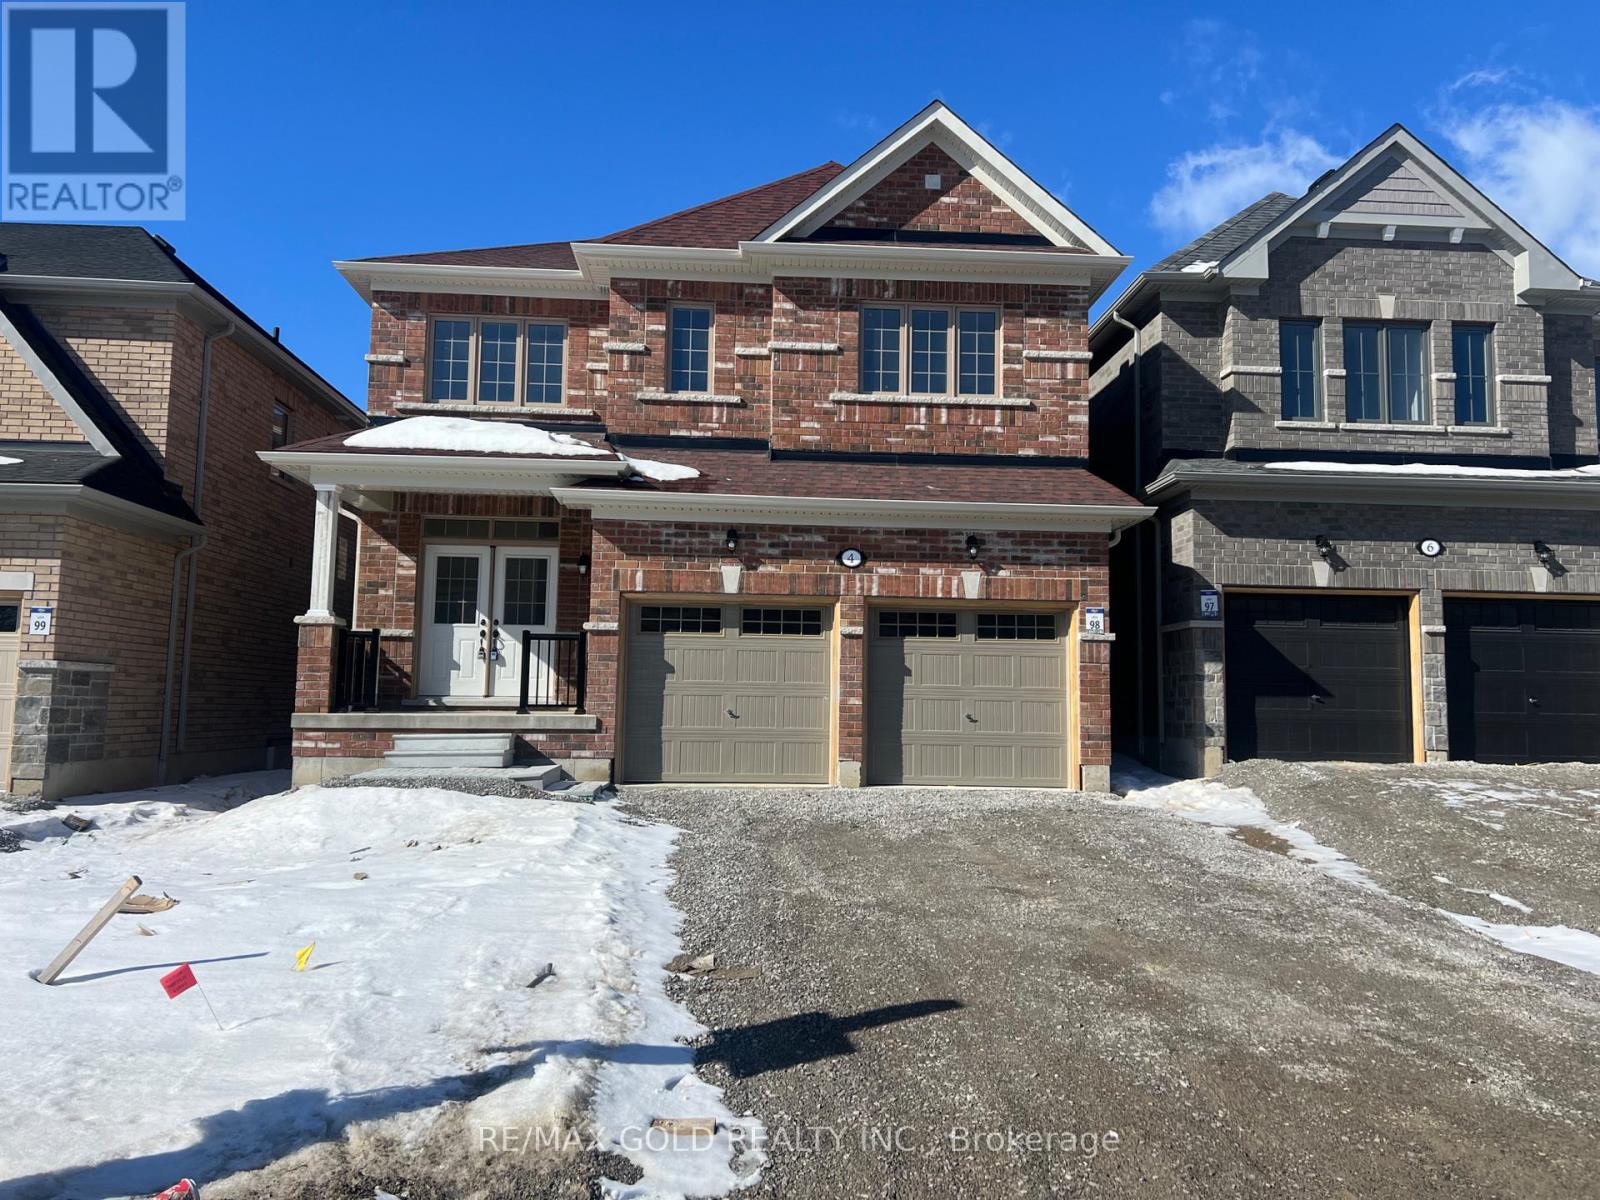
4 Lawrence D. Pridham Avenue
New Tecumseth, Ontario
Stunning 4 Bedrooms and 3.5 Washrooms Detached House with Double doors Entry located in Town of Alliston . 9 Ft. door entry creating an inviting entrance. Hardwood flooring in the living room, dining room, 9-foot high ceiling on main floor, creating a spacious and open feel. White cabinetry in the kitchen, with a pantry and Kitchen island storage and Breakfast area walk out to Ravine lot. Naturals Hardwood staircase, adding elegance to the interior design. Master bedroom with a 4-piece EnSite bathroom, featuring double sinks, Huge walk-in closet, and providing a private and luxurious space, Double Car Garage. (id:55499)
RE/MAX Gold Realty Inc.
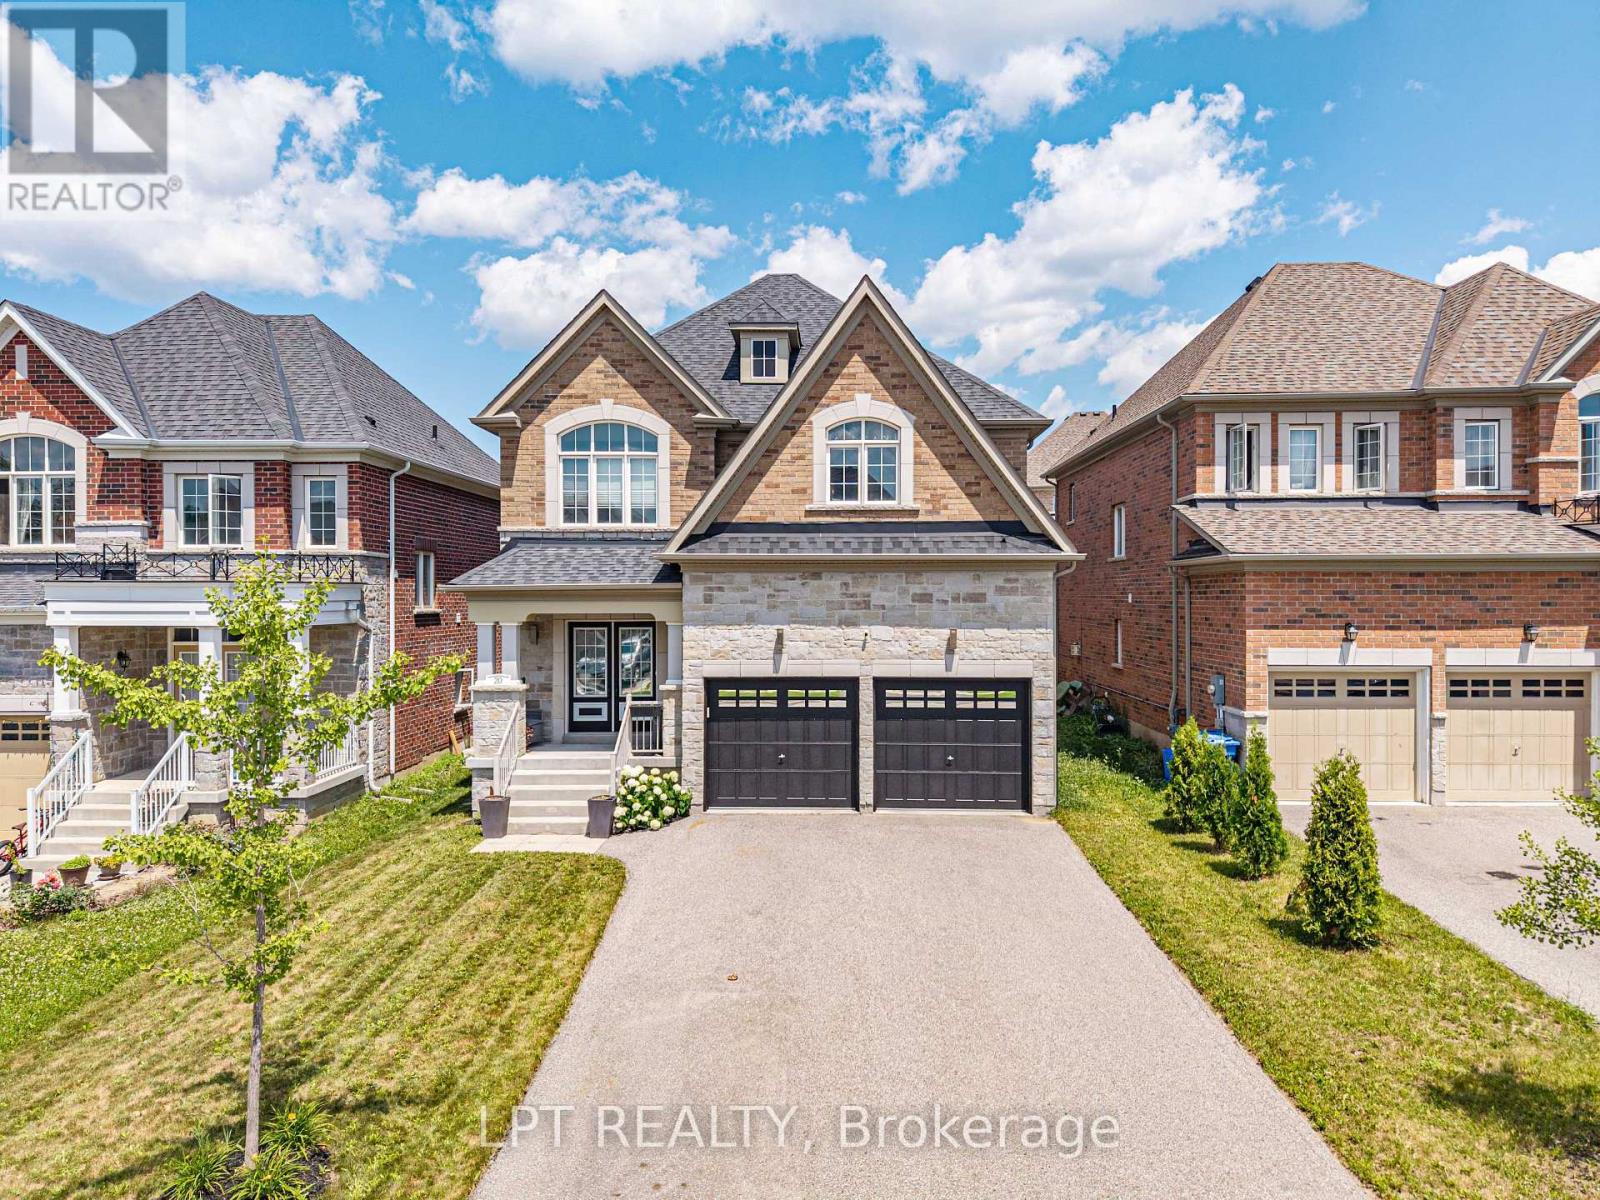
20 Manor Forest Road
East Gwillimbury, Ontario
Welcome To 20 Manor Forest Road, Mount Albert. This stunning 4 bedroom, 4 bathroom family home delivers everything a buyer is looking for. Starting from the street, this home has a terrific curb appeal with its welcoming brick and stone facade, covered front porch and amazing driveway with room for 4 cars and all the families needs. Positioned in the welcoming and quiet town of Mount Albert, with parks, greenspace, and away from the hustle and bustle, its small-town charm, easy access north and south, and prime location for those looking to enjoy the waters of Lake Simcoe. This 2,615 sq. ft. 2-storey home was designed for the large family with great attention to detail and unmatched upgrades. The 9ft ceilings and the upgraded 8ft doorways on the main floor allow sunlight to pour through the windows, highlighting the hardwood floors throughout, the spacious open-concept rooms, and prime layout. The open concept, tile-free kitchen with marble counters seamlessly flows into the breakfast area and family room making this feel feel like more than home. Steps away is the nice sized yard for all your entertaining needs. The main-floor laundry, garage access and spacious living room round out this amazing main floor. Taking the updated, all-wood, stairs to the 2nd floor you will find a room for the whole family. From the spacious prime bedroom with exceptional 5-pc ensuite and walk in closet to the three other carpet free bedrooms there is something for everyone. Whether you're bringing generations together, welcoming extended family, or simply craving exceptional space to live, this home delivers it all. (id:55499)
Lpt Realty

175 Concession 2 Road
Brock, Ontario
Nestled in a peaceful countryside setting, this delightful raised bungalow showcases true pride of ownership and offers the perfect balance of comfort, privacy, and rural charm. Conveniently close to both Uxbridge and Sunderland. Meticulously maintained inside and out, this bungalow reflects the care and attention of its current owners. The home features a spacious single-level layout that is bright and welcoming. Living room is highlighted by a stone wood-burning fireplace insert - perfect for cozy evenings and reducing heating costs. A renovated kitchen, large primary bedroom suite, and well-proportioned bedrooms complete the thoughtful floor plan. Recent updates include new luxury vinyl laminate flooring throughout, enhancing the fresh and move-in ready appeal. Large windows throughout invite in natural light and frame picturesque views of the surrounding property. Walk out from the kitchen or dining room to a spectacular 900 sq. ft. deck - ideal for entertaining, relaxing, or simply enjoying the view of your private countryside retreat. Set on an impressive 20-acre lot, the home is surrounded by EP land, ensuring lasting privacy, natural beauty, and wildlife at your doorstep. The property is also enrolled in a Managed Forestry Program (passive), which significantly reduces property taxes while promoting sustainable land use. The property boasts beautifully landscaped gardens, adding to its curb appeal. An unfinished basement with all major plumbing roughed-in offers excellent potential for future living space, whether you envision a family room, guest suite, or home office. The expansive acreage provides you with endless possibilities or simply just appreciate the beauty surrounding you. Ample parking, and plenty of room for future projects make this property truly versatile. Whether you're seeking a quiet family home, a downsizing opportunity, or a countryside getaway, this property combines charm, modern comfort, and the rare opportunity to call it your own. (id:55499)
RE/MAX Hallmark Realty Ltd.
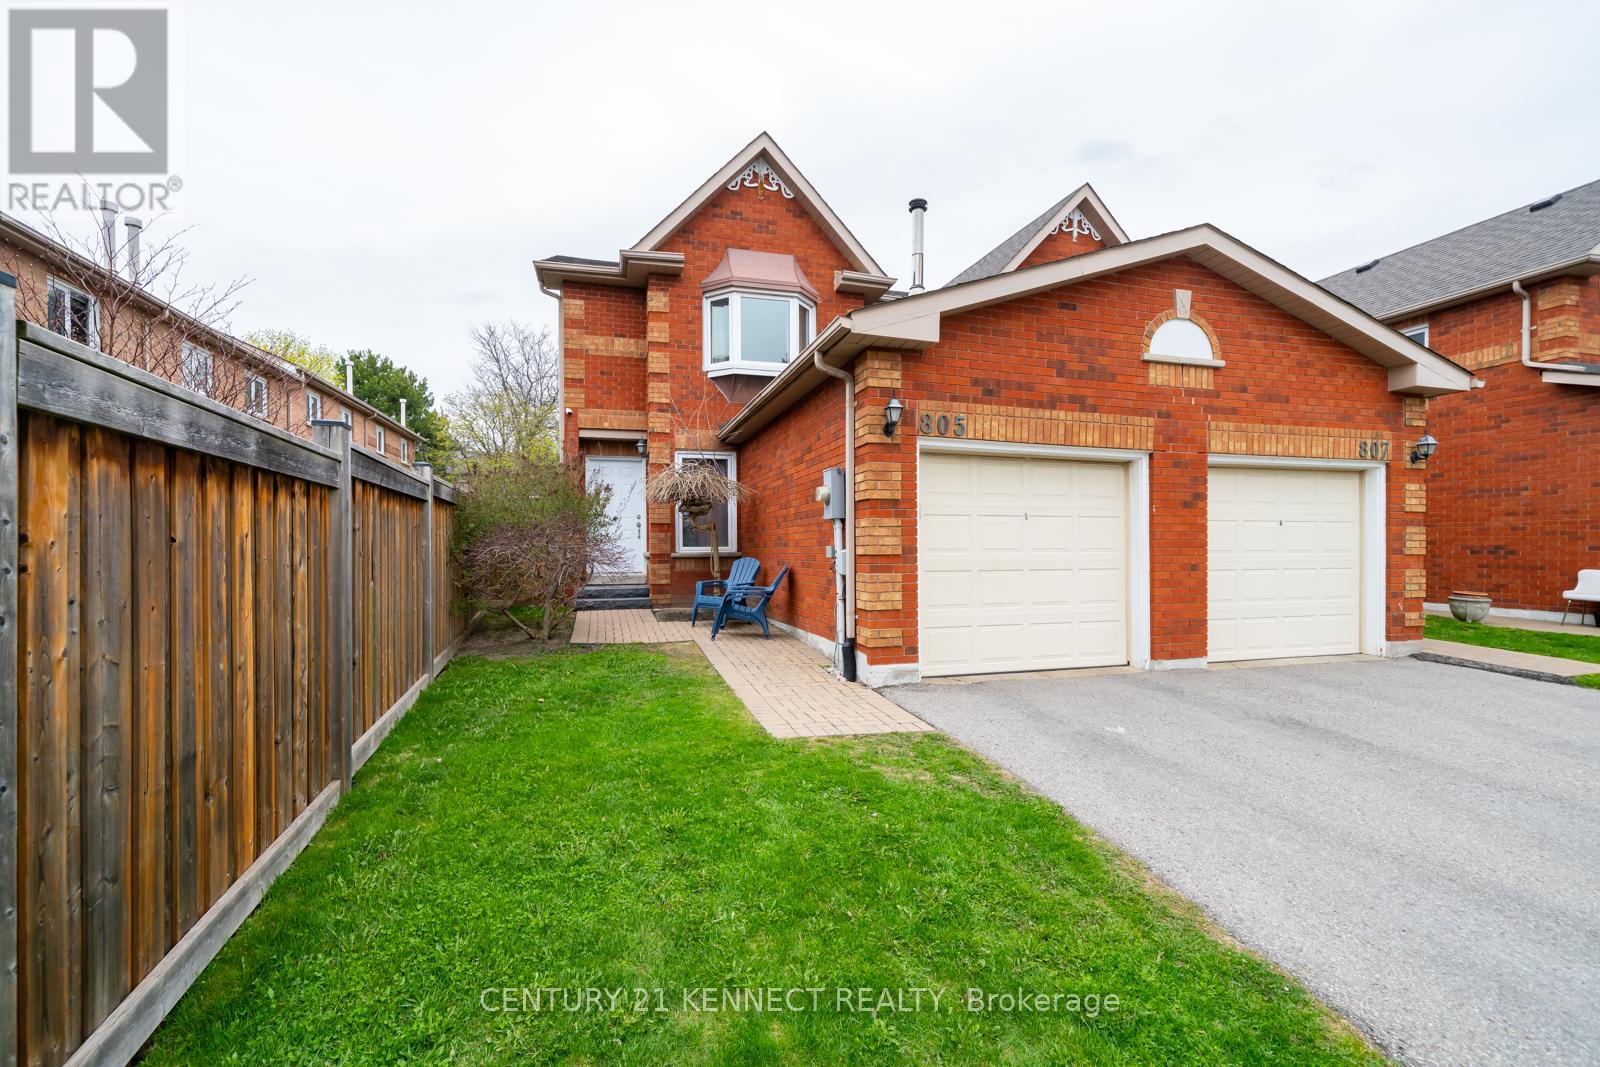
805 Playter Crescent
Newmarket, Ontario
Spacious & Sunny ** End-Unit Townhouse** well maintained in the Prestigious Armitage Neighbourhood of South Newmarket. This beautifully maintained 3-bedrooms, 3-washrooms end-unit townhouse is ideal for first-time buyers or those looking to downsize. Located in a highly sought-after, family-friendly neighborhood, the home is just steps from parks, top-rated schools, public transit, and a wide array of local amenities. Enjoy a lifestyle with a functional, open-concept layout filled with natural light throughout. The modern kitchen features stainless steel appliances, and a cozy breakfast area. The spacious primary bedroom includes a 4-piece ensuite for added comfort.** Quiet, private west-facing backyard that does not back onto a street. Walking distance to shops, restaurants, and essential services. This move-in-ready home blends convenience, comfort, and charm in one of New markets most desirable communities. Recently renovated with finished basement. Bright, Beautiful, Move-In Ready, Spacious End Unit Steps To Yonge St Shops, Restaurants, Go &Public Transit, Schools, Park &More. All Bathrooms With New Vanities, One Piece Glass Sink And Counter, Soaker Tub, Rain Shower Head, Professionally Painted, Charming Front Entrance, L-Shaped Living & Dining Room, Kitchen Breakfast With Walk Out To Yard, Master With Semi Ensuite & Wall To Wall Closets, Walking Distance To Schools And Shopping, This One Won't Last. Steps Away From Yonge St, Conveniently Located For Shops, Public Transportation, Restaurants, & Etc... (id:55499)
Century 21 Kennect Realty
809 - 21 Meadowdale Road
Vaughan, Ontario
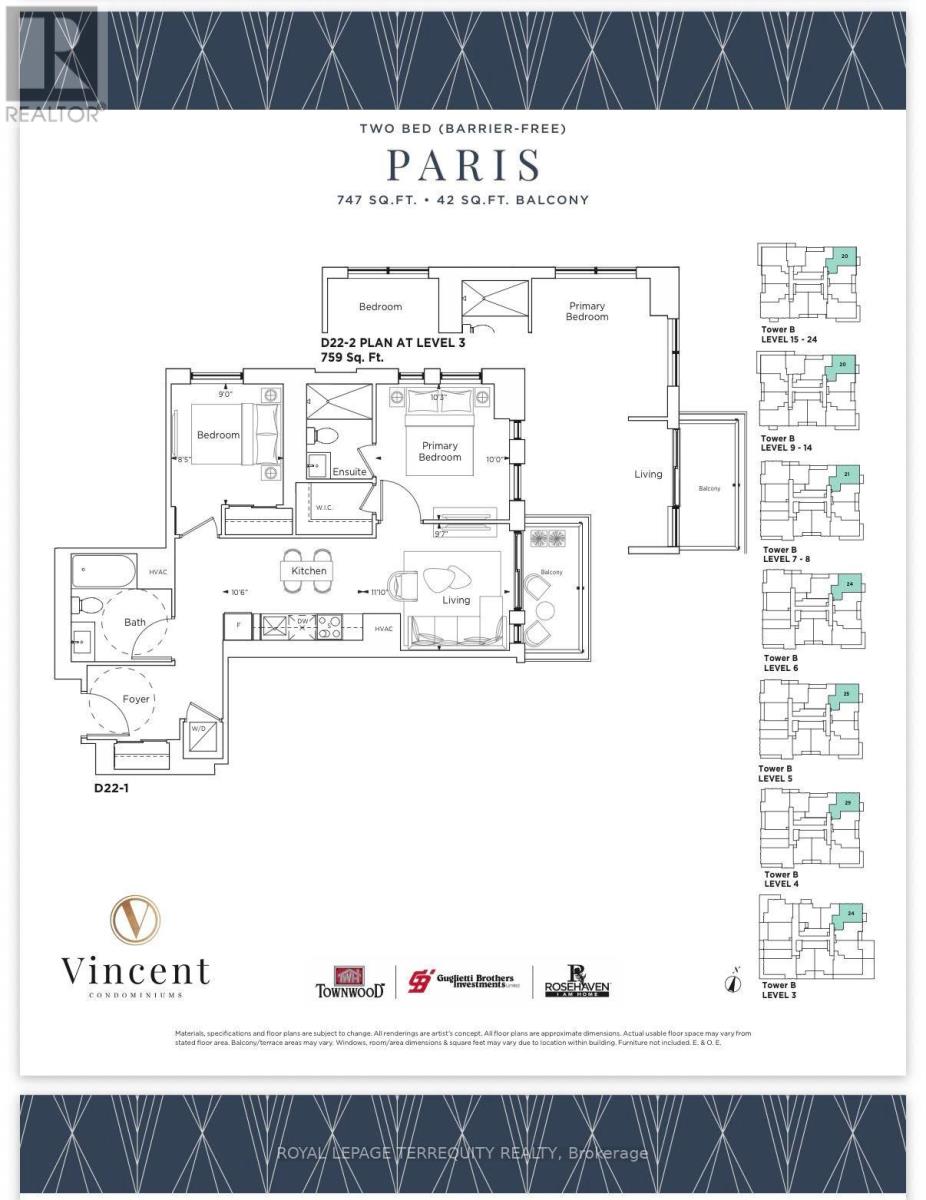
The brand new - Vincent Condo managed by Del Property! Perfectly situated in the heart of Vaughan, this modern suite offers an exceptional blend of style, comfort, and convenience. Featuring open-concept layout and high ceiling, in-suite laundry, private balcony, locker and one underground parking space. Premium building amenities and steps to the Vaughan Metropolitan Centre (VMC) Subway Station, Viva Transit, restaurants, cafes, shopping, Costco, IKEA, York University, Niagara University, and major highways. (id:55499)
Royal LePage Terrequity Realty
5 Harry Thornton Lane
Uxbridge, Ontario
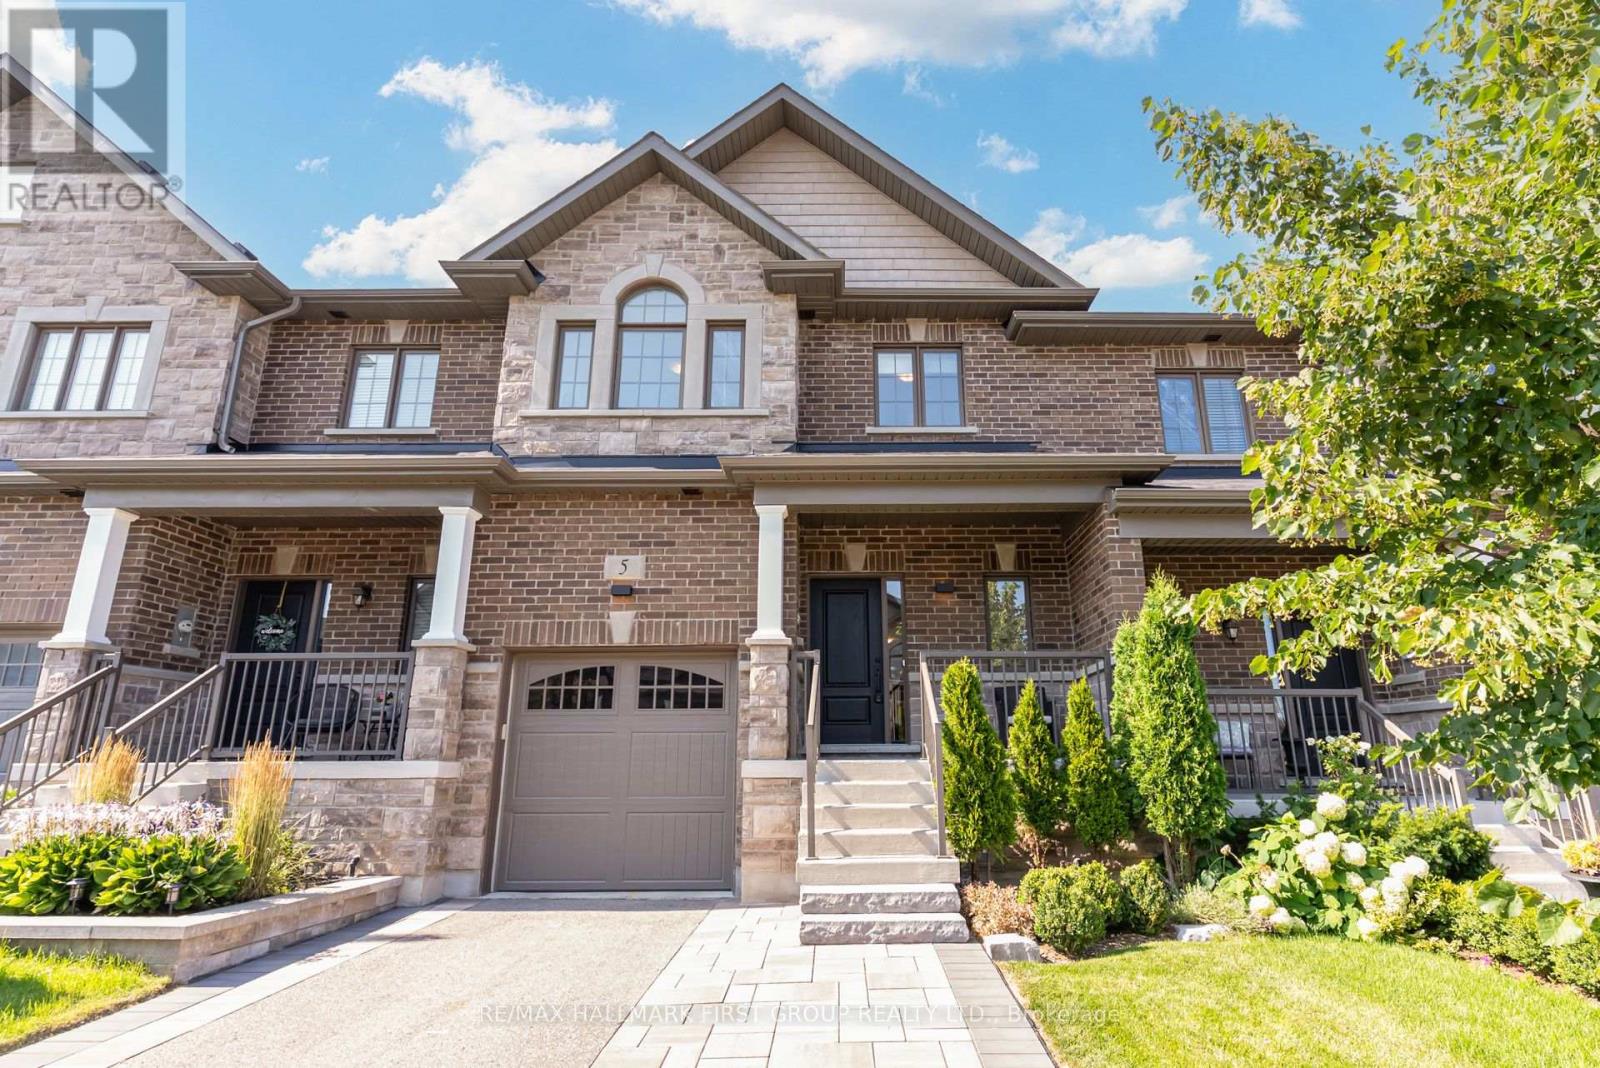
**Welcome to this stunning 5-year-new Pembroke Model executive townhome offering just shy of 1,800 sq. ft. of beautifully upgraded living space in one of Uxbridge's most sought-after neighbourhoods.** Designed for modern living, A welcoming oversized foyer with a walk-in front closet and a striking shiplap feature wall creates an impressive first impression. This 3-bedroom, 3-bathroom home features an open-concept layout with 9-ft smooth ceilings, 7.5" hardwood flooring throughout, pot lights, and elegant designer finishes. The gourmet kitchen is the heart of the home, complete with quartz countertops, stylish backsplash, pantry, and a centre island with seating, flowing seamlessly into the bright living and dining area highlighted by large windows and a cozy gas fireplace. Upstairs, all three generously sized bedrooms offer walk-in closets and access to upgraded ensuite bathrooms, while the primary suite and second bedroom showcases a beautiful wainscoting feature wall. Convenient second-floor laundry adds everyday ease. Outside, enjoy a fully fenced private backyard with interlock patio, Gazeebo and maintenance free design. Extra-long driveway with no sidewalk, providing parking for 4 vehicles (1 garage + 3 driveway). The full basement with 200-amp service offers endless possibilities for future living space. Ideally located within walking distance to parks, schools, shops, restaurants, and everyday amenities, this exceptional home combines luxury finishes, functional design, and an unbeatable location. A rare opportunity you won't want to miss! (id:55499)
RE/MAX Hallmark First Group Realty Ltd.
173 Russell Jarvis Drive
Markham, Ontario
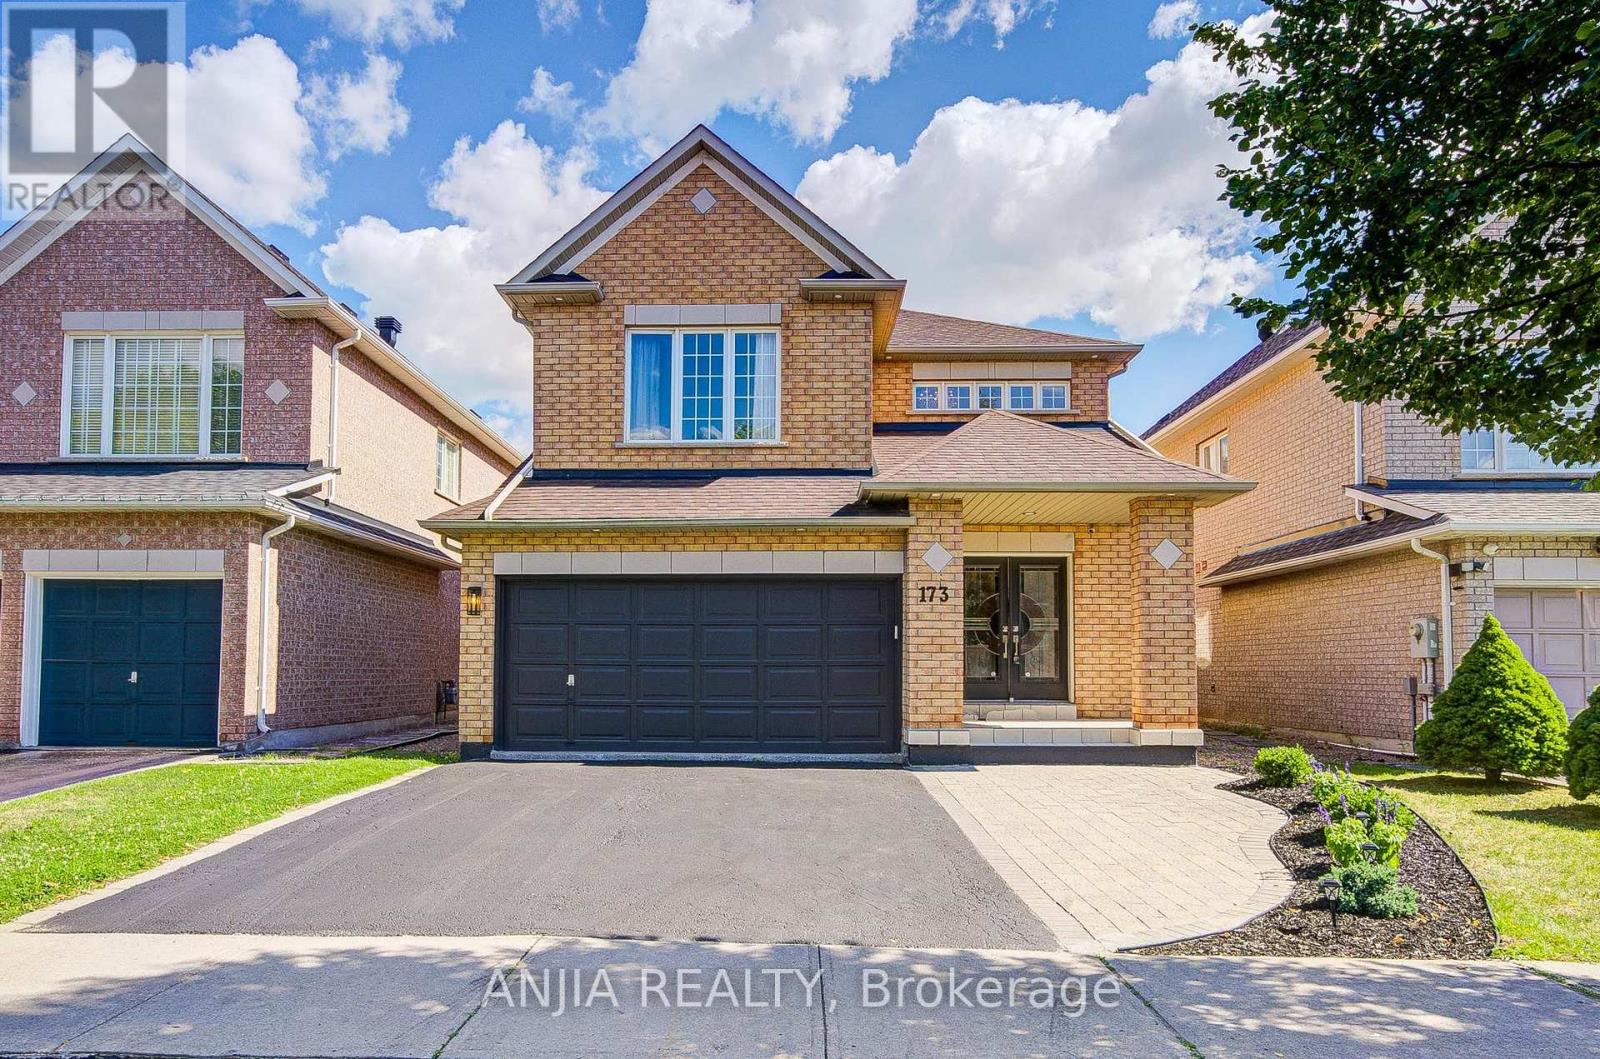
Welcome to 173 Russell Jarvis Drive, a beautifully updated home in the prestigious Legacy Golf Course community, offering the perfect blend of elegance, comfort, and functionality.Step through the impressive double-door entrance into a grand two-storey foyer highlighted by a stunning chandelier. The thoughtfully designed open-concept layout features spacious living, dining, and family rooms with oversized windows that fill the home with natural light. The main floor showcases smooth ceilings, pot lights, rich hardwood flooring, and a graceful circular staircase.The modern kitchen is designed for both everyday living and entertaining, featuring stainless steel appliances, a stylish stone backsplash, and ample workspace.Upstairs, you'll find four generously sized bedrooms, each offering excellent closet space. The spacious primary suite includes a luxurious ensuite with a Jacuzzi tub, while the upgraded second-floor bathroom features a quartz countertop for a refined finish.The professionally finished basement provides exceptional versatility with two additional bedrooms, a full bathroom, and a spacious recreation room-ideal for extended family, guests, a home office, or additional living space.Additional highlights include a professionally finished garage with durable epoxy flooring and fresh paint, newly landscaped front yard with elegant interlocking (2025), new furnace (2022), and new air conditioner (2025).Situated in one of the area's most desirable neighbourhoods, just moments from Legacy Golf Club, this exceptional home offers upscale living, outstanding convenience, and incredible pride of ownership-an outstanding opportunity for families seeking space, style, and a premier location. (id:55499)
Anjia Realty
6 - 228 Cindy Lane
Essa, Ontario
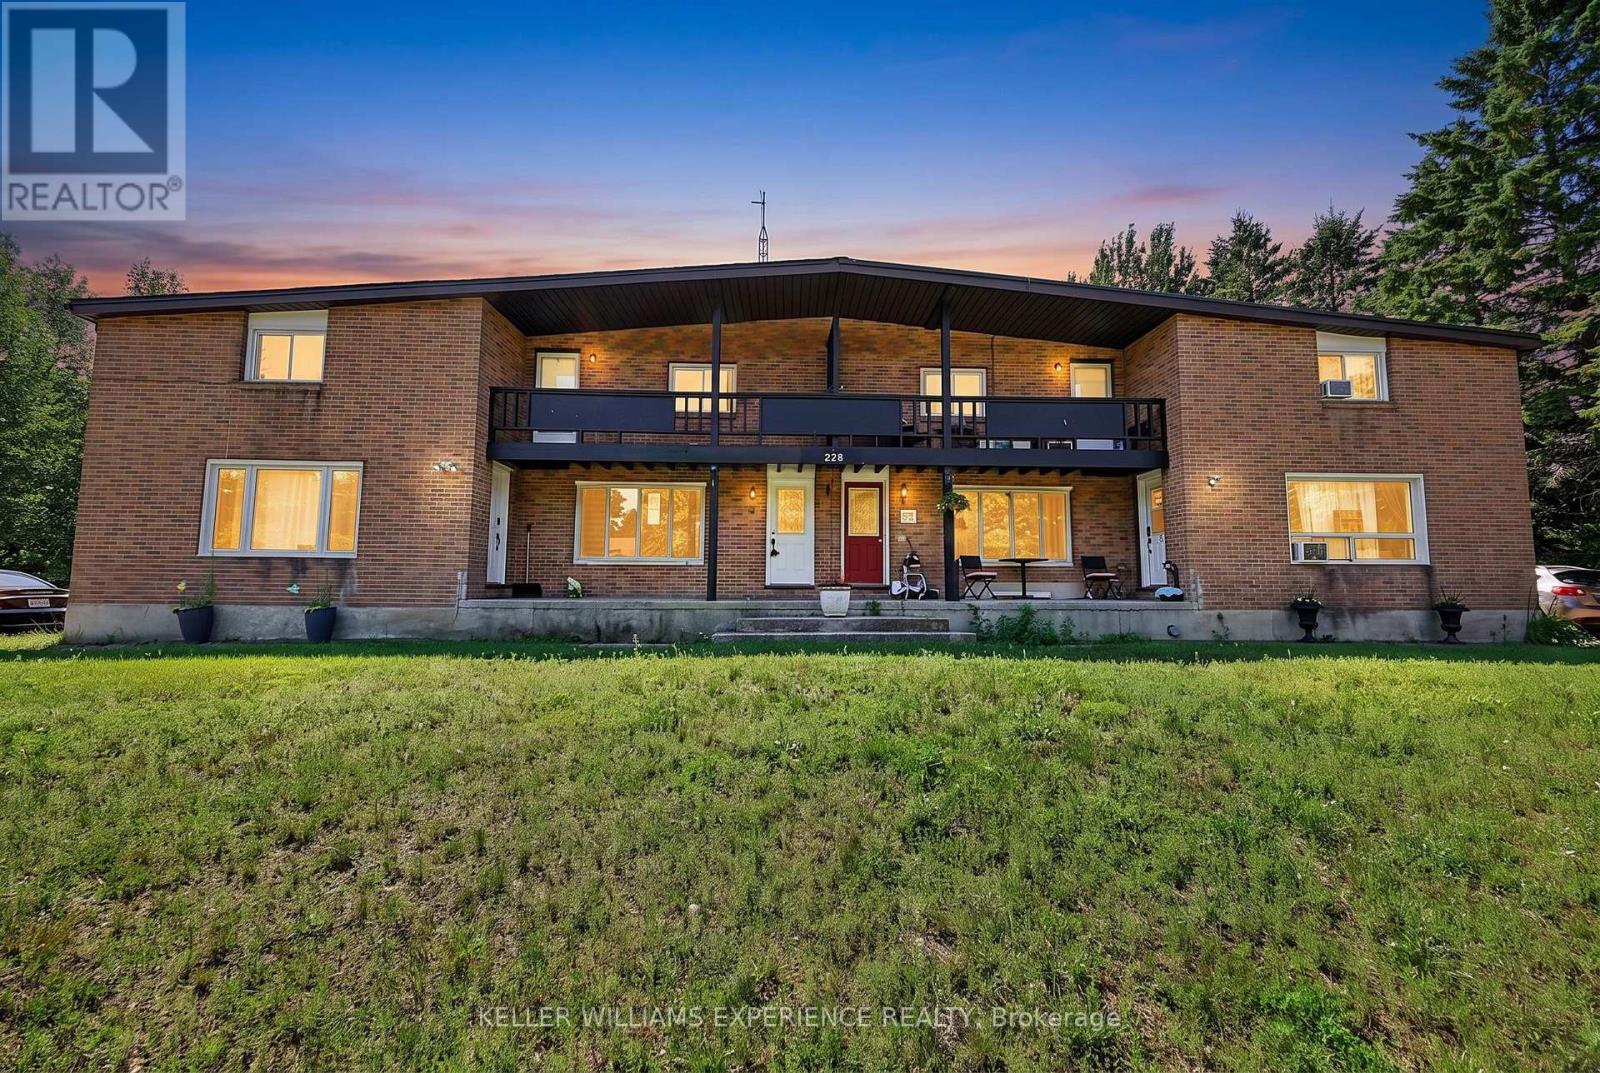
Perfect for first-time buyers or investors, this well-cared-for 2-bedroom townhouse sits on a quiet street in Angus, minutes from downtown and a short drive to Barrie. Vinyl flooring runs throughout, an easy-care, allergy-friendly choice. At just over 1,000 sq ft, the main floor offers an open-concept living room and kitchen, with a generously sized eat-in kitchen that's ideal for family gatherings. Pot lights throughout the main level keep the home bright and energy-efficient. A standout feature for a hometown: a huge rear yard backing onto Simcoe County land, offering rare privacy and space. (id:55499)
Keller Williams Experience Realty
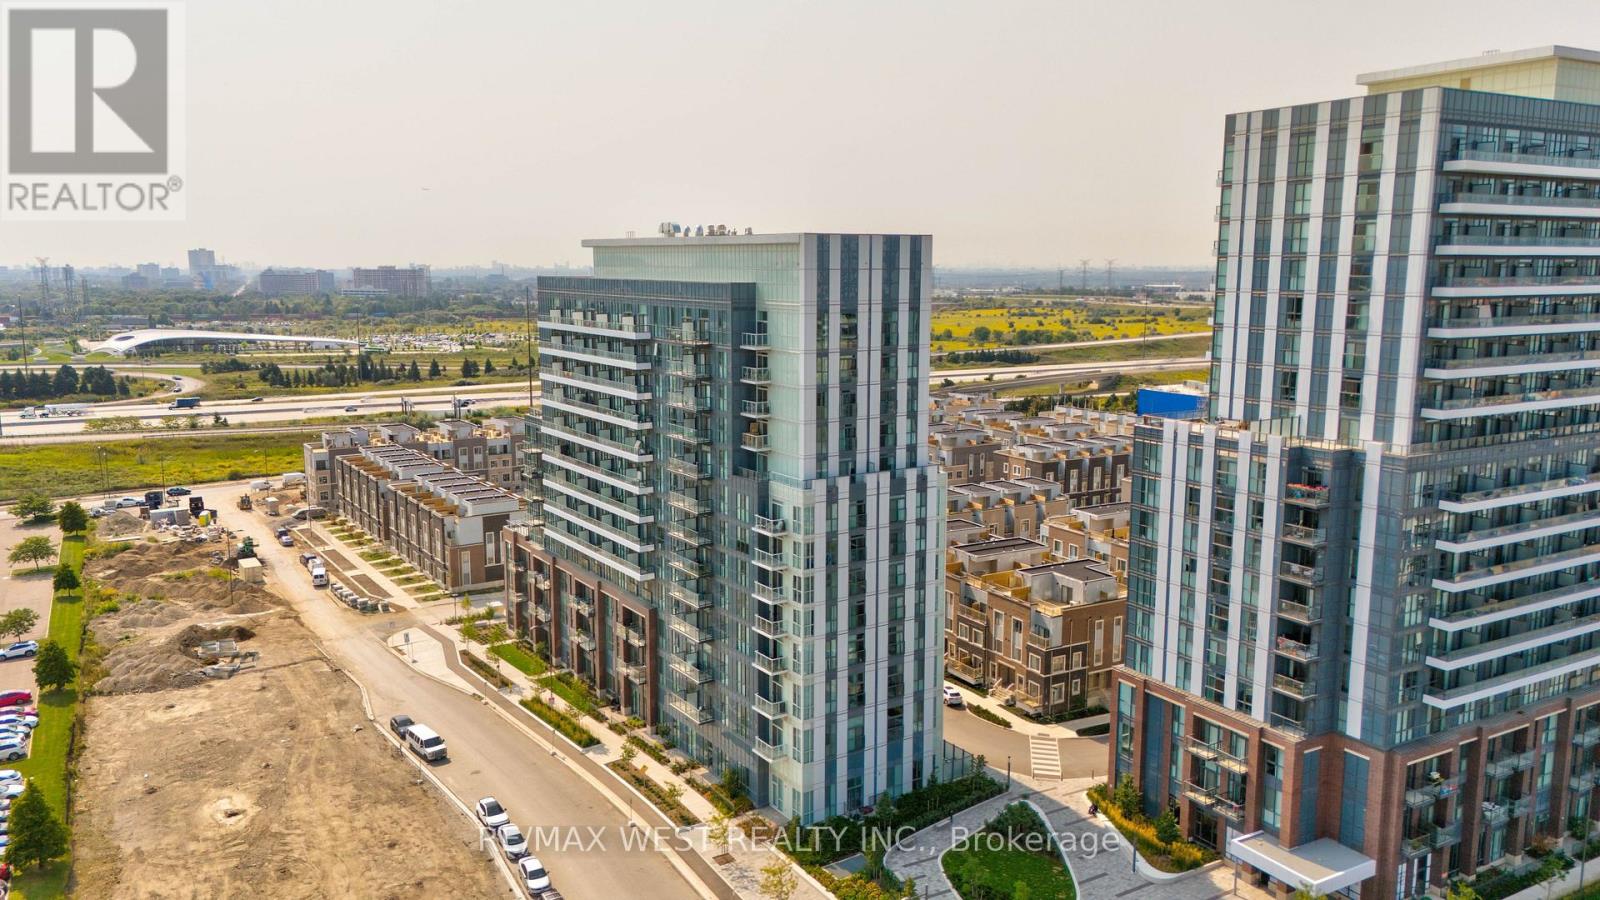
1106 - 60 Honeycrisp Crescent
Vaughan, Ontario
Welcome to the Stunning Mobilo South! Condos Located in the Heart of The Vaughan Metropolitan Centre. West Facing Bachelor Unit with Modern finishes. Really bright unit with quartz counter tops and matching backsplash. Built-in appliances. Wide plank laminate floors. Full Size washer and dryer with separate walk-in closet/storage. High floor, West Facing, unobstructed views, and lots of natural light. Located south of Highway 7, east of Highway 400, and north of Highway 407. Close to IKEA, Walmart, Hospital, Vaughan Mills, restaurants, and Canada's Wonderland. includes the following Amenities: Fitness center, 24-hour concierge, guest suites, and bike storage. 400-Acres Master planned community, steps to brand new subway, 5 mins to York U, 15 mins to Yorkdale, 43 mins to Union Station, Easy Highway Access(407,400, HWY 7), Nearby Parks, VIVA, TTC, BUCA +++ (id:55499)
RE/MAX West Realty Inc.
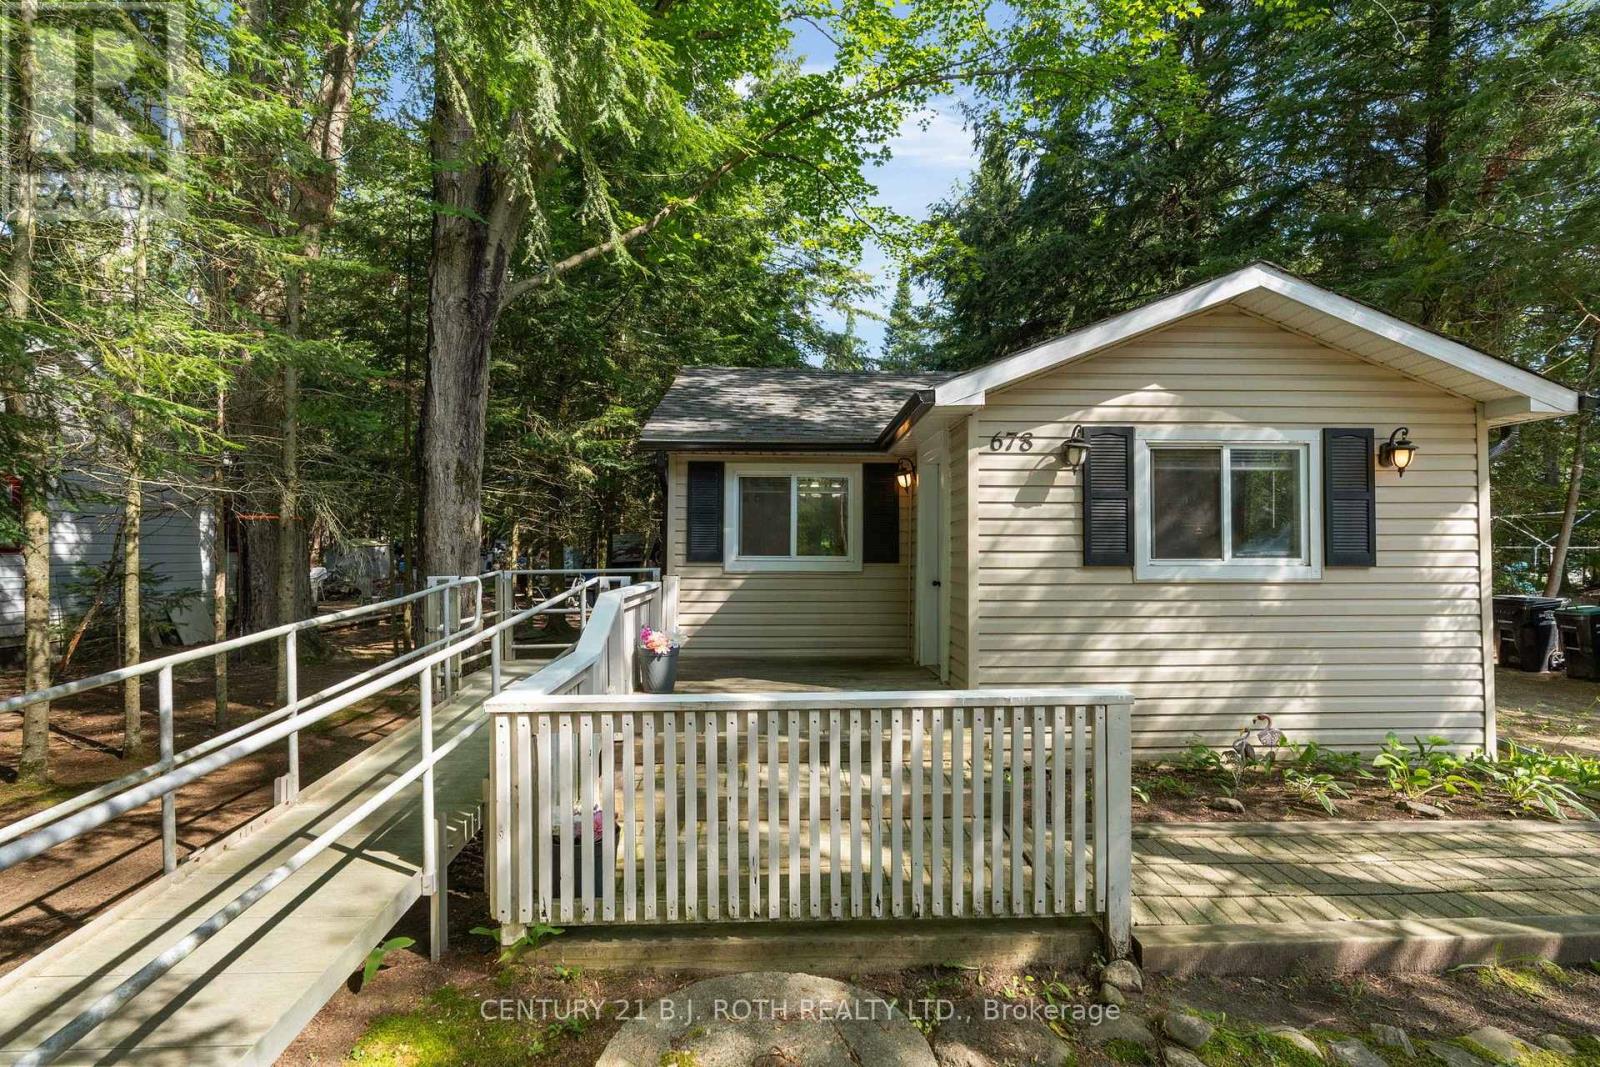
678 Pinegrove Avenue
Innisfil, Ontario
Welcome to 678 Pinegrove Avenue! An excellent opportunity for first-time buyers, downsizers, or investors looking to get into the market. Ideally located just a short walk from the shores of Lake Simcoe, this charming home sits on a private 60' x 210' lot surrounded by mature trees, offering a peaceful setting with plenty of outdoor space. INTERIOR: Offering approximately 684 sq. ft. of living space, this home features 2 bedrooms, a bright and spacious living room, dining area, functional kitchen, and a 3-piece bathroom. Washer and dryer hookups are conveniently located in the hallway. OUTDOOR SPACE: Enjoy the large, private backyard with endless potential for gardening, entertaining, or simply relaxing while surrounded by mature trees. An accessibility ramp provides easy access to the home. NOTABLE: 200-amp electrical service, new shingles (2025), Eaves Trough with Gutter Guard (2026), rebuilt water pump room (2026), New UV Light (2026), septic system (approx. 2002).Whether you're looking for your first home, a weekend getaway, a year round cottage with access to great ice fishing, fabulous snowmobile trails and close by marinas all close to Lake Simcoe, this is an opportunity you won't want to miss. (id:55499)
Century 21 B.j. Roth Realty Ltd.
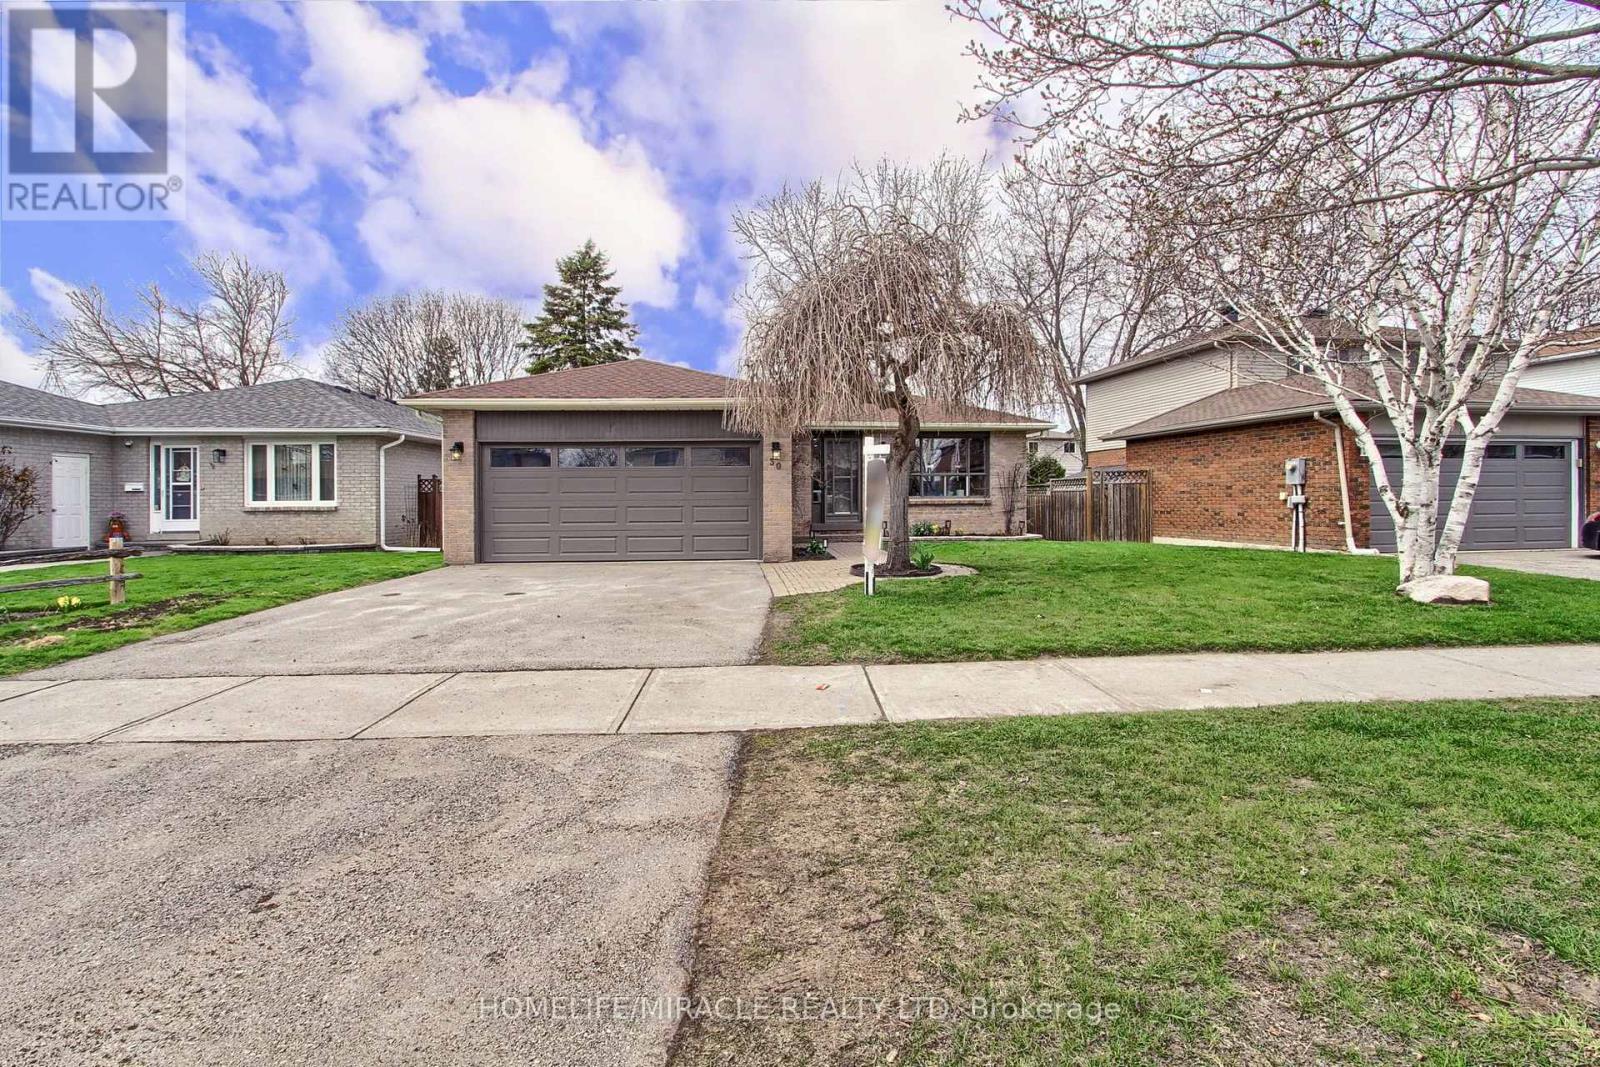
30 Northgate Drive
Bradford West Gwillimbury, Ontario
Beautifully renovated Bungalow in the heart of Bradford conveniently located walking distance to school, shopping, recreation faculty, library and lot more. This unique bungalow boosts 1250 Sqft on the Main floor and another 1250 Sqft of enjoyable space in the basement. With fresh renovations and upgrades, this home needs nothing further. Upgrades includes brand new kitchen, SS appliances, smart switches, portlights, double water flow showers, vinyl flooring, brand new carpet in basement, 220V outlet in the garage, and much much more. Aquire this house and just start living in it to make it your home. (id:55499)
Homelife/miracle Realty Ltd