
24 - 204 Riverview Road New Tecumseth, Ontario L9R 1Y2

$649,900Maintenance, Water, Common Area Maintenance, Insurance
$604 Monthly
Maintenance, Water, Common Area Maintenance, Insurance
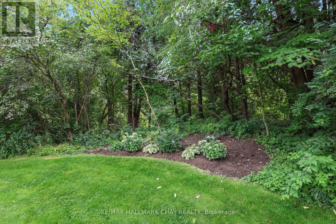
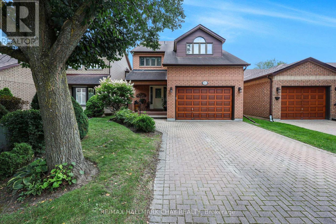
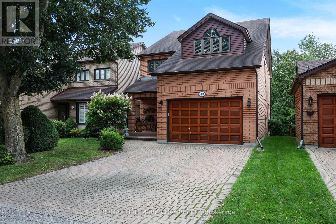
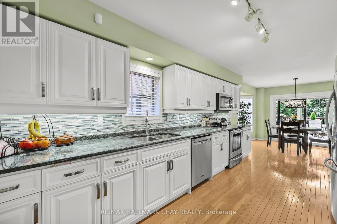
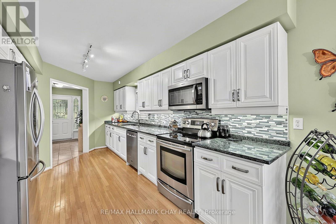
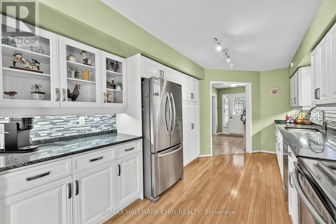
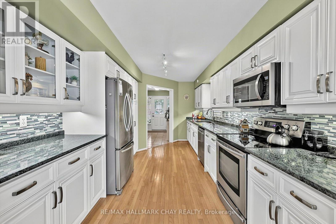
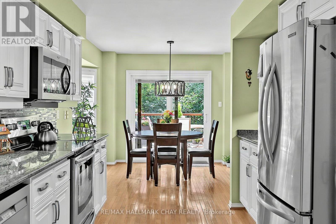
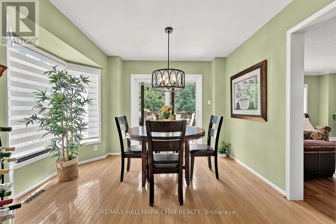
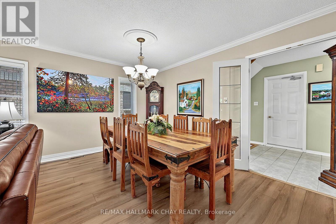
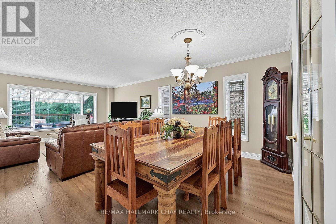
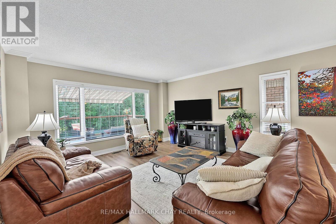
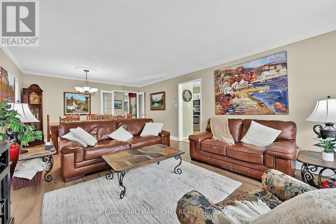
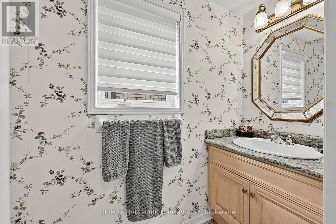
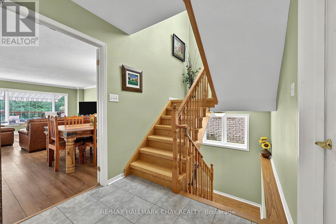
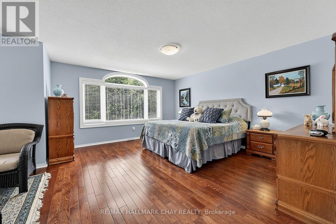
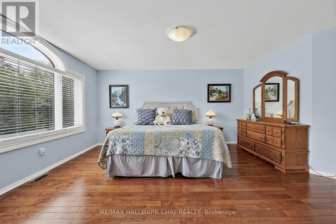
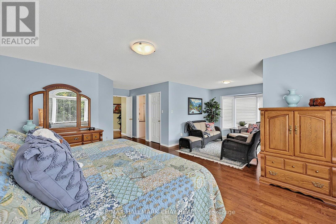
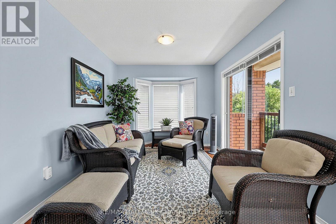
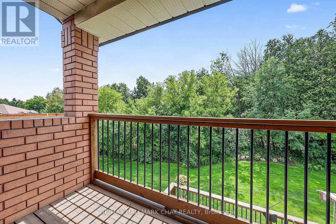
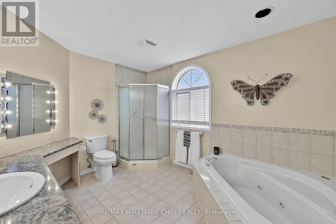
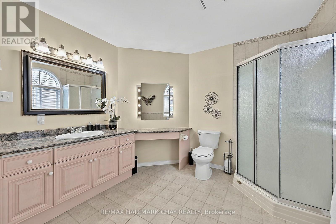
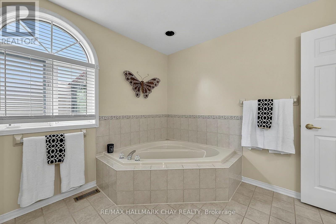
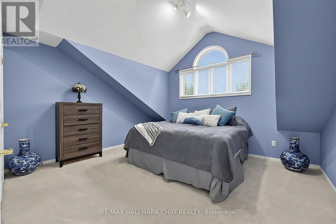
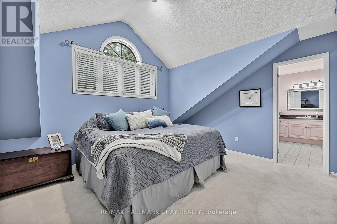
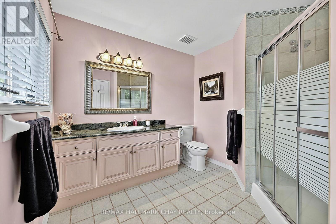
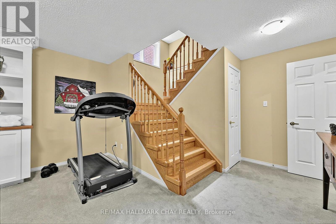
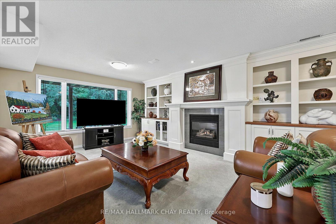
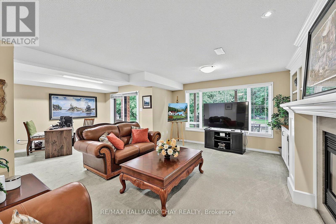
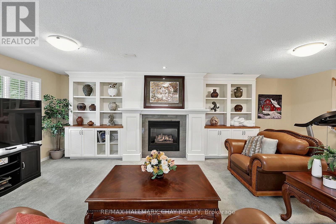
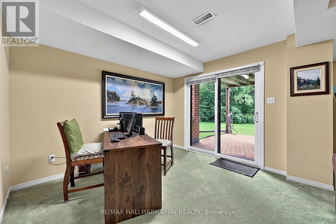
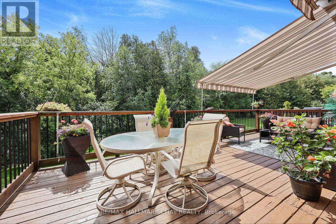
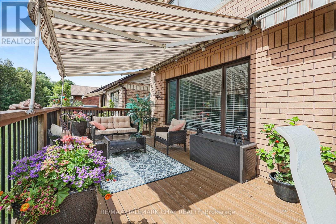
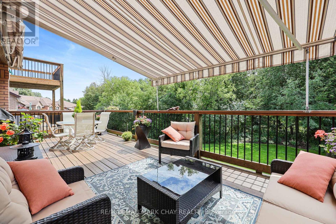
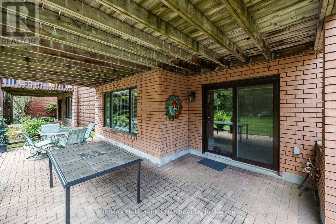
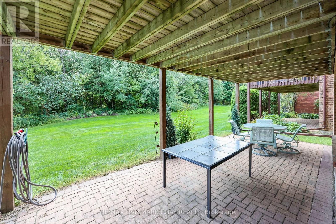
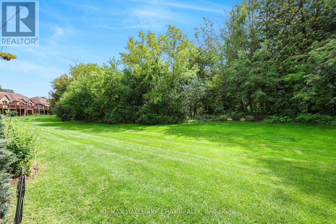
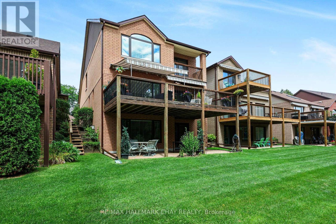
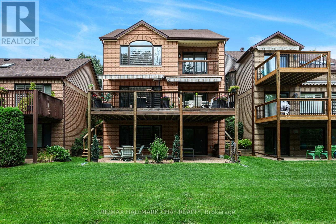
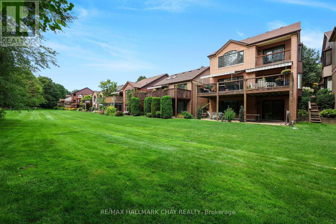
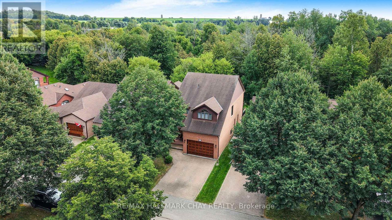
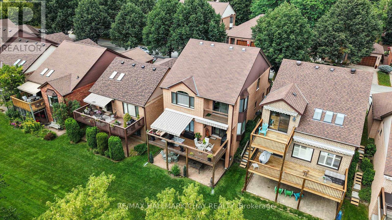
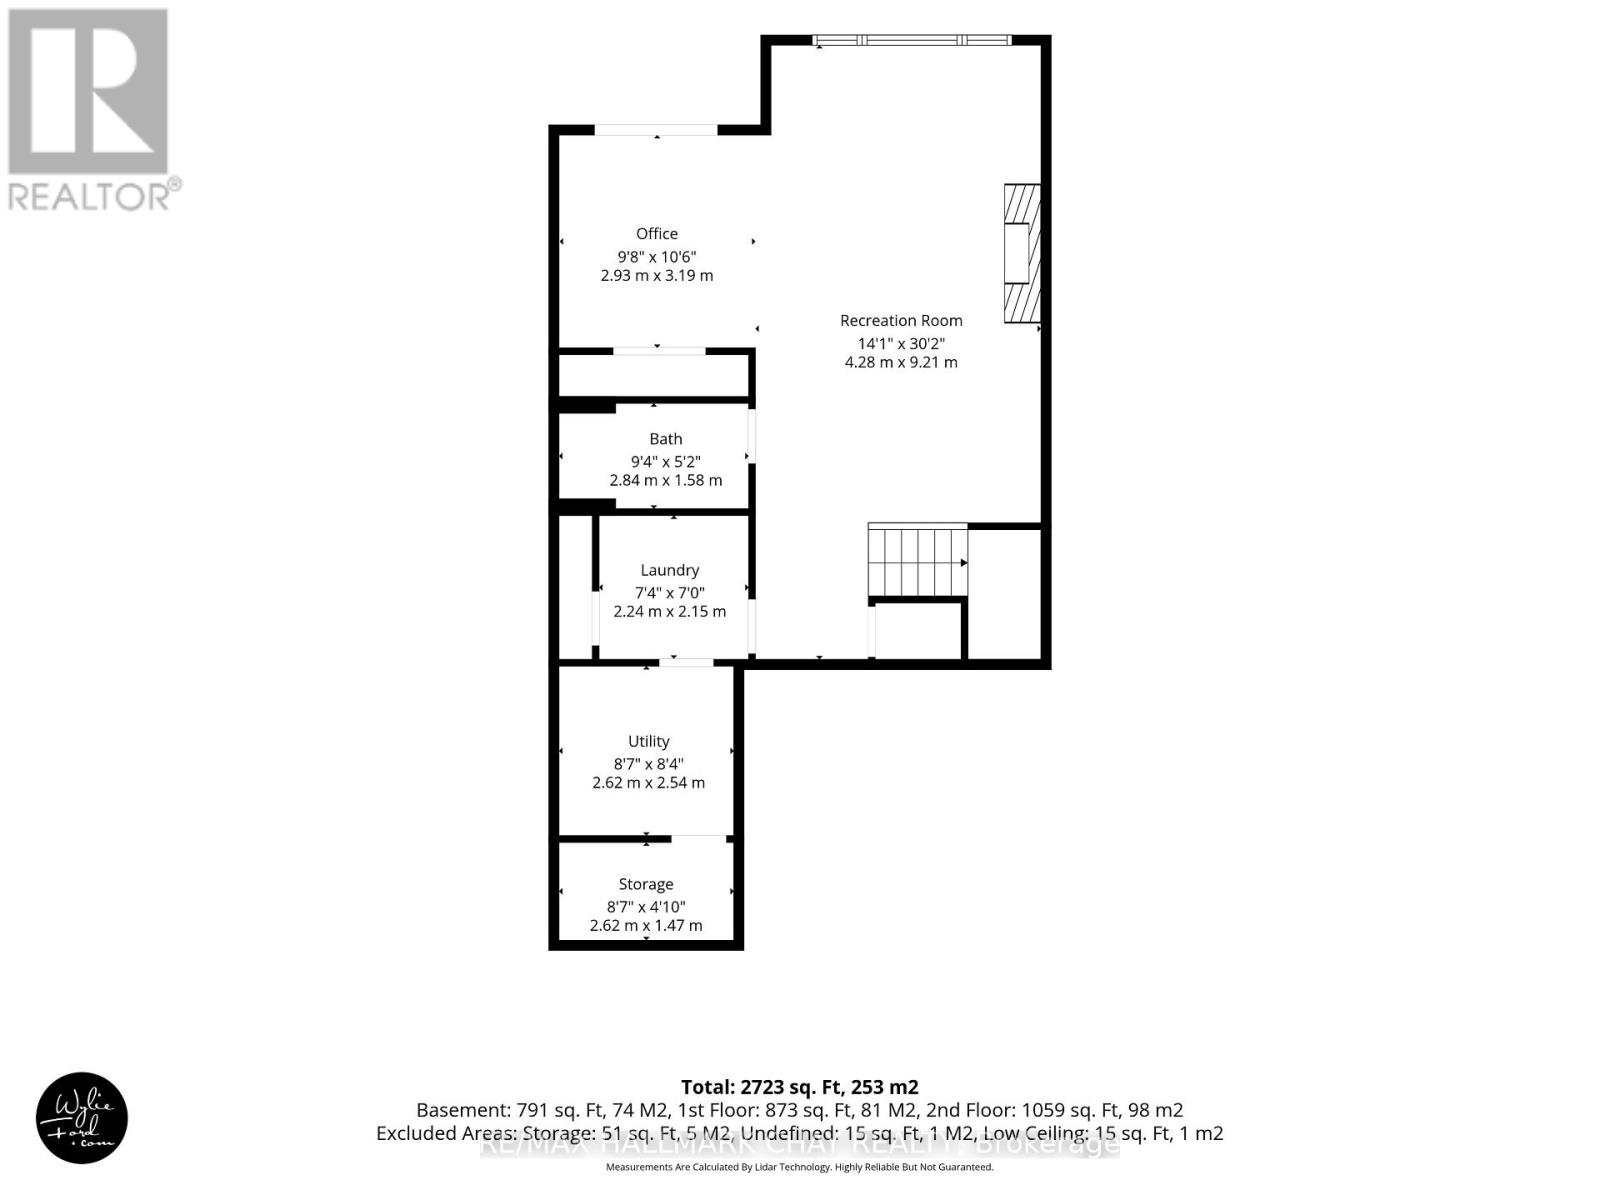
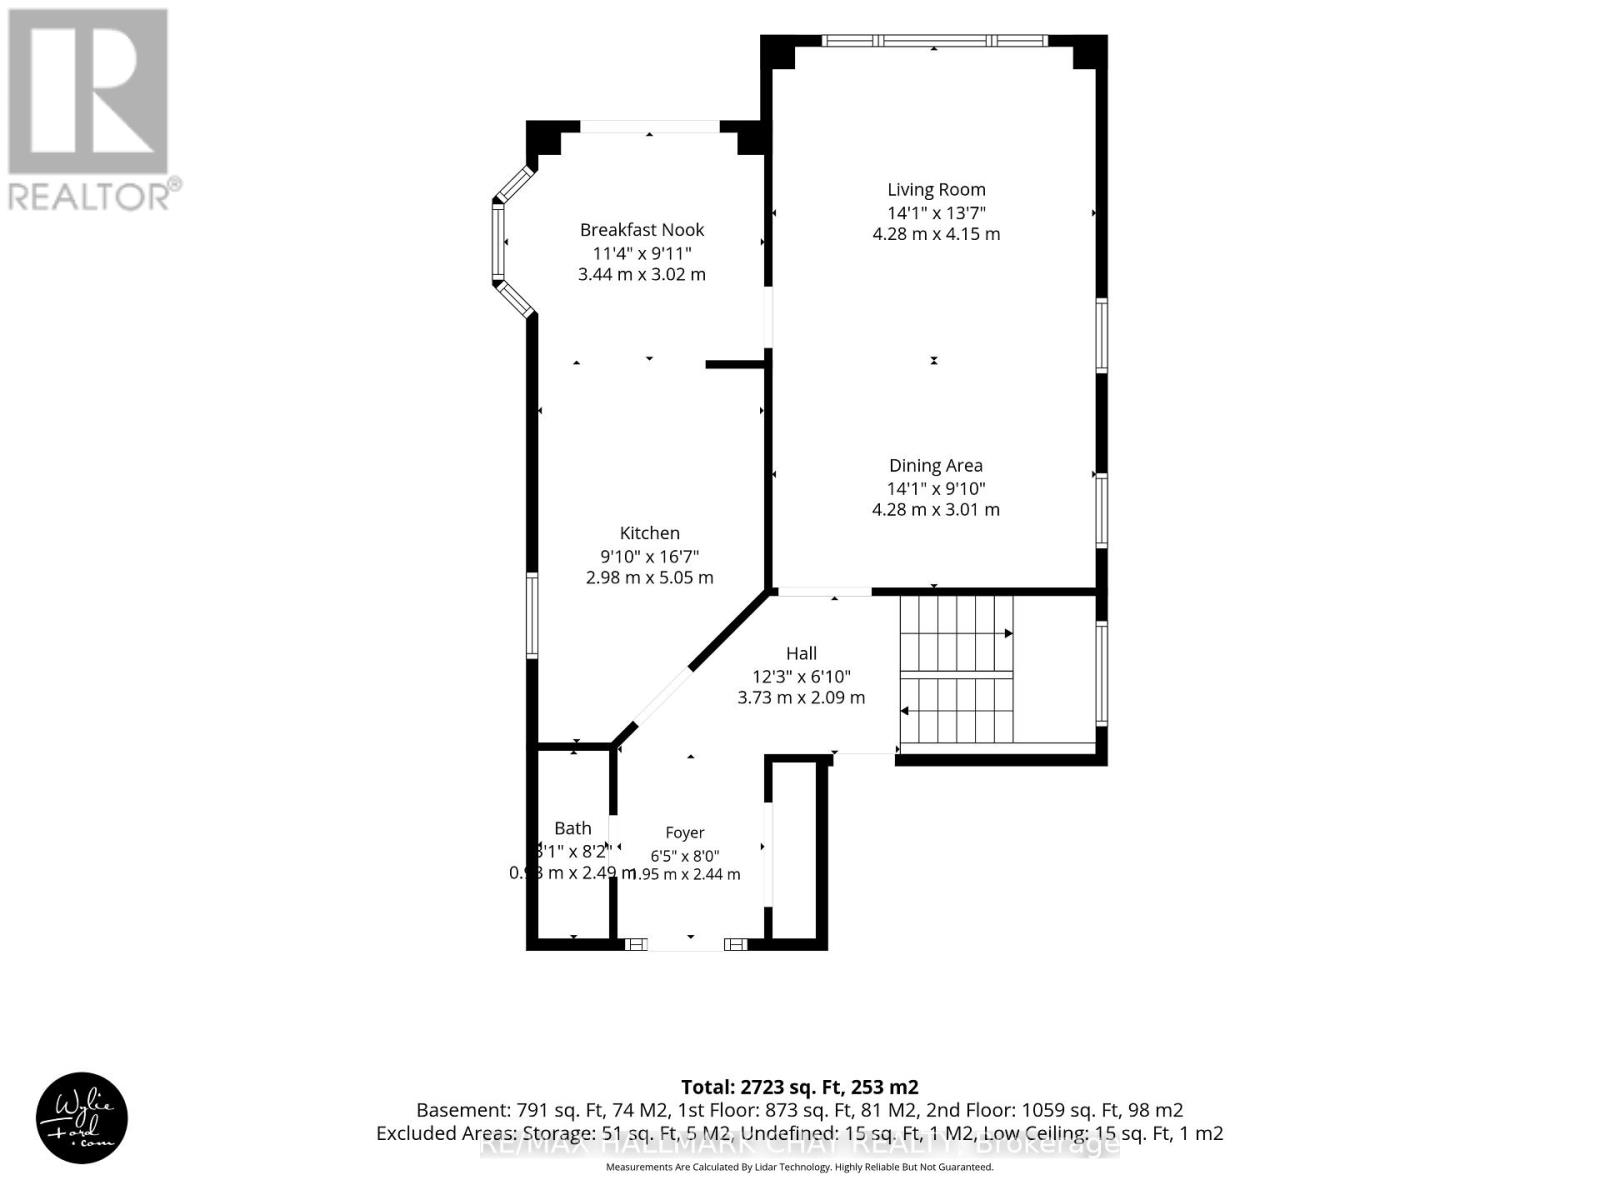
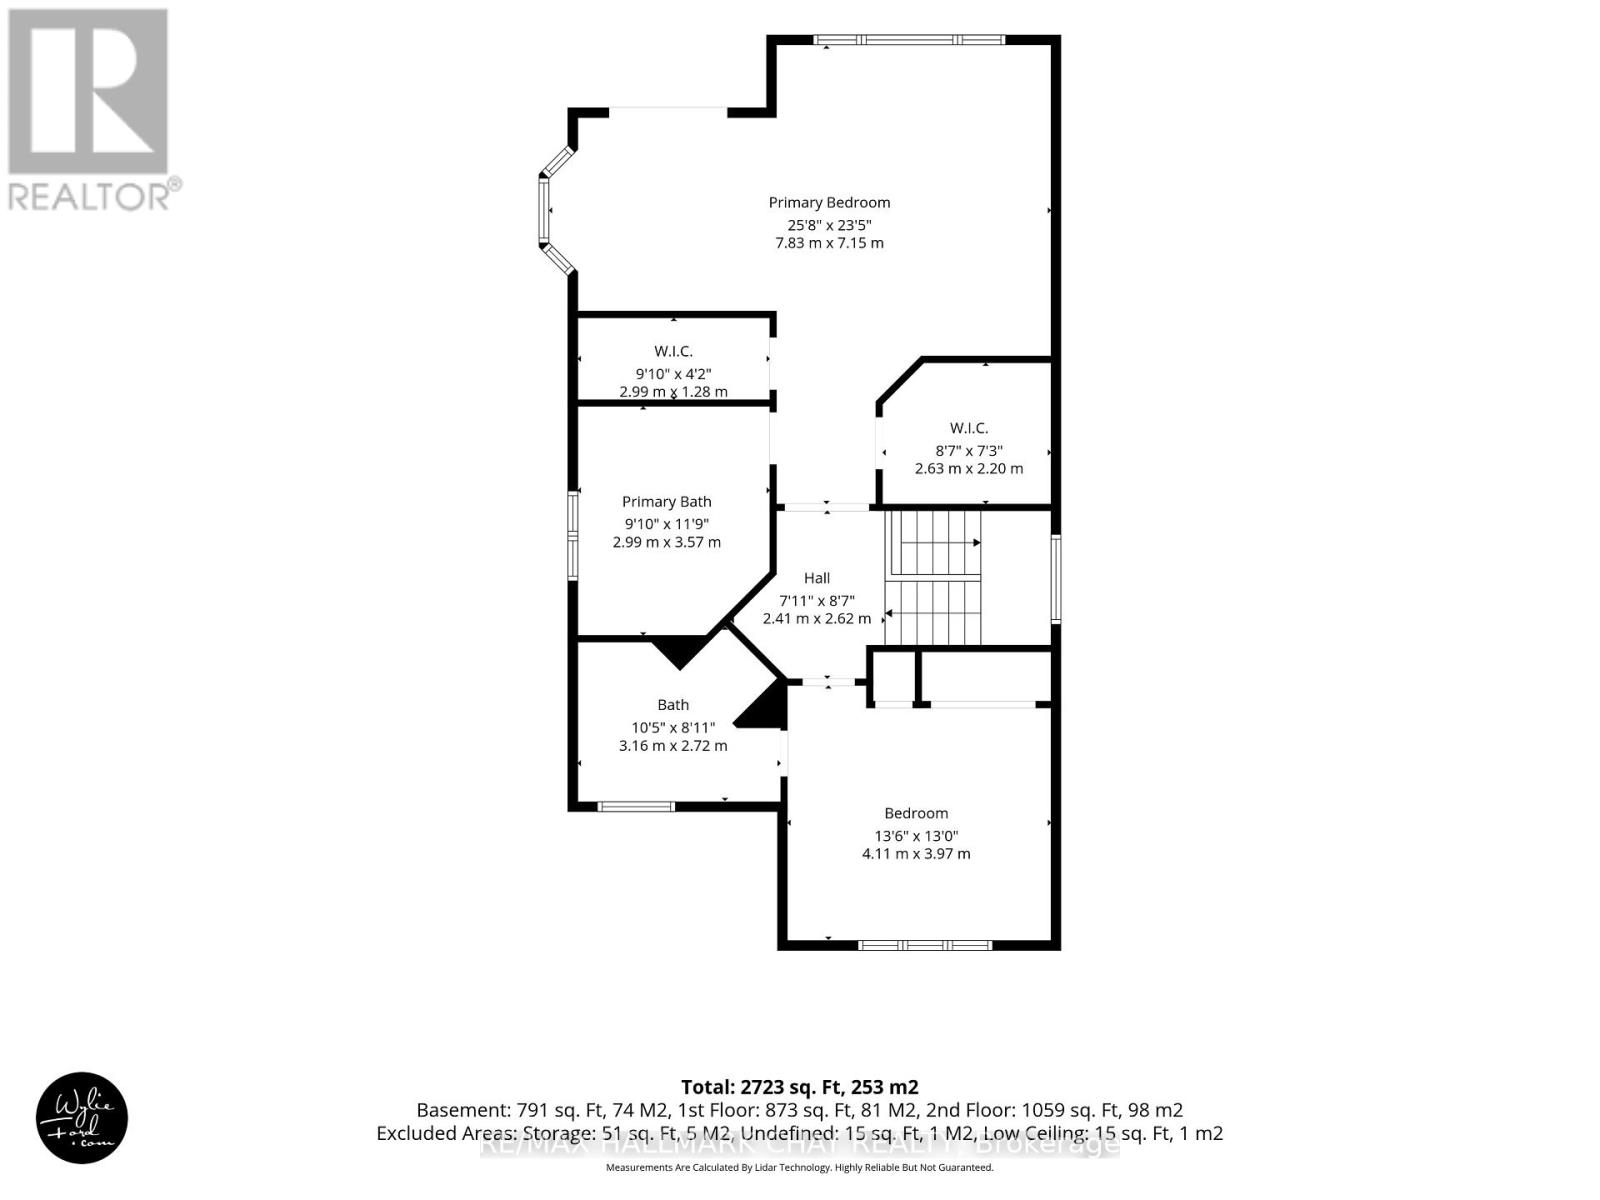
$604 MonthlyNEW PRICE - $649,900! Welcome to 204 Riverview Road, beautifully positioned on a peaceful ravine setting in sought-after Green Briar. This spacious detached condo offers approximately 1,800-1,999 sq. ft. above grade, a walkout lower level and wonderful views of nature from both inside and out. The bright main level features generous principal rooms, large windows and an inviting layout ideal for everyday living and entertaining. Step outside to the deck and enjoy the private ravine backdrop, complete with electric awnings for added comfort. The impressive primary retreat offers exceptional space, while a second bedroom and multiple bathrooms provide flexibility for guests and family. The finished walkout lower level expands the living space even further with a large family/recreation room and direct access to the stone patio and peaceful backyard setting. Additional highlights include an oversized garage, abundant storage and the carefree lifestyle Green Briar is known for. Enjoy the perfect balance of space, privacy and low-maintenance living, just minutes from Alliston's shopping, restaurants, golf and everyday conveniences. An exceptional opportunity for buyers looking to downsize without giving up the space, comfort and lifestyle they love. (id:55499)
Property Details
| MLS® Number | N13724638 |
| Property Type | Single Family |
| Community Name | Rural New Tecumseth |
| Community Features | Pets Allowed With Restrictions |
| Features | Balcony |
| Parking Space Total | 3 |
| Structure | Deck |
| Water Front Name | Nottawasaga River |
Building
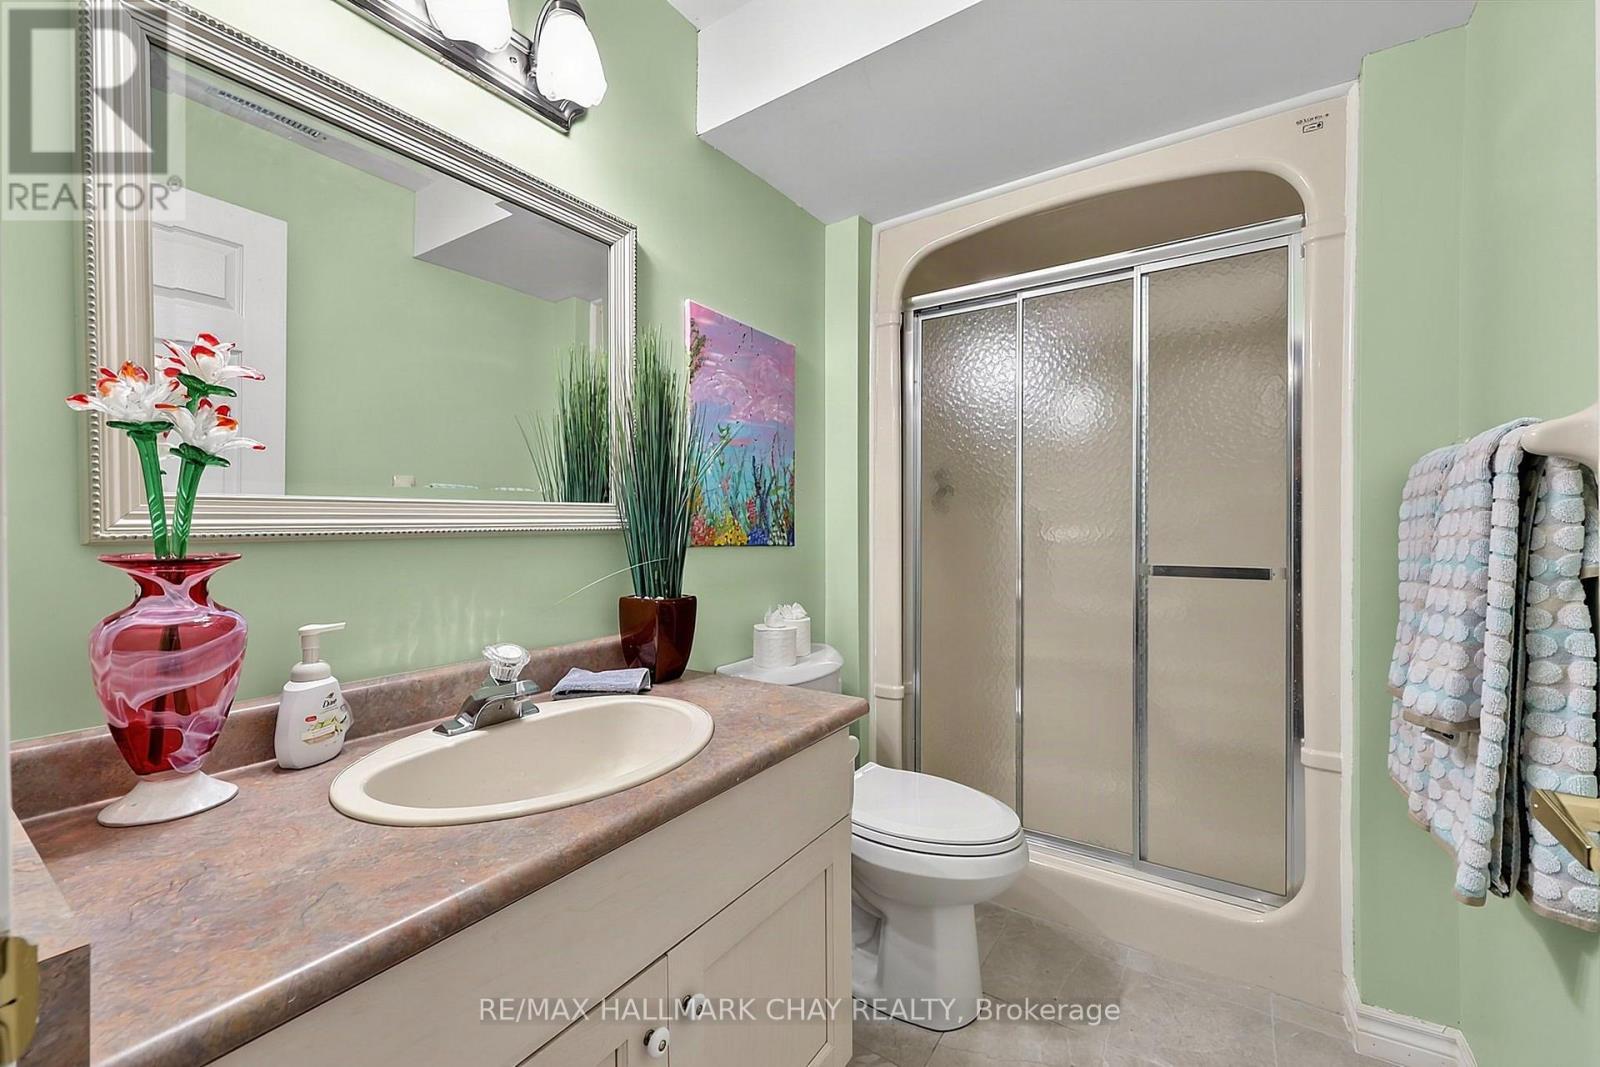
| Bathroom Total | 4 |
| Bedrooms Above Ground | 2 |
| Bedrooms Total | 2 |
| Age | 16 To 30 Years |
| Amenities | Fireplace(s) |
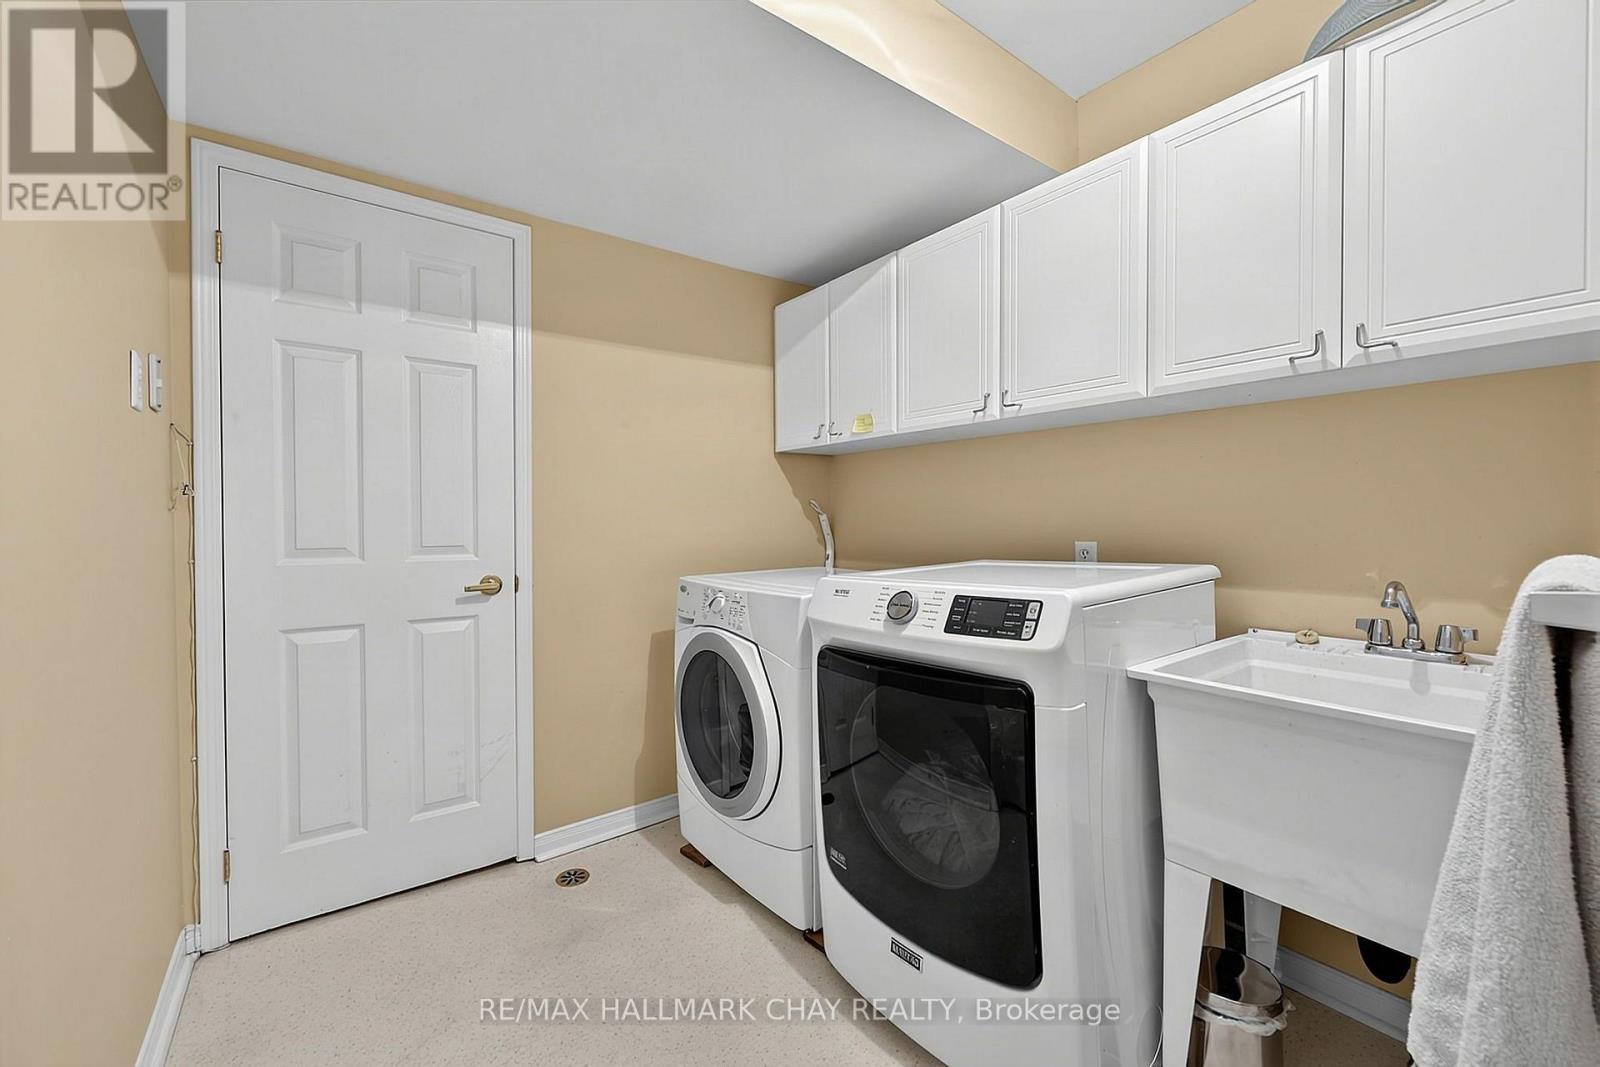
| Appliances | Central Vacuum, Dishwasher, Dryer, Garage Door Opener, Microwave, Stove, Washer, Window Coverings, Refrigerator |
| Basement Development | Finished |
| Basement Features | Walk Out |
| Basement Type | N/a (finished) |
| Construction Style Attachment | Detached |
| Cooling Type | Central Air Conditioning |
| Exterior Finish | Brick |
| Fireplace Present | Yes |
| Flooring Type | Vinyl, Hardwood, Ceramic, Carpeted |
| Foundation Type | Poured Concrete |
| Half Bath Total | 1 |
| Heating Fuel | Natural Gas |
| Heating Type | Forced Air |
| Stories Total | 2 |
| Size Interior | 1,800 - 1,999 Sqft |
| Type | House |
Parking
| Attached Garage | |
| Garage |
Land
| Acreage | No |
| Landscape Features | Landscaped |
Rooms
| Level | Type | Length | Width | Dimensions |
|---|---|---|---|---|
| Second Level | Primary Bedroom | 7.83 m | 7.15 m | 7.83 m x 7.15 m |
| Second Level | Bedroom 2 | 4.11 m | 3.97 m | 4.11 m x 3.97 m |
| Lower Level | Family Room | 9.21 m | 4.28 m | 9.21 m x 4.28 m |
| Lower Level | Office | 3.19 m | 2.93 m | 3.19 m x 2.93 m |
| Lower Level | Laundry Room | 2.24 m | 2.24 m | 2.24 m x 2.24 m |
| Main Level | Living Room | 4.28 m | 4.15 m | 4.28 m x 4.15 m |
| Main Level | Dining Room | 4.28 m | 3.01 m | 4.28 m x 3.01 m |
| Main Level | Kitchen | 5.05 m | 2.98 m | 5.05 m x 2.98 m |
| Main Level | Eating Area | 3.44 m | 3.02 m | 3.44 m x 3.02 m |
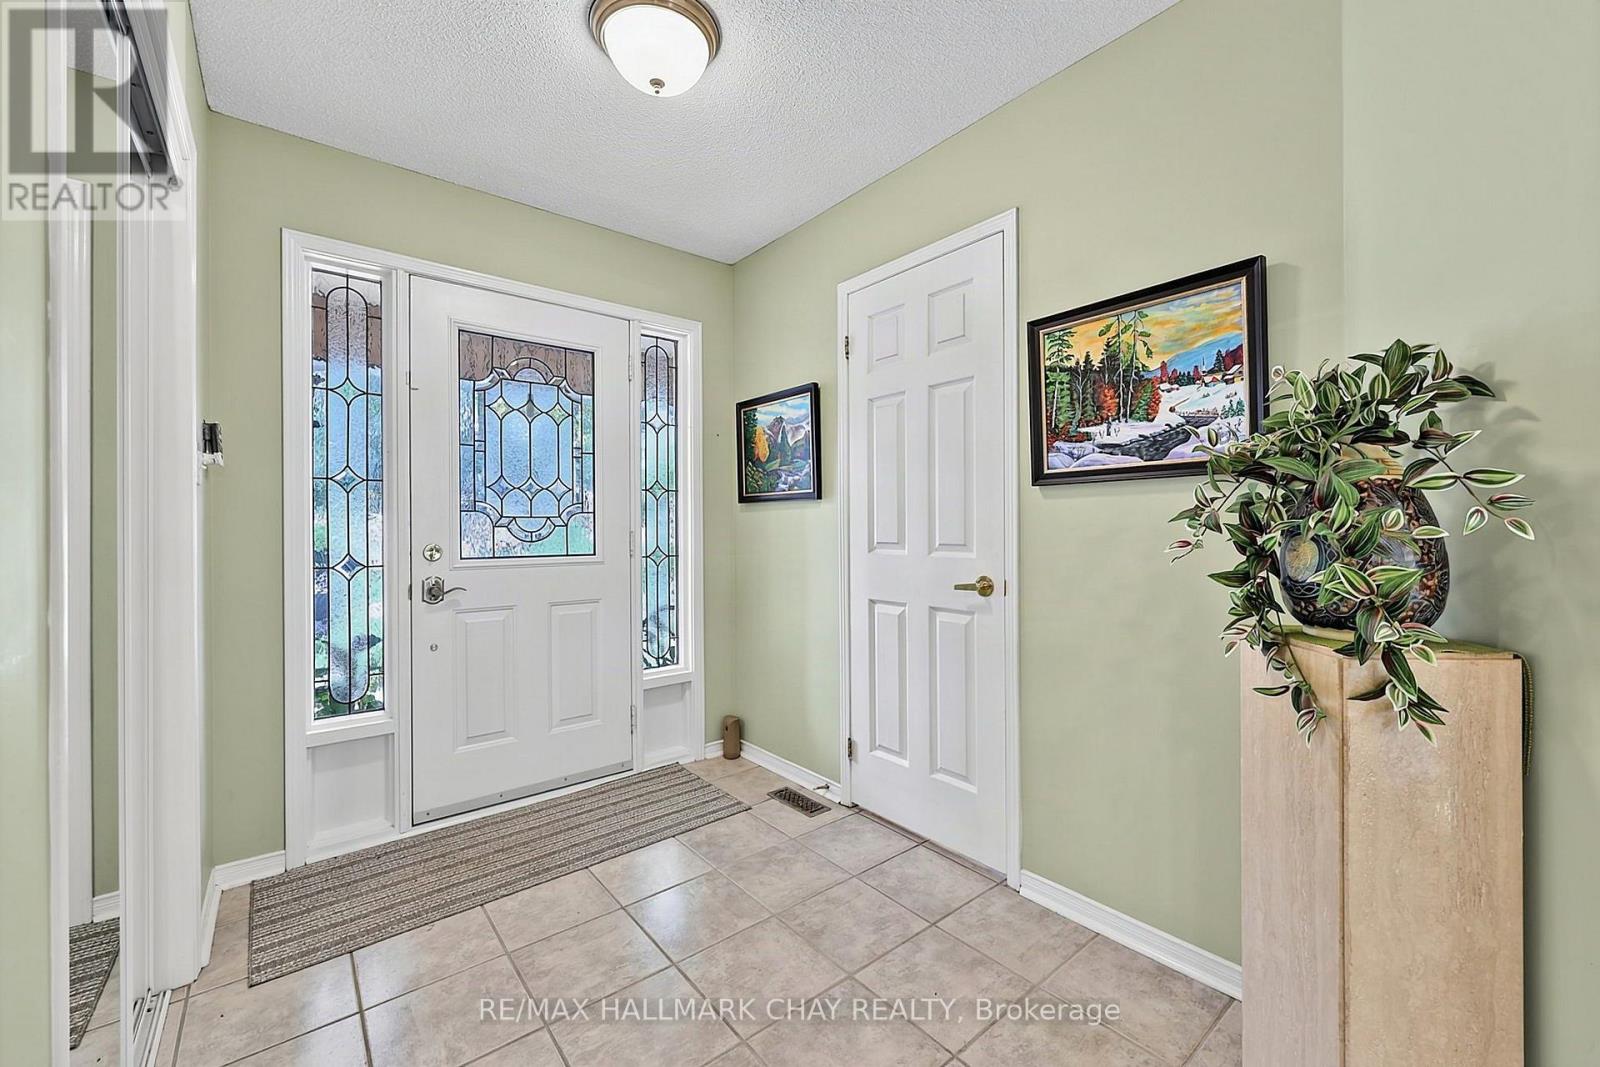
| Main Level | Foyer | 1.98 m | 2.4441 m | 1.98 m x 2.4441 m |
https://www.realtor.ca/real-estate/30211767/24-204-riverview-road-new-tecumseth-rural-new-tecumseth
Contact Us
Contact us for more information

The trademarks REALTOR®, REALTORS®, and the REALTOR® logo are controlled by The Canadian Real Estate Association (CREA) and identify real estate professionals who are members of CREA. The trademarks MLS®, Multiple Listing Service® and the associated logos are owned by The Canadian Real Estate Association (CREA) and identify the quality of services provided by real estate professionals who are members of CREA. The trademark DDF® is owned by The Canadian Real Estate Association (CREA) and identifies CREA's Data Distribution Facility (DDF®)
November 03 2026 05:01:47
Toronto Regional Real Estate Board
RE/MAX Hallmark Chay Realty