

111 Chudleigh Avenue
Toronto, Ontario
This crystal clean, move in ready, upgraded home is set back on a rare wide 35-ft frontage with 3-car interlock private drive, with a 3 season bloom mature perennial garden. Tall emerald cedar line both front lot sides and rear, providing exceptional privacy. Positioned on the preferable quiet and sunny south side of Chudleigh Ave, the home enjoys an abundance of natural light throughout the day. This convenient location is just minutes to Yonge & Lawrence subway station and close to many highly desirable top-rated public and private English and Bilingual schools. The home features an updated modern kitchen with Carrera marble, real hardwood flooring, ample storage, and a rear kitchen/sunroom addition with a walk out to a large full length deck. Three storage/garden sheds, and a 4th electrified rear he/she shed. Importantly, the fully renovated lower level was designed to deliver luxury living with impressive ceiling/window height, boasting a large bathroom with an elegant soaker spa tub for two. The additional lower level living family room space/4th bedroom, has multiple double sized mirrored closets. The separate side entrance offers rental income/family/nanny options. Upstairs hosts 3 bedrooms, and a full bath. An ideal entertaining home, family home, and investment property. A rare opportunity to own a centrally, very conveniently located oasis home, in the prestigious and friendly Lytton Park community, within minutes of transit, top schools, grocery, restaurants, banking, and retail along the Yonge/Lawrence/Avenue Road corridor. (id:55499)
Mccann Realty Group Ltd.
403 - 700 King Street W
Toronto, Ontario
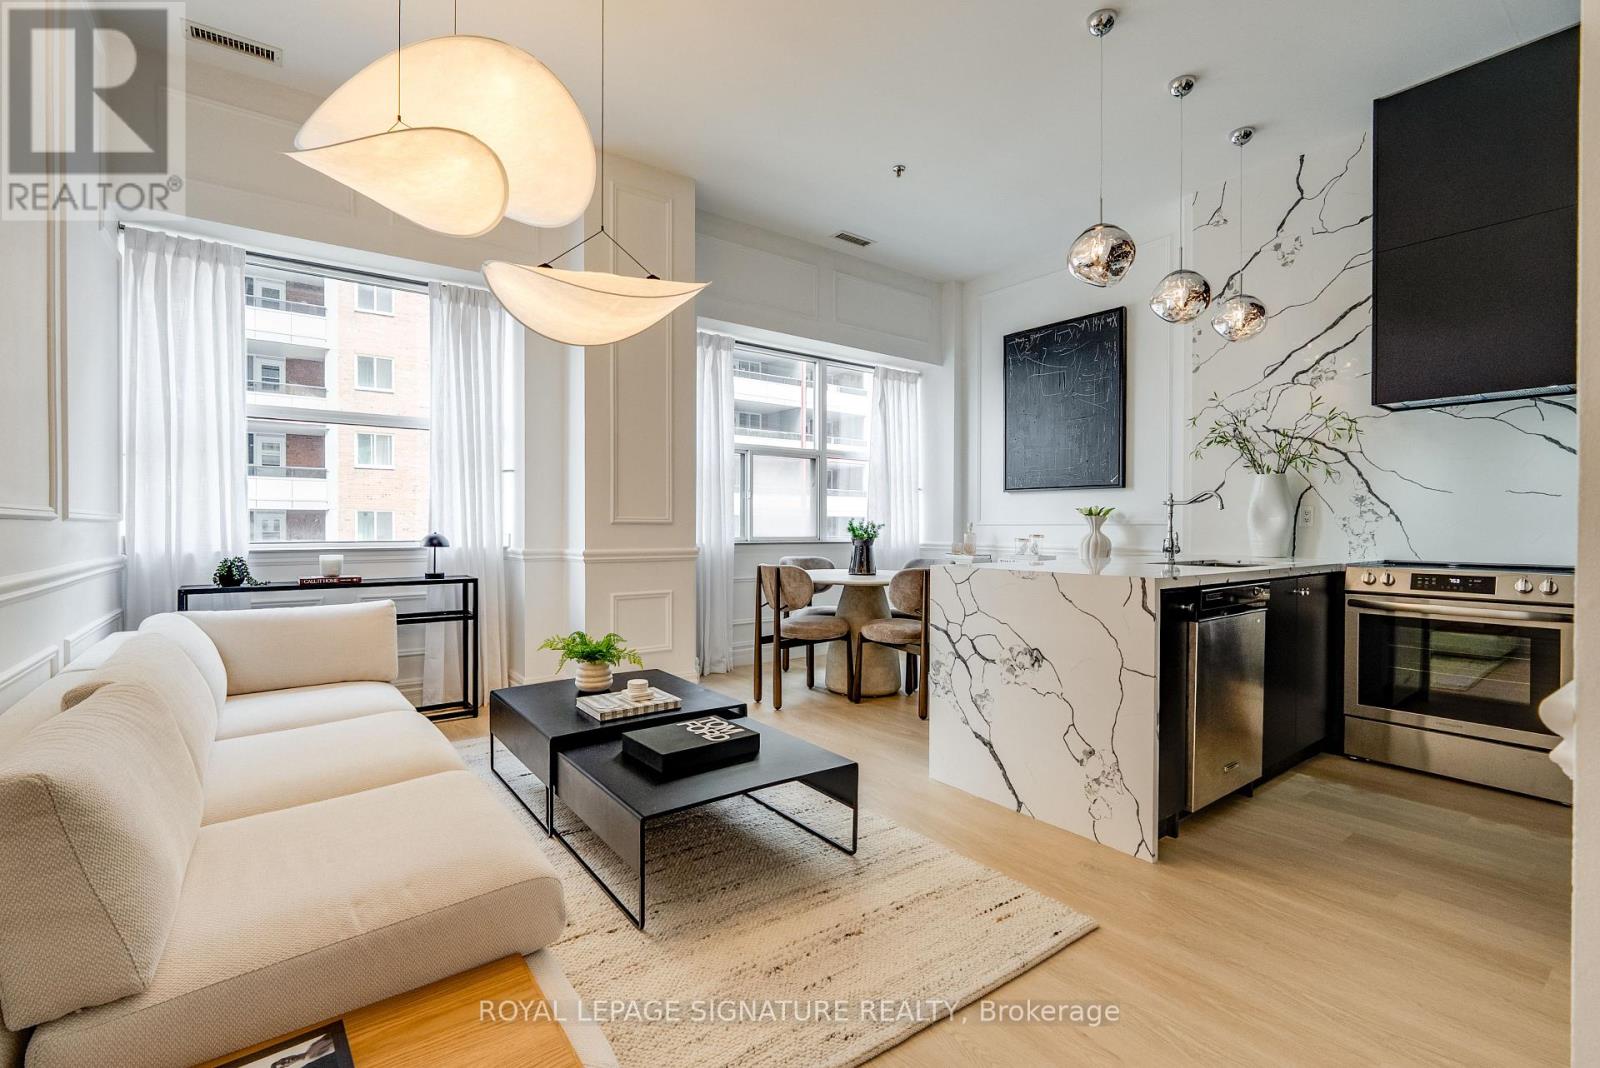
Welcome to the heart of King West. This fully renovated 2-bedroom residence brings boutique loft living to life with its soaring 10 Ft ceilings, oversized windows, and a bright, open-concept layout that feels instantly inviting. The custom chef's kitchen is a true showpiece - featuring brand new appliances including a panelled range hood and built-in fridge, a new stove, and quartz counters carried seamlessly up the backsplash for a refined, contemporary finish. The waterfall island creates a stunning focal point with added seating and prep space, while the clever pocket-door cabinet keeps everyday items tucked out of sight for a clean, minimalist look. Open shelving makes this kitchen both functional makes the space feel even more spacious. Wainscotting and designer lighting continue throughout the home, adding character and a modern, elevated feel. The primary bedroom offers double closets and a 4-piece ensuite, while the second bedroom includes a generous double closet of its own. Large locker conveniently located on the same floor. Enjoy hotel-style amenities including a rooftop terrace with BBQ lounge areas, gym, party room, games room, 24-hour concierge, bike storage, and visitor parking. An unbeatable location - steps to King & Queen West's best dining, cafes, shops, Trinity Bellwoods Park, the waterfront, transit, and quick access to the Gardiner. Walk Score 98 - everything is right here. (id:55499)
Royal LePage Signature Realty
331 Glenholme Avenue
Toronto, Ontario
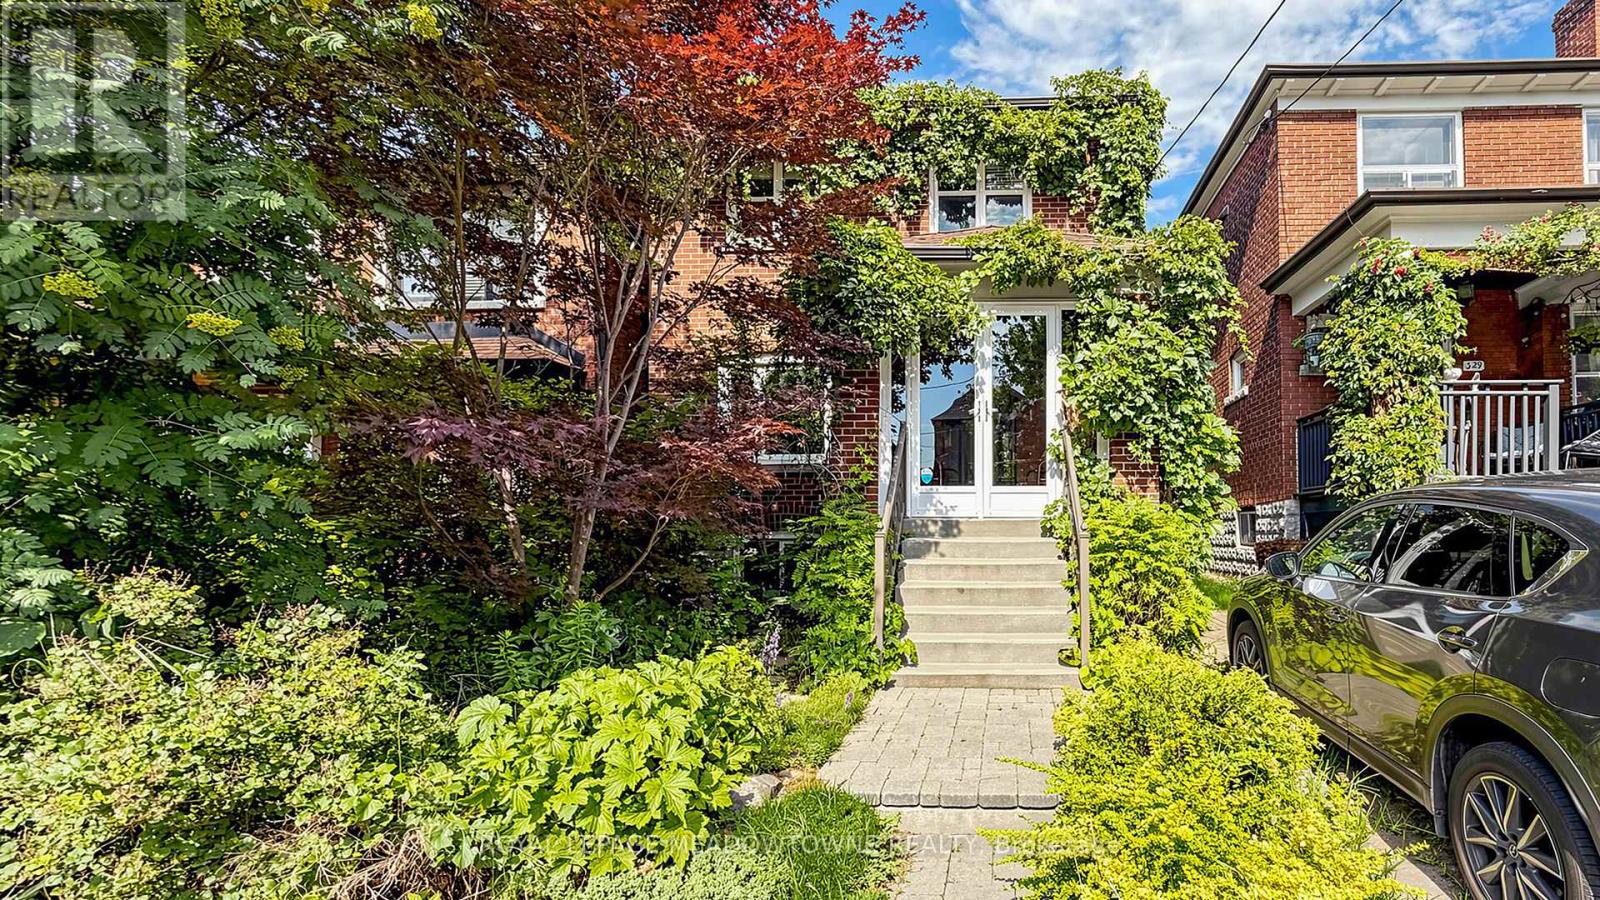
Welcome to this charming detached two-storey home in the heart of vibrant Oakwood Village, one of Toronto's most desirable and rapidly growing neighbourhoods. Thoughtfully updated and full of character, this inviting home offers exceptional versatility for families, first-time buyers, and investors alike. The bright open-concept main floor features a beautifully renovated modern kitchen with granite countertops, a stylish backsplash, stainless steel appliances, a gas stove, and elegant potlights, creating the perfect space for everyday living and entertaining. The upper level offers two spacious bedrooms, a second kitchen, and a functional layout that provides excellent flexibility for multi-generational living or extended family. The finished basement includes a third bedroom, a full bathroom, and a separate entrance, presenting excellent potential for an in-law suite or future income opportunities. Additional features include a shared driveway, city-permitted street parking, and a warm, welcoming atmosphere that truly makes this home stand out. Ideally located close to TTC, schools, parks, shopping, restaurants, and everyday amenities, this hidden gem combines comfort, convenience, and outstanding value in one of Toronto's most sought-after communities. Don't miss this incredible opportunity to own a versatile, move-in-ready home in the heart of Oakwood Village. (id:55499)
Royal LePage Meadowtowne Realty
310 Bessborough Drive
Toronto, Ontario
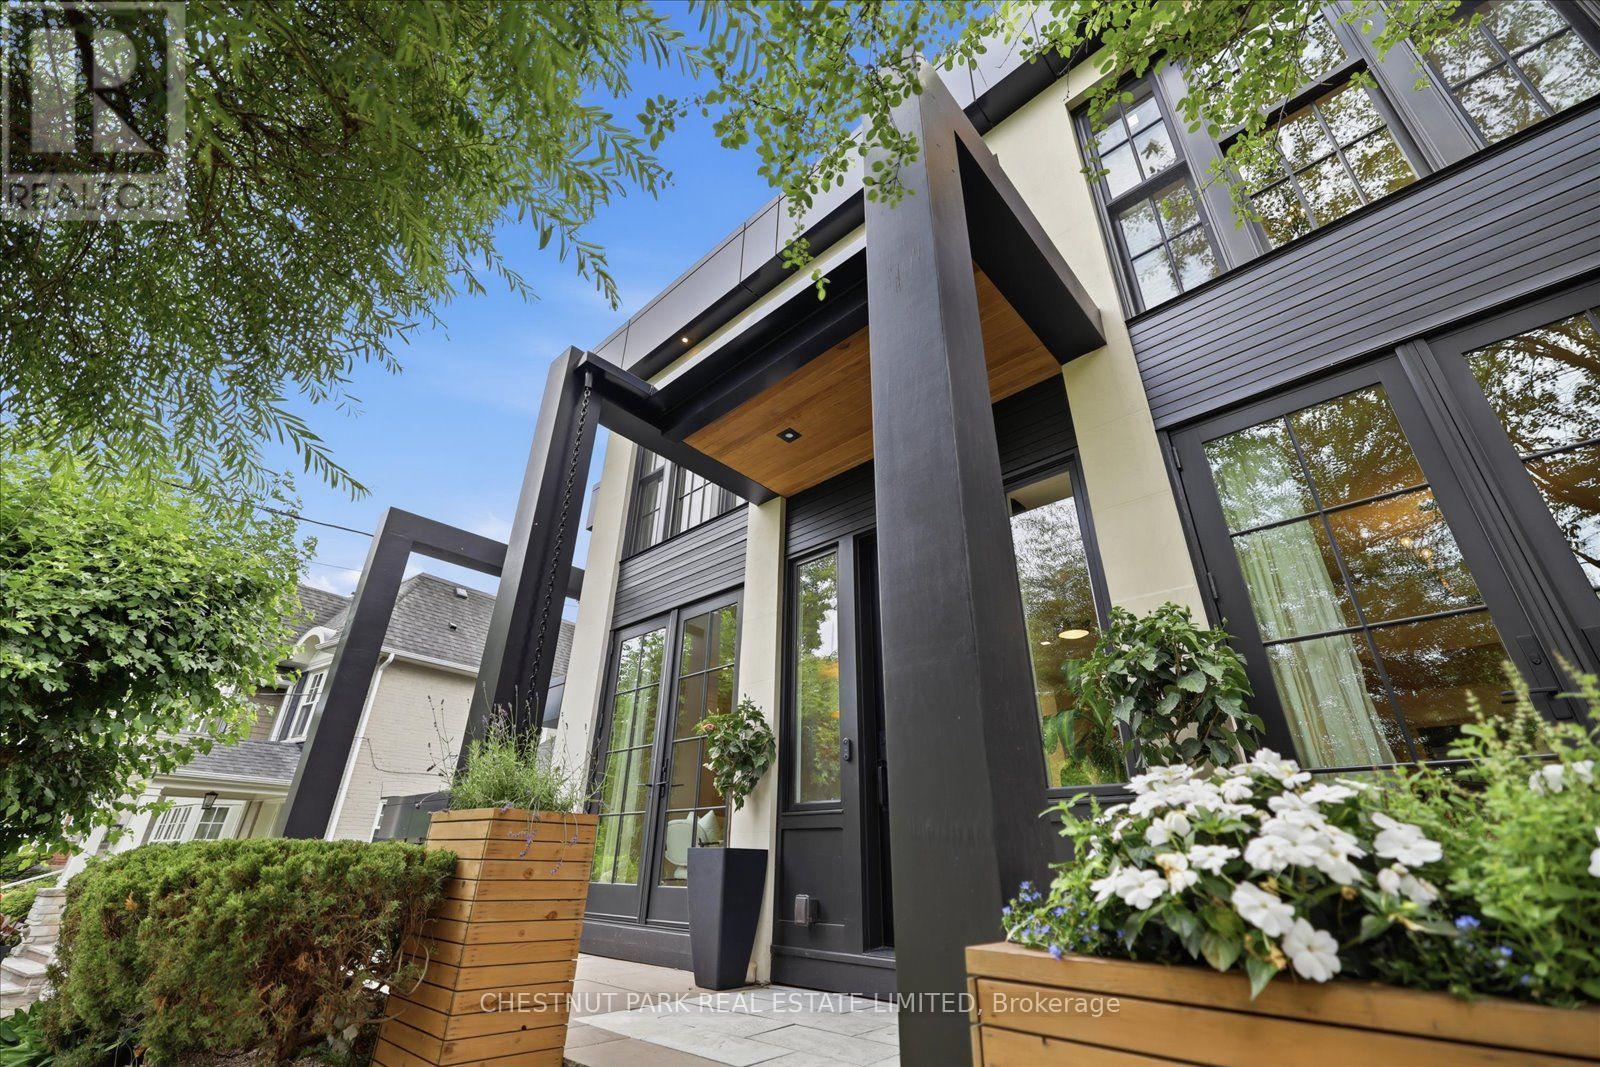
Some homes are built; the very best are lived in. For over two decades, this exceptional North Leaside property has been the backdrop to a lifetime of cherished memories. Lovingly maintained by the same family since 2005, this spectacular home underwent a masterful, back-to-the-studsrenovation and thoughtful addition in 2023. Balancing warmth and architectural sophistication, the residence sits proudly on an extraordinary, widening double lot (58' expanding to 70'+ at rear, x 140.5' deep) with mature, landscaped gardens offering absolute privacy in a coveted neighbourhood. Setting a tone of curated luxury are modern ACM Wiedehopf panels, elegant rain chains, andfull-height Marvin and Anderson Architect windows. Inside, sunlight floods through beautifully crafted interiors. The main level showcases quartersawn rift-cut white oak flooring with herringbone accents, a formal living room with double terrace doors, and a private office enclosed by 4 bench-built oak and glass sliding doors. The family room centers on a custom oak slat media wall and wood fireplace, while the dining room features a gas fireplace and walks out to a raised cedar deck. A chef's dream, the custom kitchen features Calacatta Oro Anticomarble, a 7' oak apothecary island, a walk-in pantry with coffee bar, and premium Sub-Zero, Bertazzoni, and Fisher & Paykel appliances. A hardworking mudroom with soaring ceilings and heated porcelain floors provides a seamless secondary entry. Upstairs, vaulted ceilings and skylights illuminate four bedrooms, including a laundry closet and a primary retreat with a private balcony, fireplace, sitting area, dressing room, and a spa-inspired Arabescato marble ensuite. The walk-out lower level offers incredible flexibility with a recreation room, guest suite, full bath, gym, and secondary kitchen. More than a residence, 310 Bessborough Drive is where the next family's story begins. (id:55499)
Chestnut Park Real Estate Limited

48 Old Yonge Street
Toronto, Ontario
Architecturally significant estate in prestigious Hogg's Hollow, set on an extraordinary ravine lot with breathtaking views. Fully renovated and exceptionally private, this luxury residence offers abundant natural light, 4+1 oversized bedrooms, hardwood floors throughout, and a thoughtfully designed layout with multiple formal and informal living spaces for both family living and entertaining. The gourmet kitchen features updated appliances and opens to the spacious family room with a gas fireplace, built-in speakers, and motorized curtains. An adjoining balcony provides a dedicated BBQ and seating area overlooking spectacular panoramic ravine views. The luxurious primary suite boasts heated floors throughout, a lavish 5-piece ensuite, expansive his-and-her walk-in closets, and a retractable ceiling-mounted television. A private staircase leads to an upper-level retreat with skylights and stunning ravine views, ideal as a lounge or office. The walk-out lower level is designed for recreation and entertaining, featuring a fully equipped gym, professionally designed home theatre, private guest suite, and a 2,000-bottle wine cellar. Integrated smart home technology allows remote control of lighting, heating, cooling, in-floor heating, and built-in audio systems while a comprehensive security system includes outdoor cameras, video doorbells, motion detectors, and window sensors. Outside, a heated concrete pool, separate water feature, mature trees and beautifully landscaped grounds with automated irrigation create a private resort-like setting. A circular stone driveway, rare two-car garage and roof de-icing system further enhance the property. Ideally located minutes from York Mills Subway Station, Highway 401, Toronto's top private schools, shopping, dining and amenities. (id:55499)
RE/MAX Realtron Barry Cohen Homes Inc.
200 Snowdon Avenue
Toronto, Ontario
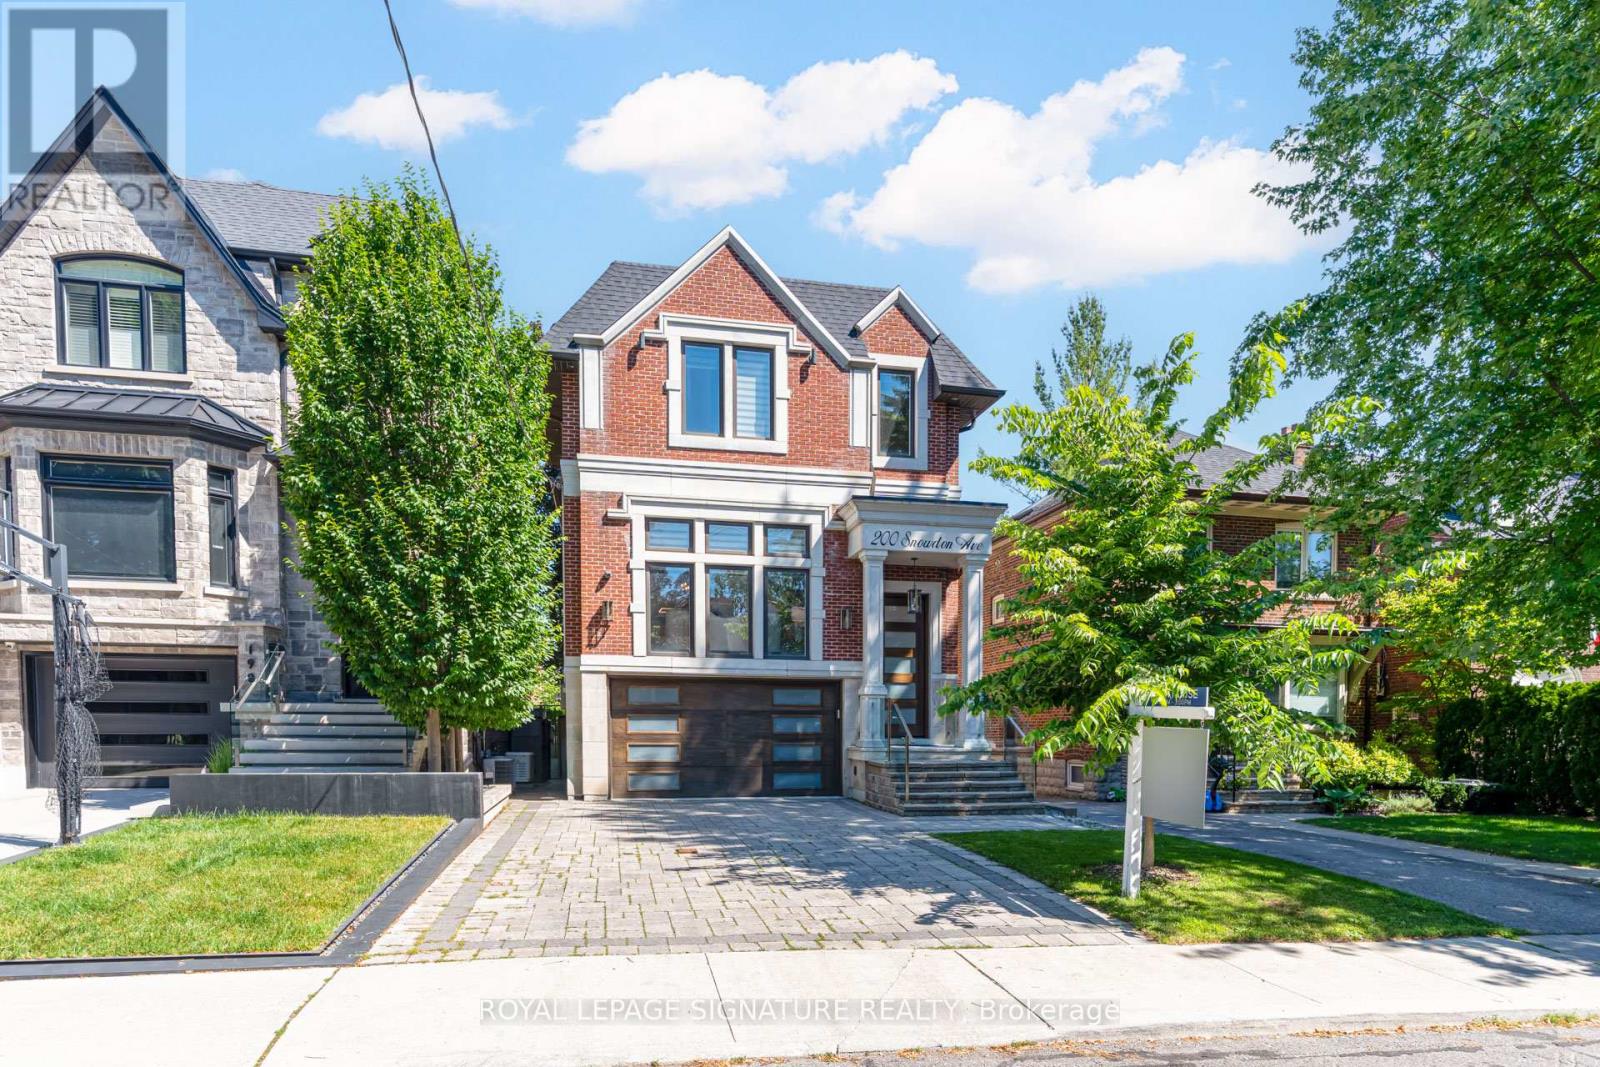
Now Priced To The Market, At A Number The Market Can Finally Say Yes To. Welcome To 200 Snowdon Ave. A Custom-Built Residence In The Heart Of Lawrence Park North Where Every Detail Was Done The Right Way. This Is Not Just A Beautifully Finished Home. It Is A Home Built To Last, With Craftsmanship You Feel The Moment You Walk In. Custom Full Wood Paneling Wraps The Foyer And Living Room, Professionally Spray-Finished For A Seamless, High-End Look, Anchored By A Striking Walnut Accent Feature Wall. Top-Of-The-Line White Oak Rift-Cut Hardwood Has Been Installed With Both Glue And Nails For Lasting, Squeak-Free Durability.The Chef-Inspired Kitchen Is Outfitted With A Professional Appliances Including A 48-Inch Sub-Zero Refrigerator, Wolf Cooktop, Wolf Built-In Oven And Microwave. A Full Home Automation System Controls All Interior And Exterior Lighting Via Your Phone Or The Main-Floor iPad, While Built-In Ceiling Speakers, Four On The Main Floor And Two In The Primary Bedroom, Carry Sound Throughout. Two Fully Automatic Duravit Smart Toilets Elevate The Powder Room And Primary Ensuite.What Sets This Home Apart Is Everything You Cannot See. Two Separate Ultra-Quiet Lennox Furnaces Deliver Independent Climate Control, One Dedicated To The Basement And Main Floor, One Exclusively To The Second Floor. The Furnace Room Is Fully Wrapped In Acoustic And Fire-Resistant Insulation, And All Ductwork Has Been Insulated From The Inside To Eliminate Noise And Vibration. The Entire Attic Is Finished With Spray Foam Insulation, Ensuring Lifetime Durability And Unmatched Energy Efficiency. These Are Thing You Can't See But Will FeelI Every Day You Live In The Home. Ideally Located In Coveted Lawrence Park North, Just A 10 Min Walk To Lawrence Subway Station, Steps To Yonge Street, And Within One Of The City's Most Sought-After School Catchments, With Easy Access To Highway 401 And Downtown. If You've Been Watching This One, Now Is Your Window. (id:55499)
Royal LePage Signature Realty
75 Yorkminster Road
Toronto, Ontario
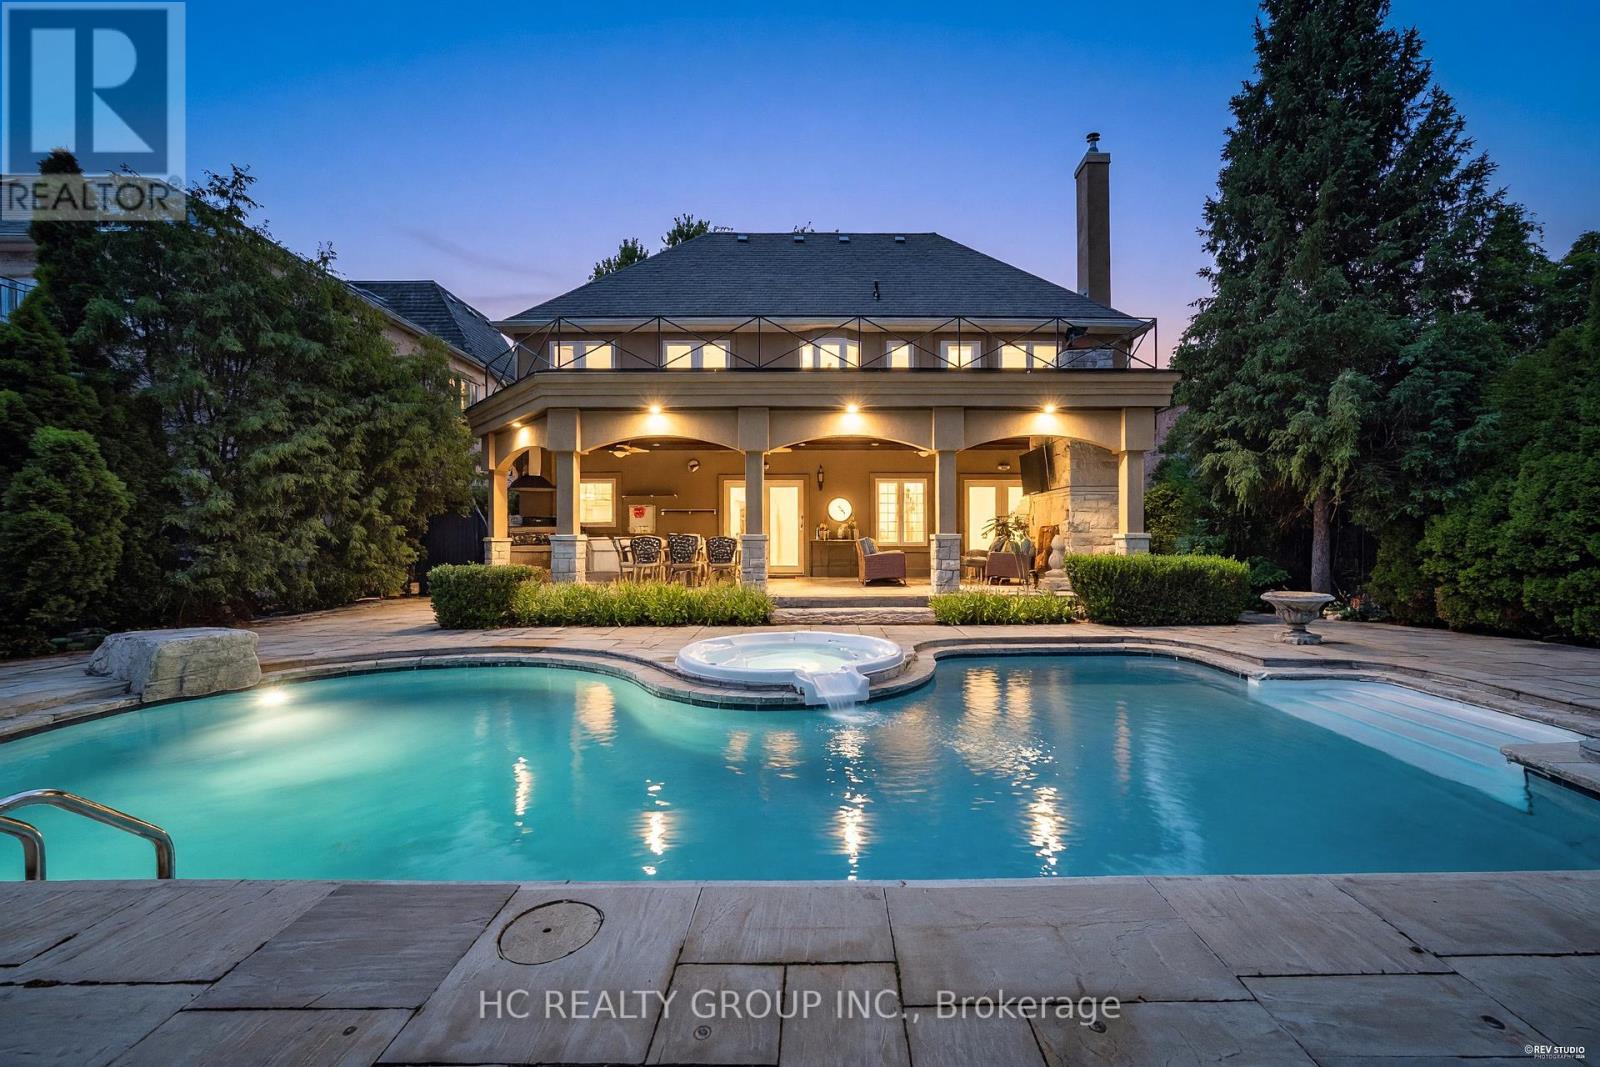
Custom Builder-Owned French Country Masterpiece with Unrivaled Luxury Finishes, Fully Redesigned 3,793 sq ft of Above Grade Livable Space(Mpac) .Stunning curb appeal paired with designer-curated interiors. Resort-style backyard oasis complete with outdoor kitchen, covered portico, private pool & detached cabana.Exquisite custom millwork & meticulous craftsmanship throughout, multiple fireplaces. Open-concept chef's kitchen with top-tier appliances & dedicated servery for entertaining.Palatial primary retreat featuring heated 5-piece ensuite & sprawling private terrace. Heated walk-out lower level includes guest bedroom, rec room, wine lounge & abundant storage.Steps to top-ranked schools, local shops & TTC transit. Upgrades: Central Vac, Lennox gas heating & cooling system, custom drapery, electronic air cleaner, whole-home humidifier, Nest smart thermostat, Nexxus surround sound & built-in speakers. (id:55499)
Hc Realty Group Inc.
312 - 455 Wellington Street W
Toronto, Ontario
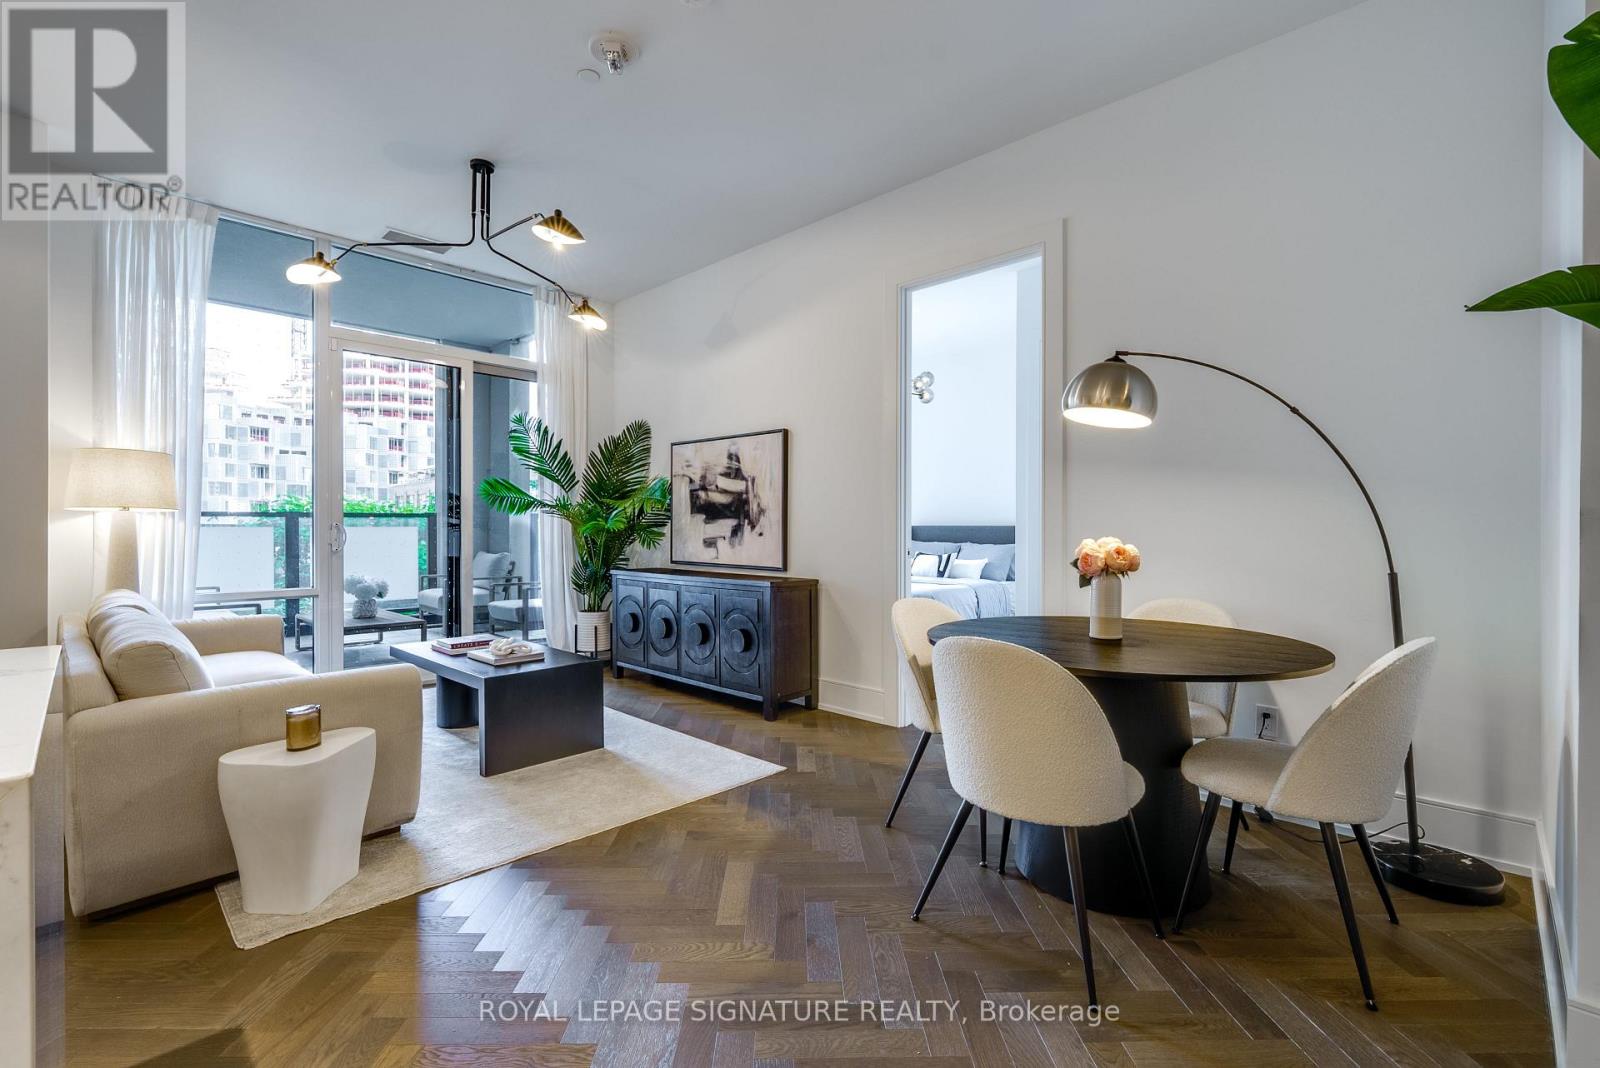
Experience elevated downtown living at Tridel's prestigious Signature Series at The Well, an exclusive boutique residence overlooking the vibrant promenade below in one of Toronto's most ambitious mixed-use communities. Blending sleek contemporary architecture with the historic charm of Wellington Street West, this landmark address offers sophisticated urban living in the heart of downtown. Suite 312 showcases premium designer finishes throughout, featuring soaring 10-ft smooth ceilings, expansive thermally insulated windows, and engineered herringbone hardwood flooring flowing seamlessly through the principal living spaces. The thoughtfully designed open-concept layout is both refined and functional, centred around a stunning chef-inspired kitchen complete with contemporary cabinetry, integrated LED lighting, natural stone or quartz countertops, waterfall-edge island, and a premium integrated Miele appliance package including a gas cooktop and two ovens. The spacious primary retreat offers direct balcony access, a walk-in closet, and spa-inspired ensuite featuring heated flooring, frameless glass shower, and elegant stone finishes. A rare full laundry room with additional cabinetry and workspace adds exceptional convenience and storage. Residents enjoy a seamless luxury lifestyle with Smart Suite technology, concierge service, integrated security features, package lockers, central water filtration, and high-speed Rogers Ignite internet included in the maintenance fees. World-class amenities include a state-of-the-art fitness centre, outdoor pool, entertainment lounges, and beautifully designed social spaces. Just steps to King West, the Entertainment District, the Waterfront, acclaimed dining, boutique shopping, and everyday essentials, Suite 312 offers an exceptional opportunity to live in one of Toronto's most sought-after luxury communities. (id:55499)
Royal LePage Signature Realty
Ph01 - 1 Market Street
Toronto, Ontario
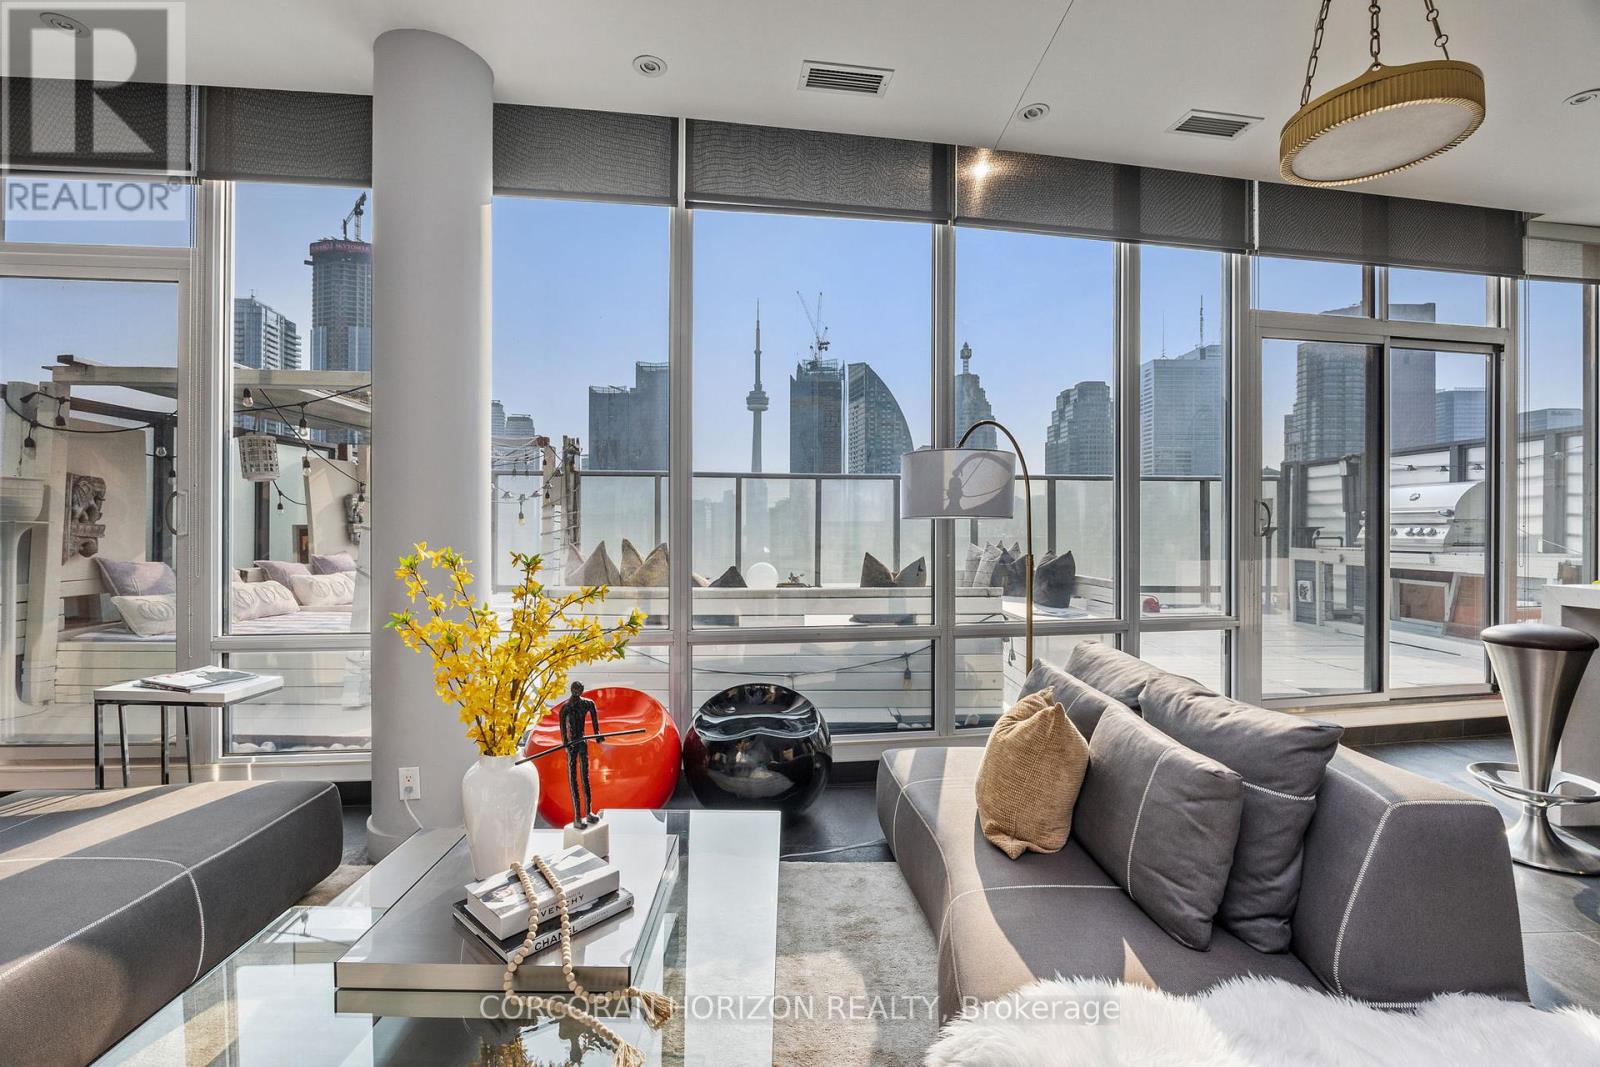
Boasting nearly 2,000 sq. ft. of total living space-with 1,300 sq. ft. indoors and a 600 sq. ft. terrace that blends seamlessly with the main level-this two-storey loft penthouse offers a rare, flowing layout perfect for year-round entertaining and effortless indoor-outdoor living.Welcome to a residence that redefines luxury: a truly one-of-a-kind penthouse and the only suite in the building featuring three skylights, infusing both levels with uninterrupted natural light. With 10-foot ceilings and floor-to-ceiling windows, every room frames dramatic, unobstructed views of the city, lake, and CN Tower.Every detail has been meticulously customized-from the sculptural staircase to the bespoke window treatments and abundant integrated storage-creating a home that is equally refined and functional. The chef-inspired kitchen is outfitted with Wolf and Sub-Zero appliances, designed to elevate everyday living and exceptional hosting.Step onto the expansive terrace, fully equipped with a water line and gas BBQ connection, and experience a true entertainer's haven. From elegant dinner parties to Sunday brunch to quiet nights under the stars, the outdoor space becomes an extension of your lifestyle.Whether it's morning coffee beneath the skylights or evening cocktails against breathtaking city views, this residence transforms the ordinary into the extraordinary. With chic design, rare exclusivity, and unmatched vistas, this 2-bedroom, 3-bathroom penthouse is more than a home-it's a statement of elevated living high above the city. (id:55499)
Corcoran Horizon Realty
520 Dufferin Street
Toronto, Ontario
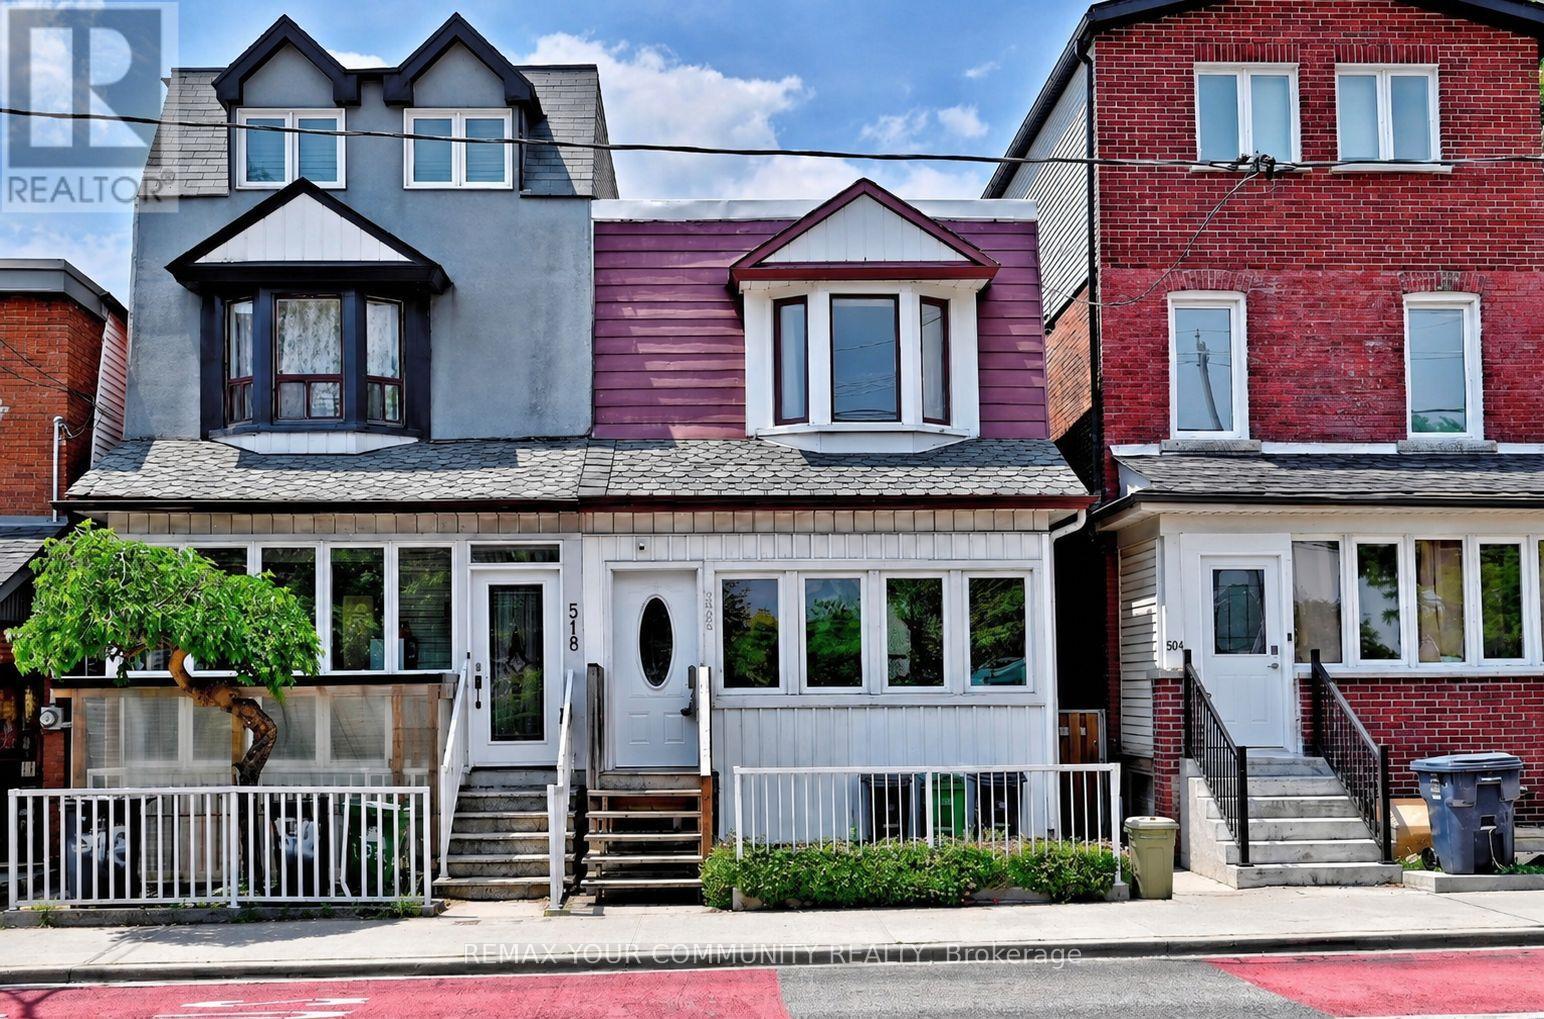
Nestled In The Heart Of Vibrant Little Portugal, This Charming 3 Bedroom, 2 Bathroom Semi-Detached Home Is Being Offered For The First Time In More Than 60 Years. The Main Level Feature High Ceilings And An Open-Concept Layout, Providing Generous Space For Everyday Living And Entertaining And A Spacious Dining Area Ideal For Hosting. The Cozy Living Room Offers A Warm And Inviting Atmosphere With Ample Room For Comfortable Seating And Media Enjoyment. The Spacious Kitchen Features Abundant Cabinetry, Perfect For Both Cooking And Storage. A Versatile Rear Room Provides The Ideal Space For A Home Office, Reading Nook, Or Additional Living Area, Overlooking A Spacious Backyard Oasis-Perfect For Family Gatherings And Entertaining. On The Second Level, You''ll Find Three Generously Sized Bedrooms. The Finished Lower Level Extends The Home's Living Space With A Large Recreation Area, Laundry Room, And Cold Room. Conveniently Located Near McCormick Park And Recreation Centre, Schools, And Just Steps To Ttc Transit. Enjoy Easy Access To The Vibrant Shops, Restaurants, And Cafés Along Dundas Street And Queen Street West, As Well As Dufferin Mall. Some Photos Are Virtually Staged For Illustration Purposes. (id:55499)
RE/MAX Your Community Realty
83 Berkinshaw Crescent
Toronto, Ontario
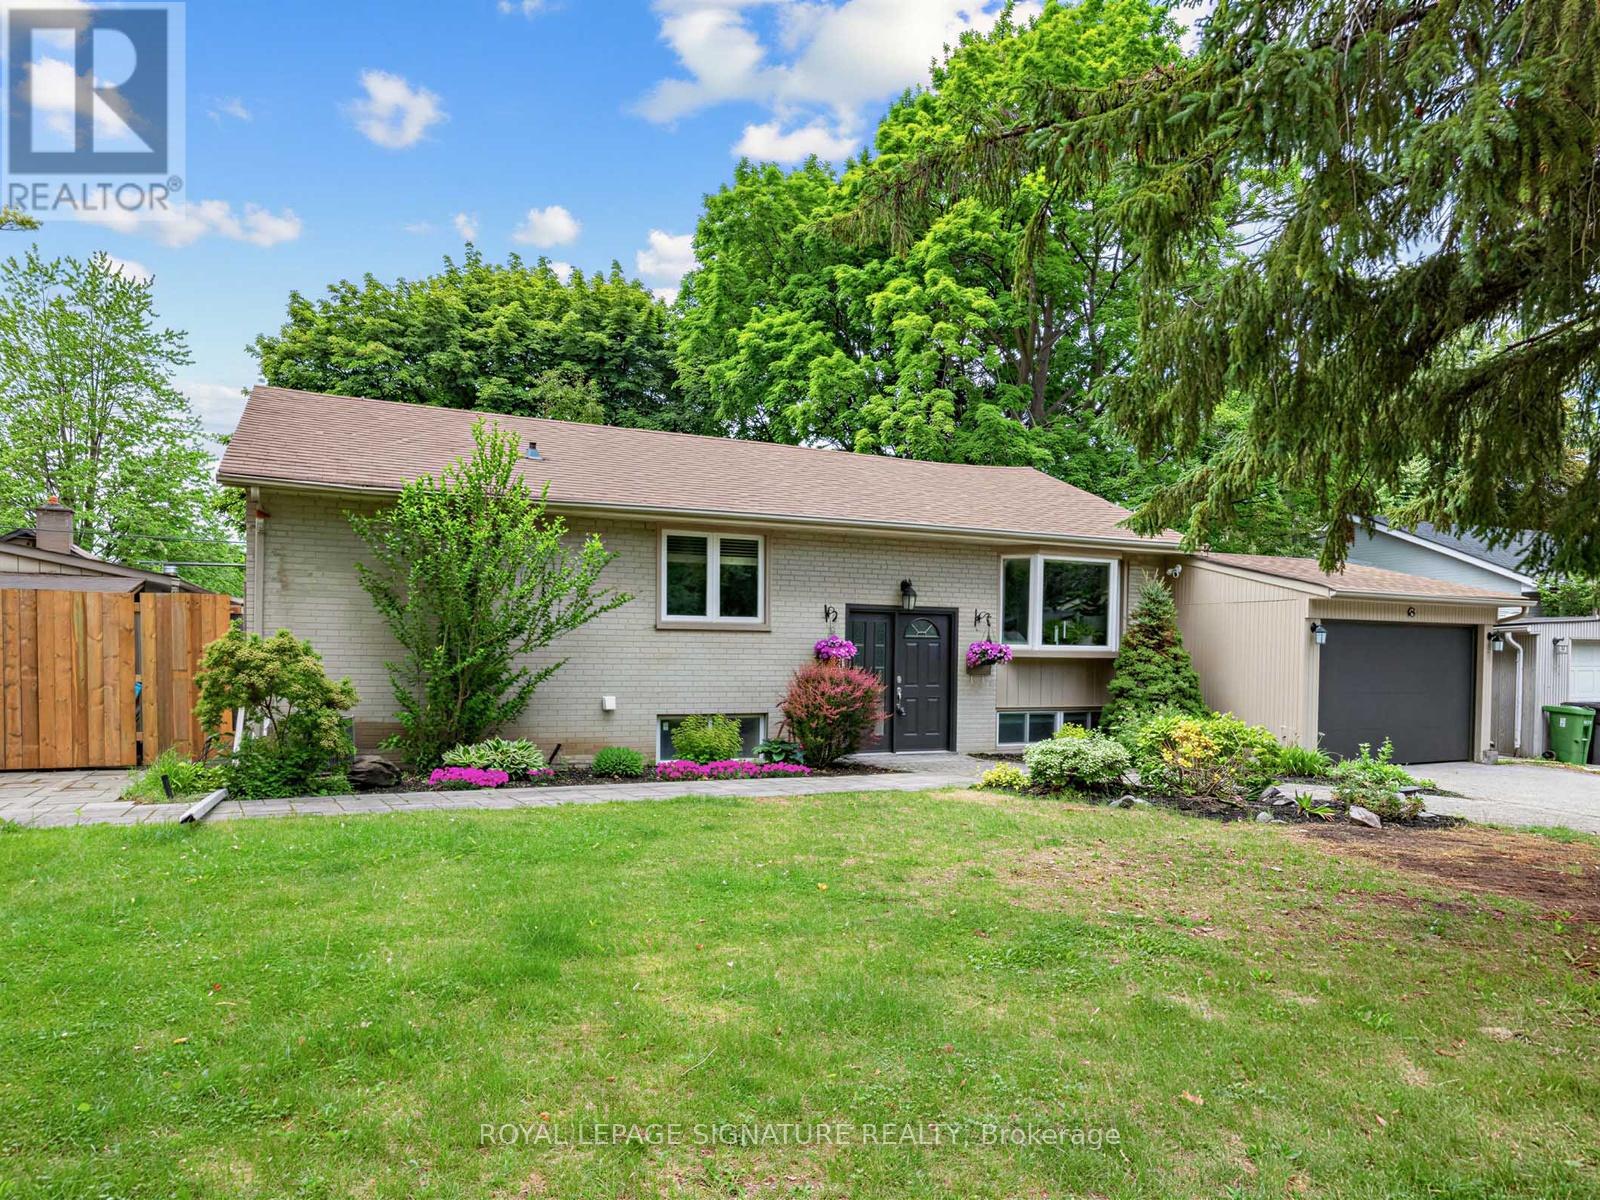
Where Indoor Living Meets Outdoor Luxury! Welcome to 83 Berkinshaw Crescent, nestled in one of Don Mills' most sought-after neighbourhoods. This beautifully maintained home offers the perfect blend of comfort, style, and exceptional outdoor living. The heart of the home is the stunning open-concept kitchen featuring granite countertops, a large breakfast bar, and seamless flow into the sun-filled living and dining areas-ideal for everyday living and entertaining alike. The main floor offers three spacious bedrooms, while the finished lower level is designed for gatherings, complete with a large recreation room, fourth bedroom, and convenient 3-piece bathroom. An attached garage adds everyday convenience. And now for the showstopper. Step out from the kitchen into your own private backyard resort. This spectacular outdoor oasis features a luxurious in-ground pool, cabana, outdoor bar, change area, and even a dedicated outdoor washroom. Why escape to a cottage when you can come home to this every day? This is elevated living at its finest. The location is second to none-just steps to Norman Ingram Public School, Bond Park, Don Mills Walking Trail, parks, TTC, the library, and the vibrant Shops at Don Mills. Open House Saturday & Sunday, 2:00-4:00 PM (id:55499)
Royal LePage Signature Realty
225 Christie Street
Toronto, Ontario
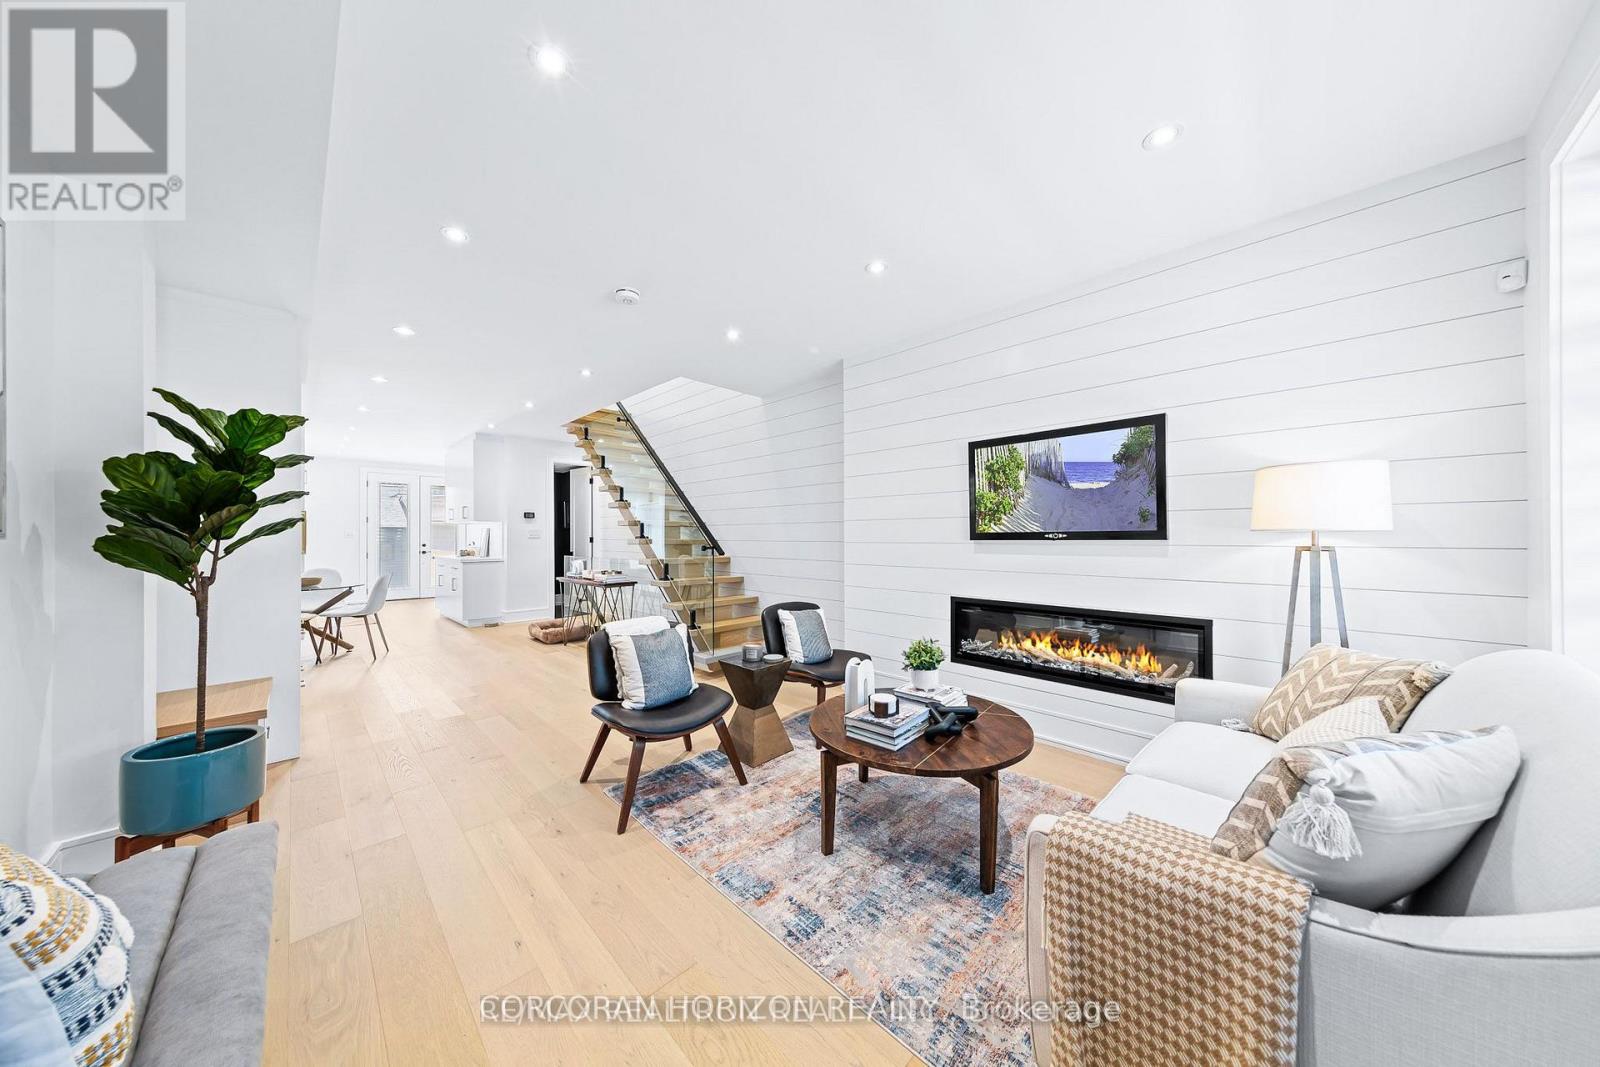
Gorgeous Fully Renovated Home in Fantastic Neighbourhood. This Magnificent Home Boasts aMeticulously Finished For Modern Living To Maximize Comfort, Efficiency And Functionality.Attention To Detail Is On Full Display In All Aspects Of This Home .Thoughtful Design AffordsAn Abundance Of Natural Light Throughout. Separate 100 AMP Electrical panel in Garage.LanewayHousing potential(*Buyer to verify*).patio w/natural gas bbq hook up.sump pump.Have To See ThisHouse To Realize What A Rare Find It Is! Close to Schools, Parks, Loblaws, Fiesta Farms, Shops,Subway!! (id:55499)
Corcoran Horizon Realty