
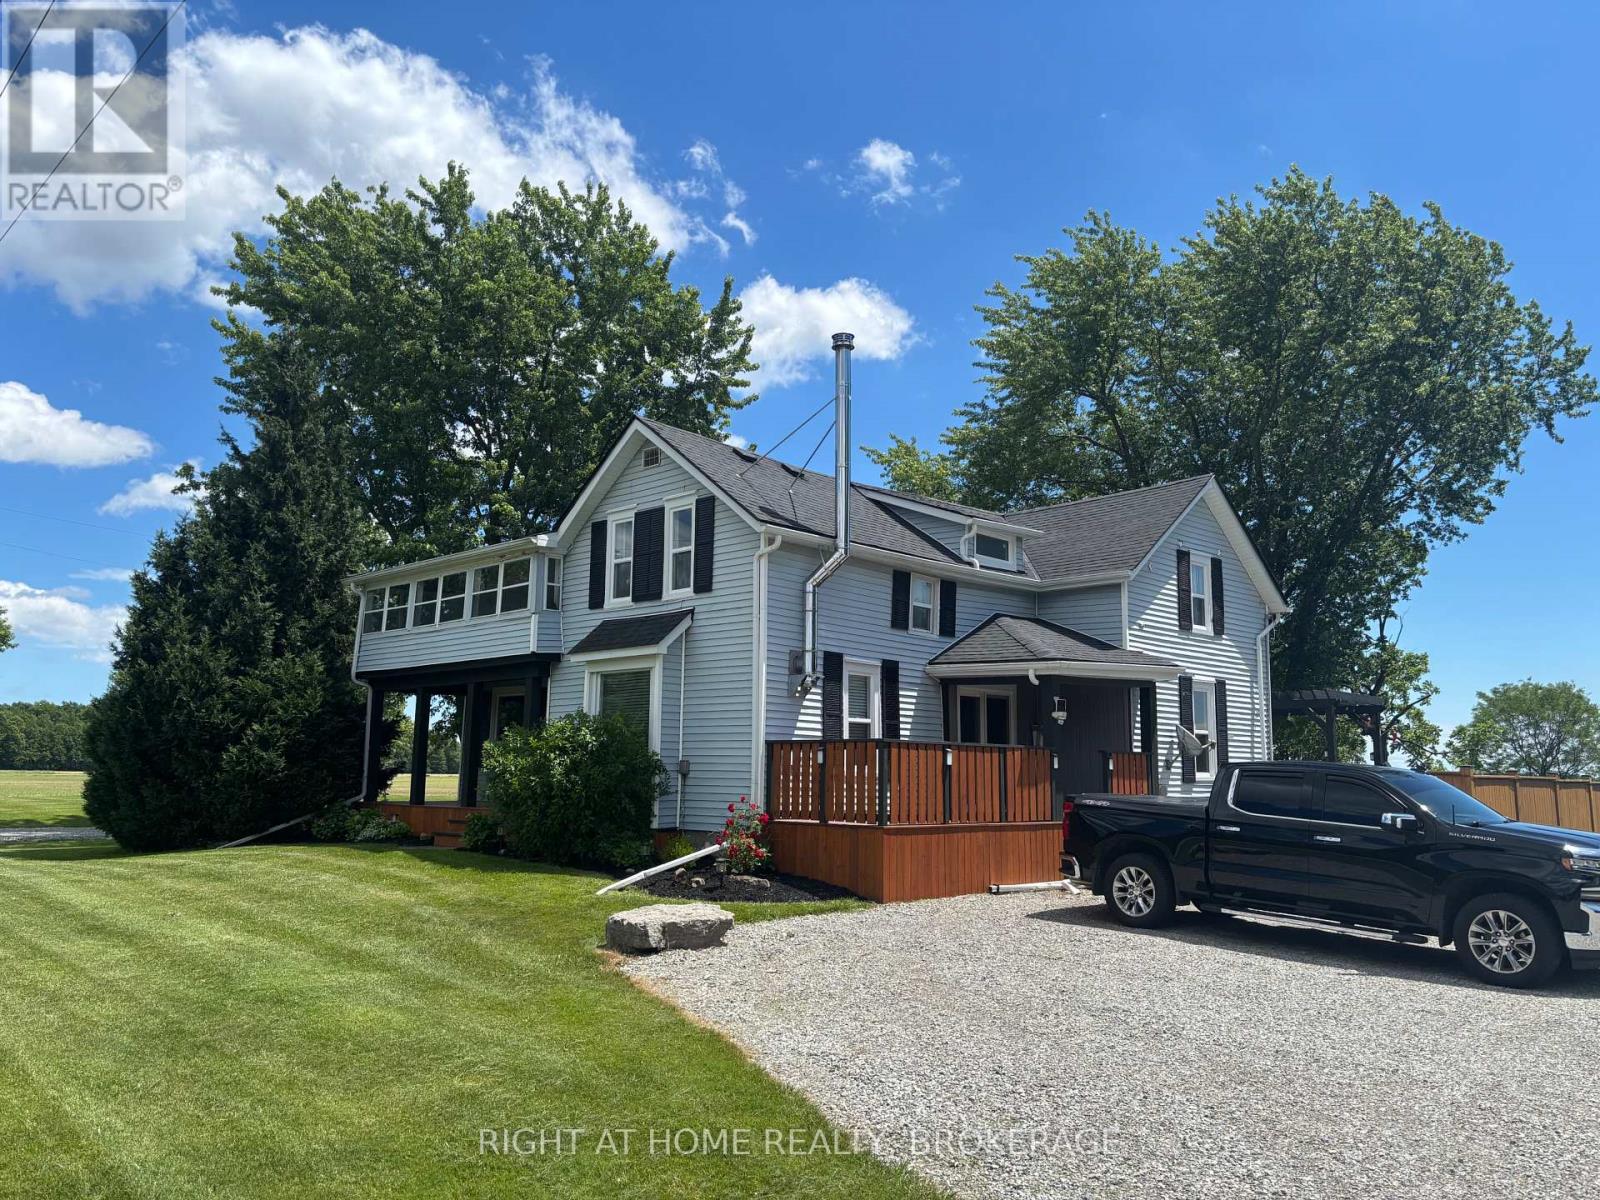
720 Webber Road
Pelham, Ontario
Dreaming of Country Living With Space for the Whole Family? Welcome to 720 Webber Rd a charming two-story home on a spacious 1.5-acre lot, offering the peace of no rear or side neighbours. Close to the E.C Brown Conservation Area next to River Road which is great for fishing or kayaking. This beautifully maintained property features: 4 Large Bedrooms 2 Bathrooms. It has a, Main-Floor Bedroom or Office Attached Garage plus a 60'x 24' Workshop and a bonus 20'X 17' Shop both with hydro (perfect for a second garage/ hobby/ or extra storage). Living/dining room has newly refinished hardwood flooring, Large eat-in kitchen with sliding door to a fenced in backyard with an updated raised deck. Convenient main-floor laundry and a 2-piece guest bathroom. Second Floor Features: 3 spacious bedrooms, Updated 4-piece bathroom, and a large sunroom. Multiple decks and patios for outdoor entertaining. New side driveway for extra parking installed, new 3000-gallon cistern installed. Tons of rock added to both driveways. Additional updates include: Shop resided, Roof, eavestroughs, soffits & fascia, wood-burning fireplace, 2021, most windows 2026, some new flooring, 2 new sump pumps, ceilings drywalled 2026, freshly painted throughout, Most doors done within the last 5 years. Updated sunroom with new door, Concrete patio, fence in the back, Ceiling fans & some light fixtures Updated Front & garage door 2020, garage door opener 2020, A/C 2020, Plumbing in the basement, water pump, and more. Basement can be used for hobbies. The two storey shop has an updated galvanized steel roof. All this within just 10 minutes of shopping and amenities. City said an accessory home could be built on the property. Buyer to verify with city. Owner is Licensed Realtor. (id:55499)
Right At Home Realty
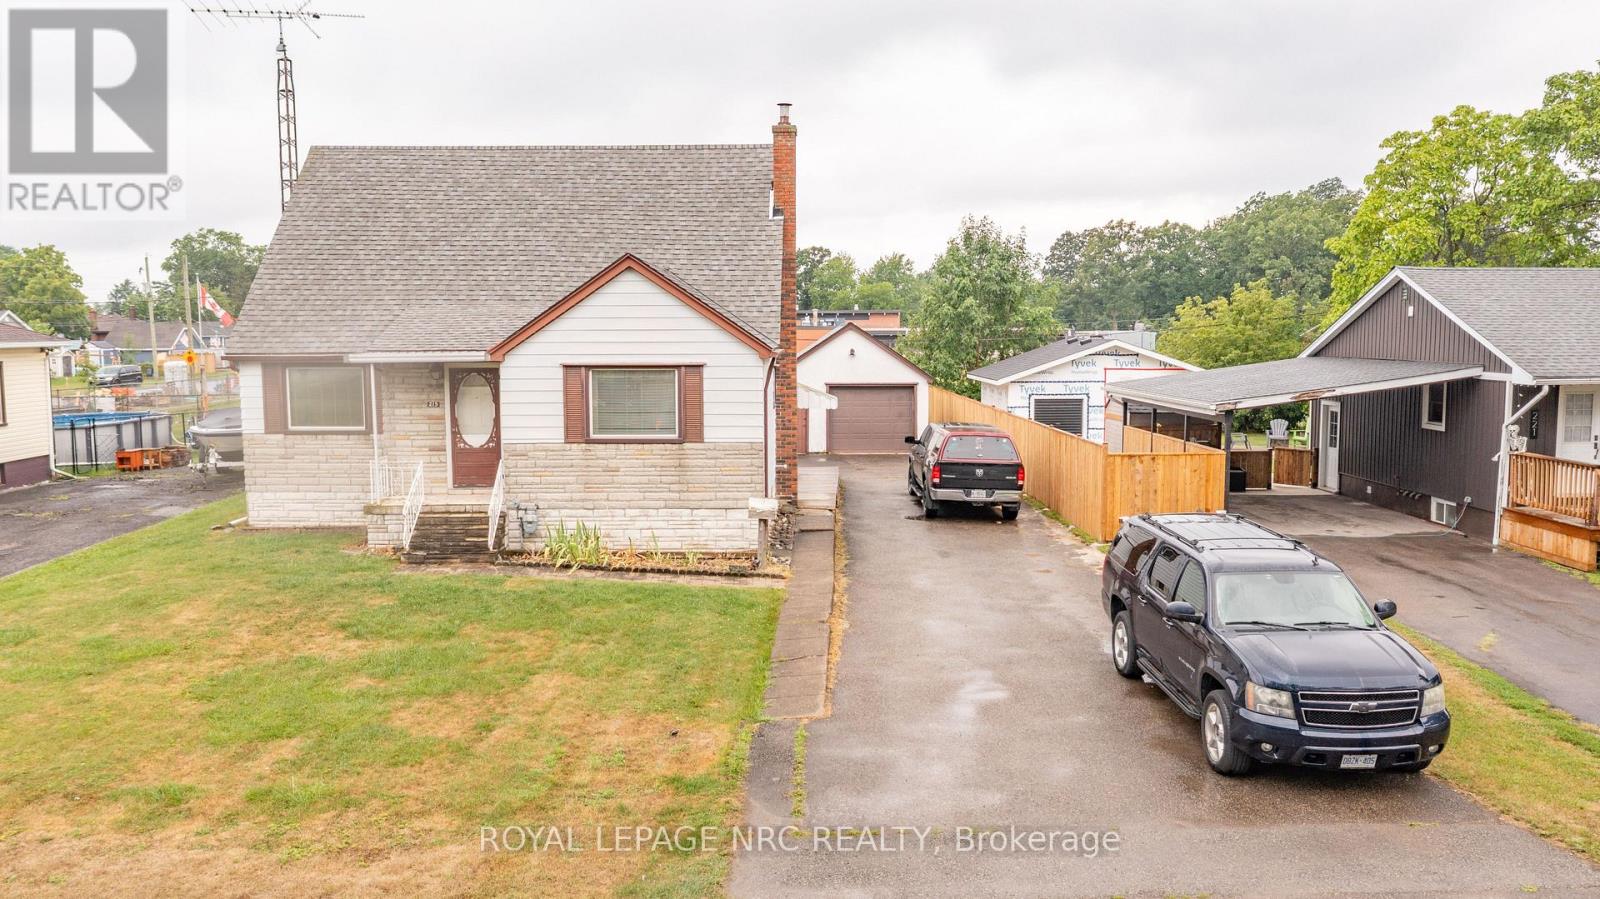
215 Knoll Street
Port Colborne, Ontario
Welcome to 215 Knoll Street in Port Colborne! Lovingly maintained by its original owner, this solid family home is ready for its next chapter and a new family to create lasting memories. Ideally located in the north end of Port Colborne, you'll enjoy the convenience of being within walking distance of two shopping plazas, restaurants, and everyday amenities. Just minutes away are downtown shops, the marina, Lake Erie, the beautiful sandy shores of Nickel Beach, and the charming Historic West Street along the Welland Canal. The main floor features a spacious kitchen with an oversized dining area, a bright and inviting living room, a home office, a main-floor bedroom, and a 4-piece bathroom. Upstairs, you'll find two generous bedrooms with lots of storage, while the partially finished basement offers additional living space with a recreation room complete with a dry bar, a 3-piece bathroom, a workshop, cantina and a laundry room. Additional highlights include hardwood flooring beneath most of the carpeting, no rear neighbours as the property backs onto school grounds, and an oversized detached single-car garage with extra parking alongside. Updates include an owned boiler with hot water on demand ( +/- 10 years old), a sump pump (2026), and newly wrapped heating pipes. This well-cared-for home offers exceptional value, a fantastic location, and endless potential to make it your own. NOTE: All measurements and floor plans from Cubicasa. (id:55499)
Royal LePage NRC Realty

71 Wildwood Road
St. Catharines, Ontario
Imagine being able to walk to one of St. Catharines' most popular beaches in just 10 minutes. That's what life is like in Port Weller, where Sunset Beach is like an extension of your backyard. Instead of worrying about finding parking or paying seasonal parking fees on hot summer weekends, you can simply grab a towel, hop on your bike, or take a leisurely stroll to the beach whenever you feel like it. Morning walks along the water, an evening swim after work, or watching the sunset become part of your everyday routine instead of something you have to plan. The beach just got a huge reno as well including a new boat launch, large playground & mats for those with mobility devices. A two-storey semi-detached home in this neighbourhood offers a layout that just makes sense. The main floor becomes the heart of the home, with plenty of space for everyday living, cooking, and spending time with family and friends, while the bedrooms upstairs provide a quiet retreat at the end of the day. One of the things people love about this established neighbourhood is the lot sizes. Many of the homes were built between the 1960s & 1980s, long before builders started maximizing every square foot of land. That means you'll often find larger backyards, mature trees, and outdoor spaces that feel private & peaceful. The Port Weller area is known for being a quiet, low-traffic community where people take pride in their homes. The tree-lined streets create a welcoming atmosphere, and many backyards feel like your own little green escape. If you have children, you'll appreciate having parks, sports fields, Port Weller Community Center with a splash pad, wooded area for nature walks, & schools close by. The home's hot water tank is owned & you'll enjoy low property taxes! If you're simply looking for a neighbourhood that offers a relaxed pace of life with easy access to Lake Ontario, it's hard not to fall in love with everything this little part of St. Catharines has to offer. (id:55499)
Royal LePage NRC Realty
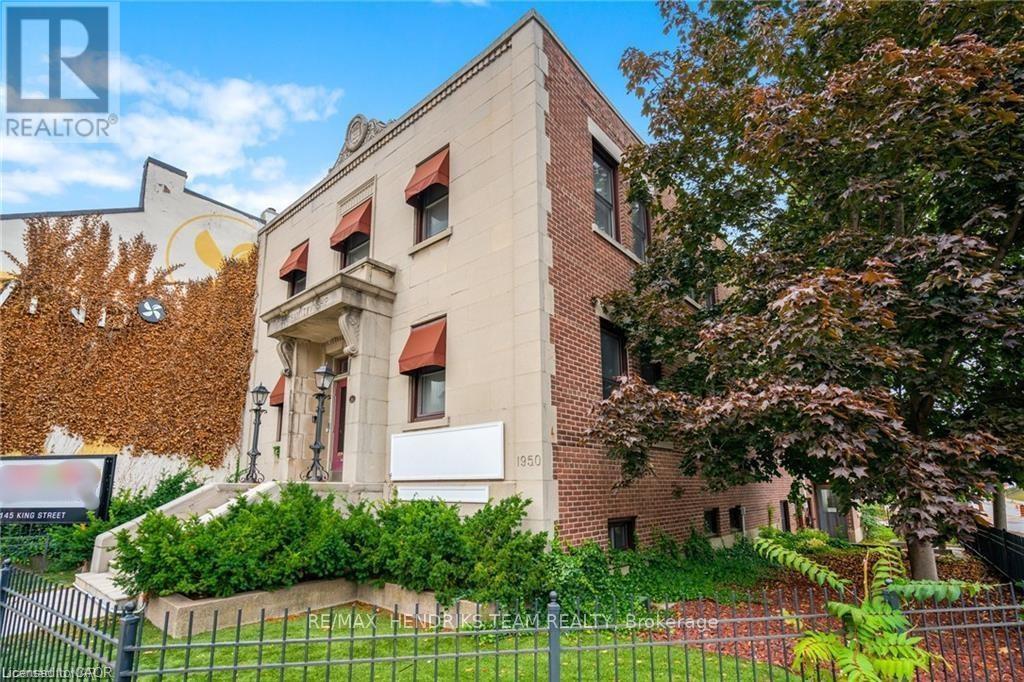
145 King Street
St. Catharines, Ontario
Historic gem nestled in the heart of downtown St. Catharines! This iconic former Grantham Township City Hall building built in 1950 is comprised of about 7,200 square feet of space. A grand facade and staircase lead up to a spacious foyer. Open concept main floor currently serving as a business centre with real estate, financial planner, and mortgage agent offices. Modern kitchen, dining area, reception area, administrative office, board room and extra storage space. Ascend from the foyer to discover a sprawling 2,400-square-foot residential suite also currently occupied by the real estate brokerage. This space was once the owner's remarkable 2 bedroom loft suite, complete with a 5-piece ensuite, an additional 4-piece bathroom, a laundry closet, a spacious kitchen and a living room with cozy gas fireplace. Lots of nice high windows for great natural light. A spiral staircase leads up to an amazing rooftop patio spanning approx. 1,000 square feet. Take in breathtaking views of the surrounding buildings - ideal for bbq's, dining, or simply unwinding under the open sky. Lower level with private side entrance is outfitted with multiple offices plus men's and women's washrooms and additional storage. Property includes 3 tandem parking spaces (6 cars) with leased parking spaces and street parking options nearby. Forced air gas heating and central air (2020) complemented by a secondary hot water gas system with a rebuilt boiler (12 years ago), ensuring year-round comfort throughout the building. All 44 windows replaced in 2008. A/C units updated within the last 5 to 12 years. New flooring throughout in 2018. Great convenient location across from bus terminal and parking garage and a short walk to the Performing Arts Centre, Meridian Centre and close to lots of restaurants. Whether you envision a mixed-use development, a thriving business hub or a unique live-work space, this building has endless possibilities! (id:55499)
RE/MAX Hendriks Team Realty
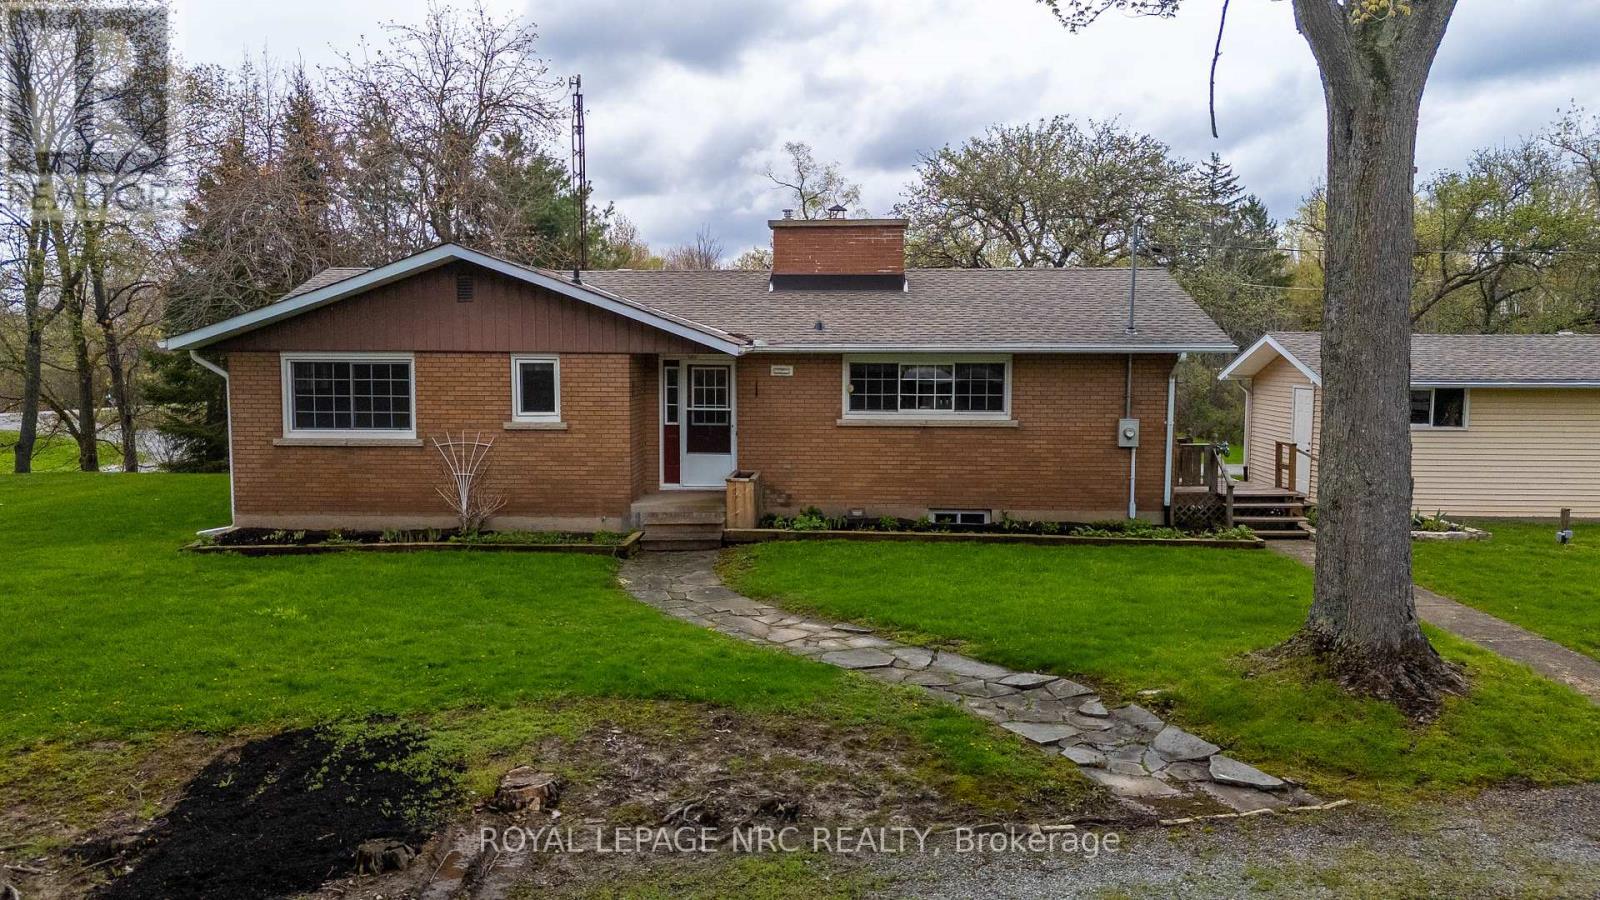
53 Pearson Road
Welland, Ontario
LOCATION LOCATION LOCATION! Who doesn't want to live in Cooks Mills on Pearson Rd! Absolutely gorgeous and very private 1.25 acre setting nestled at the top of a small hill and overlooking a small valley with a small stream. NO REAR NEIGHBOURS! This brick bungalow features a galley style kitchen with built in oven, microwave and range top. Lots of light from the cottage style windows over the double sink offers a magnificent view of the forest behind you. The spacious living room/dining room has great hardwood flooring a wood burning fireplace and lots of light. This room overlooks the front valley. Three bedrooms, all with hardwood flooring and a 4 pc bath with a deep tub completes this level. There is a huge wrap around deck that is partially covered with a gas BBQ and patio seating that will stay! Hot tub hook up available. Sit and relax while you watch the kids as they play in the huge front yard, roll down the hill in summer and toboggan in winter! A small patio is between the house and the garage. BONUS....there is a secondary garage behind the house that is huge! Concrete flooring, hydro, work bench, double doors with garage door opener. What a mancave this would make! Updates include roof (+/-2024), furnace and central air (+/-2020), septic tank approx 10 yrs old. The property has a cistern and a well for outside watering. Note: well has not been used in about 2 yrs. 200 AMP into the house and newer pump for cistern. Generator, snow blower, 2 Kubota tractors will be negotiable. Two garages, one is approx 16' x 24 and other is approx 30' x 34. (id:55499)
Royal LePage NRC Realty
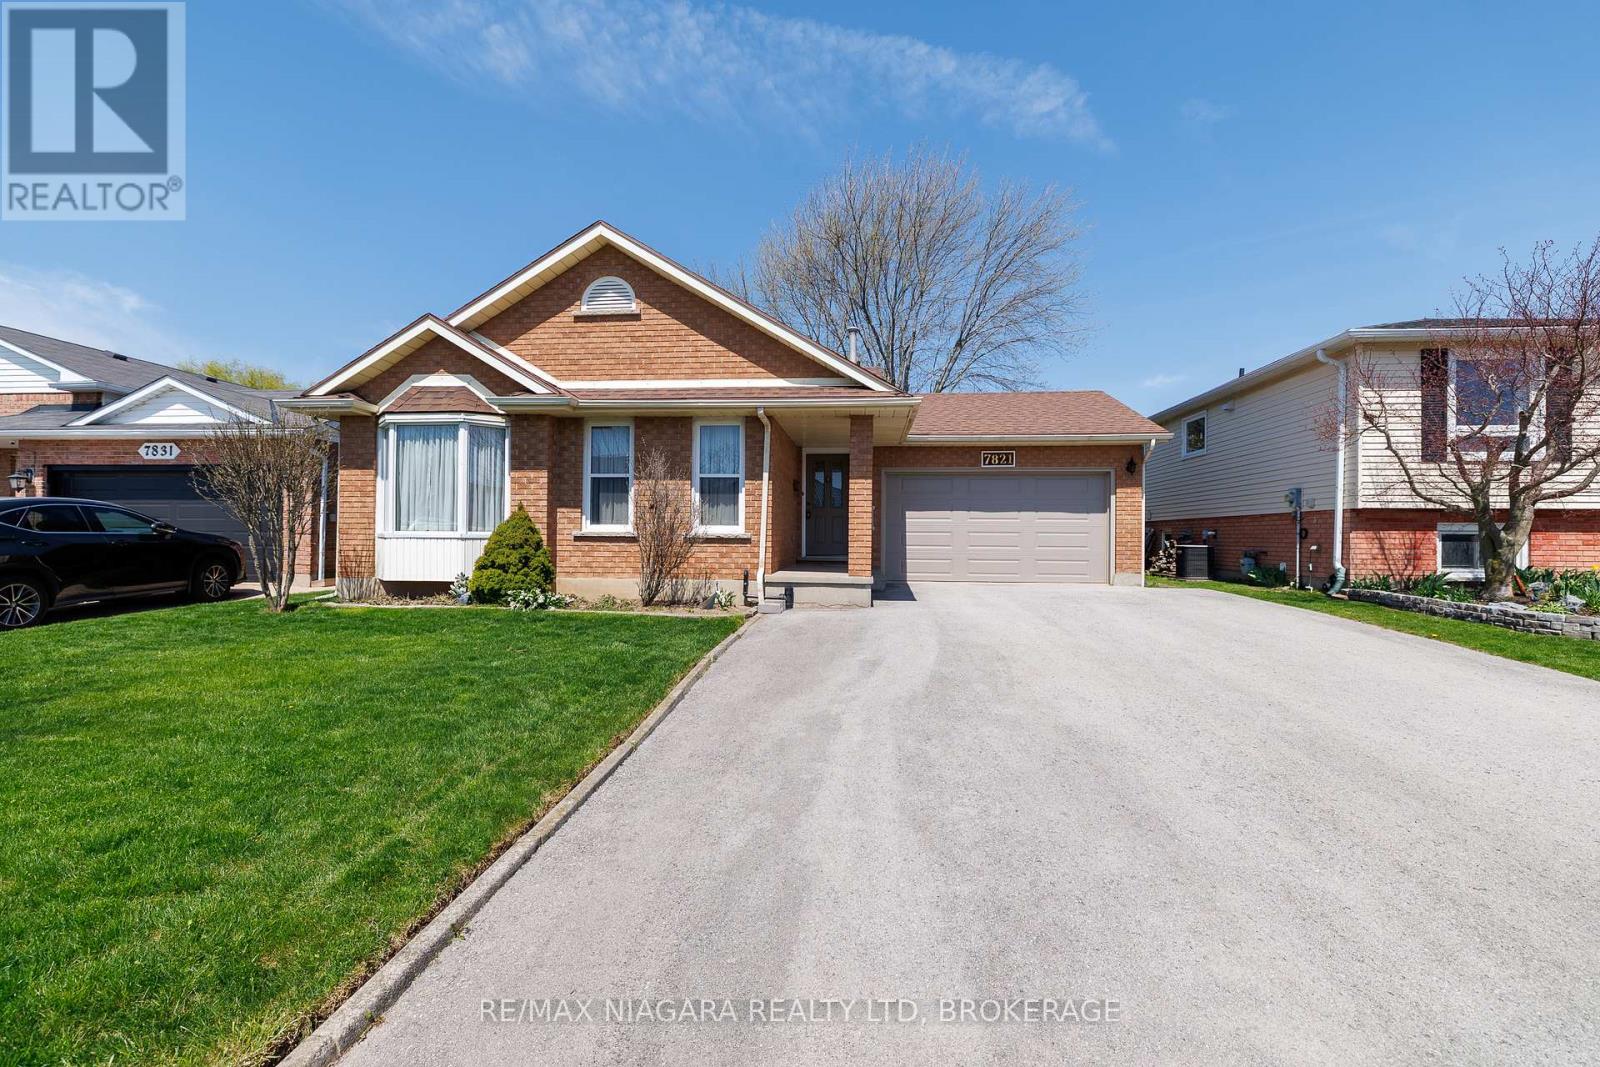
7821 Windfield Street
Niagara Falls, Ontario
IN THE HEART OF NIAGARA FALLS IN A DESIRED NEIGHBOURHOOD! WELL-MAINTAINED 4-LEVEL BACKSPLIT OFFERS SPACE, FUNCTIONALITY, AND INCREDIBLE VALUE. FEATURING 3 BEDROOMS AND 2 FULL BATHROOMS, THIS HOME IS PERFECT FOR THE GROWING FAMILIES. ENJOY MULTIPLE LEVELS OF LIVING SPACE, IDEAL FOR ENTERTAINING, RELAXING, OR WORKING FROM HOME. ATTACHED GARAGE PROVIDES CONVENIENCE, WHILE THE BONUS WORKSHOP WITH HYDRO IS A RARE FIND - PERFECT FOR HOBBYISTS OR EXTRA STORAGE. ALL APPLIANCES INCLUDED + CENTRAL VAC & ATTACHMENTS. SITUATED IN AN EXCELLENT LOCATION CLOSE TO SCHOOLS, PARKS, SHOPPING, QEW AND AMENITIES. THIS PROPERTY OFFERS BOTH COMFORT AND CONVENIENCE. (id:55499)
RE/MAX Niagara Realty Ltd
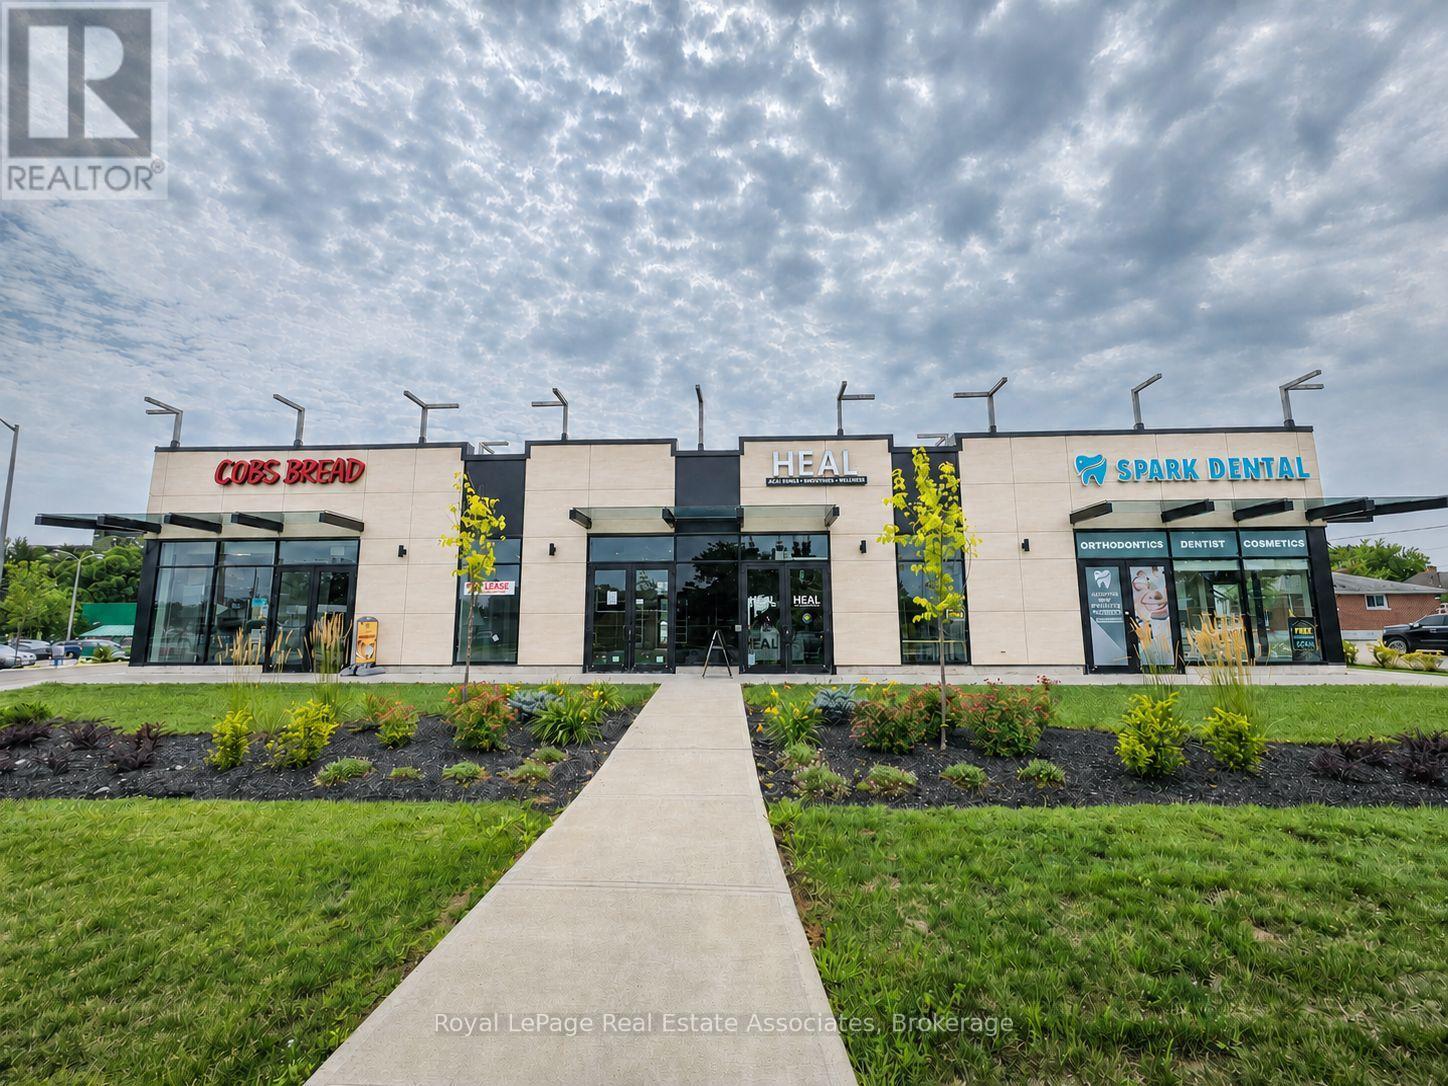
3 - 860 Dundas Street
Woodstock, Ontario
An excellent opportunity to lease the last remaining unit in a newly constructed retail plaza at the prominent corner of Dundas Street and Teeple Street. Unit 3 offers approximately 965 sq. ft. of modern commercial space with strong street exposure, convenient access, and ample on-site parking. The plaza is anchored by COBS Bread and benefits from its location along Dundas Street, a major east-west thoroughfare through Woodstock. The surrounding commercial corridor includes established retailers such as Shoppers Drug Mart, McDonald's, Food Basics, Zehrs, and barBURRITO.Public transit is available directly in front of the property, providing convenient access for customers and employees. Gateway Casinos Woodstock, the Woodstock Fairgrounds, and Civic Centre Arena are also within walking distance, contributing to steady activity throughout the area.Located just east of downtown Woodstock, this highly visible unit is well suited for a variety of retail, professional, medical, or service-oriented uses. (id:55499)
Royal LePage Real Estate Associates
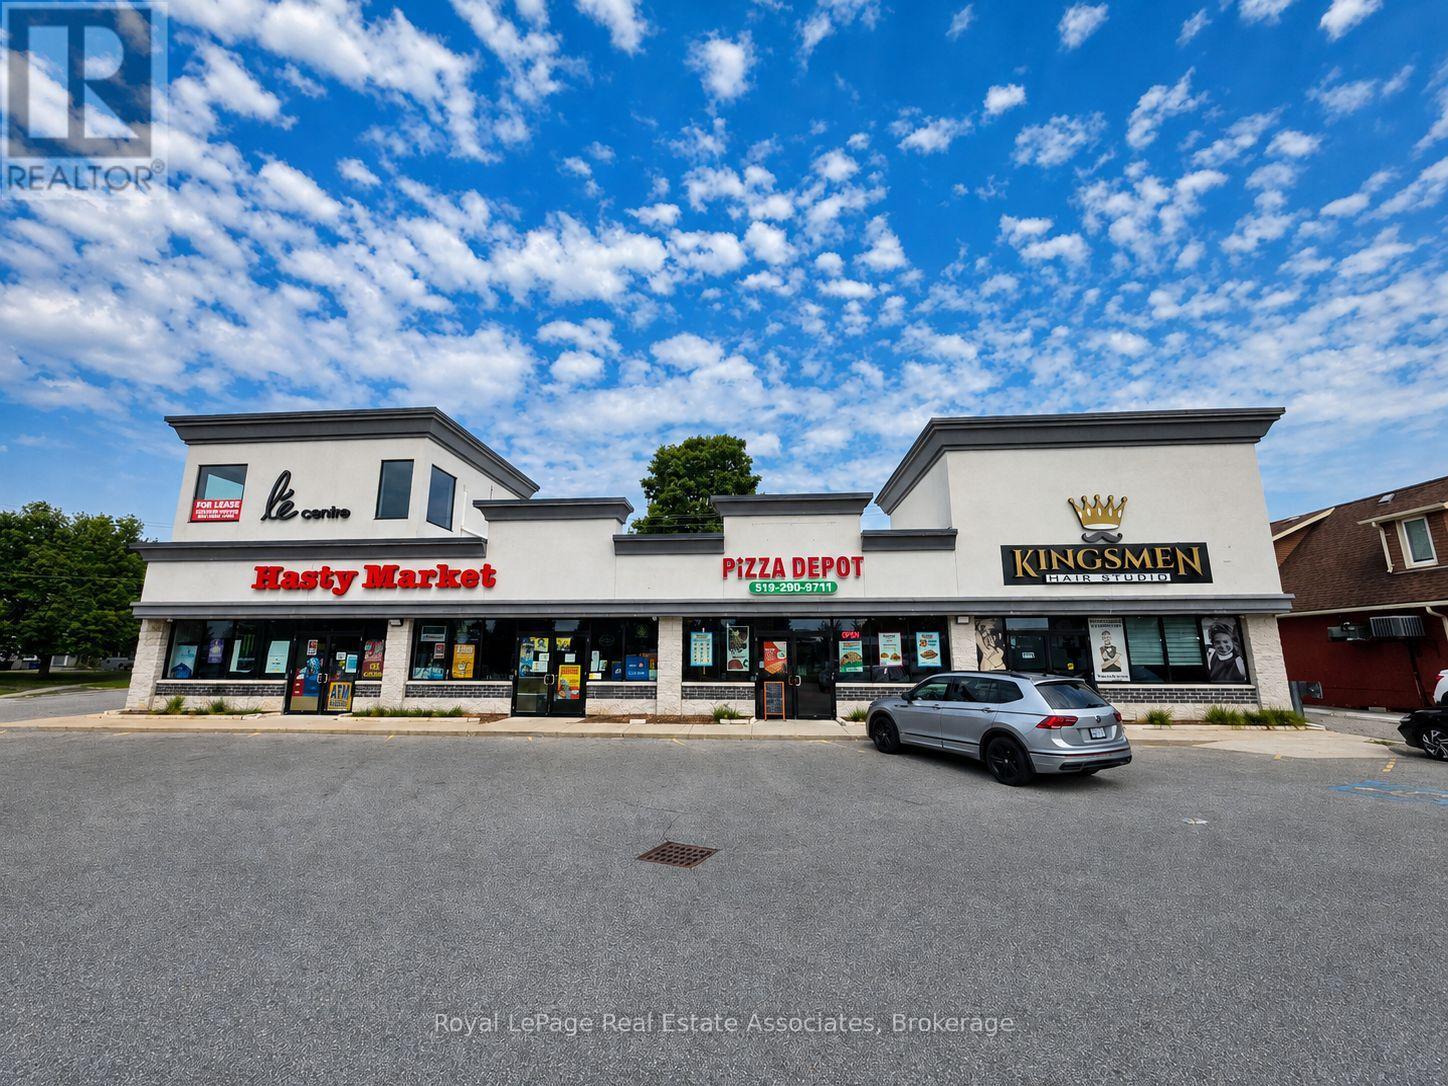
1/2 - 801 Dundas Street
Woodstock, Ontario
Excellent leasing opportunity at 801 Dundas Street, Woodstock. Units 1 & 2 offer approximately 1,900 SF of commercial space, with the flexibility to be demised into two separate units of approximately 950 SF each. The property benefits from excellent exposure along Dundas Street, convenient access, and ample on-site parking for customers and staff. Ideal for a variety of retail, service, professional office, or commercial uses, subject to zoning and landlord approval. Opportunity for businesses seeking flexible space in an established Woodstock commercial corridor. (id:55499)
Royal LePage Real Estate Associates
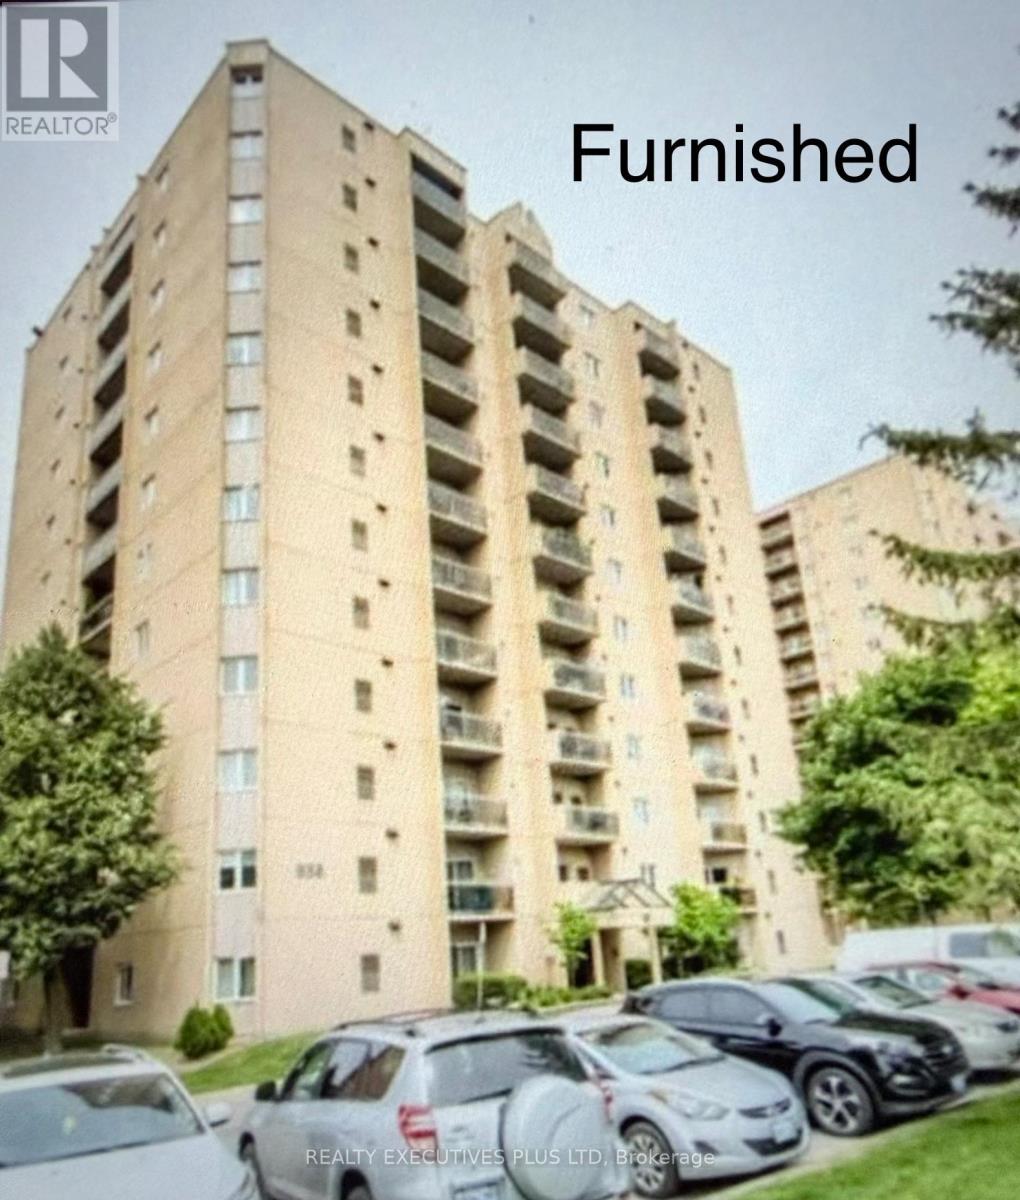
806 - 858 Commissioners Road E
London South, Ontario
FULLY FURNISHED UNIT, very close to Victoria Hospital, public transit at the door, close to grocery stores, restaurants, few minutes from Downtown London, unit features ensuite laundry, central air, high speed internet, very quiet and well managed building. Please only AAA Tenants, will accept working students or (with parent guarantor), must have good credit, employment letter, 2 recent pay stubs, application form with references, full credit report with score, non smokers, no vaping, no drug uses, no pets, Rent includes, water, hot water tank rental, high speed internet, Tenants pay: gas, hydro,, tenants insurance minimum$1,000,000 liability, first and last upon acceptance. (id:55499)
Realty Executives Plus Ltd
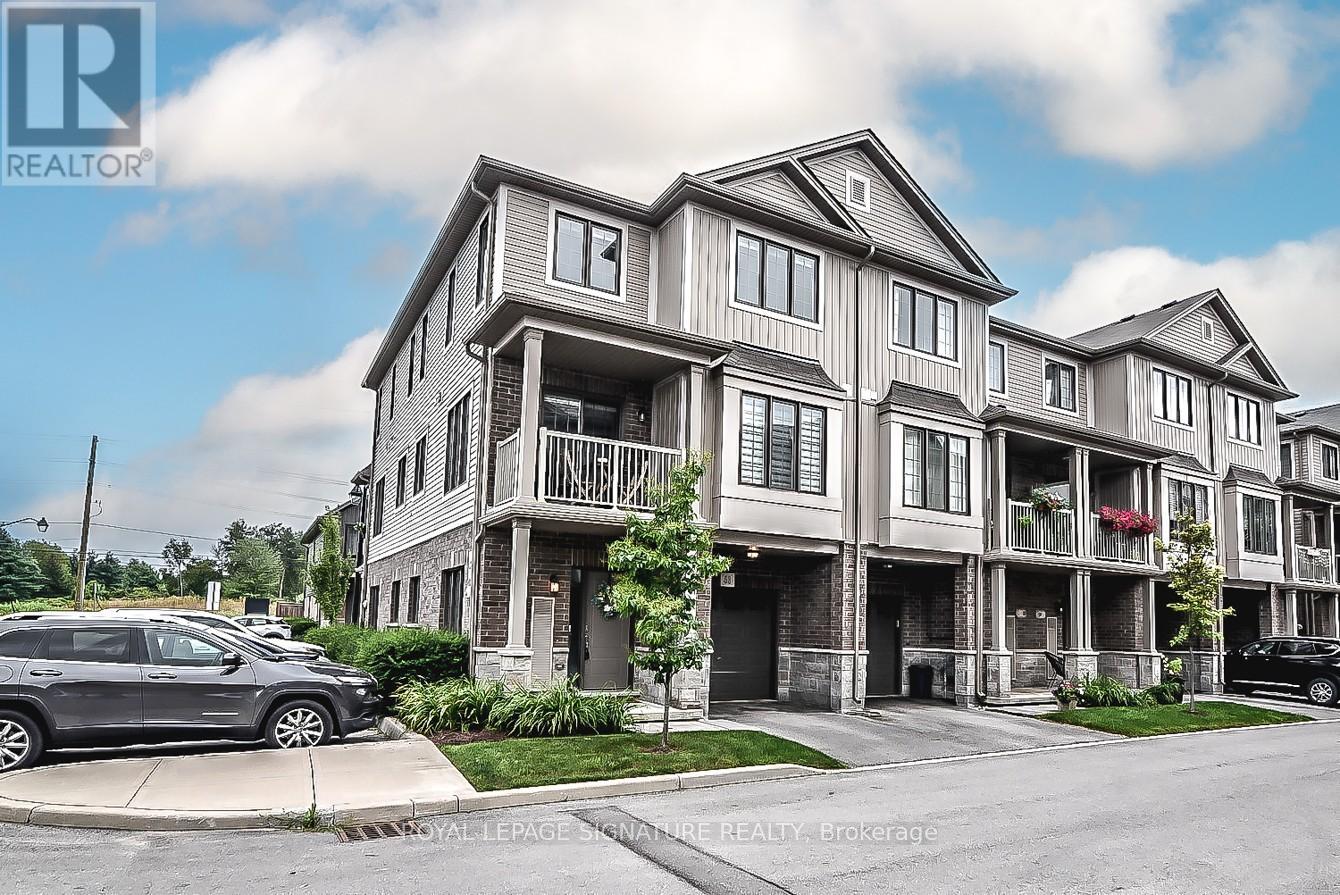
53 - 377 Glancaster Road
Hamilton, Ontario
"Welcome to this stunning modern 3-level townhouse, perfectly situated as an end unit in the desirable community of Ancaster, ON. With an open concept layout, this home effortlessly blends living, dining, and kitchen areas, creating a spacious atmosphere ideal for entertaining. The balcony offers additional outdoor living space with beautiful views. The bedrooms are generously sized, providing ample space for comfort and relaxation. A convenient 3rd-floor laundry room adds functionality and ease to daily routines. Don't miss the opportunity to make this impressive townhouse your dream home (id:55499)
Royal LePage Signature Realty
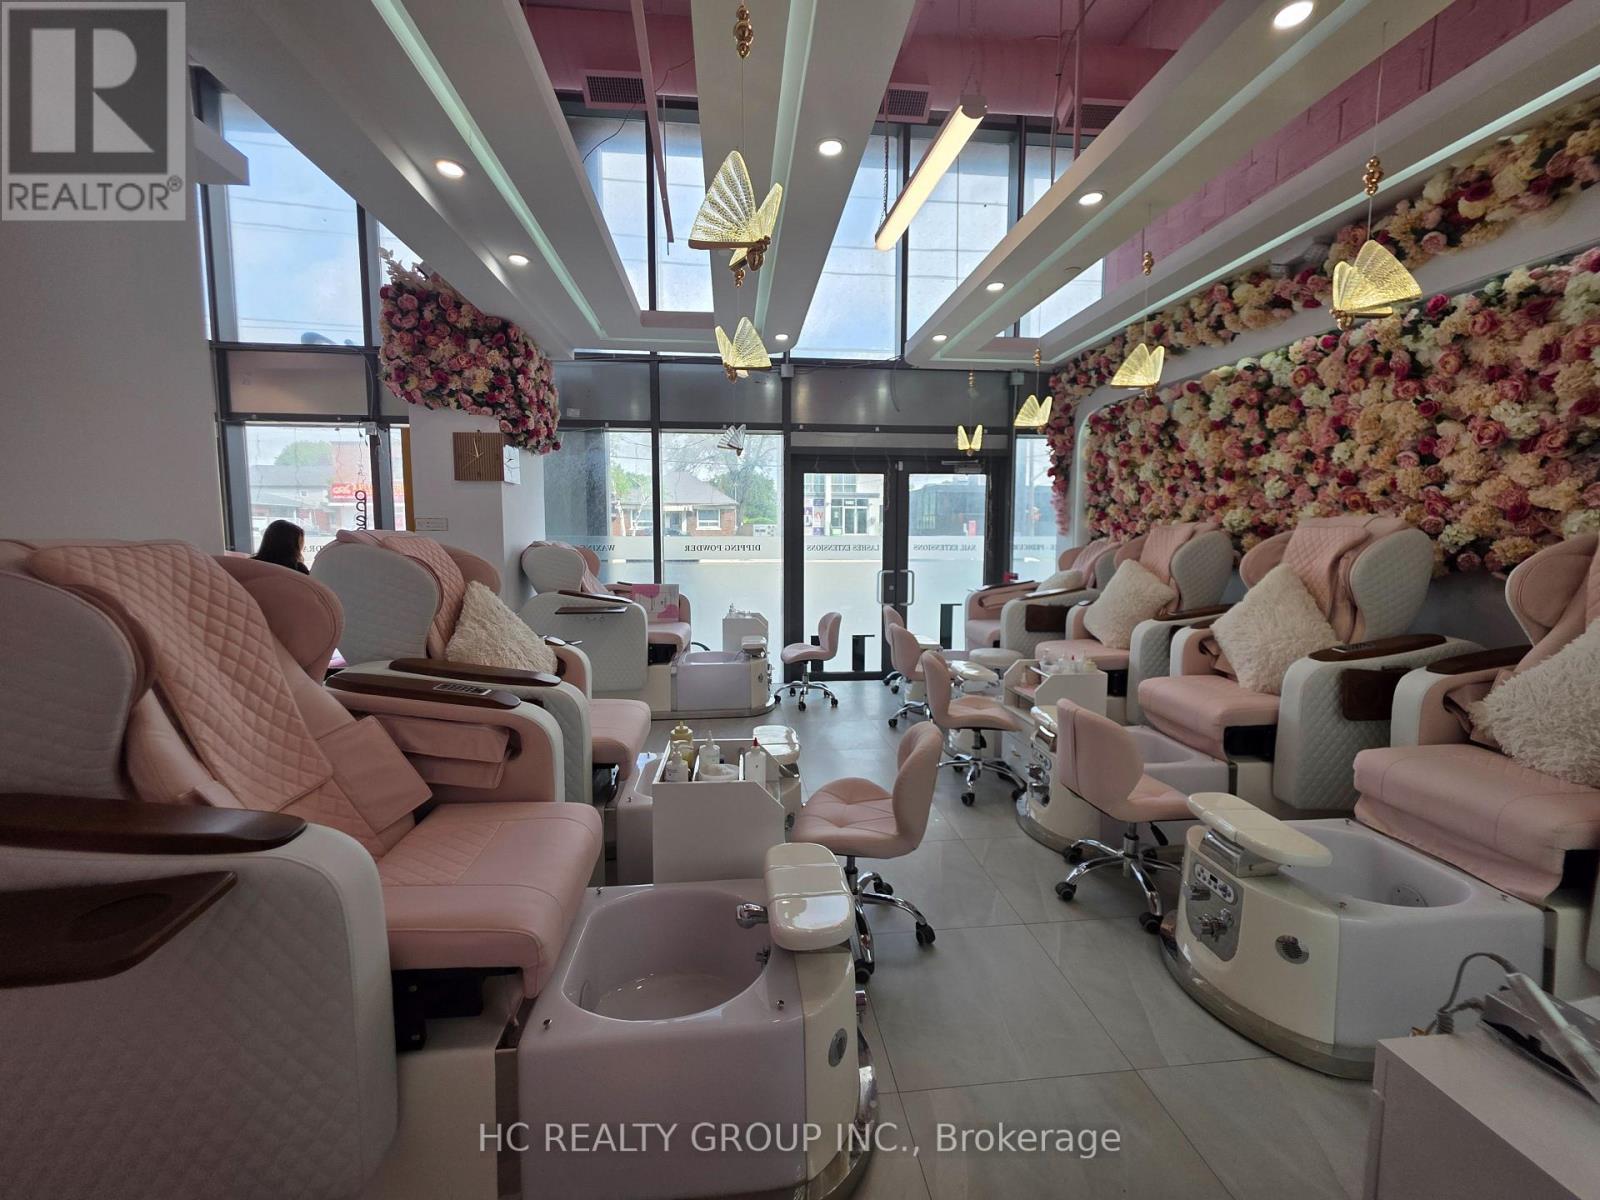
7 - 1195 The Queensway
Toronto, Ontario
Franchise opportunities for Entrepreneurs in the Growing Nail Salon Industries! Turnkey Nail Salon located on The Queensway in Toronto's most sought after neighborhoods in South Etobicoke , known for it's neighborhood feel and retail strip of local cafes, restaurants and independent retailers. Steps away from Manderin Restaurant, Swiss Chalet, Longo's, Starbucks, Cineplex Cinemas, Fit4Less, next to bus stop, surrounded by newly built and preconstruction high rise condos. Less than 2 years old reputable Nail Salon with Excellent google reviews! Training & Full Supports available. Current services include; Nails, lashes, waxing , facial, brows, PMU, massage. May also purchase without franchise. Store is 2 combined units with 2 separate entry doors, 1118 sqft with high ceilings, 7 luxury pedicure chairs, 8 manicure tables, 2 wax/lashes/massage rooms, 1 washroom, laundry room, lunch room, atm machine. (id:55499)
Hc Realty Group Inc.

2014 - 35 Mercer Street
Toronto, Ontario
Welcome To Nobu Residences Toronto, Luxury Living In The Heart Of The Entertainment District. This Bright And Functional 2-Bedroom 2-Bathroom Suite Features A Thoughtfully Designed Open-Concept Layout With Floor-To-Ceiling Windows, Flooding The Space With Natural Light. The Spacious Primary Bedroom Offers A Private Ensuite, While The Well-Proportioned Second Bedroom Provide With Excellent South CN Tower View, Flexibility For A Home Office, Guest Room, Or Additional Living Space. Thousands $$$ Spent on Upgrades Including Closet Organizers In The Primary Bedroom, Upgraded Closet Iron Bars, Premium Bathroom Lighting, Upgraded Shower Set, Meile Washer and Dryer, Custom Window Shades & Convenient Keyless Suite Entry! Living Room Chandelier, Direct Access To The Legendary 5 Star Nobu Hotel & It's Iconic Restaurant. Residents Enjoy An Exceptional Collection Of World-Class Amenities Designed For Comfort, Wellness, And Entertaining. Features Include 24-Hour Concierge Service, A State-Of-The-Art Fitness Centre, Yoga And Spin Studios, Hot Tub, Cold Plunge, Dry Sauna, Steam Room, Massage And Change Rooms, Rooftop Terrace And Garden, Multiple BBQ And Preparation Areas, Party And Private Dining Rooms, Lounge, Screening/Media Room, Conference And Meeting Spaces, Games Lounge, Bike Storage, Visitor Parking Ideally Situated In Toronto's Vibrant Entertainment District, This Prime Location Places You Just Moments From The CN Tower, Rogers Centre, Scotiabank Arena, Ripley's Aquarium, Roy Thomson Hall, The Art Gallery Of Ontario, The Royal Ontario Museum, Mount Sinai Hospital, As Well As An Exceptional Selection Of Celebrated Restaurants, Cafés, Shopping, And Entertainment. Families And Students Will Appreciate The Proximity To Leading Educational Institutions, Including The University Of Toronto, Toronto Metropolitan University, Jean Lumb Public School, Nelson Mandela Park Public School, And More. (id:55499)
RE/MAX Hallmark Realty Ltd.