

345 Mill Street S
Brampton, Ontario
WOW - Legal 2-Bedroom Basement Apartment! Amazing investment Opportunity! High Demand For Rentals. Welcome to 345 Mill Street South, Brampton. Be the first to live in this stunning, fully renovated 4+2 bedroom, 1+1 kitchen home, perfectly positioned directly across from a beautiful park in the heart of Brampton!Step inside and fall in love with the bright, open-concept main floor featuring a brand-new designer kitchen with quartz countertops, gleaming hardwood flooring throughout, pot lights, and oversized windows that flood the home with natural sunlight. The spacious family room with a cozy fireplace is perfect for relaxing evenings, while the smart, functional layout ensures not an inch of space is wasted.The large breakfast area walks out to your private backyard oasis - complete with an expansive deck and large gazebo - the ultimate setting for entertaining family and friends all summer long!Upstairs, you'll find four generously sized bedrooms, including a show-stopping primary retreat with a massive walk-in closet and a luxurious 5-piece ensuite.The huge bonus: a LEGAL 2-bedroom basement apartment with its own large kitchen - ideal for extra rental income, multi-generational living, or extended families!Unbeatable location just steps to Hurontario St & Steeles Ave E - transit at your doorstep, plus shopping, grocery stores, banks, and quick highway access. New LRT 2027 just 2 min away. Ample parking completes the package. Newly renovated. Legal income potential. North Facing Home Prosperous For Vastu Believers! Park-front privacy. This one truly has it all - don't miss it! (id:55499)
Right At Home Realty
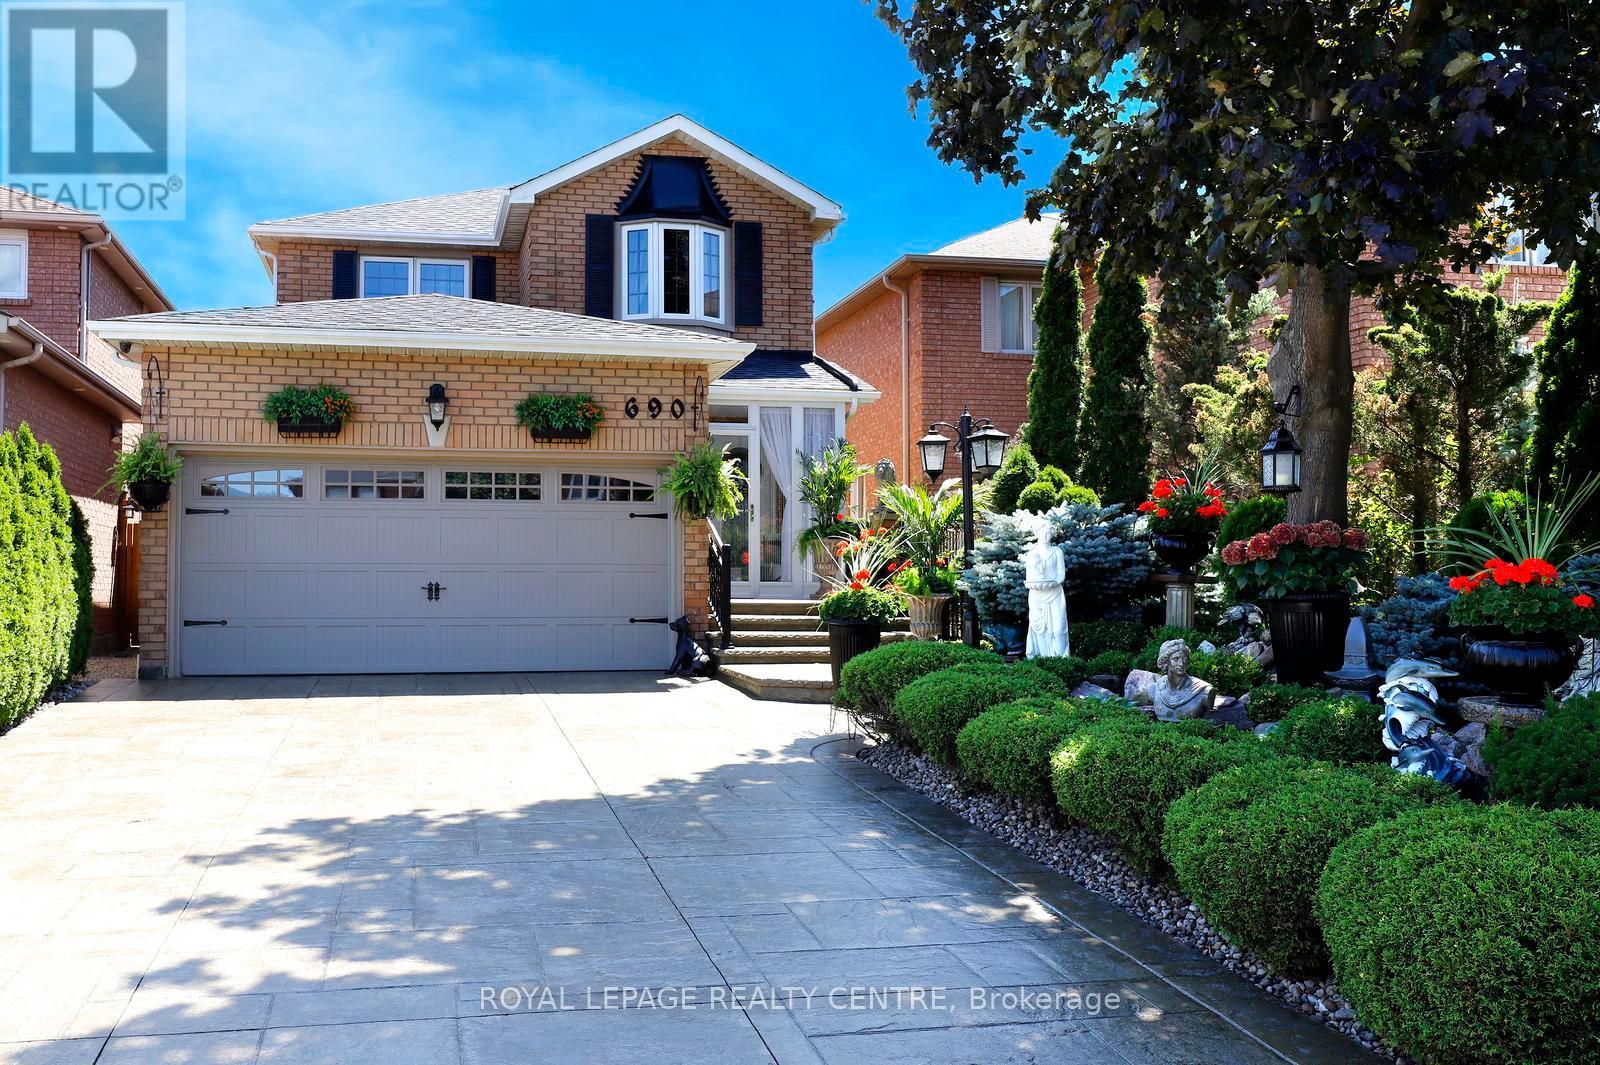
690 Ashprior Avenue
Mississauga, Ontario
Exceptional 4-Bedroom, 4-Bath Family Home Set On A Beautifully Landscaped Lot In One Of Mississauga's South-After Neighbourhoods. Impeccably Maintained And Filled With Natural Light, Hardwood Floors Throughout The Main And Second Levels. Spacious Kitchen Features Granite Countertops, Refined Cabinetry And A Large Centre Island Overlooking The Inviting Family Room. Walk Out To A Private Backyard Retreat With A Spacious Deck -Perfect For Sophisticated Entertaining And Relaxed Summer Evenings. Four Generous Bedrooms Include A Serene Primary Suite With A Walk-In Closet And Luxurious 5-Pc Ensuite. The Lower Level Offers A Spacious Recreation Area With A Kitchen And Versatile Space For A Home Office, Gym Or Playroom. Ideally Situated Near Parks, Excellent Schools, Shopping And Transit-An Exceptional Offering Combining Timeless Elegance, Comfort And Convenience. (id:55499)
Royal LePage Realty Centre
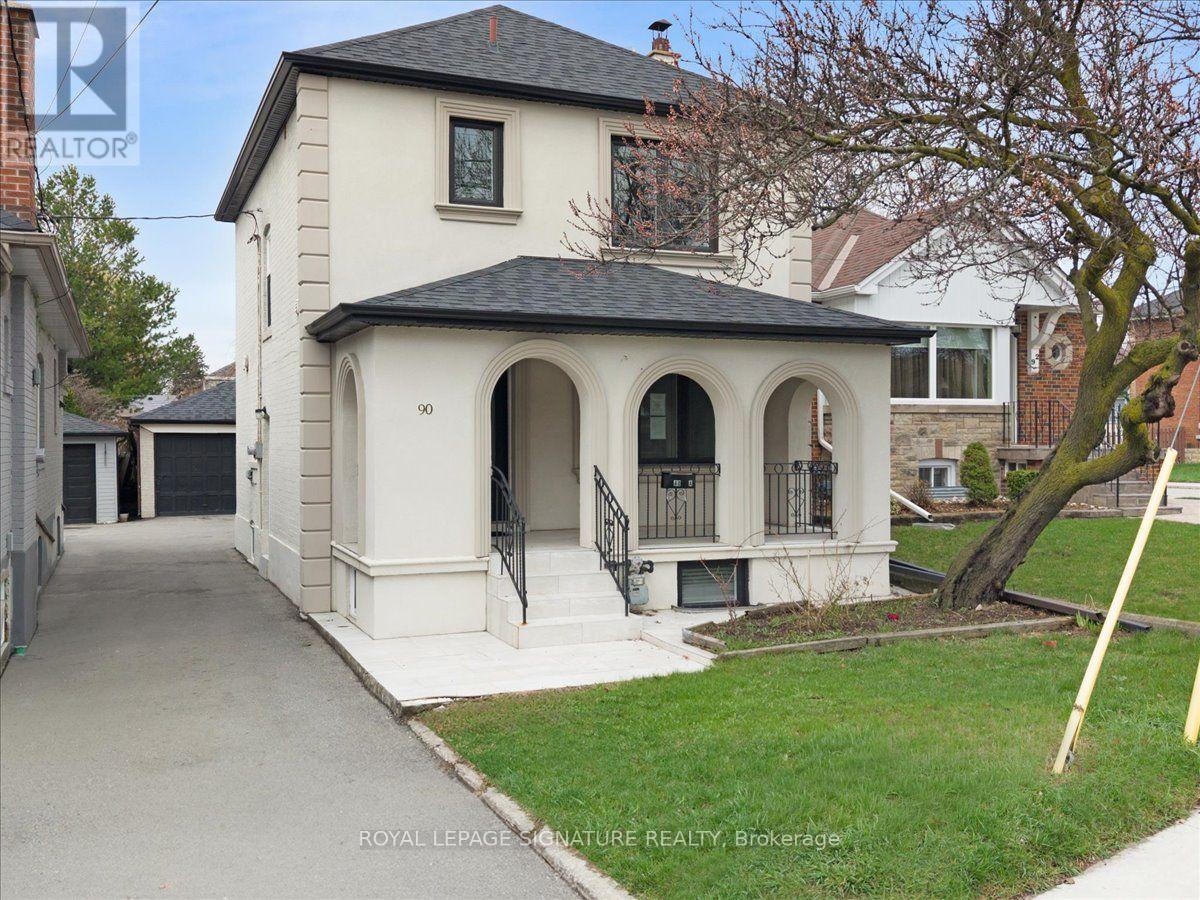
90a Bicknell Avenue
Toronto, Ontario
Welcome to 90A Bicknell Ave - where luxury meets lifestyle in one of Toronto's most exciting neighbourhoods. Rarely does a home this refined come to market at a price this compelling. The striking stucco exterior, arched covered porch, and sleek black-trimmed windows signal something truly special- a fully renovated, move-in ready masterpiece nestled in the heart of Keelesdale-Eglinton West, one of Toronto's most exciting and fast-rising communities. Inside, soaring pot lights, rich hardwood floors, wrought-iron railings, and custom crown moulding set a tone of effortless sophistication. The chef's kitchen dazzles with quartz counters, designer tile backsplash, under-cabinet lighting, and premium stainless steel appliances. Wake to breathtaking east-facing sunrises from your front porch every morning, while your west-facing backyard becomes a spectacular golden-hour retreat each evening. Upstairs, three generous bedrooms and a spa-inspired three-piece bath. The professionally finished basement offers a self-contained suite with its own private entrance, full kitchen, cozy wood fireplace, glass shower ensuite, and private laundry - an ideal setup for extended family or rental income potential. Detached double garage. Four-car parking. A Toronto property that simply over-delivers at every turn.Outside your door, one of the city's most transformed neighbourhoods awaits. Walk five minutes to the brand-new Keelesdale LRT Station on the Eglinton Crosstown. Steps to Stockyards Village, Humber River Trails, Keelesdale Park, and top schools including George Harvey Collegiate and York Memorial. Highways 400 and 401 minutes away. This is not just a home - it is a wealth-building opportunity wrapped in luxury finishes, in a neighbourhood whose best days are just beginning. Book your private showing today. Homes like this do not wait. (id:55499)
Royal LePage Signature Realty

32 Kirknewton Road
Toronto, Ontario
Welcome to 32 Kirknewton Rd! Ideally located in the desirable Eglinton Ave W & Dufferin St neighbourhood, this well-maintained 2-storey home offers approximately 2,300 sq. ft. of finished living space, including a finished basement. The main floor, staircase, and all three spacious bedrooms feature hardwood flooring. Enjoy a large eat-in kitchen with a walk-out to the backyard porch, perfect for entertaining. The finished basement includes a 3-piece bathroom and a separate rear entrance, offering excellent potential for extended family or in-law living. Rare detached 2-car garage plus additional drive way parking. Roofs on both the house and garage were replaced approximately 8 years ago, and a gas line has been added. Conveniently located close to TTC, schools, parks, shopping, restaurants, banks, and all essential amenities. A fantastic opportunity in a sought-after family-friendly neighbourhood! (id:55499)
RE/MAX Your Community Realty

112 Ravenswood Drive
Brampton, Ontario
Excellent opportunity for first-time buyers and investors! Beautifully updated 3-bedroom detached home in the highly sought-after Fletcher's Creek South community, ideally located near the Mississauga-Brampton border. Nestled on a quiet, peaceful street away from busy traffic and not on a main road, this home offers a tranquil setting while remaining close to every convenience. Bright, functional layout with a sun-filled family room and a legal 1-bedroom + den basement apartment featuring a separate entrance and separate laundry-ideal for rental income or extended family. Freshly painted throughout with new flooring in the living room, family room, and basement. Major updates include: Furnace (2015), Roof Shingles (2016), A/C (2024), Windows (2024), Window Coverings (2024), and Garage Door (2025). Extra-wide driveway provides additional parking. Enjoy a spacious backyard. Conveniently located close to Sheridan College, Nanaksar Gurudwara, schools, library, parks, shopping, public transit, and major highways, this home offers the perfect balance of peaceful living and everyday convenience. (id:55499)
RE/MAX President Realty
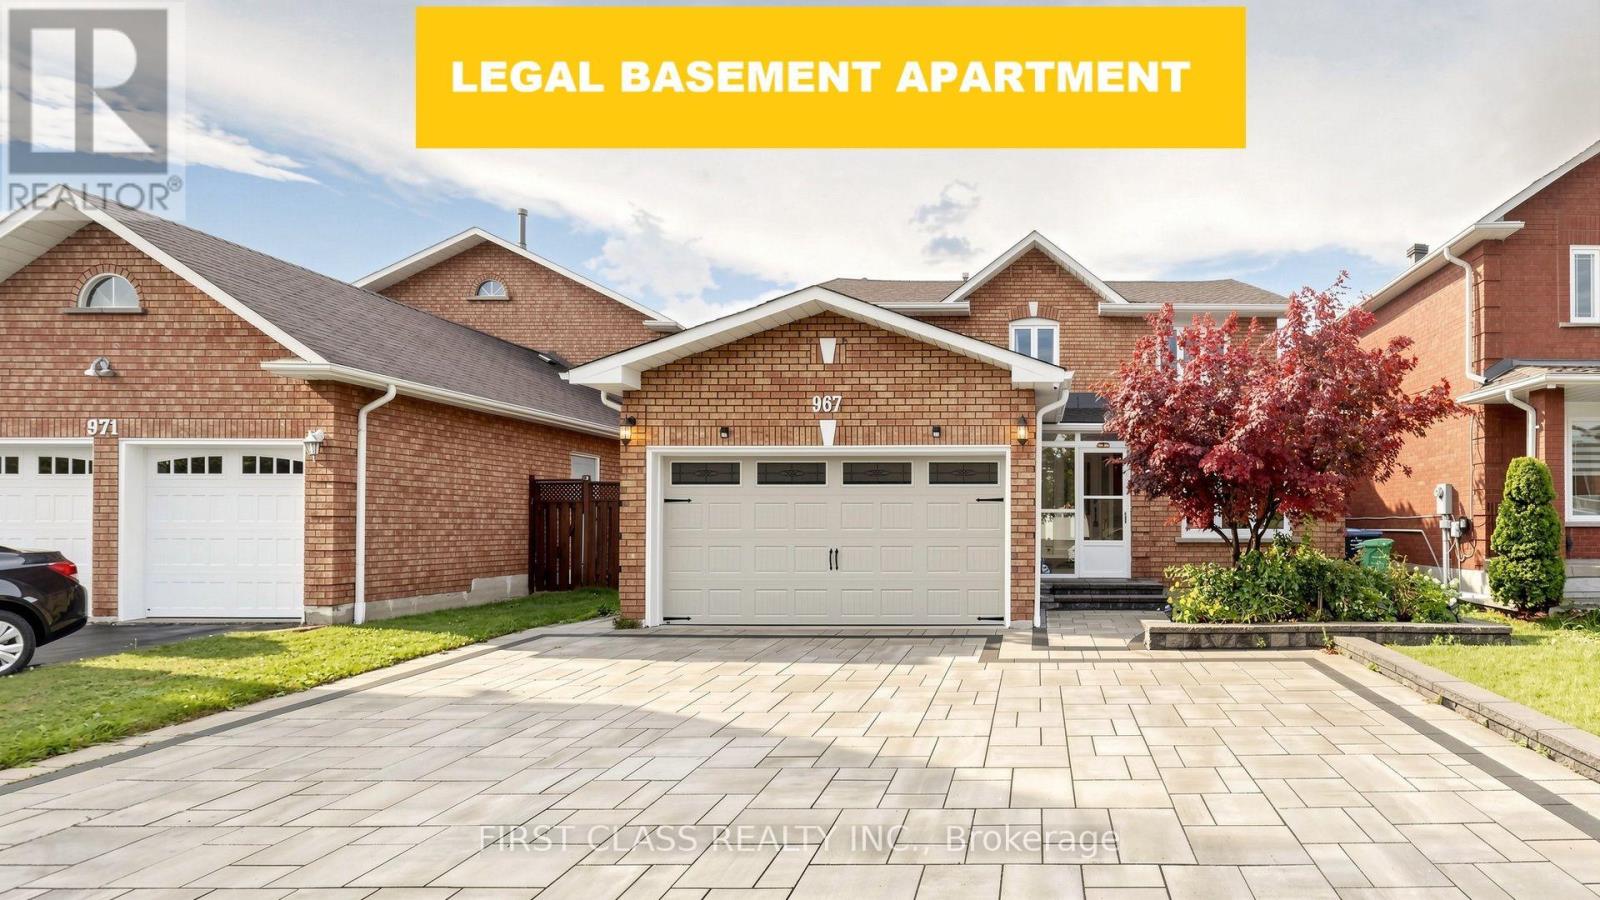
967 White Clover Way
Mississauga, Ontario
[*Legal finished basement*] Stunning, extensively renovated family home with over $200,000 in quality upgrades! This exceptional property features a legal finished basement apartment with a separate entrance, second kitchen, and separate laundry, offering excellent flexibility for multi-generational living or rental income. The thoughtfully designed main home boasts 4 spacious bedrooms, a bright living room, dining room, family room, and a functional kitchen, providing an abundance of space for everyday living and entertaining. The ground-floor office can easily be converted into a fifth bedroom, while the adjacent powder room offers the potential to be upgraded to a full bathroom with a shower to accommodate evolving family needs. Premium upgrades include luxury renovated bathrooms, a 200-amp electrical panel, EV charger, professionally designed front and backyard interlock, artificial turf for low-maintenance outdoor living, and much more. Every renovation was completed with comfort, quality, and functionality in mind. This is more than just a house-it's a place you'll be proud to call home. (id:55499)
First Class Realty Inc.
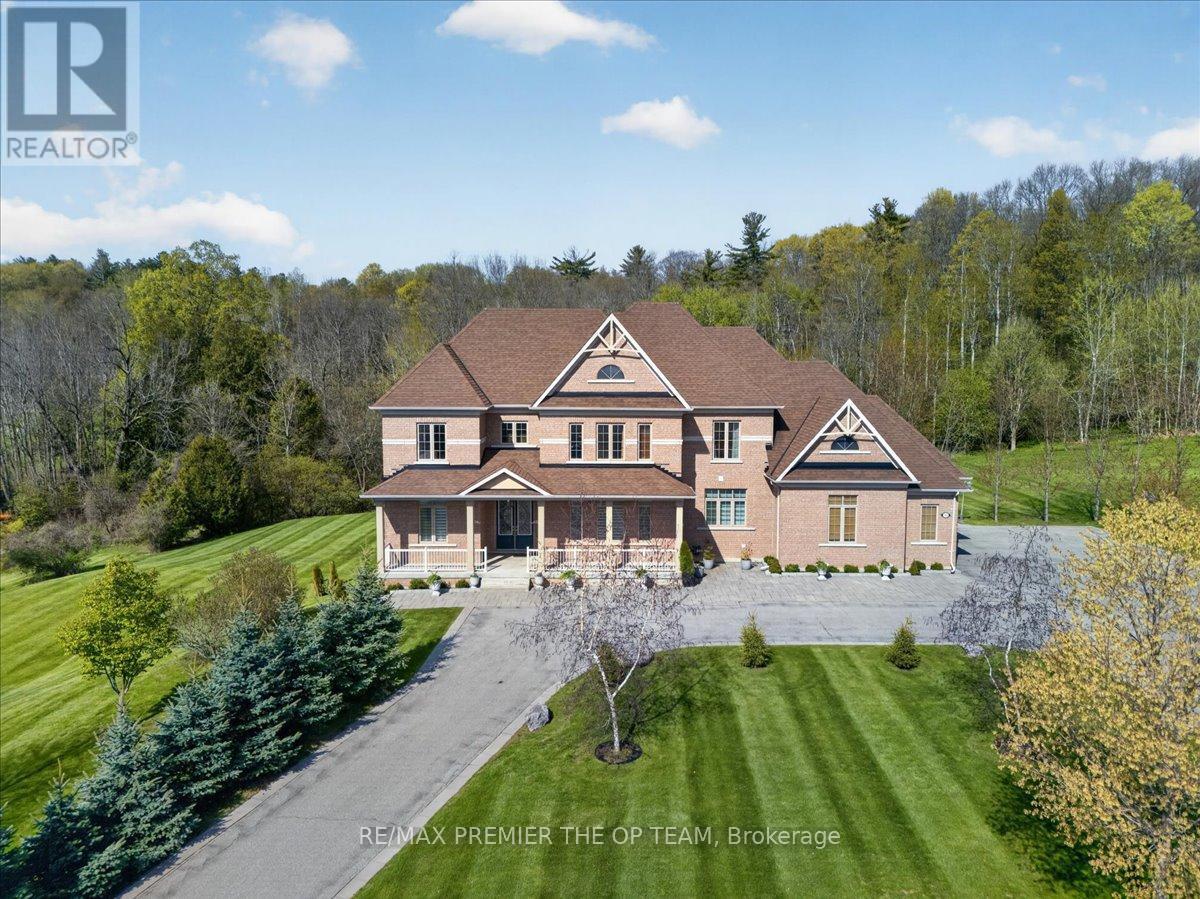
102 Pine Hill Road
Bradford West Gwillimbury, Ontario
Set Within The Prestigious Shires Estates Community, This Impressive All-Brick Country Residence Is Surrounded By 2.33 Acres Of Scenic Privacy With Mature Trees And Ravine Views, Offering An Exceptional Blend Of Luxury, Comfort, And Versatility. A Circular Driveway, Covered Front Entry, Exterior Soffit Lighting, And Triple-Car Garage Create Standout Curb Appeal, While The Interior Showcases Soaring Ceilings, Oversized Windows, A Dramatic Curved Staircase, Hardwood Flooring, And Elegant Principal Rooms Designed For Both Everyday Living And Entertaining. The Custom Kitchen Features Granite Countertops, Premium Stainless Steel Appliances, Crown-Topped Cabinetry, A Large Island, And A Walkout To The Covered Composite Deck With Glass Railings Overlooking The Tranquil Backyard Setting. The Upper Level Hosts A Stunning Primary Retreat With Dual Walk-In Closets And A Spa-Inspired Ensuite, While Additional Bedrooms Offer Ensuite Or Semi-Ensuite Access. The Fully Finished Walkout Basement Provides Outstanding In-Law Or Multigenerational Living Potential With A Second Kitchen, Spacious Recreation Area, Two Bedrooms, Two Full Bathrooms, Separate Laundry, And Cantina. Complete With An Irrigation System, Drilled Well, Water Treatment Systems, HRV, High-Efficiency Furnace, Central Air Conditioning, Central Vacuum, And 200-Amp Service, This Exceptional Estate Property Combines Refined Finishes With The Peace And Prestige Of Country Living. (id:55499)
RE/MAX Premier The Op Team
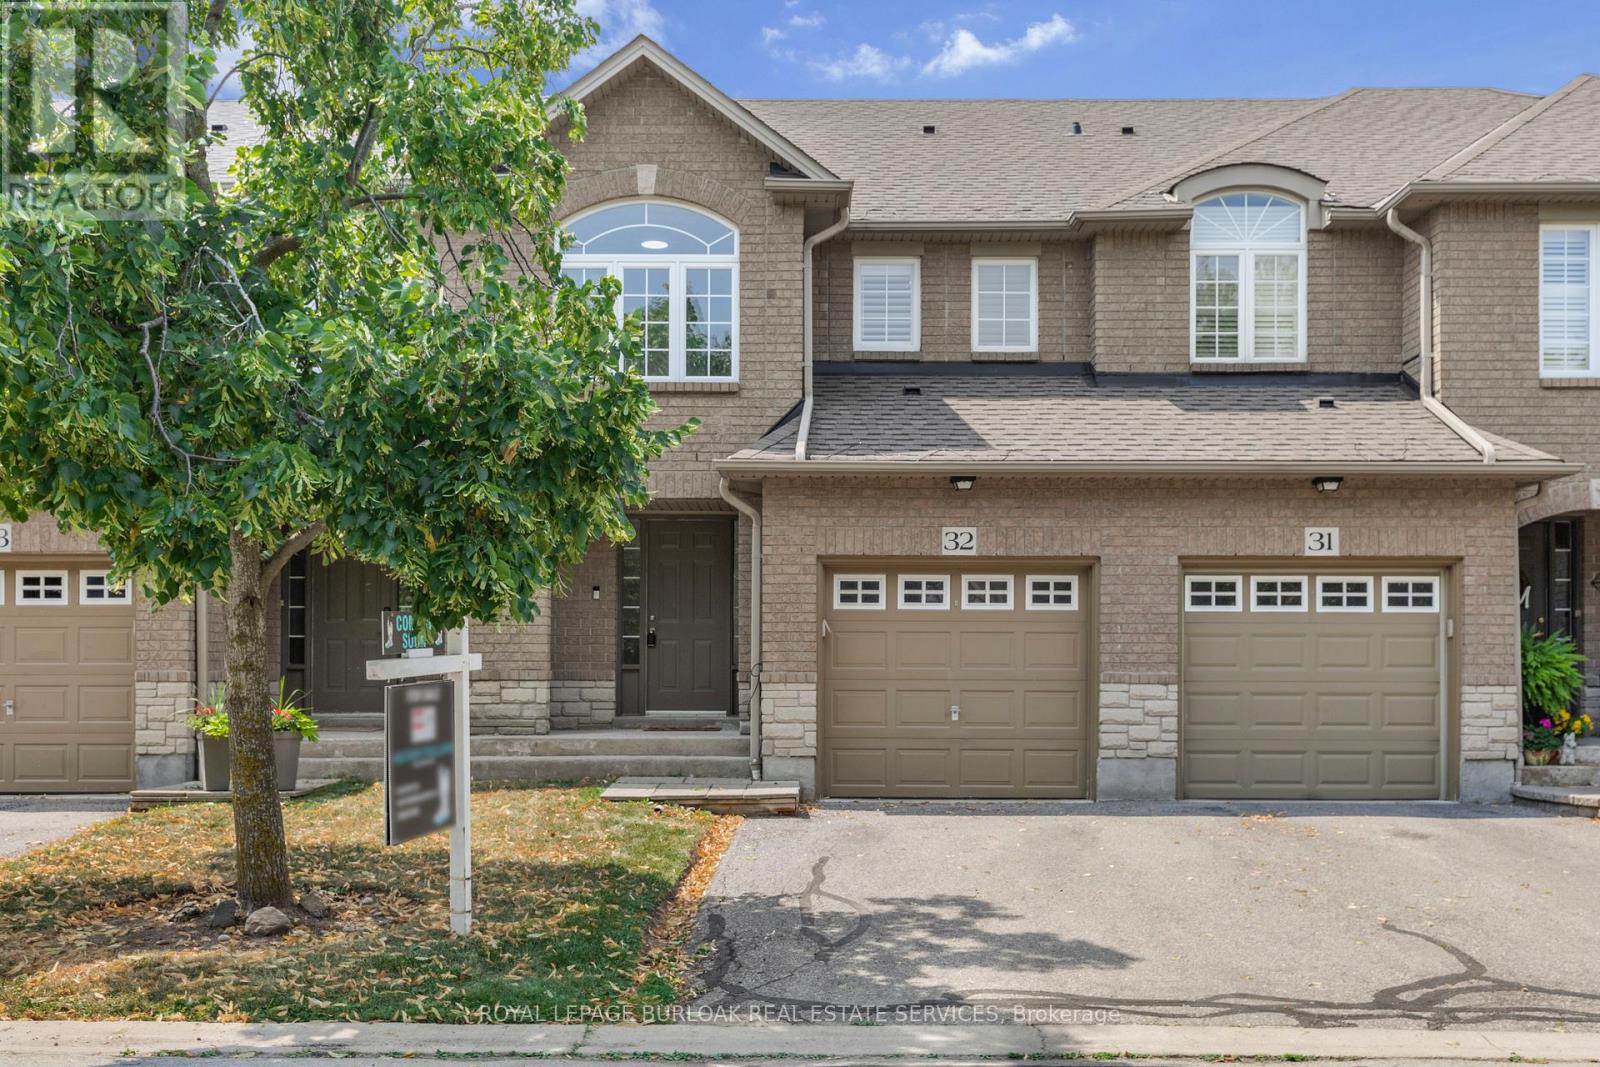
32 - 130 Robert Street
Milton, Ontario
Welcome to this beautifully maintained townhome, tucked away in a quiet, well-kept enclave in the heart of Old Milton. Here, you can enjoy the best of both worlds, peaceful surroundings with downtown Milton just a short walk away. Whether you're meeting friends for dinner, grabbing your morning coffee, browsing local boutiques, or enjoying a summer evening on a patio, it's all right at your doorstep. Inside, you'll find a bright, inviting layout featuring 3 bedrooms, 3 bathrooms, and large windows that fill the home with natural light. California shutters add timeless style throughout ,while the spacious primary bedroom offers a walk-in closet and private ensuite for your own retreat. The partially finished basement provides flexible space that's ready to suit your lifestyle-whether you envision a family room, home office, fitness area, or playroom. With reasonable condo fees, a friendly and well-maintained complex, and one of Milton's most desirable locations, this home offers the perfect blend of comfort, convenience, and easy living. (id:55499)
Royal LePage Burloak Real Estate Services
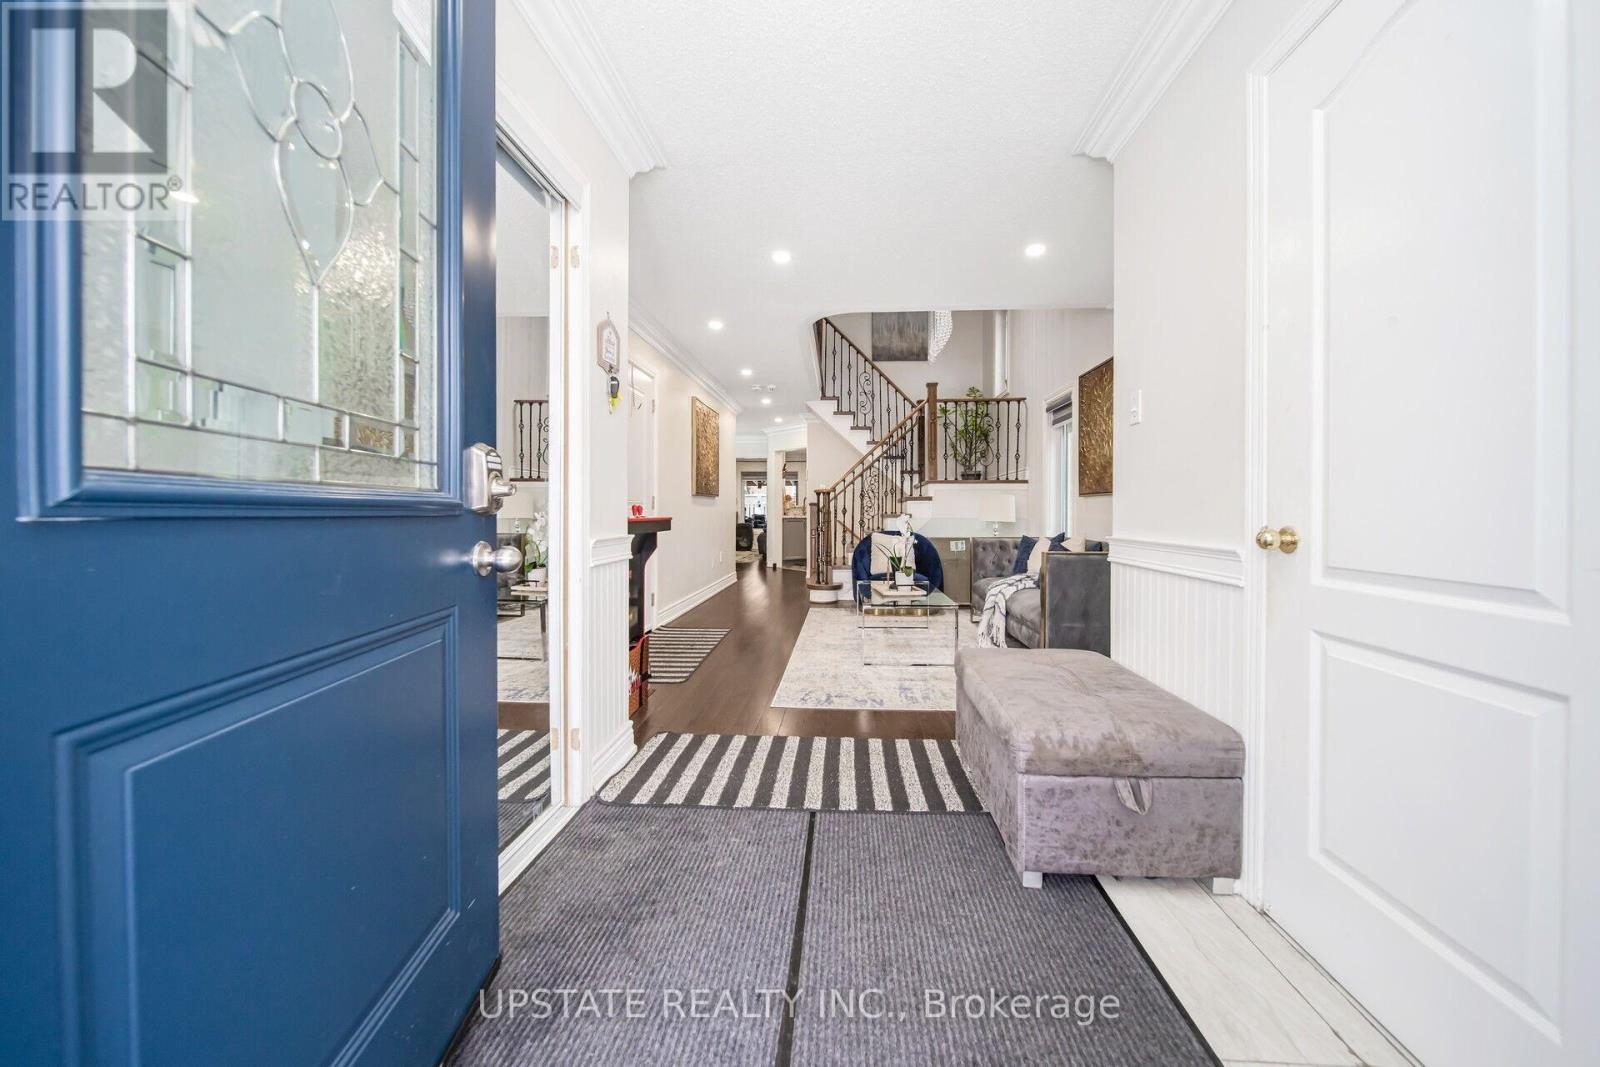
12 Bramfield Street
Brampton, Ontario
This stunning detached home offers an impressive layout with a total of 4+2 spacious bedrooms and 4 bathrooms, ensuring ample space and privacy for families. Additionally, the property features a LEGAL BASEMENT APARTMENT with 2 bedrooms, providing an excellent opportunity for rental income, extended family living, or simply extra space for your needs. Separate laundry. Constructed entirely with brick, the home exudes durability and timeless appeal. As you enter the property, you are greeted by separate living and dining areas, creating a sense of openness and versatility. These rooms are perfect for entertaining guests or enjoying quiet family meals. The family room is also thoughtfully designed, offering a cozy yet expansive area where family members can gather and relax. Throughout the home, the beauty of hardwood floors is evident, contributing to a warm, welcoming atmosphere. The heart of the home lies in the upgraded modern kitchen, which boasts an elegant and functional design. Featuring stunning quartz countertops, the kitchen offers both style and durability, making meal preparation a pleasure. Stainless steel appliances further elevate the space, ensuring that this kitchen is as practical as it is beautiful. The backsplash adds an extra touch of modern sophistication, completing the look of this culinary haven. The four generously-sized bedrooms on the second floor are designed with comfort and convenience in mind. Each bedroom is equipped with hardwood floors and ample closet space, providing plenty of room for storage and personalization. All windows and exterior doors are replaced. The layout ensures that every member of the household can enjoy their own space, with the flexibility to design each room to suit their individual needs and preferences. It is in close proximity to Cassie Campbell School, Go station, bus stops, amenities, grocery store. (id:55499)
Upstate Realty Inc.
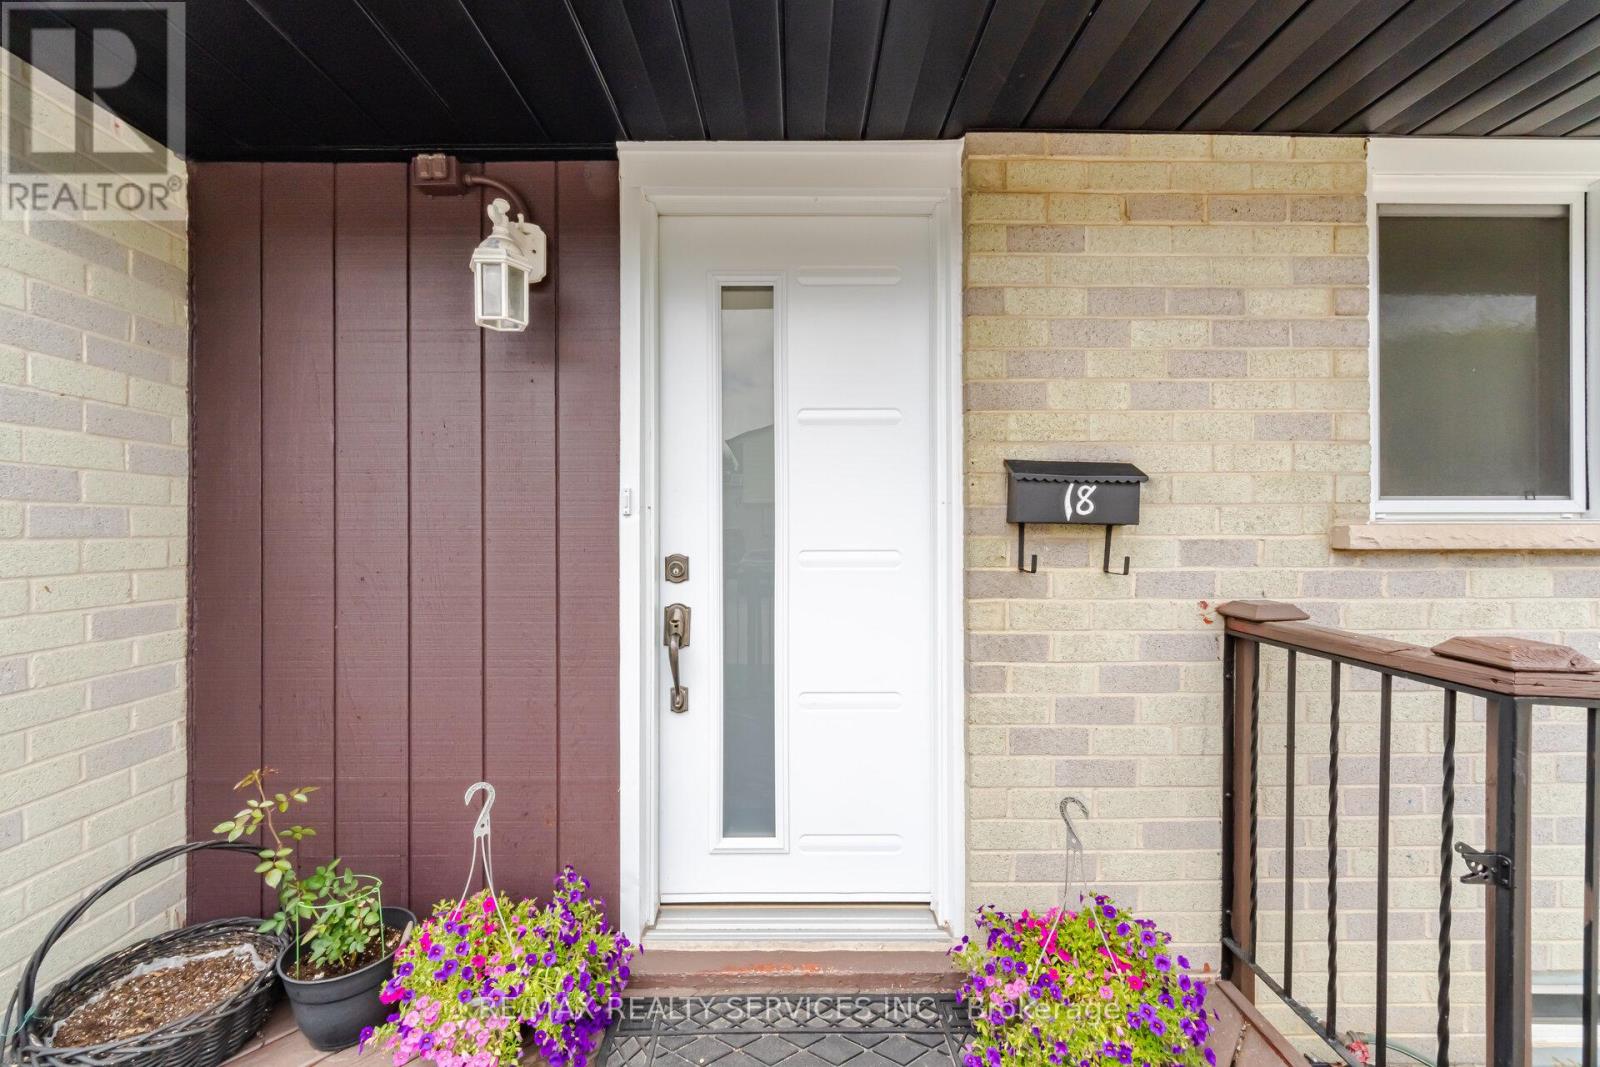
18 Gold Pine Court
Brampton, Ontario
Your Next Chapter Starts Here! This Rare And Beautifully Maintained 4-Bedroom Detached Home Nestled On A Child-Friendly Court, Showcases Pride Of Ownership Throughout. Featuring A Bright Open-Concept Living And Dining Area With A Convenient Main Floor Powder Room And New Windows And New Front Door (2023). This Home Is Perfect For Both Everyday Living And Entertaining Family And Friends. The Spacious Kitchen Offers Extended Cabinetry, A Functional Layout And Plenty Of Storage Space. Move-In Ready With A Freshly Painted Both Interior And Exterior, This Home Also Comes Equipped With Gas Forced Air Heating And Central Air Conditioning Throughout. Also Offers Plenty Of Parking Spaces And Has The Convenience Of A Second Laundry Option On The Main Floor. The Basement Adds Valuable Living Space Ideal For A Recreation Room, Home Office, Guest Suite, Or Additional Family Living Space. Step Outside And You Will Find An Impressive Backyard! Featuring A Large Deck, Fully Fenced Yard, Garden Shed And No Homes Behind-The Perfect Setting For Summer BBQs, Outdoor Entertaining, Gardening, Pets, Or Simply Relaxing In Your Own Private Retreat. Conveniently Located Close To Top-Rated Schools, Chinguacousy Park, Shopping, Transit, Major Highways, And Every Amenity You Could Ask For. Combining Space, Comfort, Functionality, Privacy, And An Unbeatable Location, This Exceptional Home Is A Great Opportunity! Book Your Private Showing Today! (id:55499)
RE/MAX Realty Services Inc.
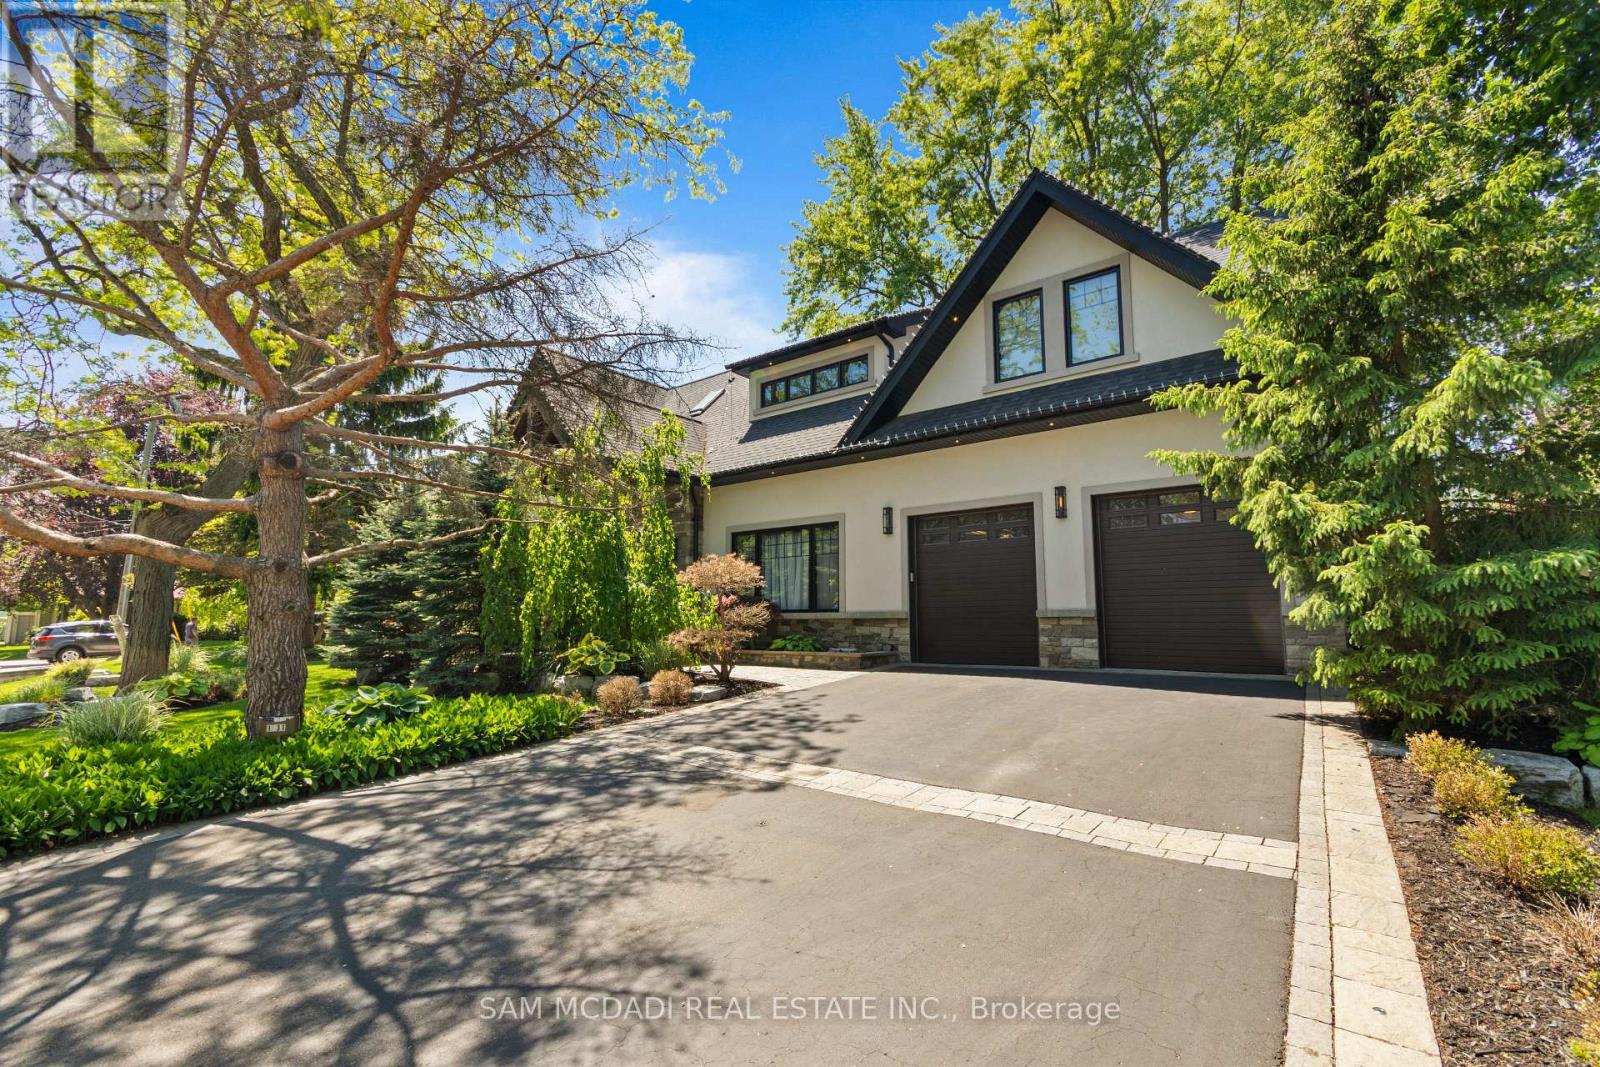
1031 Welwyn Drive
Mississauga, Ontario
Set in the sought-after Clarkson community of South Mississauga, this striking custom residence offers over 5,500 SF of luxurious living space with architectural elements and lifestyle amenities designed for the discerning buyer. Thoughtfully designed, the home showcases dramatic ceiling heights, skylights, expansive windows, B/I speakers and rich hand-scraped maple hardwood flooring throughout. Upon entry, the home unfolds into an impressive open living space defined by a soaring double-height ceiling and floor-to-ceiling stone fireplace, creating a stunning focal point filled with natural light. Designed for both everyday living and entertaining, the chef-inspired kitchen features a large Calcatta marble waterfall island, premium built-in appliances and a beautifully appointed butler's pantry w/ heated floors and convenient garage access. Above, a sunlit loft w/ custom built-ins overlooks the living space below, offering a quiet retreat for reading or work beneath the skylights. The primary suite is elevated by vaulted ceilings w/ exposed beams, a private sitting area and a two-way fireplace shared w/ the spa-inspired ensuite featuring a freestanding tub, glass shower and walk-in dressing room. Two additional bedrooms on this level offer bright, well-proportioned spaces with the same attention to details, while a main floor bedroom w/ walk-in closet and ensuite provides the ideal guest suite. The lower level completes the home with spaces tailored for recreation and gathering, including a theatre lounge, games area, custom wet bar, wine cellar and full bath, all wrapped in warm textures of brick, stone and wood. Outdoors, the private backyard extends the entertaining experience w/ a covered lounge, outdoor service bar, built-in BBQ, hot tub and generous deck space designed for relaxed evenings and summer gatherings. Situated minutes from Lake Ontario waterfront parks, Rattray Marsh trails, Clarkson GO, Clarkson Village shops and dining, and top-ranked schools. (id:55499)
Sam Mcdadi Real Estate Inc.

12 Frank Lane
Caledon, Ontario
Gorgeous end-unit townhouse in the highly desired Southfields Village, Caledon. This home is ideally located near schools, parks, community centre, plaza, trails, and Etobicoke Creek. This beautiful sun-filled, open-concept home features a spacious family-size kitchen with a centre island, gas stove, heavy-duty kitchen hood fan and B/I dishwasher. Tastefully decorated Living room that overlooks the Kitchen and dining area, perfect for entertaining. Living room walks out to balcony. Wood floors throughout with gorgeous oak stairs and railings. A good size Master bedroom with a large closet. There are two other generously sized bedrooms. Main-floor den, great for office space or family room. Garage access to home and private driveway. Walking distance to the pond and a short drive to Hwy 410. Visitor parking. Flexible closing date. Lockbox for your convenience. It is a must-see home. (id:55499)
Royal LePage Credit Valley Real Estate