
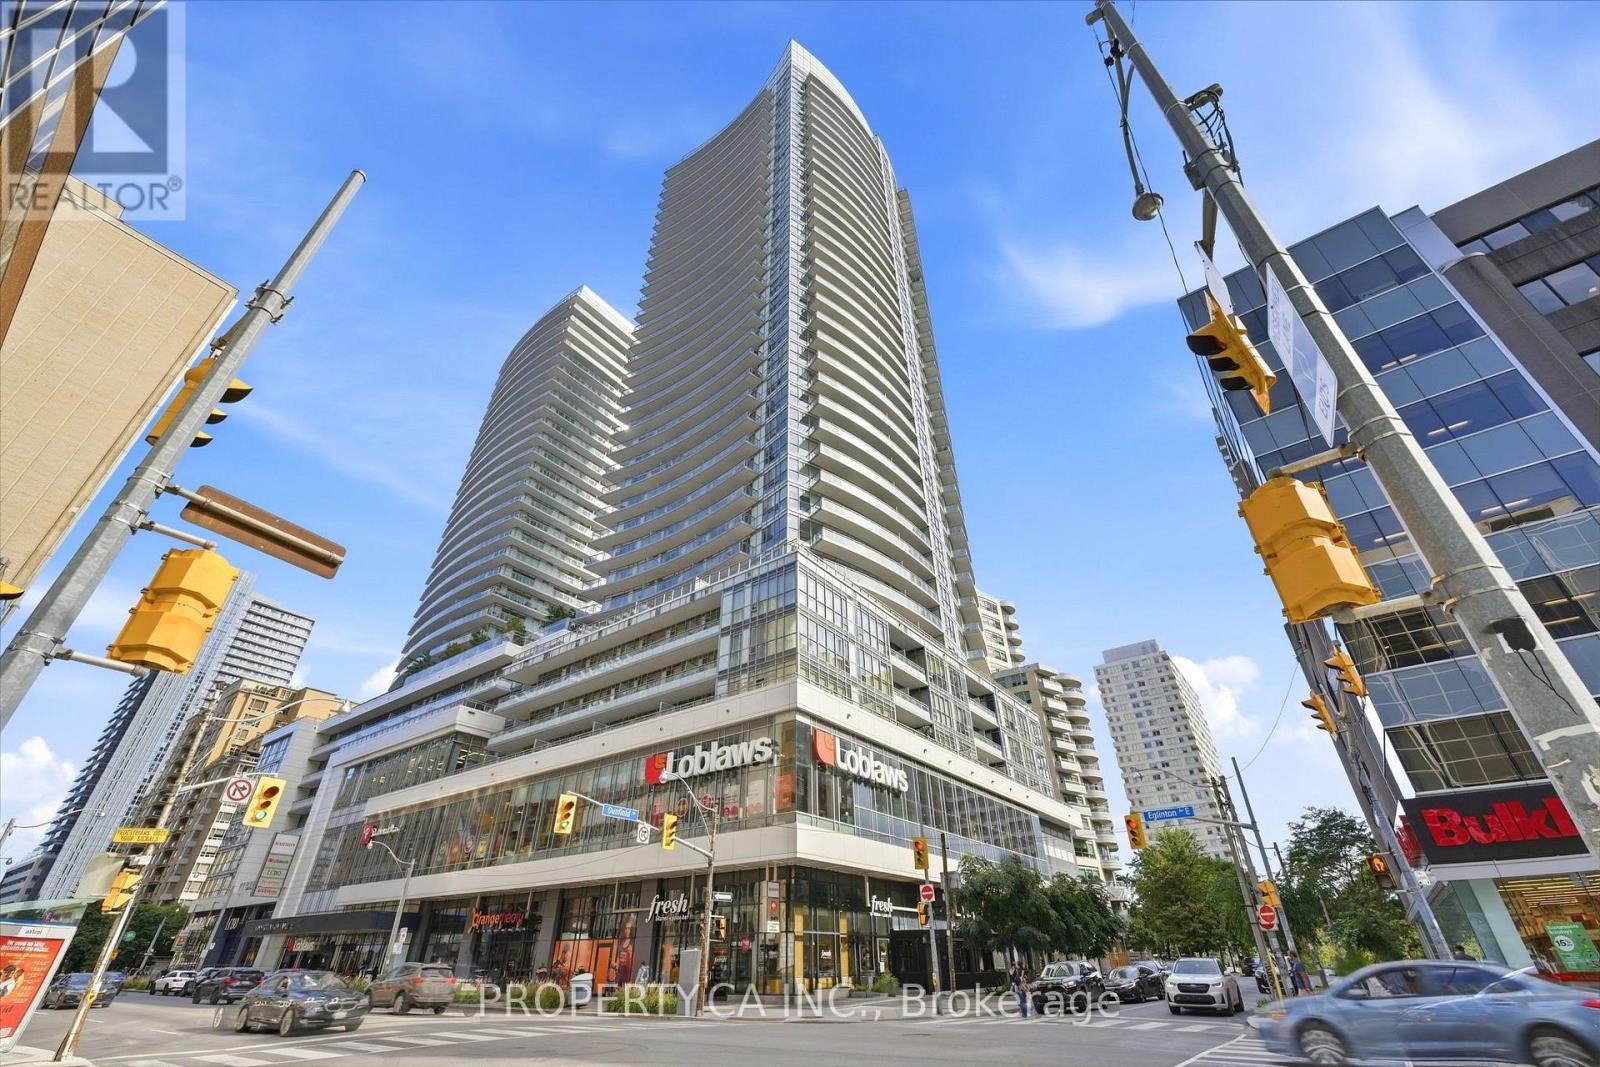
Ph3608 - 89 Dunfield Avenue
Toronto, Ontario
Welcome to PH3608 at The Madison - a rare penthouse-level residence offering spectacular, unobstructed south-facing skyline views from the 36th floor. This bright and thoughtfully designed 1-bedroom suite offers approximately 565 sq. ft. of interior living space, complemented by a private balcony and soaring ceilings that create an exceptional sense of openness. Floor-to-ceiling windows showcase breathtaking city views while filling the space with natural light. The modern kitchen features sleek finishes and integrated appliances, while the spacious bedroom offers generous closet space. Includes one parking space. Enjoy the best of Yonge & Eglinton with the subway, dining, shopping, cafés, LRT and everyday conveniences all just steps away. Residents of The Madison enjoy an impressive suite of amenities, including concierge service, fitness facilities, pool, rooftop terrace and more. A truly special opportunity to own a premium penthouse residence in one of Midtown Toronto's most vibrant neighbourhoods. (id:55499)
Property.ca Inc.
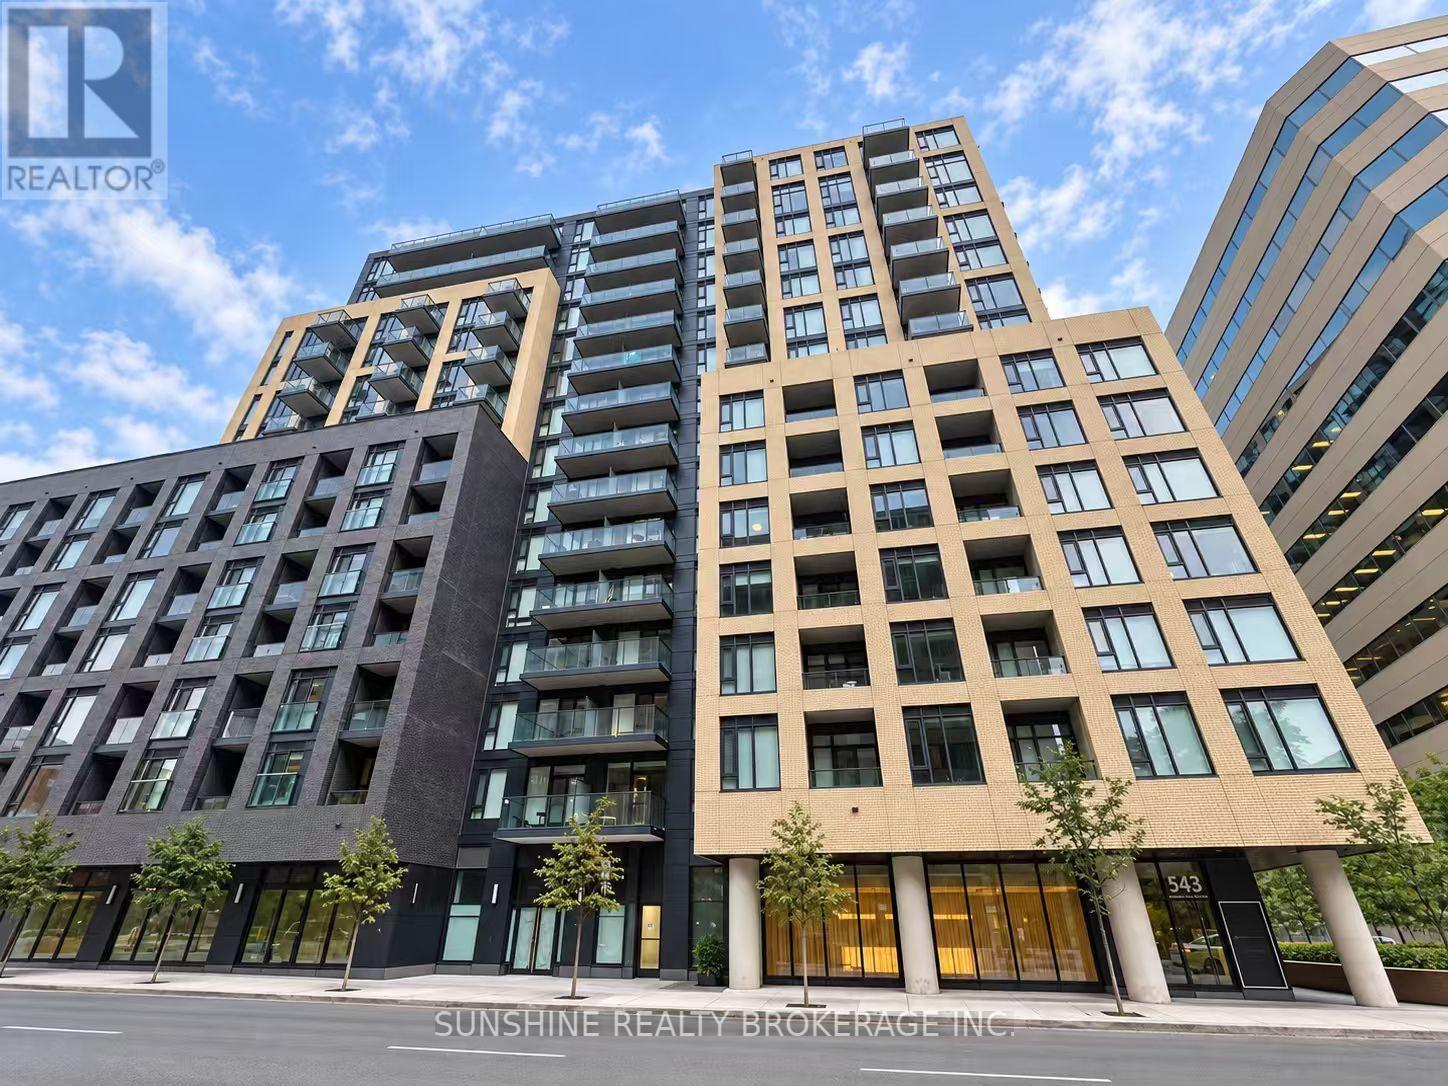
926 - 543 Richmond Street W
Toronto, Ontario
Step Into Urban Sophistication At 543 Richmond - A Sleek, Approx. One-Year-New Residence In The Heart Of Toronto's Coveted Fashion District. This Rare 2-Bed, 2-Bath Suite Features Desirable Dual South & East Exposures, Two Separate Balconies, And Breathtaking Views Of The CN Tower And Toronto Skyline. Bright, Airy And Thoughtfully Designed, The Suite Offers An Exceptional Blend Of Style, Functionality And Downtown Living.Rogers High-Speed Internet Is Included For Added Convenience. Just Steps From The Entertainment District And Minutes From The Financial District, With Some Of Toronto's Best Dining, Shopping, Nightlife And Everyday Amenities Close By.Residents Enjoy An Impressive Collection Of Building Amenities Including 24-Hour Concierge, Fitness Centre, Party Room, Games Room, Outdoor Pool, And A Spectacular Rooftop Lounge With Panoramic City Views + More! (id:55499)
Sunshine Realty Brokerage Inc.
First Class Realty Inc.
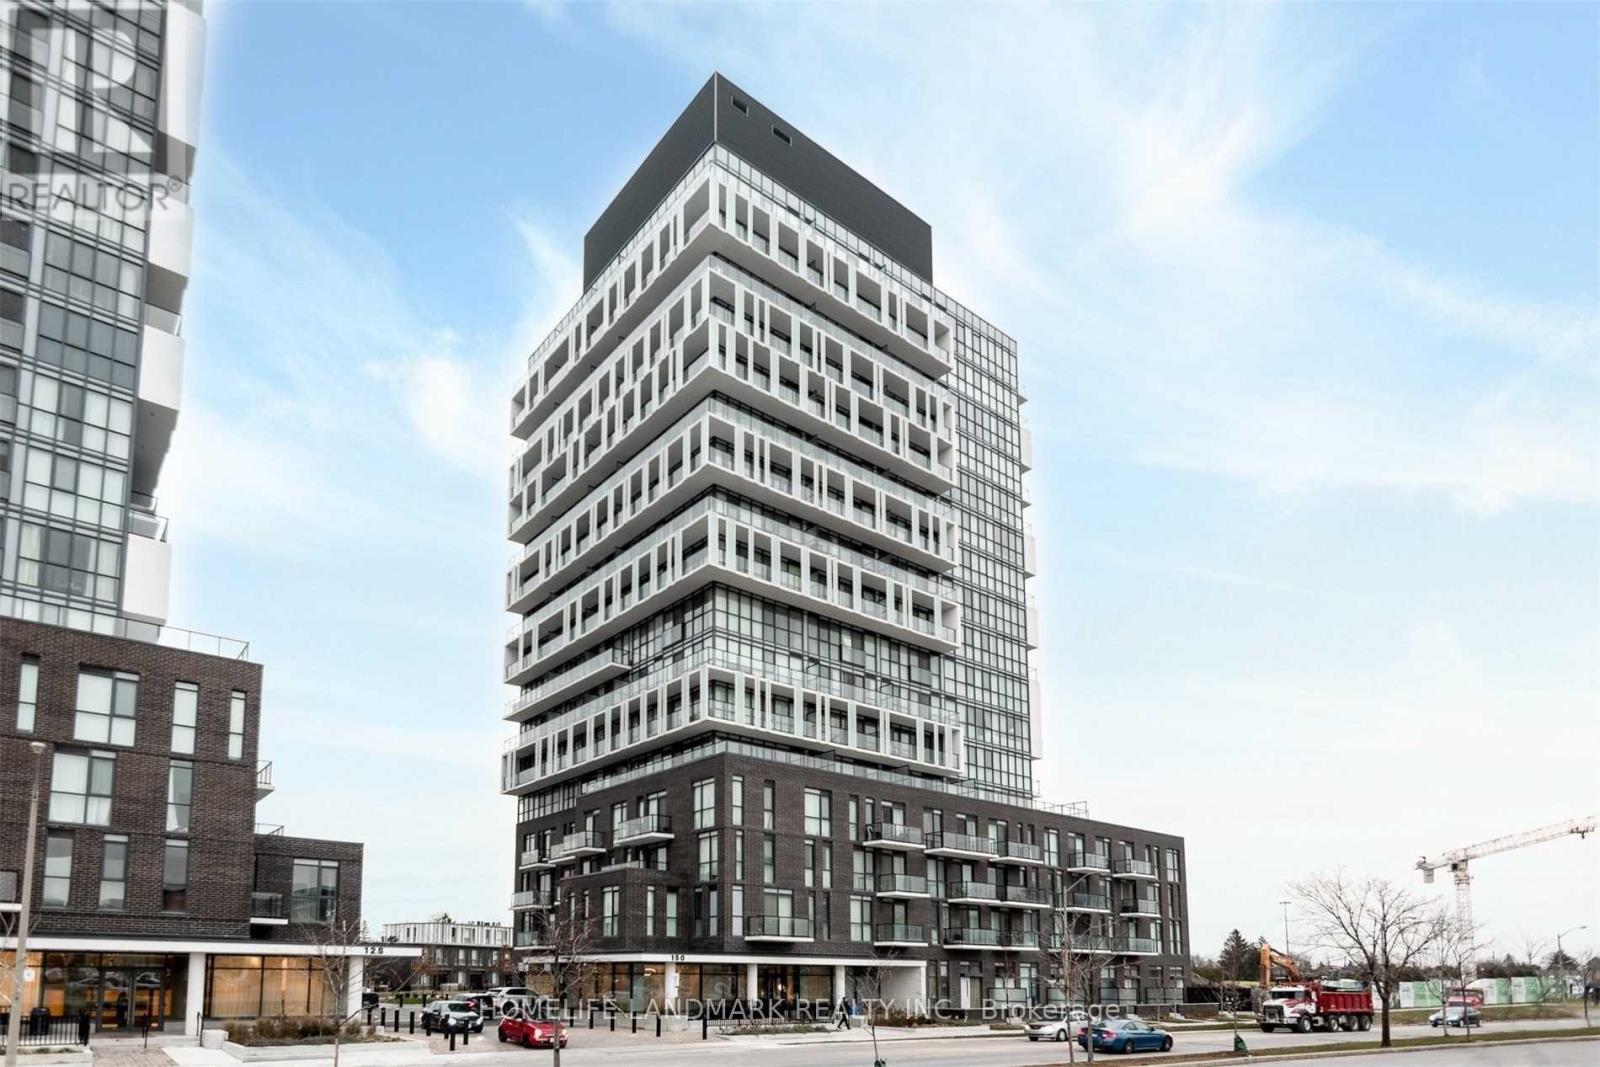
1702 - 150 Fairview Mall Drive
Toronto, Ontario
Welcome to this exceptional top-floor corner suite offering 2 bedrooms, 2 bathrooms and an impressive 1,065 sq. ft. of combined indoor and outdoor living space. Featuring 794 sq. ft. of bright interior living space plus a spacious 271 sq. ft. wraparound balcony, this southwest-facing suite enjoys abundant natural light, panoramic south and west views, and stunning sunsets. The functional split-bedroom layout provides excellent privacy, while soaring 10-foot ceilings and floor-to-ceiling windows create a bright and airy atmosphere throughout. Enjoy the expansive balcony for morning coffee, outdoor dining, or simply relaxing with spectacular views. The suite includes 1 parking space and a storage locker, along with access to high-end building amenities. Located steps from Fairview Mall, TTC subway access, parks, library, schools, and everyday conveniences, with easy access to Highways 404, DVP, and 401. A fantastic opportunity to lease a spacious, sun-filled top-floor corner suite in a highly connected North York location. (id:55499)
Homelife Landmark Realty Inc.
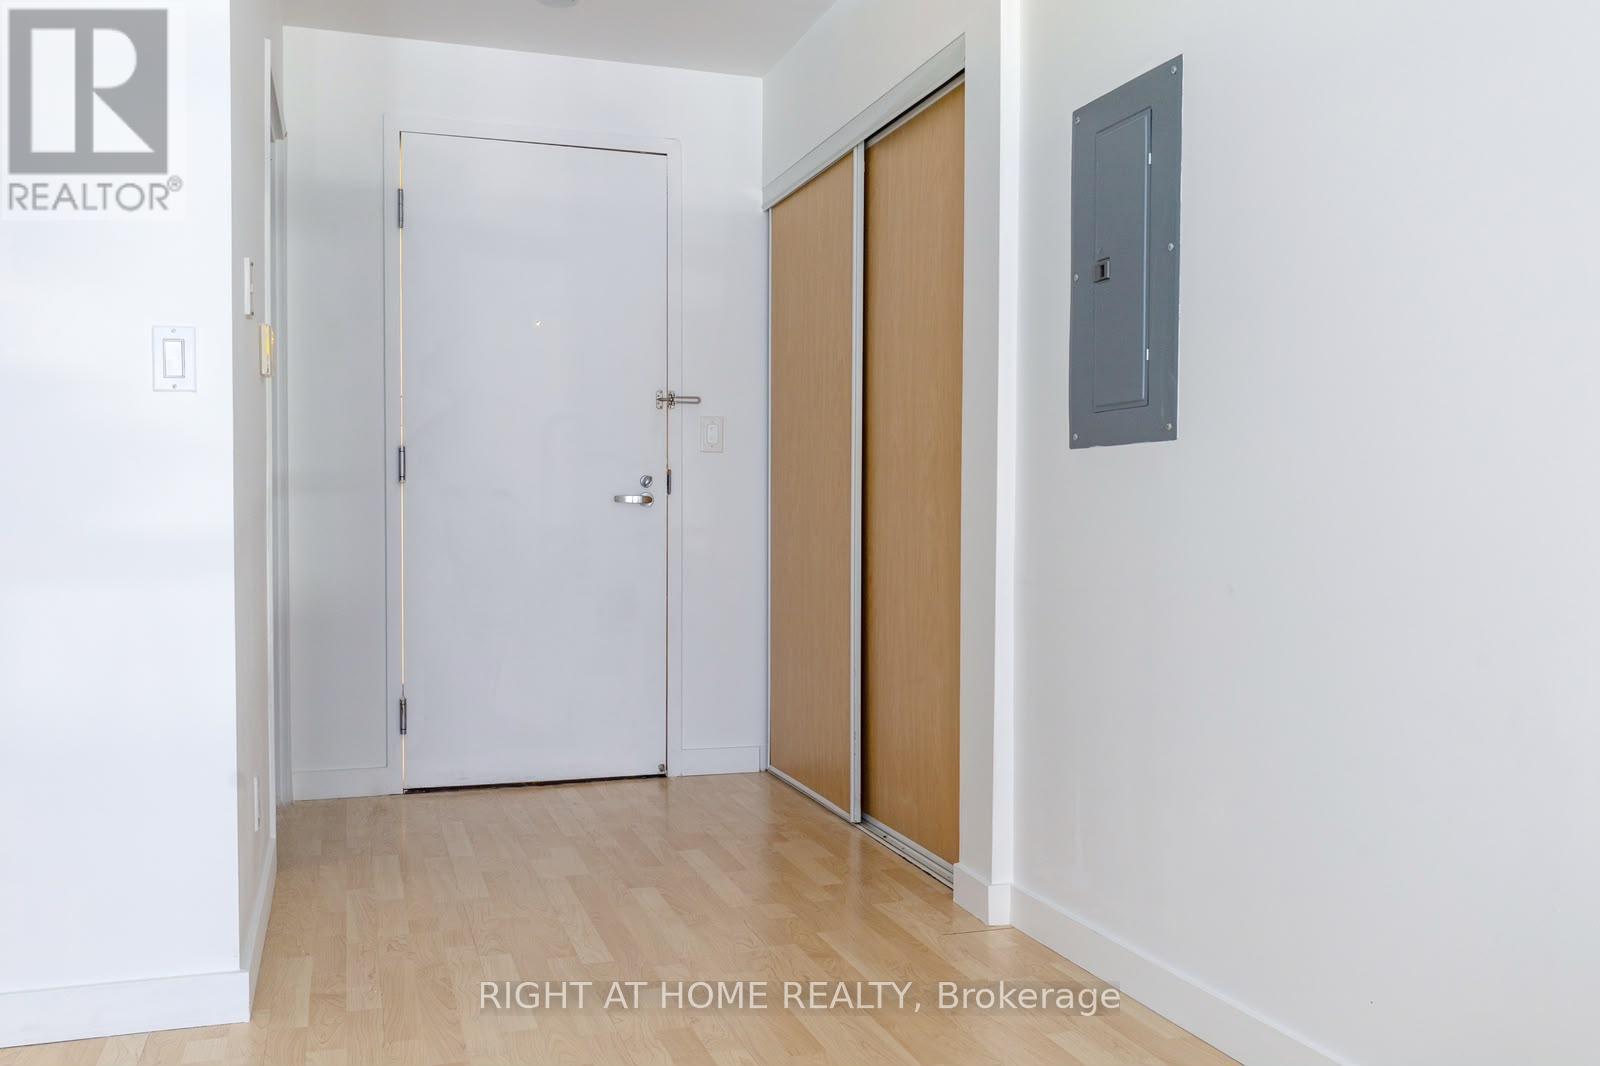
215 - 1005 King Street W
Toronto, Ontario
Quietly polished and smartly designed, this bachelor unit at DNA2 delivers an easy, elevated King West rhythm. The unit is freshly painted and professionally cleaned, making it completely move-in ready. The layout accommodates distinct living, dining, and sleeping areas, maximizing every inch of its space. Perched away from the noise of King Street, the space remains a peaceful downtown haven. It comes complete with a great-sized bathroom and convenient ensuite laundry. Residents gain access to an incredible rooftop terrace featuring barbecues, long tables, and show-stopping CN Tower views. The exceptionally well-managed building runs like a tight ship and offers top-tier condo living. Located in the heart of the neighbourhood, it perfectly balances downtown energy with quick convenience to the west end. The TTC streetcar sits right outside your door for a seamless commute to the Financial District or Queen West. You can easily walk to Liberty Village, local parks, cafes, and all the amenities you need. (id:55499)
Right At Home Realty
905 - 60 Tannery Road
Toronto, Ontario
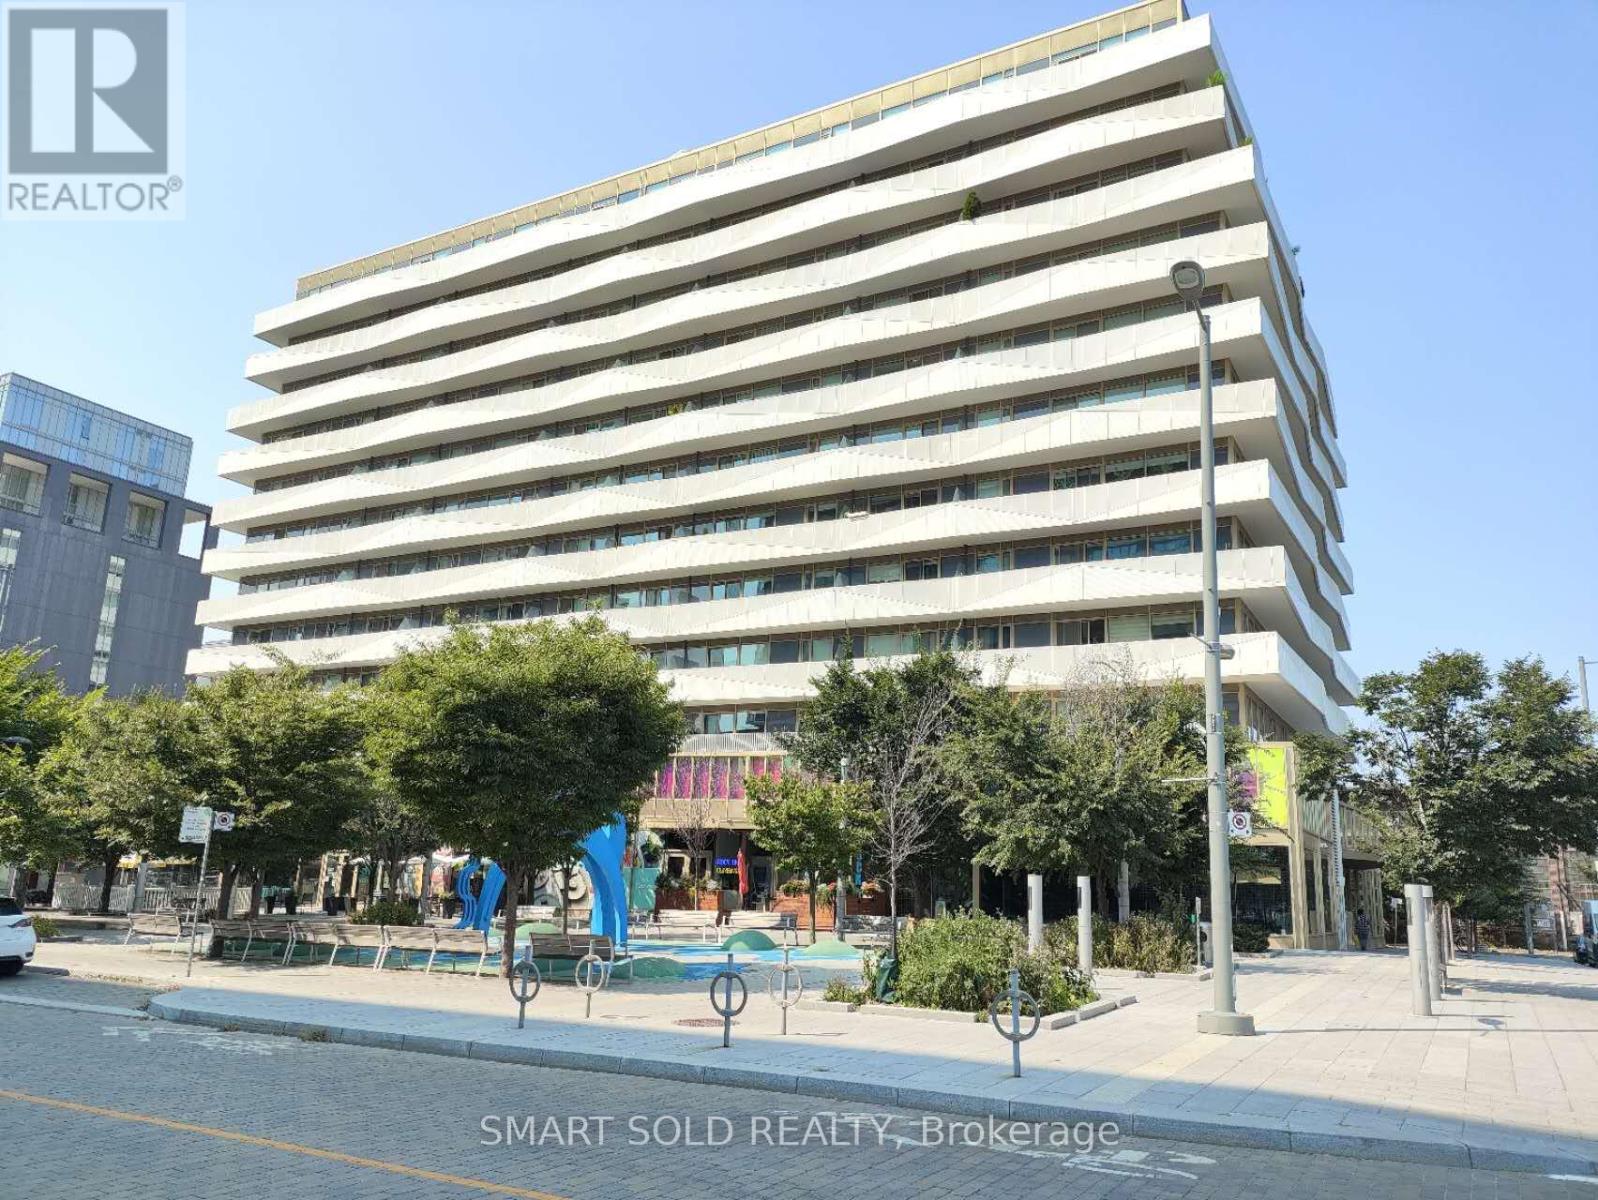
Serious Seller. Never rented, well-maintained MUST-SEE 5 year new condo. This is a sun-filled south facing 2+1 bdrm unit/w 1 locker & 1 parking within Canary Block. Den can be used as a third bdrm or an office to WFH. Stunning functionally layout. Floor To Ceiling Windows; Tons Of Storage, 129 Sqft Balcony With CN Tower Views. Living in this 35-Acre Master Planned Community where you can enjoy a lifestyle and entertain. Steps to 18-Acre Corktown Common Park, The Famous Distillery District, Coffee Shops & Restaurants, YMCA & More! Walking Distance To Cherry St. Streetcar, shopping, bank etc. New Ontario Line Subway being built Right at Corktown, Minutes To DVP, Gardiner, Financial Core Etc. Maintenance fee includes Internet and Gas. (id:55499)
Smart Sold Realty
341 - 652 Princess Street
Kingston, Ontario
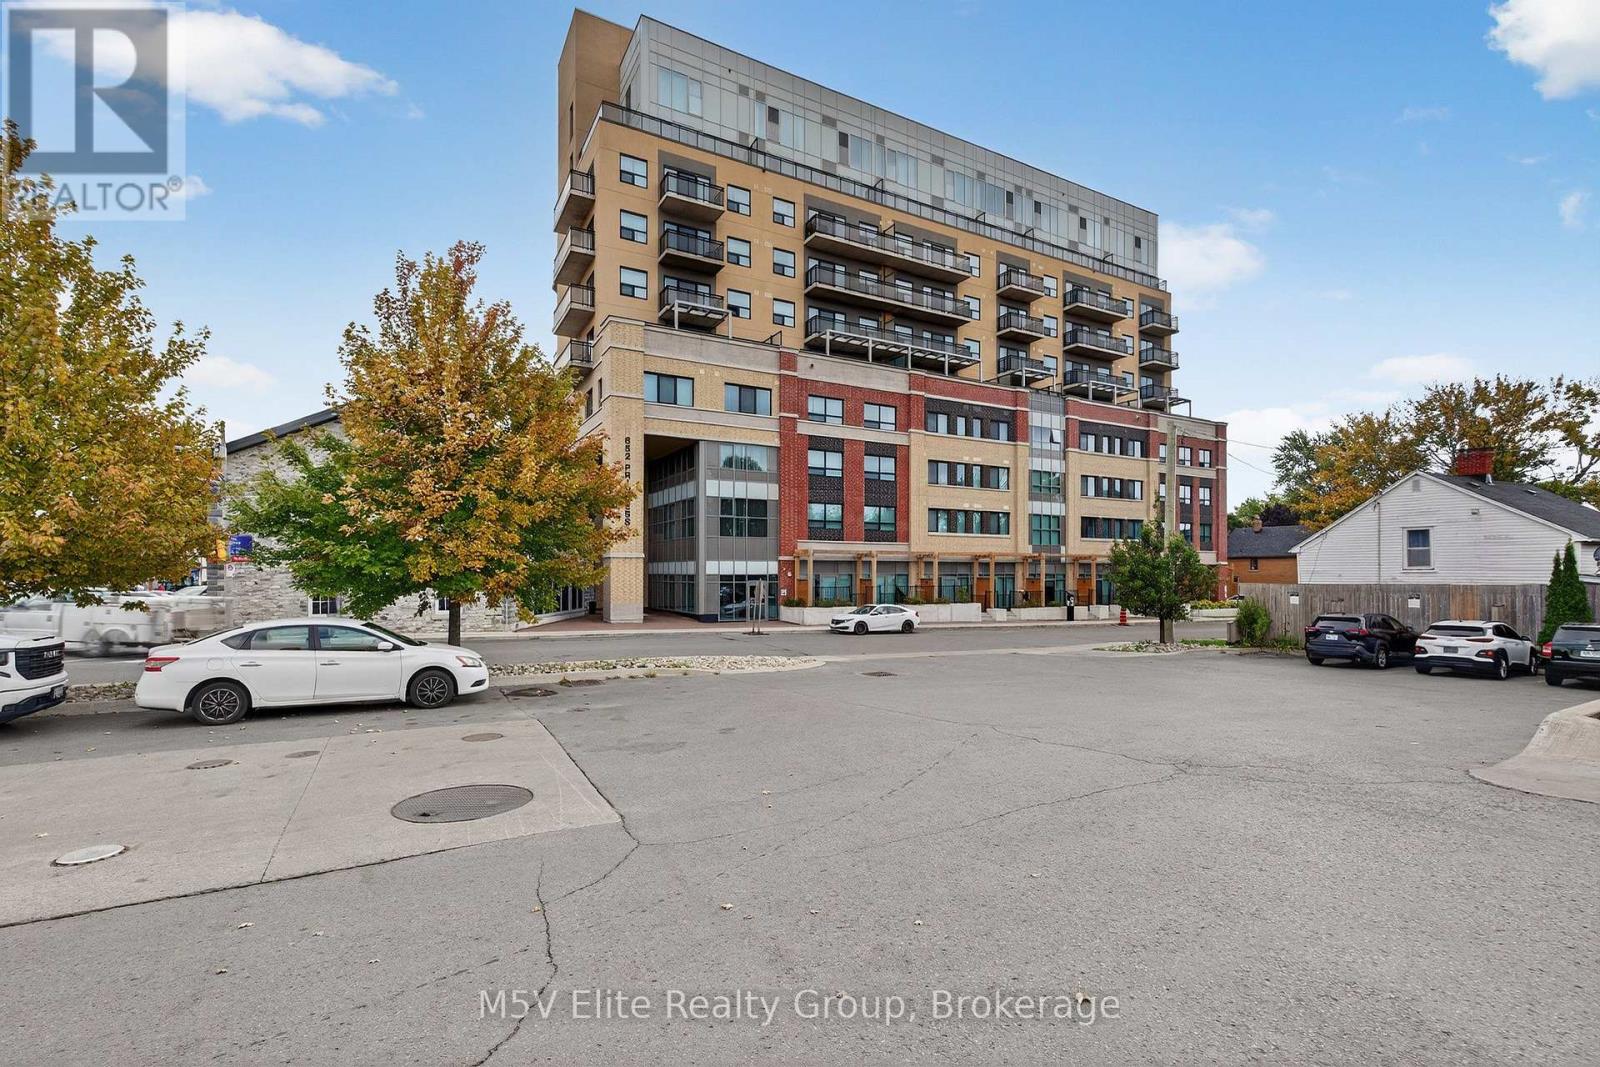
IT's HERE! This sleek and stylish 2-bedroom, 2-bathroom condo built in 2021 by IN8 Developments, this unit is ideally located just minutes from Queen's University and downtown Kingston, making it perfect for student living or professional occupancy. The building offers exceptional amenities, including study rooms, a lounge/games room, a fitness center, bicycle storage, a rooftop patio, and an indoor atrium with a glass ceiling. The ground floor features retail spaces with a variety of shops, restaurants, and pharmacies. This versatile unit is suitable as a personal residence or as an easy investment for those seeking a centrally located property. Hurry, Come See For Yourself, It Won't Last! (id:55499)
M5v Elite Realty Group
341 - 652 Princess Street
Kingston, Ontario
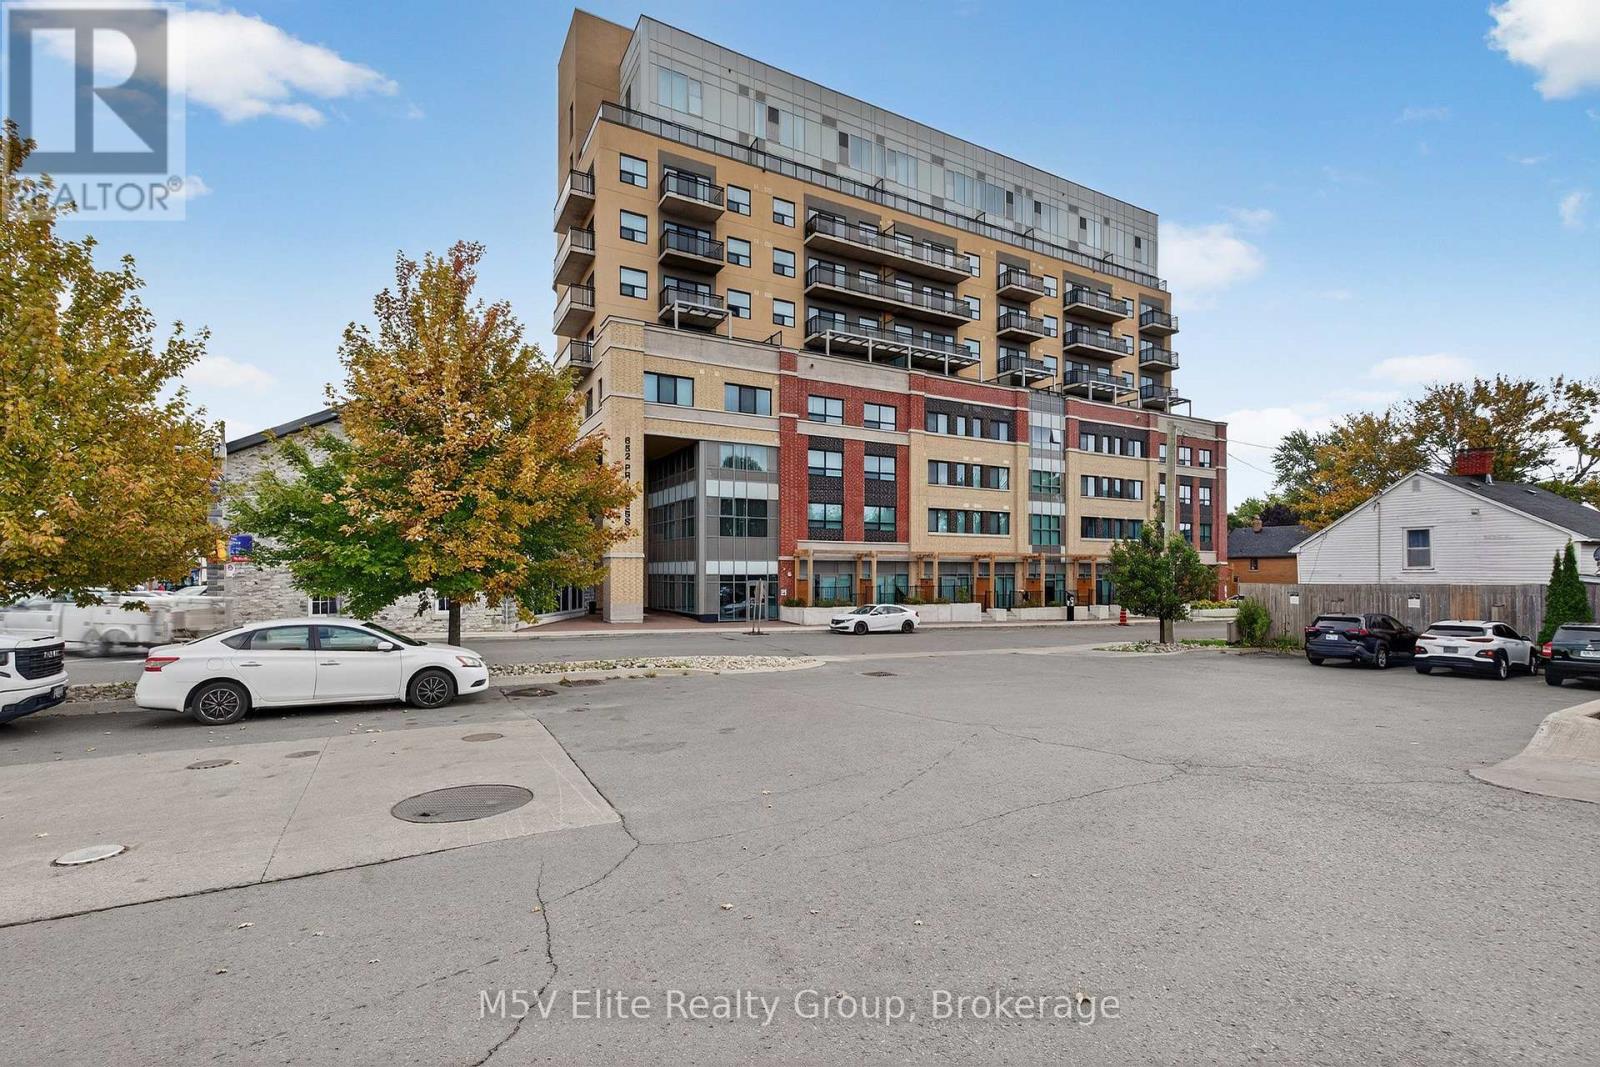
IT's HERE! This sleek and stylish 2-bedroom, 2-bathroom condo built in 2021 by IN8 Developments, this unit is ideally located just minutes from Queen's University and downtown Kingston, making it perfect for student living or professional occupancy. The building offers exceptional amenities, including study rooms, a lounge/games room, a fitness center, bicycle storage, a rooftop patio, and an indoor atrium with a glass ceiling. The ground floor features retail spaces with a variety of shops, restaurants, and pharmacies. This versatile unit is suitable as a personal residence or as an easy investment for those seeking a centrally located property. Hurry, Come See For Yourself, It Won't Last! (id:55499)
M5v Elite Realty Group
674525 Hurontario Street
Mono, Ontario
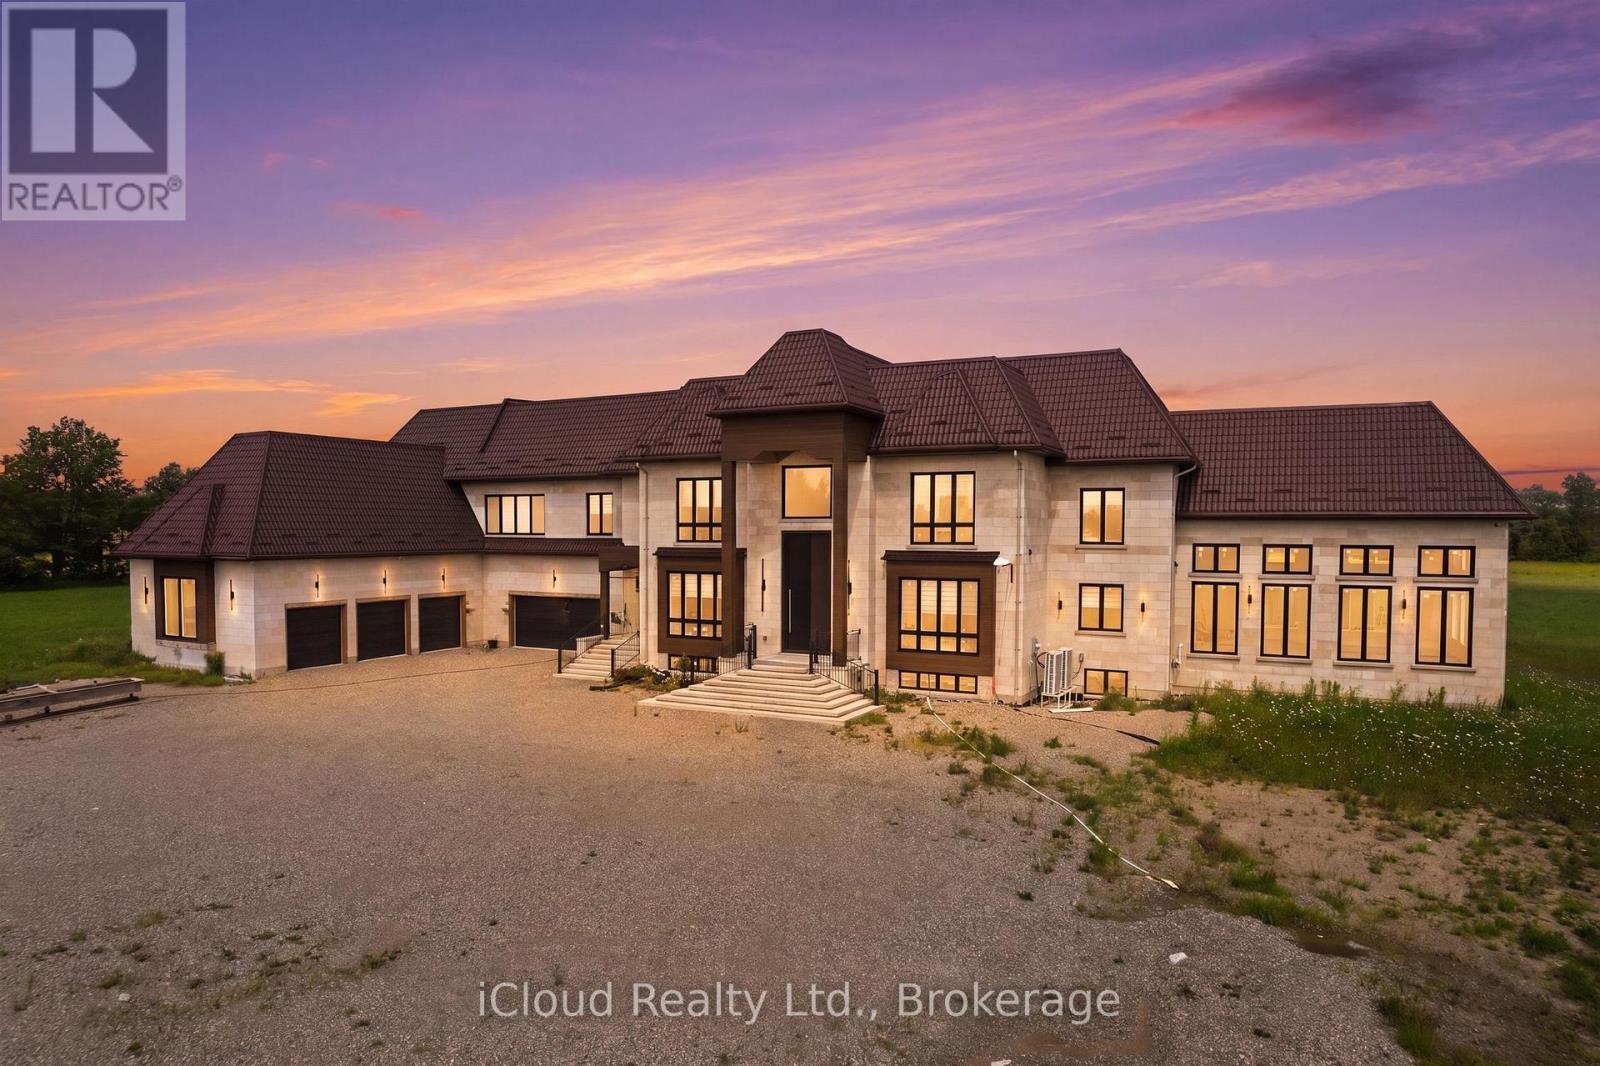
Custom-built estate on 23 pristine Acres, flat acres in the heart of Mono offering over 8,600 sq ft of luxurious living space and less than one year old. This exceptional residence features a grand open-to-above foyer and family room, expansive principal living and dining areas, and a thoughtfully designed layout including a main-floor bedroom suite and four additional bedrooms upstairs with convenient second-floor laundry. Elegant wainscoting enhances the entrance, main living areas, select rooms, and the second-floor hallway, adding timeless architectural detail throughout. The chef-inspired kitchen is equipped with premium double-door Sub-Zero refrigeration, a 48-inch gas range with pot filler, extensive custom cabinetry, and a separate spice kitchen with abundant additional storage. Custom closet organizers are installed in all bedrooms, along with built-in storage in the mudroom and laundry room for enhanced functionality. Ultra-thin electric radiant heated floors beneath high-end tile provide added comfort in the entrance, great room, and all bathrooms. A striking fireplace finished with large-format European tile creates a dramatic focal point in the main living area. A modern heat pump system and spray foam insulation in all exterior walls ensure superior efficiency and year-round comfort. The fully finished walk-up basement offers both interior and exterior access and includes a private theatre room and spacious recreation areas. Designed for elevated living, the home also features a private residential elevator and a large indoor in-ground pool for year-round enjoyment. Exterior highlights include a timeless limestone facade, classic brick siding, durable metal roof with lifetime warranty, and striking metal front and side doors with glass enclosure. Two balconies overlook the scenic countryside, while the expansive acreage offers privacy and long-term value-approximately 10 minutes from Orangeville and all essential amenities. (id:55499)
Icloud Realty Ltd.
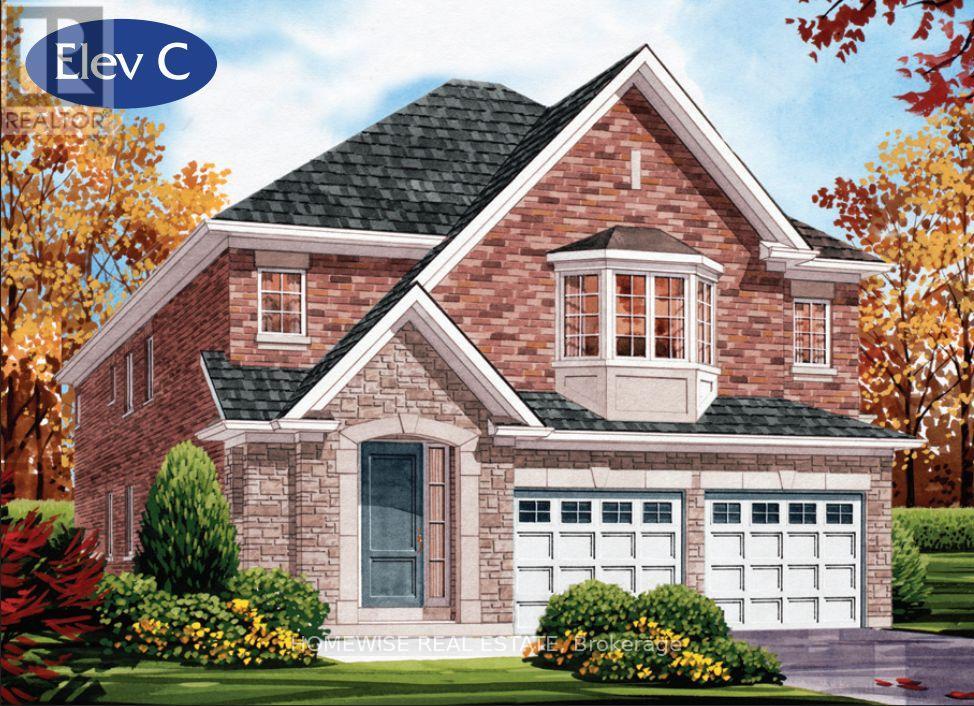
39 Veterans Way
Otonabee-South Monaghan, Ontario
Welcome Home! This stunning Home was built by Picture Homes, a company with roots in Peterborough for over 18 years. This 4 bedroom, double car garage home is a show stopper with almost $20,000 of upgrades designed for any lifestyle including oak stairs and upper hall hardwood. You will be impressed by the large windows pouring in natural light to your incredible country style kitchen with quartz countertops and ample storage space. This open concept layout comes with 9 foot ceilings, hardwood floors, and a beautiful oak staircase leading to your spacious 2nd floor. Upstairs you have a large primary suite with ample windows, a walk in closet and a large bathroom with a free standing tub, glass shower and a large vanity. Enjoy 3 more large bedrooms, a jack and jill bathroom with a double sink vanity and a 3rd upstairs bath as well, functional for any family. The basement is left to your imagination, with a great amount of space for any function. Discover Peterborough a growing city with small-town charm, rich heritage, and beautiful parks. Nestled on the Trent Waterway and surrounded by 134+ lakes and rivers, it's just 40 minutes to Oshawa and an hour to the GTA. Enjoy great schools, strong job opportunities, top healthcare, and two excellent post-secondary institutions. (id:55499)
Homewise Real Estate
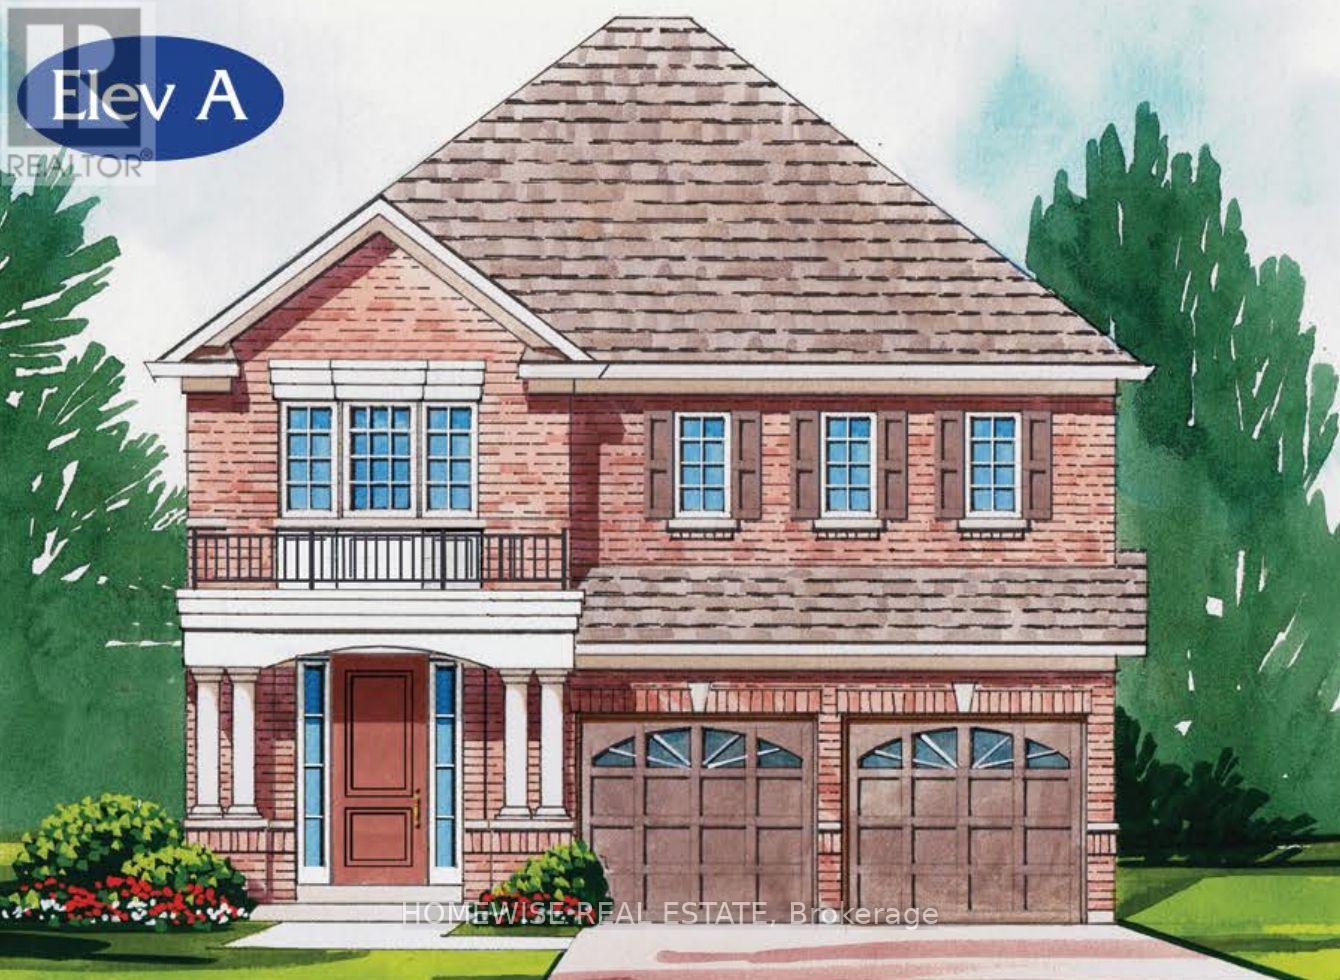
29 William Campbell Drive
Otonabee-South Monaghan, Ontario
Welcome Home! This stunning Home was built by Picture Homes, a company with roots in Peterborough for over 18 years. This 4 bedroom, double car garage home is a show stopper with over $20,000 of upgrades designed for any lifestyle including oak stairs, metal pickets and upper hall hardwood. You will be impressed by the large windows pouring in natural light to your incredible country style kitchen with quartz countertops and ample storage space. This open concept layout comes with 9 foot ceilings, hardwood floors, and a beautiful oak staircase leading to your spacious 2nd floor. Upstairs you have a large primary suite with ample windows, a walk in closet and a large bathroom with a separate tub, glass shower and a large vanity. Enjoy 3 more large bedrooms, and don't forget the convenient 2nd floor laundry! The basement is left your your imagination, with a great amount of space for any function. Discover Peterborough a growing city with small-town charm, rich heritage, and beautiful parks. Nestled on the Trent Waterway and surrounded by 134+ lakes and rivers, it's just 40 minutes to Oshawa and an hour to the GTA. Enjoy great schools, strong job opportunities, top healthcare, and two excellent post-secondary institutions. (id:55499)
Homewise Real Estate
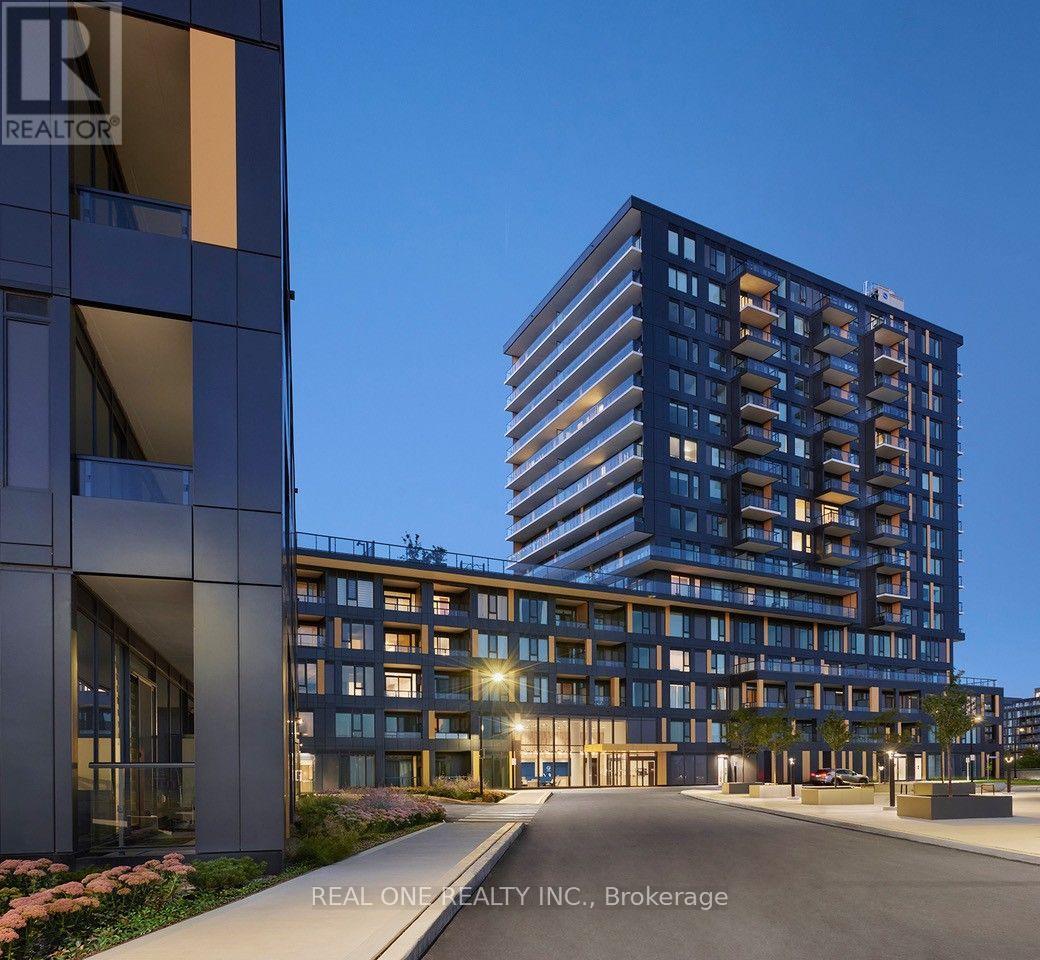
C1506 - 4878 Powers Common
Burlington, Ontario
*Prices are reflective of the government's new and expanded HST relief program for eligible primary residences!* Brand new, never lived in and one of the brightest units in the building, this stunning 667 square foot - 1 bedroom, 1 den, 1 bathroom suite on the 15th floor offers breathtaking views and an abundance of natural light through its spacious open-concept layout. Designed with modern living in mind, the unit features elegant flooring throughout, a sleek kitchen, contemporary cabinetry, and quality finishes, along with the convenience of ensuite laundry. One dedicated parking space and locker is included. Brand-new appliances complete this exceptional offering. Residents enjoy access to an outstanding collection of resort-inspired amenities, including a state-of-the-art fitness center, spectacular rooftop terrace with BBQ stations, basketball court, entertainment lounge with TV and full kitchen, co-working spaces, teen club, pet grooming station, beautifully appointed social areas, and 24-hour security for added peace of mind. Ideally located just moments from shopping, restaurants, parks, trails, GO Transit, great schools, Hospital, and major highways. This exceptional suite offers the perfect blend of luxury, convenience, and lifestyle. Don't miss your opportunity to be the very first to call this stunning residence home! Purchase directly from the builder, no development charges and FULL TARION WARRANTY. (id:55499)
Real One Realty Inc.
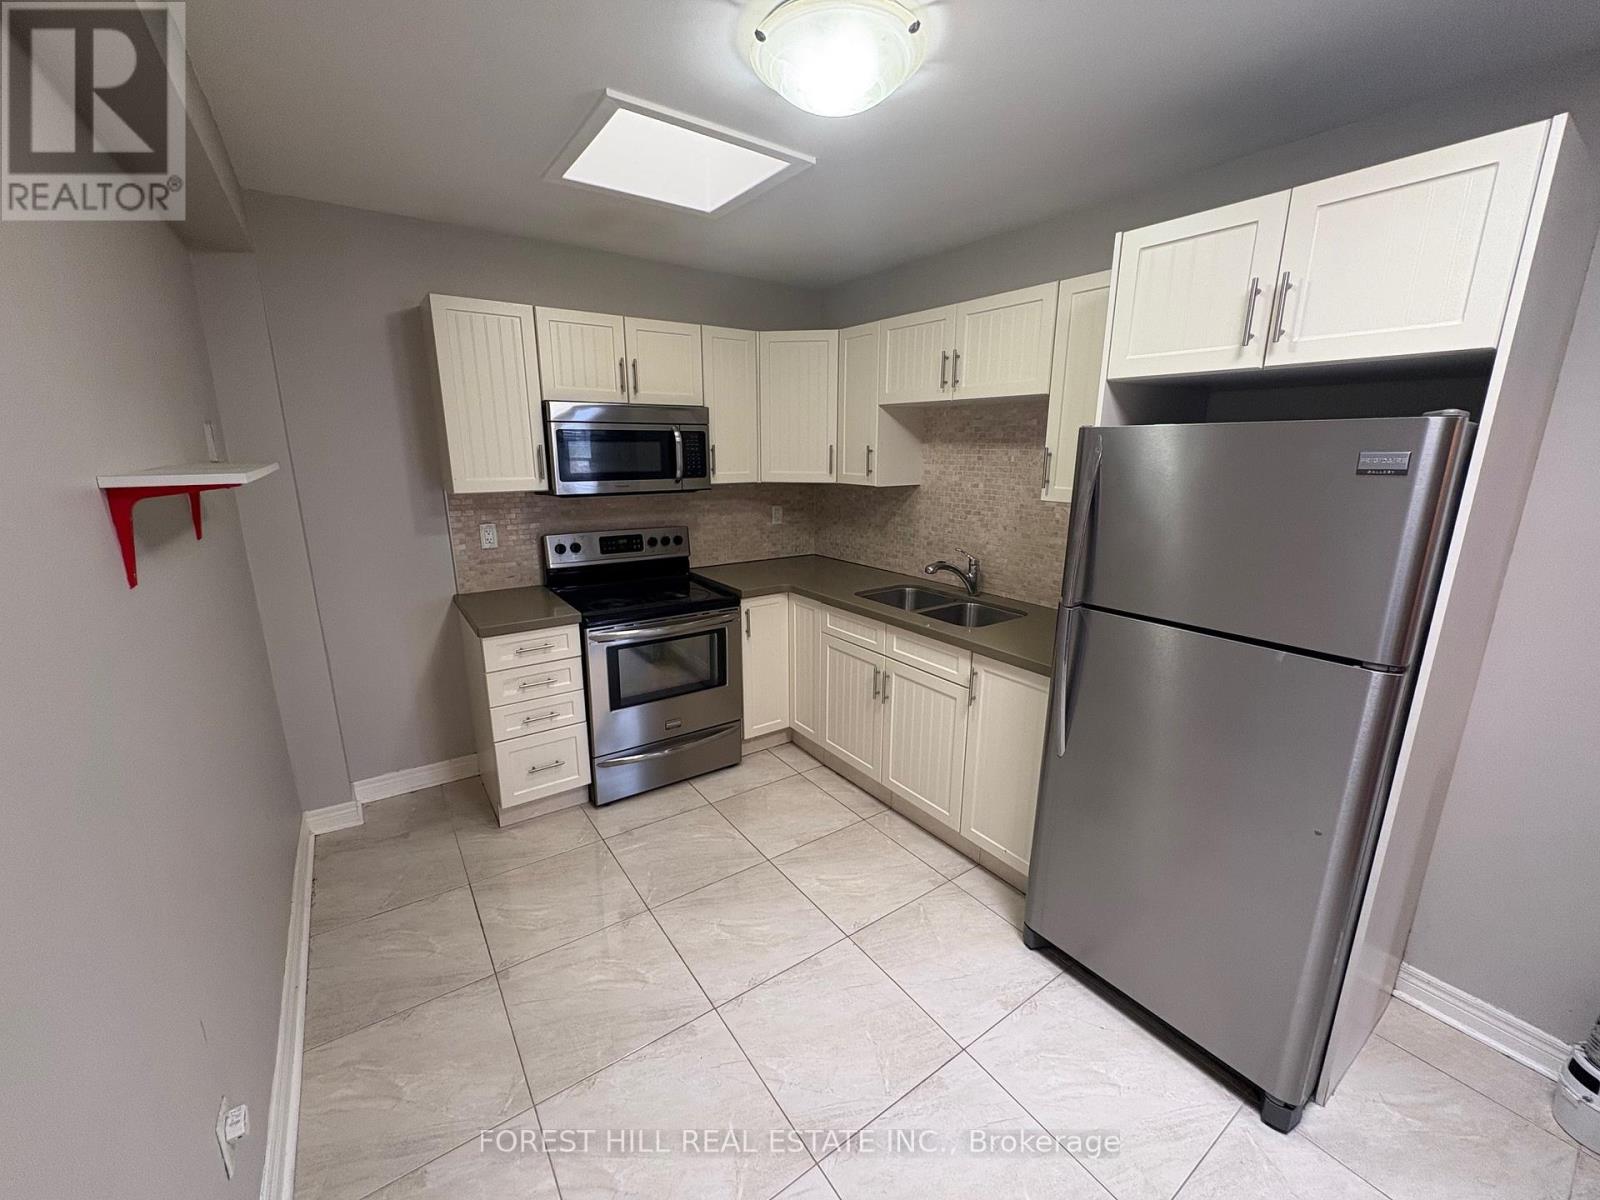
2 - 341 Lakeshore Road E
Oakville, Ontario
Live In The Heart Of Downtown Oakville! Don't Miss This Fantastic Opportunity To Lease A Charming 2-bedroom Apartment In One Of Oakville's Most Vibrant Neighbourhoods! Features Include Living Area, Bright Kitchen With Skylight, Spacious Bedrooms, And A 3-piece Bath With Enclosed Shower Stall. Enjoy The Convenience Of Ensuite Laundry And Being Just Steps Away From Boutique Shops, Cafes, And Restaurants. No Parking Available. (id:55499)
Forest Hill Real Estate Inc.