
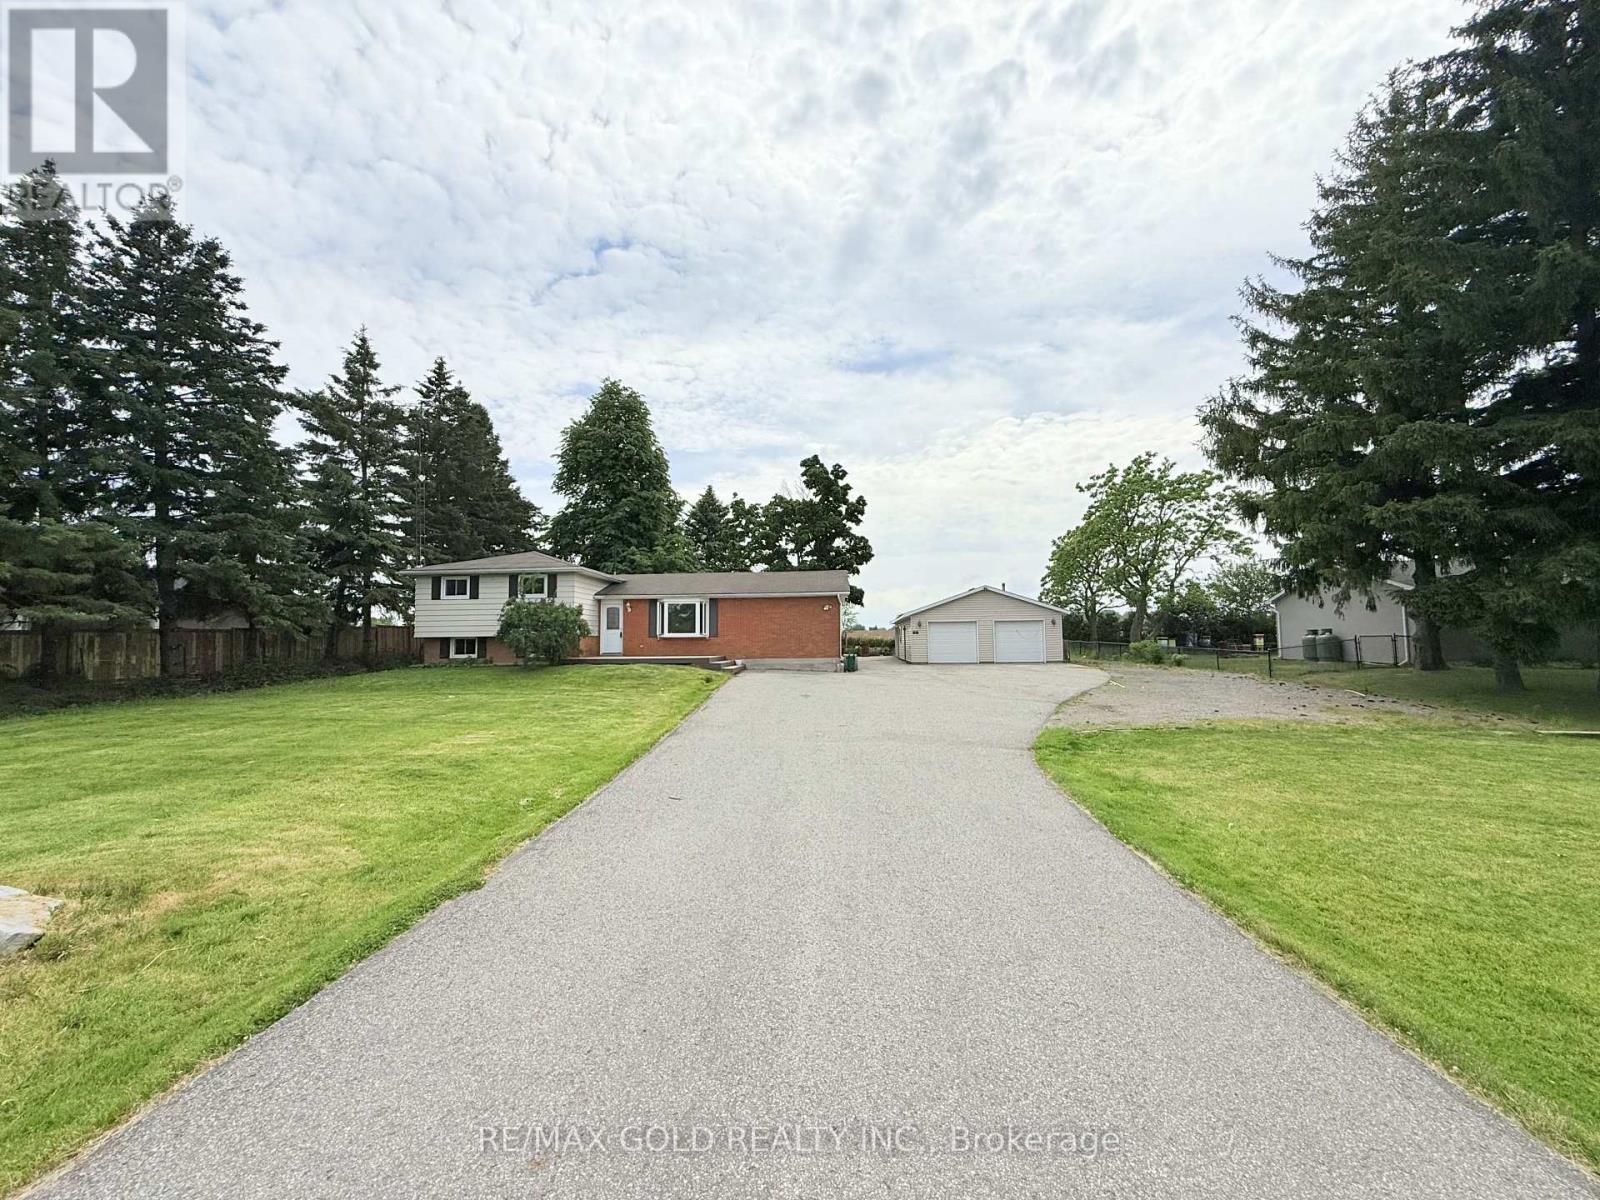
9456 Eighth Line
Halton Hills, Ontario
Enjoy the perfect blend of country living and city convenience in this bright and spacious side-split home situated on a picturesque half-acre lot (125' x 160'). Nestled in a highly sought-after location, this property offers exceptional privacy, scenic open views, and convenient access to major amenities, just minutes from Georgetown, Toronto Premium Outlets, Highway 401, and Highway 407. This well-maintained home features 3+1 generously sized bedrooms, an open-concept layout, and large windows that fill the interior with an abundance of natural light, creating a warm and inviting atmosphere ideal for families. The expansive backyard overlooks open fields, offering a peaceful rural setting while remaining close to schools, shopping, parks, and commuter routes.A standout feature is the oversized radiant-heated 3-car garage complete with a car hoist, making it an ideal space for automotive enthusiasts, hobbyists, workshops, or additional storage. The large private driveway provides parking for approximately 10-15 vehicles. Recent upgrades include fresh paint, new vinyl flooring in the basement, new tile flooring in the laundry room, and an upgraded washroom, enhancing both comfort and functionality. A rare lease opportunity offering exceptional space, privacy, modern updates, and unmatched convenience in one of Halton Hills' most desirable country settings. (id:55499)
RE/MAX Gold Realty Inc.
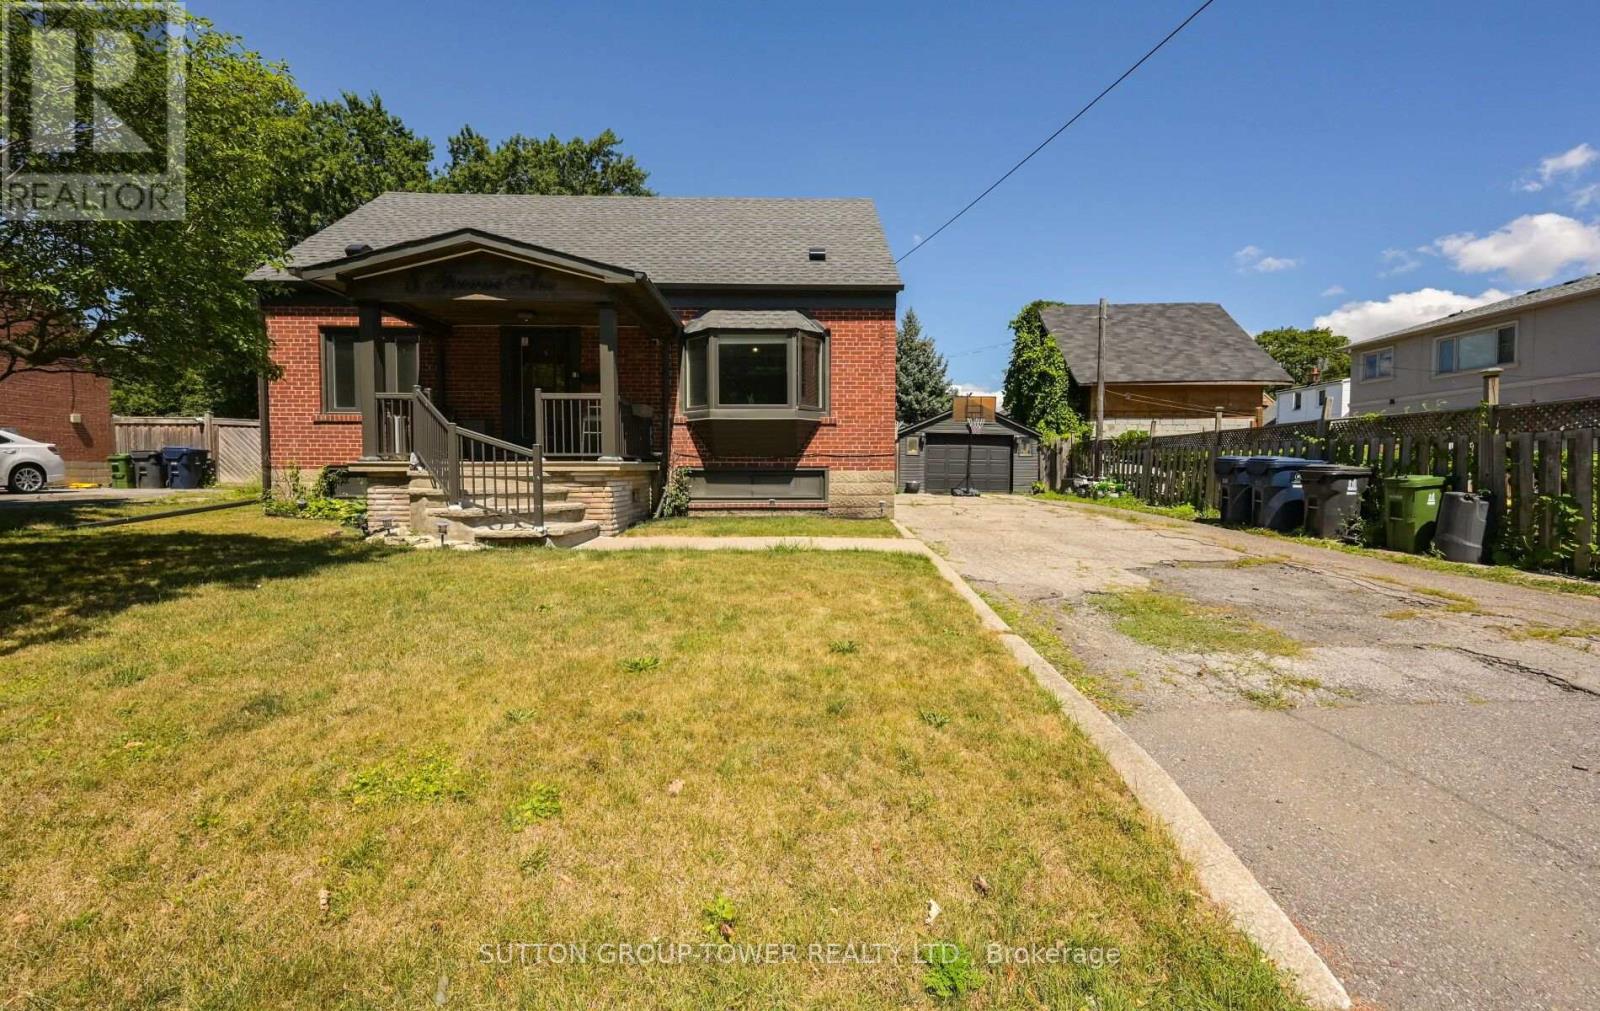
8 Yvonne Avenue N
Toronto, Ontario
This Charming Detached 1 1/2 Storey With A Covered Sunroom And Private Entrance To Basement Apt Offers 4 Or 5 Bedrooms. This Wonderful Property Sits On A Huge Flat Lot 60x120 And 67Ft. Rear. Enjoy The Convenience Just Minutes To Hwy 401, Hwy 400, Jane/Wilson, Schools. The Charmer Has Had Many Upgrades And Is Just Waiting For Your Attention To Enjoy. DON'T MISS IT!! (id:55499)
Sutton Group-Tower Realty Ltd.

223 Riverside Drive
Toronto, Ontario
Exceptional Riverside Drive Residence. Rarely available 75' by 226' Ravine Lot. Solid Family Home with space to grow into. Gracious Living room centered around a stately open gas fireplace. Dining room with views to the wooded backyard. Mid Century modern eat-in Kitchen with access to the elevated oversized deck - perfect for morning coffee or twilight wine. Convenient powder room and covered access to the double car garage complete the main floor. Four generous bedrooms on the second - primary with a 3 piece ensuite overlooking the ravine. Wonderful potential to develop the loft attic. (Make sure to walk up the stairs and view) Above grade walk out basement to stone patio from the home office/bedroom. Full size recreation/games room - billiards anyone? Separate laundry room plus ample storage in the utility room. Steps to "Lucy Maud Montgomery" Parkette. All the above on a coveted street in Swansea with easy walking access to the Subway, Bloor West Village Shops & Restaurants, The Old Mill and Humber River Trails. 12 minutes to the financial district and minutes to the Martin Goodman Trail Boardwalk siding onto Lake Ontario. Fantastic School Districts. Move in, live and personalize at your leisure. (id:55499)
Royal LePage Terrequity Realty

1010 - 4955 Yonge Street
Toronto, Ontario
Welcome to this stunning 2024-built luxury condominium in the heart of Prime North York! This bright and modern 1+Den suite features 9-foot ceilings, laminate flooring throughout, and a highly functional layout with 2 full bathrooms. The spacious den is ideal for a home office or guest space. Includes 1 parking space, 1 locker, and 1 bicycle locker for added convenience. Enjoy contemporary finishes, abundant natural light, and an unbeatable location just steps to the subway, restaurants, shopping, parks, entertainment, and every urban convenience Yonge Street has to offer. Perfect for professionals, first-time buyers, or investors seeking exceptional value in one of Toronto's most sought-after communities. (id:55499)
Jdl Realty Inc.

42 James Walker Avenue
Caledon, Ontario
This brand-new, never-lived-in detached home is situated in the sought-after Caledon East community, built by Mosaik Homes. The home is the Edinburgh model, Elevation B, offering a spacious 3,675 sq ft. The main floor features separate living, dining, and family rooms, providing plenty of room for relaxation and entertaining. Additionally, there is a den, perfect for a home office or study. Throughout the home, high-quality hardwood flooring adds a touch of elegance and warmth to the living spaces. The bright and airy family room boasts a cozy gas fireplace, perfect for relaxing during the colder months. The expansive kitchen is designed for both functionality and style, equipped with stainless steel appliances, including a built-in oven, built-in microwave, and a large center island, ideal for preparing meals or gathering around. On the second floor, the primary bedroom serves as a true retreat, offering a luxurious 5-piece ensuite bathroom and a spacious walk-in closet, providing ample storage. The additional bedrooms are generously sized, bright, and comfortable, making them perfect for family members or guests. The home is designed to cater to modern needs, with ample space for growing families. This home is conveniently located near schools, shopping centers, restaurants, and the Caledon Community Centre, ensuring that you have everything you need within reach. For nature lovers, the nearby Caledon Trailway offers scenic walking and biking paths. With its combination of modern amenities, spacious design, and excellent location, this home provides the perfect balance of comfort, style, and convenience for todays lifestyle. (id:55499)
Upstate Realty Inc.
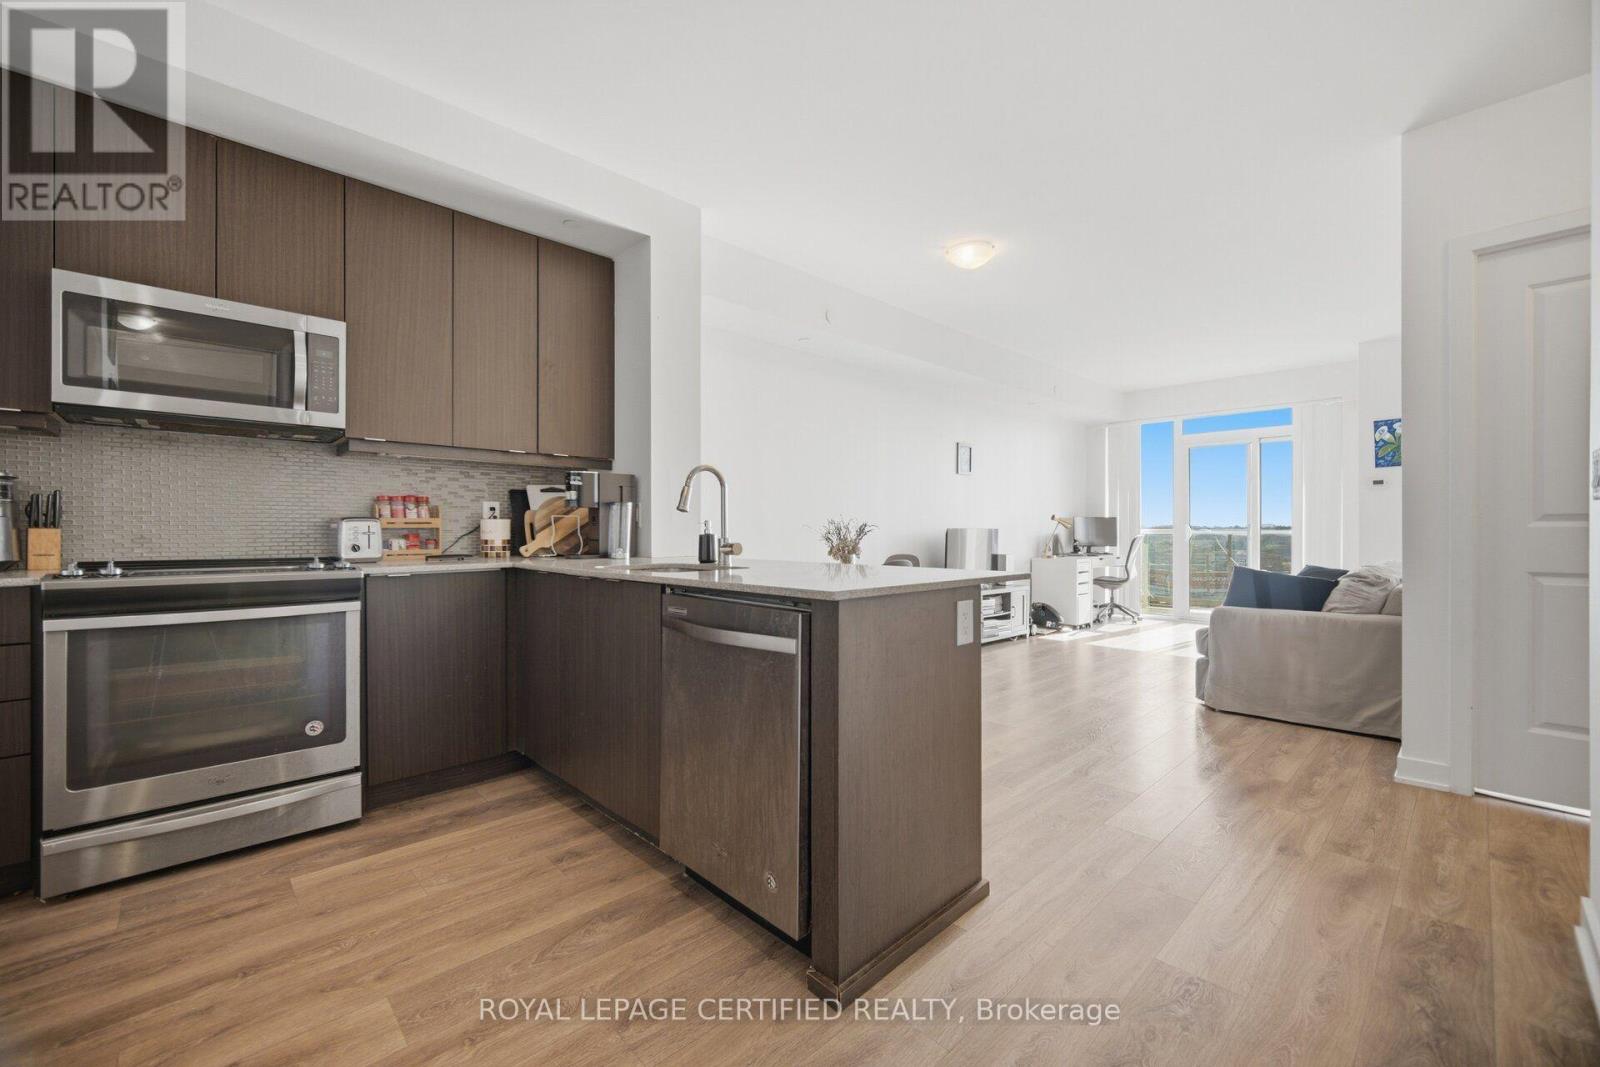
710 - 4633 Glen Erin Drive
Mississauga, Ontario
Lovely. Spacious, Bright, Sun Filled 1 Bedroom Plus Den Condo With A Beautiful North West View. Amazing Sunsets. HUGE 735 Sq Ft And 9 Ft Ceilings. Open and inviting unit. Fantastic Location! Close To Erin Mills Town Centre, Loblaws, Banks, Community Centre, Restaurants, Grocery Stores etc... Really close to Highway 403, Credit Valley Hospital. Great top-tier Amenities including a huge Indoor Pool, Party/Meeting Rooms, Games Room, Gym, Concierge, Plenty of Visitor Parking. Pemberton Built! A perfect place to call home! Must see today!! Comes with 1 convenient parking spot on P1 and 1 storage locker. (id:55499)
Royal LePage Certified Realty
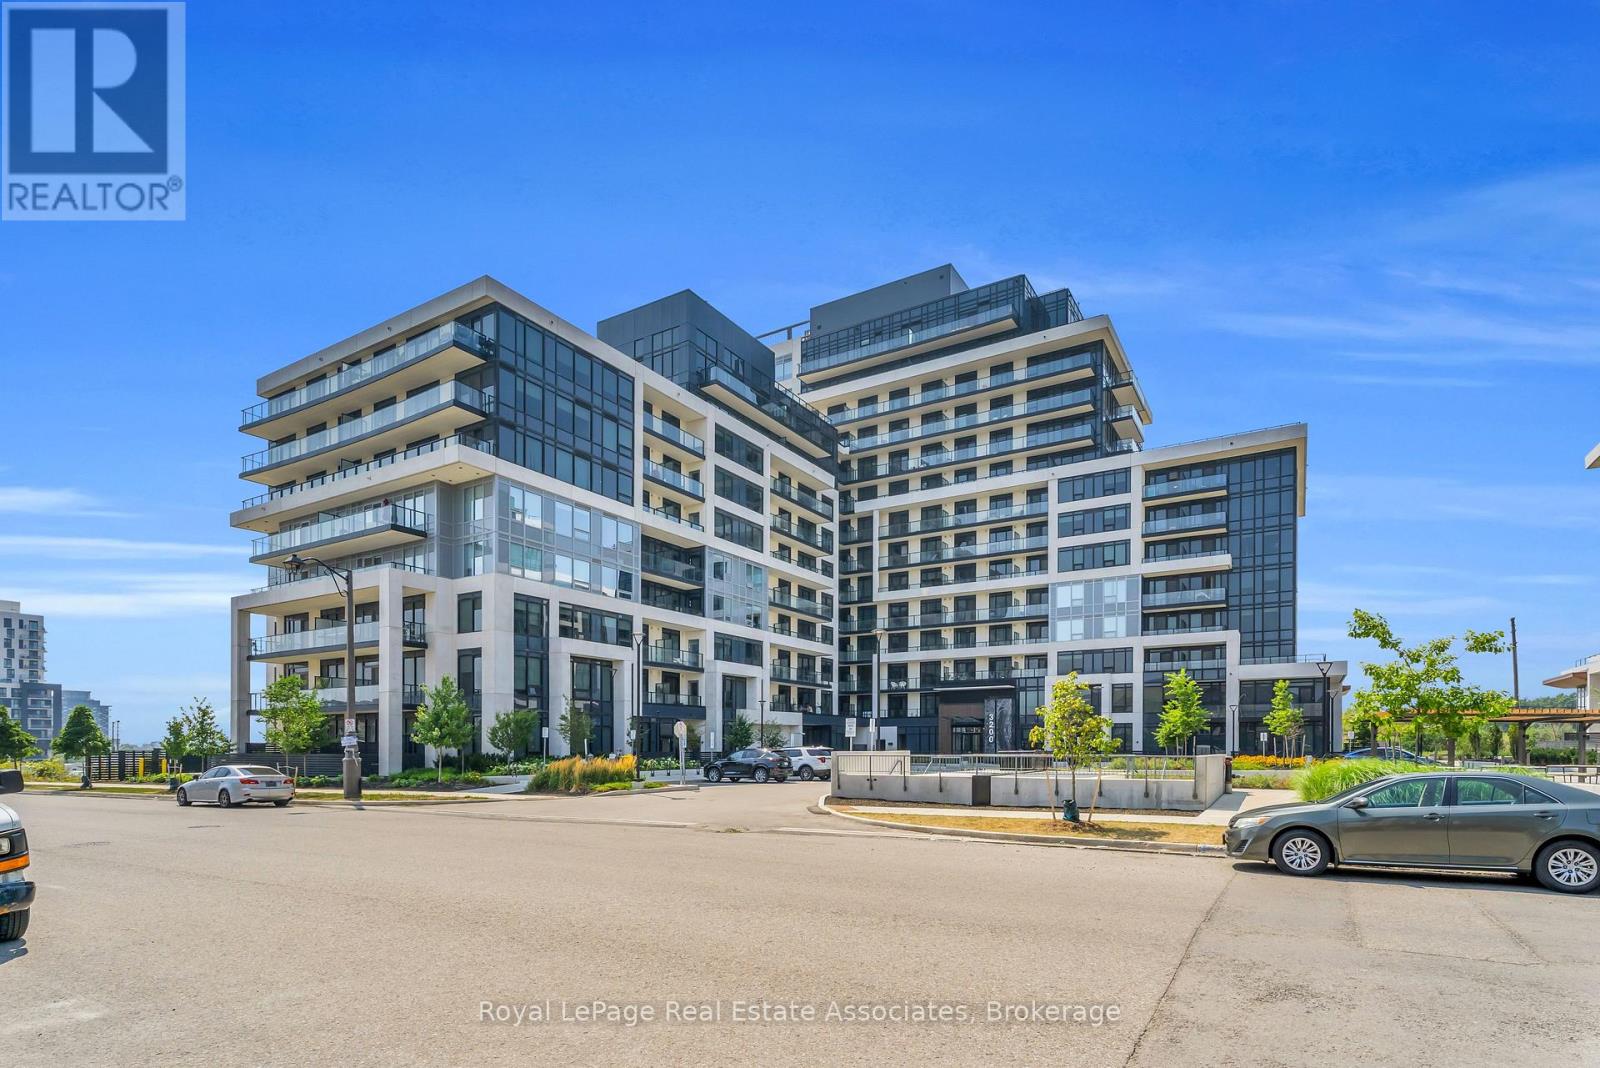
622 - 3200 William Coltson Avenue
Oakville, Ontario
**EARLY VACANCY AVAILABLE - WITH PARKING & LOCKER!!!** Welcome to turn-key living at the Upper West Side Condos by Branthaven! Located on the sixth floor, this impeccably maintained 1-bedroom plus den suite offers 666 square feet of bright, functional living space. The modern open-concept layout features premium wide-plank flooring and large windows that flood the entire home with natural light, creating a seamless and inviting lifestyle. The kitchen features upgraded full-sized stainless steel appliances, quartz countertops, a subway tile backsplash, and ample cabinetry for storage. The bedroom easily accommodates a queen bed with room to size up and offers an expansive walk-in closet with room for a dresser. Step outside to a private west-facing balcony with unobstructed views of green space, the perfect place to start or end your day. Additional highlights include in-suite laundry, an entry closet, one storage locker, one underground parking space, and Bell internet included in the condo fees. Enjoy the convenience of keyless entry and the BH Home Technology system for a seamless living experience. Residents have access to top-tier amenities, including a concierge and security, fully equipped gym, pet wash and grooming station, media and party rooms, games rooms, rooftop deck and garden with BBQs, and ample visitor parking. Located in the heart of Joshua Meadows, you're just a short drive to the Uptown Core for shopping, dining, and services, as well as nearby walking trails, golf, parks, and top-ranked schools. Commuting is effortless with quick access to highways 403, 407, and the QEW, making both work and play incredibly convenient. (id:55499)
Royal LePage Real Estate Associates
902 - 2379 Central Park Drive
Oakville, Ontario
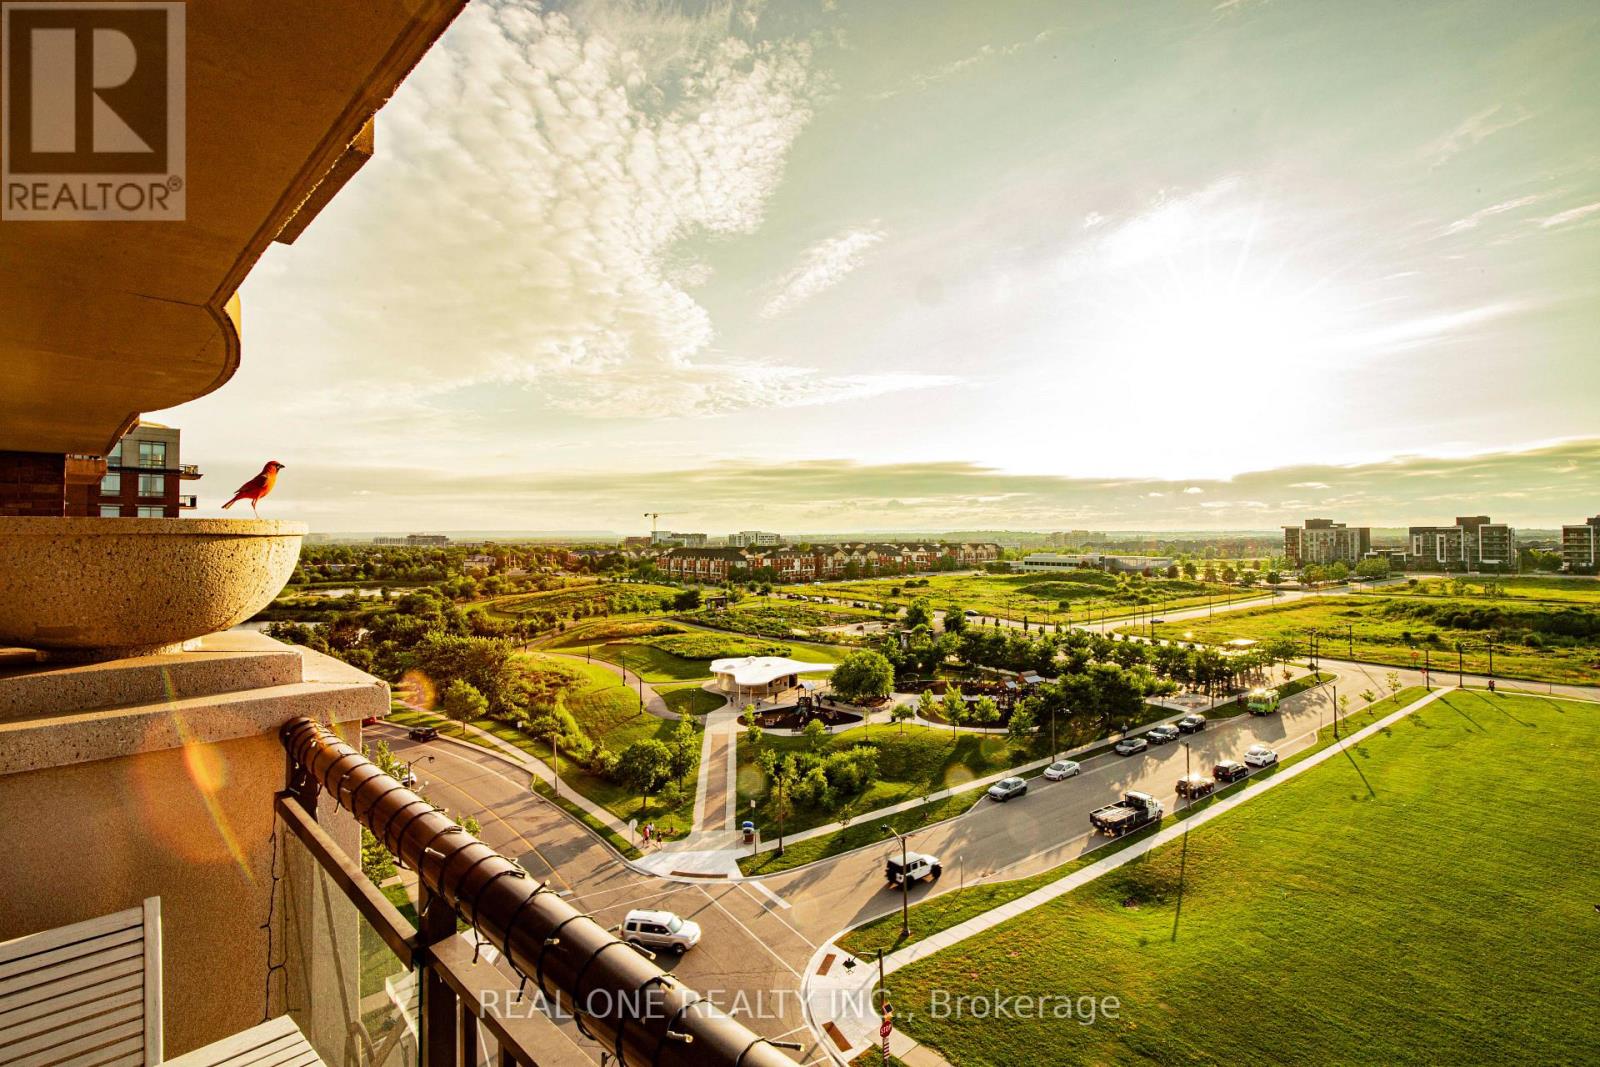
Imagine beginning a beautiful summer morning on your private balcony, overlooking a peaceful expanse of lush green space. Sip a freshly brewed coffee, breathe in the crisp morning air, and ease into the day surrounded by nature. In the evening, return to the same tranquil setting as the golden sunset fills the sky. Unwind with a glass of wine while birdsong and the gentle breeze help melt away the stresses of the day.If an active lifestyle appeals to you, you'll love the outstanding amenities just steps from your door. Stay energized in the fully equipped fitness centre, cool off in the outdoor swimming pool, relax in the hot tub, or rejuvenate in the sauna. Love entertaining? Host family and friends in the beautifully landscaped outdoor BBQ area, perfect for memorable gatherings. Prefer a quieter pace? Settle into the library with your favorite book and a cup of coffee for a peaceful afternoon.This isn't just a home-it's the lifestyle waiting for you at **2379 Central Park Drive, Suite 902**.Inside, this bright and welcoming condominium offers a thoughtfully designed open-concept layout with **carpet-free flooring throughout**, creating a clean, contemporary look that's both stylish and easy to maintain. Recent updates include a new bathroom vanity and freshly painted interior doors, door frames, and baseboards, giving the home a fresh, move-in-ready feel.Perfectly situated in one of Oakville's most convenient communities, you'll enjoy easy access to schools, parks, scenic walking trails, restaurants, shopping, public transit, and major highways. Everything you need is just minutes away, making everyday living effortless.More than simply a condominium, this is a place to truly feel at home-a place where comfort meets convenience, nature meets city living, and every day feels a little more peaceful, a little more vibrant, and a lot more enjoyable. (id:55499)
Real One Realty Inc.
706 - 801 The Queensway
Toronto, Ontario
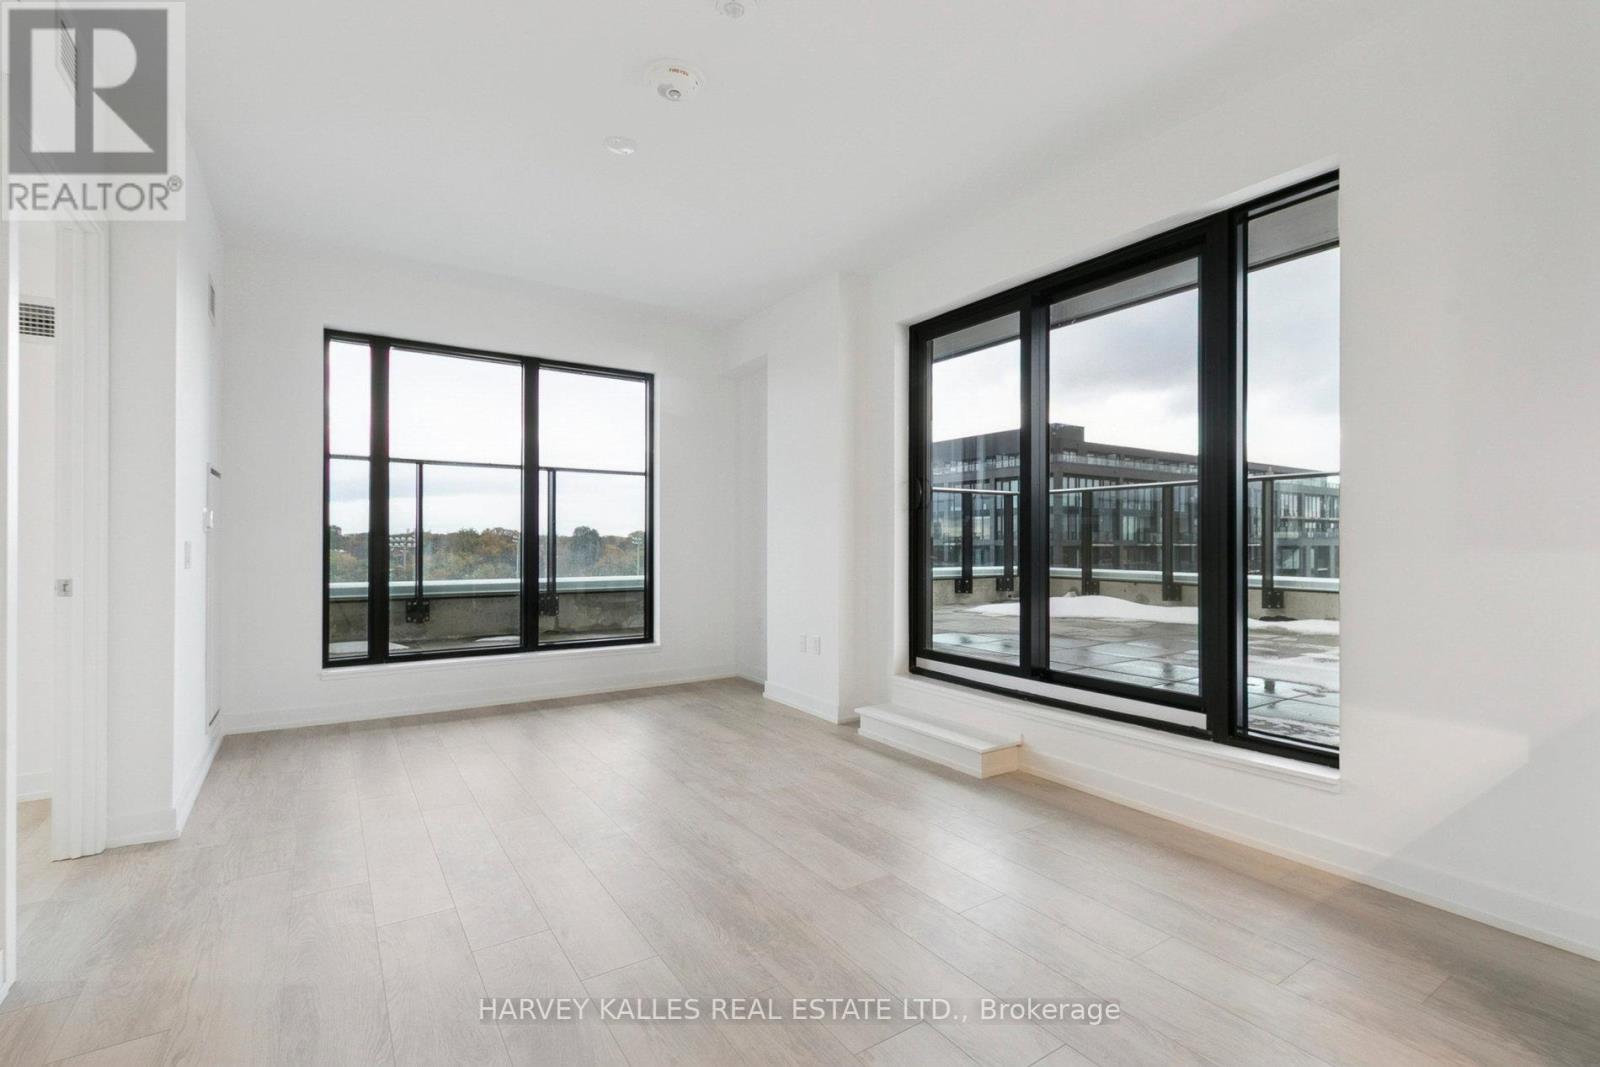
NEW SUITE WITH MASSIVE TERRACE, LOCKER & PARKING! Etobicoke's Newest Boutique Condo Address. A modern, design-forward residence offering urban living with a true neighbourhood feel. This contemporary boutique building features sleek architecture, refined interiors, andthoughtful amenities tailored for today's lifestyle. Step inside this large 3 bed, 2 bath suite and you'll a find bright, functional layout, oversized windows, and premium finishes throughout. Open-concept living space, a stylish kitchen with stainless appliances. Perfectly positioned along The Queensway, you're steps to cafés, restaurants, shops, transit, parks, and minutes to Sherway Gardens, Mimico GO, Humber Bay, and downtown Toronto. With quick access to the Gardiner, you get the best of both worlds - boutique living in a vibrant, growing community. Book a showing today! (id:55499)
Harvey Kalles Real Estate Ltd.
109 Elnathan Crescent
Toronto, Ontario
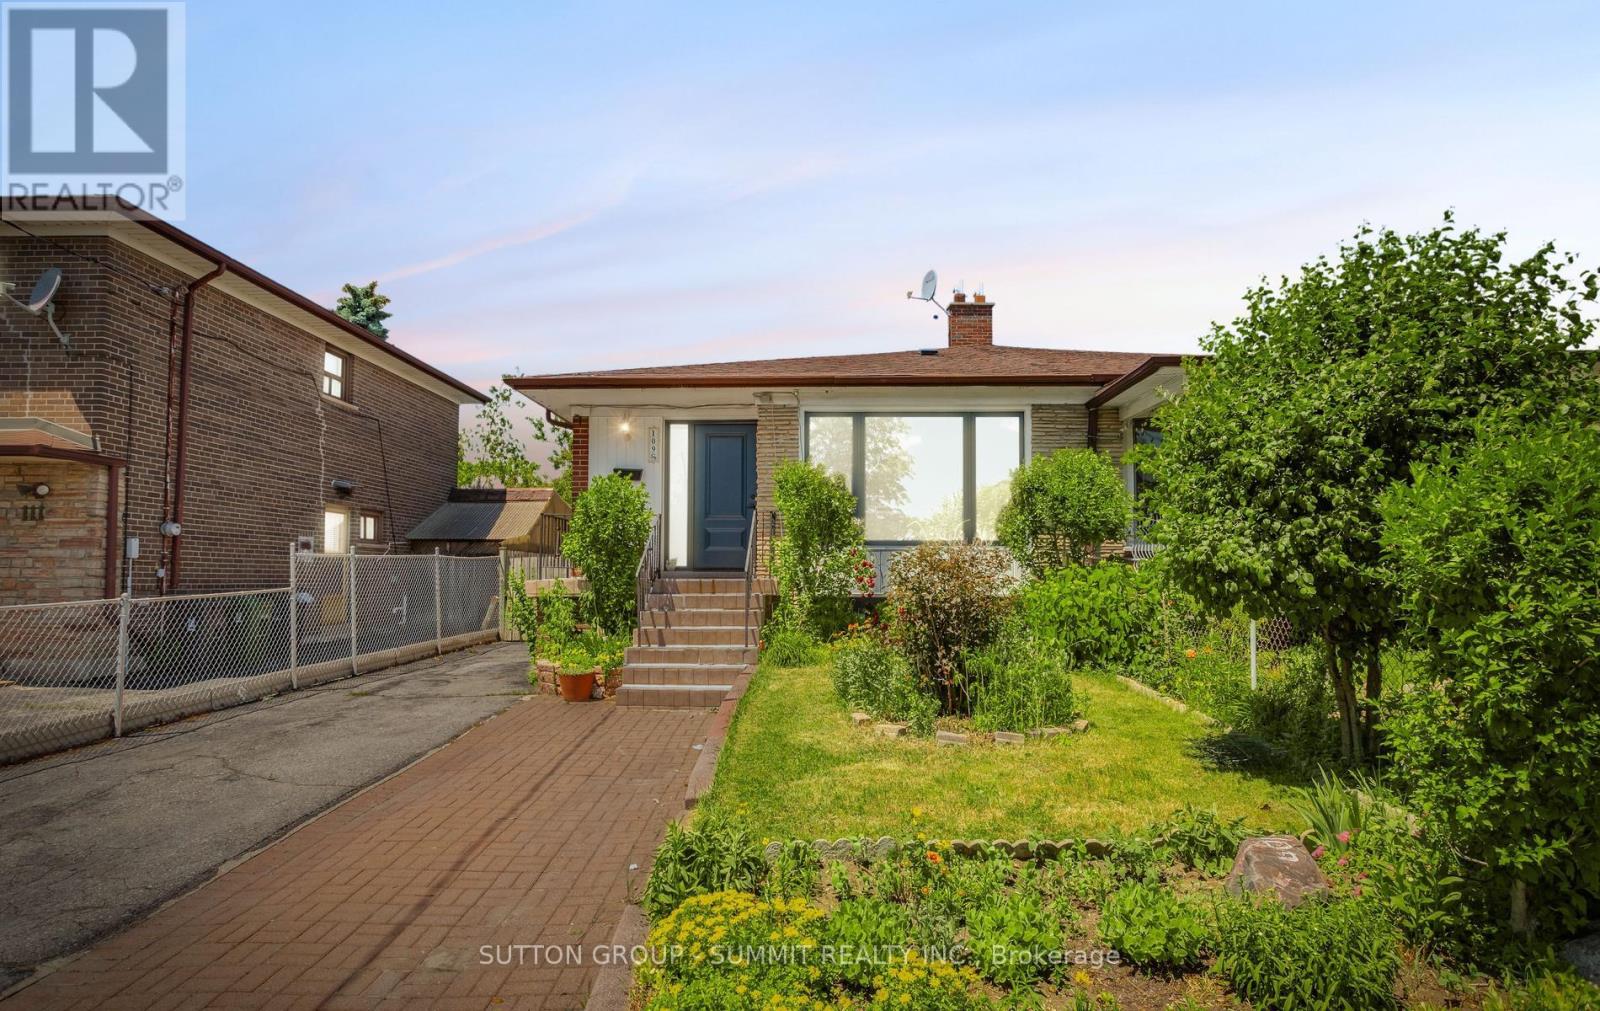
*Here Is Your Chance To Live In Italian Gardens *Lovely 4 Bedroom, 2 Full Washrooms. Home With Lower Level Apartment *A separate entrance to the partially finished basement offers fantastic in-law suite potential - perfect for multigenerational living or a kids' hangout space, ample driveway parking mean there's space for everyone. *Ideal For Large Families *Two Complete Units *well maintained Kitchen Appliances *Hardwood Floors On Main & Lower Level *New Roof* Fully Fenced *Sought After Neighborhood *No Laminates *Pride Of Ownership *Move In Ready. Freshly Painted. Close to Finch LRT. TTC access at your door. (id:55499)
Sutton Group - Summit Realty Inc.
2967 Jewell Avenue
Fort Erie, Ontario
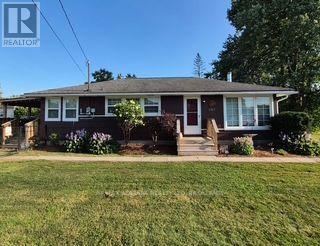
HOME FOR LEASE: Located on a corner lot in Ridgeway's desirable Thunder Bay neighbourhood, this well-maintained bungalow offers comfortable one-floor living just moments from the shores of Lake Erie. Featuring 3 bedrooms, a bright sunroom, and a spacious yard, this home is perfect for families, retirees, or anyone looking to enjoy the relaxed lifestyle of Niagara's South Coast. Inside, you'll find a large eat-in kitchen with plenty of room for family meals, a living area, three bedrooms, and a 4-piece bathroom. A stackable washer and dryer are included for your convenience. Step outside to enjoy the expansive deck, now enhanced with a new covered roof that provides shade and extends your outdoor living space. The spacious yard includes a fully fenced side yard, offering a safe area for children or pets to play. Recent updates include a new whole-home Generac generator for worry-free living and a new central air conditioner, ensuring year-round comfort and peace of mind. The tenant pays the monthly rent plus all utilities. The landlord looks after lawn maintenance, while the tenant is responsible for snow removal. Ideally located just a short walk to Bernard Beach, the 26-km Friendship Trail, and a nearby park with playground and tennis courts, you'll also enjoy quick access to Downtown Ridgeway's shops, restaurants, cafés, and community events, as well as Crystal Beach's sandy shoreline. Enjoy the comfort of a detached home in one of Ridgeway's desirable neighbourhoods, where Lake Erie and small-town charm are just steps from your front door. (id:55499)
RE/MAX Niagara Realty Ltd
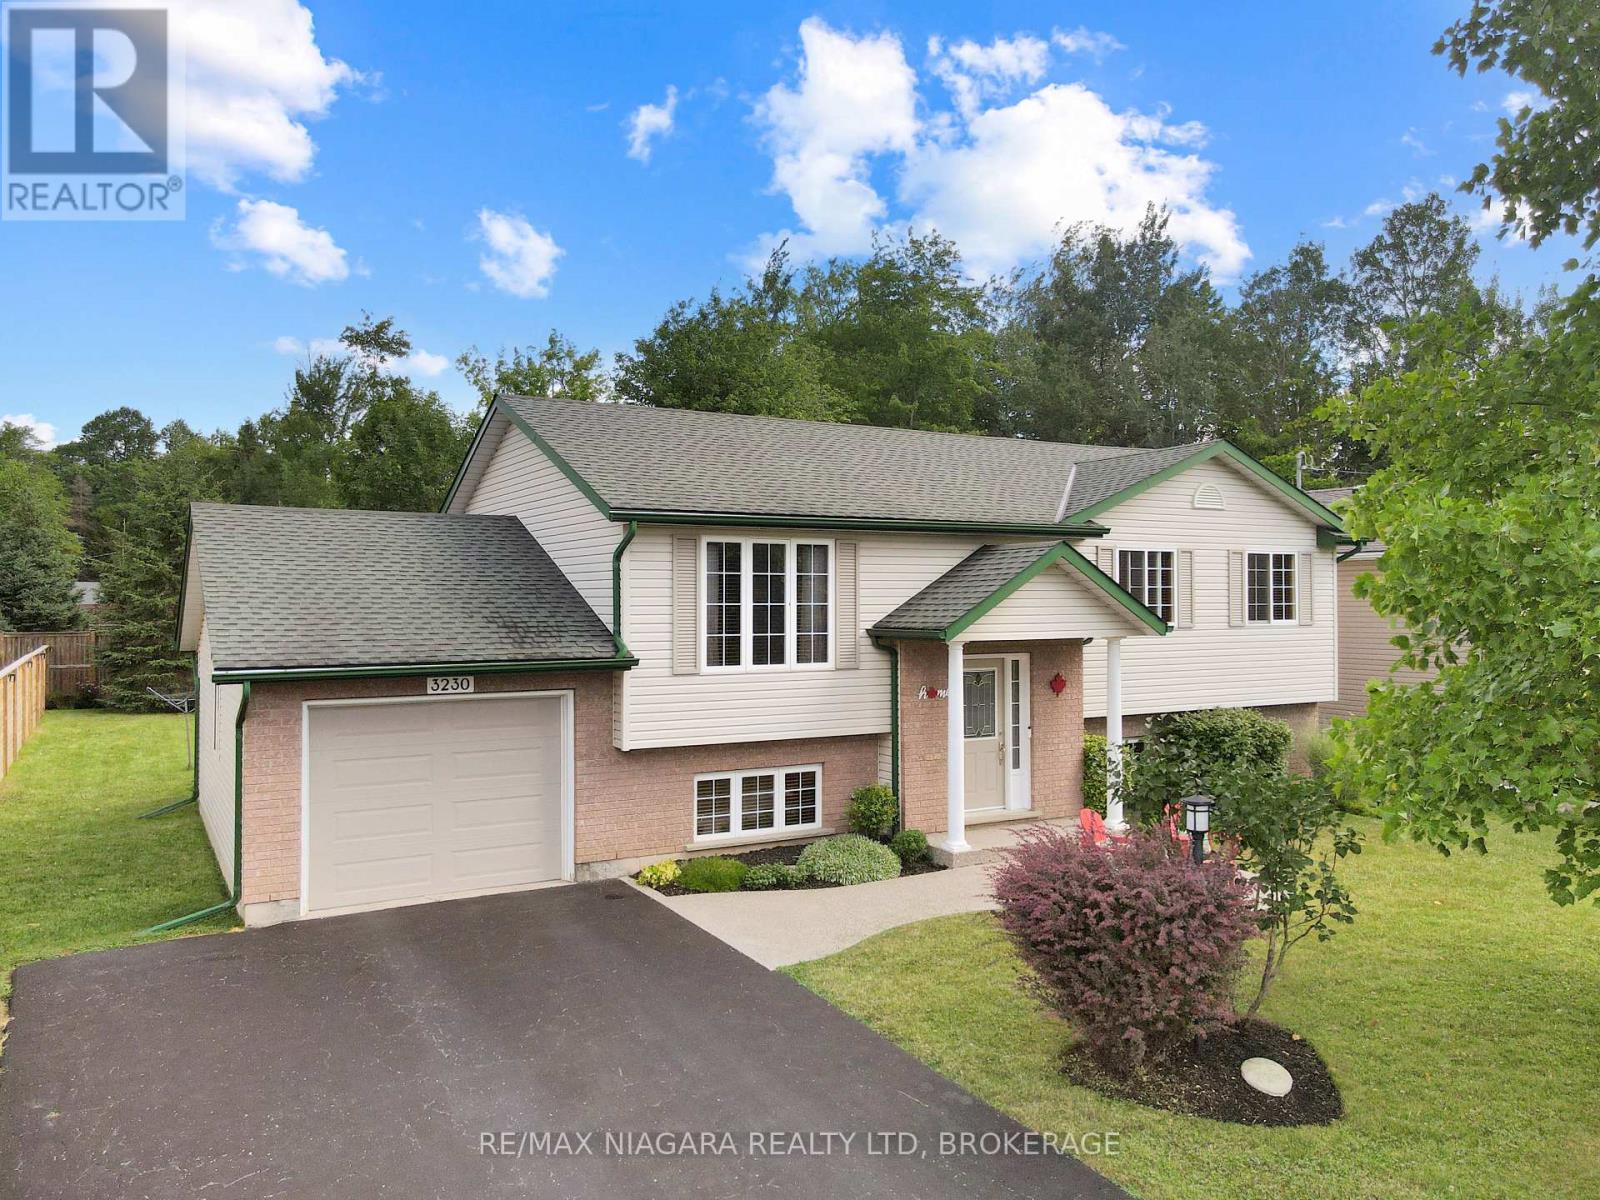
3230 Bethune Avenue
Fort Erie, Ontario
This immaculate 3+1 bedroom home offers two bathrooms, a spacious layout, and exceptional pride of ownership throughout. The bright eat-in kitchen features a comfortable dinette area overlooking a large, screened-in covered patio-an ideal space for relaxing, dining, or entertaining during the warmer months. The finished lower level includes a generous recreation room with a gas fireplace, creating a warm and inviting space for family gatherings. A convenient walkout from the laundry room provides direct access to the attached garage. Outside, the partially fenced backyard offers plenty of room to enjoy, complete with a lower wood deck, interlocking stone patio, and a dedicated firepit area. Located just a short walk from downtown Ridgeway, this home is close to local shops, restaurants, the Friendship Trail, and beautiful Bernard Beach. Thoughtfully maintained inside and out, this move-in-ready property offers comfortable living in one of Ridgeway's most desirable communities. (id:55499)
RE/MAX Niagara Realty Ltd