
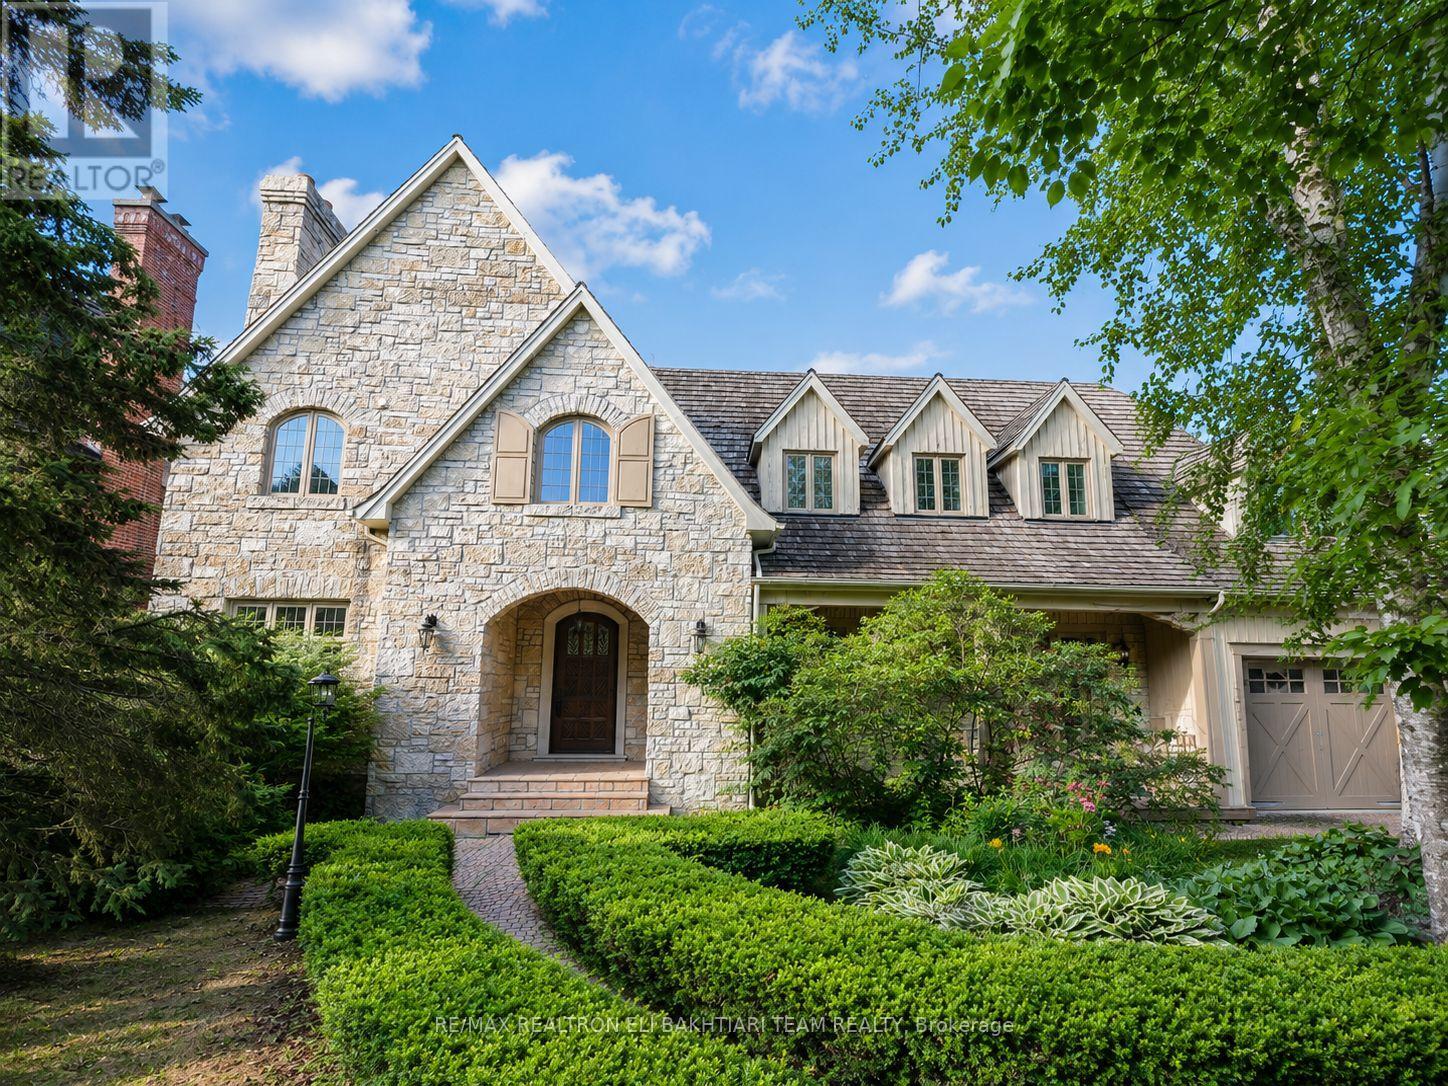
14 St Margarets Drive
Toronto, Ontario
Nestled on one of **Hoggs Hollow's** most prestigious streets, this * European-inspired *limestone and Tyndall stone estate backs onto the **Don River**, offering exceptional privacy, breathtaking natural beauty, and timeless elegance. Inspired by Tuscany and masterfully designed by an Italian architect, this residence is rich in old-world craftsmanship and refined luxury. A grand foyer with stained glass detailing welcomes you into elegant principal rooms, including a formal living room with a custom European-inspired fireplace and a sophisticated dining room highlighted by a copper ceiling and exquisite raised-panel wood detailing. The spectacular family room features soaring cathedral ceilings, exposed wood beams, wrought-iron chandeliers, and a dramatic floor-to-ceiling stone fireplace, all over/l gardens, pool, and river. The Italian-inspired chef's kitchen is a true showpiece, featuring premium appliances, and a separate prep kit designed for effortless entertaining. A richly finished private study-featuring leather flooring, a stunning copper ceiling, custom built-in shelving, and a balcony overlooking the *Don River-offers a one-of-a-kind retreat. Upstairs, beautiful Italian lighting leads to a grand hallway and six generously sized ensuite bedrooms, crowned by an extraordinary primary retreat featuring a fireplace, a boutique-style walk-in closet, and tranquil views overlooking the lush gardens and the Don River beyond-creating a true private sanctuary. The fully finished lower level extends the home's exceptional living space with a spacious recreation lounge featuring a fireplace , wet bar, glass-enclosed gym, custom wine cellar, second kitchen, nanny suite, and walk-in cedar room. Large walkouts open directly to a spectacular resort-style backyard with a *heated pool, outdoor fireplace, built-in BBQ, wood-fired pizza oven, elegant stone terraces, mature trees, and professionally landscaped grounds-all overlooking the tranquil beauty of the Don River. (id:55499)
RE/MAX Realtron Eli Bakhtiari Team Realty
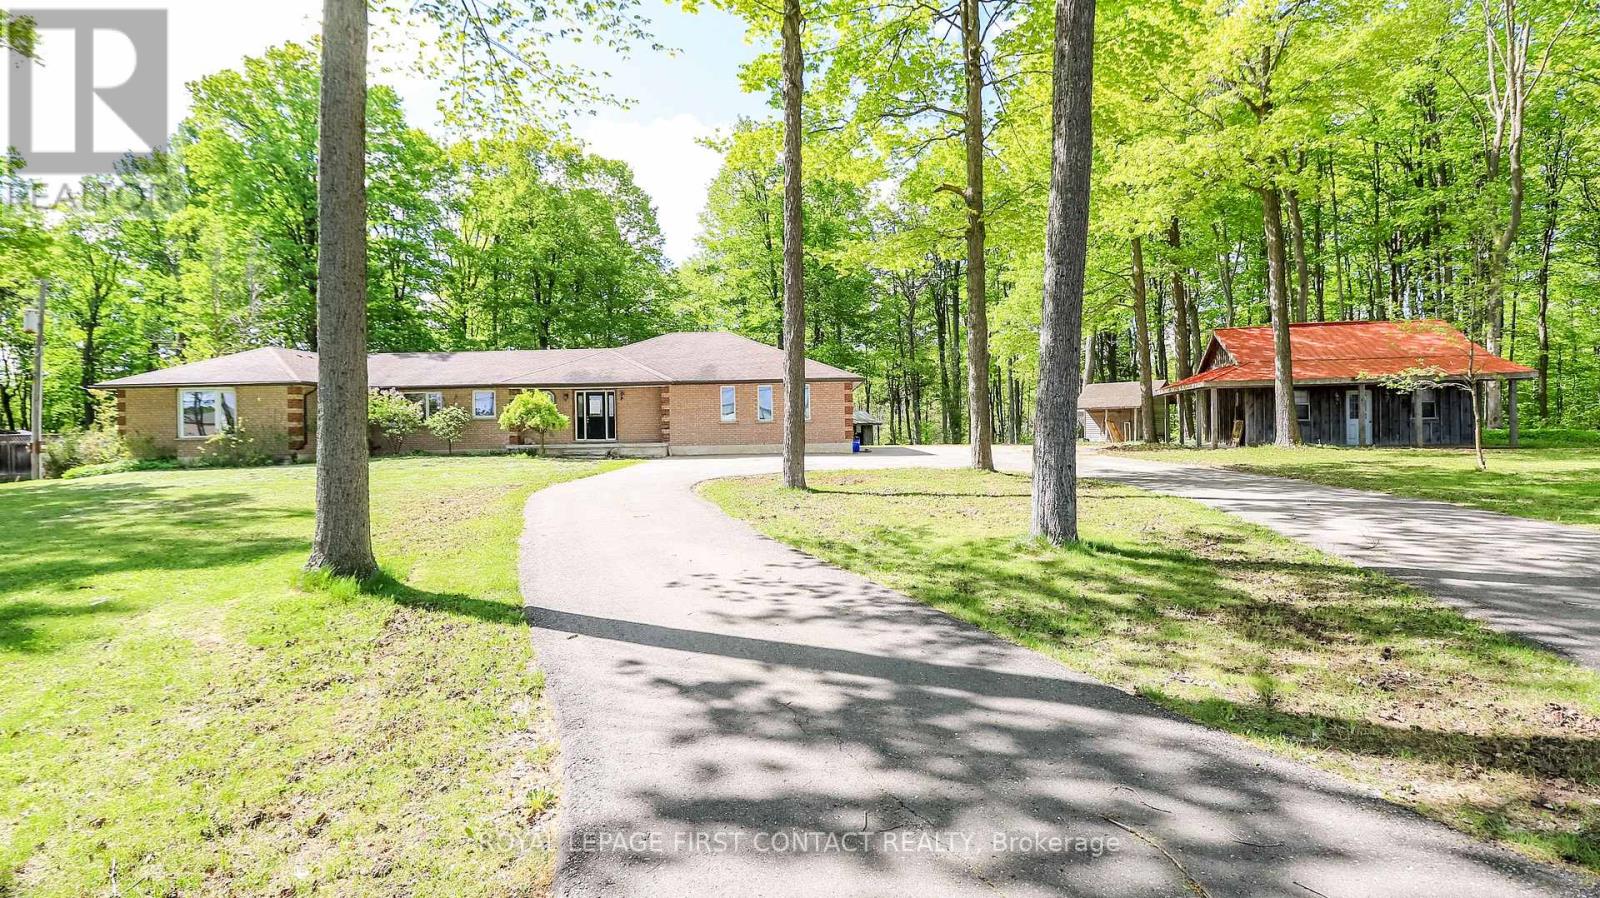
505456 Highway 89 Highway
Amaranth, Ontario
Welcome to this lovely property just outside of Shelburne! 2.87 Acres.... but also so close to so many amenities! This 4 Bedroom Bungalow gives you so many opportunities! Spacious main floor with large living room, dining room and eat-in kitchen, and inside entry to your 3 car garage! 4 Bedrooms....primary includes access through your den (great for an office or nursery!), it's own ensuite and walk-in closet!...plus main floor laundry, another full bath with soaker tub and an additional powder room. The partially finished basement has so much potential! So much room to finished as a rec room with additional bedrooms, or make it into an in-law suite with the already set up kitchen and 2 piece bathroom. Outside gives you a deck, lots of room for bonfires and ample storage with 3 separate workshops/sheds, plus a large circular driveway.....room for all the toys and accessories. (id:55499)
Royal LePage First Contact Realty
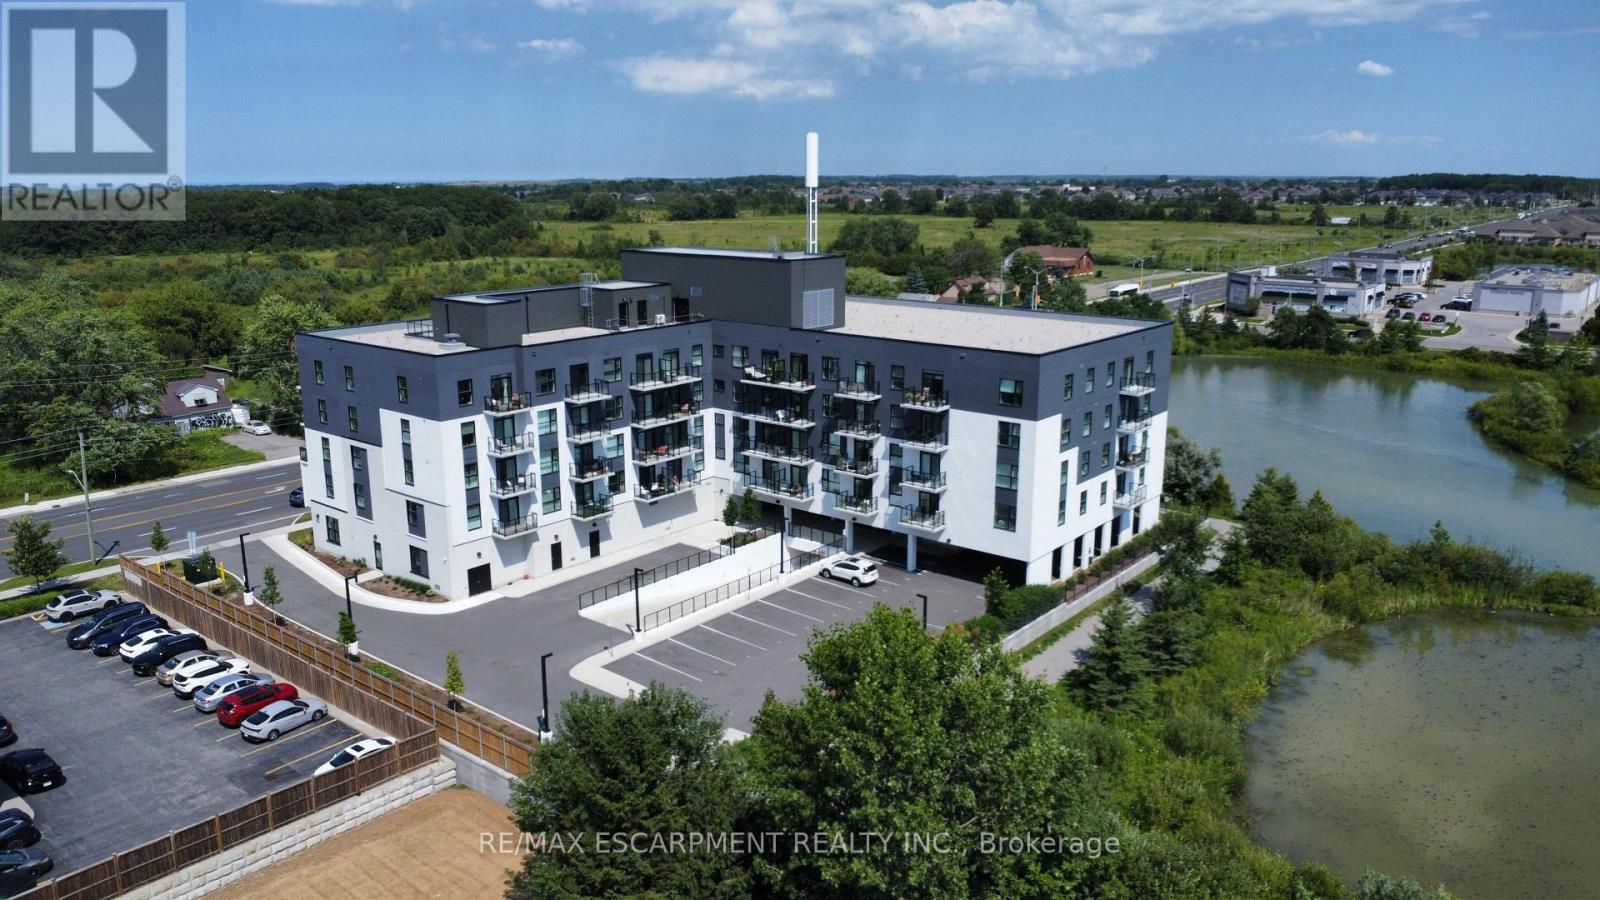
309 - 1936 Rymal Road E
Hamilton, Ontario
Offered for lease for the very first time, Unit 309 at 1936 Rymal Road East in PEAK Condos, this exceptional one-bedroom plus den suite reflects true pride of ownership in every detail, combining modern design with elevated comfort in a great location. From the moment you step inside, you are welcomed by a bright, open-concept floor plan bathed in natural light. The contemporary kitchen features clean lines, sleek quartz countertops, ample cabinetry, and quality finishes. The versatile separate den provides ideal adaptability-perfect for a dedicated work-from-home office, cozy library, or structured bonus storage. Complete with in-suite laundry and a stylish full bathroom, every square foot of this layout is maximized for functional, low-maintenance living. Situated across from the scenic Eramosa Karst Conservation Area, PEAK Condos provides access to exceptional building amenities, including a state-of-the-art fitness center, elegant party room, and a rooftop terrace with barbecues and dining areas. You are minutes from major shopping centers, restaurants, grocery stores, local parks, public transit, and fast access to the Lincoln M. Alexander Parkway and Red Hill Valley Parkway. This spotless, original-owner suite is completely move-in ready and available for lease immediately. (id:55499)
RE/MAX Escarpment Realty Inc.
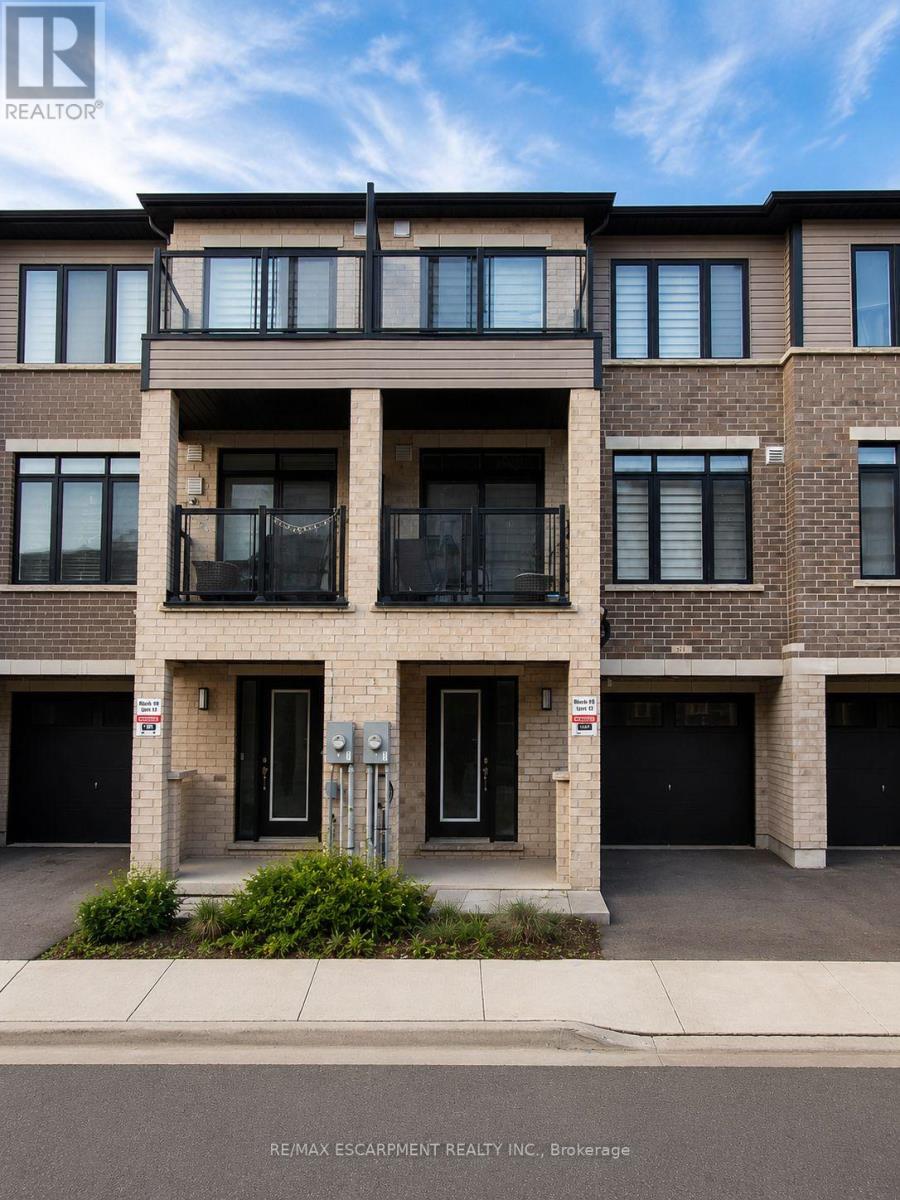
913 - 585 Colborne Street E
Brantford, Ontario
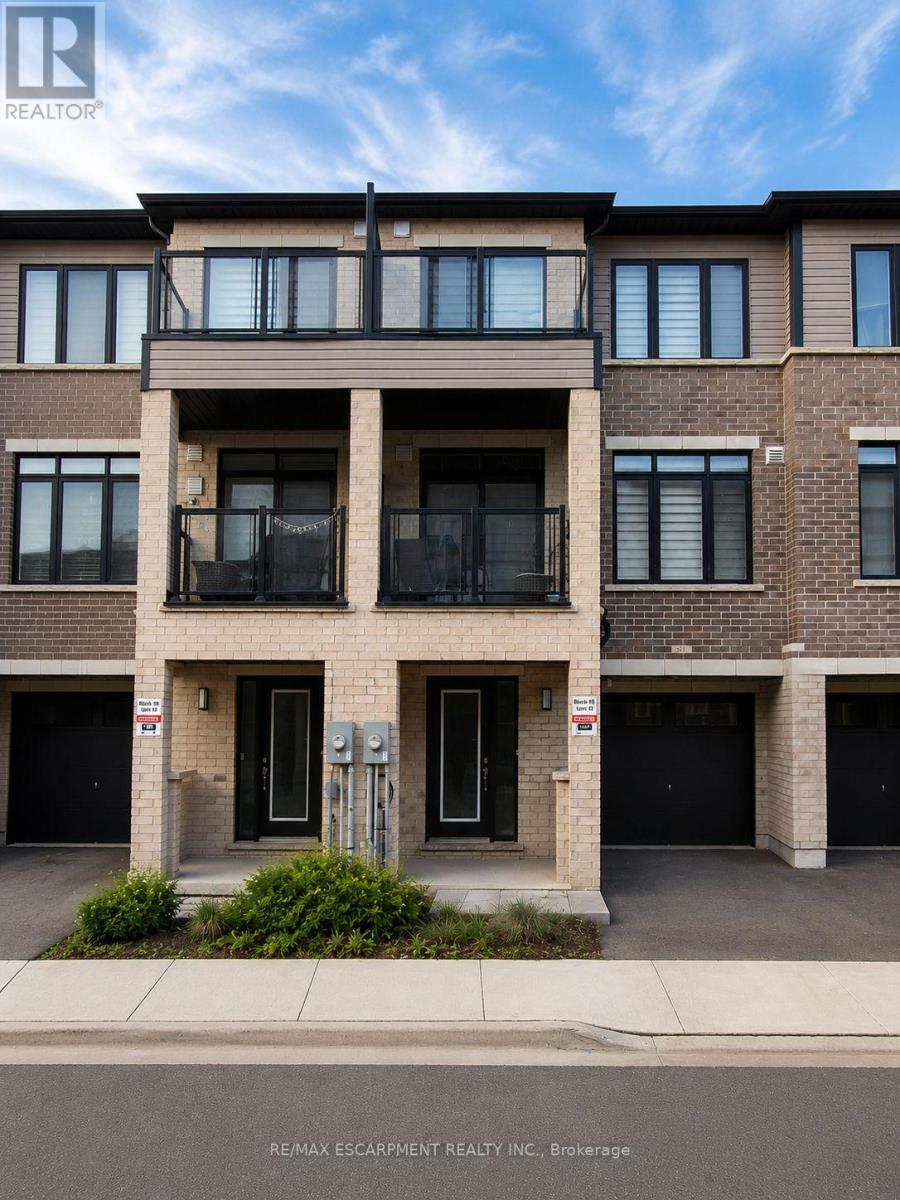
Welcome home to 913-585 Colborne Street E in Brantford. Available for lease, this modern 3-storey townhome offers 1,395 sq ft, 2 bedrooms, 2.5 bathrooms and a single car garage. The welcoming foyer features ample closet space and inside access to the garage. The open concept main floor offers a bright kitchen, breakfast area and living room with sliding patio doors leading to a front-facing balcony. A 2-piece powder room completes the main level. The third level offers 2 bedrooms, including a spacious primary bedroom with a walk-in closet, private balcony and 4-piece ensuite. A second 4-piece bathroom, bedroom level laundry and a linen closet complete the upper floor. Conveniently located close to shopping, parks, schools and everyday amenities, this well-appointed townhome offers a fantastic opportunity to lease in a desirable Brantford neighbourhood. (id:55499)
RE/MAX Escarpment Realty Inc.
913 - 585 Colborne Street E
Brantford, Ontario
Welcome home to 913-585 Colborne Street E in Brantford. This modern 3-storey townhome offers 1,395 sq ft, 2 bedrooms, 2.5 bathrooms and a single car garage. The welcoming foyer features ample closet space and inside access to the garage. The open concept main floor offers a bright kitchen, breakfast area and living room with sliding patio doors leading to a front-facing balcony. A 2-piece powder room completes the main level. The third level offers 2 bedrooms, including a spacious primary bedroom with a walk-in closet, private balcony and 4-piece ensuite. A second 4-piece bathroom, bedroom level laundry and a linen closet complete the upper floor. Conveniently located close to shopping, parks, schools and everyday amenities, this low-maintenance townhome offers comfortable living in a desirable Brantford neighbourhood. (id:55499)
RE/MAX Escarpment Realty Inc.
10 - 50 Bute Street
North Dumfries, Ontario
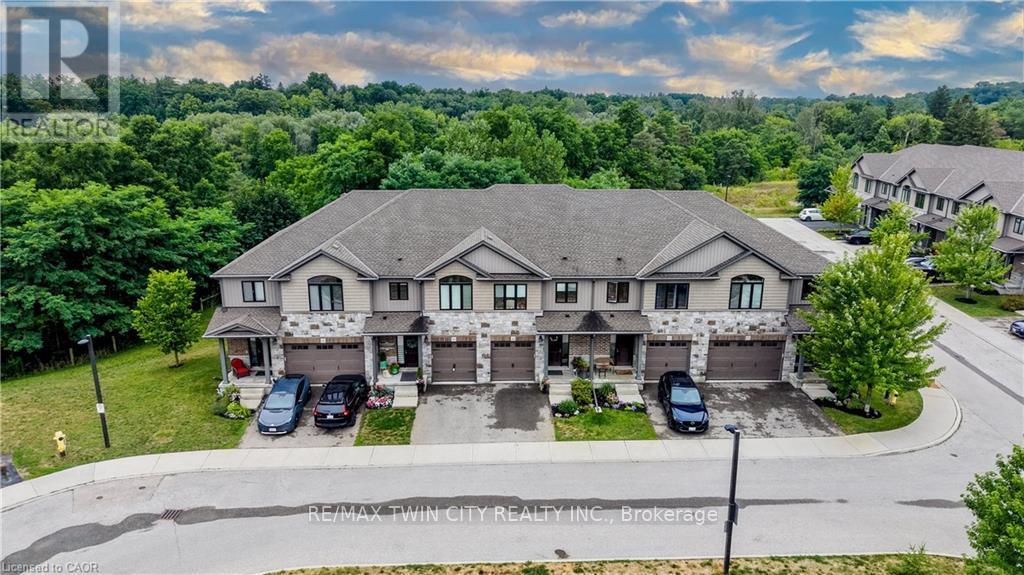
STUNNING TOWNHOME FINISHED TOP TO BOTTOM WITH WALKOUT BASEMENT AND BACKING ONTO GREENSPACE! Welcome to #10-50 Bute Street in the charming and peaceful community of Ayr. This beautifully maintained 3-bedroom, 4-bathroom townhome offers over 2,200 sq. ft. of finished living space, thoughtfully designed for comfortable family living. Step inside through the inviting front foyer featuring a stylish accent wall (2022) and convenient interior access to the single-car garage. The bright, open-concept main floor showcases warm wood cabinetry, a spacious island with breakfast bar, stainless steel appliances, and an abundance of cabinet and counter space. The cozy living room overlooks tranquil greenspace and offers a walkout to the rear deck-perfect for enjoying peaceful mornings or relaxing evenings. Upstairs, you'll find the convenience of a second-floor laundry room, a 4-piece main bathroom, and three generously sized bedrooms, including a spacious primary retreat complete with a walk-in closet and luxurious 5-piece ensuite. The fully finished walkout basement provides exceptional additional living space with a bright recreation room, a 2-piece bathroom, cold room, and ample storage. Step outside to the newer interlock patio (2019), where you can unwind while taking in the private greenspace setting. The second level and basement were updated in 2022 with durable luxury vinyl plank flooring, complemented by new carpet on the stairs featuring designer tile risers for a modern touch. Parking is effortless with a single-car garage and private driveway accommodating a total of two vehicles. Ideally located close to schools, parks, walking trails, shopping, and the scenic Nith River, this move-in-ready home offers the perfect blend of comfort, style, and convenience in one of Ayr's most desirable locations. (id:55499)
RE/MAX Twin City Realty Inc.
60 Castlewood Place
Cambridge, Ontario
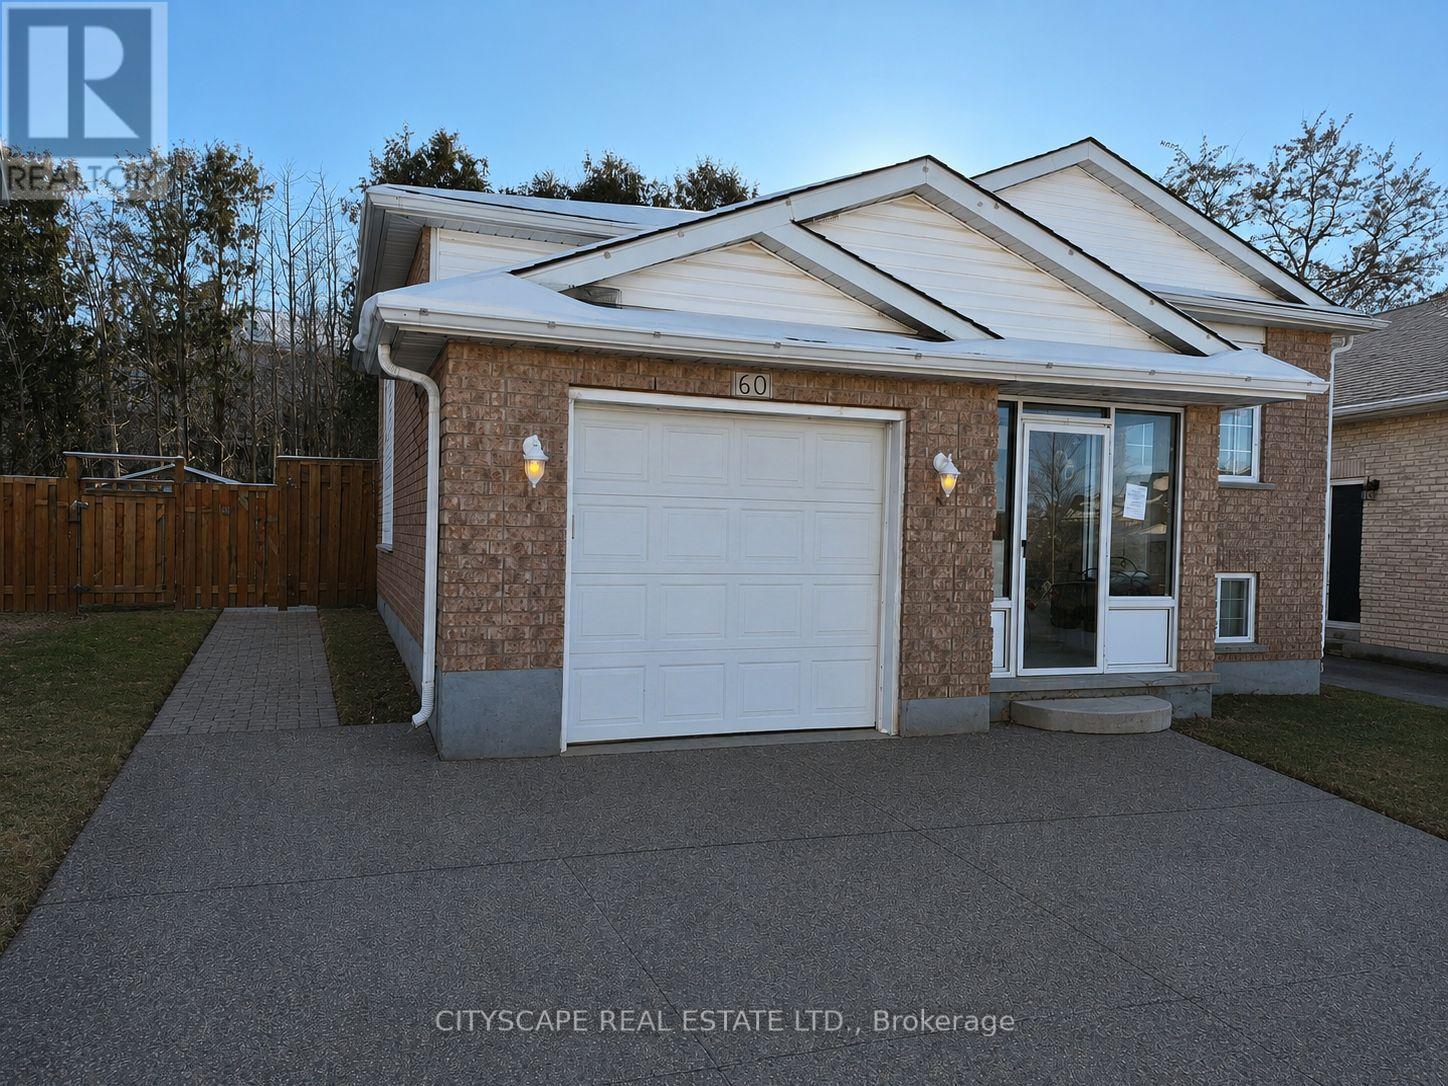
Welcome to 60 Castlewood Place, a beautifully laid-out home tucked away on a quiet, family-friendly street in Cambridge. This versatile property offers generous living space, multiple bedrooms, and a finished basement, making it ideal for growing families, multigenerational living, or buyers seeking rental or in-law suite potential. Bright, Open-Concept Main Floor The main level features a functional open-concept layout designed for everyday living and entertaining. The modern kitchen offers laminate flooring, ample workspace, and a window that brings in natural light. Flowing seamlessly into the living and dining areas, the space is highlighted by sliding doors with walk-out access to the side yard, perfect for summer BBQs or outdoor relaxation. A welcoming foyer with tile flooring provides direct walk-out access to the garage, adding everyday convenience. The main floor is completed by a 4-piece bathroom with window, offering both style and practicality. Comfortable & Well-Proportioned Bedrooms. The primary bedroom is spacious and bright, featuring laminate flooring, a double closet, and a large window. Two additional bedrooms on the main and lower levels offer flexibility for children, guests, or home office use, each with closets and windows for natural light. Finished Basement with Exceptional Flexibility. The fully finished basement expands your living space significantly and opens the door to multiple possibilities. It includes: A large family room with fireplace, perfect for cozy evenings. An open-concept living area A kitchenette Additional bedrooms, ideal for extended family or potential rental use. This level is perfect for in-law accommodation, teen retreat, or supplemental income, depending on your needs. (id:55499)
Cityscape Real Estate Ltd.
10 - 4 Robinson Street
Hamilton, Ontario
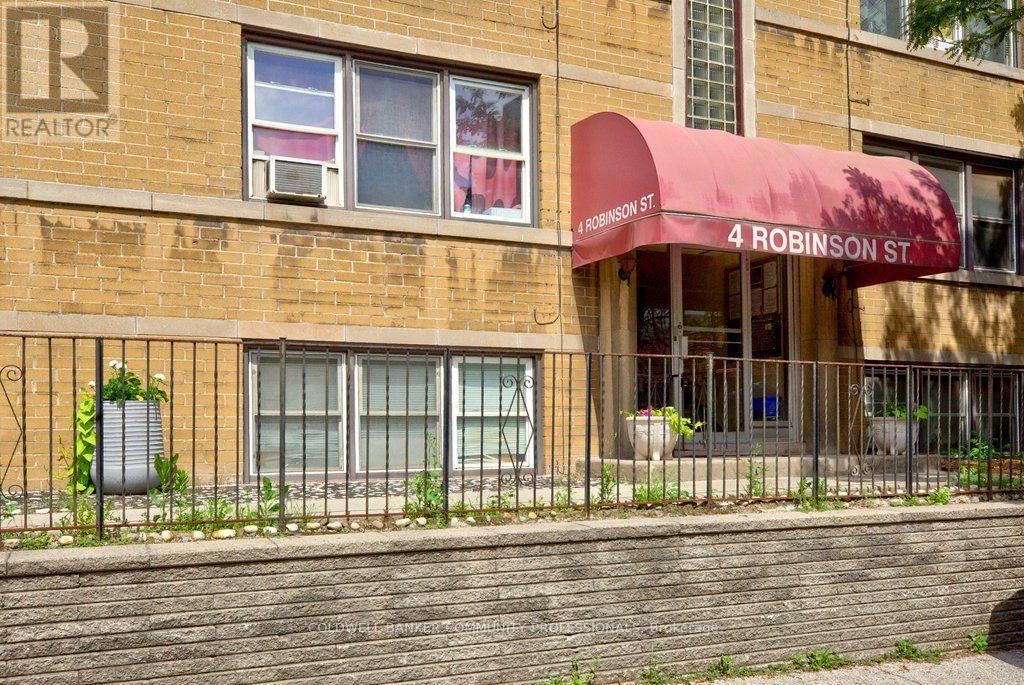
Welcome to Castle Apartments at 4 Robinson St. This quiet, adults-only, owner- occupied building is in one of Hamilton's highly sought-after neighbourhoods. The Durand community is a mature neighbourhood full of trees, history homes, and countless amenities. Step into the heart of the city; close to the hustle & bustle of James St S, steps from St. Joseph's Hospital, the Hunter Street GO Station, and Augusta Street bars and restaurants all to the east, as well as Durand Park and Durand Coffee Shop to the west. Walkability can't be beaten! Enjoy the ideal combination of privacy, convenience, and easy-care living in this affordable 2-bedroom suite. Large south/east facing windows fill the home with a warm, natural light. Fresh paint throughout. Major building updates include newer windows, roof, boiler, and front entry improvements. The monthly fee includes heat, water, parking, building maintenance, insurance, locker, and property taxes, providing straightforward ownership costs and outstanding value. Board approval (mandatory), a credit check, and a police check are required. Rentals are not permitted. RSA. *Virtual staging has been applied to select listing photos for illustrative purposes. (id:55499)
Coldwell Banker Community Professionals
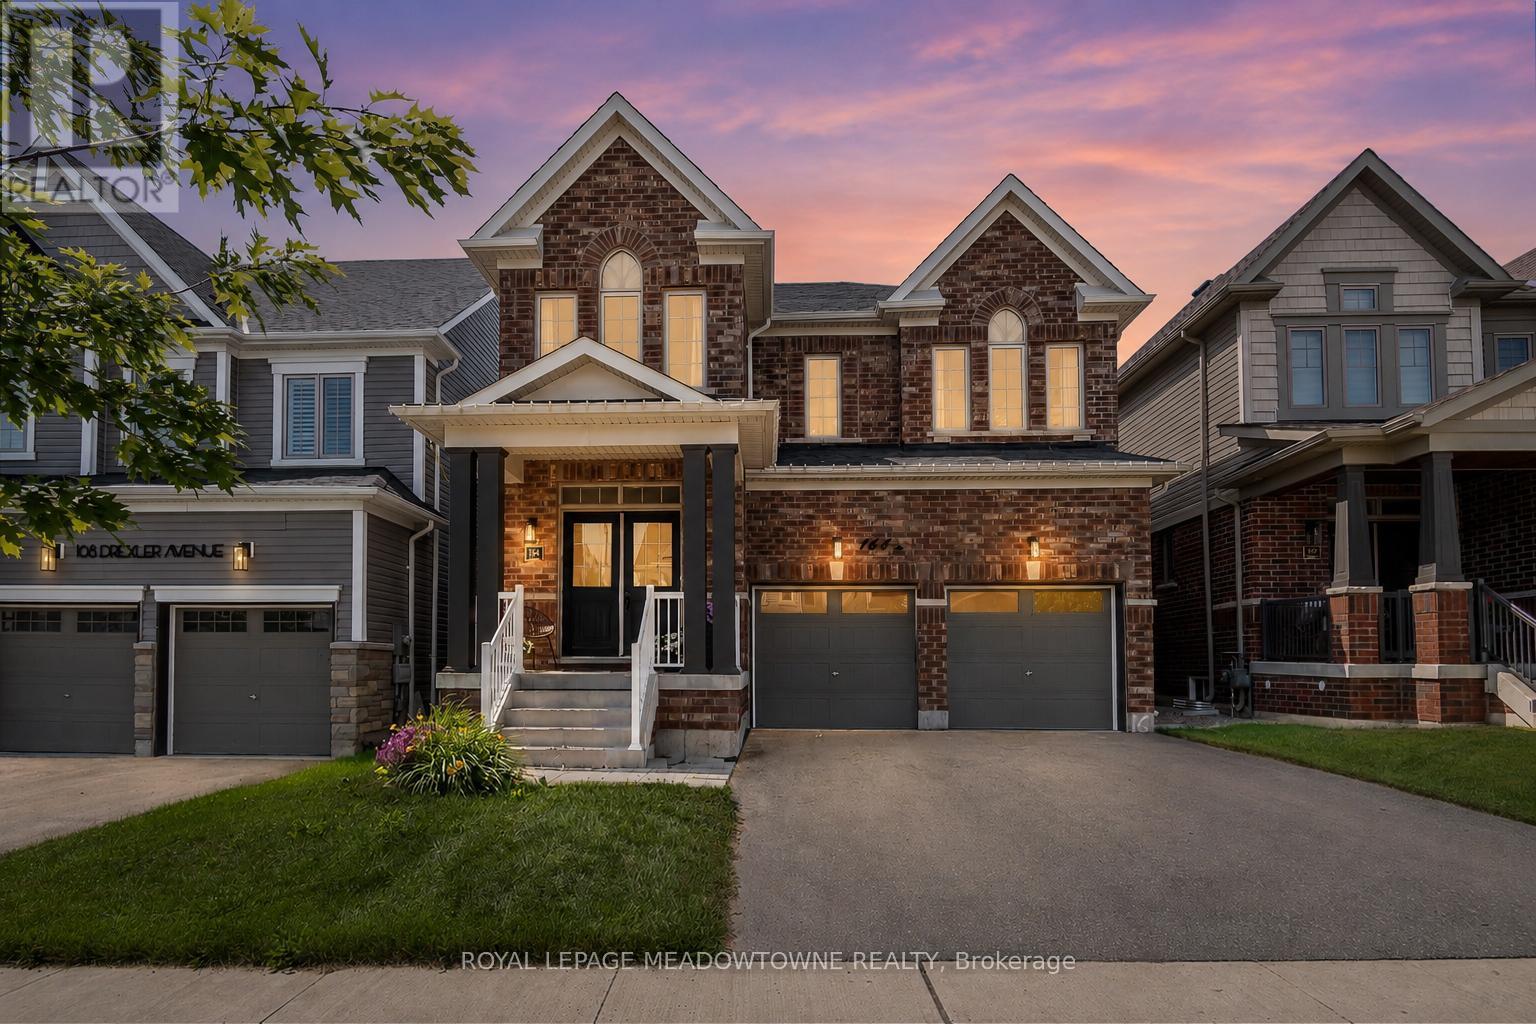
164 Drexler Avenue
Guelph/eramosa, Ontario
Over 3,000 sq ft above grade with 4 bedrooms, a main floor office, a loft, and 3 full bathrooms upstairs - this is the kind of space that is increasingly hard to find in Milton, Georgetown, or Guelph at this price point. This upgraded family home offers exceptional value for buyers who need more room, more functionality, and a layout that truly works for modern family living. The main floor features 9-foot ceilings, hardwood flooring, custom wainscotting, upgraded lighting, and a bright open-concept design. The kitchen includes a quartz waterfall island, extended cabinetry, stainless steel appliances, and a walkout to the backyard. The family room with gas fireplace and the separate dining area create a warm, functional space for everyday life and entertaining. Upstairs, all bedrooms are generously sized with hardwood flooring and large windows. The primary suite offers a walk-in closet and a spacious 5-piece ensuite. A versatile loft provides the ideal second office, playroom, or future 5th bedroom. With three full bathrooms upstairs, mornings run smoothly for busy families. The backyard backs onto the school grounds-a practical setup for families with young children, offering unmatched convenience for daily routines, drop-offs, and after-school activities. The basement features larger windows and is ready for your vision. Rockwood delivers a lifestyle that's hard to match: more breathing room, quieter streets, and a stronger sense of community-while still keeping you close to everything. Enjoy parks, trails, the library, local shops, Community Centre and Rockwood Conservation Area - All just minutes away. Plus quick and easy access to Milton, Guelph, Georgetown, the 401, and GO Transit. More space. More balance. More quality of life. More time with your family. Welcome home to Rockwood! (id:55499)
Royal LePage Meadowtowne Realty

3 Church Boulevard
Erin, Ontario
This fully renovated 2 bedroom, 2 bathroom home has mixed use zoning and easily can be converted back to a duplex! It sits on a huge .25 acre lot right in the heart of downtown Erin and is steps from everything Erin has to offer. It has new floors throughout, natural wooden beams and pot lights. The renovated kitchen has tons of cupboard space, under-cabinet lighting & a large dining space. The primary bedroom has a separate dressing room/closet, there is a main 4-pc bathroom, plus the second bedroom has it's own 4-pc bathroom and direct access to a private deck. There is also direct access off the kitchen to the backyard and a second private deck. The backyard has endless potential and currently offers ample green space, a large shed, as well as a firepit. Mixed use zoning allows for so many possibilities for this property. This home previously was 2 units and all mechanicals are still in place to convert back to that. This home is a wonderful starter home or investment. Roof 2023, Driveway 2022, Furnace/AC 2021, Appliances 2020 (id:55499)
Royal LePage Meadowtowne Realty
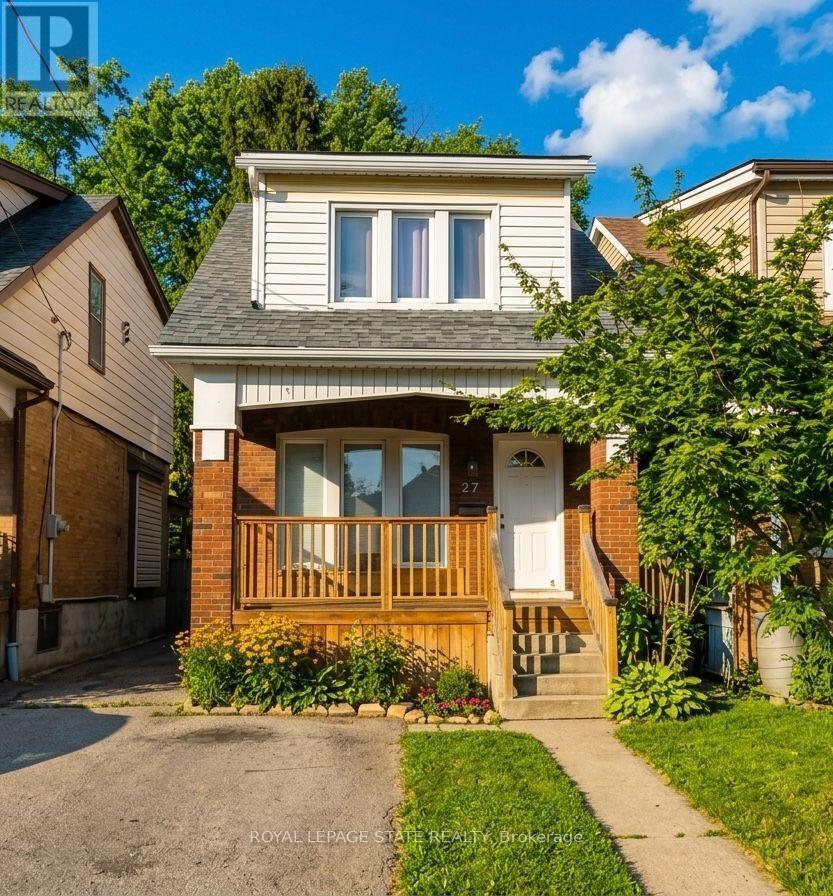
27 Belmont Avenue
Hamilton, Ontario
Comfort and convenience in this move in ready, 3-bedroom, 1.5 bathroom home located in one of Hamilton's most desirable neighbourhoods. Updates throughout include a renovated kitchen, stainless steel appliances, pot lights, and a seamless blend of modern style and everyday functionality. Enjoy a large, fully fenced backyard - perfect for relaxing outdoors. Convenient front driveway parking included. $2,450/month plus utilities. Move in ready! Please note some photos have been virtually staged. (id:55499)
Royal LePage State Realty
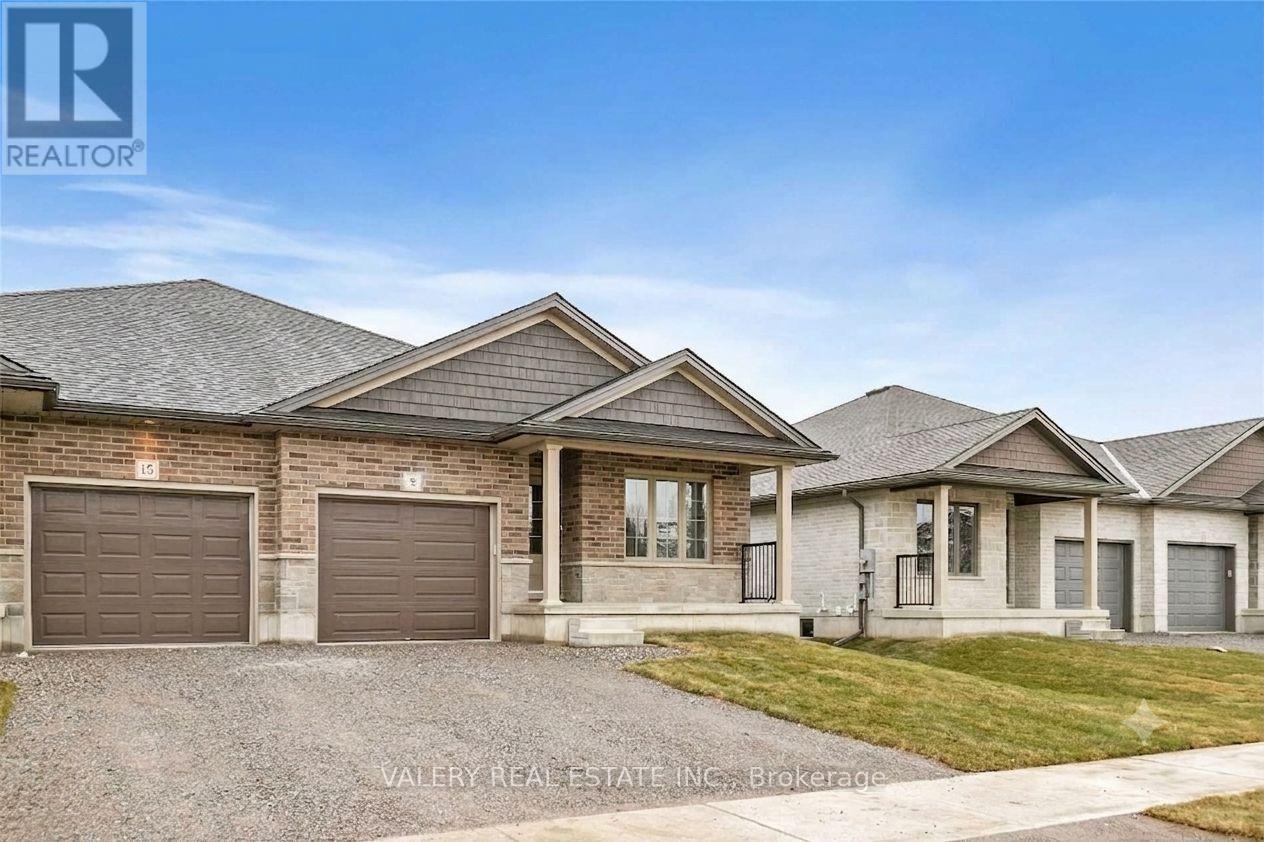
9 Peachleaf Lane
Norfolk, Ontario
Picture this: a quiet Saturday morning in Waterford, coffee in hand on your own covered back deck, while the kids kick a ball across a yard that opens onto open green space. That's life at 9 Peachleaf Lane - almost new, all-brick bungalow tucked into one of Waterford's latest family-friendly neighbourhoods. Step inside and the open-concept main floor does the heavy lifting for busy family life: a chef-ready kitchen with a quartz island big enough for homework and dinner prep at the same time, rich cabinetry, tile backsplash, and a walkout to that same covered deck for effortless summer barbecues. Wide-plank hardwood carries you through a bright living space with sliding doors to the backyard, while the primary bath's soaker tub and glass-tiled shower are your reward at the end of the day. And the location does the rest of the work. Waterford is Norfolk County's storybook small town: the Waterford Ponds sit right at its heart, the Heritage Trail winds all the way to Port Dover for family bike rides, there's a skatepark for the kids, and Long Point's sandy Lake Erie beaches are just a short drive away. Simcoe's shops and schools are minutes down the road, so you get small-town quiet without losing convenience. 9 Peachleaf Lane isn't just a house - it's room to grow, in a community built for exactly that. (id:55499)
Valery Real Estate Inc.