
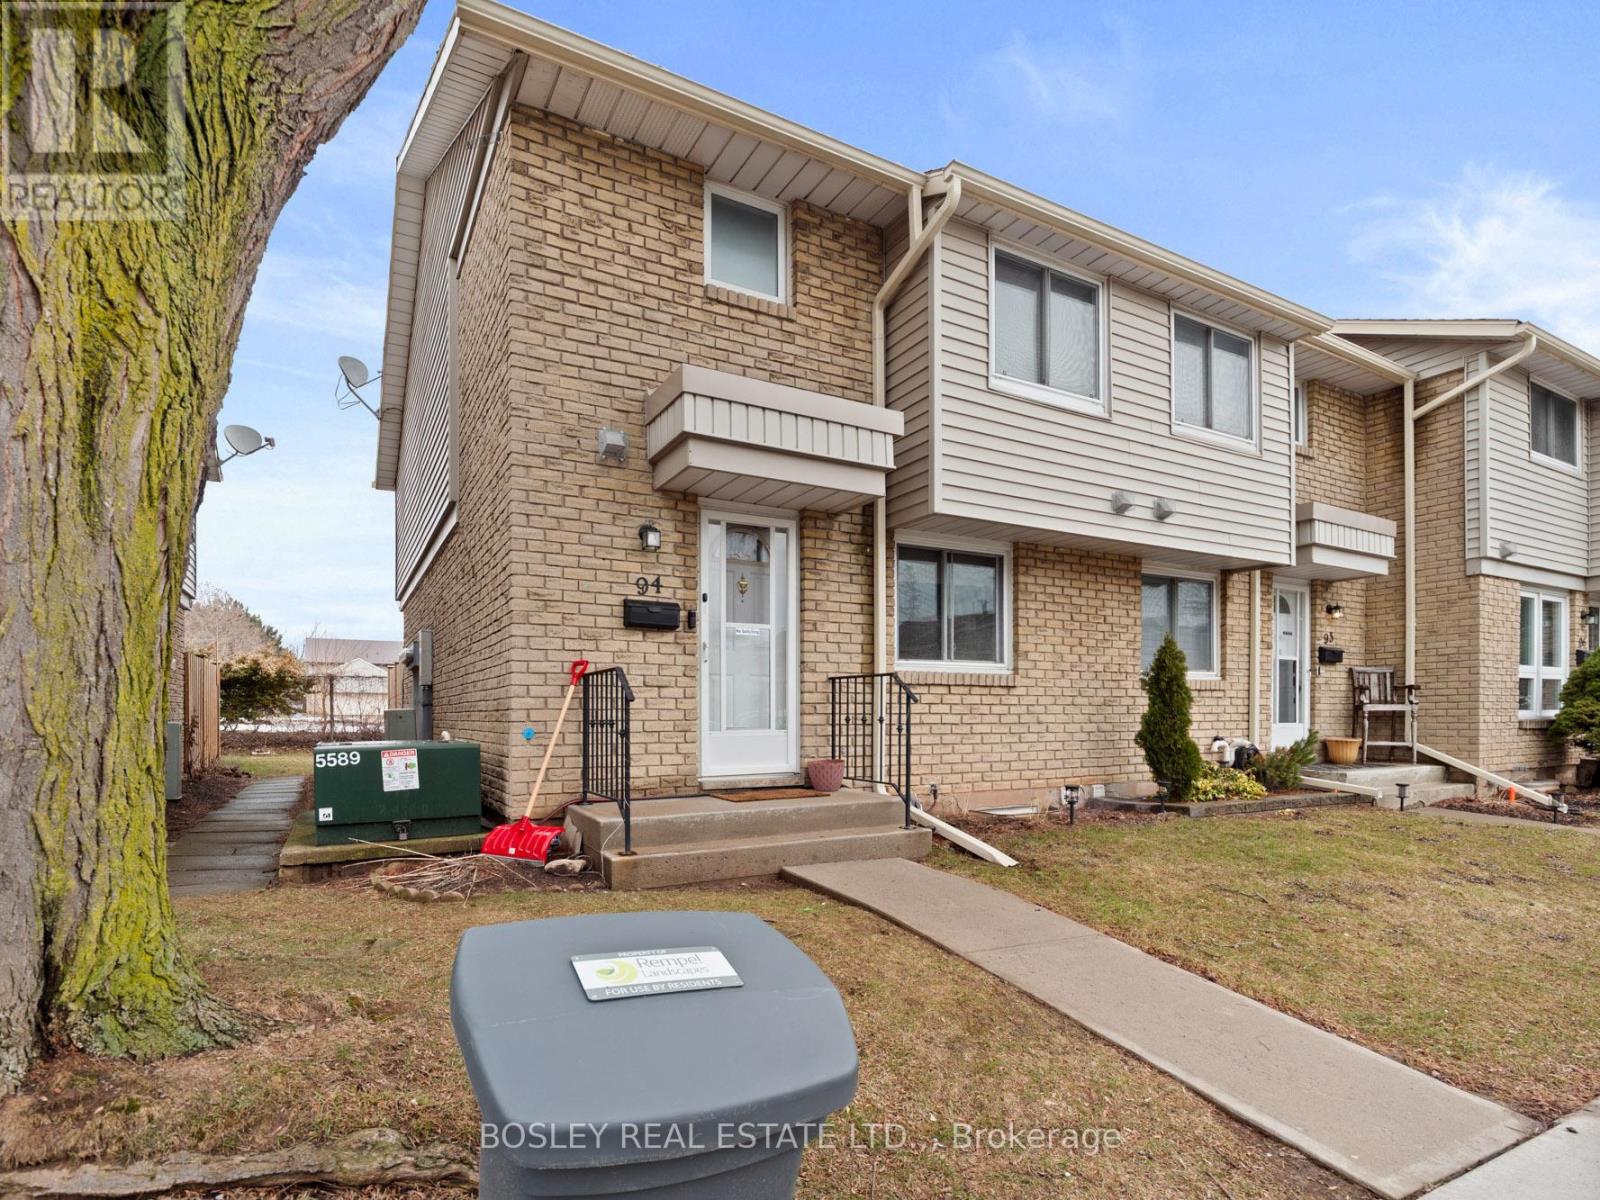
#94 - 6767 Thorold Stone Road
Niagara Falls, Ontario
Best location on the property! Recently updated 3 bedroom end unit townhouse at Summerlea Acres! This end unit is tucked away in the back corner, with no rear neighbors and the deeded parking spot right out front. This home has just undergone a nice renovation in early 2024 adding new luxury vinyl plank flooring, new carpet, updated vanities, refinished kitchen cabinets, new dishwasher, and new paint throughout! The main floor has a 2 piece bathroom, kitchen with pass through to the dining area, and looks onto the living room. The living room features a large sliding glass door out to your private patio area. Upstairs are 3 bedrooms with good closet space and the 4 piece bathroom. The lower level is finished as well with laundry, a rec room area and utility room/storage area. This property is in a great north end Niagara Falls location close to shopping, recreation, transit, highway access and great schools! Available for September 1st. Monthly rent includes 1 parking spot (additional may be available at $35), water, exterior maintenance, garbage removal. Tenant pays gas and hydro. (id:55499)
Bosley Real Estate Ltd.
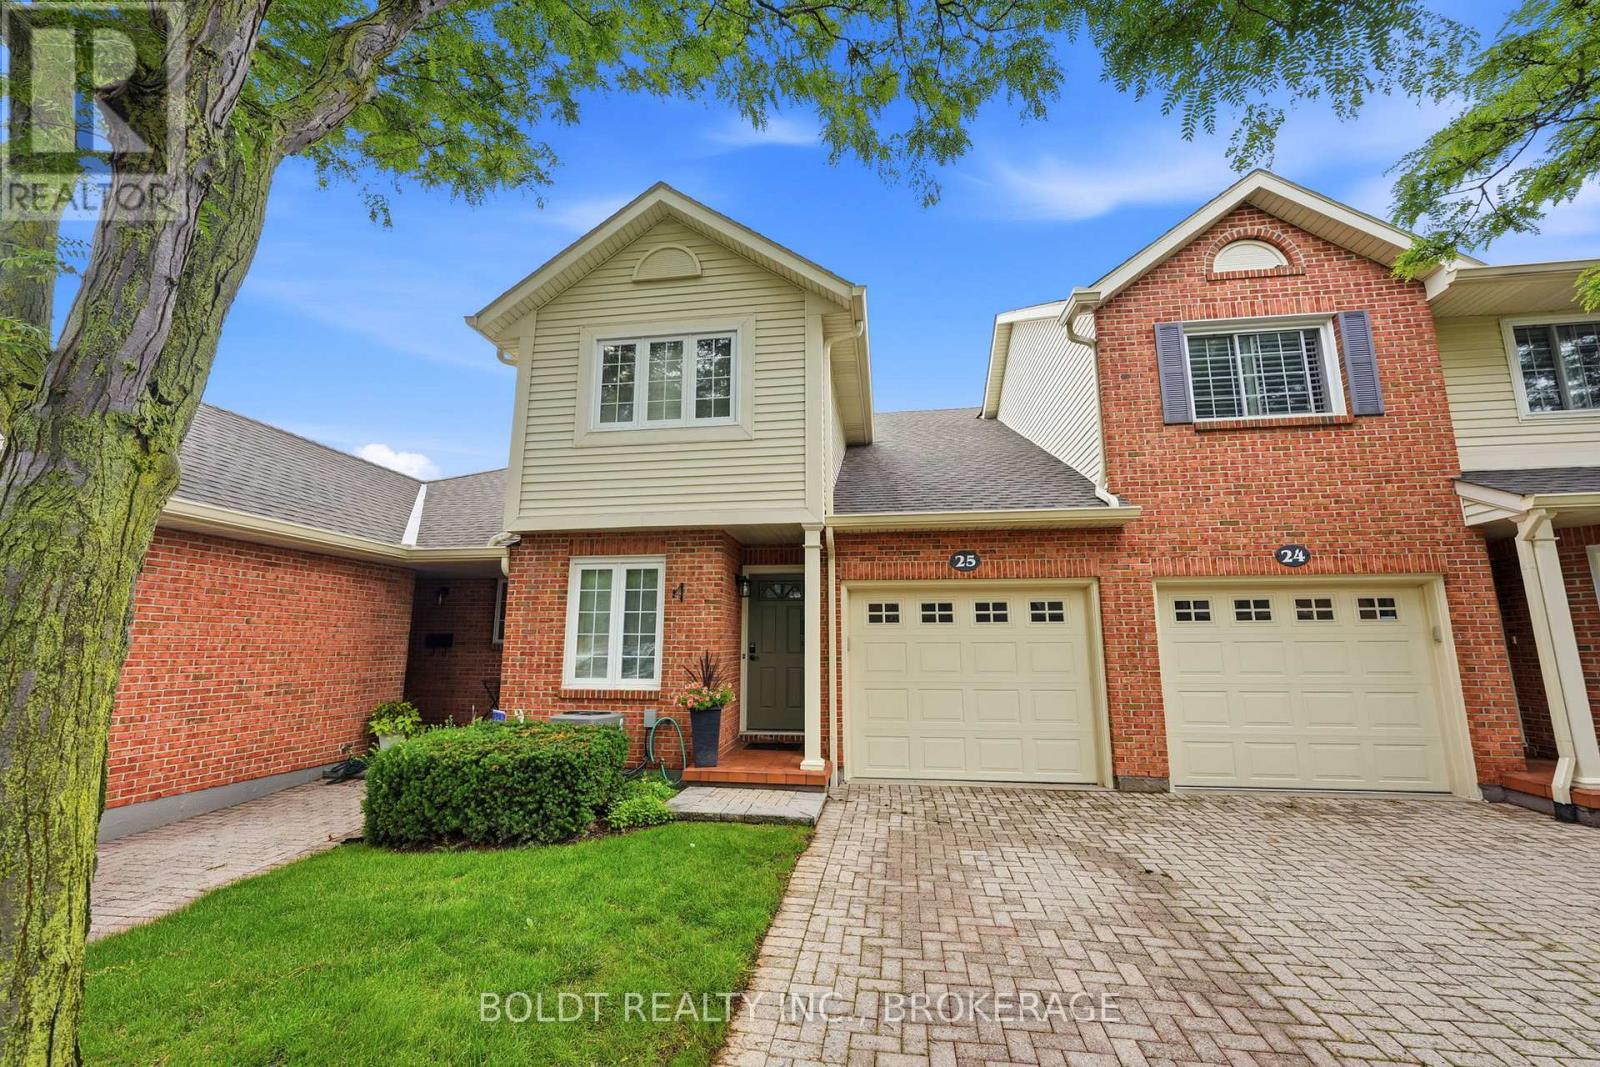
25 - 275 Pelham Road
St. Catharines, Ontario
Welcome to Unit 25 at 275 Pelham Road, a well-maintained condo townhome nestled in a desirable and established community in the heart of St. Catharines. Built in 1986 and surrounded by mature trees and landscaped green spaces, this inviting home offers a perfect blend of comfort, convenience, and low-maintenance living.Featuring 3 spacious bedrooms and 3 bathrooms, this townhome provides ample space for families, professionals, students, or investors alike. The functional layout offers bright living areas, generous-sized bedrooms, and plenty of potential to make it your own.Enjoy the convenience of an attached garage and a private single driveway, providing parking for multiple vehicles. The mature surroundings create a peaceful setting while still being close to all essential amenities.Ideally located just minutes from the Pen Centre Shopping Centre, Brock University, schools, parks, restaurants, and public transit, this home offers exceptional accessibility in a sought-after west-end location. Gas line outside for BBQ. Whether you're looking for your first home, downsizing, or adding to your investment portfolio, Unit 25 at 275 Pelham Road presents an outstanding opportunity to own in a welcoming and well-established community. Furncace (2022) AC 2022 Bathroom upstairs renovated (2022) Common elements include, Water, Common elements, Parking, Snow removal, Grass cutting. (Dry Basement) (id:55499)
Boldt Realty Inc.
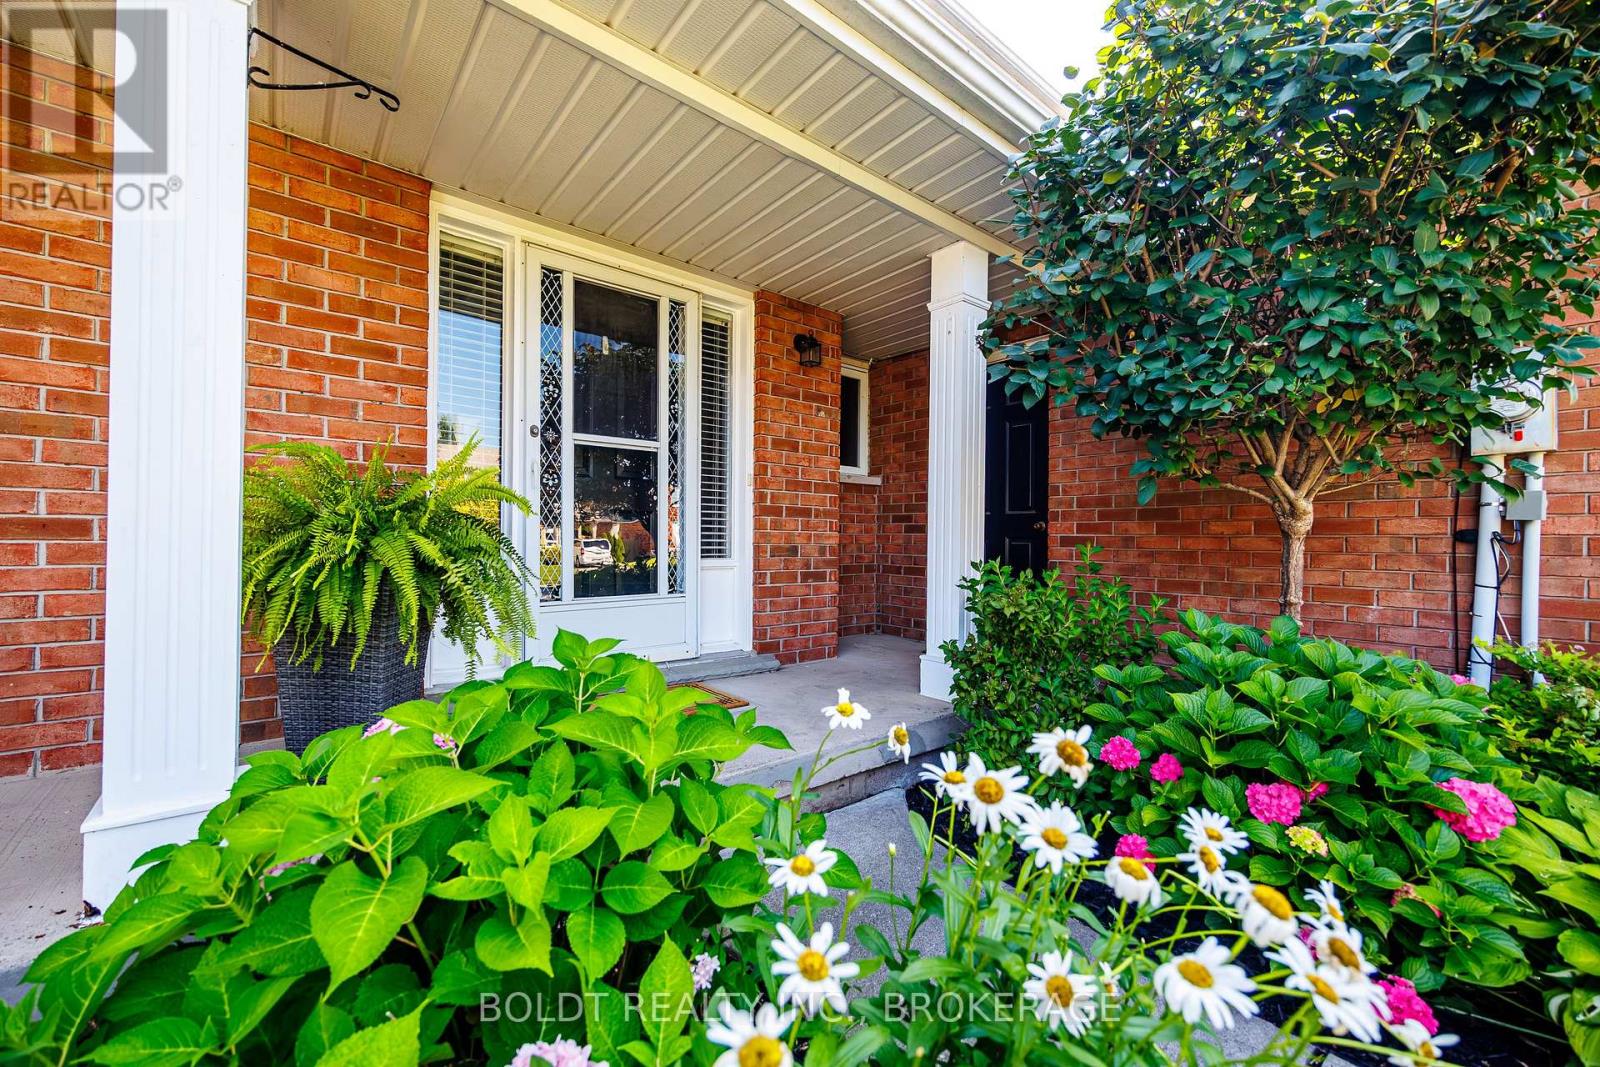
86 Devine Crescent
Thorold, Ontario
Welcome to this well-maintained and updated two-storey freehold townhouse in the highly desirable Confederation Heights neighbourhood of Thorold. This inviting home features a bright, modern eat-in kitchen with updated flooring, creating a warm and functional space for everyday living. A convenient two-piece powder room completes the main level. Upstairs, you'll find a generously sized primary bedroom, 2 additional bedrooms and a beautifully updated four-piece family bathroom with ensuite privileges, offering plenty of space for a growing family. The finished lower level provides a comfortable family room, an additional two-piece bathroom, and a practical laundry area, adding valuable living space and convenience. Step outside to enjoy your fully fenced backyard, complete with a patio and gazebo-an ideal setting for relaxing or entertaining family and friends. Perfectly situated close to schools, Brock University, the Pen Centre, Niagara Outlets, parks, and everyday amenities, this home also offers easy access to Highway 406 and is just a short drive to Niagara Falls. Move-in ready and thoughtfully maintained, this property is an excellent opportunity for first-time buyers, families, or investors looking for a home in a sought-after location. (id:55499)
Boldt Realty Inc.
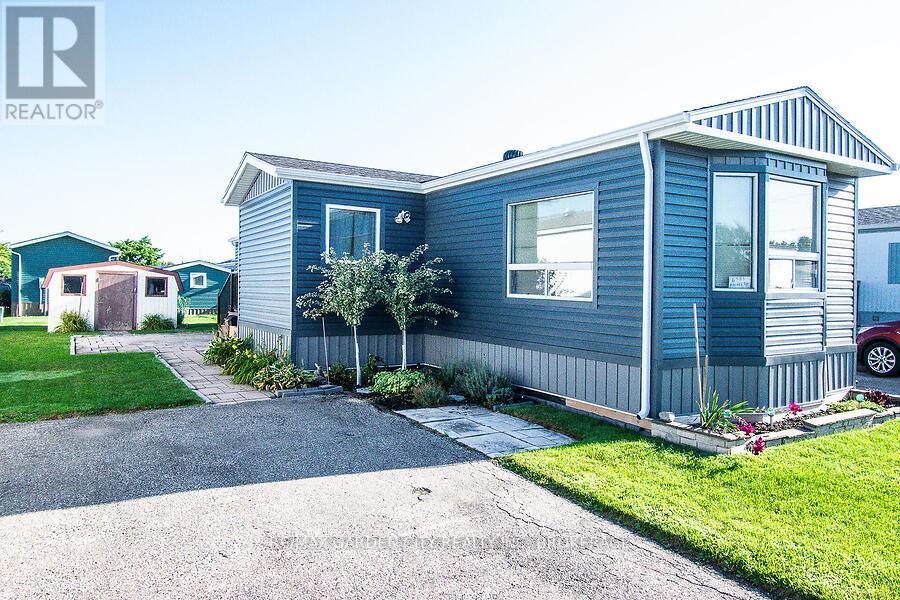
4585 Rachael Lane
Lincoln, Ontario
Updated 2-Bedroom Modular Home in Year-Round Park Welcome to this beautifully updated 2-bedroom modular home, located in a well-maintained year-round park. Measuring 70 ft x 14 ft, this spacious unit offers an open-concept design that is both bright and inviting. The kitchen features ample cupboard space, generous counter areas, and flows seamlessly into the dining area and oversized living room perfect for everyday living and entertaining. Both bedrooms are generously sized and include excellent closet and storage space. A standout feature of this home is the large 11 ft x 7.6 ft entryway, providing a warm and practical welcome as you step inside. The property is nicely landscaped and includes a large garden shed for added storage and convenience. Move-in ready and full of charm, this home is a wonderful option for comfortable, low-maintenance living. (id:55499)
RE/MAX Garden City Realty Inc
84 Ziraldo Road
St. Catharines, Ontario
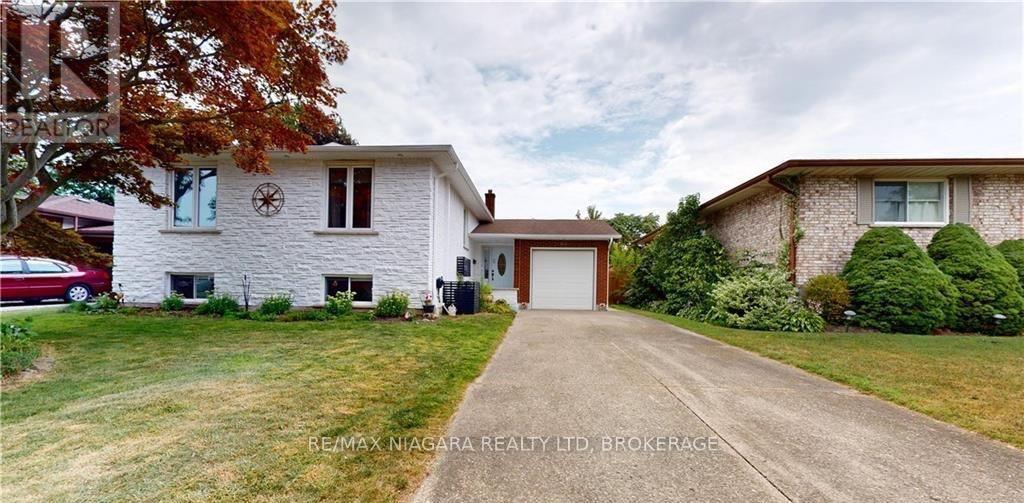
Discover the perfect blend of style, space, and versatility at 84 Ziraldo Road. Located in a desirable north-end St. Catharines neighbourhood, this home offers exceptional flexibility for growing families, multi-generational living, or buyers seeking income potential. Just minutes from shopping, restaurants, schools, parks, and the waterfront charm of Port Dalhousie, this is a home that truly adapts to your lifestyle.The bright, open-concept main floor is designed for everyday living and effortless entertaining. The spacious eat-in kitchen features stainless steel appliances, contemporary cabinetry, and a large stone island with seating, flowing seamlessly into the inviting living room with a cozy fireplace. Step out onto the raised patio, the perfect place for summer barbecues or relaxing with family and friends.The private primary retreat offers a peaceful escape, complete with its own sitting area, fireplace, walk-in closet, additional closet space, and a renovated 3-piece ensuite. A second bedroom and a convenient 2-piece powder room complete the main level.A standout feature of this home is the fully finished lower level, offering a complete in-law suite with its own separate entrance to the backyard. Designed for true independent living, this self-contained space features a fully equipped kitchen, spacious living and dining area with a fireplace, two generous bedrooms, an updated 4-piece bath, and its own laundry facilities. Whether you're accommodating extended family, welcoming adult children, hosting long-term guests, or exploring rental income opportunities, this versatile lower level provides exceptional flexibility and privacy.Outside, the fully fenced and landscaped backyard offers multiple spaces to enjoy, including a large concrete patio, covered seating area, and direct access to both the main level and the walkout in-law suite. With its thoughtful layout, dual-living potential, and sought-after location, 84 Ziraldo Rd is an exceptional opportunity. (id:55499)
RE/MAX Niagara Realty Ltd
12 Bothwell Crescent
Barrie, Ontario
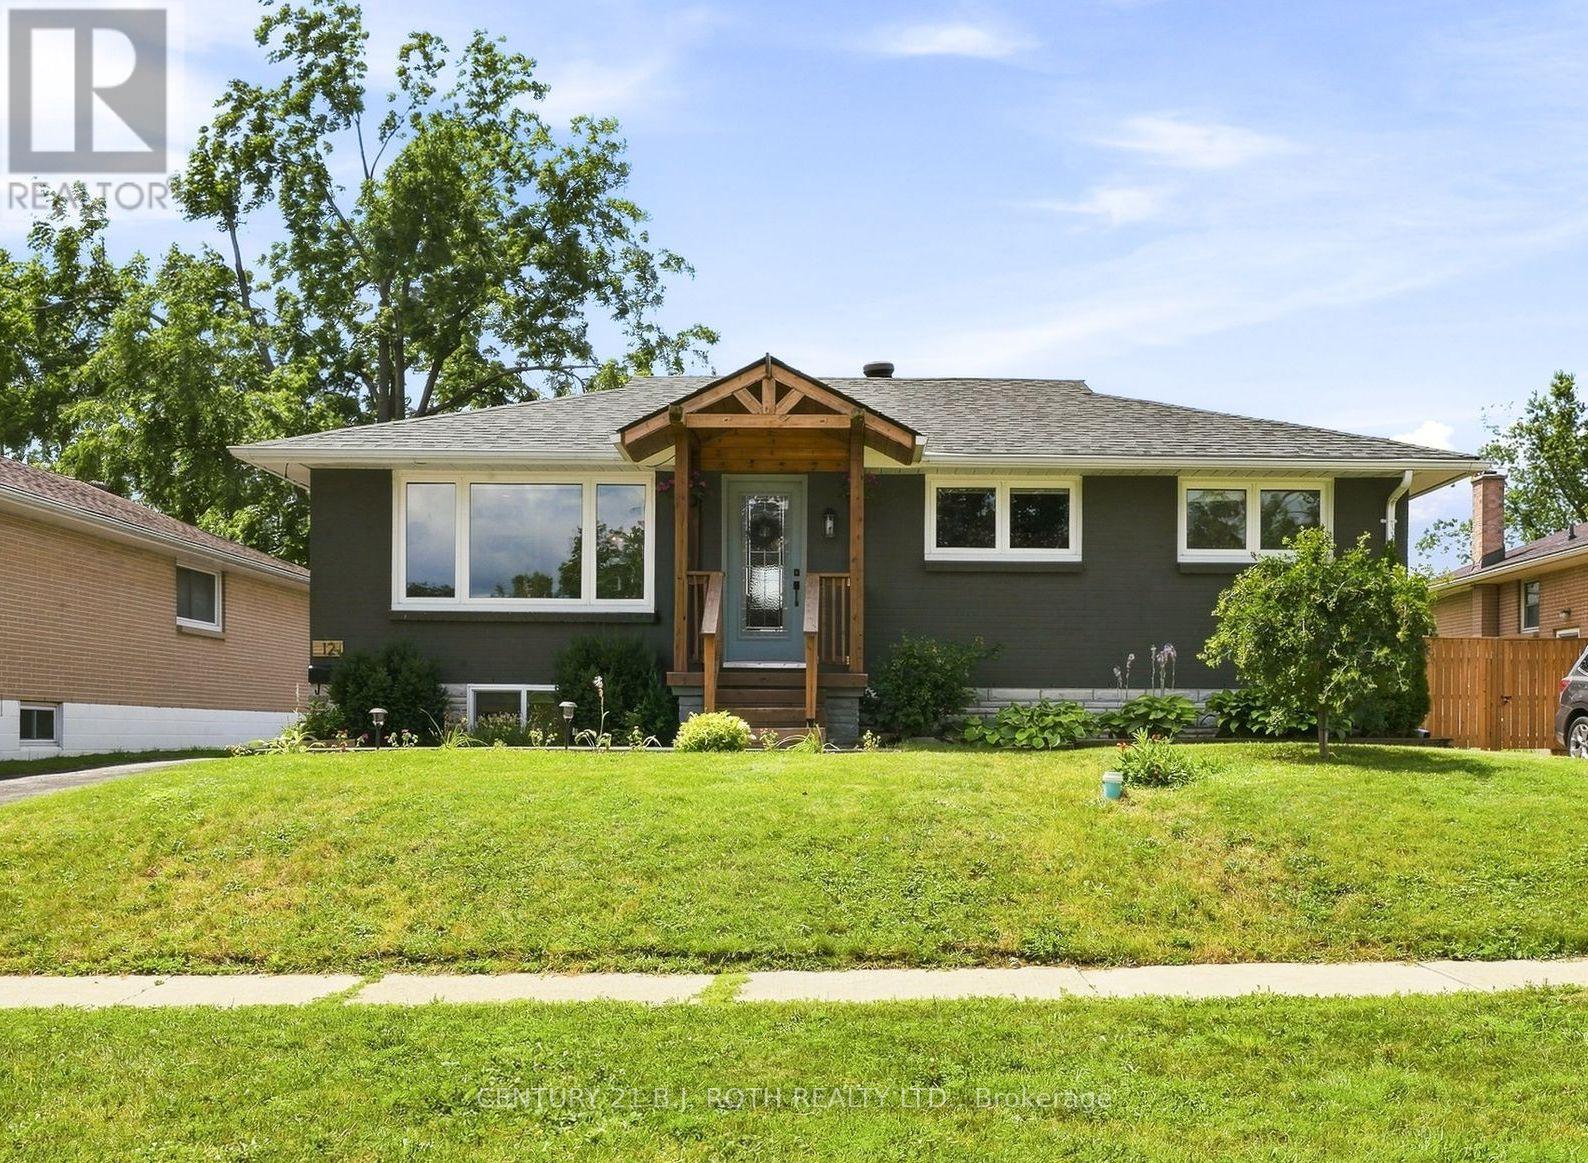
Welcome to this beautifully maintained 2+1 bedroom, 3 (full) bathroom home featuring a vacant registered legal second suite with its own separate entrance. Tucked away in one of Barrie's charming east-end neighbourhoods on a fully fenced 55 x 110 ft. lot with a detached garage, this property offers the perfect blend of comfort, versatility & pride of ownership. Lovingly maintained & thoughtfully updated over the years, this home showcases the perfect balance of character, functionality & modern improvements. The updated kitchen (2023), renovated ensuite with new flooring, vanity & toilet (2024), custom window coverings (2024), & the beautifully renovated lower level (2026) all reflect the exceptional care that's gone into this property. Basement waterproofing with a backup sump pump & generator hookup (2026) provides peace of mind for years to come. Other major updates include the roof, furnace, air conditioner & windows. The registered legal second suite, with its own separate entrance, offers a bright one-bedroom, one-bathroom layout that's ideal for generating rental income, accommodating extended family, welcoming long-term guests, or providing flexibility for the future. Whether you're looking to offset your mortgage or create a comfortable space for loved ones, this feature truly sets this home apart. The fully fenced backyard offers plenty of space to entertain, garden, watch the kids play, or unwind under the gazebo after a long day. From the charming curb appeal to the thoughtful updates throughout, it's clear this home has been genuinely loved & exceptionally cared for. Minutes from schools, parks, shopping, restaurants & convenient highway access, this is more than just a house, it's a place you'll be proud to call home. (id:55499)
Century 21 B.j. Roth Realty Ltd.
4 Cypress Point Street
Barrie, Ontario
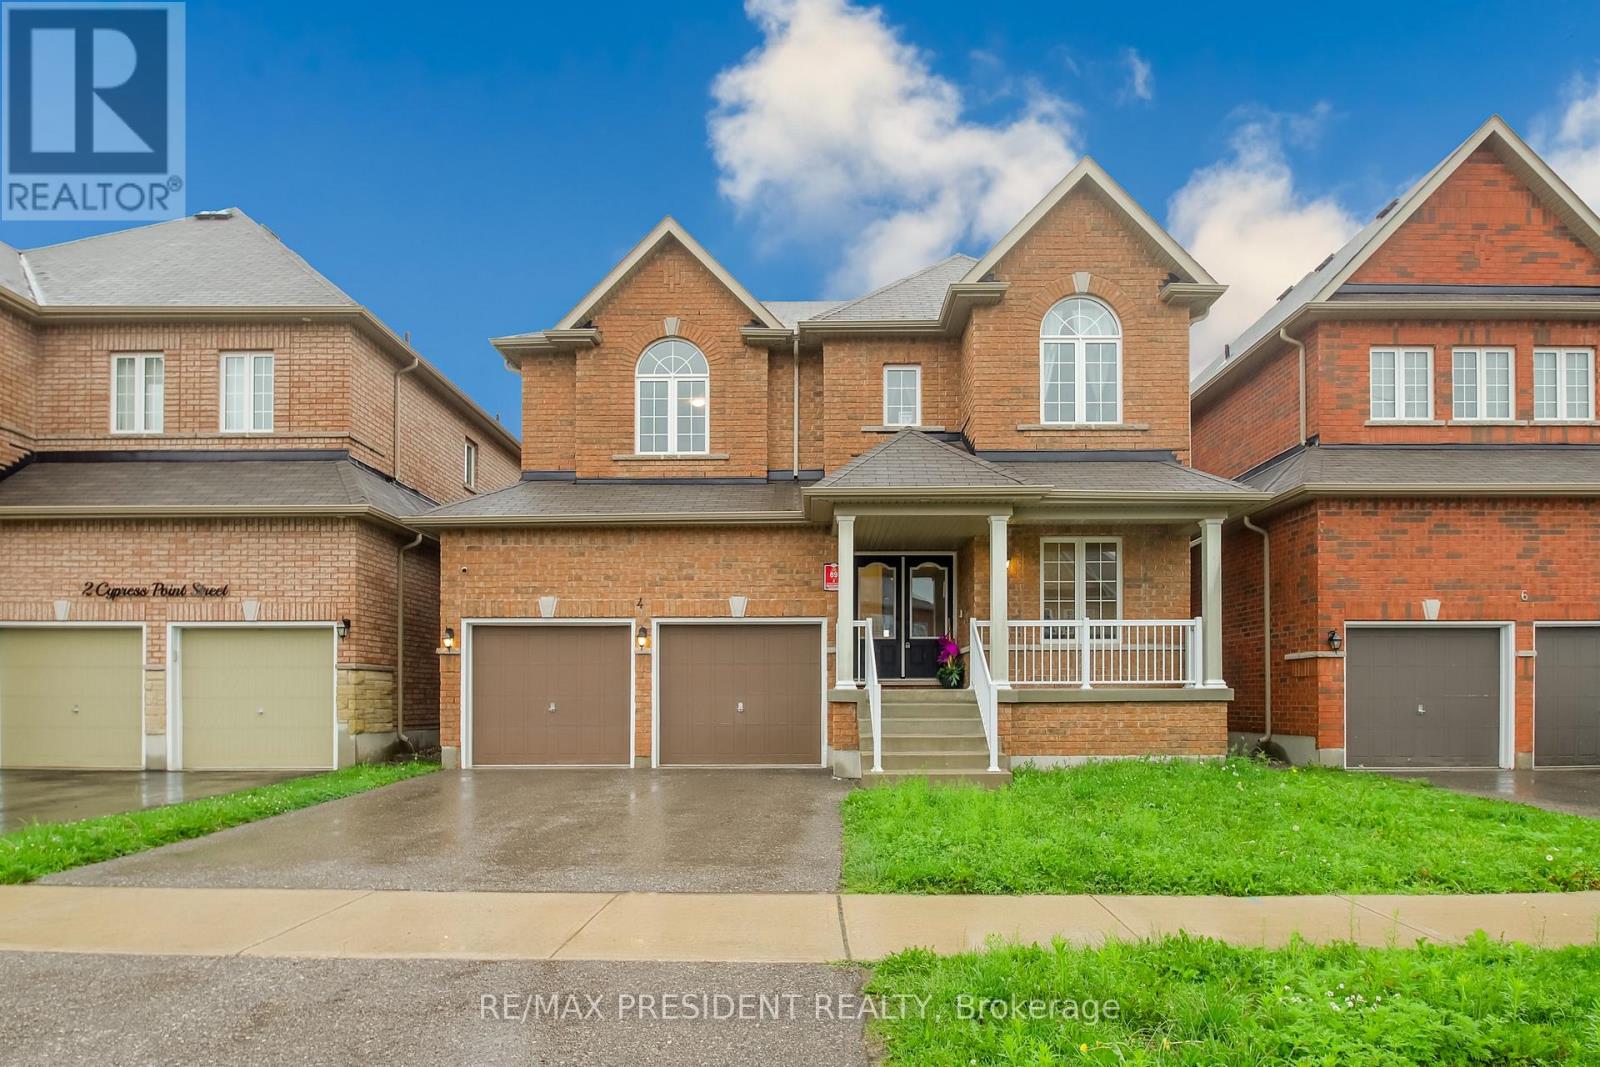
Beautiful detached home built in 2020, located in Barrie's highly sought-after Ardagh neighbourhood, just minutes from the scenic Ardagh Bluffs trails. Situated on a premium lot with no neighbours behind, this home offers exceptional privacy, comfort, and modern design.A grand double-door entry welcomes you into this thoughtfully upgraded home, featuring smooth ceilings throughout, impressive 8-foot door heights on the main floor, elegant hardwood flooring throughout the main level and upper hallway, and 9-foot ceilings on the main floor.The functional layout includes a private main-floor office with 8-foot French doors, combined living and dining rooms, and a separate family room. The modern kitchen is appointed with quartz countertops, extended-height cabinetry, and 8-foot garden doors leading to the backyard.Thoughtfully designed with a main-level laundry room, offering easy access and everyday convenience. An elegant staircase with iron pickets leads to the upper level, where you'll find four spacious bedrooms, including a luxurious primary suite featuring an ensuite with a frameless glass shower. Two bedrooms offer private ensuites, while the remaining two share a convenientJack-and-Jill bathroom. Additional highlights include a 9-foot basement with enlarged windows, offering abundant natural light and excellent future finishing potential, a 200-amp electrical panel, and convenient interior access from the garage.Conveniently located close to highly rated schools, parks, scenic trails, shopping, restaurants, and everyday amenities, with easy access to Highways 400 and 27. (id:55499)
RE/MAX President Realty
5028 Gage Court
Niagara Falls, Ontario
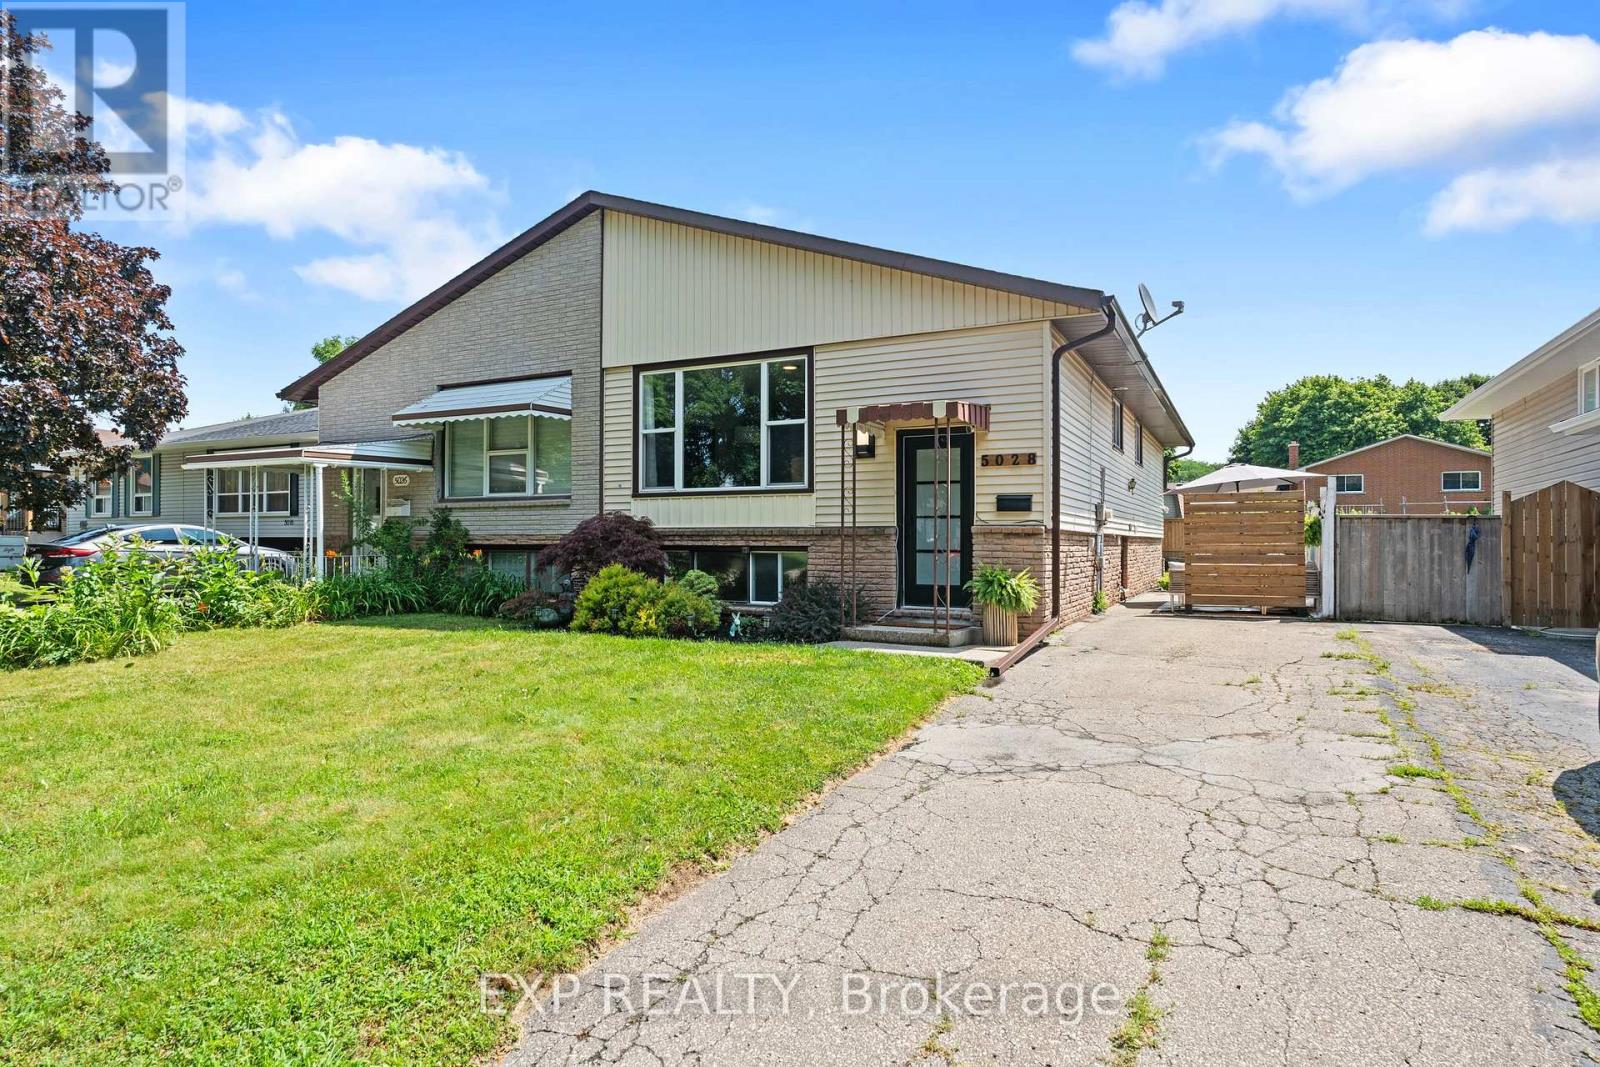
Welcome to 5028 Gage Court, a fantastic opportunity for first-time buyers, investors or families looking for flexibility, comfort and room to grow in a quiet, established Niagara Falls neighbourhood. Tucked away on a peaceful court and surrounded by mature trees, this home offers a welcoming residential setting while still being close to parks, schools, shopping, transit, highway access and everyday amenities. With two separate self-contained living spaces, each complete with it's own kitchen, laundry and separate entrance, this property provides incredible versatility for a variety of living arrangements. The upper level features a bright and inviting layout with a spacious open living and dining area, updated flooring and a stylish kitchen complete with white cabinetry, stainless steel appliances, tile backsplash and island seating. With 3 bedrooms and a renovated 4-piece bathroom, this level offers a comfortable, functional and move-in ready space for everyday living. The lower level provides a comfortable and functional setup of it's own, featuring a private entrance, spacious living area, full kitchen, bedroom, bathroom, laundry and great natural light throughout. Whether used for extended family, guests, older children or potential income support, this space gives buyers valuable flexibility while maintaining privacy and separation between the two living areas. Outside, enjoy a private backyard with mature greenery, patio space and plenty of room to relax, garden, play or entertain. The outdoor space offers a peaceful setting for summer barbecues, kids, pets, quiet morning coffees or evenings spent unwinding at home. With it's quiet court location, two kitchens, two laundry areas, separate entrances and flexible layout, 5028 Gage Court is a smart and welcoming opportunity for buyers looking to get into the market with added potential. Book your showing today! (id:55499)
Exp Realty
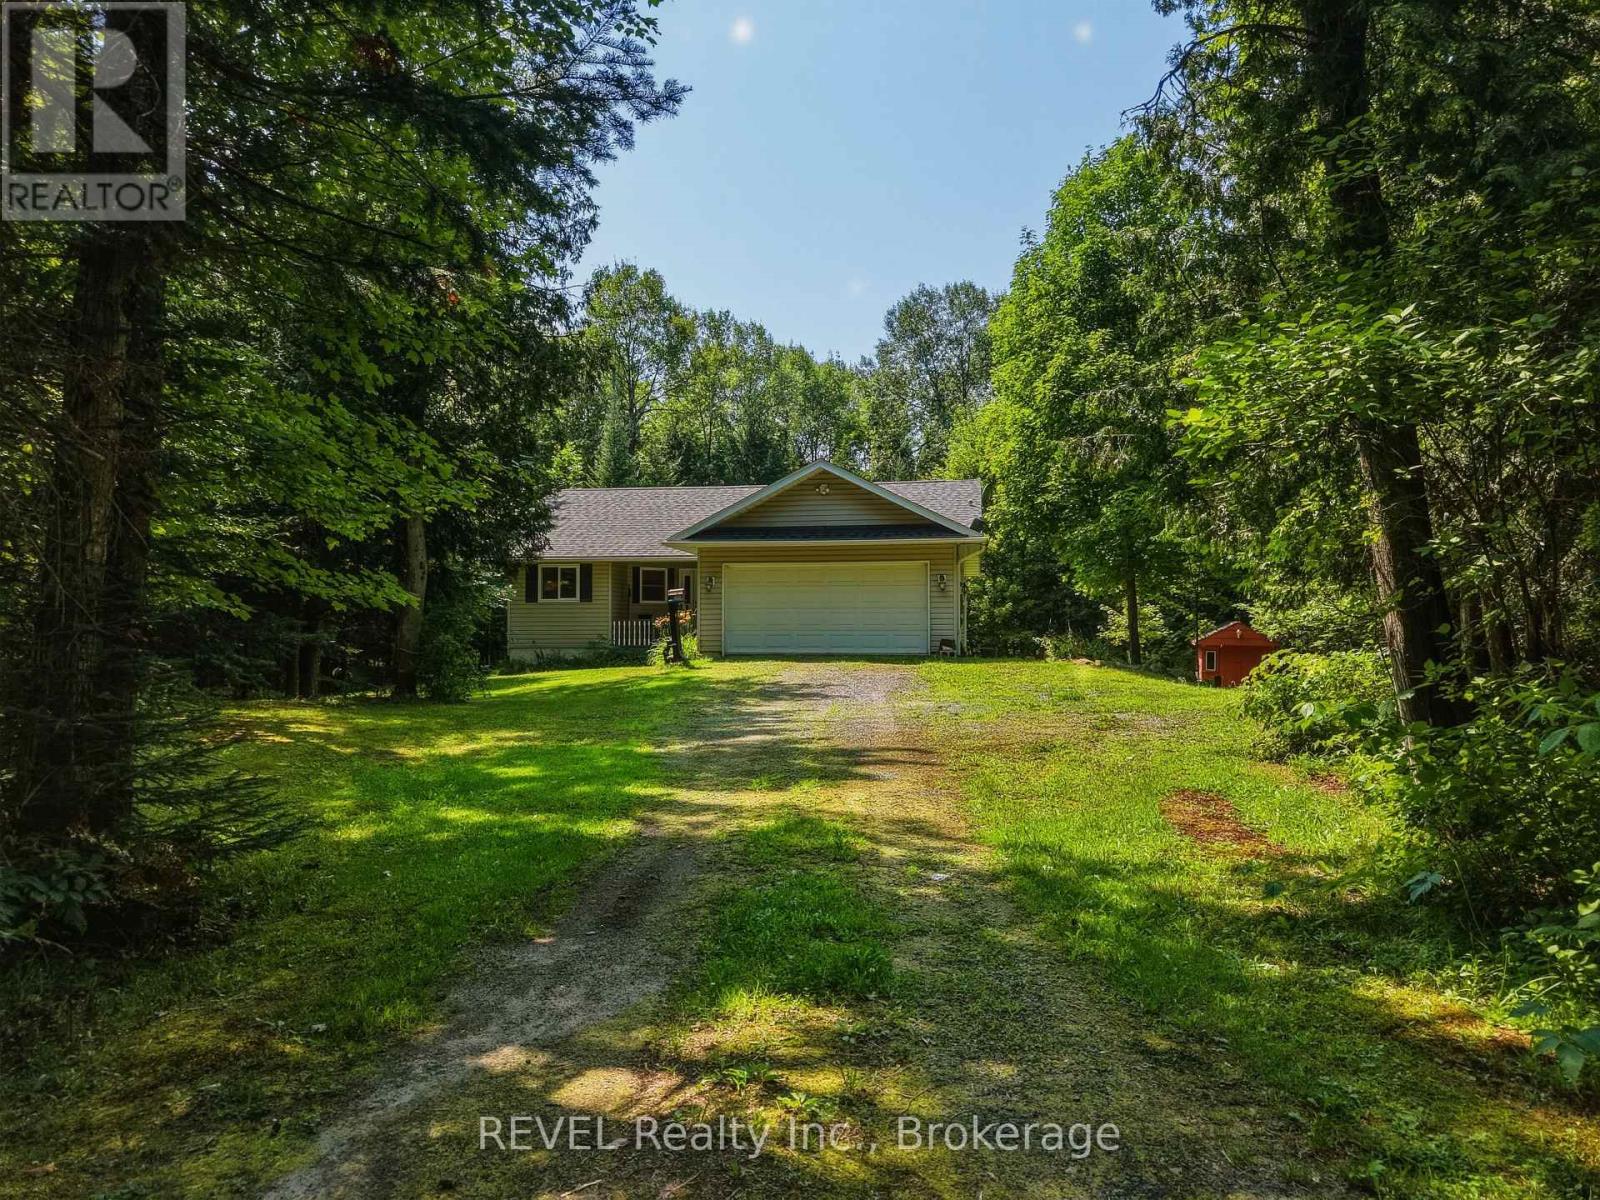
52 Orr Road
Huntsville, Ontario
Escape the hustle and embrace the beauty of Muskoka at this inviting home set on 2.58 acres of peaceful property. Whether you are enjoying your morning coffee surrounded by nature, exploring nearby lakes and trails, or simply unwinding in your own private oasis, this property offers the lifestyle you've been dreaming of. With ample outdoor space and endless possibilities, it's an ideal opportunity for first-time buyers, downsizers, cottagers, or anyone looking to enjoy the tranquility of country living without sacrificing convenience. (id:55499)
Revel Realty Inc.
Revel Realty Inc
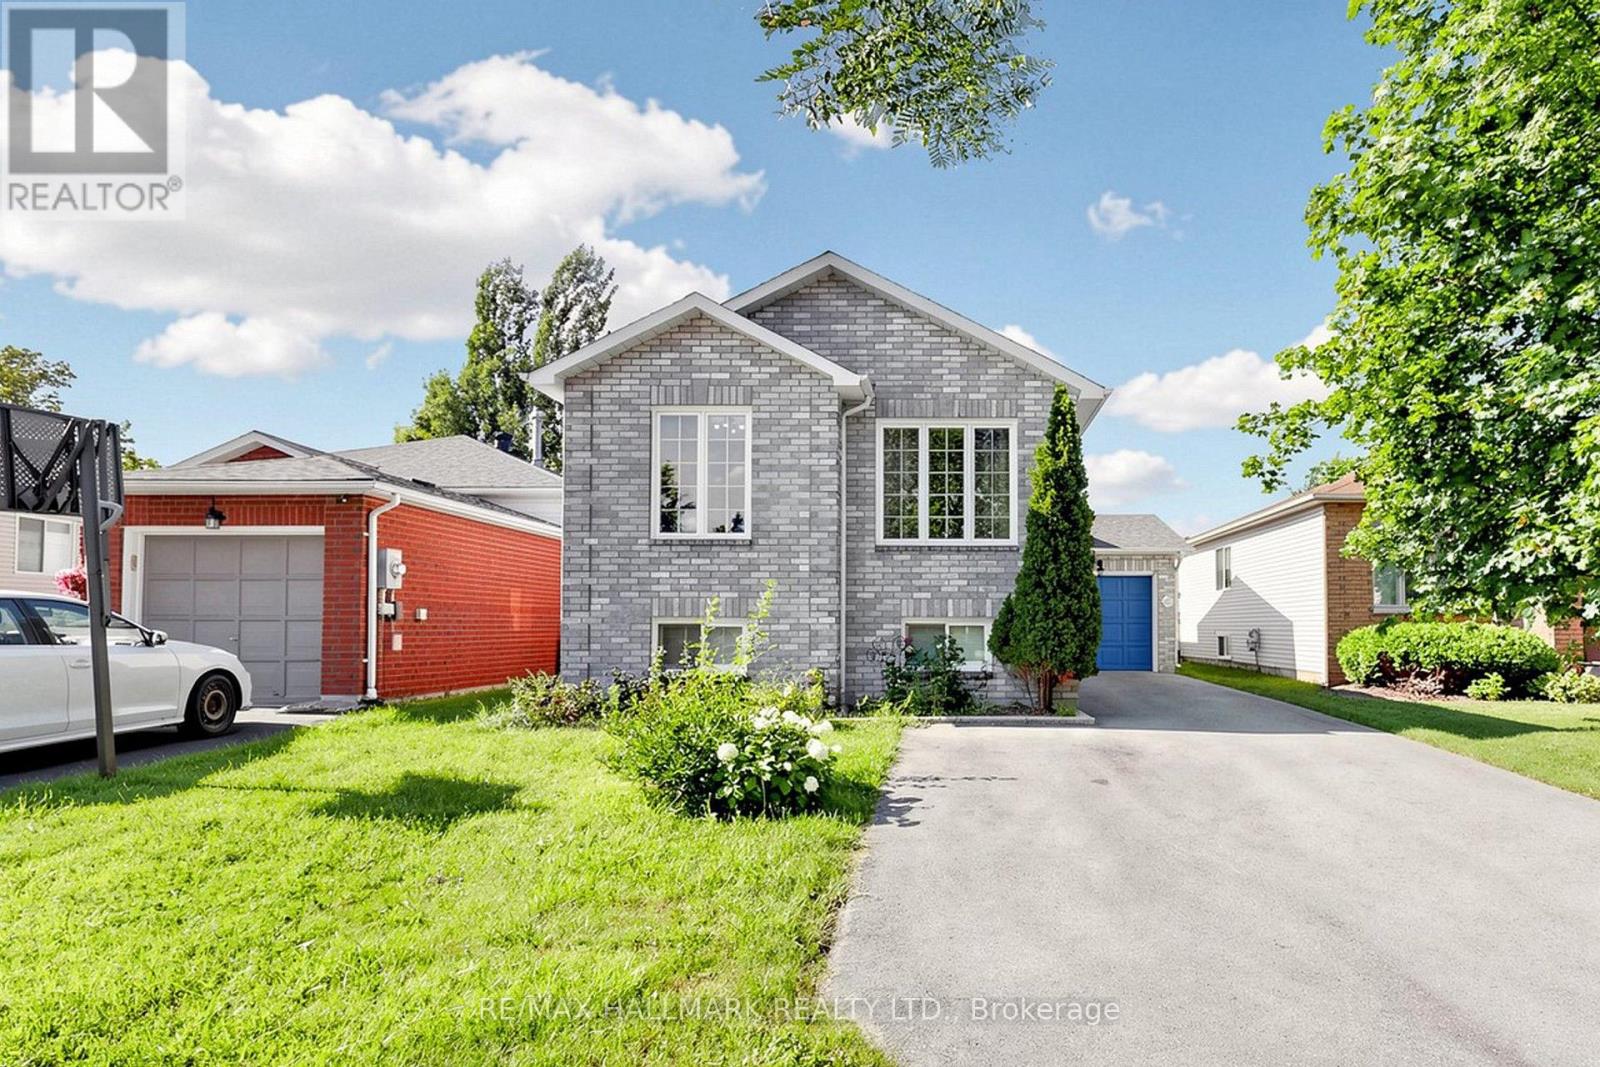
90 Barre Drive
Barrie, Ontario
Welcome to 90 Barre Drive - This beautifully upgraded raised bungalow offers the perfect blend of style, comfort and versatility. Bright layout that flows seamlessly into the living and dining areas. Separate entrance access from garage and large backyard. Whether you are a family considering multi-generational living or an investor seeking a turnkey income property, this home checks all the boxes. Ideally located in the commuter friendly neighbourhood of Painswick North, you're just a short drive to the South GO Station and major highways, with schools, parks, and everyday amenities all within walking distance-making it an attractive option for both homeowners and tenants. This well-maintained raised bungalow features 2+2 bedrooms and 2 full bathrooms, along with the convenience of two separate washers and dryers. Main floor offers 2 bedrooms featuring large windows for lots of natural light. Eat-in kitchen, dining room & living room. The FULLY FINISHED lower level offers excellent income potential. Access from the garage, perfect set up for your in-laws or large family. Complete with a full kitchen, family room, two bedrooms, a 3-piece bathroom and in-suite laundry, this space is ideal for tenants or extended family. A true turnkey opportunity in a prime location, live in one unit and rent the other, or add a strong performer to your investment portfolio. Don't miss this versatile and value-packed property! (id:55499)
RE/MAX Hallmark Realty Ltd.
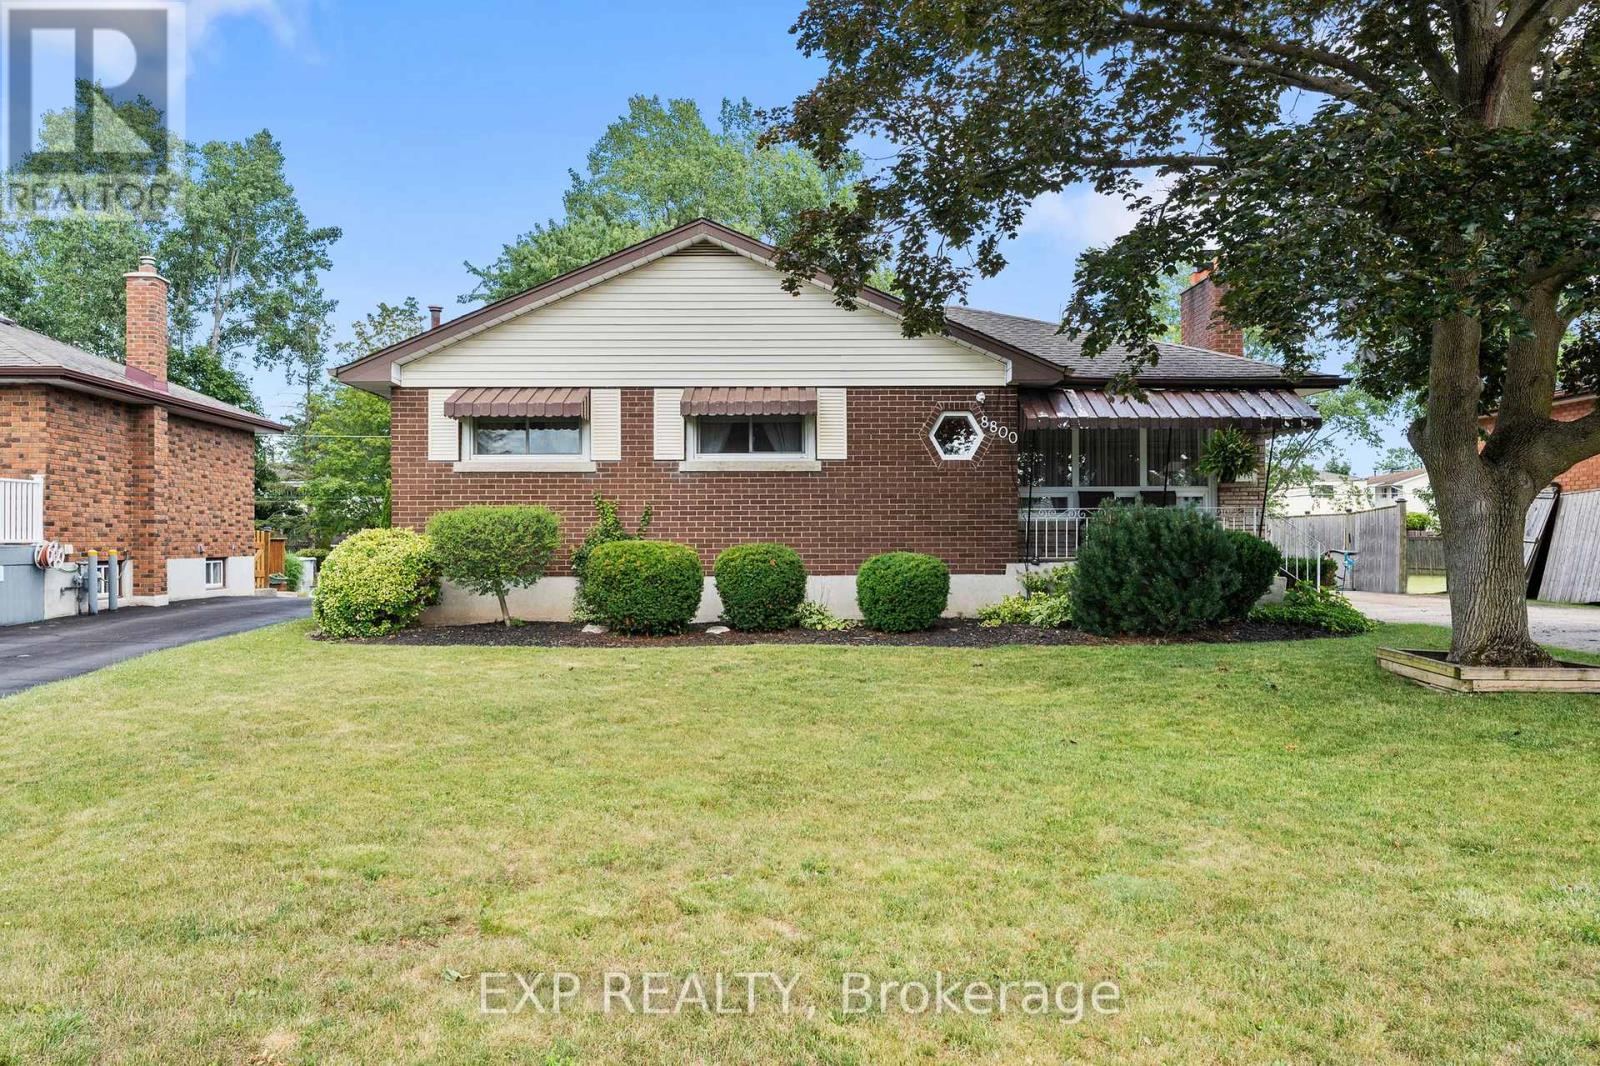
8800 Champlain Drive
Niagara Falls, Ontario
Set on a beautifully maintained property in the sought-after village of Chippawa, this solid brick bungalow offers generous living space, timeless character and a wonderful opportunity to create a home that truly reflects your style. From the moment you arrive, the covered front porch, mature greenery and welcoming exterior create a warm first impression. Inside, the bright and spacious living room is filled with natural light from an oversized picture window and features elegant crown moulding and a charming stone fireplace. The kitchen offers abundant cabinetry and counter space, flowing naturally into the dining area. Hardwood flooring is believed to be beneath the main-floor carpet, offering added potential. One of the home's most inviting features is the impressive sunroom, where large windows showcase peaceful views of the backyard and fill the space with sunlight. Whether enjoyed as a cozy sitting area, reading room or relaxing space for morning coffee, it is a beautiful place to unwind. The finished lower level adds even more room to enjoy, with an expansive recreation room ideal for movie nights, games, entertaining or creating a comfortable family retreat. An additional bedroom offers valuable extra space for larger families, overnight guests or a private home office, while a second bathroom, laundry area and ample storage add everyday convenience. Outside, the private backyard is surrounded by mature greenery, with a spacious deck perfect for summer barbecues or relaxing at the end of the day. Located in a quiet, established Chippawa community close to schools, parks, playgrounds, local shops, restaurants and everyday amenities, this home is also just minutes from the Welland River, Niagara Parkway and scenic walking trails. Enjoy the charm of village living while remaining a short drive from the Falls, golf courses, major attractions and highway access. Filled with warmth, character and potential, this well-loved home is ready for its next chapter. (id:55499)
Exp Realty
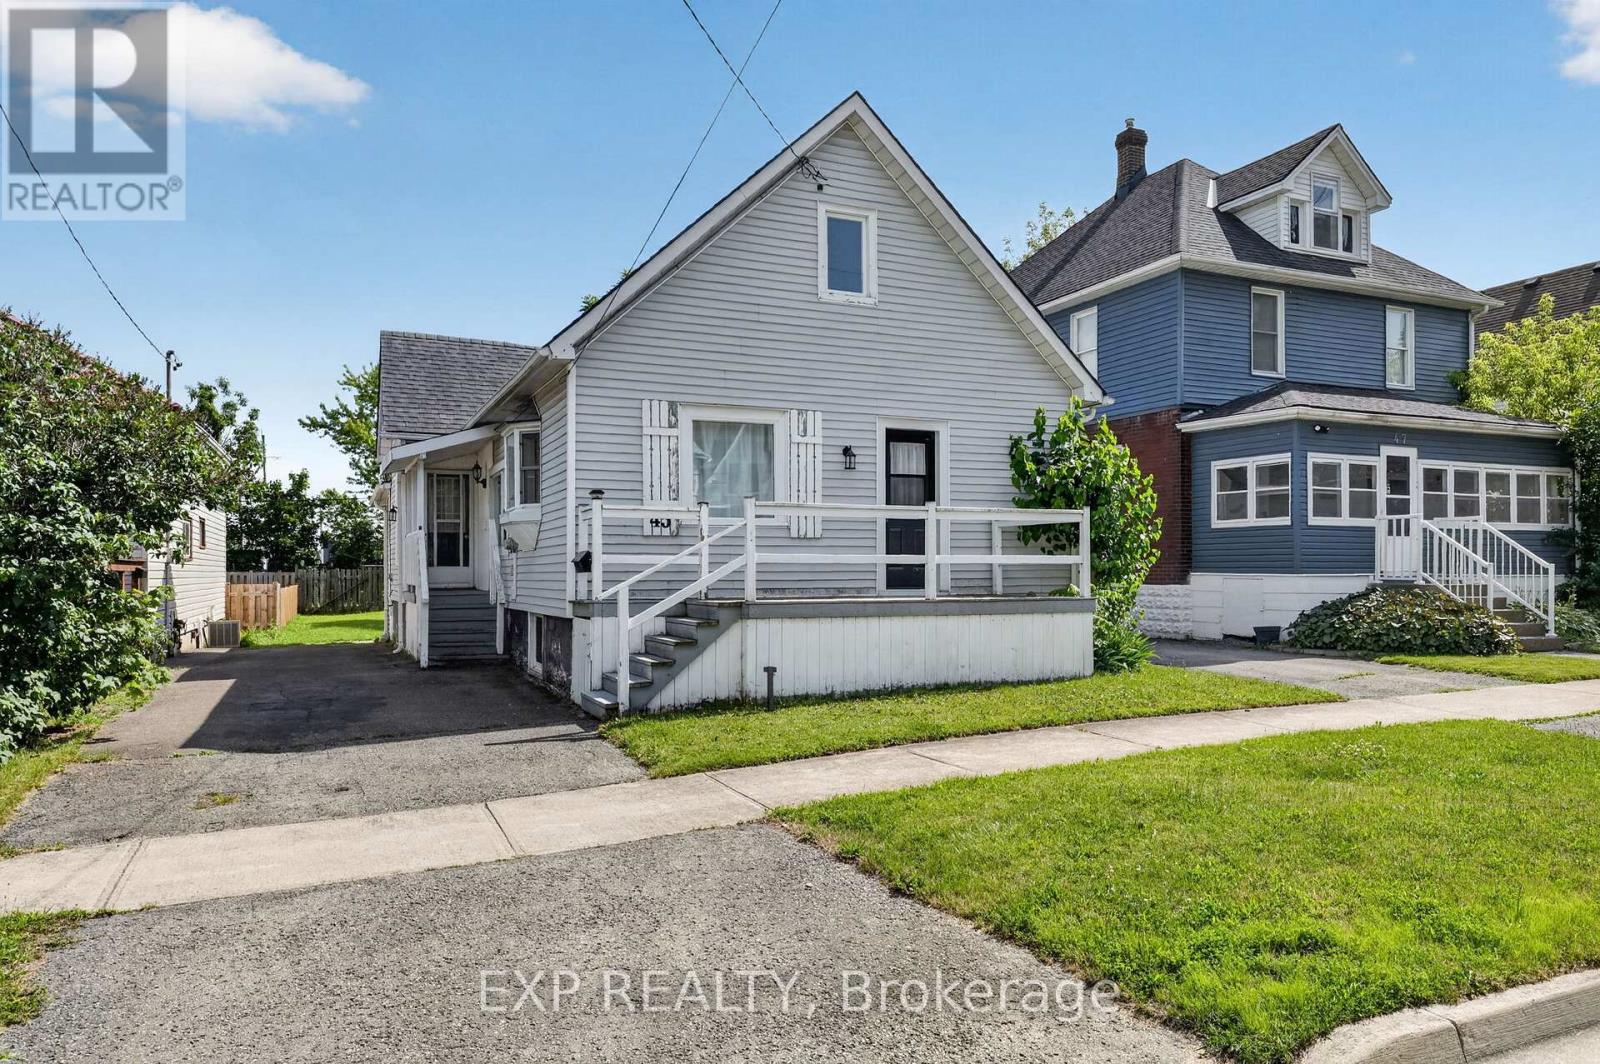
45 Phipps Street
Fort Erie, Ontario
Welcome to 45 Phipps Street, a beautifully refreshed home offering modern finishes, functional living space and a convenient Fort Erie location just steps to the Niagara River. The main floor has been thoughtfully renovated with a bright, open feel throughout, featuring three comfortable bedrooms, stylish flooring and a clean, contemporary bathroom along with the added convenience of main floor laundry. The kitchen is both practical and inviting, complete with stainless steel appliances, a breakfast island and plenty of space for everyday living or casual entertaining. Quality updates can be found throughout the home, including refreshed drywall, updated windows, porcelain tile in the entryway and bathroom and an upgraded bath with a deep tub, modern tile work and a sleek finished look. The lower level offers added flexibility with natural light from the updated basement windows, making it a great option for storage, hobbies, a future rec room or additional living potential. Upstairs, the spacious attic is a standout bonus, offering impressive extra space for storage, hobbies or future finishing possibilities. Outside, the generous backyard size adds even more to love, offering plenty of green space for kids, pets, gardening or summer entertaining. Complete with a deck and storage shed, it's a functional outdoor space with room to enjoy. Tucked into a friendly Fort Erie neighbourhood, this home offers the perfect mix of comfort, convenience and move-in-ready charm. Whether you're a first-time buyer, downsizer or investor, you'll love being close to schools, parks, shopping, restaurants and everyday amenities. A wonderful opportunity to own a welcoming home with style, function and room to make it your own. If you are looking to live close to the water for a fraction of the price, 45 Phipps St could be the one! Book your showing today! (id:55499)
Exp Realty