
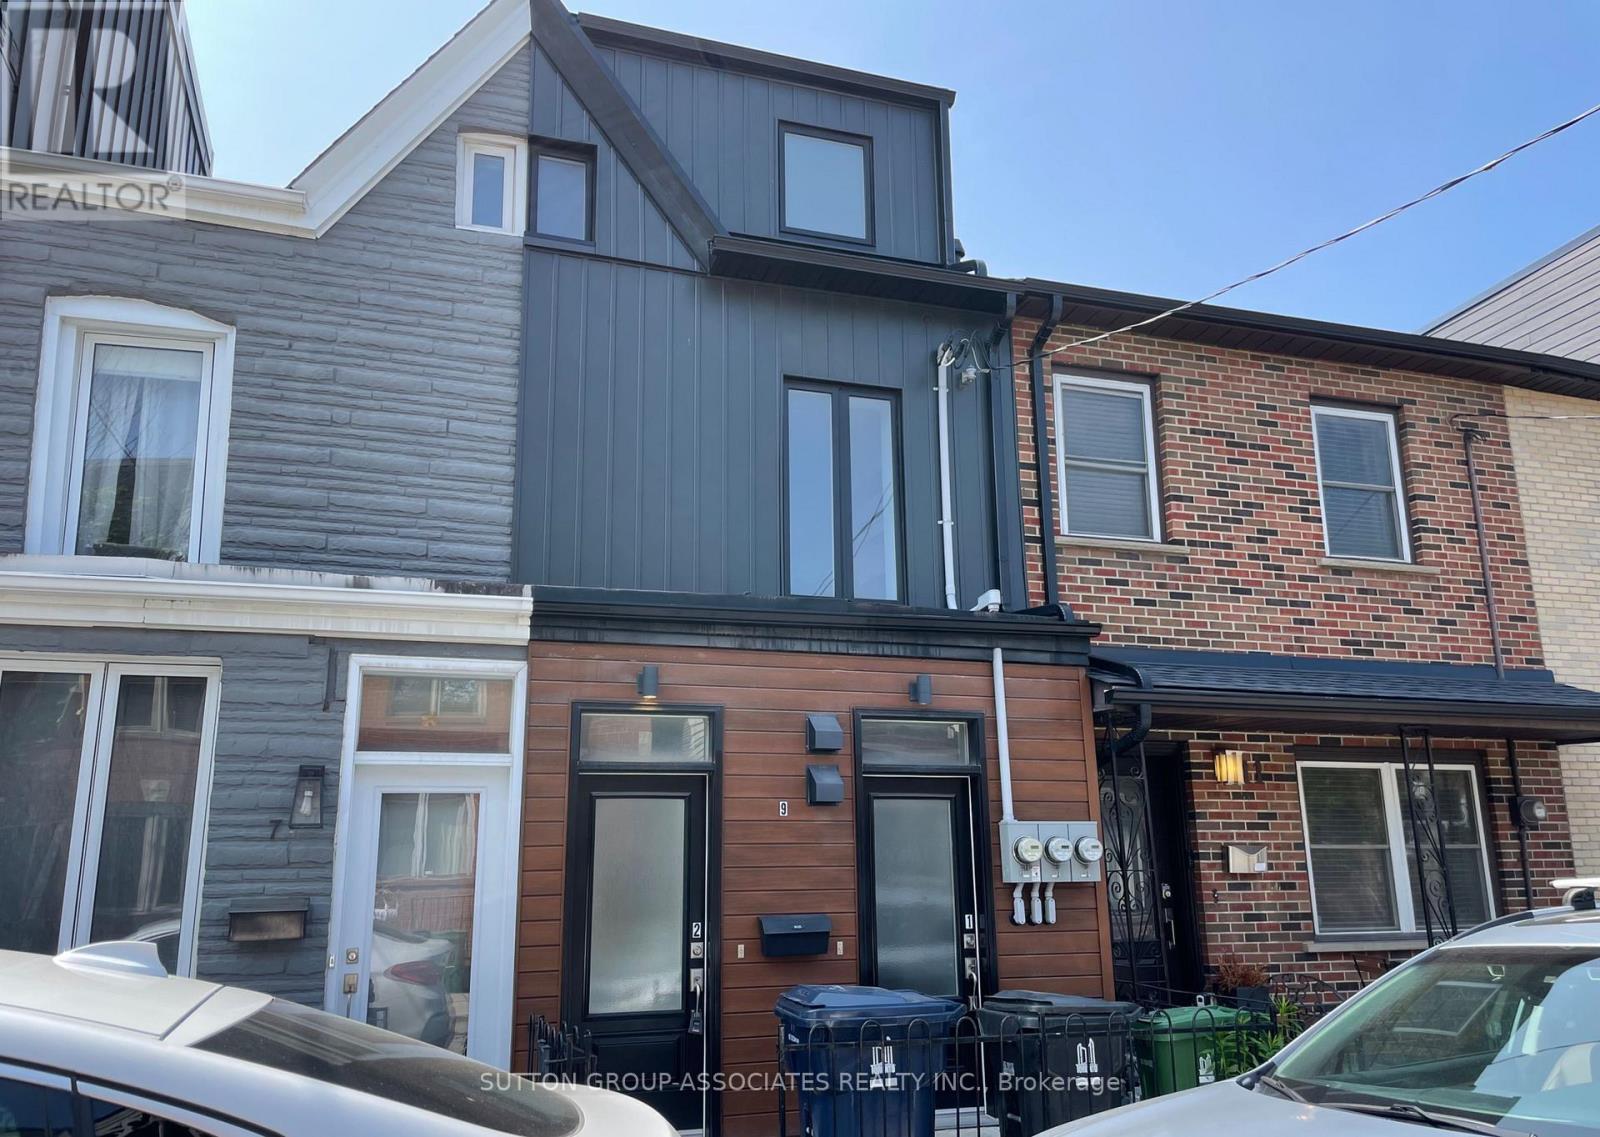
2 - 9 Whitaker Avenue
Toronto, Ontario
Urban living at its finest in this beautifully updated 1 bedroom townhouse, ideally located in the vibrant King West Village. Enjoy a private entrance, functional open concept layout, and the convenience of ensuite laundry and ensuite bathroom. Steps from everything you need restaurants, shopping, parks, and transit (including street car access just minutes away by foot) this home offers the perfect blend of comfort and city convenience. (id:55499)
Sutton Group-Associates Realty Inc.
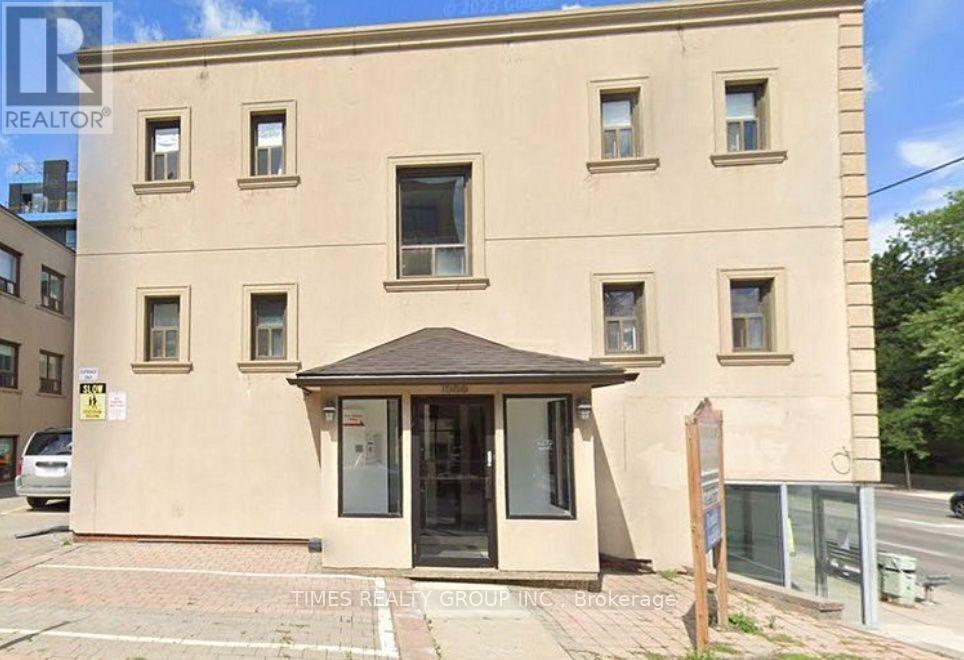
201 - 1566 Avenue Road
Toronto, Ontario
Available October 1. Renovated, affordable 2 bedroom suite in the wonderful Avenue and Lawrence area. Low rise building, steps from TTC. Heating included but water and hydro extra. Parking available at corner of Avenue and Lawrence for $100/mo. Some photos virtually staged. (id:55499)
Times Realty Group Inc.
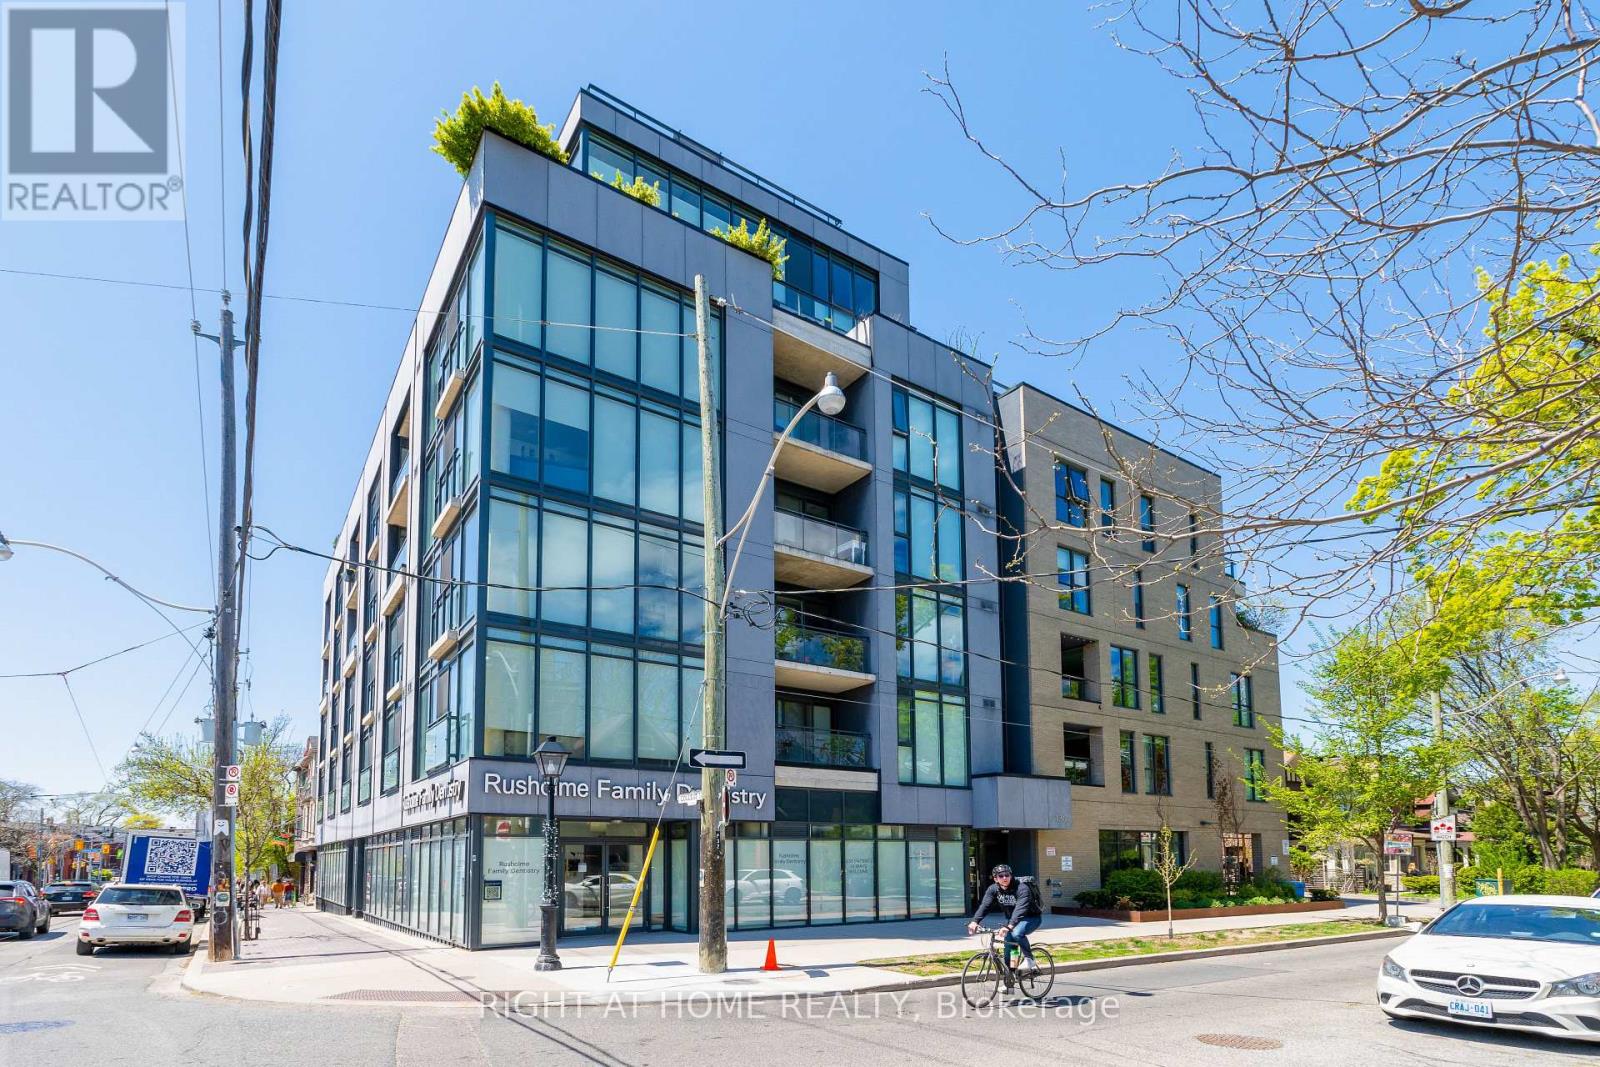
202 - 130 Rusholme Road
Toronto, Ontario
Fully furnished by a professional interior decorator & fully equipped with everything one might need this 1 bedroom condo is a perfect turn-key solution for urban dwellers looking to simply unpack their suitcases and start living in one of the most vibrant neighbourhoods of Toronto's West Side - College & Ossignton. Located on 24/7 streetcar line, next door to one of the best bars, restaurants, cafe & parks that the city has to offer. The suite features quiet residential view from Juliette balcony, 9ft brushed concrete ceilings, chefs gas stove, engineered floors & designer finishes throughout. High-end furniture, towels, linens, beddings, mattresses, duvets, pillows, decorations, small kitchen appliances, cutlery, cookware, utensils, plates, cups, glasses are included! Parking space, furniture, all utilities and internet are included. ***Sofa in the living room is not on the photos***. (id:55499)
Right At Home Realty
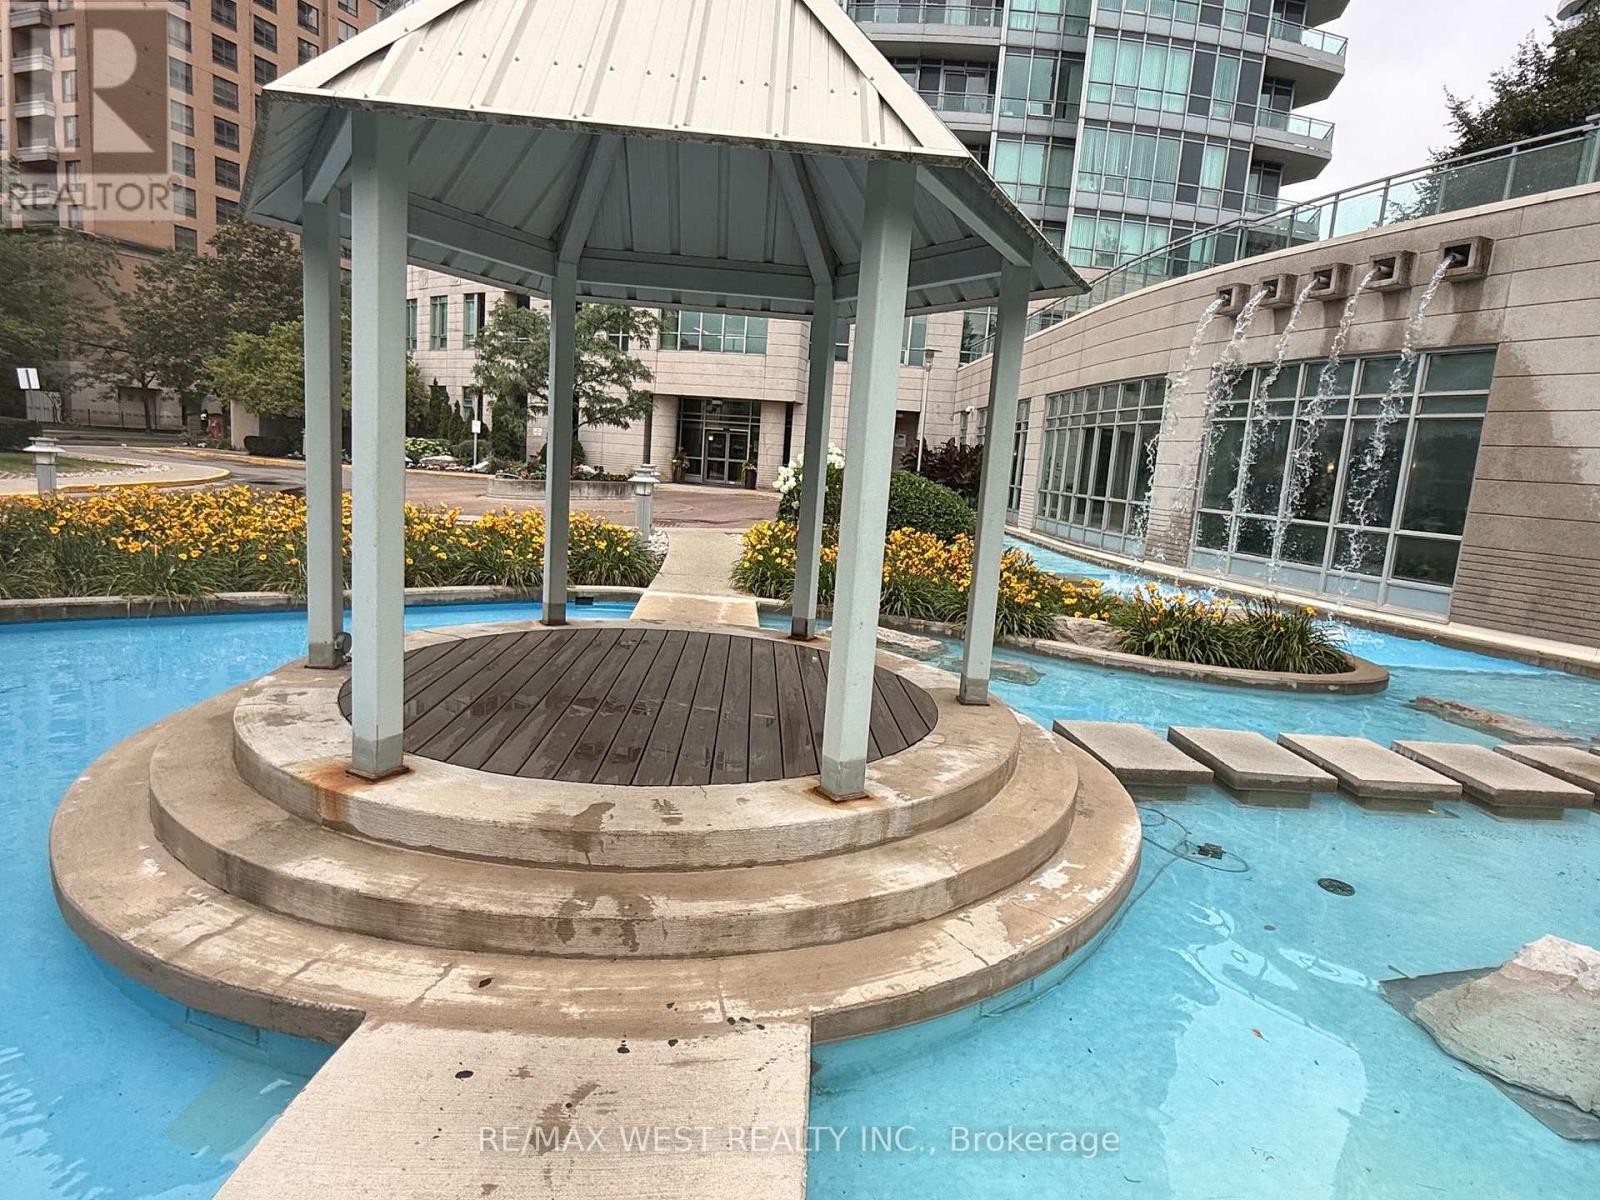
2010 - 60 Byng Avenue
Toronto, Ontario
Here's Your Gem! Welcome To "The Monet" This Prestigious, Popular, And Award Winning Building Is Loaded With Amenities And All-Inclusive Maintenance Fees. Fantastic Value In The Heart Of High Demand Willowdale And On A Quiet Street. Gorgeous Water Garden Grounds. 9Ft Ceilings. Spacious Balcony For Your Enjoyment. Unobstructed Floor To Ceiling Windows With A Panoramic South-East View. Corner Unit Open Concept, Hardwood Floors, S/S Appl, Full Kitchen, Great Layout. (id:55499)
RE/MAX West Realty Inc.
205 - 664 Spadina Avenue
Toronto, Ontario
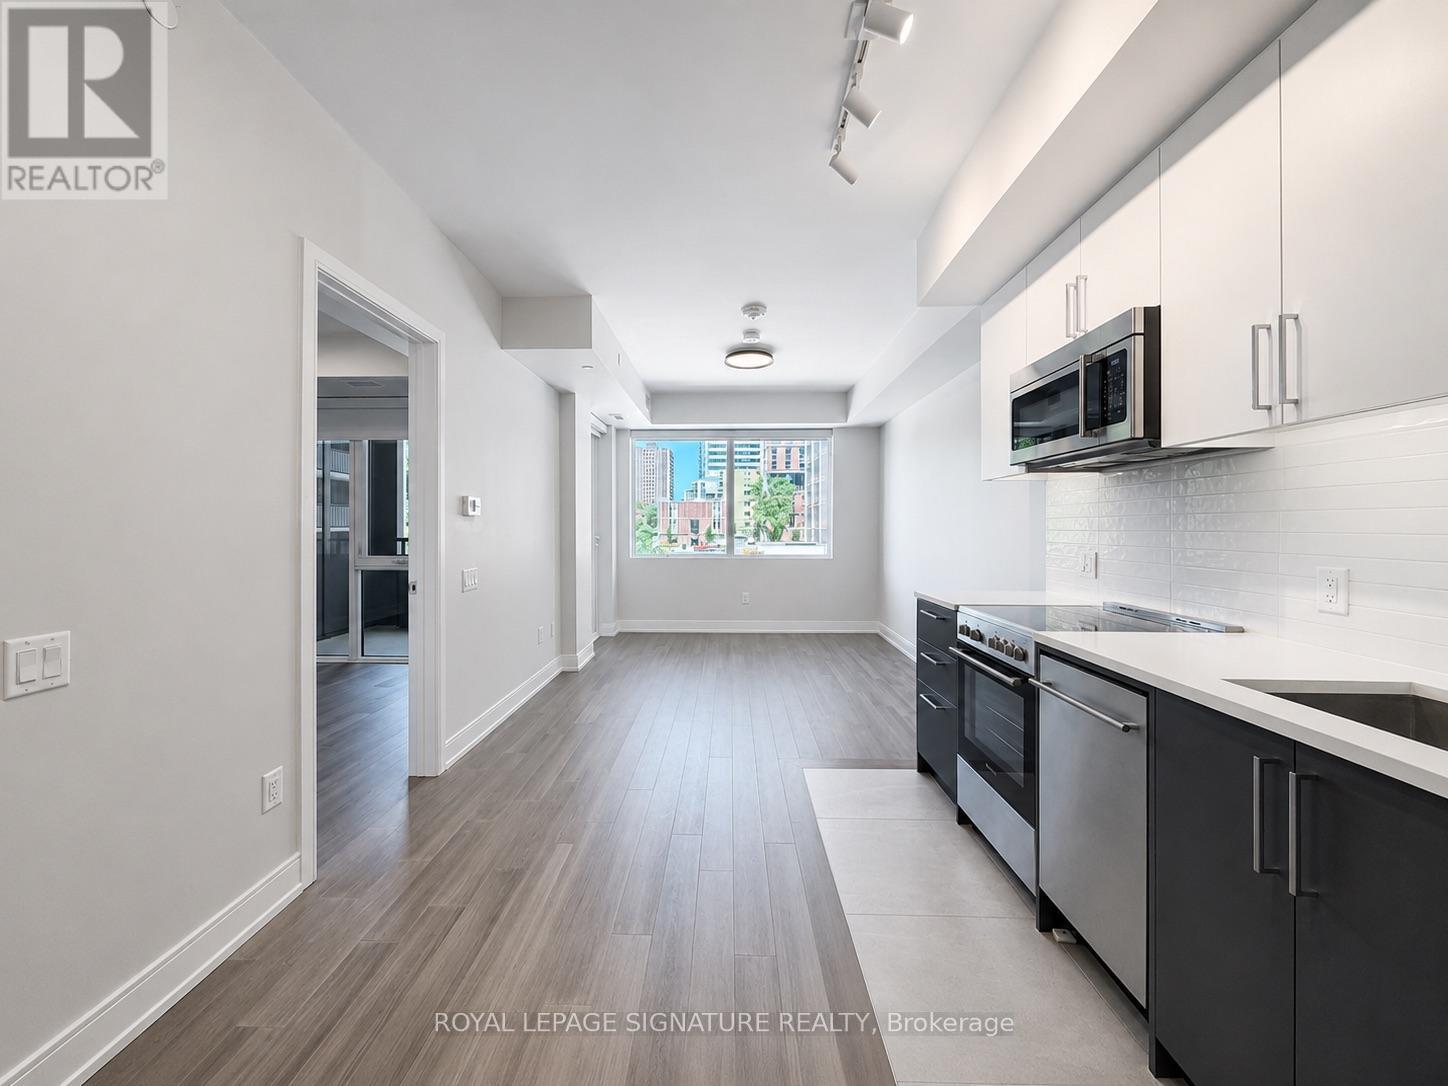
****2 MONTHS FREE ON 1 YEAR LEASE********$1750 ADDITIONAL CREDIT ON THE 3RD MONTH****Spacious 1 Bedroom Apartment. Be the first to live in this brand-new, never-occupied suite at 664 Spadina Avenue, located in the highly desirable Harbord Village and University District. This modern 1 bedroom unit features a bright open-concept layout with floor-to-ceiling windows, a contemporary kitchen with stainless steel appliances, and high-quality finishes throughout. The building includes a shared lounge and on-site dining, offering both comfort and convenience, public transit, and major downtown attractions such as the ROM, AGO, and Queen's Park. Ideal for professionals or families looking for a well-connected and thoughtfully designed living space in the heart of Toronto. (id:55499)
Royal LePage Signature Realty
410 - 170 The Donway West
Toronto, Ontario
Ideal 450 sq ft office with one private room and a flexible reception area, which can also be utilized as a second office. Suitable for many professional uses. Property management on site. Ideally located close to public transportation and the shops of Don mills. Additional rent includes parking, utilities, A/C, daily in suite vacumming and garbage removal. (id:55499)
Harvey Kalles Real Estate Ltd.
404 - 4205 Shipp Drive
Mississauga, Ontario
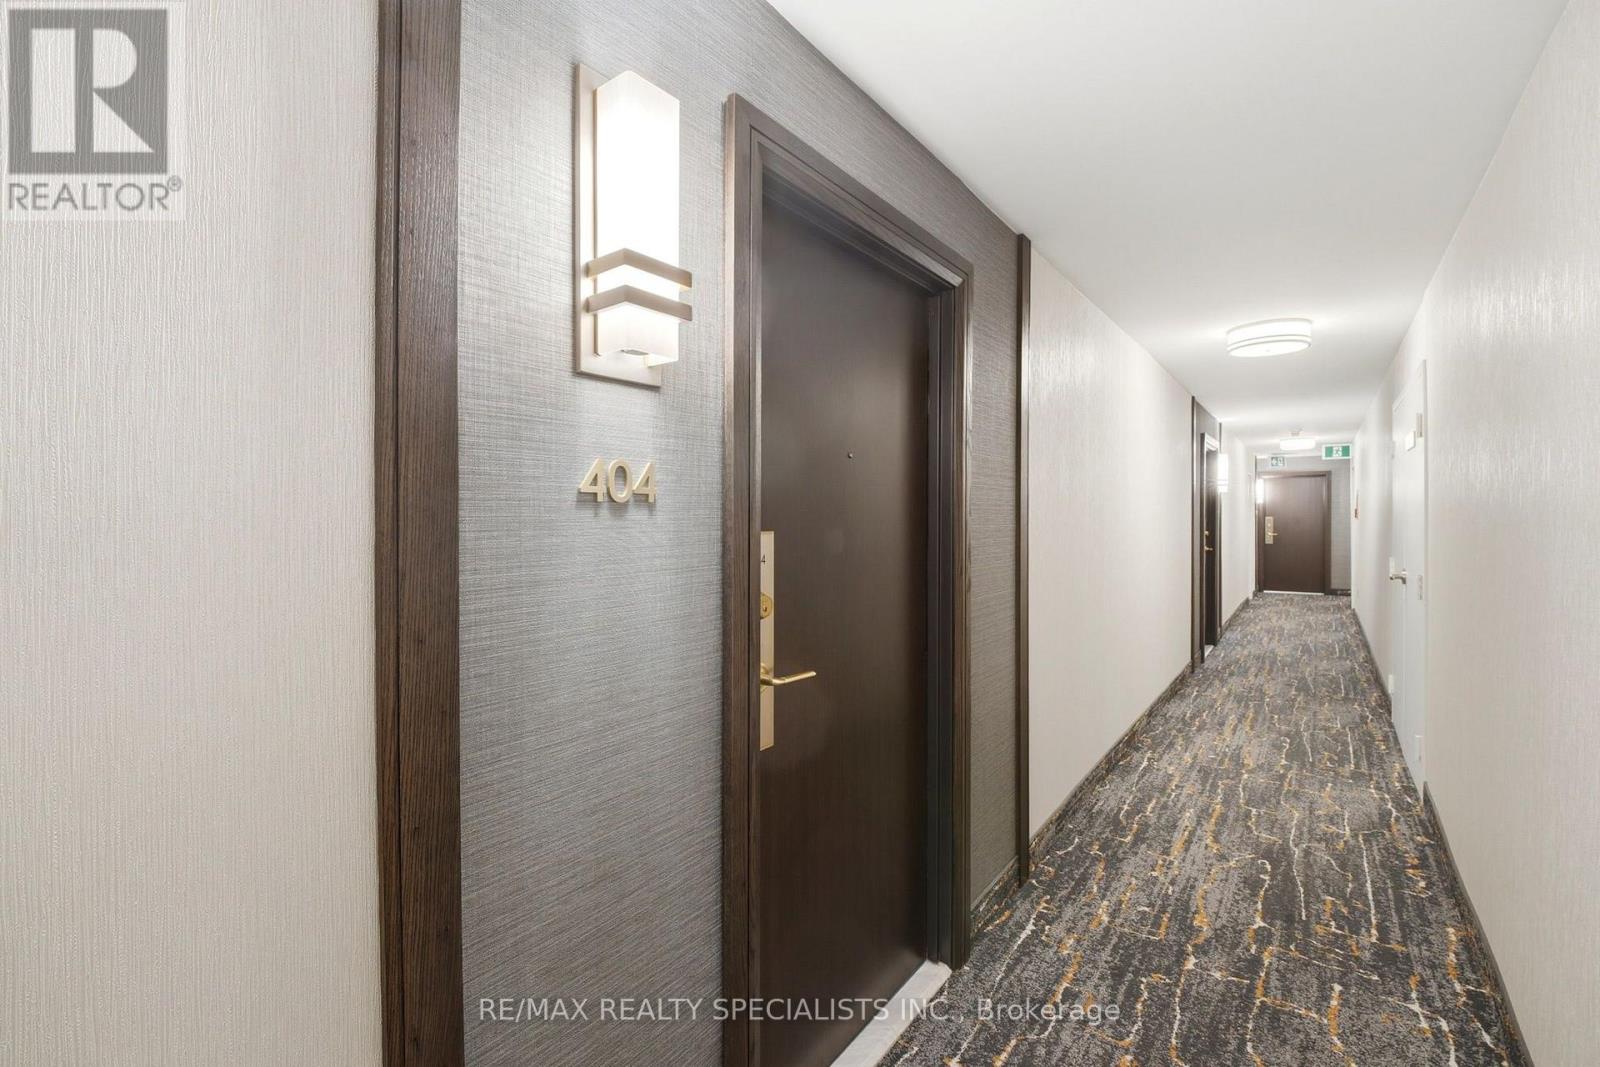
Welcome to 4205 Shipp Drive in the beautiful city of Mississauga! This spacious, renovated condo offers nearly 1,000 sq. ft. of comfortable living space in a highly convenient central Mississauga location. Thoughtfully updated throughout, the home features beautiful hardwood flooring, convenient in-suite laundry, two full bathrooms, and a functional layout designed to give families the space they need.The generous interior provides plenty of room for everyday living, entertaining, working from home, or accommodating a growing household. Families will also appreciate being close to well-regarded local schools, including Briarwood Public School and Valleys Senior Public School.When it comes to location, it is hard to beat the convenience. Square One Shopping Centre is nearby, giving you quick access to an incredible selection of restaurants, shops, services, entertainment, and everyday essentials. Celebration Square is also just a short distance away, offering year-round community events, festivals, outdoor activities, and a great place to relax and enjoy the city.With its spacious layout, modern renovations, central location, and excellent surrounding amenities, this condo is an ideal choice for small or growing families looking to make Mississauga home. Act now before this opportunity is gone! (id:55499)
RE/MAX Realty Specialists Inc.
60 Tangle Briar Way
Toronto, Ontario
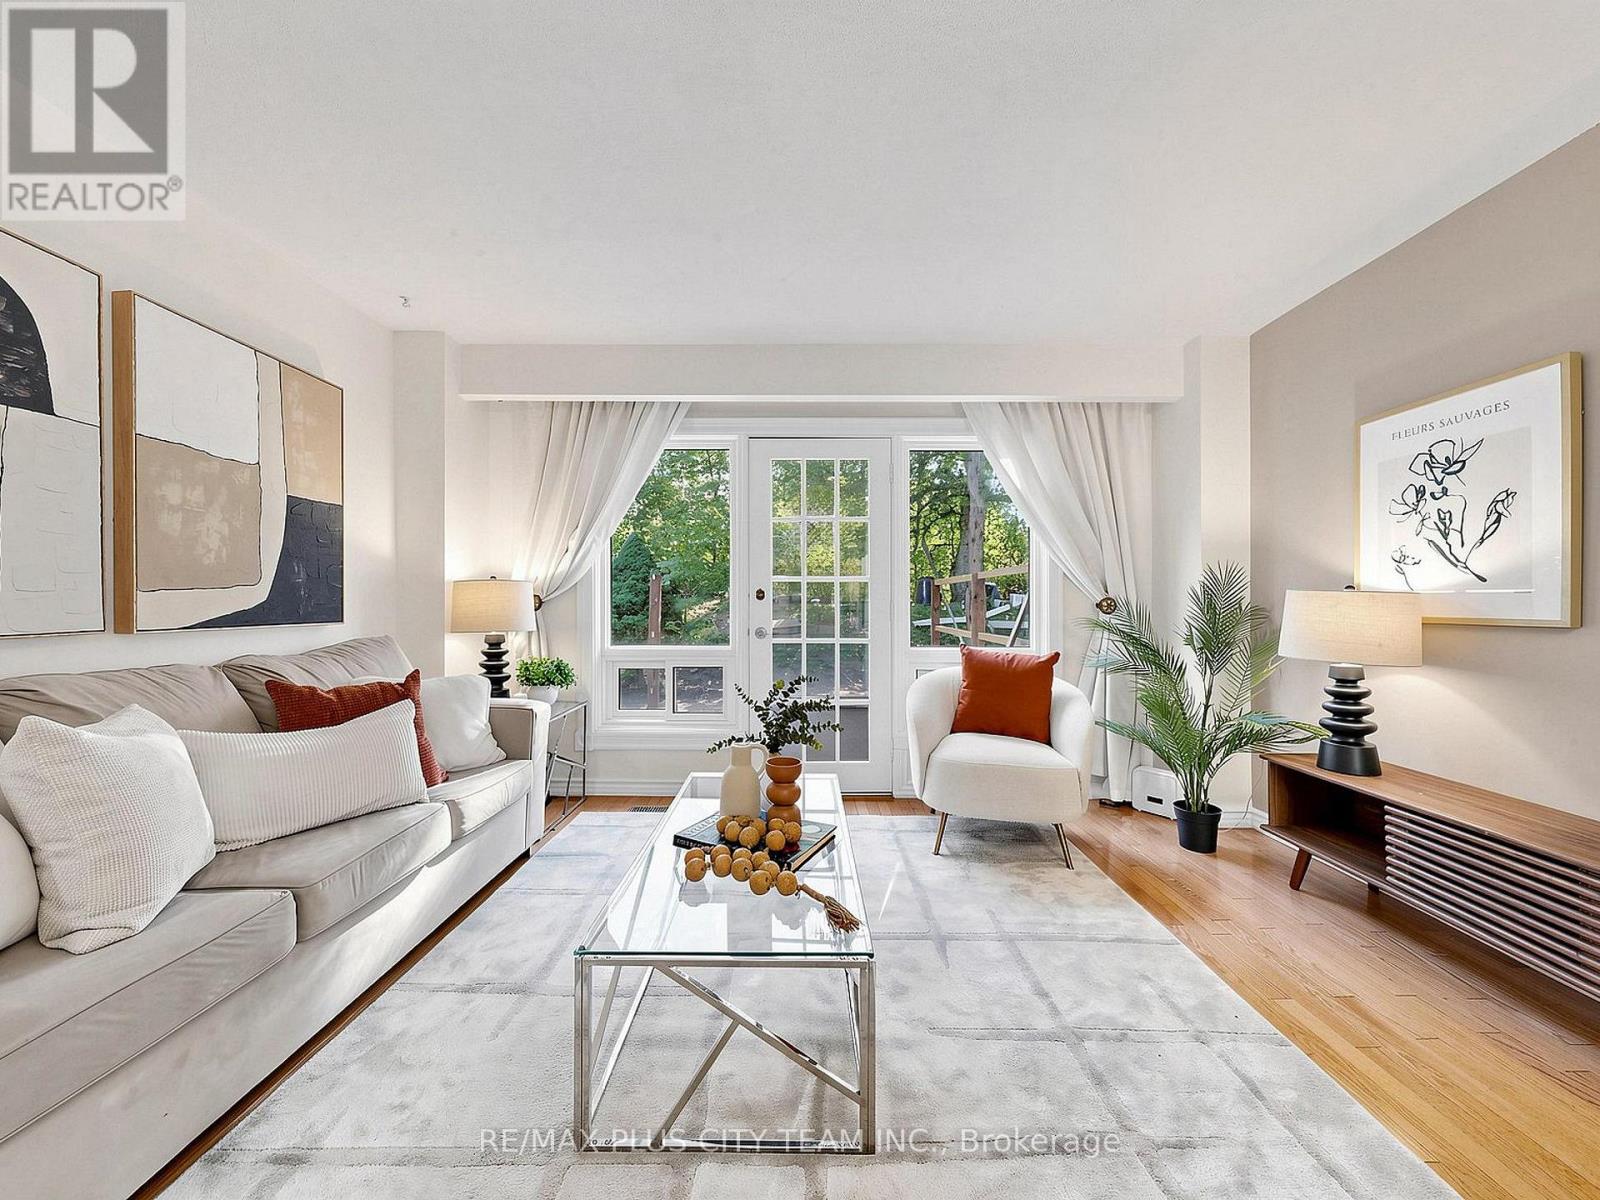
Nestled in the heart of sought-after Bayview Village, this beautifully maintained 1684 square ft 3 Bedroom, 3 Bathroom townhouse offers the perfect blend of space, comfort, and convenience. Tucked within the family-oriented, quiet courtyard of Tangle Briar Way and backing onto a tree-lined yard, this sun-filled home features an ideal layout for families and professionals alike. The main floor showcases an inviting open-concept living and dining area with hardwood flooring, filled with east and west sunlight. The stylish kitchen features quartz countertops, stainless steel appliances, ample cabinetry, and a bright window overlooking the courtyard. The second level offers two generously sized bedrooms and an updated three-piece main bathroom, providing flexibility for growing families, guests, or a home office. Occupying the entire third floor, the expansive primary retreat is a true sanctuary, complete with a spacious separate sitting area perfect for a home office or nursery, two closets, and a private four-piece ensuite. The finished lower level adds valuable living space with a large recreation room, ideal for a home gym, or additional workspace. Step outside to enjoy the tree-lined backyard with an interlock patio, perfect for summer barbecues or outdoor dining. The patio is currently being updated by the condo corp and is expected to be completed in the next few weeks. Roof, landscaping and garbage pick-up taken care of by the condo corp. With a convenient underground parking spot in a heated garage, this home is ideally located minutes from Bayview Village Shopping Centre, Fairview Mall, North York General Hospital, Leslie Park, Cummer Park Community Centre, top-rated schools, Highway 401, and the Don Valley Parkway. Enjoy the added benefit of walking to Leslie Subway Station, Old Cummer GO Station, the Upper Don Recreation Trail, neighbourhood shopping plazas, and TTC service just outside the complex. (id:55499)
RE/MAX Plus City Team Inc.
201 - 1 Ruttan Street
Toronto, Ontario
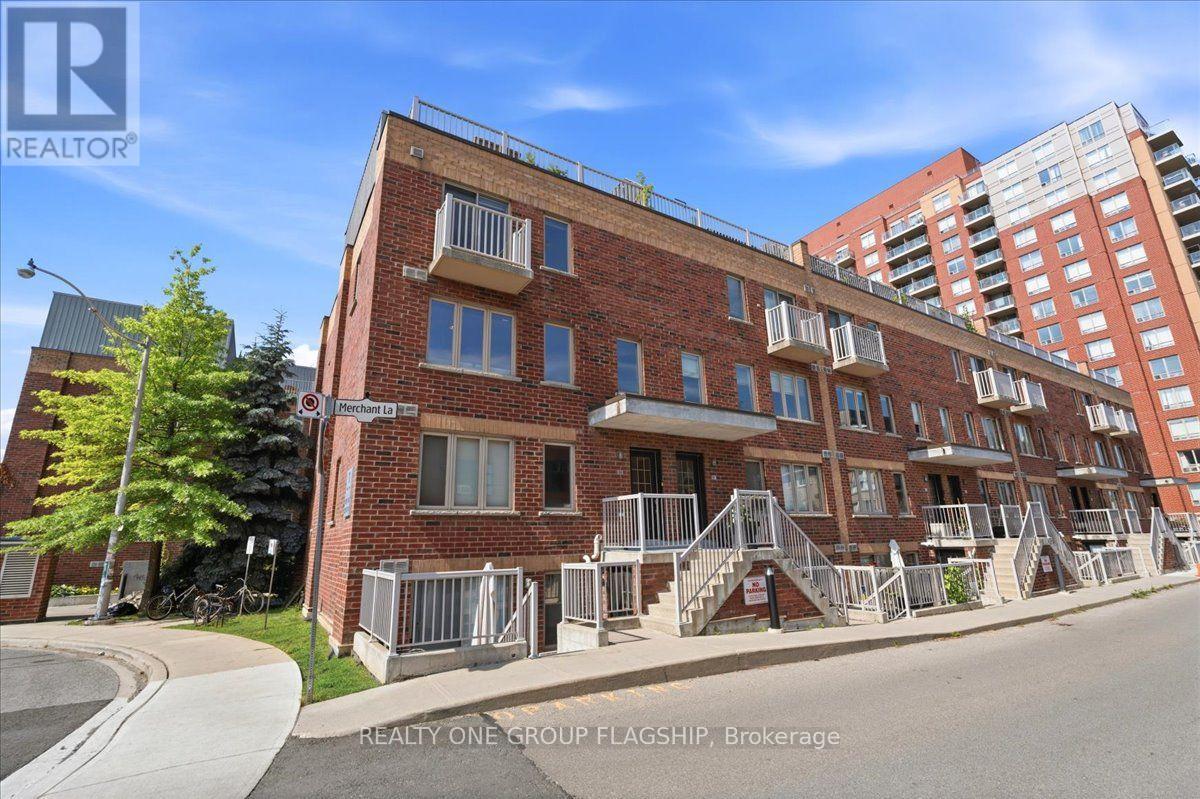
Rarely available Southwest corner townhome at The Brownstones on Bloor, tucked into the heart of the Junction Triangle. With South and West exposures and windows on multiple sides, this end-unit is filled with natural light throughout the day. The open-concept main floor features light-coloured hardwood floors, offering ample space for both living and dining areas, along with a granite-topped centre island kitchen complete with stainless steel appliances, a large breakfast bar, and striking modern cabinetry. The main level is finished with a convenient powder room. Upstairs, the primary suite offers a walk-in closet and windows on two exposures, alongside a generous second bedroom, plenty of additional storage, and a full four-piece bathroom. The entire third floor is dedicated to a versatile bonus room with a walk-out to the rooftop terrace. Ideal as a family room, home office, home gym, guest space, or a combination, it's a flexible area that adapts to your needs. Outside, the fully decked rooftop terrace offers room for lounge seating, a dining area, and a BBQ with a dedicated gas line, all overlooking open South-facing views across the surrounding rooftops.The location is one of the home's biggest draws. Just steps to Bloor Street West, Dundas West Station, Bloor GO, and the UP Express, commuting downtown or to Pearson Airport is simple. The Junction Triangle's cafés, restaurants, breweries, boutiques, and parks are all within easy walking distance. Corner suites at The Brownstones on Bloor are rarely offered for sale, and the additional windows set them apart from the interior units. Recent upgrades include a brand new owned tankless water heater and a new air conditioner. A dedicated Tesla Level 2 EV charger is already paid for and scheduled for installation later this summer. (id:55499)
Realty One Group Flagship
A201 - 5230 Dundas Street
Burlington, Ontario
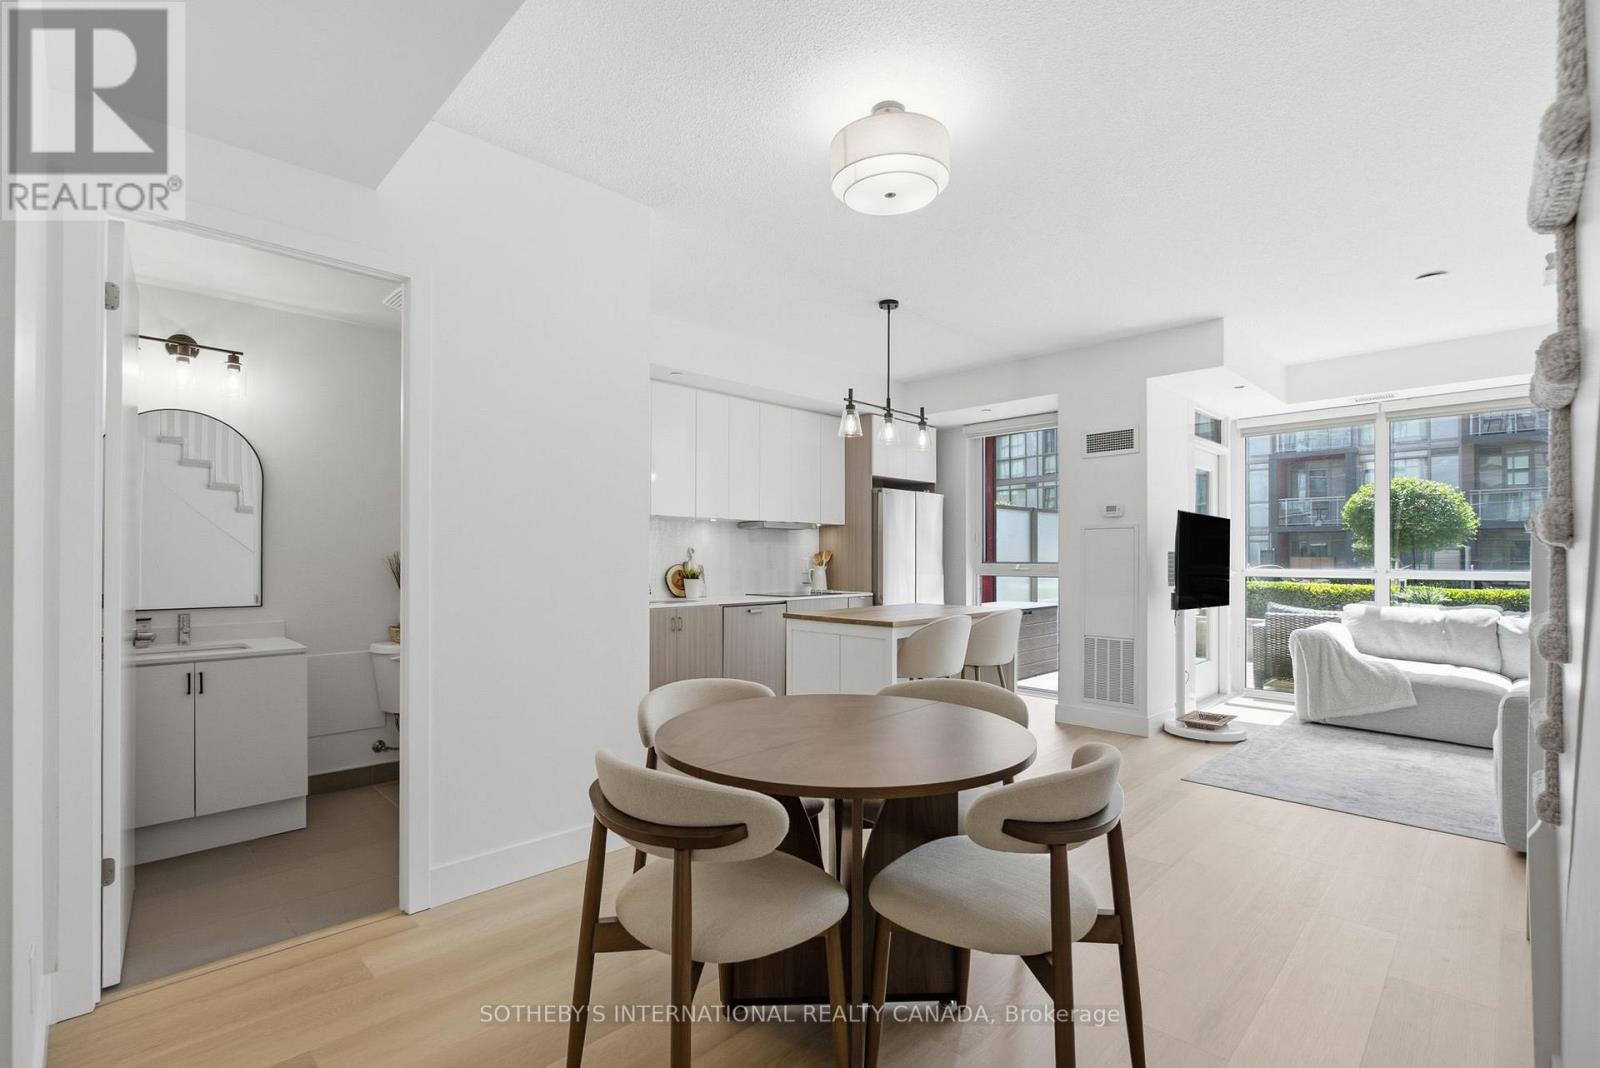
Welcome to this rarely offered 2-storey condo in Burlington's highly sought-after Orchard community. Enjoy over 1,000 sqft. of a thoughtfully designed home, this bright 2 bedroom, 2 bathroom home features 9-foot ceilings, an open concept layout, and many recent upgrades including updated flooring throughout (2025), modern lighting (2025), updated carpeted stairs (2025), a 36" French door LG refrigerator (2025), and a Bosch integrated cooktop (2025). The kitchen is complete with quartz countertops, stainless steel appliances, and generous cabinet space. The spacious living area walks out to a private terrace overlooking the beautifully landscaped courtyard, while the primary bedroom offers its own private balcony. A convenient main floor powder room, in-suite laundry, and one premium underground parking space located near the elevator complete this exceptional home. Heat and AC is included in maintenance fees. Residents enjoy a collection of amenities, including a wellness spa with a sauna, steam room, hot tub, and cold plunge, along with a fully equipped fitness centre, party room, billiards room, rooftop patio, BBQ area, visitor parking, and beautifully landscaped outdoor spaces. Backing onto Bronte Creek with direct access to the Twelve Mile Trail, and surrounded by parks, top rated schools, shopping, restaurants, and everyday conveniences-including ground floor retail from pharmacy to hair salons-this location offers the perfect balance of nature and urban convenience. Just minutes to the QEW, 407, and directly across from John William Boich Public School. This is elevated living in one of Burlington's most desirable communities. (id:55499)
Sotheby's International Realty Canada
10 Thatcher Avenue
Toronto, Ontario
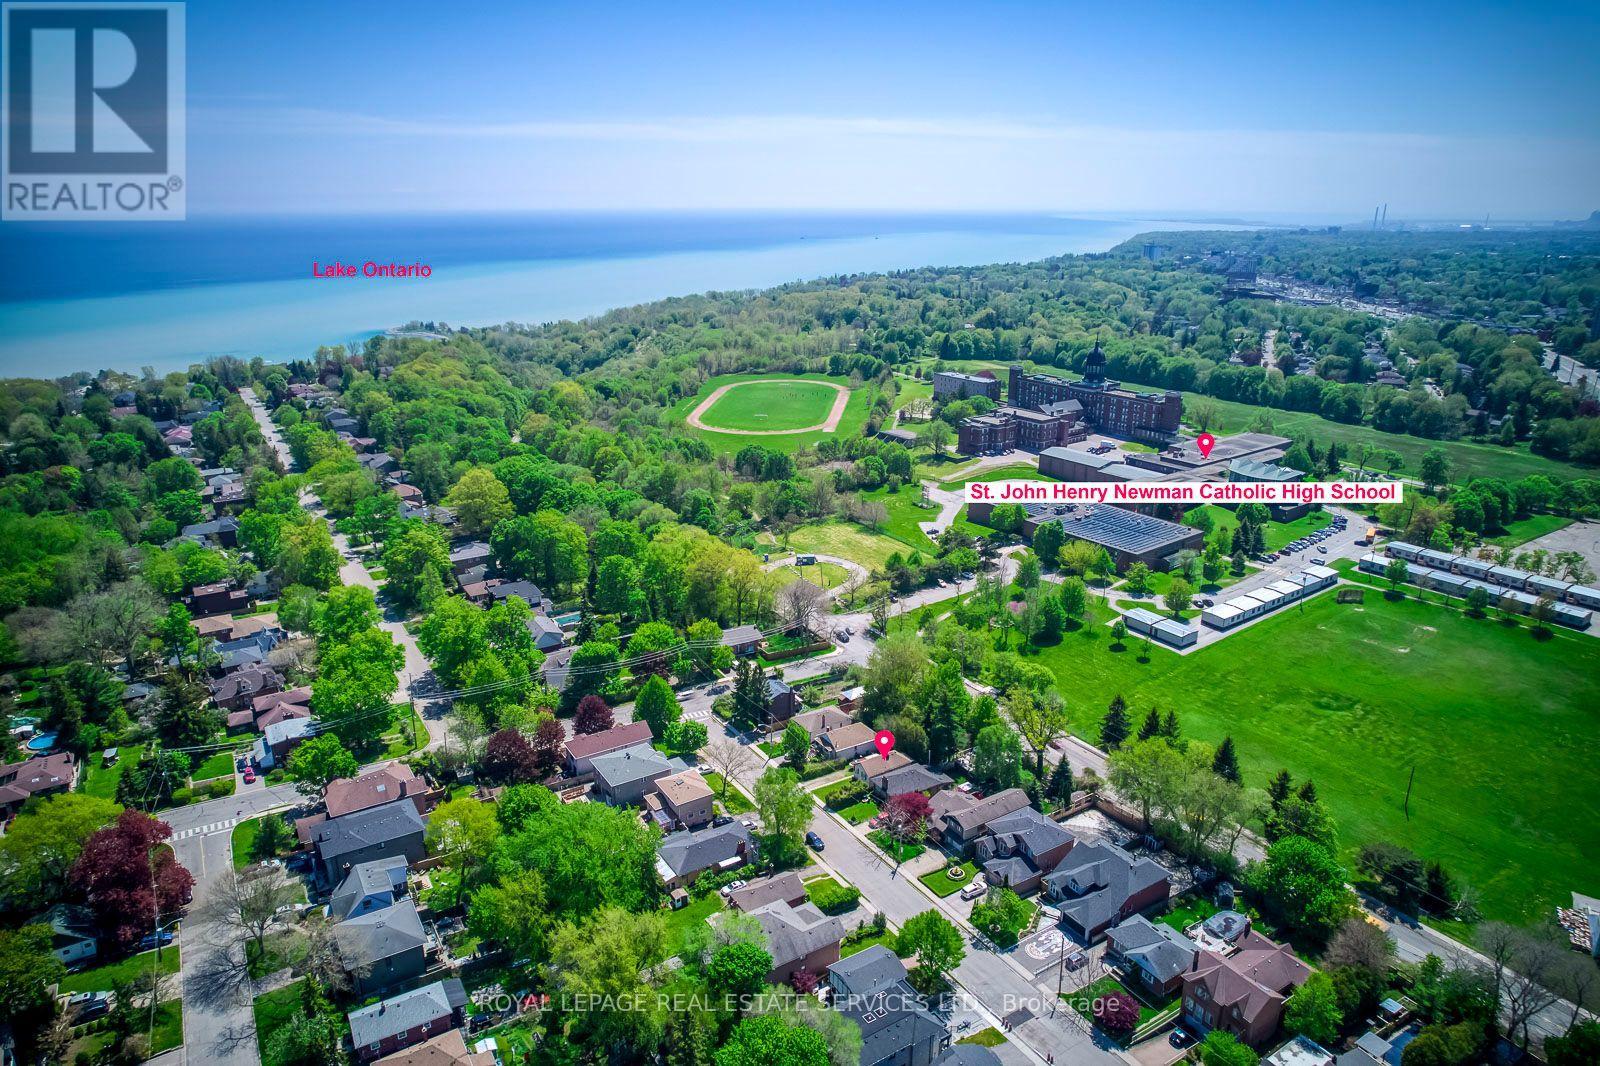
Rare opportunity in the highly sought-after Scarborough Bluffs community! Situated south of Kingston Rd on an impressive approximately 40 x 135 ft lot, this unique property spans two streets, with frontage on Thatcher Ave and rear access from Brimley Rd., with no residential property directly behind. Offering exceptional potential for builders, developers, contractors, investors, or first-time buyers ready to put some love into a detached home and make it their own. The existing two-bedroom home also features a very large unfinished basement with a separate entrance, offering excellent storage and significant potential for future living space, subject to municipal approvals. Renovate the existing home, explore an addition, finish the basement, or consider future redevelopment possibilities on this large and distinctive lot. Located on a quiet street where properties rarely become available, surrounded by mature trees, established residences, and many newly built custom homes. Minutes from Bluffer's Park Marina, beaches, waterfront trails, parks, schools, colleges, shopping, TTC service along Kingston Rd, and Scarborough GO Station, with convenient access to downtown Toronto. A property with land, location, and tremendous potential-whether you are looking to create your first home, undertake your next renovation project, or build something new. Property is being sold in as-is condition. Buyers to conduct their own due diligence regarding future use, basement conversion, and development potential. Some Pictures Are Virtually Staged (id:55499)
Royal LePage Real Estate Services Ltd.
395 Avondale Street
Hamilton, Ontario
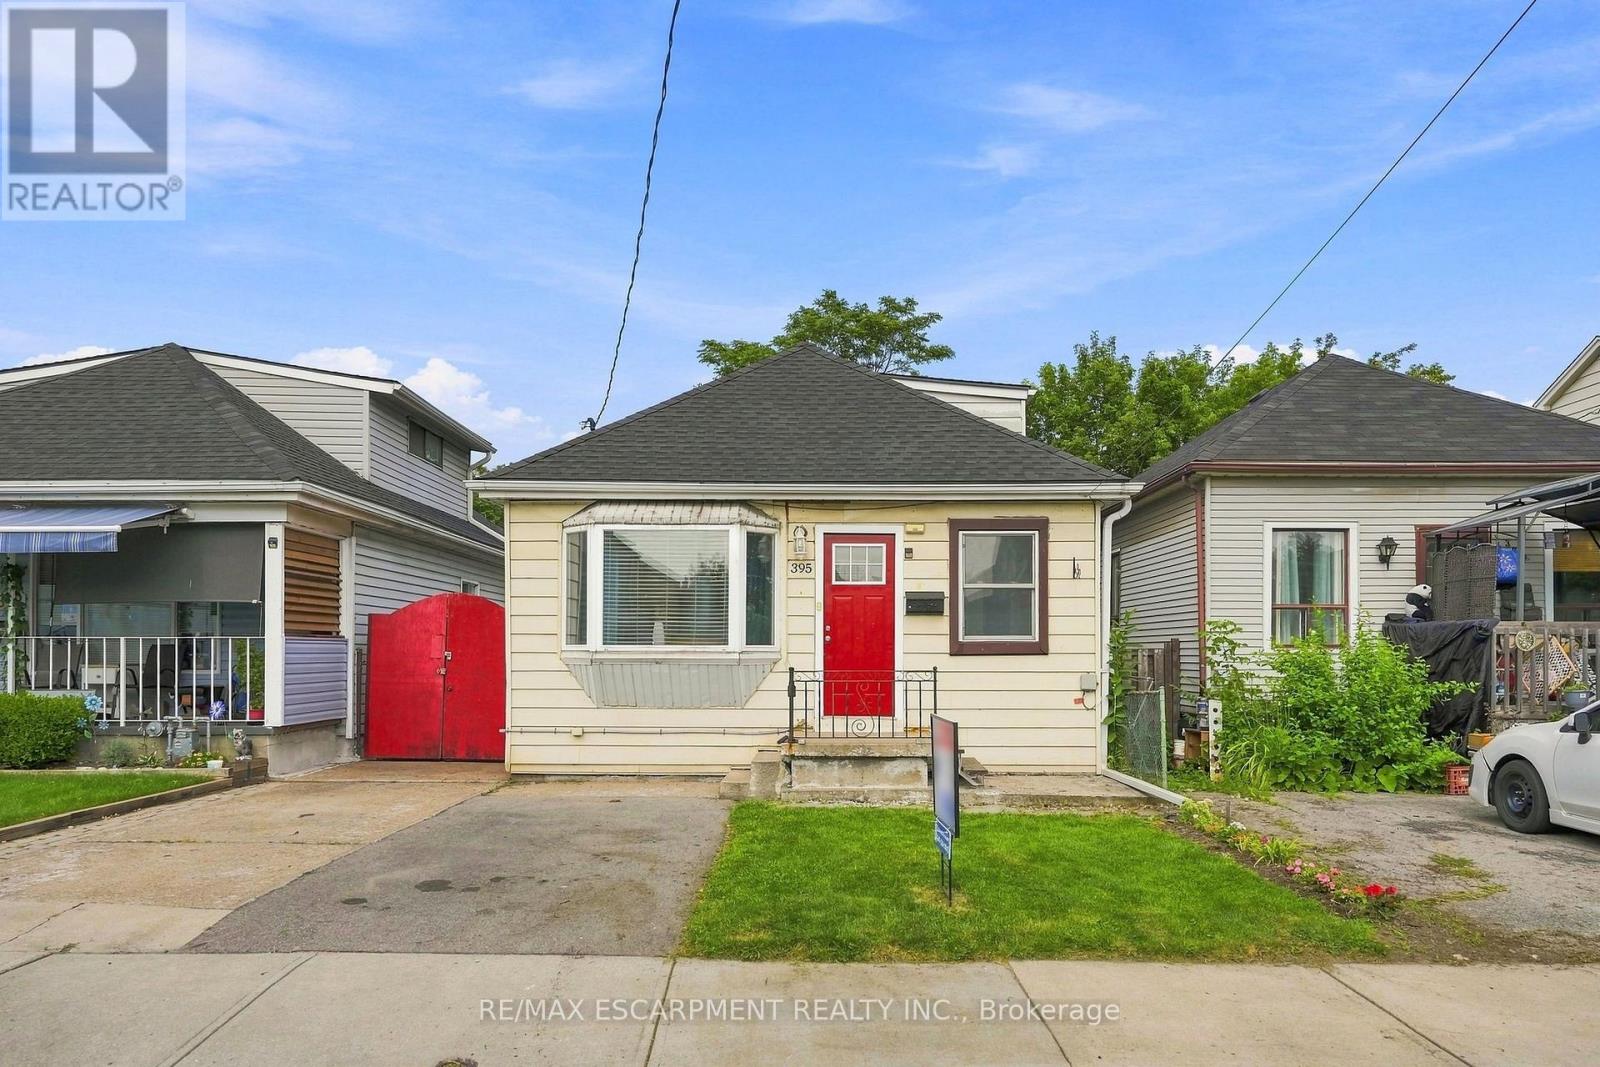
Opportunity knocks in Hamilton's affordable North End! Whether you want to raise a family, or invest in a solid income property, this deceptively spacious 3-bedroom detached home has endless possibilities. Tons of upgrades including bathroom reno in 2019; new furnace in 2022; new water heater in 2022; new fridge in 2023; new shed in 2023; lead pipe replacement in 2020; new roof, eavestroughs, fascia and soffits in 2021; central air 2020; new washing machine 2020; clay pipe replaced with current drain in foundation in 2020, and the drop ceiling was replaced in the main floor bedroom in 2019. (id:55499)
RE/MAX Escarpment Realty Inc.