
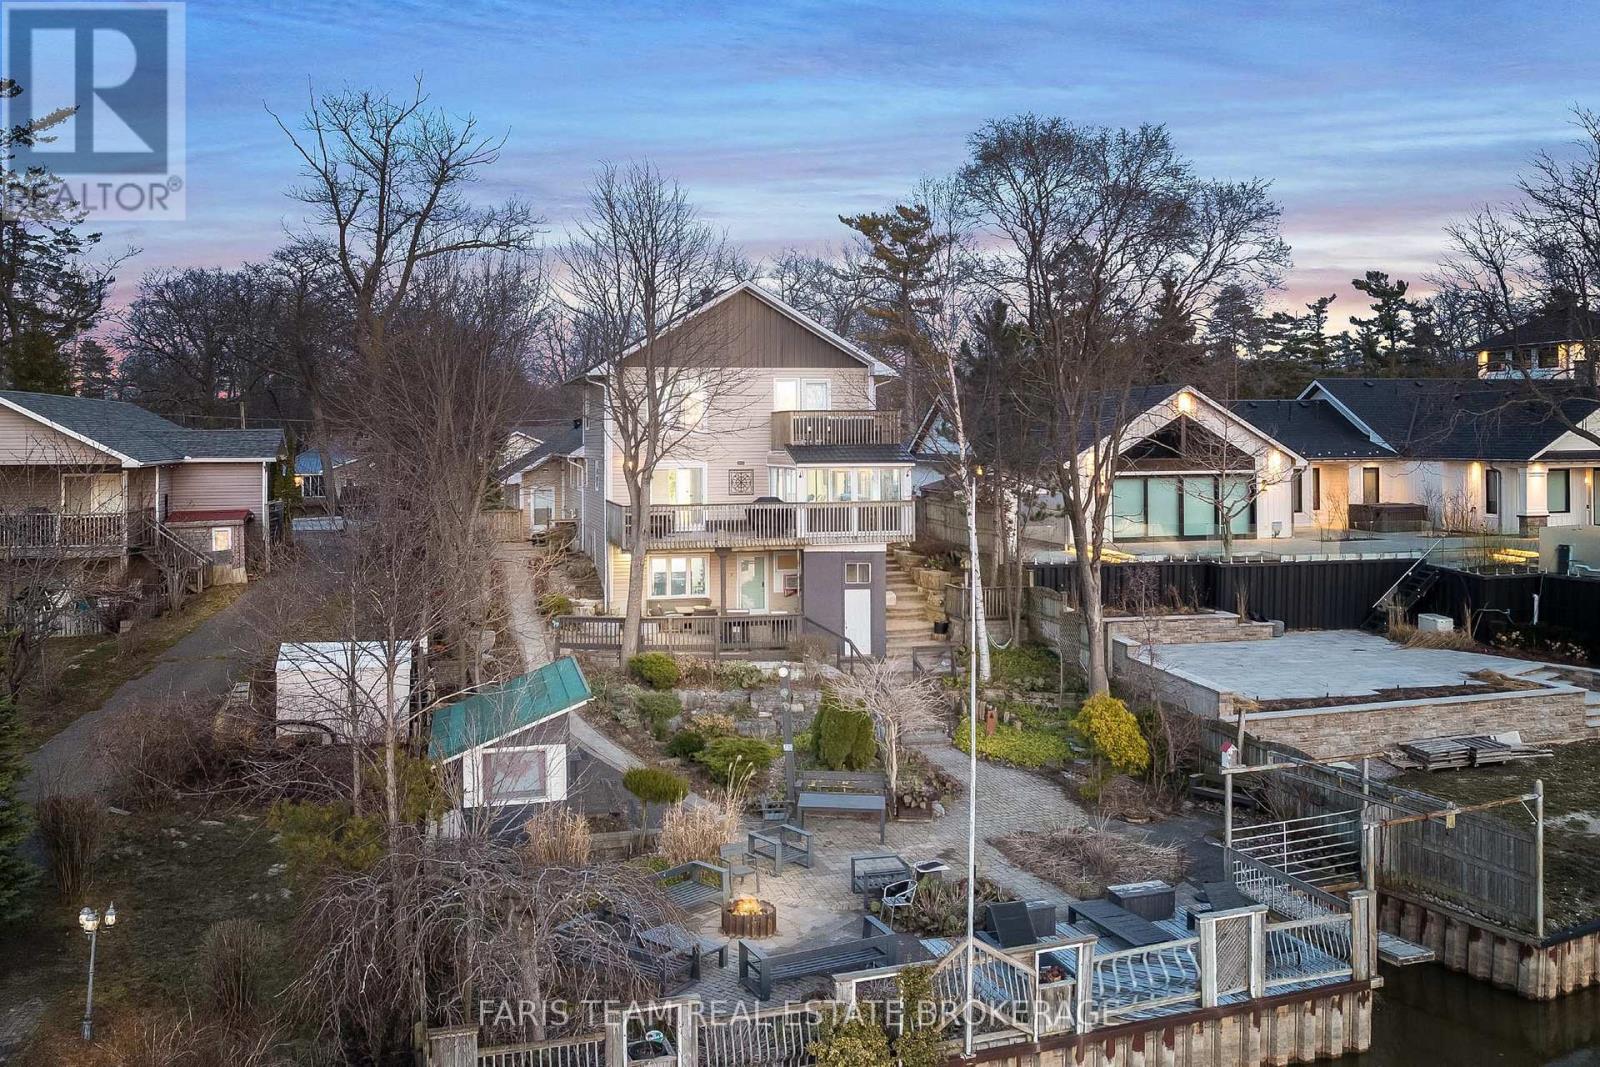
60 River Avenue Crescent
Wasaga Beach, Ontario
Top 5 Reasons You Will Love This Property: 1) Exceptional riverfront property featuring four self-contained units, ideally located just minutes from the main beaches in the thriving community of Wasaga Beach 2) Recently renovated primary residence showcasing a spacious primary suite with a private balcony, perfectly suited for executive-style living 3) True turn-key opportunity offering excellent potential for multi-unit rentals, investors, or seamless multi-generational living 4) Beautifully landscaped outdoor retreat designed for entertaining, relaxation, and enjoying the natural surroundings 5) Backing directly onto the picturesque Nottawasaga River, this property boasts approximately 60' of coveted waterfrontage, offering tranquil views and direct access to nature year-round. 3,216 above grade sq.ft. plus a finished basement. (id:55499)
Faris Team Real Estate Brokerage
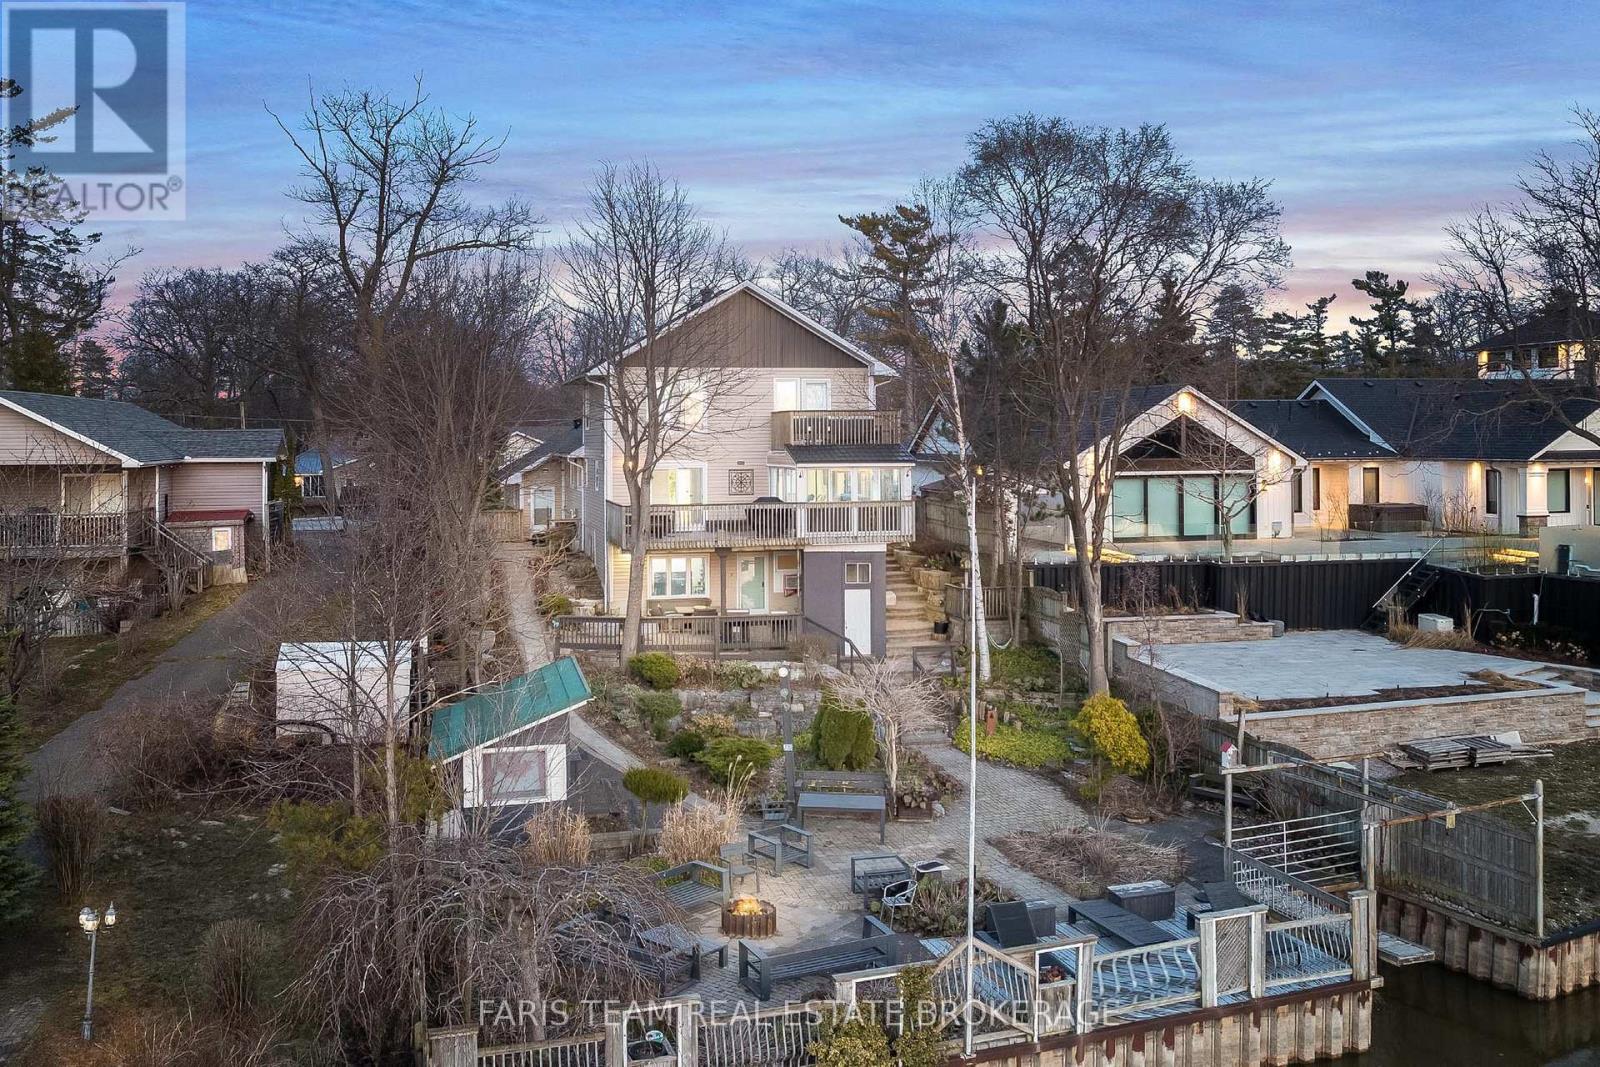
60 River Avenue Crescent
Wasaga Beach, Ontario
Top 5 Reasons You Will Love This Home: 1) Exceptional riverfront property featuring four self-contained units, ideally located just minutes from the main beaches in the thriving community of Wasaga Beach 2) Recently renovated primary residence showcasing a spacious primary suite with a private balcony, perfectly suited for executive-style living 3) True turn-key opportunity offering excellent potential for multi-unit rentals, investors, or seamless multi-generational living 4) Beautifully landscaped outdoor retreat designed for entertaining, relaxation, and enjoying the natural surroundings 5) Backing directly onto the picturesque Nottawasaga River, this property boasts approximately 60' of coveted waterfrontage, offering tranquil views and direct access to nature year-round. 3,216 above grade sq.ft. plus a finished basement. (id:55499)
Faris Team Real Estate Brokerage
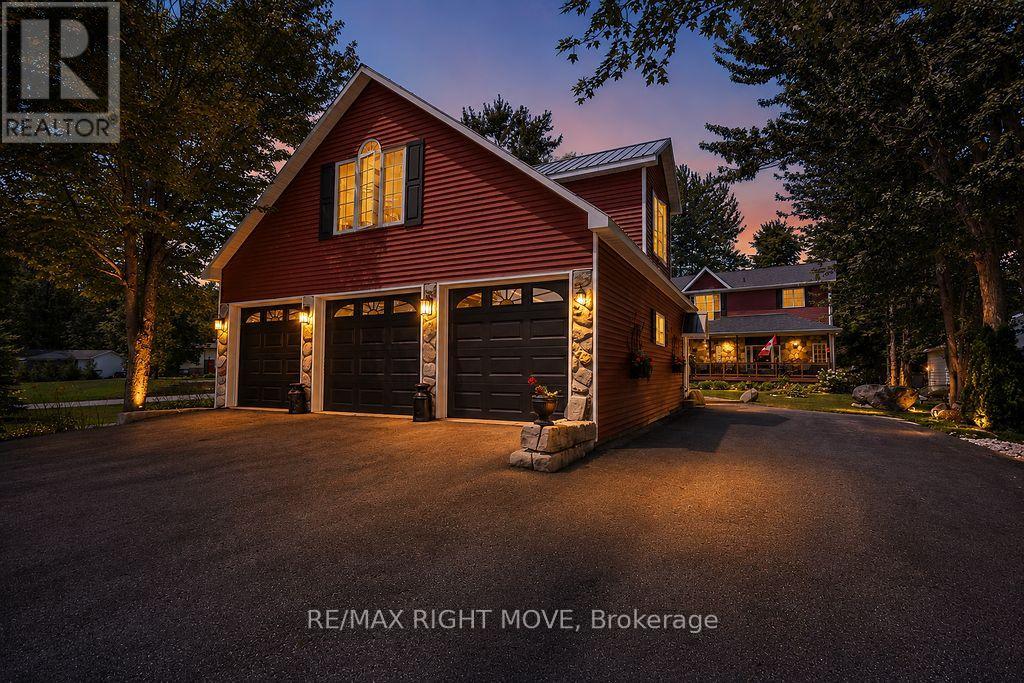
2636 Westshore Crescent
Severn, Ontario
Located just minutes north of Orillia. This exceptional canal-front property offers direct access to beautiful Lake Couchiching and an impressive list of premium features. Offering over 3,560 square feet of finished living space, the home includes 2+1 bedrooms and 4 bathrooms with a bright, open-concept design and multiple walkouts to the expansive deck overlooking the water. A true highlight is the incredible 30' x 35' heated and insulated triple-bay garage. Designed for the automotive enthusiast or hobbyist, it features a finished loft, full basement, and a car elevator providing easy access to the lower level for vehicles, recreational toys or workshop space. Both the home and garage are built on durable ICF foundations, complemented by a steel breakwall along the waterfront for lasting peace of mind. This is a rare opportunity to enjoy exceptional waterfront living with unmatched garage and storage space. A list of recent upgrades/improvements are included in the document section. (id:55499)
RE/MAX Right Move
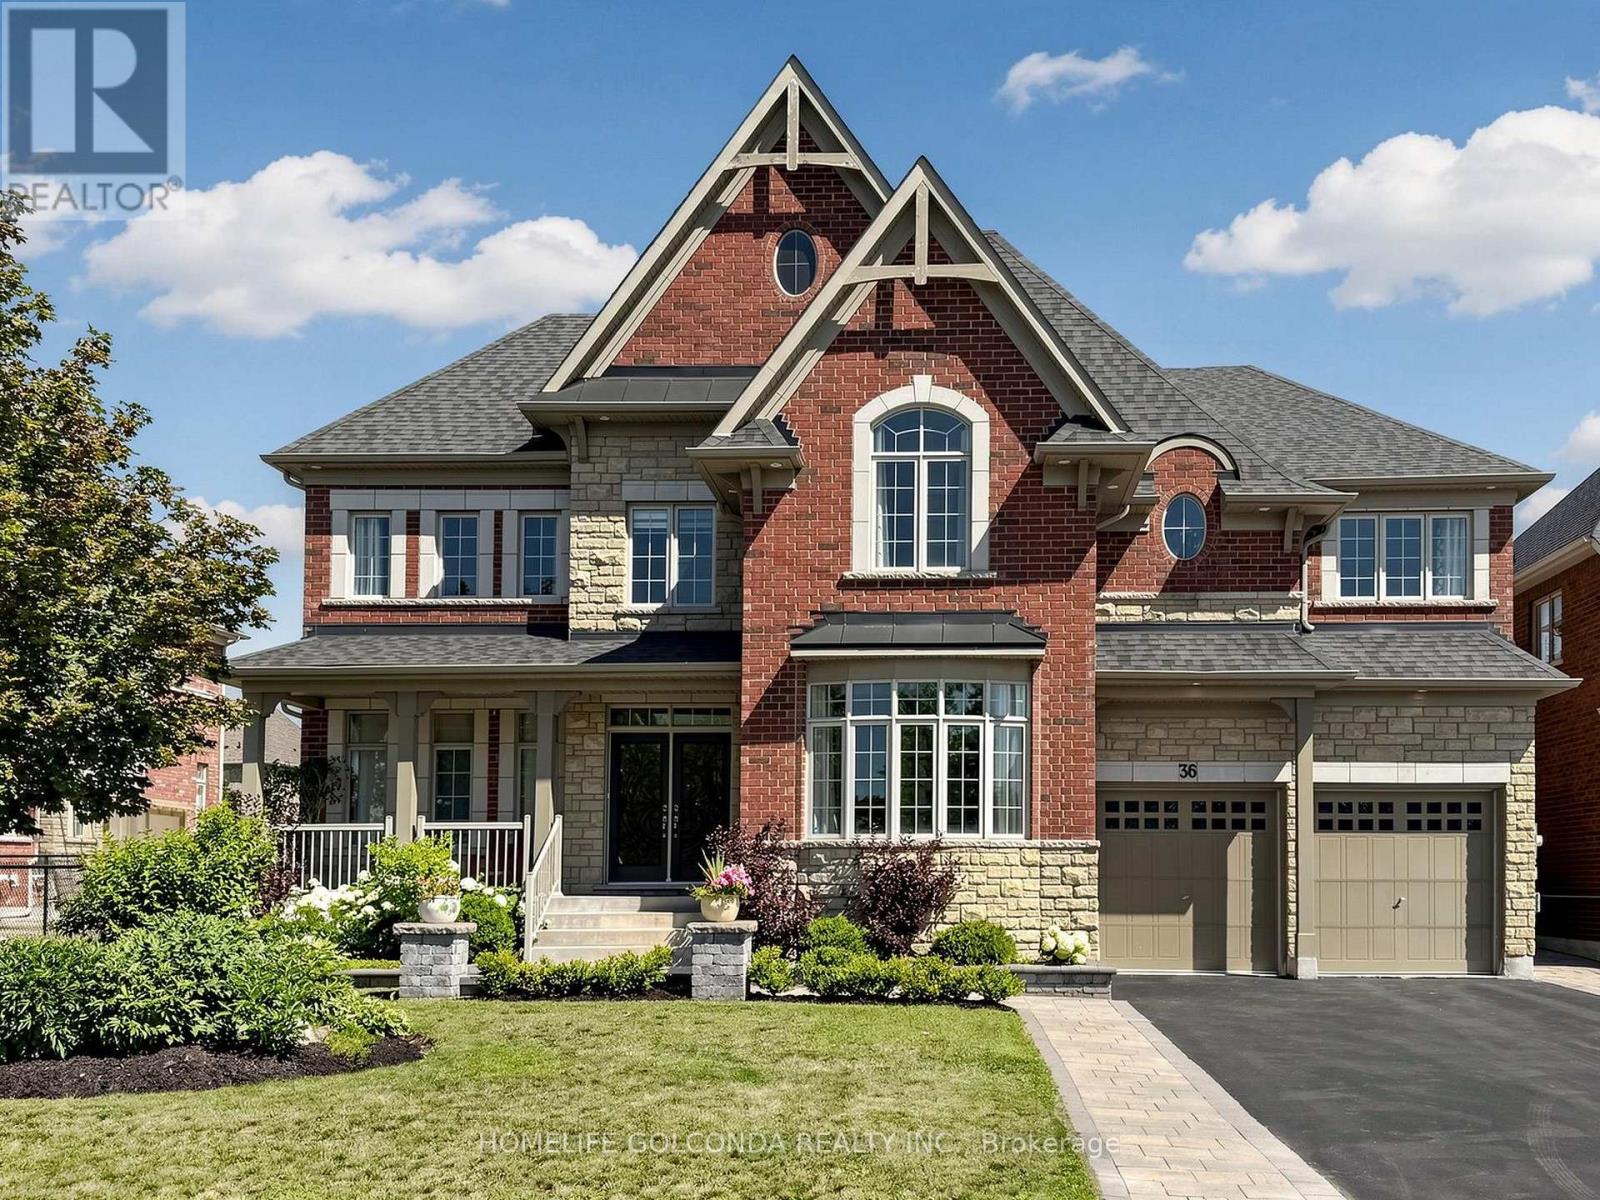
36 Oliver's Mill Road
Springwater, Ontario
Luxury Living Meets Exceptional Craftsmanship! Welcome to this extensively upgraded executive residence offering over 4,194 sqft. of elegant living space on a premium deep lot in one of Springwater's most desirable communities. facing the park. no side walk, Every detail has been thoughtfully enhanced with high-end finishes and timeless design. The stunning interior features solid oak hardwood flooring throughout the main and second floors, smooth ceilings, elegant oversized crown moulding, upgraded extra-wide baseboards, casings and trim, custom coffered ceiling in the dining room, designer feature walls and sophisticated millwork that elevate every space. The chef-inspired kitchen showcases premium solid maple cabinetry, quartz countertops throughout, a built-in wall oven, cooktop, and abundant custom cabinetry, creating both beauty and functionality. Retreat to luxurious bathrooms featuring upgraded fixtures, frameless glass shower, premium faucets and modern finishes. Numerous pot lights and designer chandeliers illuminate the grand foyer, staircase, dining room and living spaces. Additional premium upgrades include:200-amp electrical service Updated interior hardware throughout Central air conditioning Beautifully landscaped front and backyard Over 500 sqft. custom deck with iron railings Gazebo, patio, shed and children's swing set extensive professional landscaping providing exceptional privacy. Offering 5 bedrooms, 5 bathrooms, tandem three garage . and parking for 9 vehicles, this exceptional home perfectly combines luxury, quality craftsmanship and outdoor living. A rare opportunity to own a meticulously upgraded family home that is truly move-in ready. (id:55499)
Homelife Golconda Realty Inc.
16 Snowden Avenue
Barrie, Ontario
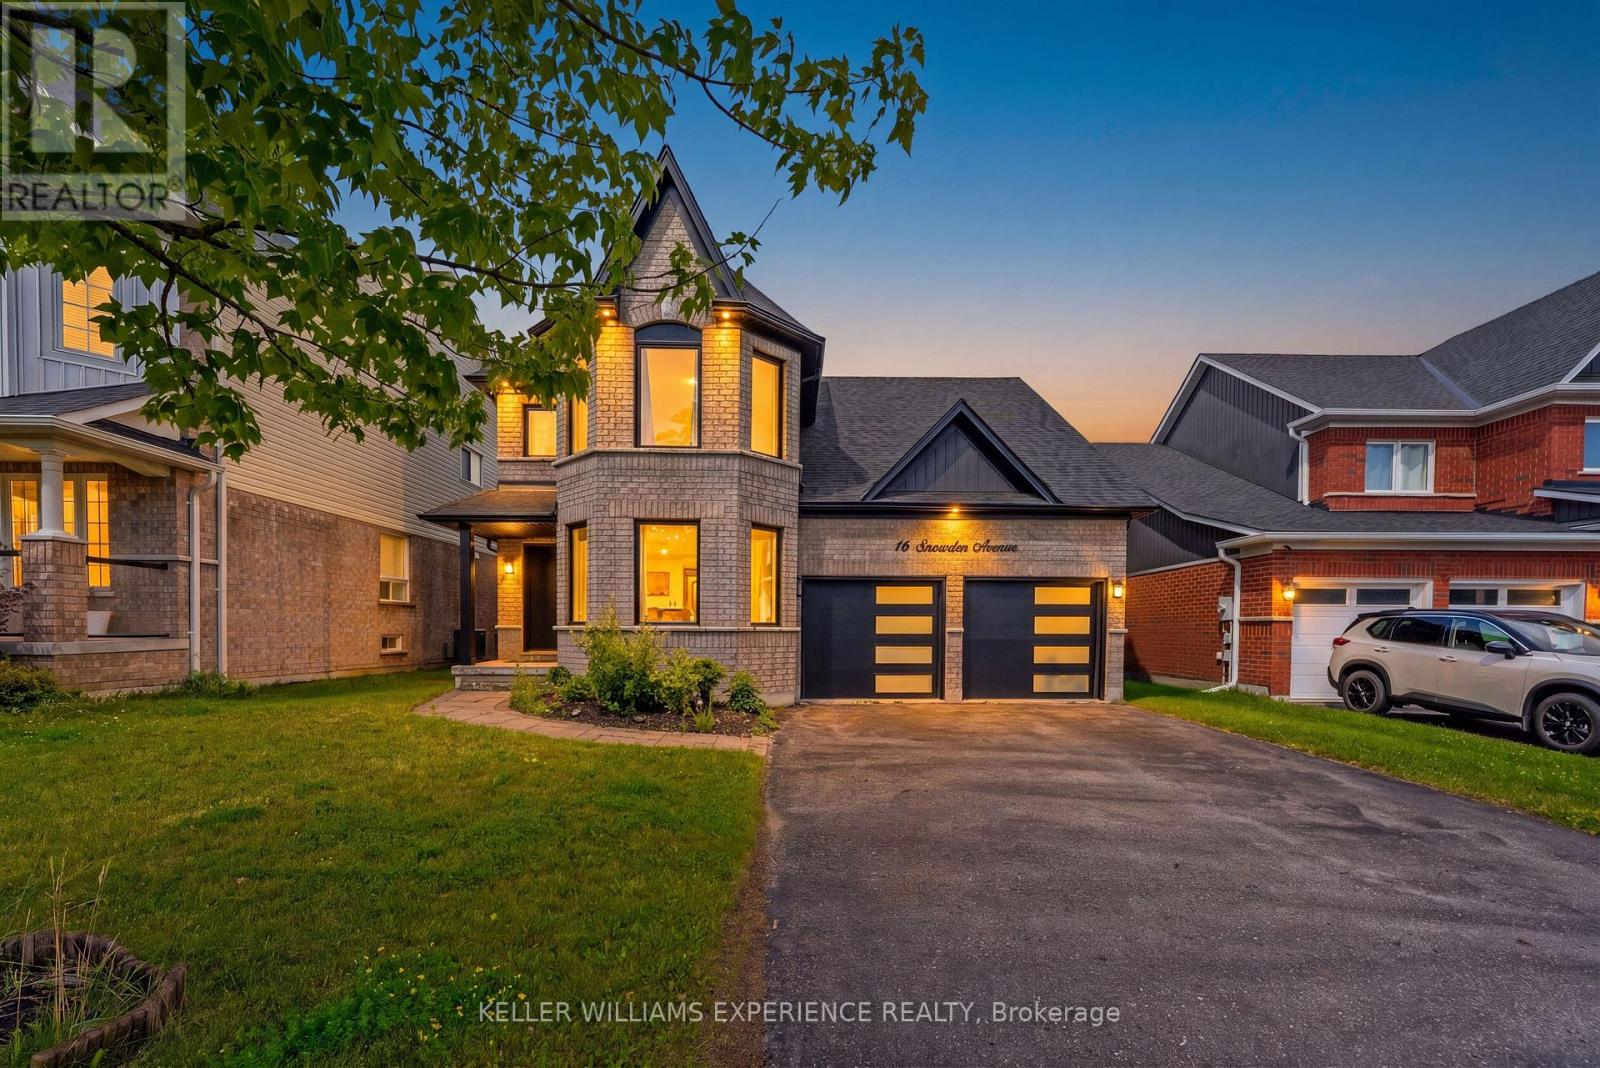
Welcome to the home where your next chapter begins. Thoughtfully updated and move-in ready, this stunning 3+1 bedroom, 4-bathroom home offers the perfect blend of modern finishes, functional living, and an unbeatable South Barrie location.Situated in one of Barrie's fastest-growing family communities, you'll love being close to excellent schools, parks, shopping, and everyday amenities, making it an ideal place to call your forever home.Inside, you'll find freshly painted interiors, smooth ceilings with modern square pot lights, and a bright kitchen featuring built-in white appliances. The inviting dining room, creating the perfect setting for family dinners and entertaining.The finished basement adds incredible versatility with a bedroom, full bathroom, and a wet bar/kitchenette-ideal for an in-law suite, extended family, overnight guests, or a private living space.Step outside and enjoy your own backyard retreat, complete with a hot tub that's included with the home-the perfect place to relax and unwind year-round.Extensively updated in 2022 with new windows, roof, siding, fascia, and eavestroughs, this home also features a premium security system with cameras for added peace of mind.Every detail has been thoughtfully cared for, creating a home that's ready for its next family to make lasting memories. Come see it for yourself-you may just fall in love the moment you walk through the door. (id:55499)
Keller Williams Experience Realty
264 Dunsmore Lane
Barrie, Ontario
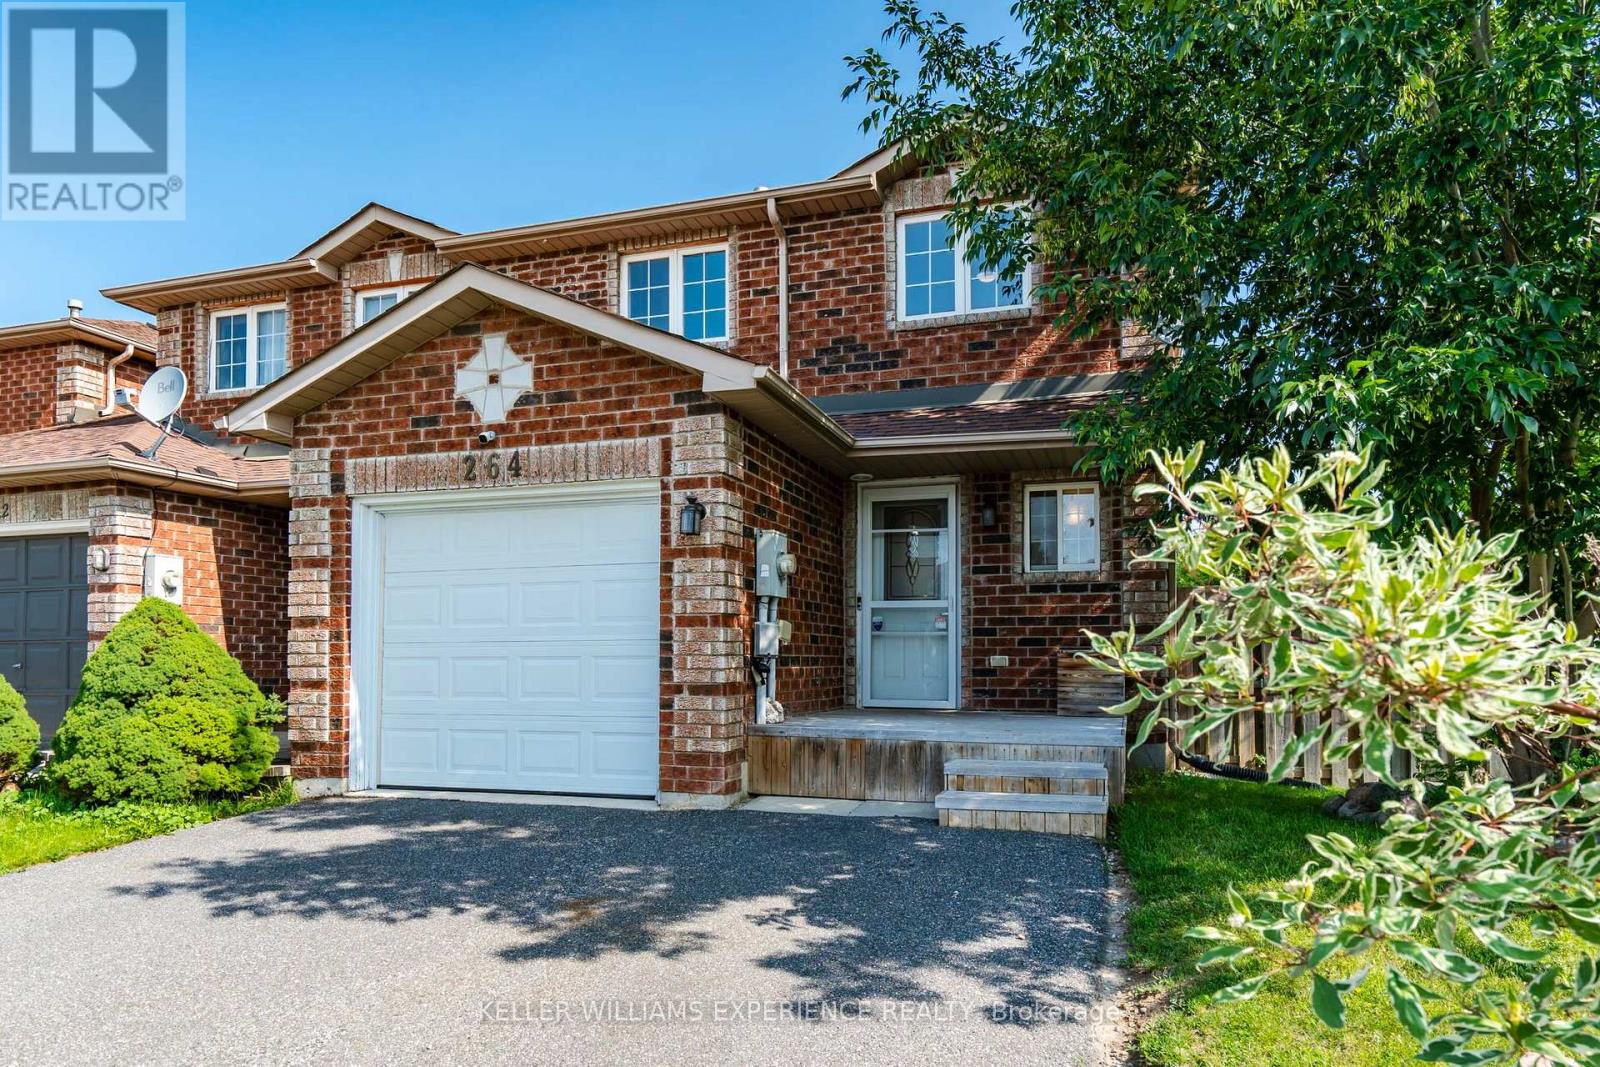
Space. Flexibility. Opportunity.Positioned on a desirable corner lot in Barrie's east end, this end-unit townhome offers the space, layout, and location to create something truly your own. With a fully fenced backyard, a newer deck, and an extra-wide driveway accommodating up to four vehicles plus an attached garage.Inside, the functional floor plan is filled with opportunity. The main level offers a bright living space and an efficient kitchen layout. The fully finished lower level features an eat-in kitchen, bedroom, and full bathroom, making it well suited for extended family, guests, or multi-generational living.Practical upgrades are already in place, including a 200-amp electrical service, an on-demand hot water system, an updated garage door, and an extended driveway, allowing the next owner to focus on adding their own style and finishing touches.Located just minutes from Georgian College, Royal Victoria Regional Health Centre, Highway 400, schools, parks, shopping, and everyday amenities, this home combines an convenient location with exceptional potential. (id:55499)
Keller Williams Experience Realty
343 Cundles Road W
Barrie, Ontario
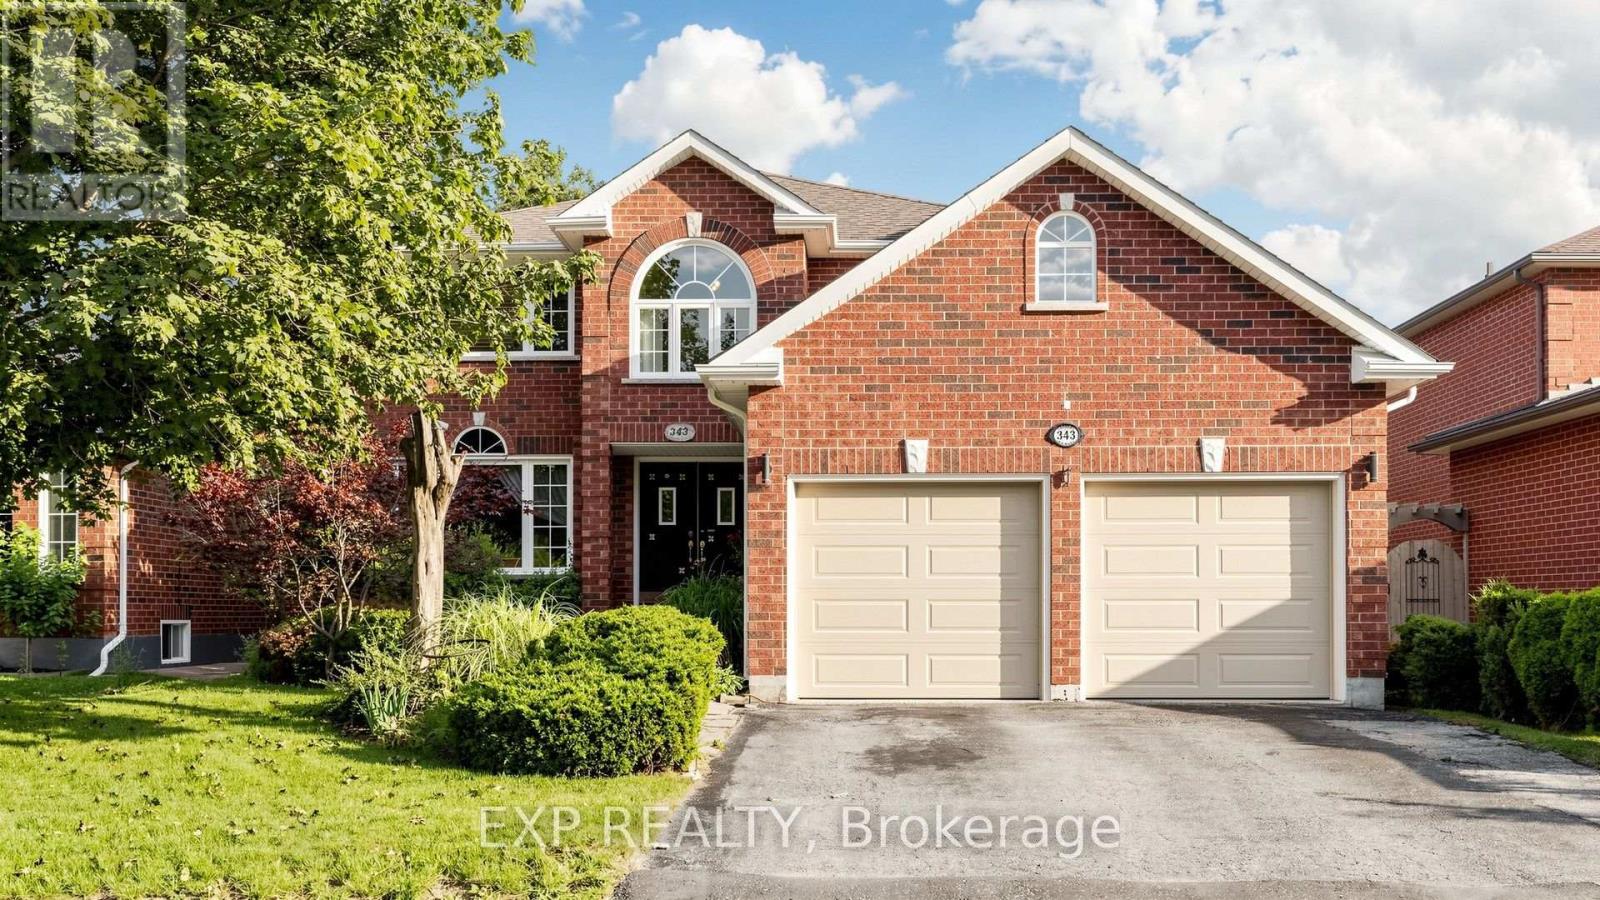
Welcome to this spacious and versatile 6-bedroom, 4-bathroom family home in one of Barrie's most convenient neighbourhoods. Designed with growing and multi-generational families in mind, this impressive property offers exceptional living space and endless possibilities. Step inside through the massive front foyer, where you're welcomed into a thoughtfully designed layout featuring a large kitchen, formal dining area, a bright main living room, and a separate sunken living room that creates the perfect space for relaxing or entertaining. The main floor also includes a dedicated den, ideal for a home office, playroom, or study. Upstairs, the generous primary suite offers a private retreat complete with its own ensuite featuring a soaker tub. The finished basement adds incredible flexibility with two additional bedrooms, a kitchenette, a 3-piece bathroom, and its own separate laundry area-a valuable feature for multi-generational living or future income potential. Ideally located just steps from Emma King Elementary School, close to public transit, minutes from Bayfield Street's shopping, restaurants, parks, and everyday amenities, and with quick access to Highway 400, this home offers outstanding convenience for families and commuters alike. Whether you're looking for room to grow, accommodate multiple generations under one roof, or take advantage of the home's flexibility and income potential, this is an opportunity you won't want to miss. (id:55499)
Exp Realty
430 Gill Street
Orillia, Ontario
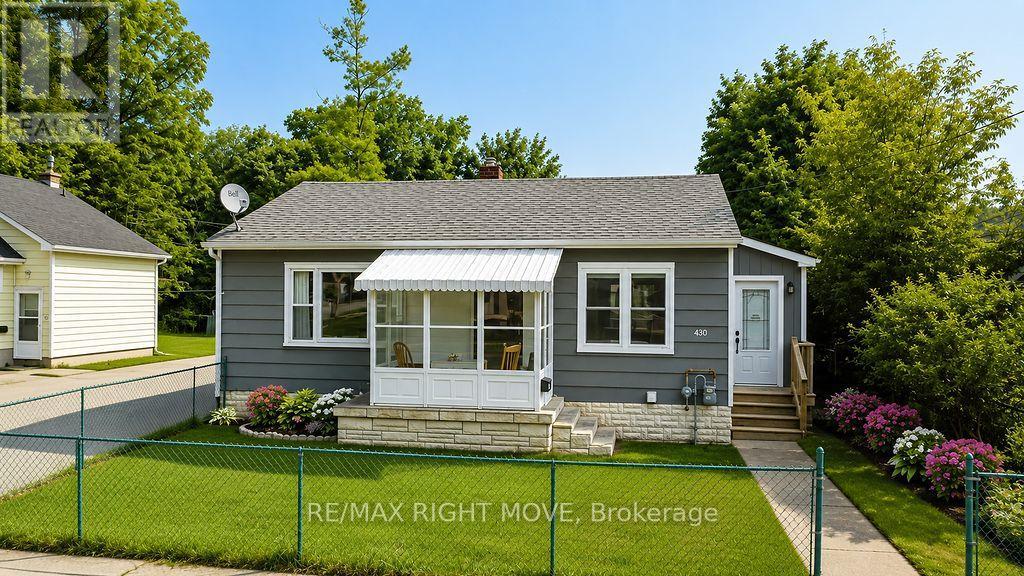
Perfect for first-time buyers or those looking to downsize, this well-maintained bungalow sits on a level, fully fenced lot and offers excellent value. The bright dining room features a walkout to a spacious 14' x 10' deck, creating the perfect space for outdoor dining and entertaining. Main floor features eat in kitchen, spacious living room, bedroom and 4 piece bath. Single detached garage and paved driveway provide ample parking and storage. The full basement is great for added storage and laundry area. Efficient natural gas heating ensures year-round comfort. Located on City transit, close to parks, schools, and everyday amenities. Some photo's have been virtually staged. (id:55499)
RE/MAX Right Move
194 Mississaga Street W
Orillia, Ontario
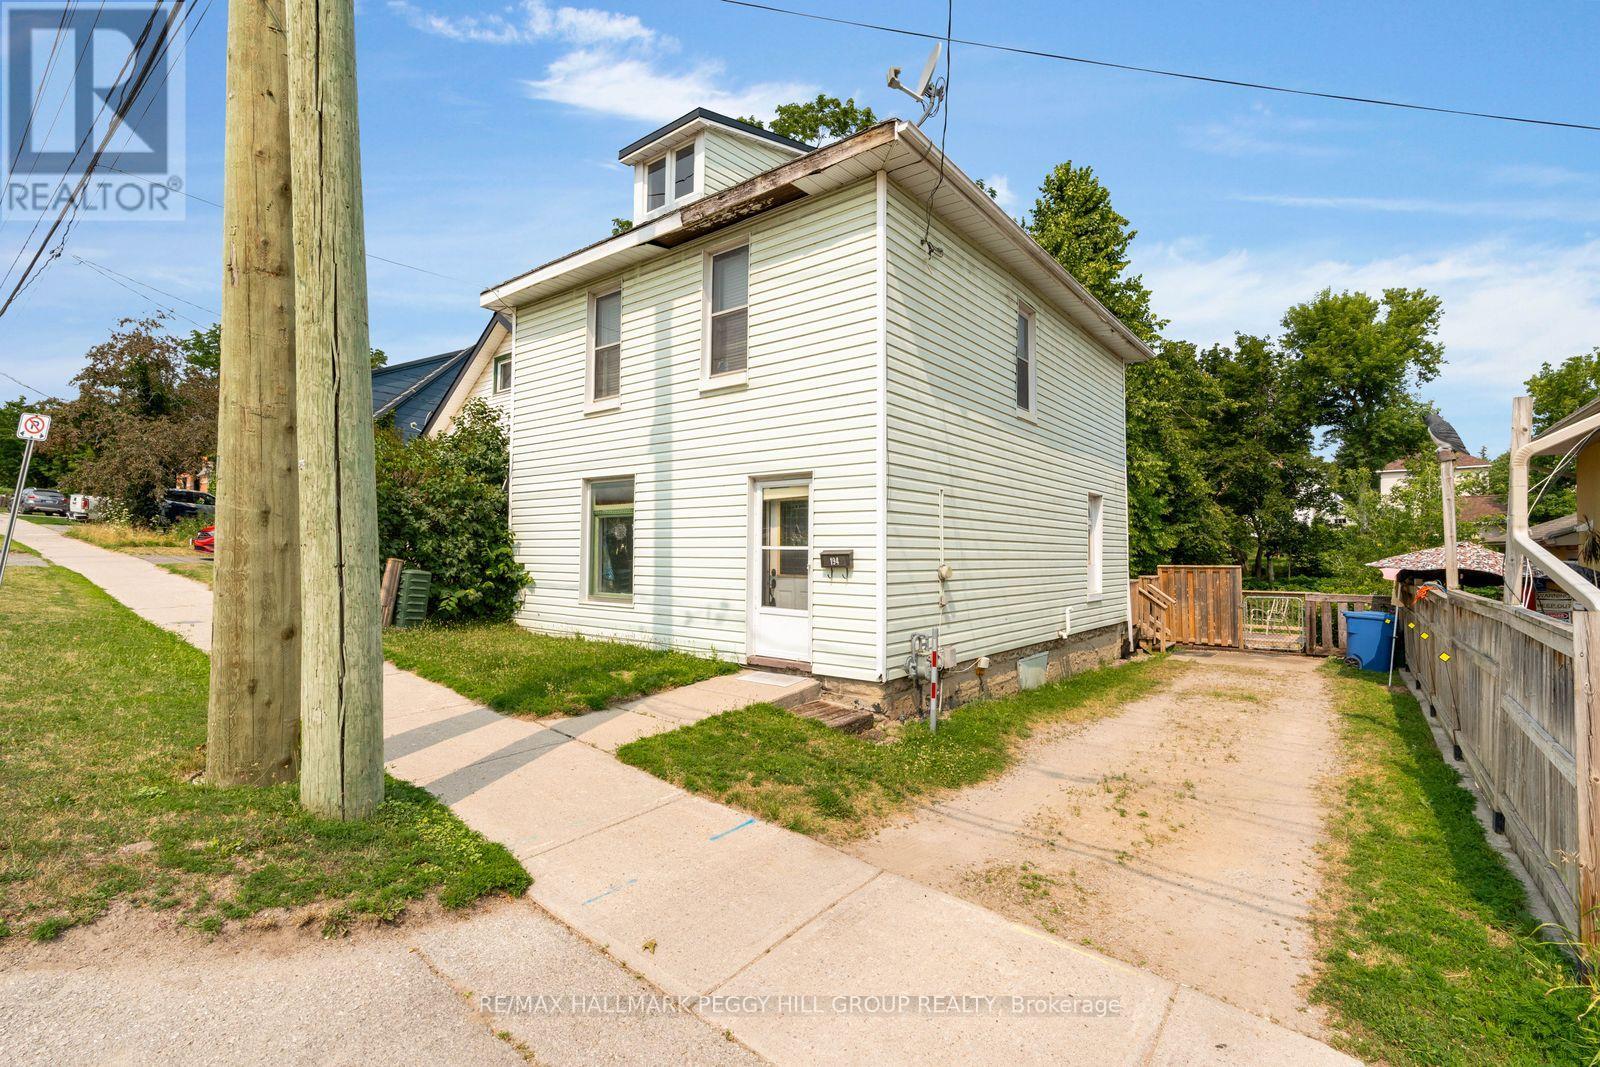
HIGH-VISIBILITY ORILLIA PROPERTY WITH HC2 ZONING, MULTI-USE POTENTIAL & SOLDIERS' MEMORIAL HOSPITAL ACROSS THE STREET! Bring your contractor, pull out the paint swatches and open the Pinterest board because 194 Mississaga Street West is ready for a buyer with vision. Set on a 40 x 171 ft lot, this four-bedroom, two-bath century home offers 1,412 sq ft and a character-filled canvas for thoughtful updates, a live-work concept or an investment project. High pedestrian and vehicle traffic creates valuable visibility for commercial signage, while HC2 zoning supports a broad range of potential uses, including additional dwelling units, a bed and breakfast, child care, home occupation, live-work space, three- or four-unit residential configurations, health-related professional offices and retail. Consider consultation rooms, medical offices or professional services in a location where daily exposure could become a meaningful business advantage. Walk to Mariposa Market, downtown cafés, restaurants, grocery stores and local parks, with Tudhope Park, Costco and Highway 11 only a short drive away. Whether restored as a distinctive century home or repositioned for its next purpose, this property offers the lot, location and zoning flexibility to bring an ambitious plan to life. (id:55499)
RE/MAX Hallmark Peggy Hill Group Realty
2151 Fairgrounds Road
Ramara, Ontario
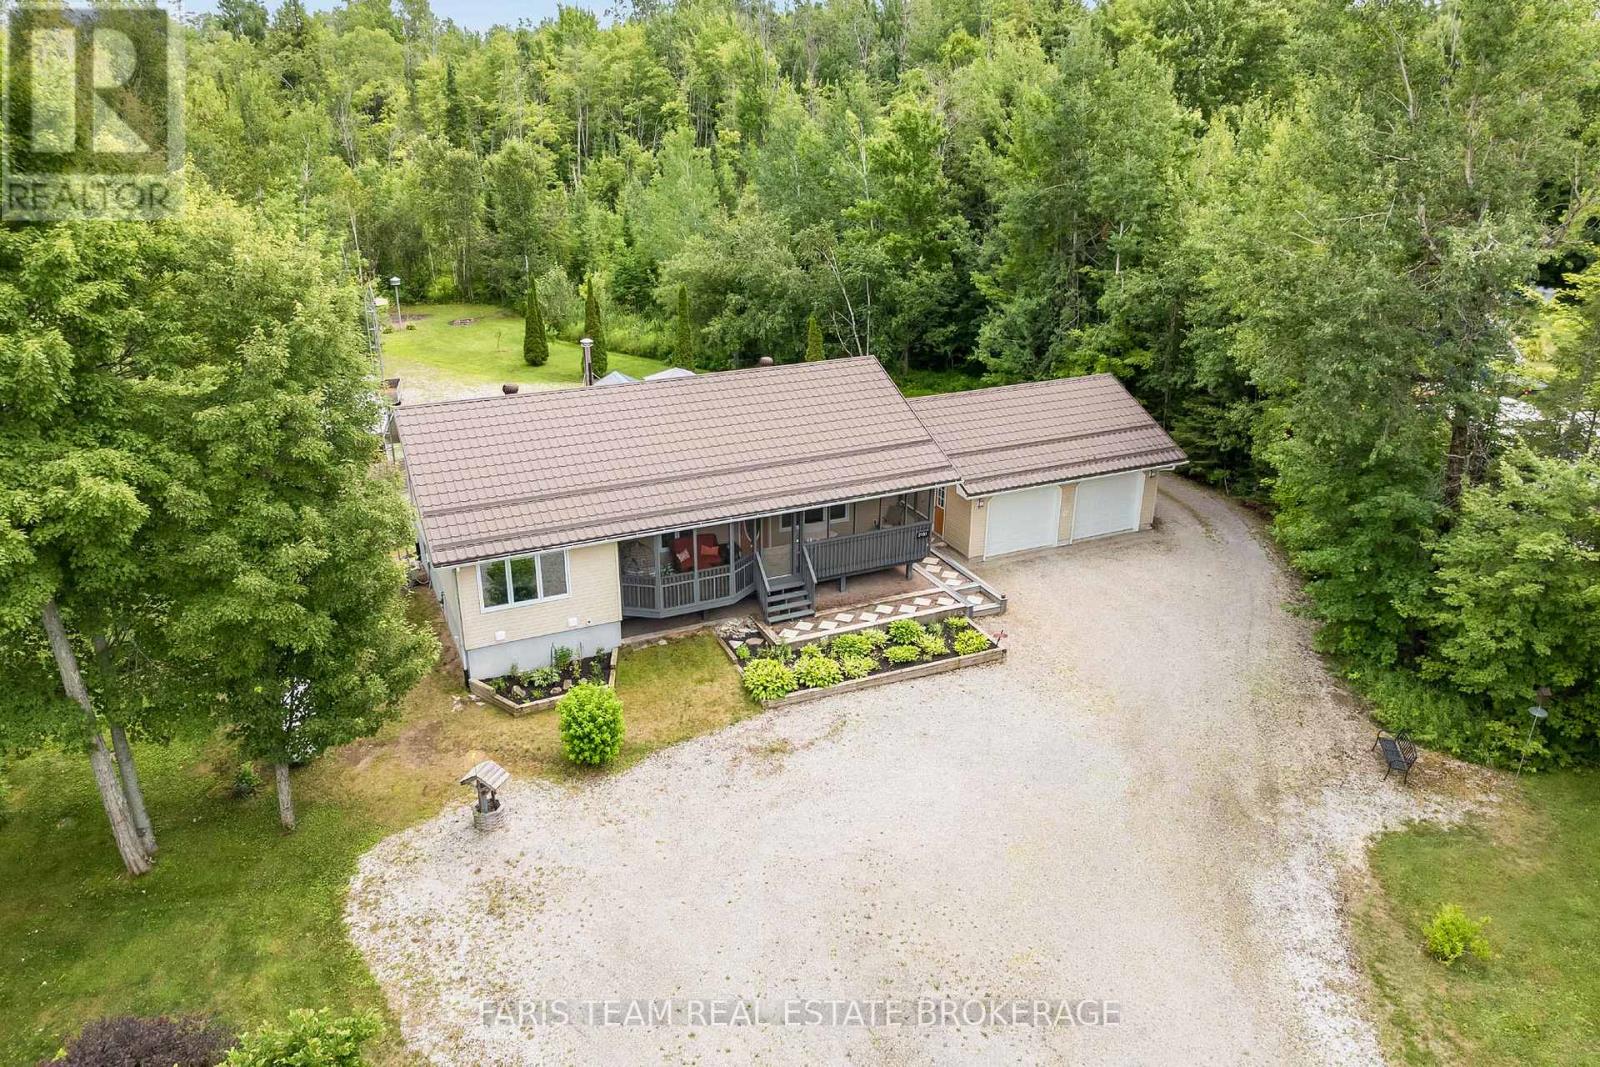
Top 5 Reasons You Will Love This Home: 1) Exceptionally well-maintained raised bungalow set on over an acre of beautifully treed property in the peaceful community of Washago, offering privacy and small-town charm 2) Thoughtfully updated interior featuring refreshed kitchen countertops, newer fridge, stove, dishwasher, washer and dryer, oak hardwood flooring in the bedrooms, and a renovated bathroom with a new tub and shower 3) Impressive exterior enhancements include a durable steel roof, inviting screened-in front porch, a low-maintenance composite rear deck, Winnipeg Spa hot tub with a gazebo, and professionally landscaped gardens that create a tranquil outdoor retreat 4) Enjoy added comfort and peace of mind with central air conditioning featuring a newer condenser, a newer furnace, eight triple-pane windows, an automatic garage door opener, and a cell booster antenna with reflectors for improved connectivity 5) Spacious detached two-car garage providing ample room for vehicles, recreational toys, and workshop projects. 1,246 above grade sq.ft. plus a partially finished basement. (id:55499)
Faris Team Real Estate Brokerage
203 Roy Drive
Clearview, Ontario
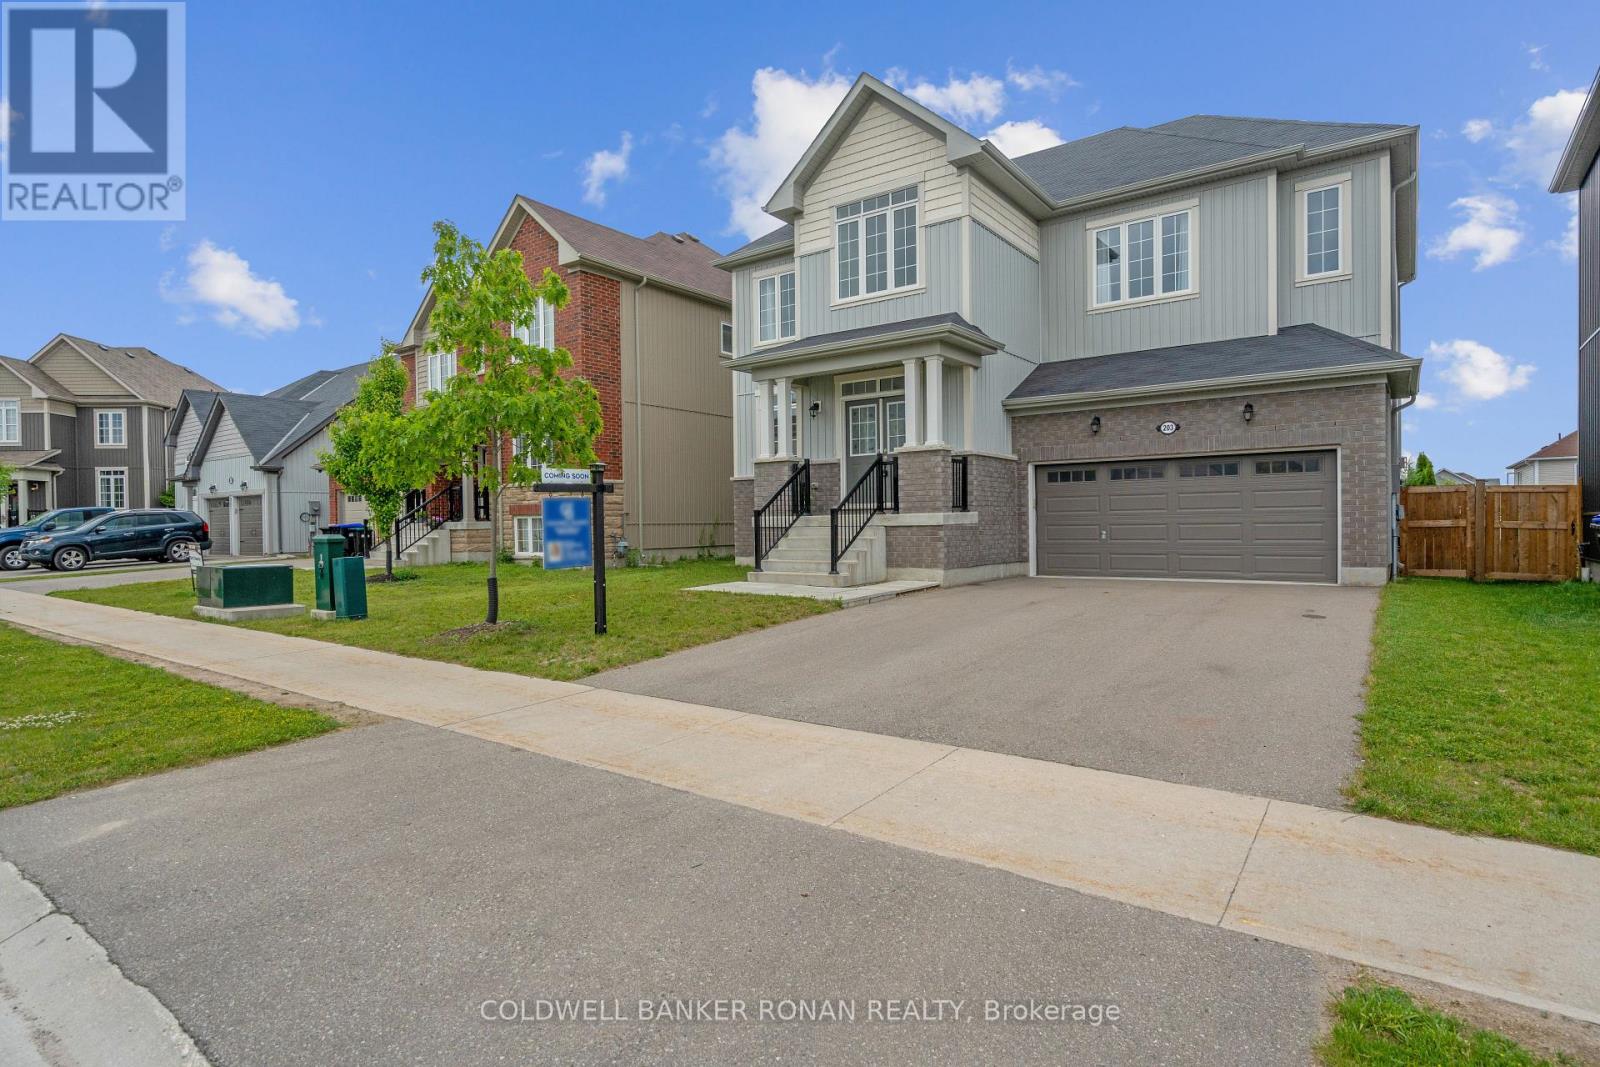
Welcome to 203 Roy Drive, nestled in the picturesque Town of Stayner. This newly constructed The Glen layout by Zancor Homes is situated on a serene circular road. Offering over 2,800 square feet of elegantly designed living space, this bright and spacious home boasts FOUR bedrooms and FOUR bathrooms, making it ideal for a growing family! From cathedral ceilings and a stunning custom staircase to an open-concept layout, this home is designed to impress. Its perfect for both everyday living and entertaining. The home has been thoughtfully upgraded with 20x20 custom tiles throughout, sophisticated light fixtures, an oversized island with a striking waterfall countertop, and a walk-through butlers pantry. The modern custom kitchen flows seamlessly into the dining and family rooms, where a cozy fireplace sets the perfect atmosphere for family gatherings or entertaining friends. The second level features four generously sized bedrooms, including Jack-and-Jill bathrooms, providing ample space and convenience for family and guests alike. The laundry room is conveniently located on the upper level for maximum ease. The basement, currently unfinished with a roughed-in bathroom, offers a blank canvas to customize according to your future needs. Located in the charming and welcoming community of Stayner, this home is surrounded by excellent amenities, local events, and recreational activities. 203 Roy Drive is just steps away from the Stayner Community Centre, a park, and a baseball diamond. With its modern elegance, prime location, and tranquil surroundings, this home is a perfect setting for creating cherished family memories that will last a lifetime. (id:55499)
Coldwell Banker Ronan Realty
201 - 43 Creighton Street
Ramara, Ontario
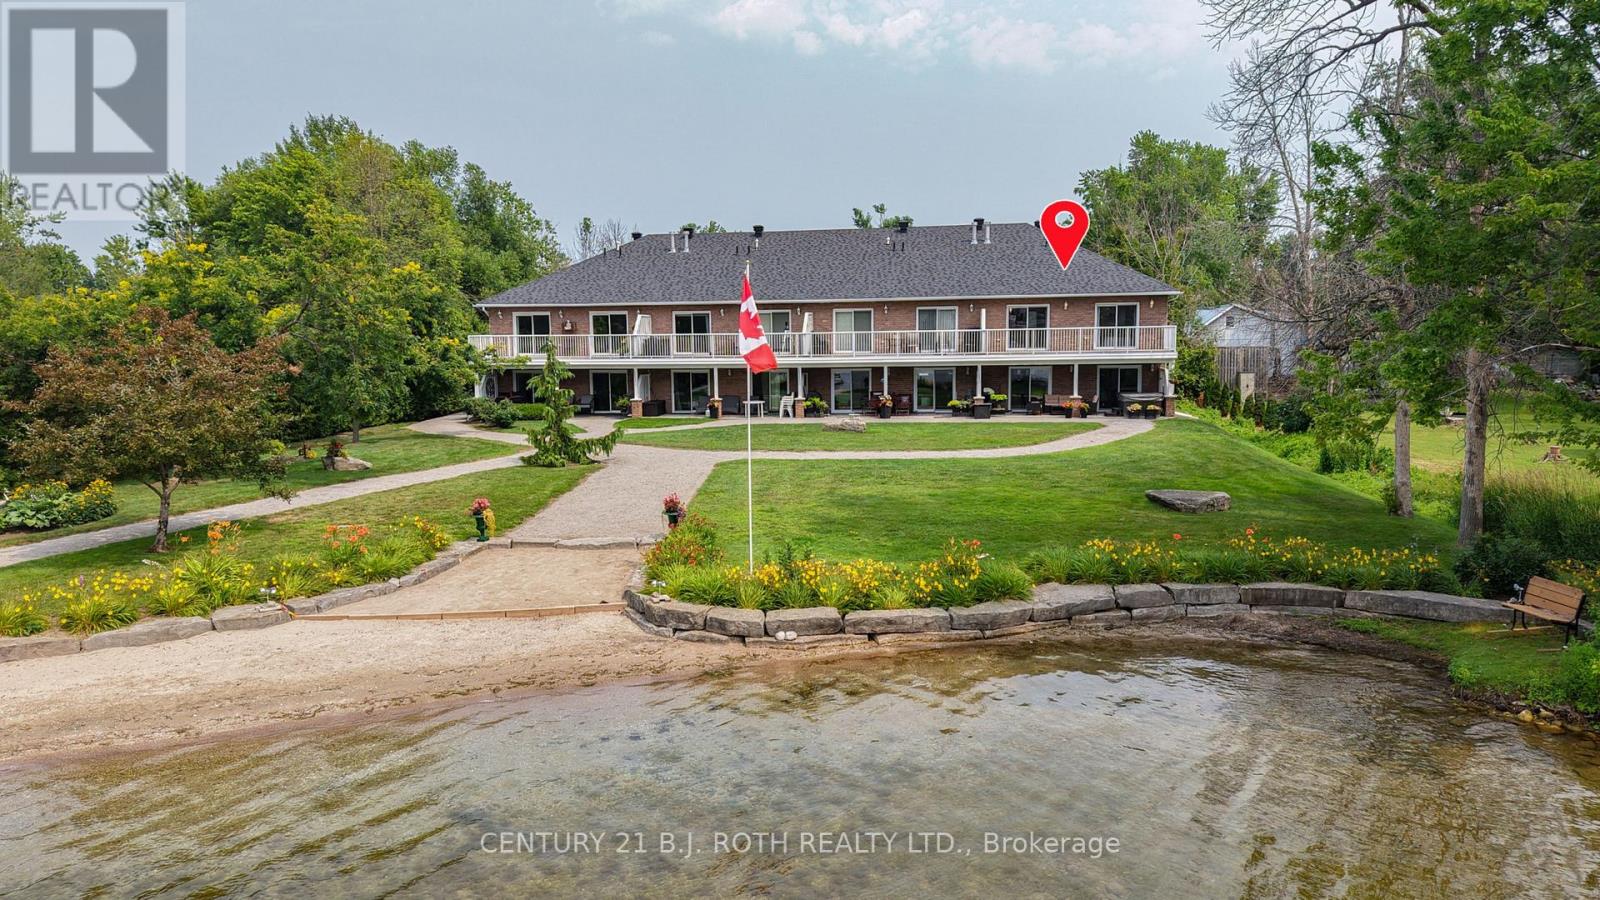
Looking for affordable move in ready waterfront living? Want direct beach access to Lake Simcoe and stunning lake views from inside your home? Need a detached double car garage plus 2 additional parking spots? This is it! Tastefully updated 2 bedroom 2 bathroom 1300 square ft end unit with a lovely covered front porch and large lakeside balcony. Inside, the spacious foyer leads to an open concept kitchen living dining layout ideal for entertaining and showcasing the lake view. The king size primary bedroom features a walk-out to the lakeside deck, an ensuite with a soaker tub and separate shower, plus a walk in closet. A cozy second bedroom overlooking the front porch, a second bathroom, and in-suite laundry complete this lovely home. Recent improvements include: freshly painted in a warm neutral colour (2026), new shingles, natural gas furnace, and washer/dryer (2025), fridge and dishwasher (2024), air conditioner and tankless hot water heater (2023), luxury vinyl plank in living areas and upgraded carpet in bedrooms (2021) Monthly fee of $775 includes water, exterior maintenance such as shingles, windows, doors and decks, common elements maintenance including grass cutting and snow shovelling. Convenient to Orillia and all its amenities, Casino Rama, Lake Couchiching and the Trent Severn Waterway, this year round home or care-free cottage getaway on the shores of Lake Simcoe is a must see! (id:55499)
Century 21 B.j. Roth Realty Ltd.