
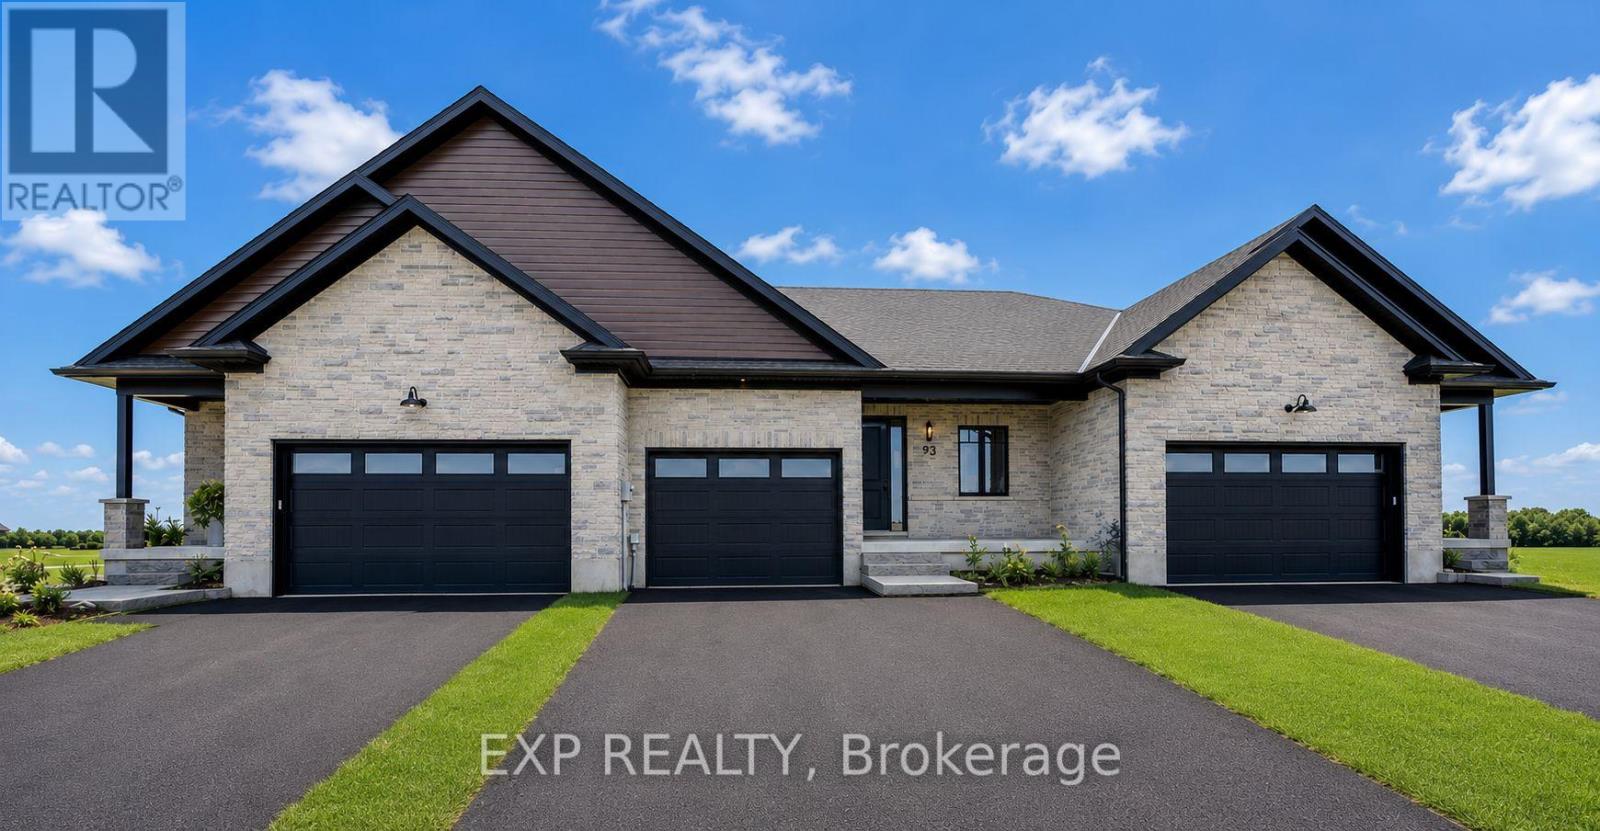
101 Bedell Drive
Mapleton, Ontario
Downsize without compromise! This to be built end unit bungalow townhome by Duimering Homes sits at the quiet end of Bedell Drive in Drayton, offering low maintenance living with elevated style. Now is the time to make it your own and customize the finishes to suit your taste. A vaulted great room ceiling brings in incredible light through extra windows, anchored by a cozy electric fireplace with wood mantle. The gourmet kitchen shines with quartz counters, custom full height cabinetry, stainless appliances and a centre island flowing to the dining area and overlooking the family room. Step out to a covered back patio with partial privacy fence, ideal for easy indoor/outdoor living. Two generous bedrooms include a serene primary suite with walk in closet and spa inspired ensuite. Enjoy main floor laundry/mudroom, attached 2 car garage and double wide paved driveway. With only one shared wall, 9 foot ceilings and a quiet walkable location, this is single level living done right. Don't wait, choose your finishes now and move into a home that's truly yours. (id:55499)
Exp Realty
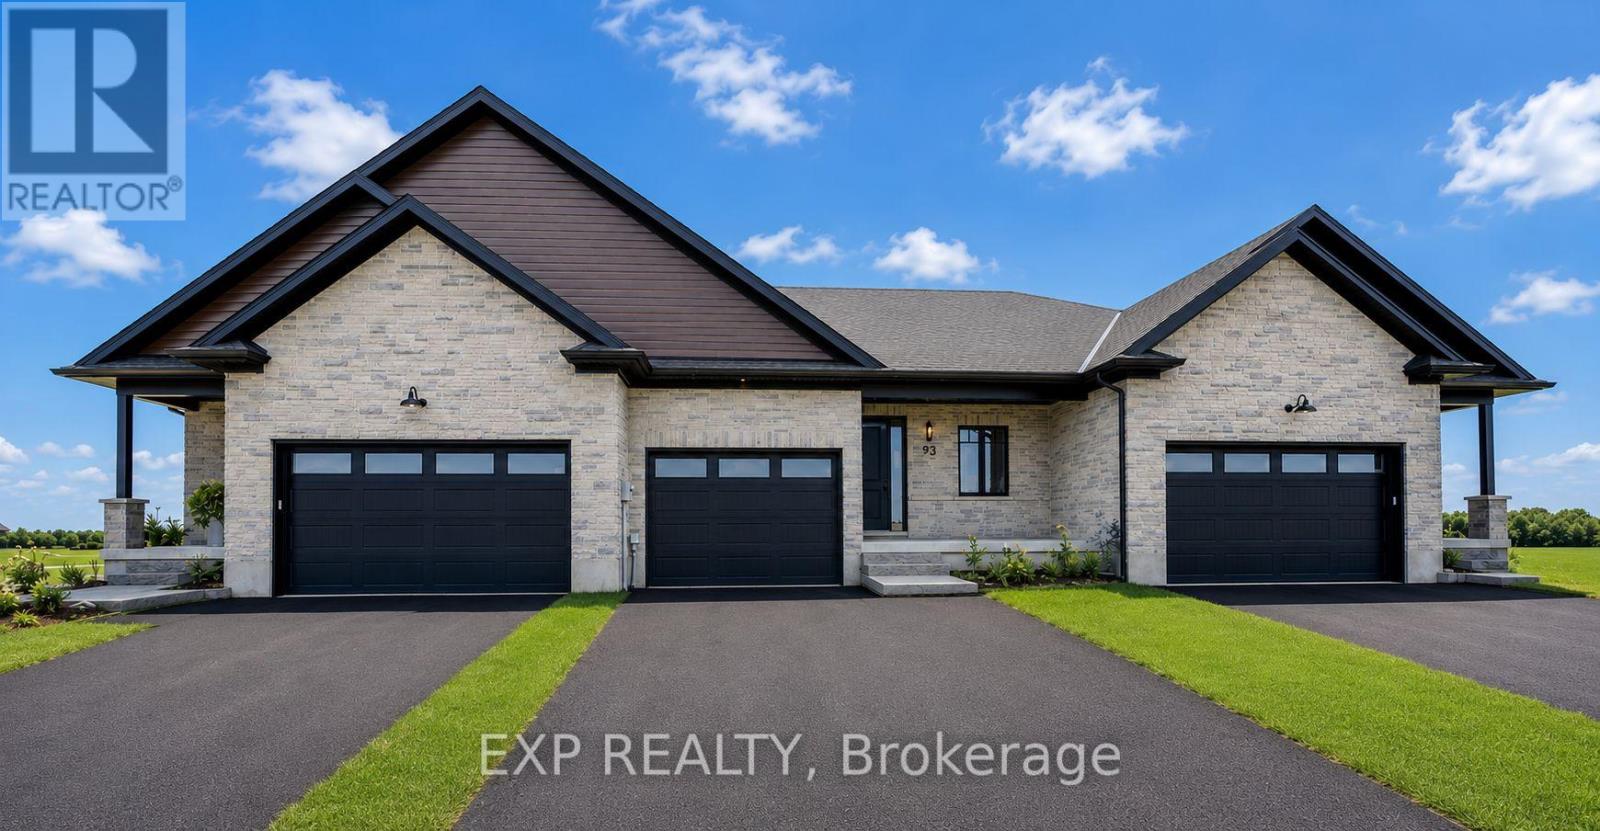
99 Bedell Drive
Mapleton, Ontario
Downsize without compromise in this beautifully crafted middle unit bungalow townhome by Duimering Homes, located at the quiet end of Bedell Drive in Drayton. This "TO BE BUILT" home offers low maintenance living with elevated finishes throughout. The bright open concept layout features great room, 9' ceilings, oversized windows, and an electric fireplace with wood mantle. The gourmet kitchen showcases quartz countertops, custom full height cabinetry, stainless steel appliances, and a large island overlooking the living and dining areas. Enjoy a covered rear patio with partial privacy fencing, two generous bedrooms including a primary suite with walk in closet and spa inspired ensuite, plus main floor laundry. Complete with a fully finished attached oversized single car garage and paved driveway plus a lovely covered front porch and back patio plus a landscaped front garden. Quiet location offering refined single level living in a welcoming small town community in one of the most in-demand neighbourhoods built by the premier local home builder. (id:55499)
Exp Realty
26 - 11705 Lakeshore Road
Wainfleet, Ontario
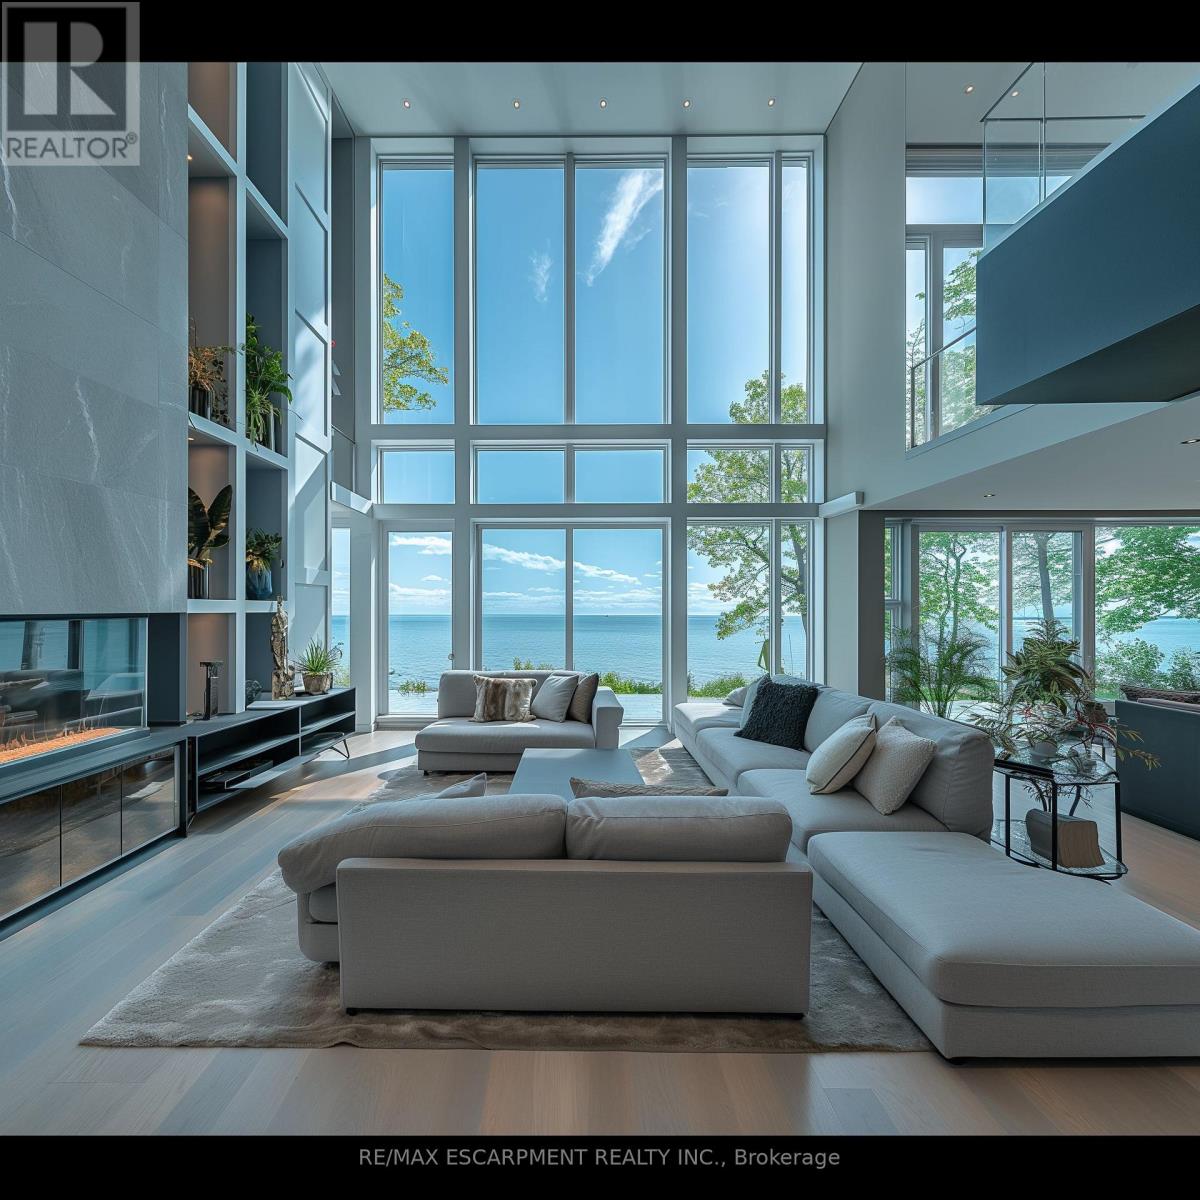
Lakewood Beach Developments - Permit ready! A Rare Coastal Opportunity on Lake ErieWelcome to Lakewood Beach Developments, an exclusive gated waterfront community on the shores of Lake Erie, offering a once-in-a-lifetime opportunity to create your dream coastal estate. Privately nestled within a beautifully planned enclave connected by a condominium road and surrounded by lush green space and professional landscaping.Enjoy over 1,800 feet of private south-facing beachfront with direct year-round access to Lake Erie's warm, shallow waters-perfect for swimming, paddleboarding, kayaking, and embracing the ultimate lakeside lifestyle. Step from your backyard directly onto the sand and experience breathtaking sunrises, panoramic lake views, and the tranquility of true waterfront living. This lot is fully serviced and permit-ready, supported by a state-of-the-art private water and wastewater system, allowing for a seamless building process. Whether you choose to purchase the land only and work with your preferred builder, Lakewood Beach offers flexibility to bring your vision to life.Architecturally controlled to preserve the community's elevated design standards, each custom residence will contribute to a timeless and cohesive streetscape. A selection of thoughtfully designed floor plans is available, ranging from 3,000 to 4,000 sq. ft., with options for walk-up lower levels, private pools, outdoor living spaces, custom landscaping, and multi-car garages. Final pricing will vary depending on your selected floor plan, finishes, and builder preferences. Designed for discerning buyers seeking privacy, luxury, and an extraordinary connection to nature, Lakewood Beach Developments is more than a community-it is a legacy destination where exceptional single-family coastal estates will stand for generations.This is a rare vacant land freehold ownership opportunity (id:55499)
RE/MAX Escarpment Realty Inc.
26 - 11705 Lakeshore Road
Wainfleet, Ontario
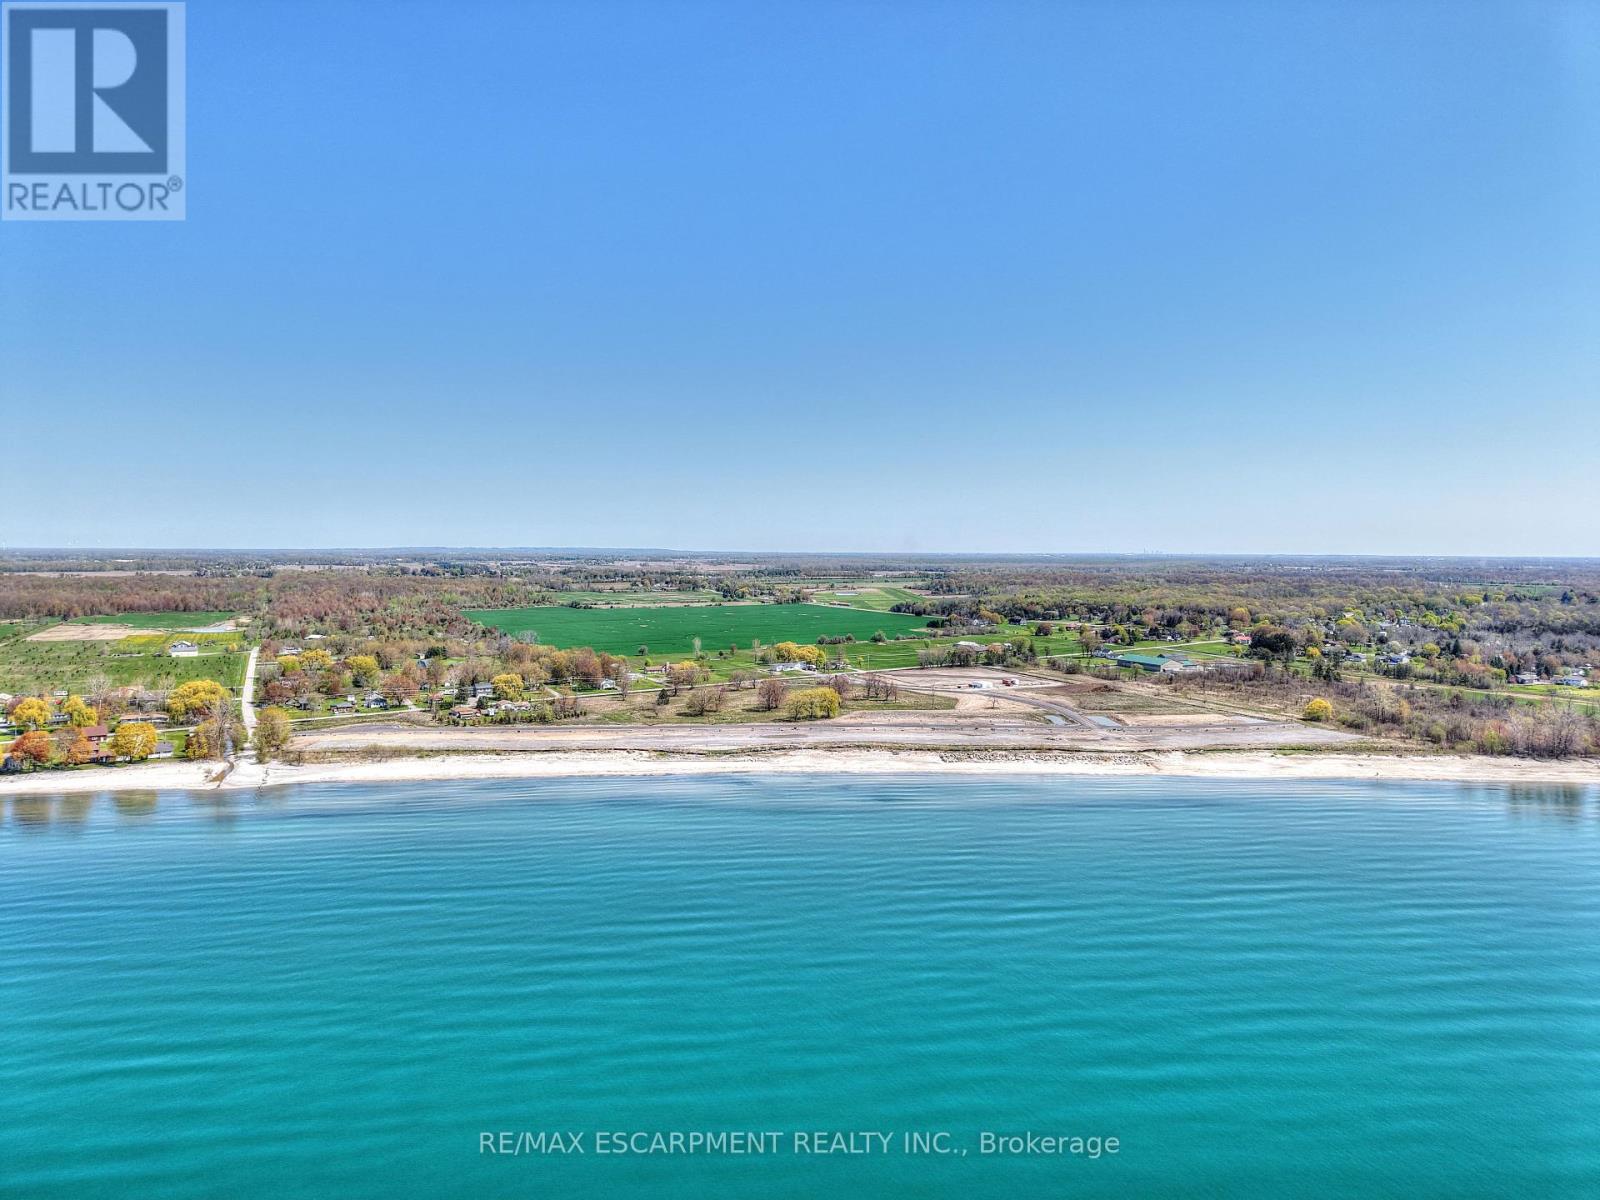
Welcome to Lakewood Beach Developments-an extraordinary gated waterfront condominium community offering an unmatched opportunity to build your dream home on the shores of Lake Erie. This exclusive, one-of-a-kind coastal enclave features over 1,800 feet of pristine sandy beachfront with warm, shallow waters-widely considered among the warmest in Ontario.Approximately 50' x 260', level to the shoreline, fully serviced, and permit-ready for immediate planning and construction.Thoughtfully designed architectural guidelines ensure a cohesive, upscale coastal aesthetic while allowing flexibility to create the home that suits your lifestyle. Opportunities include walk-up basements, resort-style pools, expansive outdoor living spaces, multi-car garages, and more. A selection of professionally designed floorplans is available. Preferred quality builders can also be recommended to bring your dream to life.Lakewood Beach Developments offers the peace of mind of a fully communal, state-of-the-art water and wastewater system, complete with backup generators, ensuring reliability and modern convenience. Every detail has been meticulously considered, making this a truly turnkey opportunity for luxury lakeside living.This rare south-facing beachfront community is unlike anything else in Ontario-and cannot be duplicated. Whether you envision a year-round coastal retreat or an exceptional seasonal escape, this is your chance to secure a legacy property in one of Ontario's most remarkable waterfront settings.Just 5 mins to Port Colburne, 15 mins to Marina and Hospital, 25 min to Niagara Falls Just over an hour to Oakville.Build your dream. Live the beach lifestyle. Secure your place at Lakewood Beach Developments today. (id:55499)
RE/MAX Escarpment Realty Inc.
8 Masters Creek Boulevard
Mono, Ontario
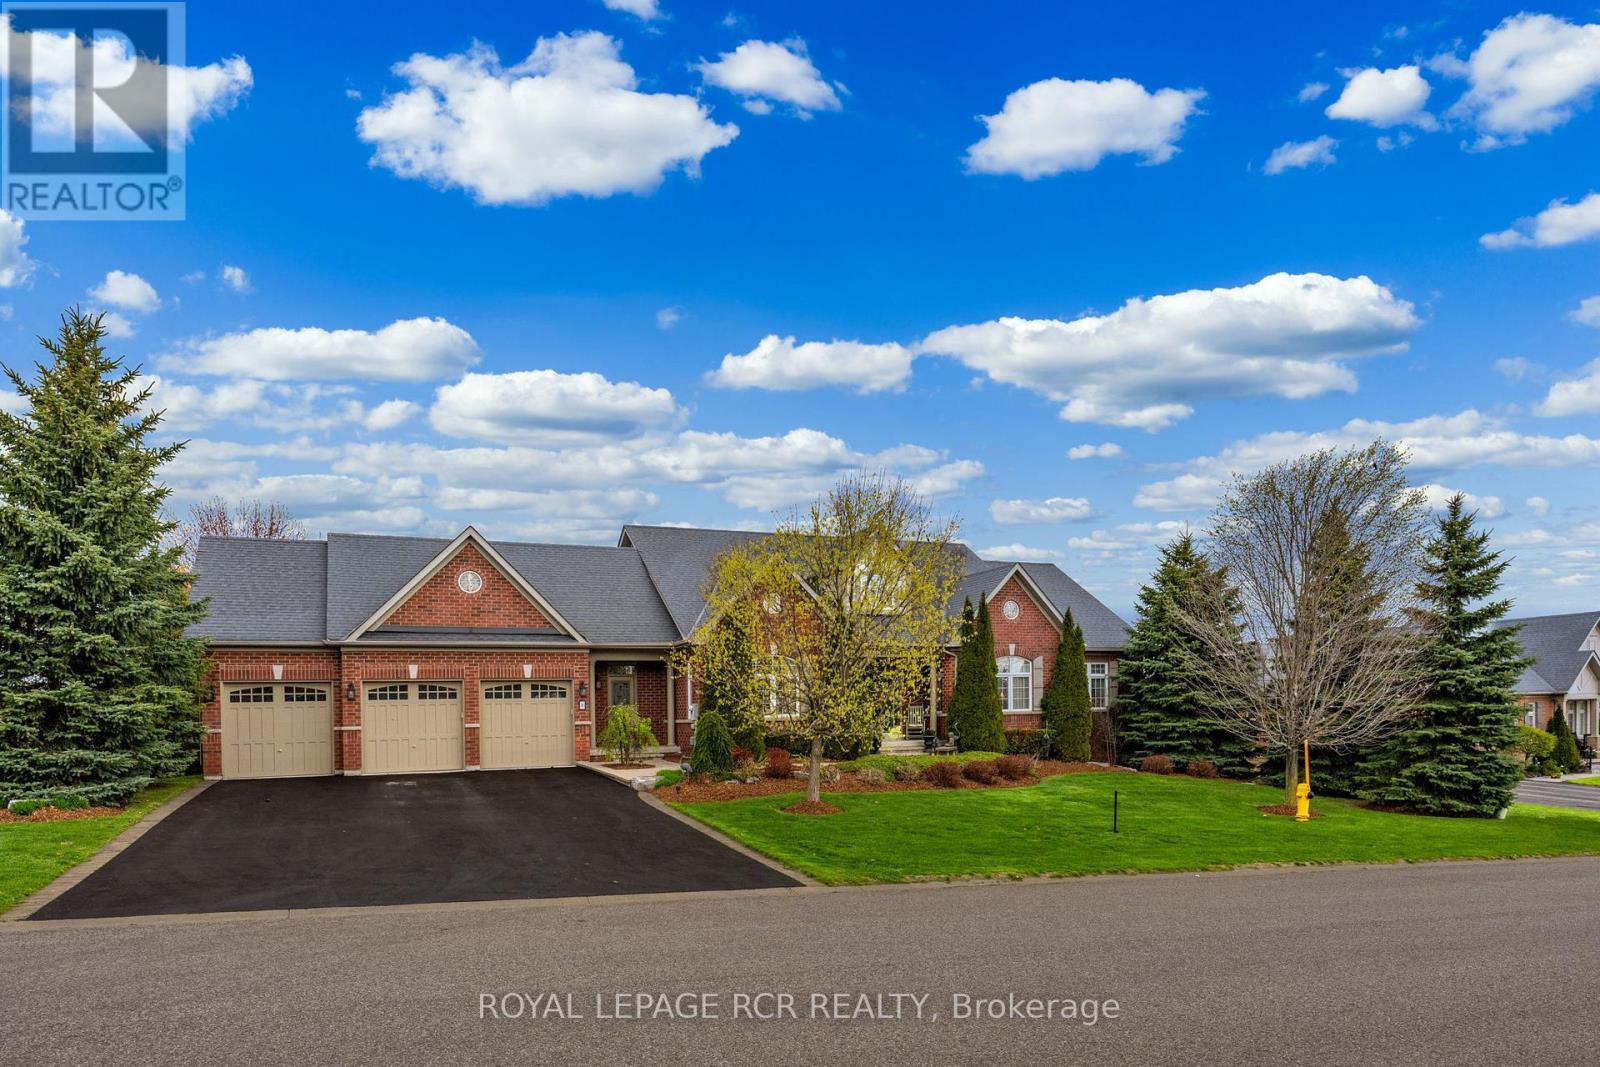
Welcome to 8 Masters Creek Boulevard in Mono. Minutes away from downtown Orangeville and all the amenities the town has to offer. Built in 2010 by Highcastle Homes, this model, The Regal 'A', is situated on a beautifully landscaped 1/2 acre lot and features over 2500 sq ft on the main level and a full walk-out basement. Walk into the expansive front foyer to a double staircase leading to the basement and a see through gas fireplace. Large eat-in kitchen with granite countertops, breakfast bar, stainless steel appliances and a walk-out to a screened deck overlooking the pool and backyard. Formal dining room with attached butler pantry - perfect for entertaining. The living room features hardwood floor, cathedral ceiling and a gas fireplace. All the bedrooms feature their own ensuite bath. The primary bedroom offers a 5 pc ensuite and walk-in closet. The other two bedrooms feature 4 pc ensuites and double closets. Main floor laundry with access to the triple car garage as well as a separate door to the front yard. A 2pc powder room finishes the main level. Downstairs you will find an L-shaped games room with above grade windows, an office and a family room with a walk-out to the backyard and heated in-ground synergy pool. The 4th bedroom which is currently used as a music room is totally soundproof and offers a 4 pc ensuite and a walk-in closet. This lovely family home has been beautifully maintained and upgraded by it's original owner. Sprinkler system for lawn and garden front and back. Invisible fencing for your canine friends! (id:55499)
Royal LePage Rcr Realty

Lot 3 - 2533 Constance Avenue
London South, Ontario
**PREMIUM DEEP WALK-OUT LOT**Introducing a collection of stunning new homes in the highly desirable Victoria on the River, one of the areas most sought-after prime locations. This exquisite property boasts a spacious and thoughtfully designed layout offering the perfect balance of comfort and style. The heart of the home is its high-end kitchen, equipped with luxurious quartz countertops and ample cabinetry. The open-concept design flows seamlessly into the living and dining areas, showcasing engineered hardwood flooring that adds warmth and sophistication. Pot lights are strategically placed throughout the home, providing modern and energy-efficient lighting that enhances the ambiance. The exterior features elegant stone and stucco elevations, combining durability with visual appeal, creating a timeless look that complements the natural beauty of the surroundings. In addition to this exceptional model, we offer a variety of different floor plans within this development, ranging from 2000 to 3200 sq ft. Whether you are looking for more space for your growing family or a cozy yet stylish retreat, we have a home that meets your needs. Come explore the possibilities and find your dream home in this exclusive Victoria on the river community. (id:55499)
RE/MAX Real Estate Centre Inc.
7192 Kelly Drive
Niagara Falls, Ontario
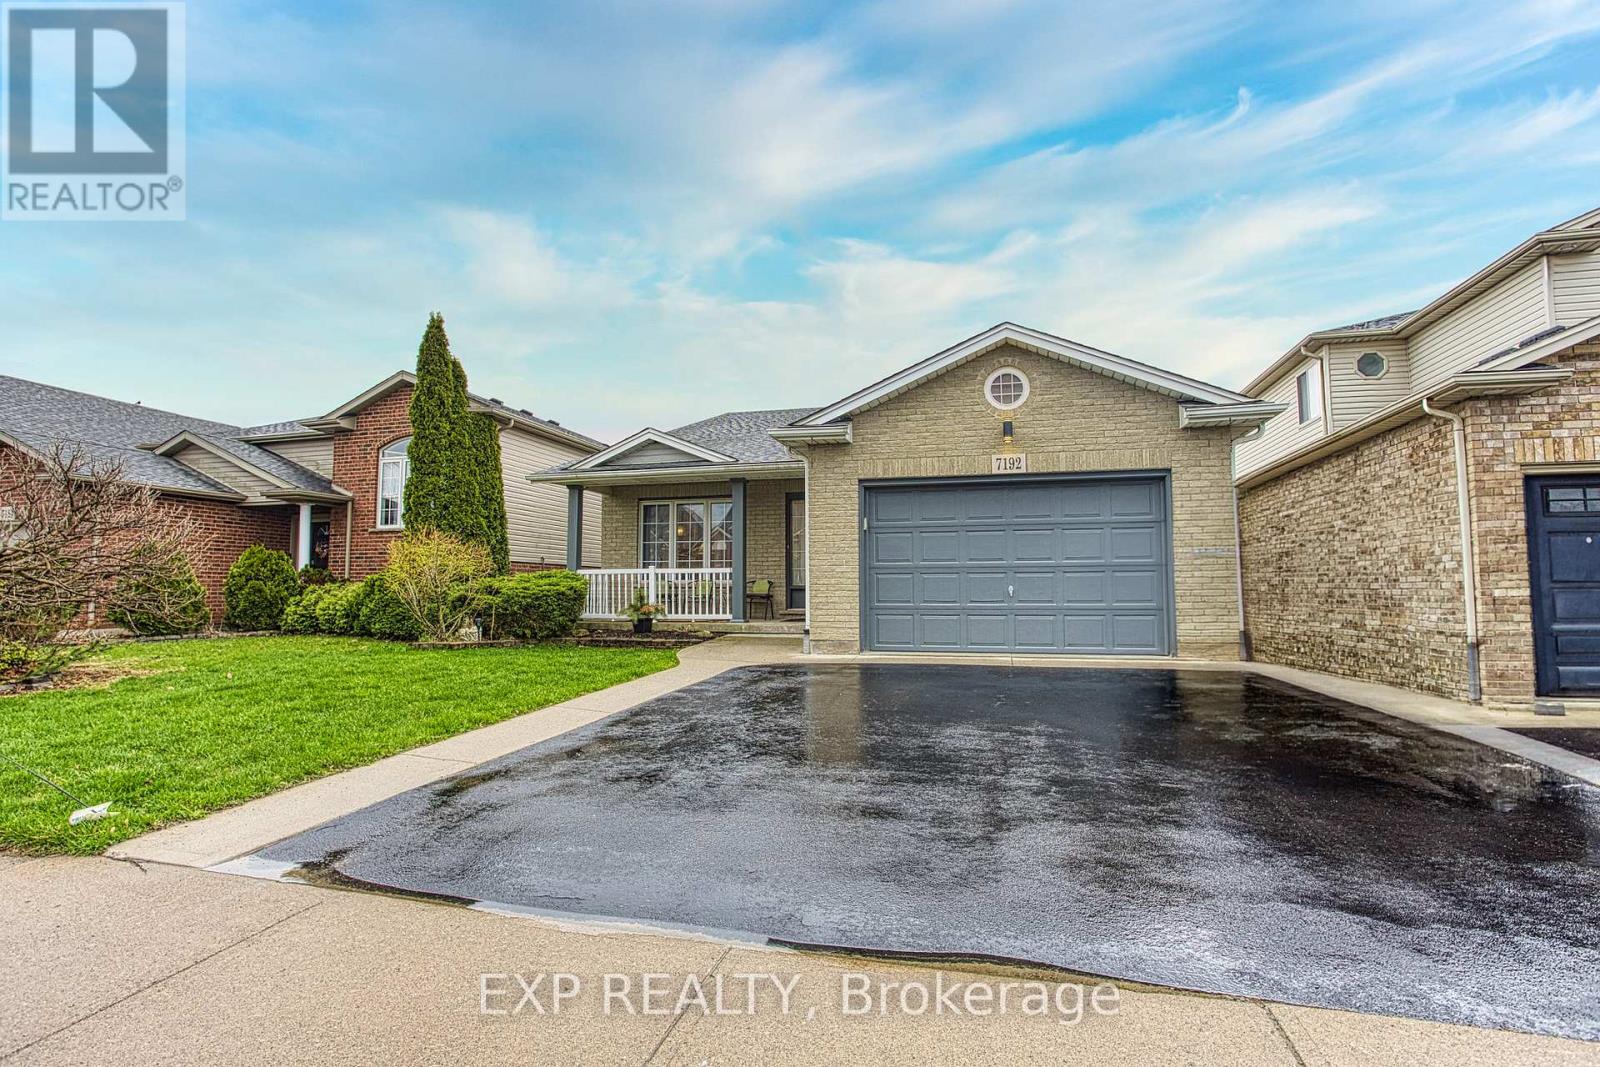
Welcome to 7192 Kelly Dr, Niagara Falls-a beautifully updated home offering comfort, functionality, and privacy in a family-friendly neighbourhood. Step inside to a bright, open-concept main floor where the living room, dining area, and kitchen flow seamlessly together, creating the perfect space for everyday living and entertaining. Large new windows flood the home with natural light, highlighting the thoughtful updates throughout, including a brand new air conditioning unit (2026) and brand new sump pump (2026) for added peace of mind. Downstairs, you'll find a spacious basement with a convenient walk-up separate entrance, offering excellent potential for an in-law suite or additional living space. Outside, enjoy a large, fully fenced backyard, ideal for kids, pets, or summer gatherings, with no rear neighbours as the property backs onto a quiet road for added privacy. Move-in ready and packed with updates, this versatile home offers exceptional value in a great Niagara Falls location. This one checks all the boxes! (id:55499)
Exp Realty

1970 Hollow Road
Thorold, Ontario
Welcome to this stunning Confederation log home at 1970 Hollow Dr in Thorold. Masterfully crafted from authentic white pine and showcasing timeless dovetail joinery throughout. Nestled on a private 1.67-acre lot backing onto a picturesque pond, this property offers the perfect blend of rustic charm and modern comfort. Inside, you'll find soaring vaulted ceilings, luxurious $10,000 quartex countertops, and a relaxing sauna, creating a warm yet refined living experience. The home has been thoughtfully updated with a new furnace (2020), water filtration system (2020), and a new well pump (October 2025), ensuring peace of mind for years to come. The kitchen features a certified roof redone in 2023, complete with three inspections/permits and an impressive 50 year builder warranty. Additional upgrades include an electric vehicle charging plug, Starlink tower for high-speed connectivity, and invisible pet fencing for convenience and safety. Adding to the property's unique appeal is a historic 1890 barn, full of character, with a permit currently in progress for an extension, offering exciting potential for future use. This one of a kind property combines heritage craftsmanship, modern upgrades, and serene natural surroundings, an exceptional opportunity to own a truly special home. (id:55499)
Exp Realty
324 - 600 North Service Road
Hamilton, Ontario
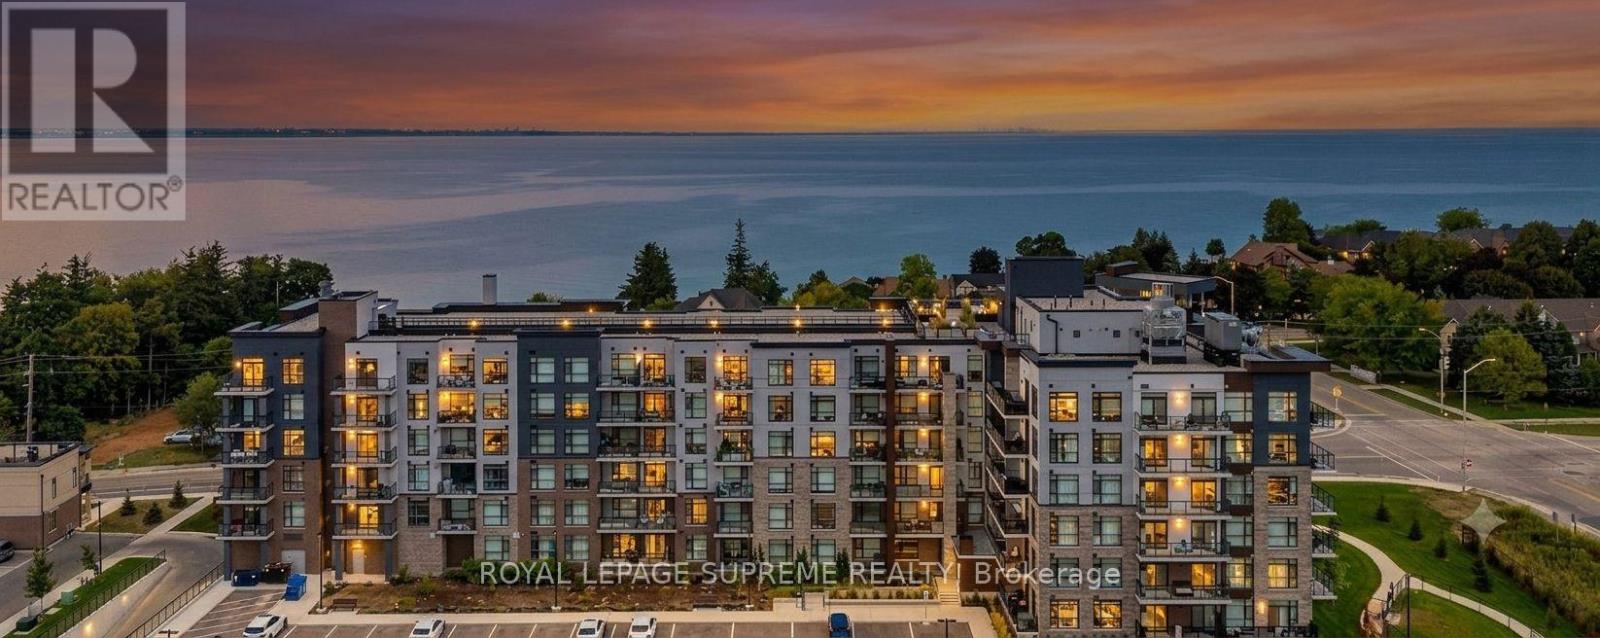
Discover refined waterfront living in this beautifully appointed one-bedroom condominium at COMO, ideally positioned on the third floor within the highly sought-after Stoney Creek waterfront community. Thoughtfully designed and impeccably maintained, this bright 630 sq. ft. residence is filled with natural light and offers a seamless blend of comfort, style, and functionality.The interior has been enhanced with carefully selected upgrades that elevate both form and function. Hardwood flooring in the bedroom adds warmth and sophistication, while the modern kitchen is further refined by an upgraded faucet and a dedicated beverage station-ideal for both everyday living and entertaining. The bathroom is equally well appointed with an upgraded sink faucet, and the home is completed by the convenience of in-suite laundry. A private balcony, accessed directly from the living area, provides an inviting outdoor retreat for morning coffee or evening relaxation.Enjoy exceptional connectivity with quick highway access, immediate proximity to scenic waterfront trails, and the added benefit of a future GO Station nearby. The professionally managed building offers peace of mind, with condominium fees including water, common elements, and building insurance.Residents of COMO enjoy an impressive collection of amenities, including an elegant party room, pet wash station, off-leash dog park, and a stunning rooftop terrace featuring BBQs and lounge seating-delivering a lifestyle defined by comfort, convenience, and understated sophistication. (id:55499)
Royal LePage Supreme Realty

2630 Holbrook Drive
London South, Ontario
Simply Gorgeous Brand New Home on a Premium EXTRA-LARGE Walk-Out Lot. Fully Loaded with Separate Formal Living Room, Dining Room & Family Room (@A Top & Most Sought After Area In London). Grand 4 Bedroom Model with 2 Master Bedrooms (Grand Master With Bigger Walk-In Closet, 5Pc Luxury Ensuite, Double Sink, Free Standing Tub & Glass Shower) 2nd Master Bedroom With Walk-In Closet, 3Pc Ensuite with Glass Shower, Bedroom 3 & 4 Have a Shared 3 Pc Bath. 10 Ft California Ceilings On Main Floor, Quartz Counters Throughout, Wide Engineered Hardwood Floor, Extended Big Modern Kitchen With Custom Cabinets, Eat In Kitchen W/Breakfast Island, Pantry, Dining Room Adjoining Kitchen, Electric Fireplace, Washrooms With Quartz Counters & High Quality Cabinetry, Single Lever Faucets & Glass Shower As Per Plan, High Quality Tiles, Designer Lighting Fixtures, Valance Lighting In Kitchen, Pot Lights, Decora Switches, Rough-In For All Major Appliances, Black Windows, Garage Drywalled And Taped Roll-Up Insulated Garage Doors, Separate Entrance & Oversized Basement Windows(4/ X 3'). 5 mins off Hwy 401, 10 Mins to D/T London, Costco, Western University, Fanshawe College, New Future VW Electric Car Plant, Big Amazon Location & International Airport. **NOTE: SEE PICS & ATTACHMENTS FOR FLOOR PLAN & LOT** (id:55499)
RE/MAX Real Estate Centre Inc.
807 - 73 Arthur Street
Guelph, Ontario
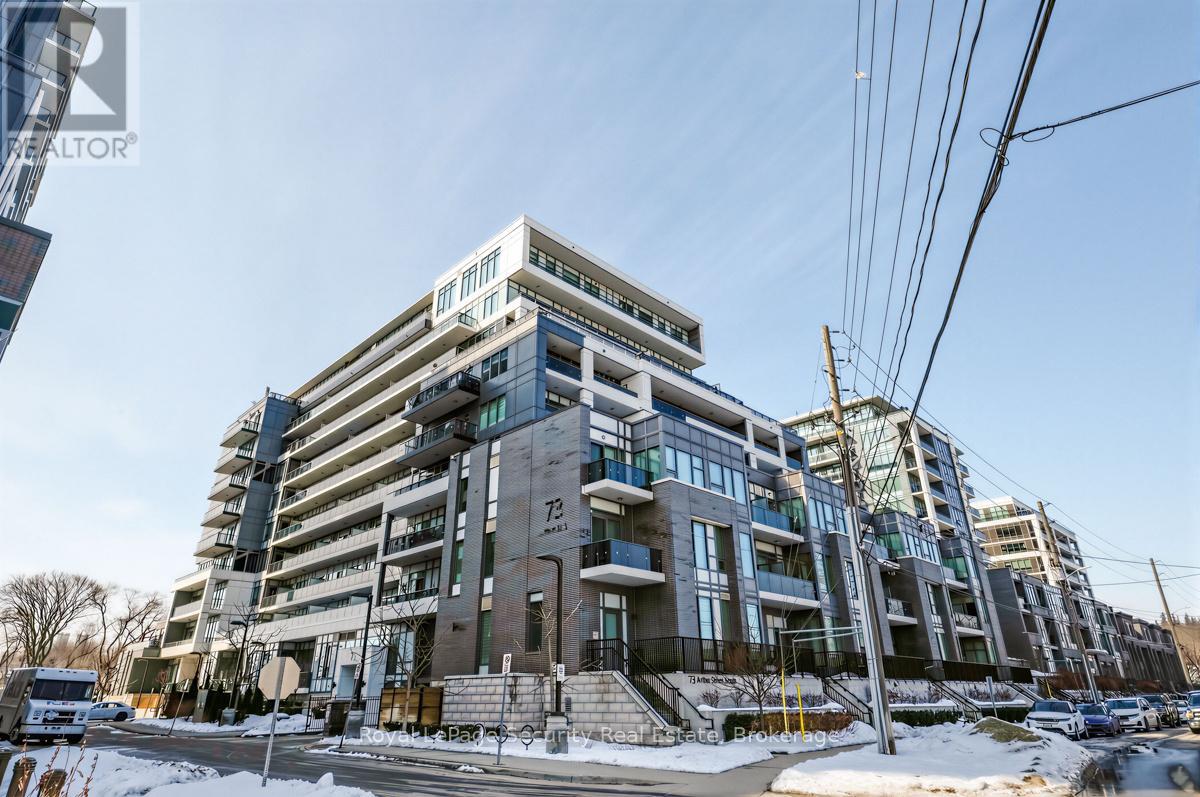
Welcome to luxury living in the heart of downtown Guelph at 73 Arthur Street. Perched on the 8th floor, this stunning 2-bedroom, 2-washroom suite is part of the building's exclusive Pyramid Collection, offering elevated design and premium upgrades throughout. Featuring upgraded flooring, high-end finishes, and upgraded appliances, this sophisticated residence blends style and comfort seamlessly. Extra ceiling height enhances the sense of space and fills the suite with natural light, creating a bright and airy atmosphere. The beautifully designed kitchen is anchored by a striking marble island perfect for entertaining, casual dining, or morning coffee. Step outside to your full-width private balcony and take in picturesque views of the Speed River and the city skyline an ideal setting to unwind or host guests. Copper Club offers an impressive selection of premium amenities including a guest suite, fully equipped fitness center, library/games room, speakeasy lounge, multi-purpose room with chef's kitchen and dining area, pet wash stations, and secure bike storage. Enjoy summer evenings outdoors with two shared firepits and five gas BBQs, perfect for entertaining and relaxing with friends and neighbors. The underground parking spot is conveniently located near the elevator door. Walking distance to great shopping, restaurants and public transportation. (id:55499)
Royal LePage Security Real Estate
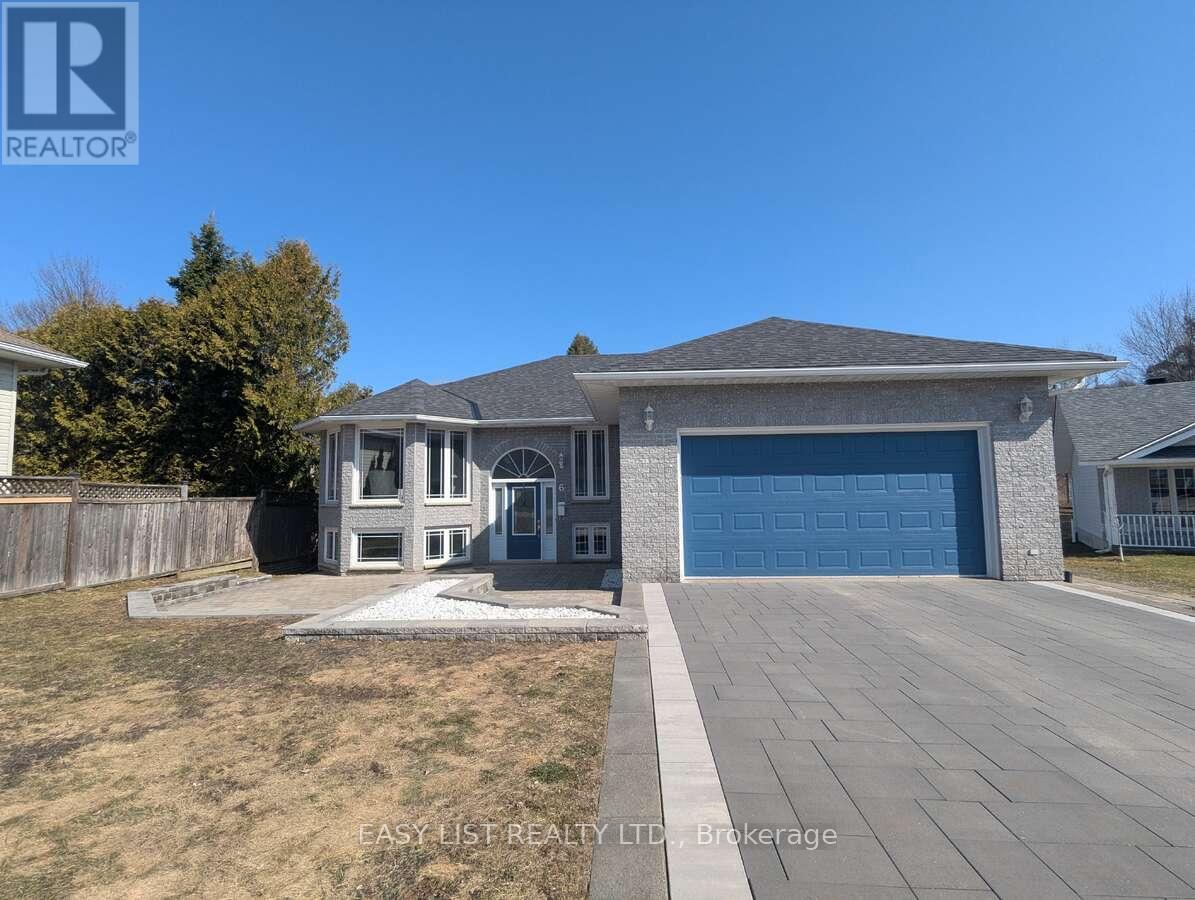
6 Gagnon Court
North Bay, Ontario
*** Visit the REALTOR website for further information about this Listing *** All the quality of the hill without the inconvenience. A charming, immaculate, family home in a quiet neighbourhood in the town of North Bay, Ontario. Welcome to this beautifully maintained 5-bedroom, 3-bathroom home, nestled in a peaceful, family-friendly neighbourhood. Close to the North Bay Ski Hill, bike trails, grocery stores, bus route, shopping, daycare, and schools, the location provides all the serenity of the suburbs with the convenience of the city. Entering the house you'll be greeted by an open-concept kitchen, living and dining area, featuring large windows letting in plenty of natural light. The kitchen boasts an array of cupboards, quartz counter-tops, stainless steel appliances, and island seating. The main floor master suite offers a spacious walk-in closet and en-suite bathroom. Two additional well-sized bedrooms and a four piece bath provide comfort for family and friends. The fully finished basement hosts a large recreation room and wet bar, with two bedrooms, a third bathroom, large storage spaces, and a laundry room. Moving outdoors, the semi-private backyard is perfect for entertaining with a two tiered composite deck ,and room for a garden or play area. In the front, the home includes a large patio area, garden bed, a two-car garage, and a large driveway for ample parking. Don't miss out on this incredible opportunity for a home with convenience and comfort. (id:55499)
Easy List Realty Ltd.