
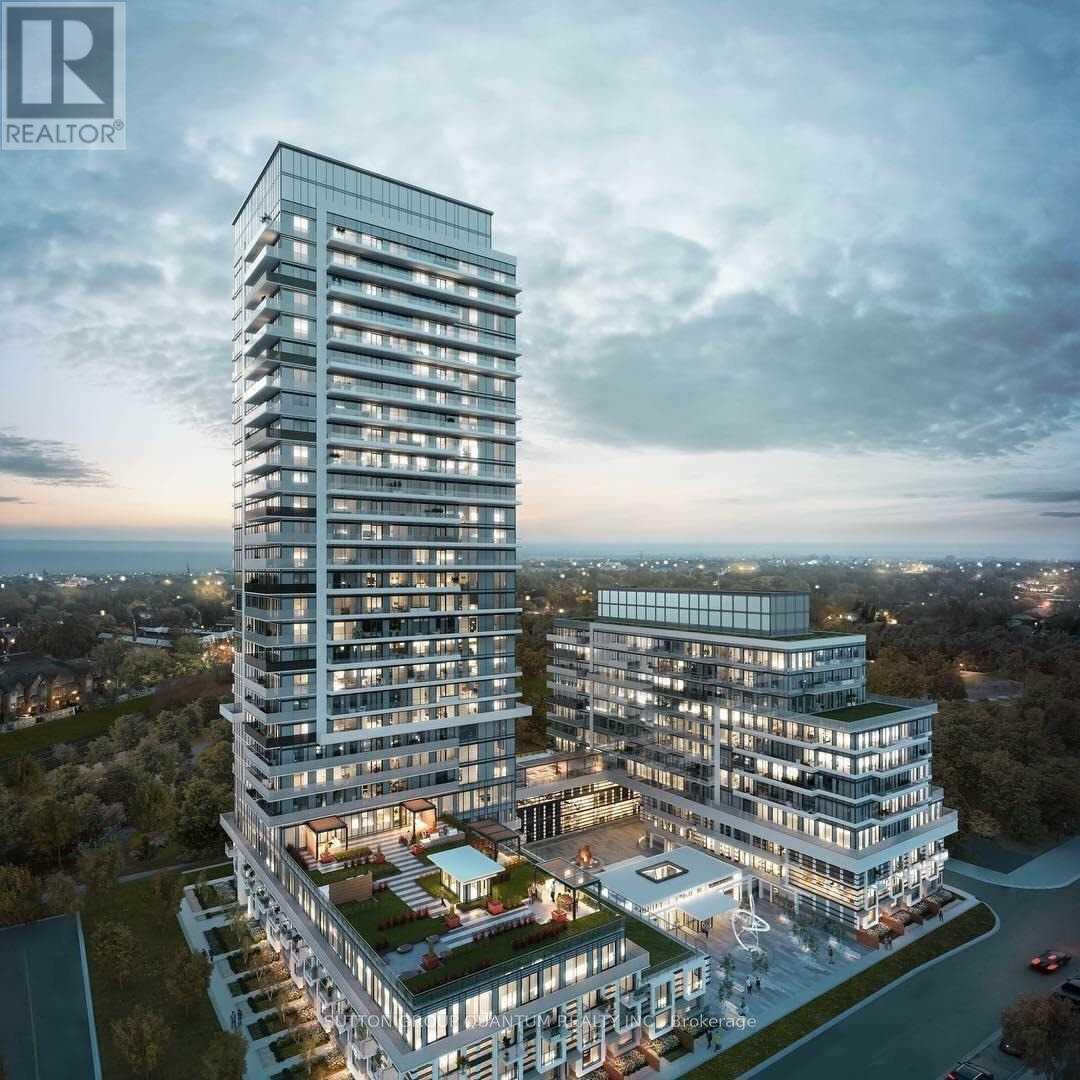
614 - 251 Manitoba Street
Toronto, Ontario
* * * Available October 15th * * * Welcome To The Phoenix Condominiums. This 1 Bedroom + Den Suite Features Approximately 570 Interior Square Feet. Designer Kitchen Cabinetry With Stainless Steel Appliances & Stone Countertops. Bright 9' Floor-To-Ceiling Windows With Customized Roller Shades & Laminate Flooring Throughout Facing Balcony Park & Lake Views. A Spacious Sized Bedroom With A Large Closet & A Large Window. The Separate Den Area Is Perfect For A Home Office. Steps To T.T.C. Local Bus Transit, Harbourfront, Metro Grocery Store, Shoppers Drug Mart, Cafes & Restaurants. Minutes To Sherway Gardens, Trillium Health Partners - Queensway Health Centre, Costco, Walmart, SmartCentres & Movie Theatres. Quick Access To The Gardiner Expressway, Q.E.W. & Highway 427. 1-Parking Space & 1-Locker Is Included. Visitors Parking. (id:55499)
Sutton Group Quantum Realty Inc.
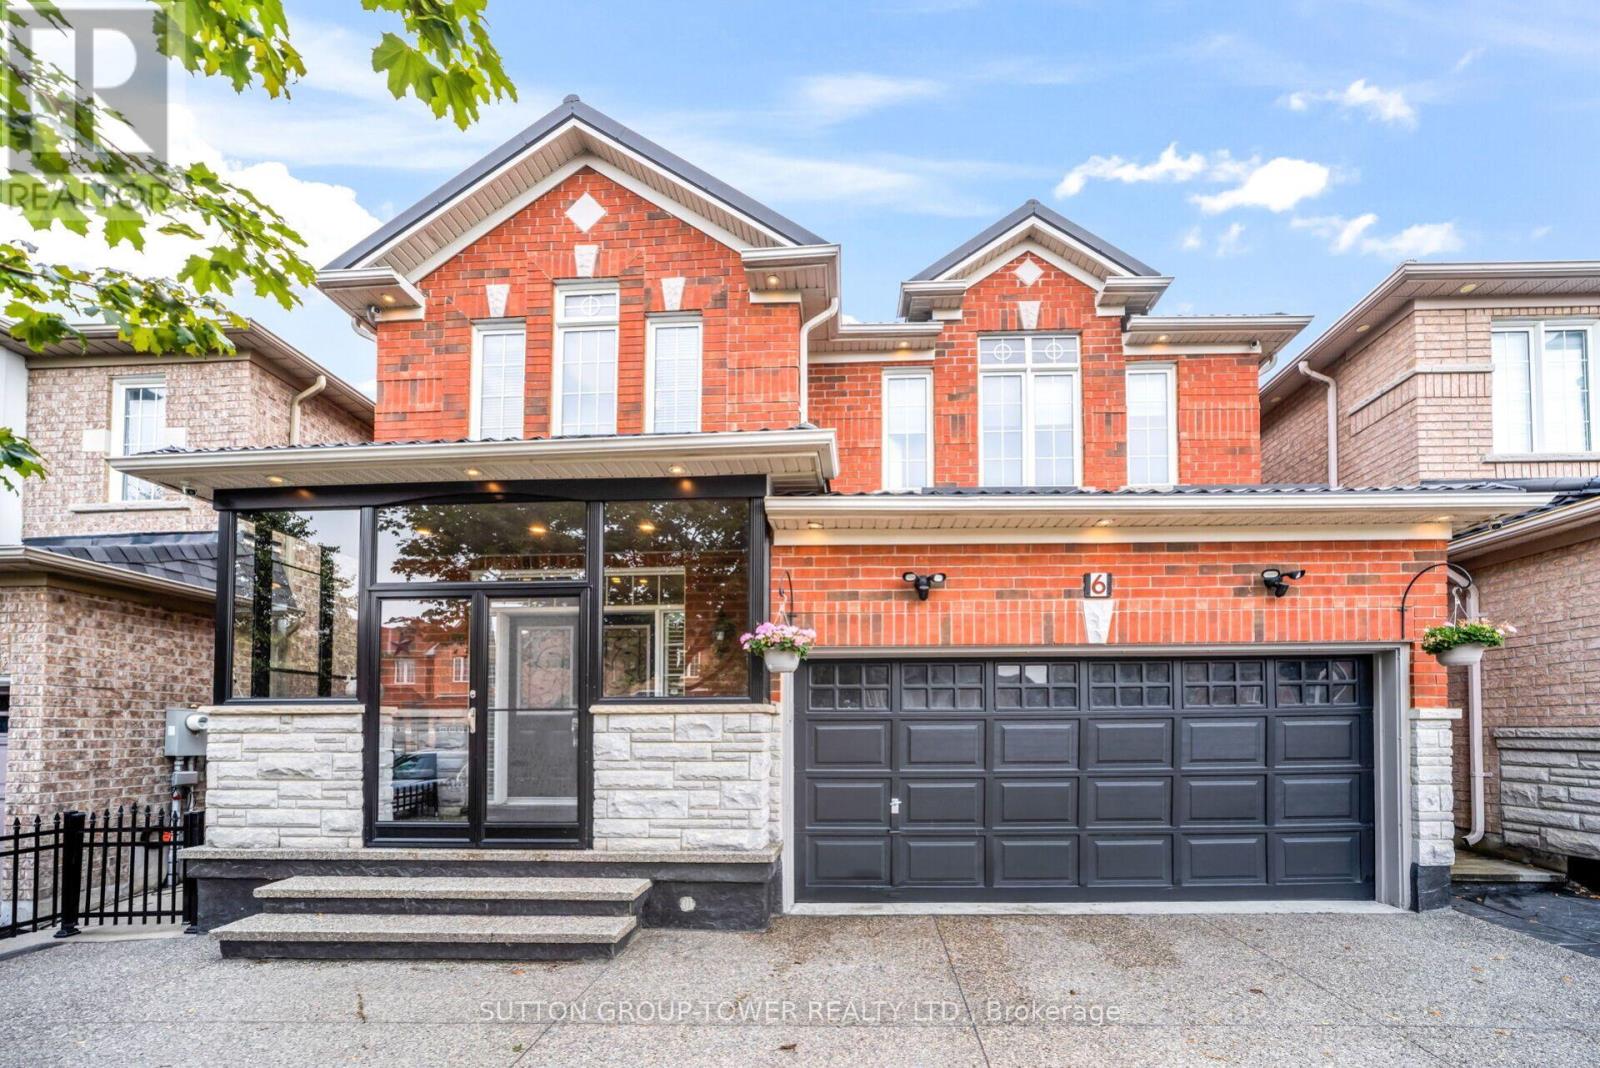
6 Midnightsun Trail
Brampton, Ontario
THIS IS THE ONE YOU'VE BEEN WAITING FOR! Welcome to 6 Midnightsun Trail, where high-end finishes, thoughtful upgrades and exceptional entertaining spaces come together in one beautifully finished home.Impressive curb appeal begins with a durable metal roof, exposed aggregate driveway, soffit lighting and enclosed front porch. Inside, discover 9-ft ceilings, smooth ceilings throughout, crown moulding, pot lights and built-in speakers on both the main floor and basement.At the heart of the home is a stunning custom kitchen featuring marble countertops, beautiful cabinetry, generous storage and a show-stopping crystal chandelier. Entertaining is easy with a custom main-floor servery and built-in bar with bar fridge, plus a second built-in bar in the basement.The 4th bedroom is currently being enjoyed as an open custom office, ideal for working from home, and can easily be converted back to a bedroom for added flexibility.Step outside to your own backyard retreat featuring a power retractable awning, gazebos and garden shed, creating the perfect setting for summer dinners, morning coffee or evenings with friends.Additional upgrades include air conditioning (2019) and attic insulation top-up (Dec. 2022).Custom kitchen. Marble counters. Crystal chandelier. Custom servery. Two built-in bars. Integrated speakers. Pot lights. Crown moulding. Metal roof. Flexible 4th bedroom. High-end finishes.So much has already been done. Simply move in, unpack and enjoy. (id:55499)
Sutton Group-Tower Realty Ltd.
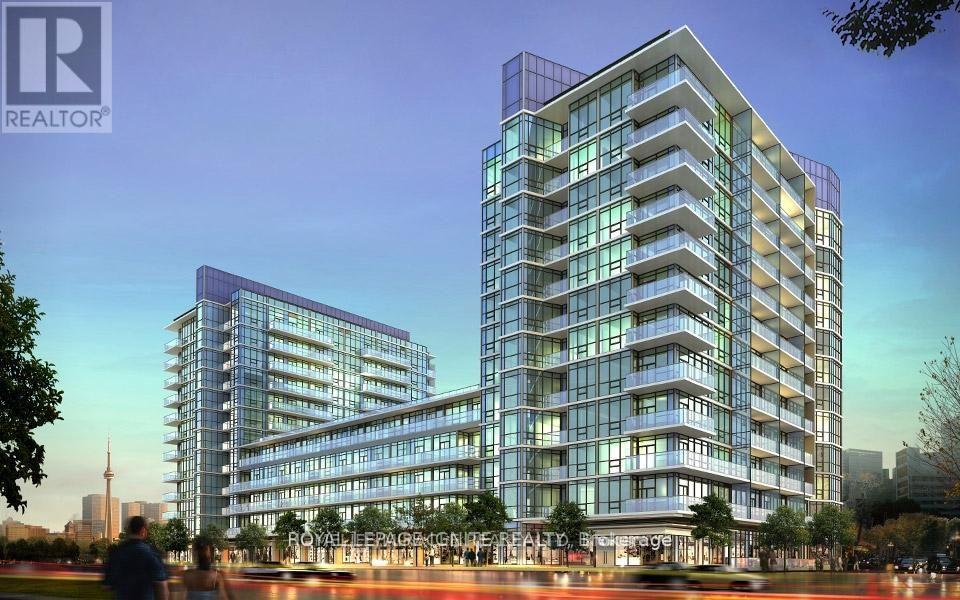
810 - 17 Zorra Street
Toronto, Ontario
Welcome to this beautiful 1-bedroom, 1-bathroom condo in the heart of Etobicoke, offering a modern layout and exceptional convenience. Featuring 9-foot ceilings, stainless steel appliances, in-suite washer and dryer, and a bright, functional living space, this unit is perfect for comfortable urban living. Enjoy being within walking distance of shopping, restaurants, and everyday essentials, with IKEA, Sherway Gardens, Costco, and other major retailers just a short drive away. Commuting is effortless with easy access to major highways and the TTC subway. Parking is available for lease at an additional cost. Residents also enjoy an impressive selection of premium amenities, including a swimming pool, fitness centre, party lounge, theatre room, outdoor terrace, guest suite, 24-hour concierge, and much more. (id:55499)
Royal LePage Ignite Realty
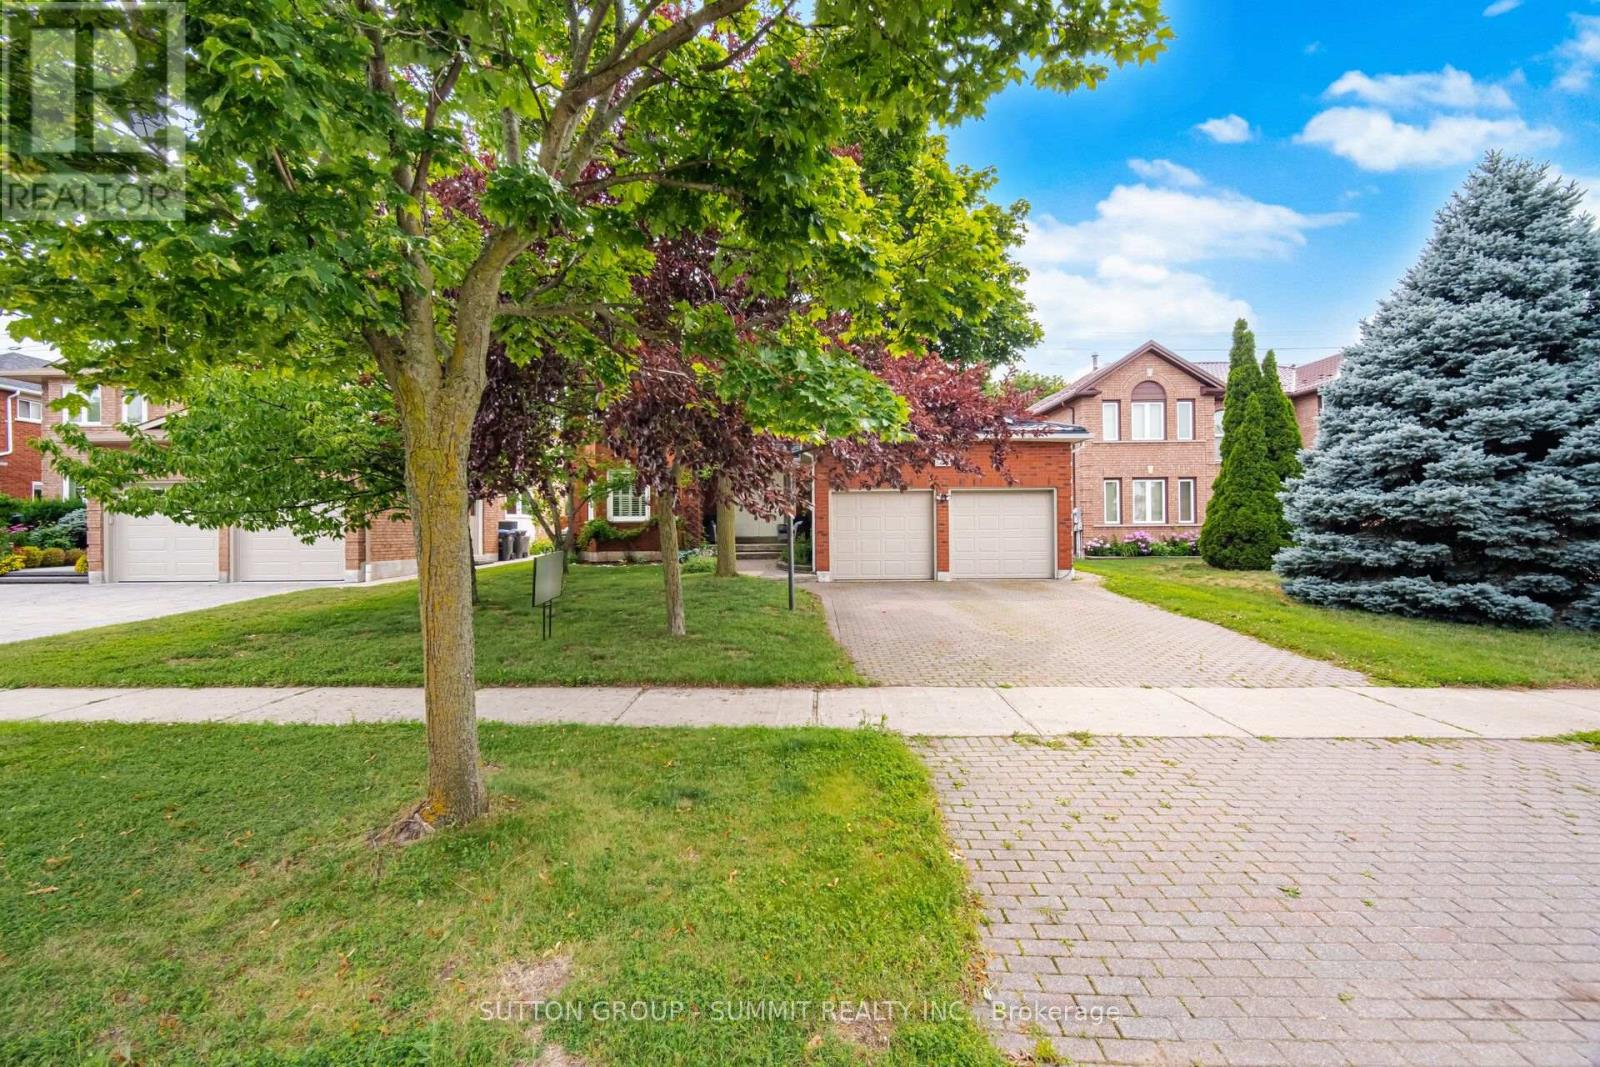
5640 Turney Drive
Mississauga, Ontario
Location, location, location!!! An impressive 3,092 sq. ft. ABOVE GRADE, plus a beautifully finished basement, this spacious home provides exceptional room for growing families. The main level features a bright, open-concept kitchen complete with granite countertops, open to the family room, making it the perfect space for everyday living and entertaining. The main level den/office offers many possibilities, eg. a home office or main floor bedroom. The large laundry main level has a side door entrance and a handy garage interior door entrance. Upstairs you'll find four generously sized bedrooms. The primary bedroom has a large ensuite bathroom, a walk in closet and a double mirrored door closet. The huge finished basement offers a fifth bedroom, a large recreation area, a dedicated exercise space, a sound proofed den, and plenty of storage. All of which provides incredible flexibility for extended family, guests, or a home office. Quality features include hardwood and ceramic flooring, an owned tankless water heater, a durable metal roof (2025), and several recently renovated bathrooms. The grand double door front entrance and front porch create a striking first impression, while the beautifully landscaped mature lot features an interlocking brick driveway. The stone patio is perfect for relaxing or entertaining outdoors. Enjoy an unbeatable walkable lifestyle. Stroll to top ranked Vista Heights Public School. Walk to middle schools, high school, Streetsville GO Station, charming village shops, restaurants, cafés, parks, and all the amenities that make Streetsville one of Mississauga's most desirable communities. Homes of this size in such an exceptional location are a rare find. This is more than just a house, it's the perfect place to call home. Act quickly on this one as it is aprox. 800 sq ft larger than homes that look similar!! (id:55499)
Sutton Group - Summit Realty Inc.
Royal LePage Burloak Real Estate Services
616 - 25 Kingsbridge Garden Circle
Mississauga, Ontario
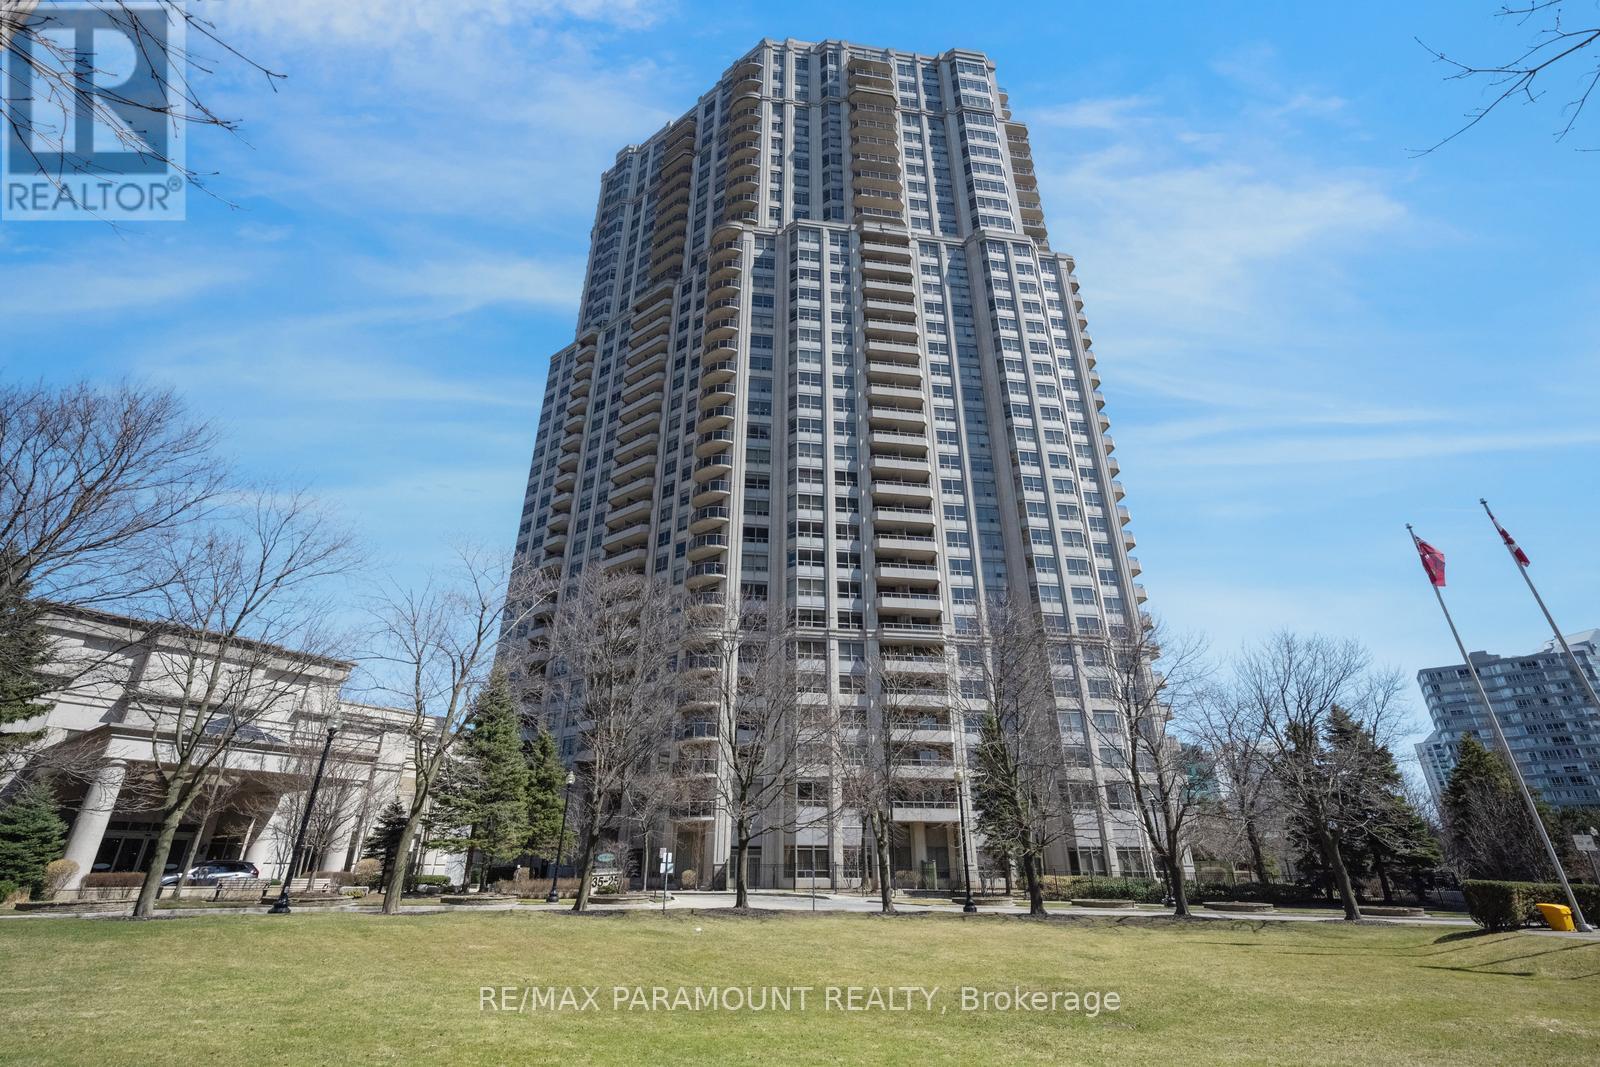
Welcome to Skymark West 2, a prestigious Tridel-built condo in the heart of Mississauga's Hurontario neighbourhood. This well-managed building offers resort-style amenities, A Fitness Centre, Indoor Pool, Sauna, Tennis and Squash Courts, Bowling Alley, Party and Games Rooms, Guest Suites, Car Wash, and 24-hour Concierge. Enjoy ultimate convenience with Rabba Fine Foods in the building and close to Square One, transit, Restaurants, and major highways. This bright suite offers over 950 sq ft of living space with beautiful views of Mississauga. Featuring 2 bedrooms and 2 full bathrooms, Hardwood flooring, and upgraded lighting throughout. The Renovated kitchen includes granite countertops, backsplash, high-gloss cabinetry, and double sinks. The primary bedroom features a walk-in closet. Enjoy two balconies. Includes 1 parking space. Easy access to Highways 403 & 401, Pearson Airport, and the future Hurontario LRT. (id:55499)
RE/MAX Paramount Realty
1147 Dufferin Street
Toronto, Ontario
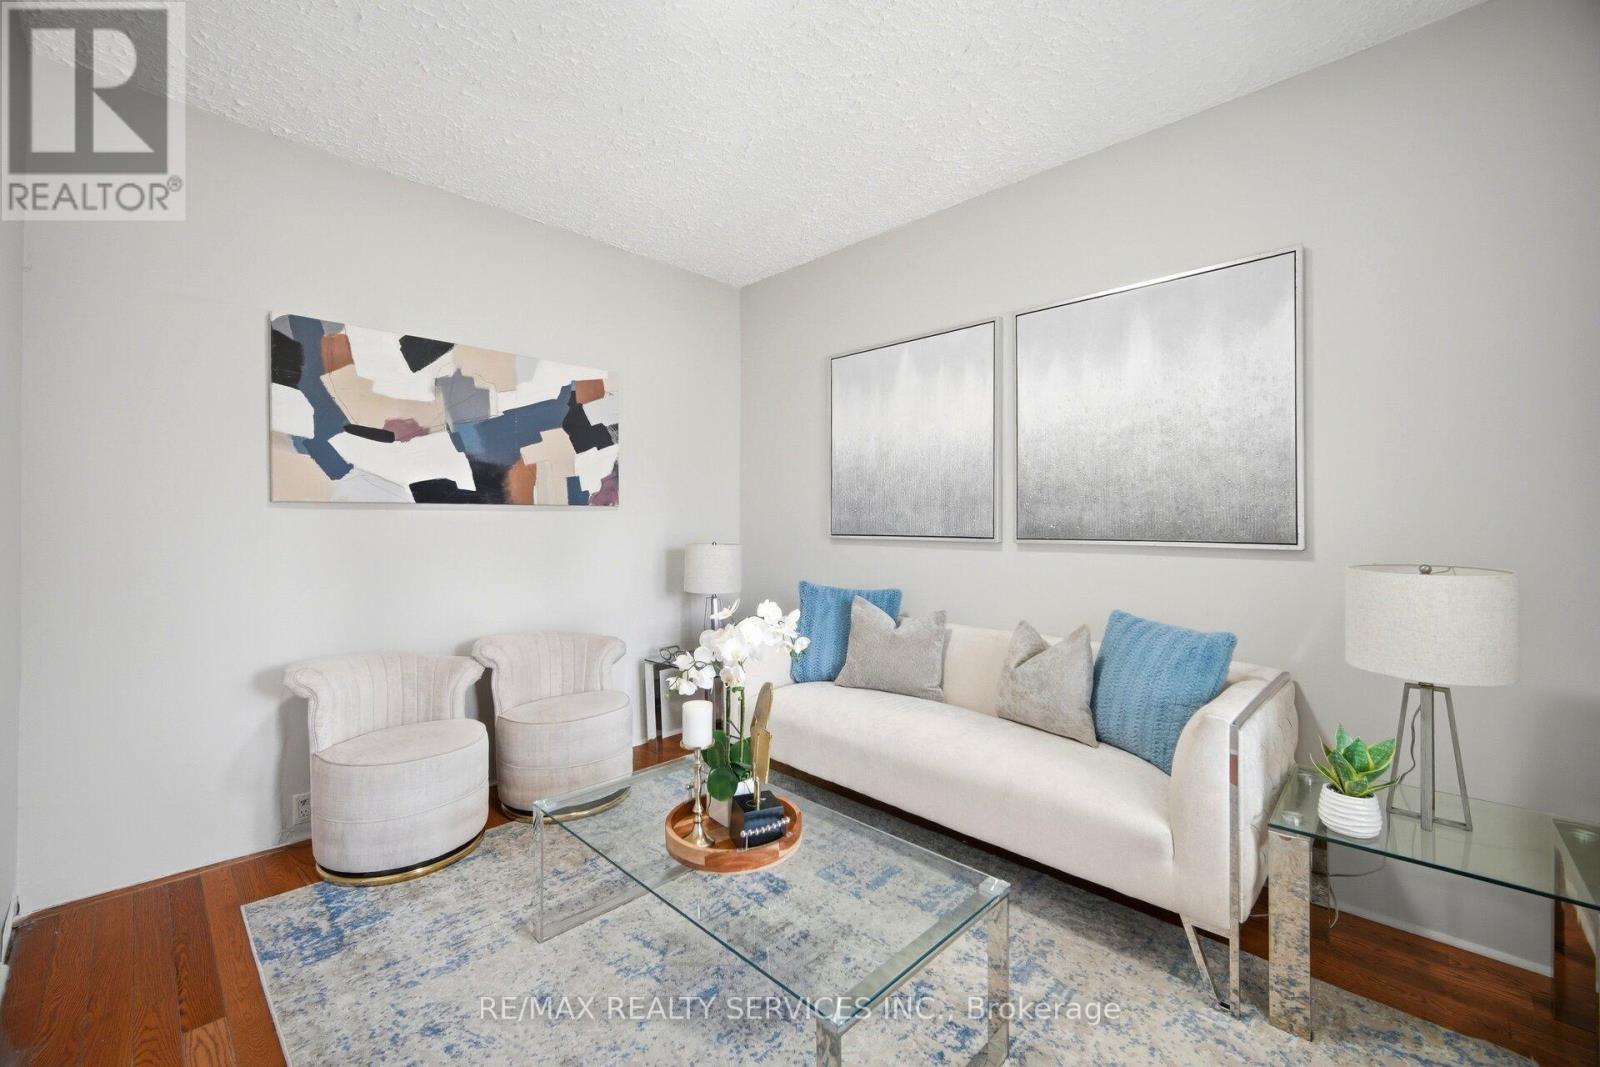
Exceptional Value & Urban Style !!! Welcome to 1147 Dufferin St has been Fully upgraded & Renovated ### Finished Basement with Separate Entrance## Offering a perfect blend of modern upgrades and convenience . Featuring a renovated kitchen, New Flooring , New Upgraded Light Fixtures . Stylish finishes, and a bright, open-concept flow, this home is ready for you to move in and enjoy. Located steps from the Bloor Subway, Dufferin Grove Park, and the trendy Geary Ave district, it provides an unmatched lifestyle in one of the city's most vibrant hubs. Don't miss this rare opportunity to own a renovated home at an incredible price point-schedule your tour today!.Complete with a rear Car garage featuring a new garage door (2024). New A/C Jun 2026 .Unbeatable versatility and space! Whole House is freshly painted & Ready to Move in . (id:55499)
RE/MAX Realty Services Inc.
1104 - 11 Wincott Drive
Toronto, Ontario
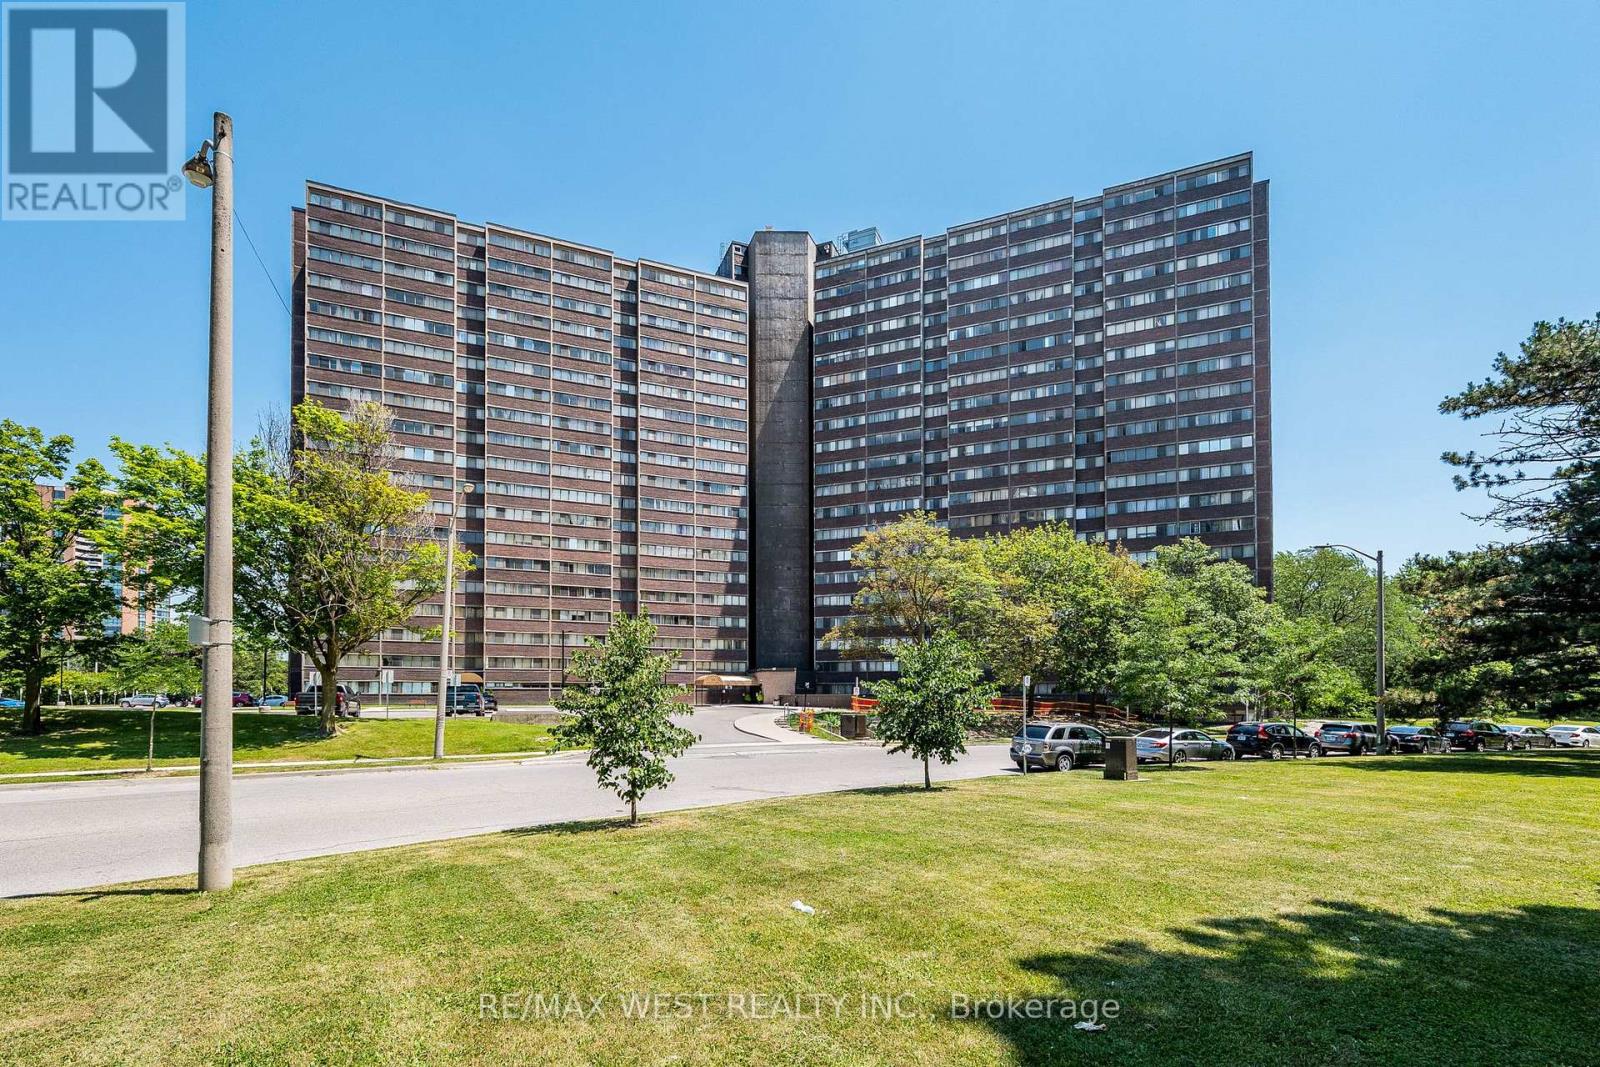
Opportunity Knocks! Welcome to this spacious 3-level condominium offering 2 bedrooms and 1 bathroom in a well-established community. Featuring a functional multi-level layout with generous principal rooms, this property presents an excellent opportunity for investors, renovators, or buyers looking to customize a home to their own style and taste. Conveniently located close to highways, TTC, schools, parks, shopping, restaurants, and all essential amenities. Great value with endless potential to renovate, invest, or create your dream home. The building offers an excellent array of amenities, including a fitness centre, party room, basketball court, billiards room and 24-hour concierge service. Enjoy generous living space in a well-maintained community surrounded by greenery, with convenient access to transit, shopping and everyday essentials. (id:55499)
RE/MAX West Realty Inc.
10 Peelton Heights Road
Brampton, Ontario
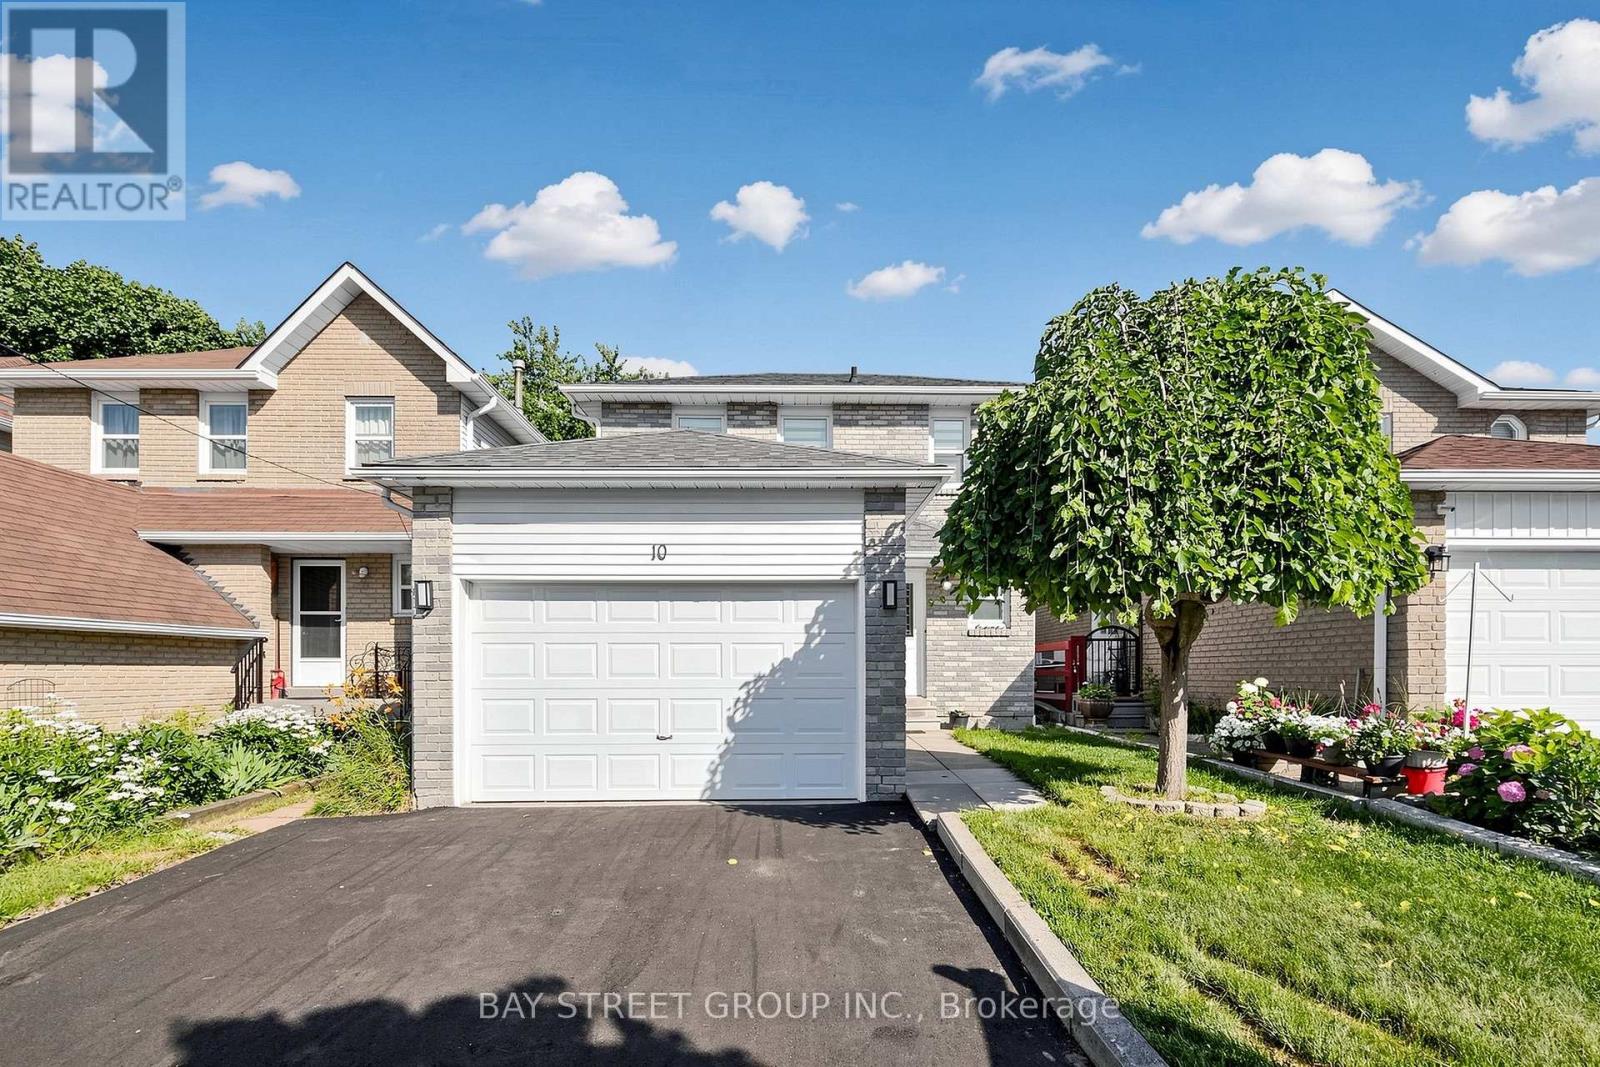
Welcome to this well-maintained 3+1 bedroom, 3-bathroom detached home, ideally situated on a quiet street in one of Brampton's most sought-after neighbourhoods. Move-in ready, this home features freshly painted interiors, modern light fixtures, new window curtains, and a new paved driveway(2026), offering both style and comfort. Designed with a bright and functional layout, the spacious living and dining areas showcase durable vinyl flooring and provide seamless access to a large deck-perfect for entertaining family and friends. Enjoy the convenience of direct interior access to the garage. Step outside to a fully fenced backyard featuring an interlock patio (2022), creating a private outdoor retreat ideal for relaxing or hosting gatherings. Major updates provide added peace of mind, including a new furnace (2026), heat pump (2024), and hot water tank (2024, owned). Located steps from Shoppers World, Sheridan College, schools, parks, restaurants, and public transit, this exceptional home is also within walking distance of the future Brampton Gateway LRT terminal. Commuters will appreciate the quick and easy access to Highways 410, 401, and 407, making travel throughout the GTA effortless. (id:55499)
Bay Street Group Inc.
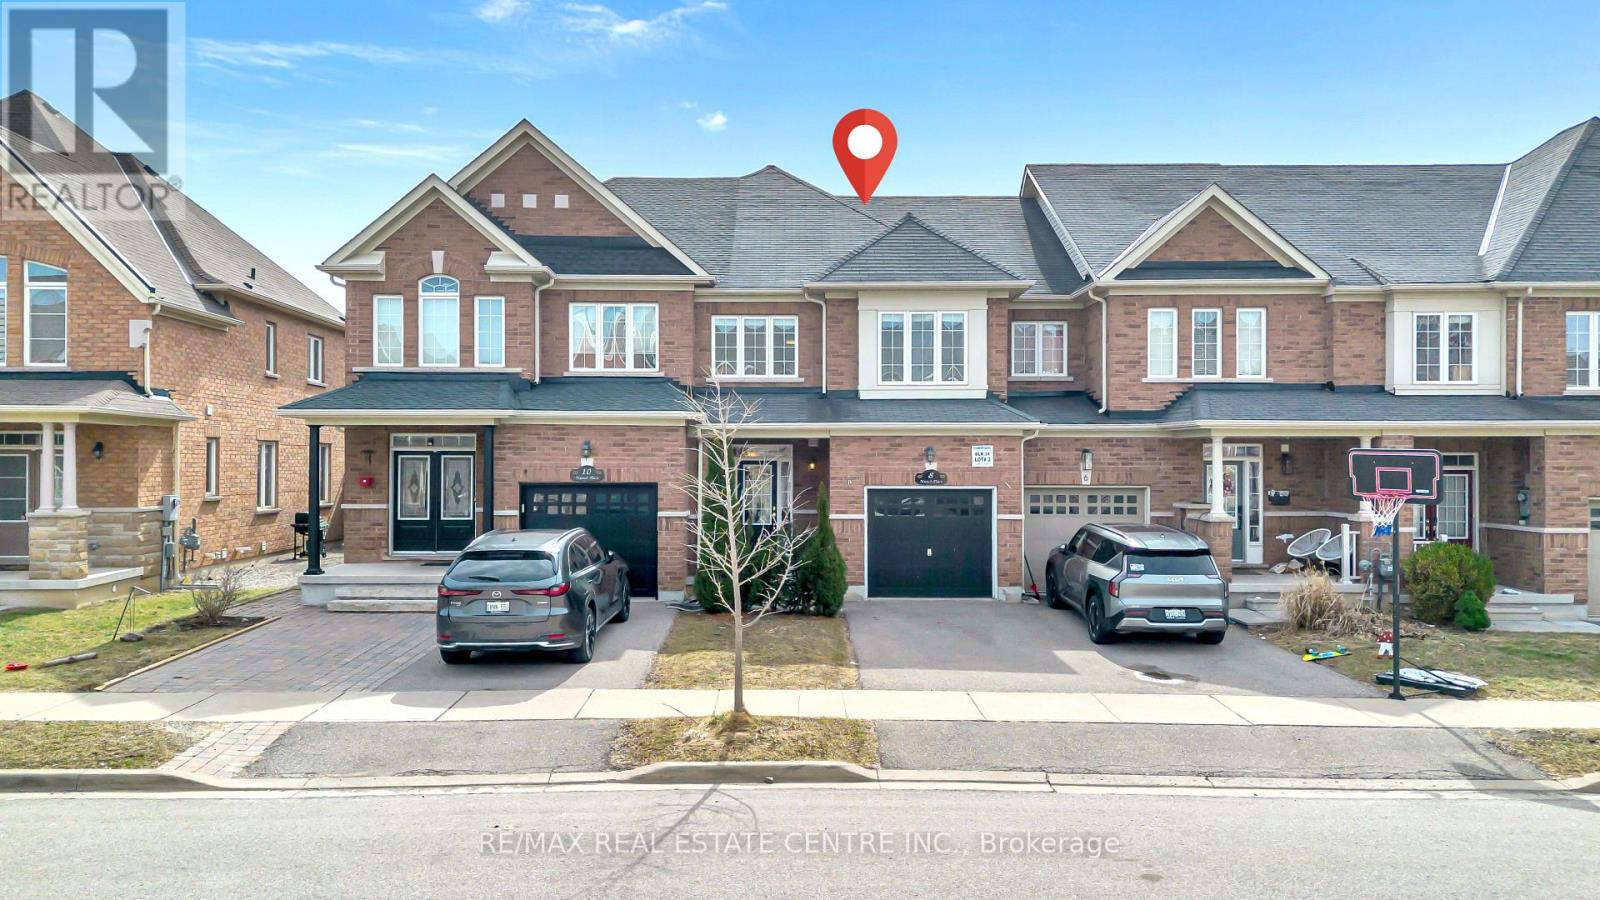
8 Munch Place
Milton, Ontario
STUNNING DREAM HOME! 4 Bedrooms, 4 Bathrooms Upgraded & Open Concept Town-House In The Heart Of Milton. Approx 2200 Sq. Ft Of Living Space With Rec Room & 3-Pc Bath In The Basement + The Cold Cellar, Freshly Painted, Beautifully Upgraded Kitchen With Quartz Top and Back Splash, Pantry And S/S Appliances, Hardwood Throughout! Main Floor With 9' Ceiling, Oak Staircase, Gas Fireplace, Second Floor Laundry, Walking Distance From Milton Hospital & No Side. The Drive way could be extended for additional Car Parking! (id:55499)
RE/MAX Real Estate Centre Inc.
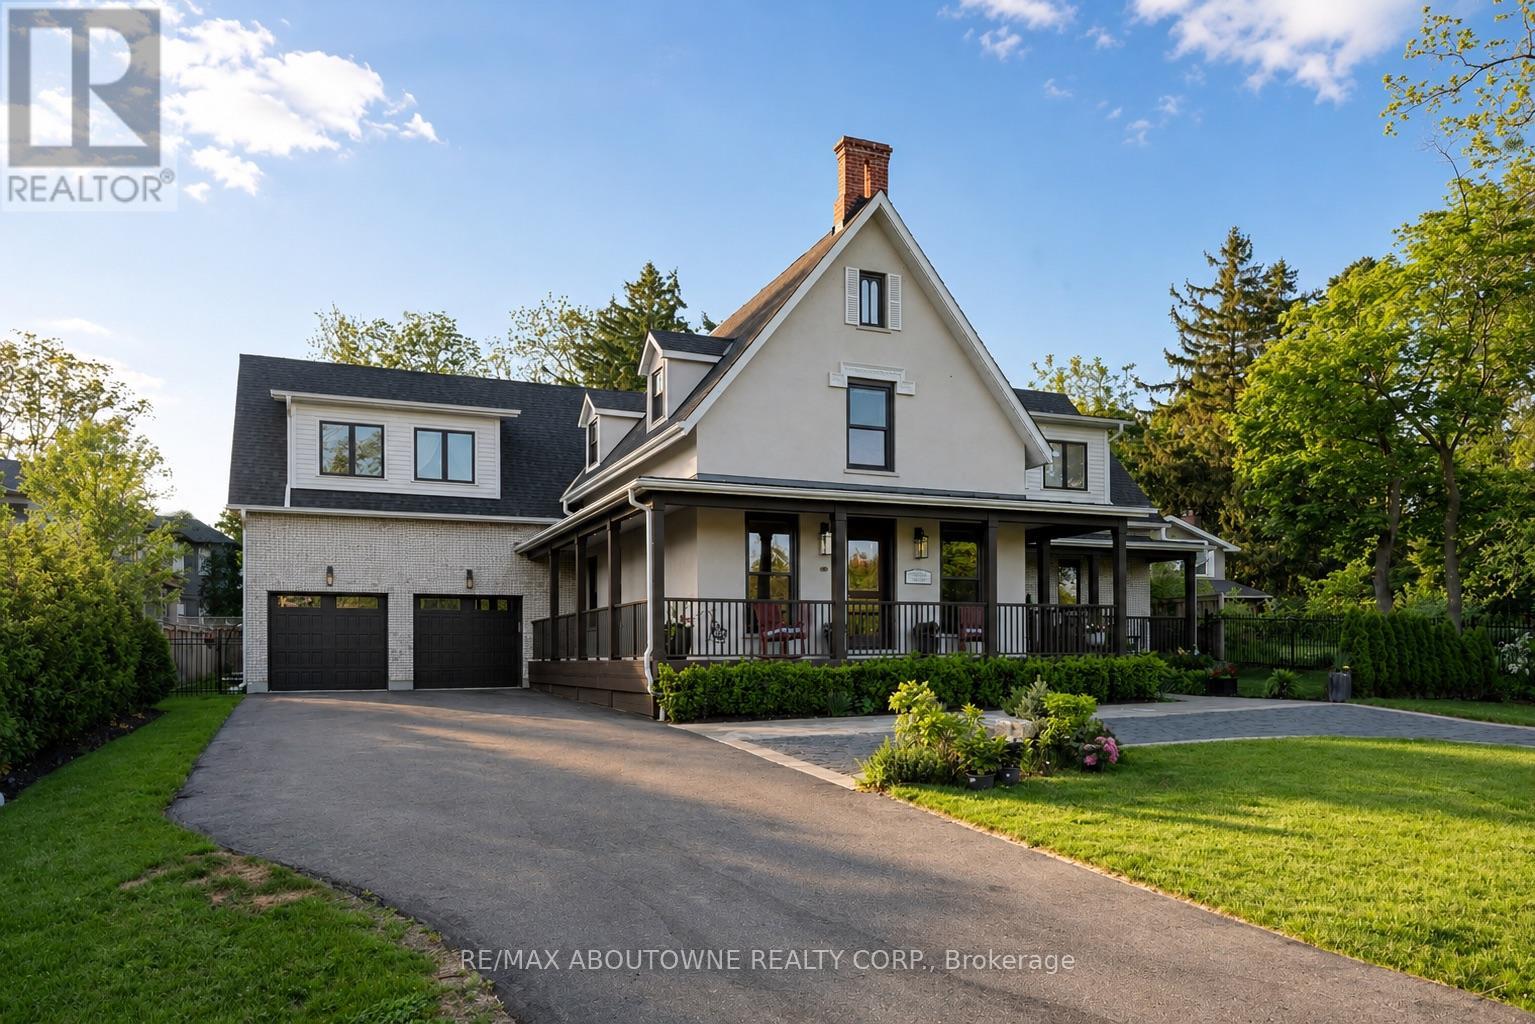
489 Lakeshore Road W
Oakville, Ontario
A reimagined historic farmhouse that blends timeless architectural charm with warm natural finishes and a soft colour palette. This heritage home offers over 7,000 square feet of luxury living space, where timeless character and sophisticated modern design come together seamlessly. Every detail, from the craftsmanship to the carefully curated finishes, has been completed to an exceptional standard. Elegant design elements include wide oak plank flooring, black accent hardware, shiplap detailing, and a striking open staircase with tempered glass railings. The chef-inspired kitchen is designed for both everyday living and entertaining, featuring professional-grade appliances, a large centre island, custom cabinetry, and quartz countertops. The kitchen flows seamlessly into the oversized great room highlighted by expansive architectural Kolbe windows, a coffered ceiling, and a dramatic five-foot gas linear fireplace with a steel surround. Automated blinds and lighting enhance the main floor living ares. A separate living room offers inlaid herringbone oak flooring and access to the wraparound covered verandah. Upstairs, the impressive hallway showcases 14-foot ceilings and oversized skylights, leading to four spacious bedrooms, each with a private ensuite featuring heated floors. The primary retreat includes a generous walk-in dressing room and a spa-inspired five-piece ensuite complete with a freestanding tub, double vanity, heated porcelain floors, heated towel rack, and glass enclosed walk-in shower. The fully finished lower level offers a spacious recreation area with 9-foot ceilings, home gym area, wet bar, 3-piece bathroom, and roughed-in theatre room. Additional highlights include a centrally heated garage equipped with two EV chargers. Outside, the beautifully landscaped property features perennial gardens, a covered terrace, and a circular driveway. Ideally located across from Appleby College, a short walk to the lake and moments from downtown Oakville. (id:55499)
RE/MAX Aboutowne Realty Corp.
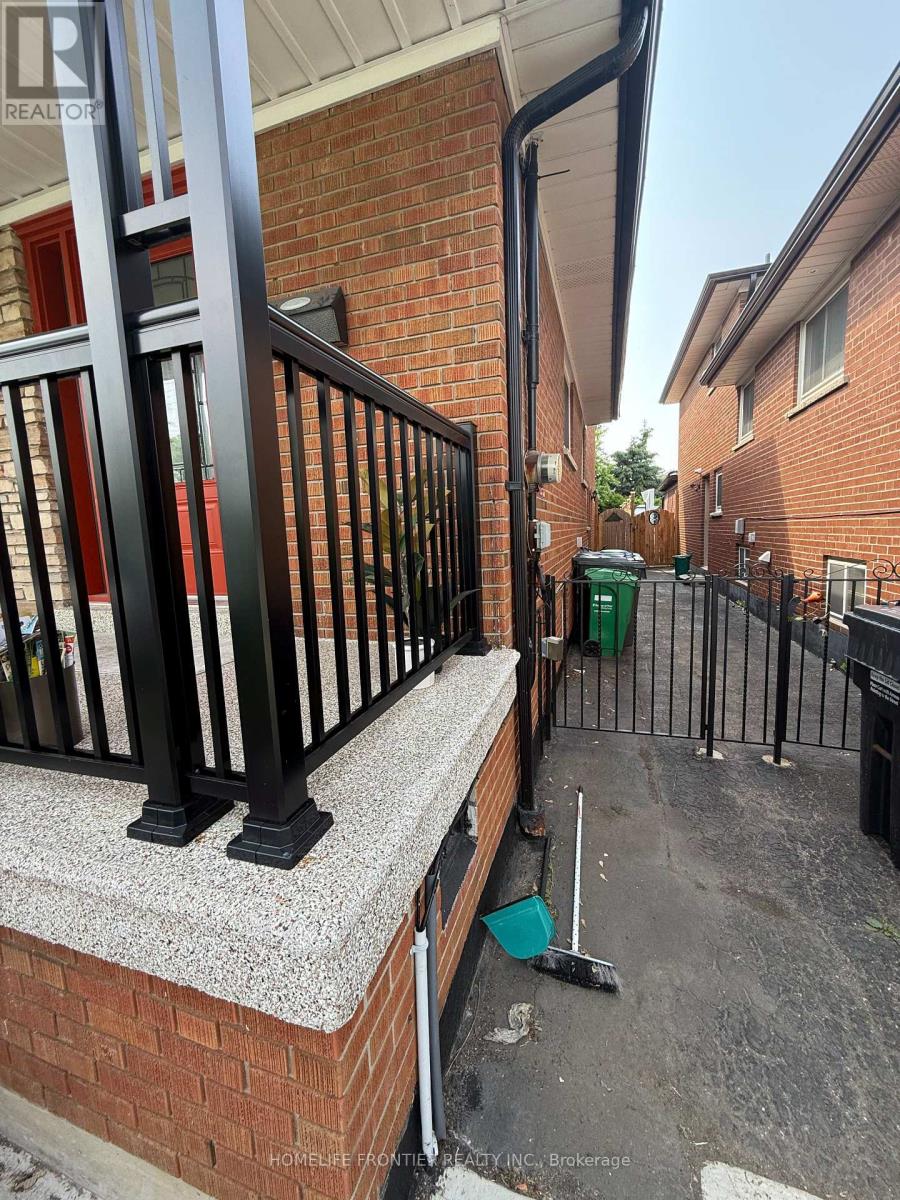
Main Floor - 759 Bloor Street
Mississauga, Ontario
Bright and spacious 2-bedroom, 1-bathroom main floor unit located in a desirable Mississauga neighbourhood. 1 parking space included, with an additional parking space available for $100/month. Enjoy excellent value with ALL utilities included (heat, hydro, and water). The unit offers a functional layout with generous living space and plenty of natural light. It also features a private, dedicated in-suite washer and dryer for added convenience. Tenants will have access to the backyard, providing additional outdoor space for relaxation or light use. Conveniently located close to transit, shopping, schools, parks, and major highways. Ideal for professionals, couples, or small families seeking a comfortable and hassle-free living experience. (id:55499)
Homelife Frontier Realty Inc.
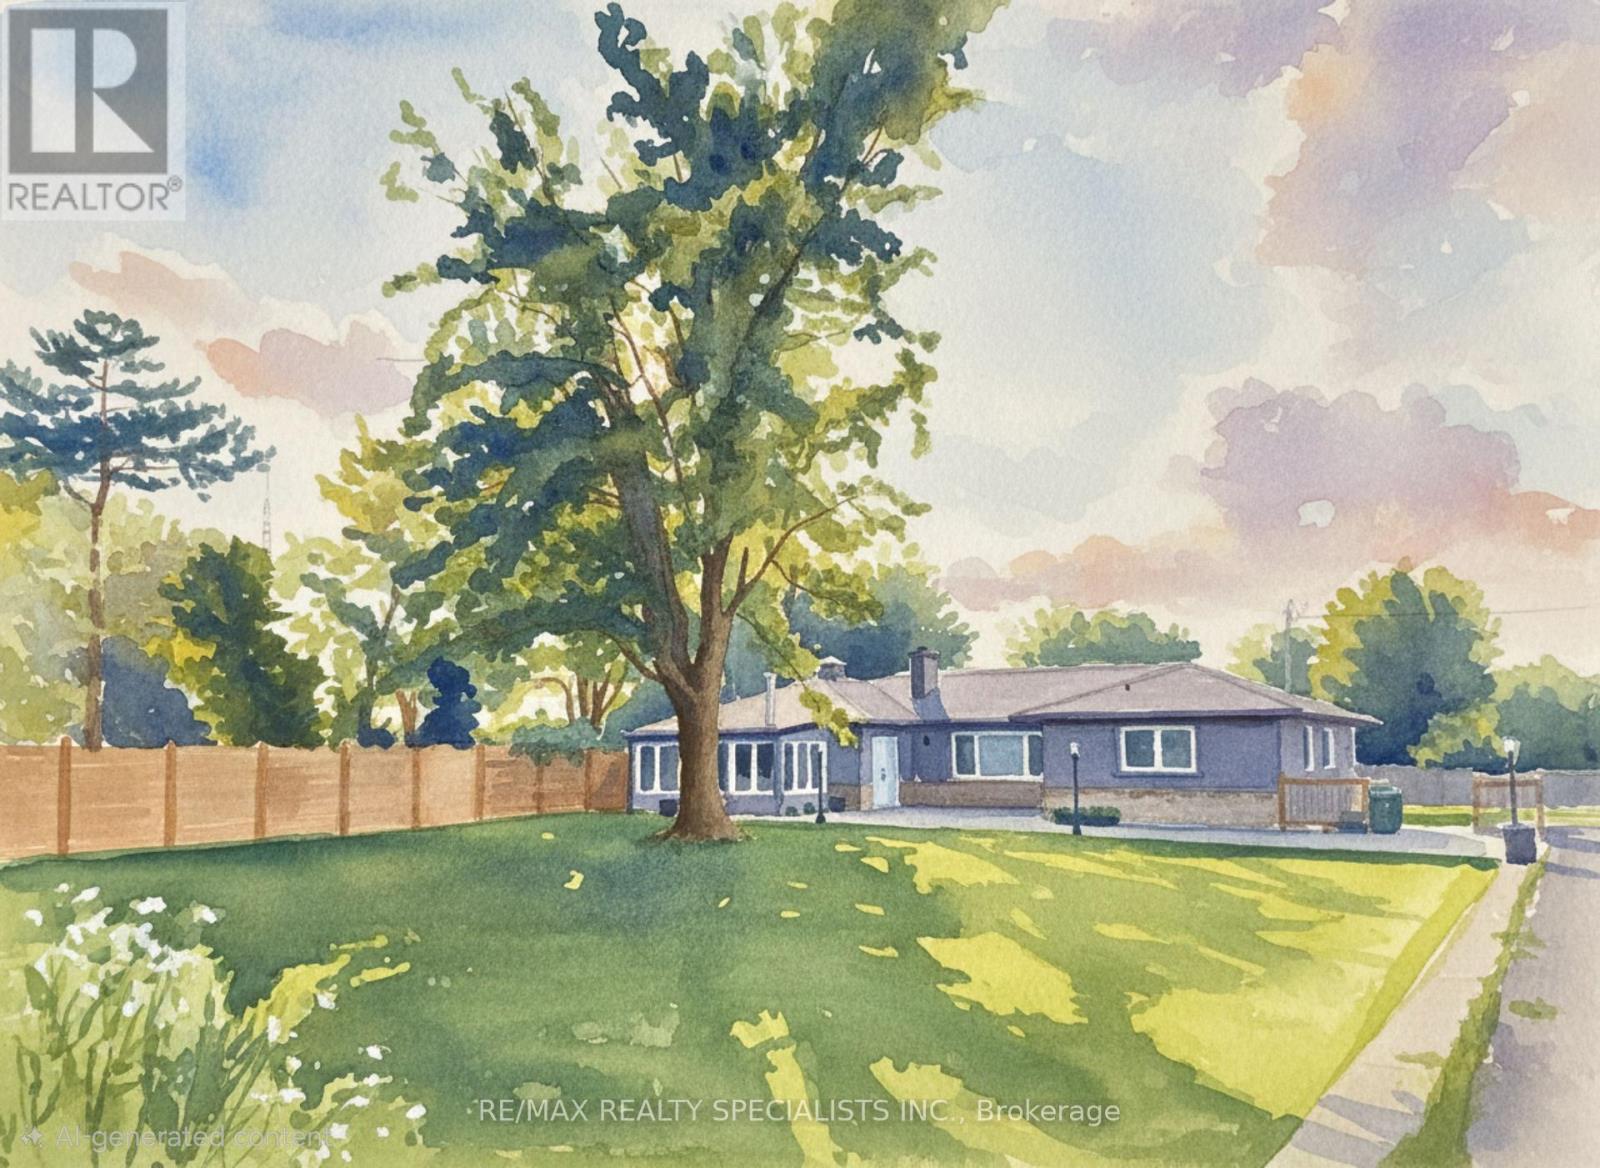
1181 Lower Base Line E
Milton, Ontario
Exceptional country property on half an acre, ideal for a savvy investor or multi-generational family seeking space, income, privacy and future potential. Located just 3 minutes from Oakville&Mississauga, w/convenient access 2 Hwy 407, 401 & the approved Hwy 413, while enjoying a peaceful country setting close to all city amenities. OUTSIDE OF CONSERVATION & GREENBELT. The property is currently zoned Agricultural and situated within the future Employment Zone 4 the rapidly expanding Town of Milton. Permitted uses include home occupation, home industry, veterinary clinic or hospital, short-term rental and shared housing. The property is not affected by the Natural Heritage System, offering excellent flexibility & long-term potential. Fully renovated bungalow (2023-2025) features 6 bedrooms, 4 full bahtrooms, 2 kitchens. Quality upgrades T/O including new windows, vinyl flooring & durable metal roof. The spacious main floor offers a dramatic family rm with 12' cathedral ceilings&electric fireplace, open concept sunrm, bright breakfast rm w/pantry, centre island&walk-out 2 deck. The modern kitchen features quartz countertops, glass backsplash&built-in appliances. The dining rm showcases a striking stone feature wall, electric fireplace&walk-out 2 deck. Pot lights&crown moldings T/O. The main level includes a large primary bedrm w/ensuite bath, 2nd primary bedrm w/ensuite&separate entrance 2 front patio, plus 2 additional bright bedrms&3rd renovated bathrm. The newly renovated basement apartment offers a separate walk-up entrance, above-grade windows, spacious open concept living area, modern kitchen with quartz counters and a large laundry rm. Outdoor features: fenced yard, inground pool w/stamped concrete surround, gazebo, sprawling lawns&resort-like setting ideal 4 entertaining. Oversized garage w/power&large asphalt driveway accommodate up 2 20 vehicles. Concrete foundation in place 4 future storage building. Rental income for the house only $6000. Garage extra. (id:55499)
RE/MAX Realty Specialists Inc.