
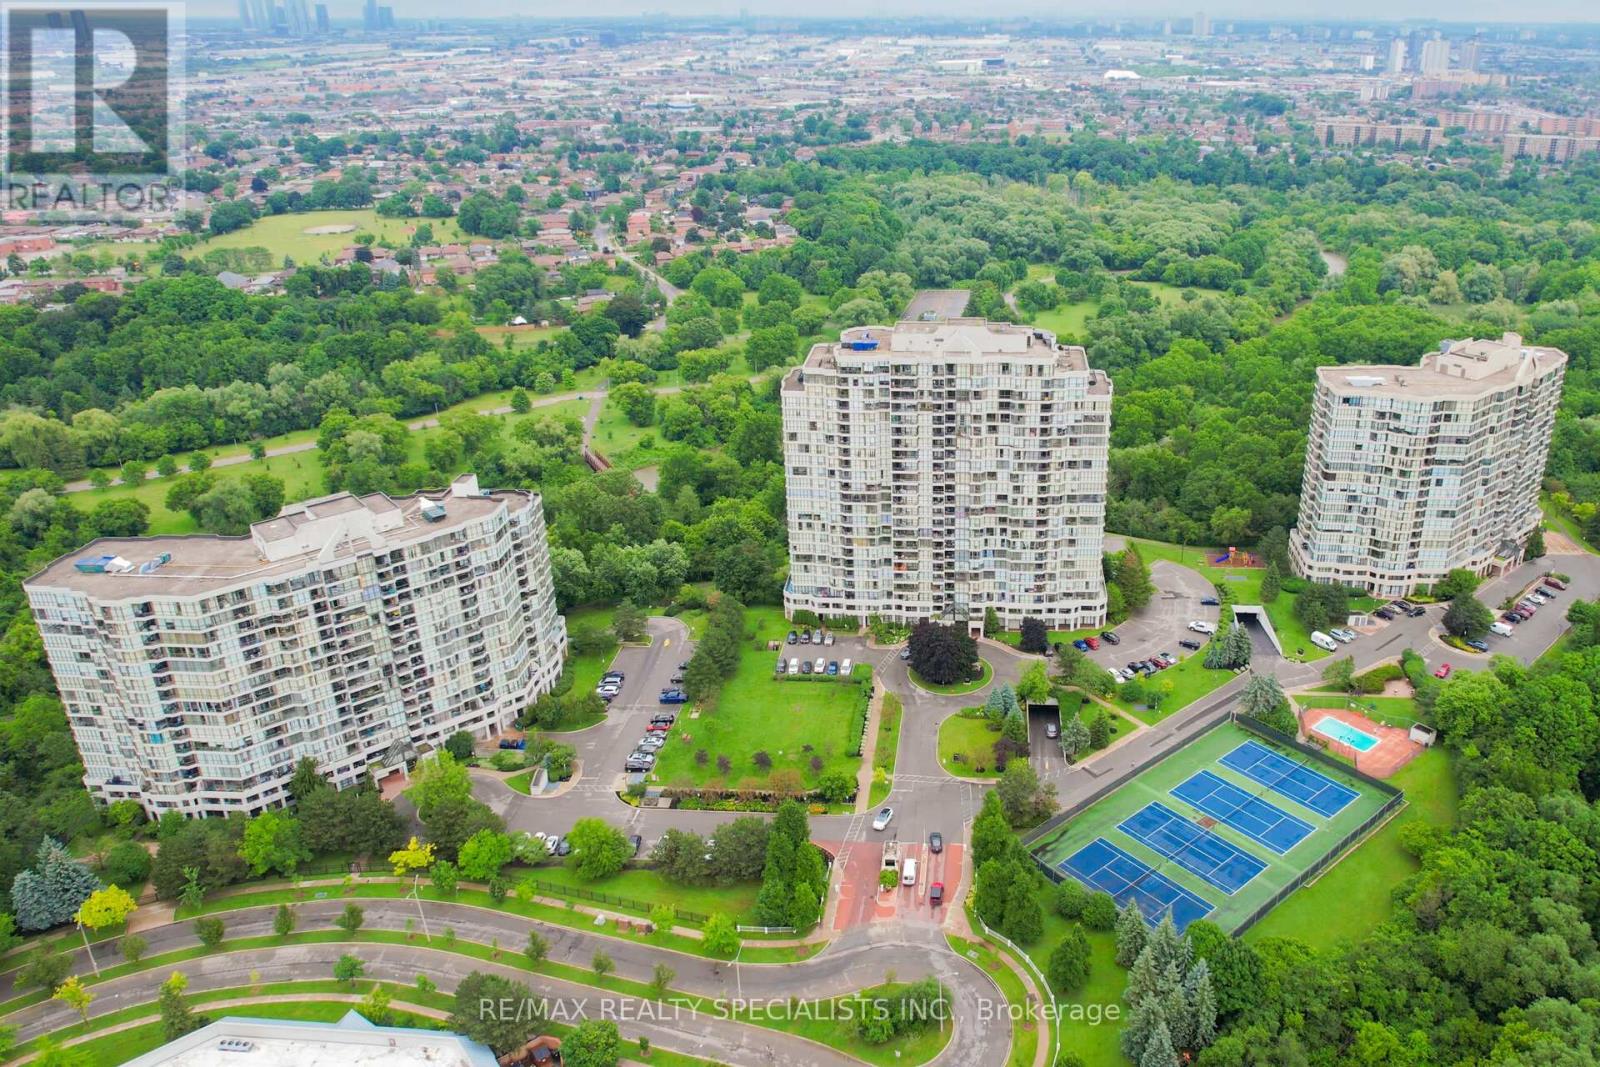
805 - 5 Rowntree Road N
Toronto, Ontario
Well Kept Unit W/Spectacular View Of The Humber River, Open Concept with lots of upgrade, New Floor, Modern kitchen, Excellent Layout With 2 Bedrooms Plus Den, 2 Full Baths, Lots Of Natural Light, Close To All Amenities, In this beautifully landscaped Platinum On The Humber has 24hour Security Gated Complex, This unit Overlooks the Humber River & Rowntree Mills Park. Enjoy your Morning Coffee from your Kitchen, Dining Room or Balcony while taking in this Unobstructed Breathtaking view. The Park is Your Backyard. Use the Gym for your Exercise, Walk, Run or Bike Ride the Humber Trail to Lake Ontario. Other Amenities incl: Gym, Indoor & Outdoor pools, Hot tub, 4 Tennis Courts, Bbq Area, Squash court,Games Room, Party Room and Visitors Parking. Easy Access to Finch LRT, One Bus Goes to Kipling Subway, York University ,Guelph-Humber University, Humber College, Pearson International, Hwys 407, 400, 401, 427, 27 & All Major Shopping Malls, Cable and High Speed Internet also include in Maintenance Fee. Hiking & Biking Trail, Maintenance Include all Utilities plus Cable and High Speed Internet And Much More... (id:55499)
RE/MAX Realty Specialists Inc.
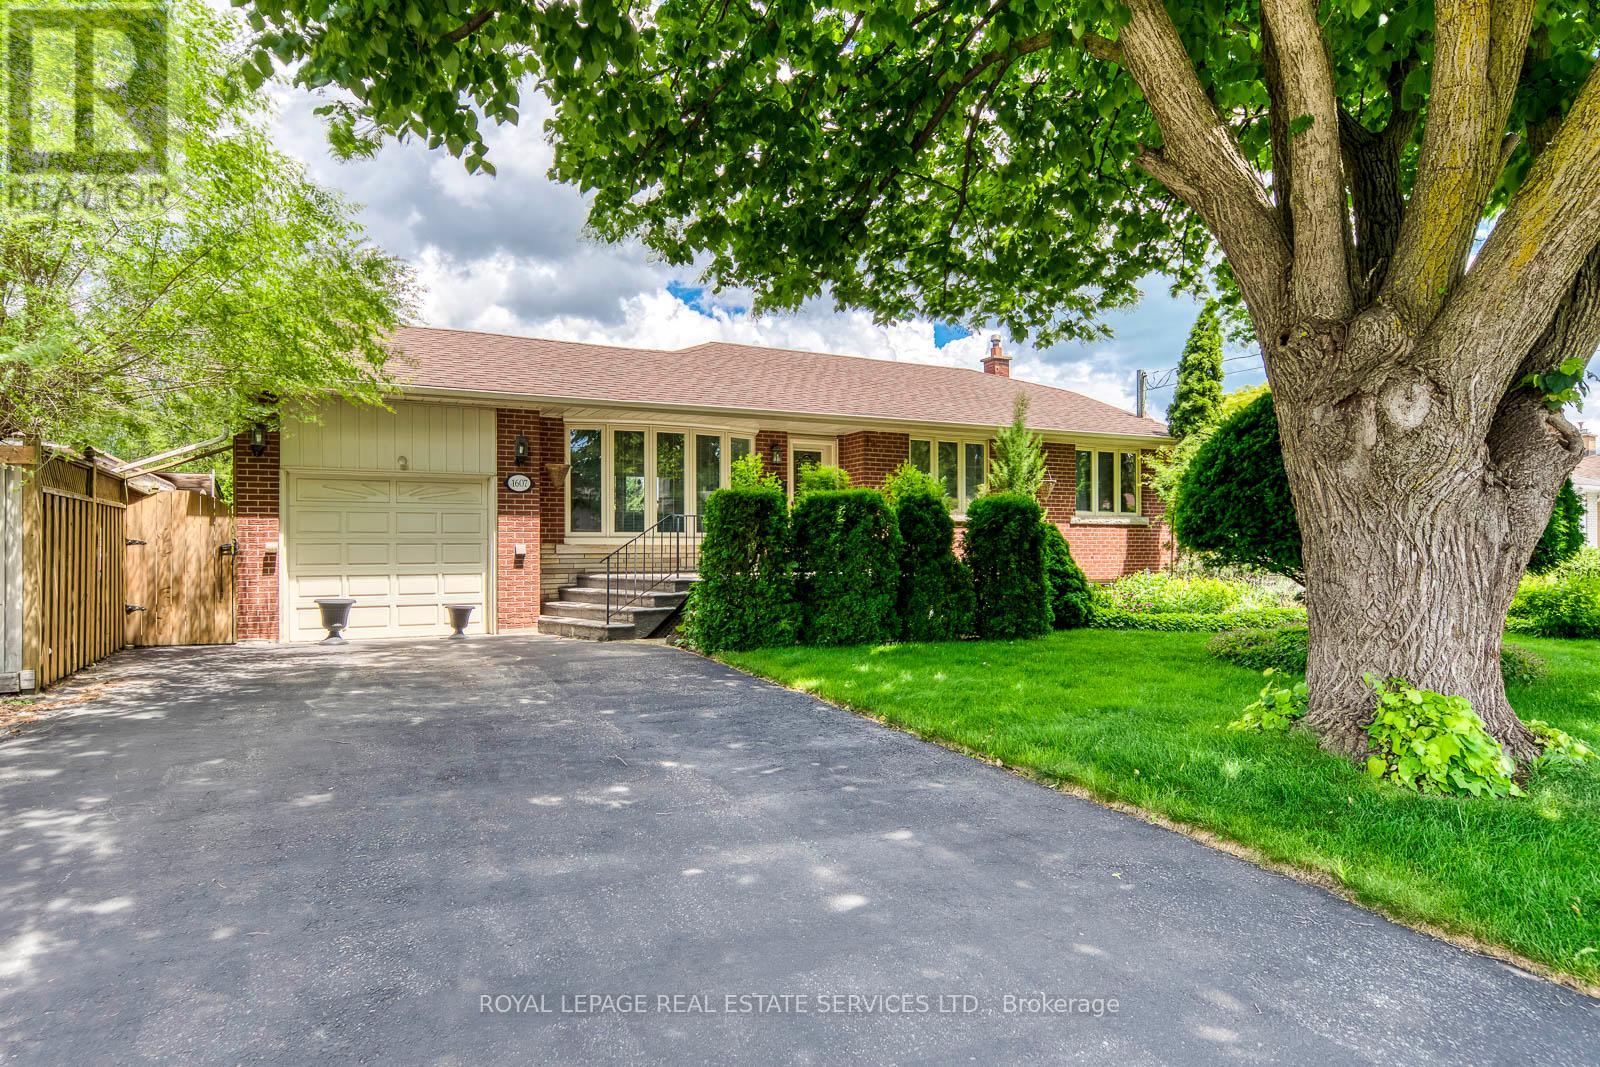
1607 Ewald Road
Mississauga, Ontario
WELCOME TO THIS MOVE-IN READY ALL BRICK BUNGALOW IN THE FAMILY NEIGHBOURHOOD OF MINEOLA, WITH 2,394 SQ FT OF CARPET FREE FINISHED SPACE PLENTY OF ROOM FOR THE WHOLE FAMILY. LARGE FULLY FENCED PRIVATE BACKYARD, BEAUTIFULLY LANDSCAPED AND CARED FOR, WITH HERBS AND POLLINATOR GARDEN, SHRUBS AND PERENNIALS, MAIN FLOOR IS OPEN CONCEPT LIV/DIN WITH A WALK-OUT TO THE REAR YARD. KITCHEN HAS GRANITE COUNTERS B/I DISHWASHER AND MICROWAVE AND POT LIGHTS. 3 GOOD SIZED BEDROOMS AND A RENO 4PC BATHROOM COMPLETE THE MAIN LEVEL. SPACIOUS LOWER LEVEL WITH HIGH CEILINGS AND A SEPARATE ENTRANCE, OPPORTUNITY FOR IN-LAW SUITE. ROUGH-IN FOR A KITCHEN. CLOSE TO GOOD SCHOOLS AND NEW REC CENTRE, GOLF COURSE, PORT CREDIT, FRONT YARD SPRINKLER SYSTEM, CENTRAL VAC, HWT IS OWNED. QEW, AIRPORT AND GO TRANSIT EASY ACCESS. New (2026) furnace and AC units. (id:55499)
Royal LePage Real Estate Services Ltd.
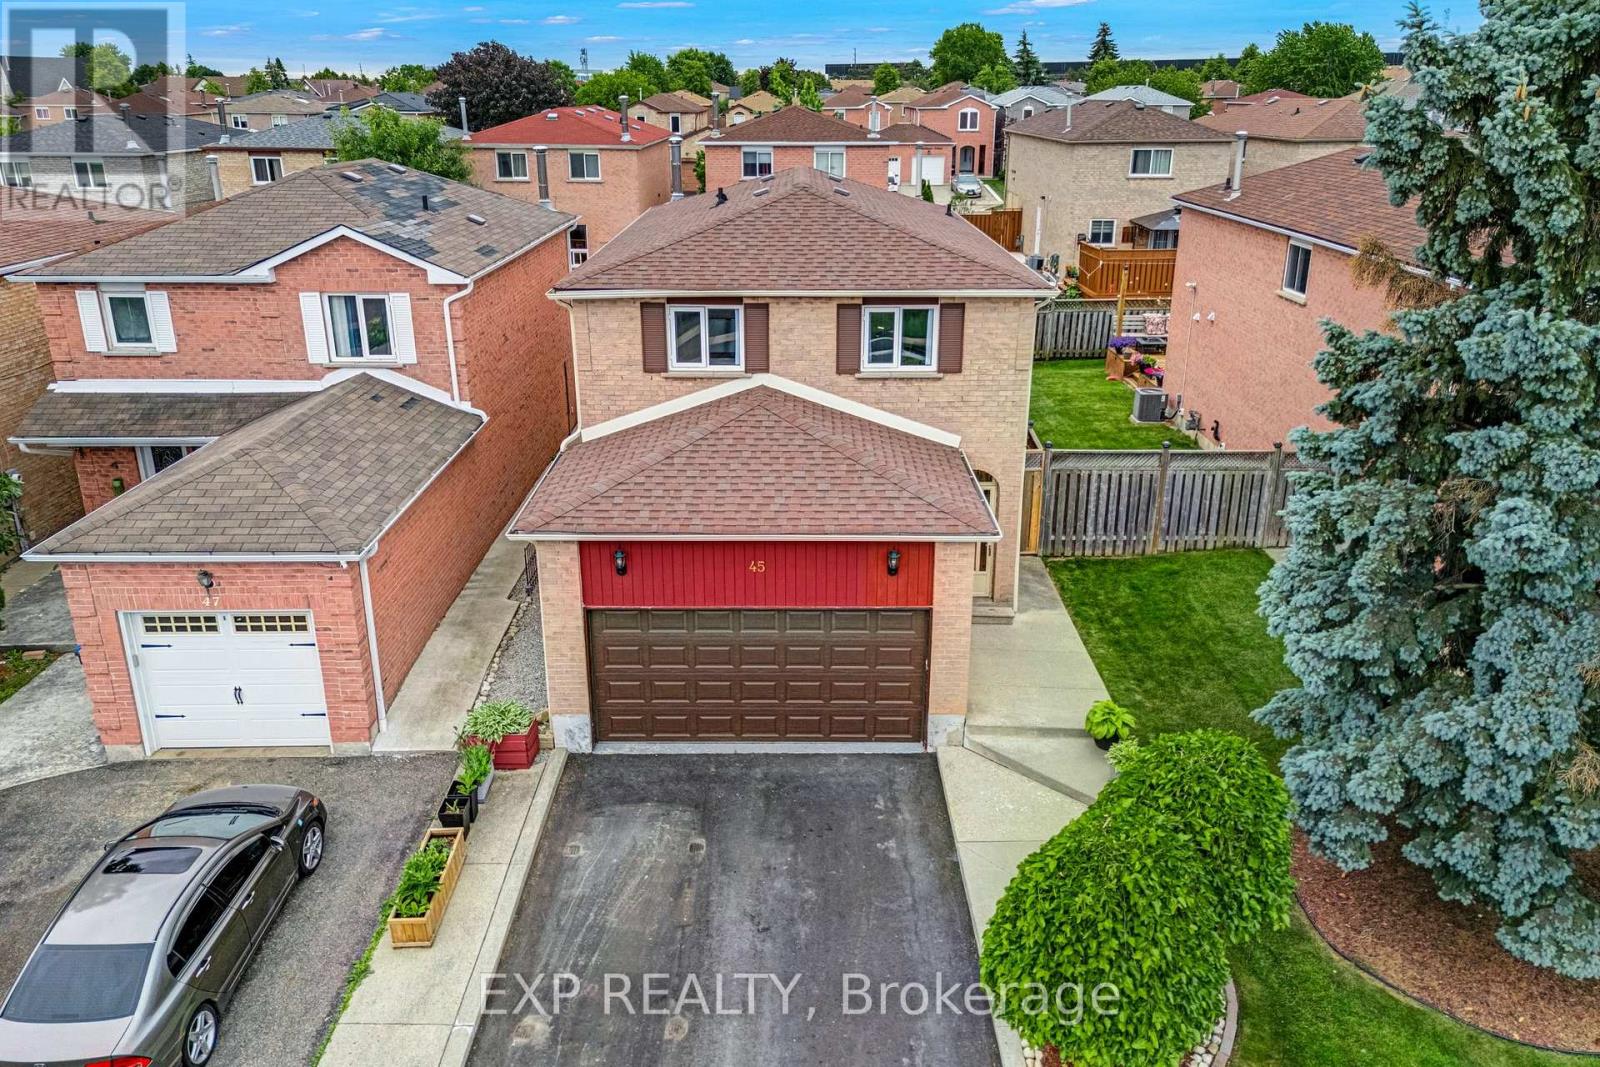
45 Sandmere Avenue
Brampton, Ontario
Welcome to this beautifully maintained family home nestled in one of Brampton's most sought after neighbourhoods. From the moment you arrive, the thoughtfully landscaped front yard sets the tone for everything inside. The bright, sun-filled kitchen is the heart of the home, perfect for morning routines, weekend cooking, and everything in between. Step outside and discover a backyard designed for living, lush, private, and inviting, perfect backdrop for summer gatherings, quiet mornings with coffee, or letting the kids run free. Located in a family-friendly community with great schools just minutes away, you'll also love the easy access to parks, shopping, restaurants, and public transit, everything your growing family needs, right at your doorstep. This is more than a house. It's the place your family calls home. (id:55499)
Exp Realty
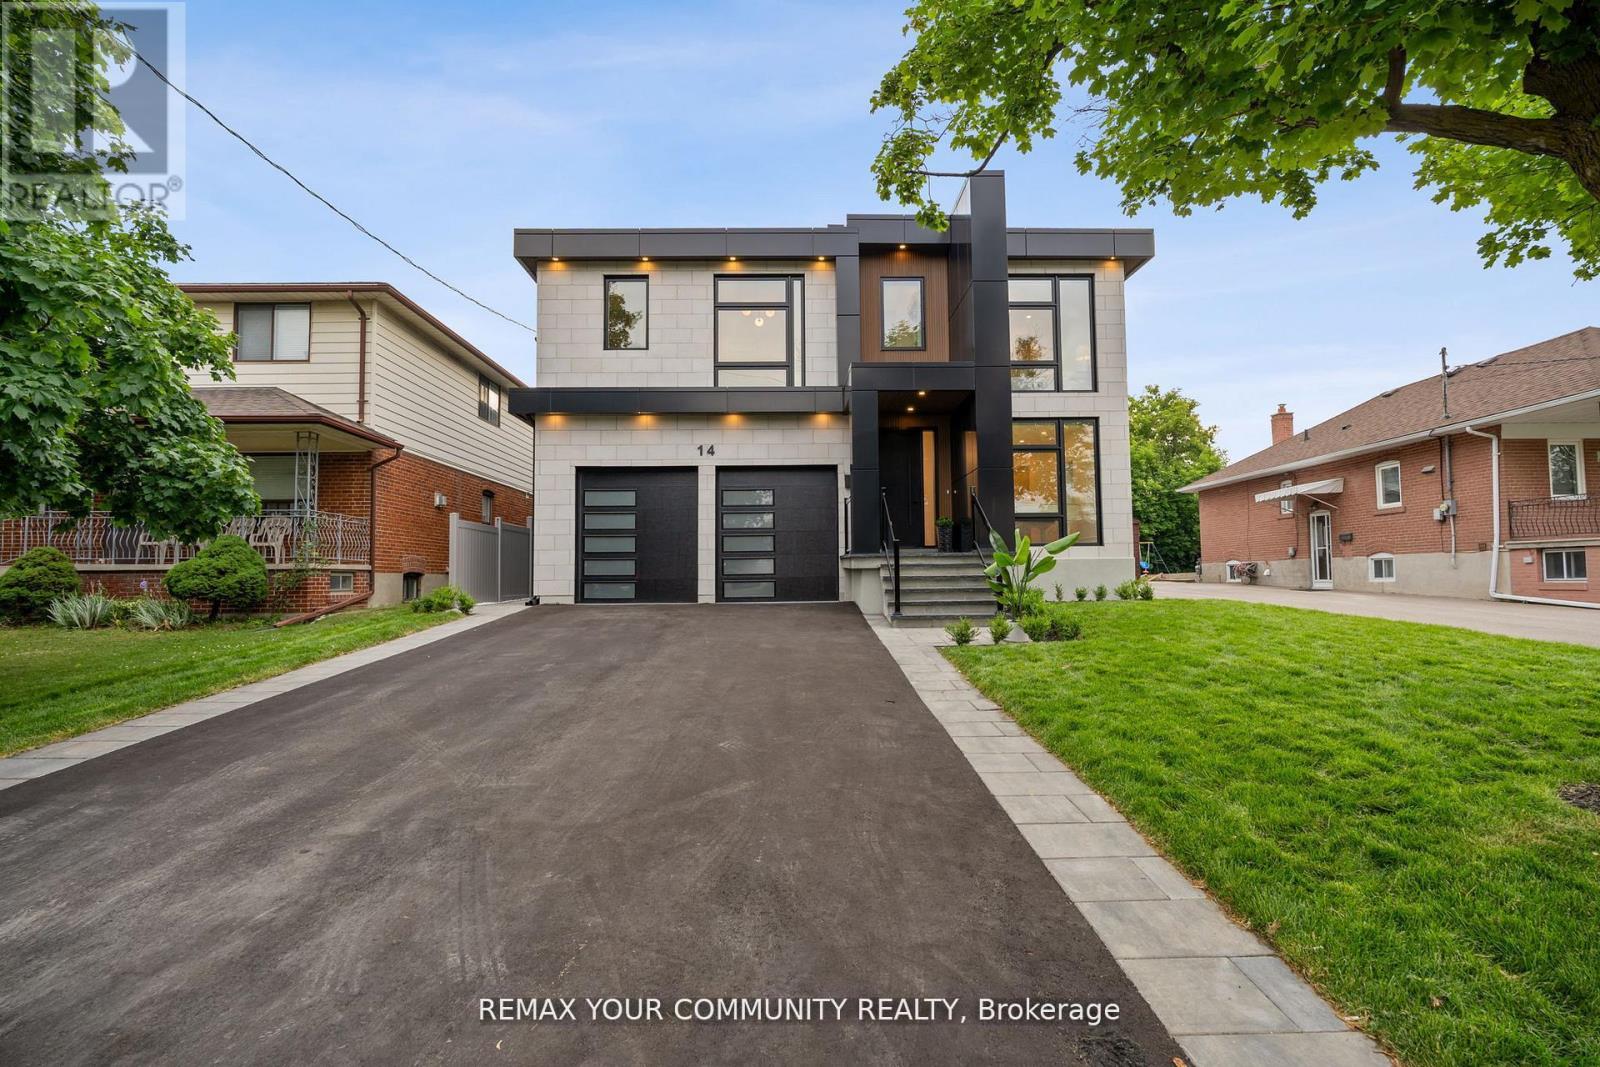
14 Ranwood Drive
Toronto, Ontario
Step into a realm of unparalleled luxury at 14 Ranwood Drive, an architectural masterpiece that redefines modern living in the west part of Toronto. This distinctive residence with a living space of over 4800 square feet, harmoniously blends sophistication, comfort, and functionality, offering a lifestyle that is both grand and inviting. As you enter, be captivated by the soaring 9 ft ceilings that create an airy atmosphere, adorned with exquisite hardwood flooring that flows seamlessly throughout. Oversized solid-core wood doors and contemporary baseboards add an elegant touch, while energy-efficient LED lighting and stylish pot lights illuminate every corner of this beautifully designed home. The highlight is a custom gourmet kitchen, featuring state-of-the-art smart appliances, sleek quartz countertops, and a concealed walk-in butler's pantry, perfect for both daily meals and lavish entertaining. The open-concept layout is anchored by a stunning floating staircase, leading you to a serene main-floor office-an invaluable space for productivity. Ascend to find five generously proportioned bedrooms, each designed with convenience in mind, with bath ensuites, ensuring both comfort and privacy for family living. The fully finished in-law suite, complete with its own kitchen and separate entrance, opens the door to endless possibilities-ideal for extended family stays or potential rental income. Outside, indulge in the meticulously landscaped lot featuring a sophisticated irrigation system and beautiful interlocked pathways, enhancing your outdoor oasis. This extraordinary home offers a unique lifestyle where elegance meets practicality. Embrace a living experience that must be seen to be fully appreciated-a truly rare offering in today's competitive market. Minutes from Humber River Hospital, Highways 400 and 401. (id:55499)
RE/MAX Your Community Realty
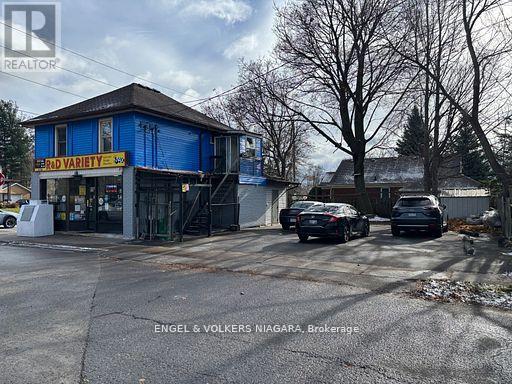
6218 Culp Street
Niagara Falls, Ontario
Rare opportunity to own a mixed-use property in Niagara Falls featuring a convenience store as well as a residential unit. Excellent corner location- established convenience store business. The upper level offers a apartment with a bedroom, Kitchen, living room and a bathroom-ideal for owner-operators seeking to live on-site. Situated on a high-visibility corner lot, the property benefits from steady foot and vehicle traffic throughout the day. Additional features include on-site laundry facilities and a storage shed, enhancing both convenience and functionality. This turnkey operation is perfect for investors, entrepreneurs, or anyone looking to expand their business portfolio. Selling the whole property along with the business. An excellent family business opportunity. (id:55499)
Engel & Volkers Niagara
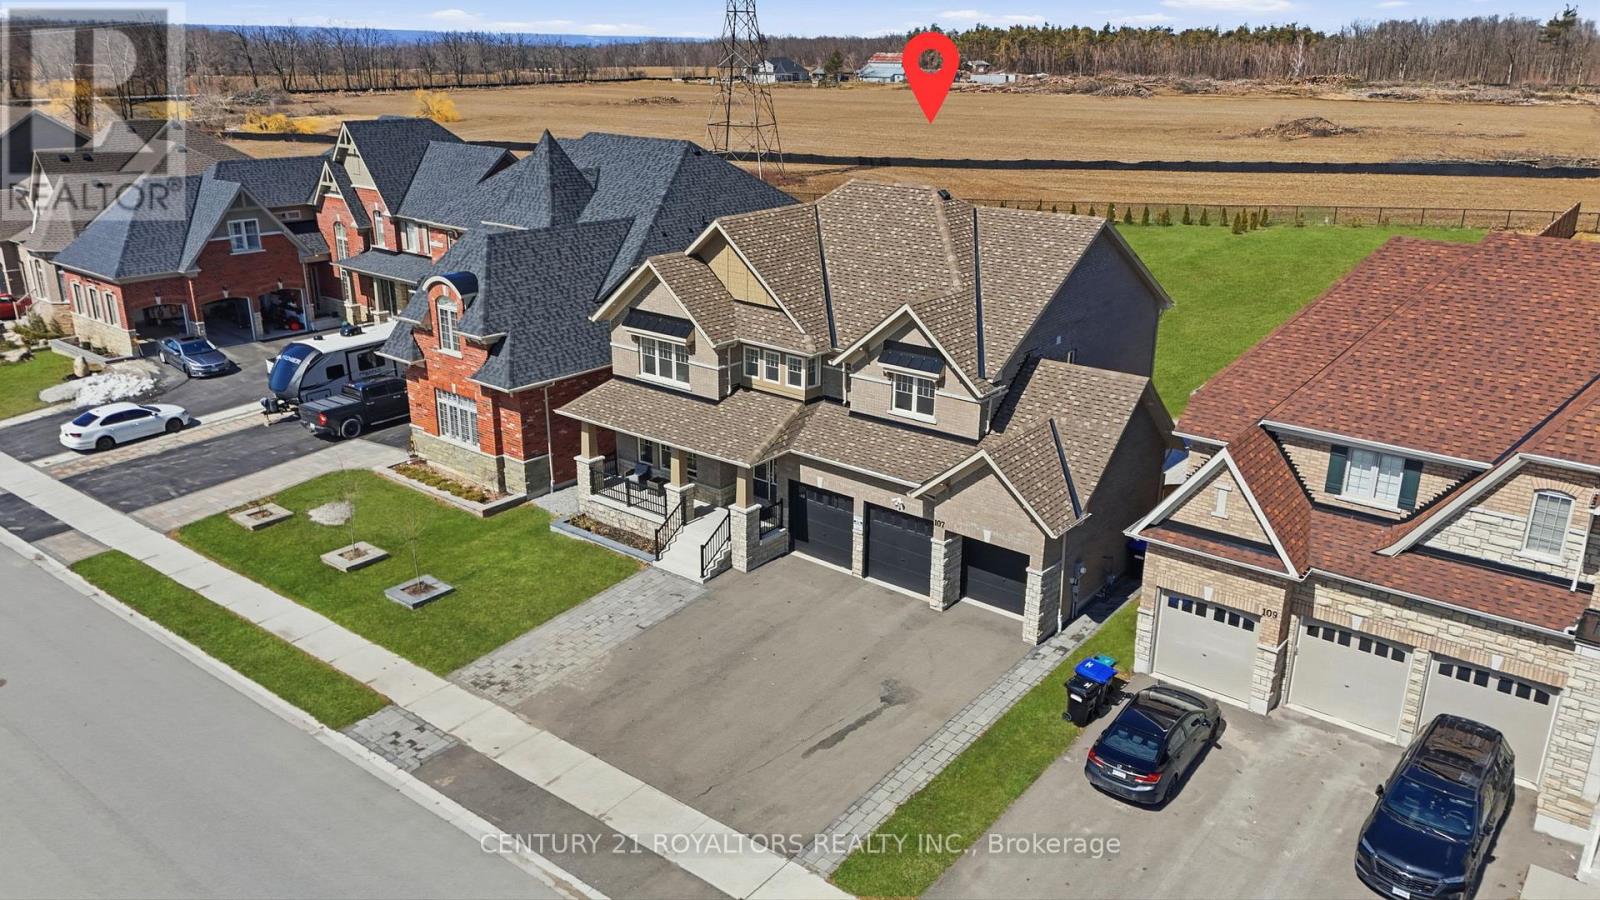
107 Rugman Crescent
Springwater, Ontario
Welcome to this meticulously upgraded, 4-year-new home located in the highly sought-after upscale Stone Manor Woods community. Offering 4 spacious bedrooms and 3.5 bathrooms, this stunning modern residence has been thoughtfully designed with luxury, comfort, and functionality in mind. With extensive premium upgrades throughout, the bright open-concept layout features 7-inch engineered hardwood flooring throughout the entire home, complemented by upgraded stairs with modern pickets and custom-stained railings perfectly matched to the flooring. Elegant pot lights have been installed throughout the entire home, including all bedrooms, living spaces, and exterior areas, enhancing both ambiance and functionality. The upgraded chef-inspired kitchen showcases high-quality cabinetry, premium quartz countertops, and a stunning waterfall island, with additional enhancements beyond the builder upgrades. The home is further elevated with high-end, technologically advanced appliances that are fully remotely accessible. Additional luxury features include designer chandeliers, remotely controlled smart blinds, central vacuum, and an EV charger for modern convenience. Outside, the beautifully landscaped property includes an expansive patio and professionally designed gardens along both sides of the driveway. Situated on an impressive premium lot with up to 300 feet of depth, the fully fenced backyard offers endless possibilities. (id:55499)
Century 21 Royaltors Realty Inc.

105 Duckworth Street
Barrie, Ontario
Born in 1860 on the site of Barrie's first hospital and rebuilt from the studs up, this is not a renovation, it's a restoration. Welcome to 105 Duckworth Street, an exceptional two storey residence offering nearly 3,000 sq ft of refined above grade living on a rare irregular oversized lot spanning 37.73 ft x 330 ft deep (~12,464 sq ft) in Barrie's coveted Codrington neighbourhood. Inside, every detail has been reimagined: silent floor joists, spray foam insulation, all new 200 AMP electrical, new plumbing throughout, and vaulted ceilings within the original historic shell. Rich hardwood and travertine floors, custom millwork, and formal living and dining rooms create a timeless atmosphere. The family room is anchored by a signature Rumford wood burning fireplace with hand cut limestone chimney. The Hickling chef's kitchen features quartz countertops, a centre quartz island with B/I Microwave, and premium stainless appliances. Upstairs, three generous bedrooms plus a versatile bonus room lead to a spa inspired primary ensuite with heated floors and soaker tub with separate dual rainfall shower heads in the separate shower. The finished lower level adds a recreation room, bright large laundry with large B/I counter and cabinets, and more than ample storage, inlaw potential or nanny suite a great fit. Outside, Owen Sound ledge rock, hand chipped and cut on site, wraps the exterior alongside white pine timber framing, Maibec wood siding, covered porch, in ground sprinklers, and an oversized Maibec clad garden shed. All inclusions transfer: washer/dryer, chest freezer, water softener, humidifier, GDO, window coverings, and more. Steps to Kempenfelt Bay, waterfront trails, and Barrie's vibrant downtown. Closed municipal permit on file. A rare opportunity! (id:55499)
RE/MAX Hallmark Realty Ltd.

66 Leggott Avenue
Barrie, Ontario
WELCOME TO YOUR TURN-KEY DREAM HOME AT 66 LEGGOTT AVENUE! This impeccably updated detached 2-storey residence is situated in a "park heaven" pocket of family-friendly Painswick North. Modernized where it counts, this home features fresh neutral paint, designer pot lights, and new flooring throughout the second floor and the professionally finished basement. The main level offers an inviting, nicely maintained kitchen that flows seamlessly into a bright living space. Upstairs, enjoy a spacious primary suite with a walk-in closet and a newly renovated 4-piece ensuite. The fully finished basement adds incredible value and versatility, featuring a big REC room and a brand-new full washroom-perfect for guests or in-law potential. Enjoy ultimate peace of mind with significant mechanical and infrastructure investments, including complete house window replacement, a new high-efficiency furnace, and a new water softener. Step outside to your private, fully-fenced backyard oasis featuring an expansive deck, a new gas line for your BBQ, and a premium gazebo with an gas connected bonfire included! SCHOOLS: Ideally located within the designated catchment for Willow Landing PS (PK-8), Warnica PS, E Elem La Source, and Innisdale SS (9-12) PARKS & RECREATION: Just steps from Huronia North Park (3 min walk), D'Ambrosio Park (6 min walk), and Lennox Park (9 min walk).Enjoy access to 4 playgrounds, 3 tennis courts, and scenic trails all within a 20-minute walk. COMMUTING & TRANSIT: Effortless travel with the Herrell Avenue transit stop just a 6-minute walk away, Minutes to Highway 400 and the GO Station for a stress-free commute. (id:55499)
Achievers Realty
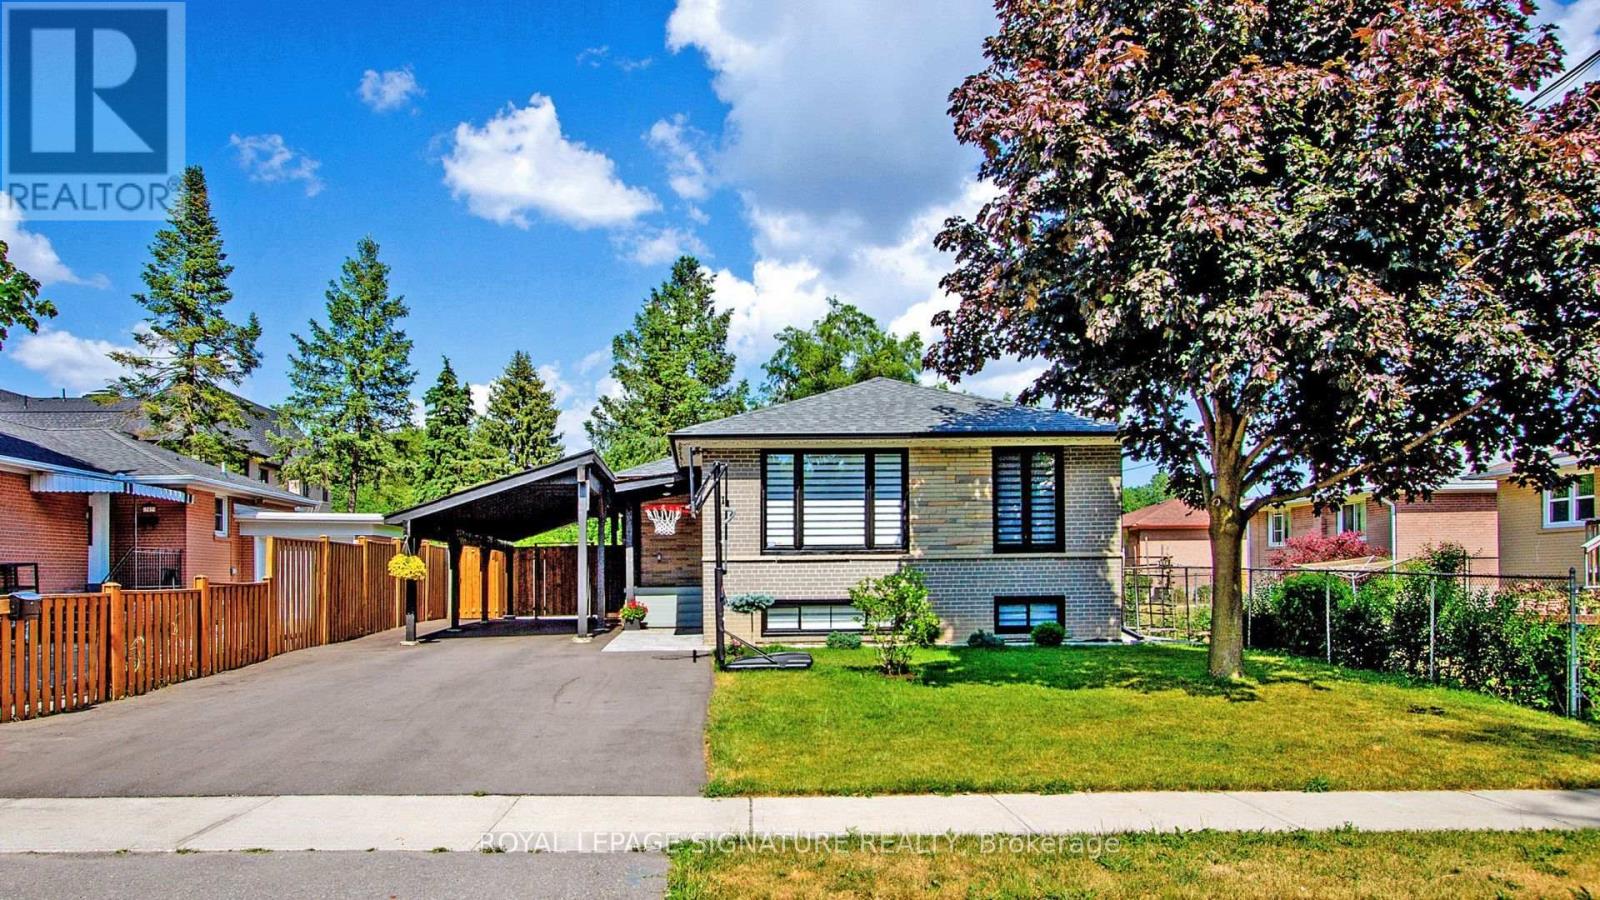
211 Maple Avenue
Richmond Hill, Ontario
Welcome to this beautifully 2-bedroom basement unit with a den, perfect as an office or additional room - nestled in a quiet, family-friendly neighborhood. This spacious unit features upgraded flooring throughout, a modern kitchen with a unique stone countertop and built-in dishwasher, and an open layout filled with natural light.Enjoy the convenience of ensuite laundry and 2 parking spots. EV charger available,shared with the upper unit for an additional cost on Hydro bill. Ideally located close to Bayview Secondary School, shops, groceries, parks, and GO Transit. A perfect home for professional couple or small families seeking comfort and convenience! Some pictures that were staged by Ai to show the best use of space. (id:55499)
Royal LePage Signature Realty
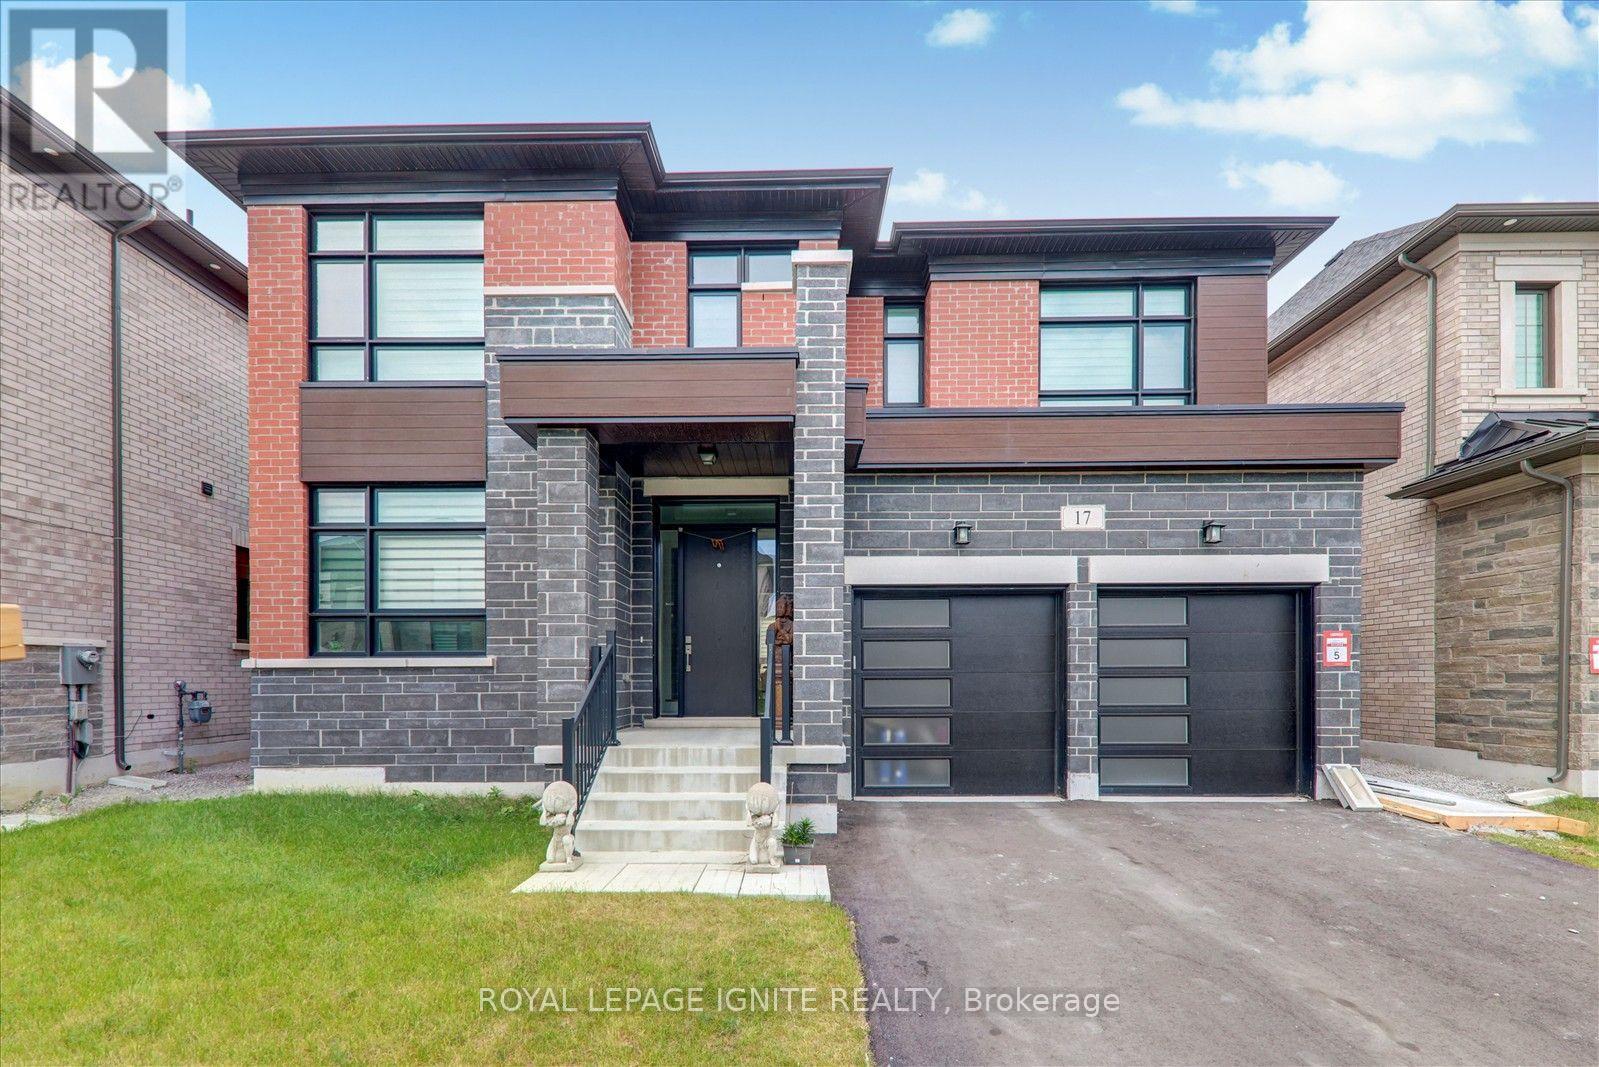
Bsmt - 17 Winthrop Crescent
Vaughan, Ontario
Welcome to Spacious and well-maintained 2 bedroom apartment featuring a private separate entrance, convenient ensuite laundry, and one included parking space. The functional layout offers comfortable living space and added privacy, making it an excellent choice for couples, small families, or working professionals. Conveniently located close to shopping, schools, parks, public transit, and major highways. Tenant pays 30% utilities. (id:55499)
Royal LePage Ignite Realty
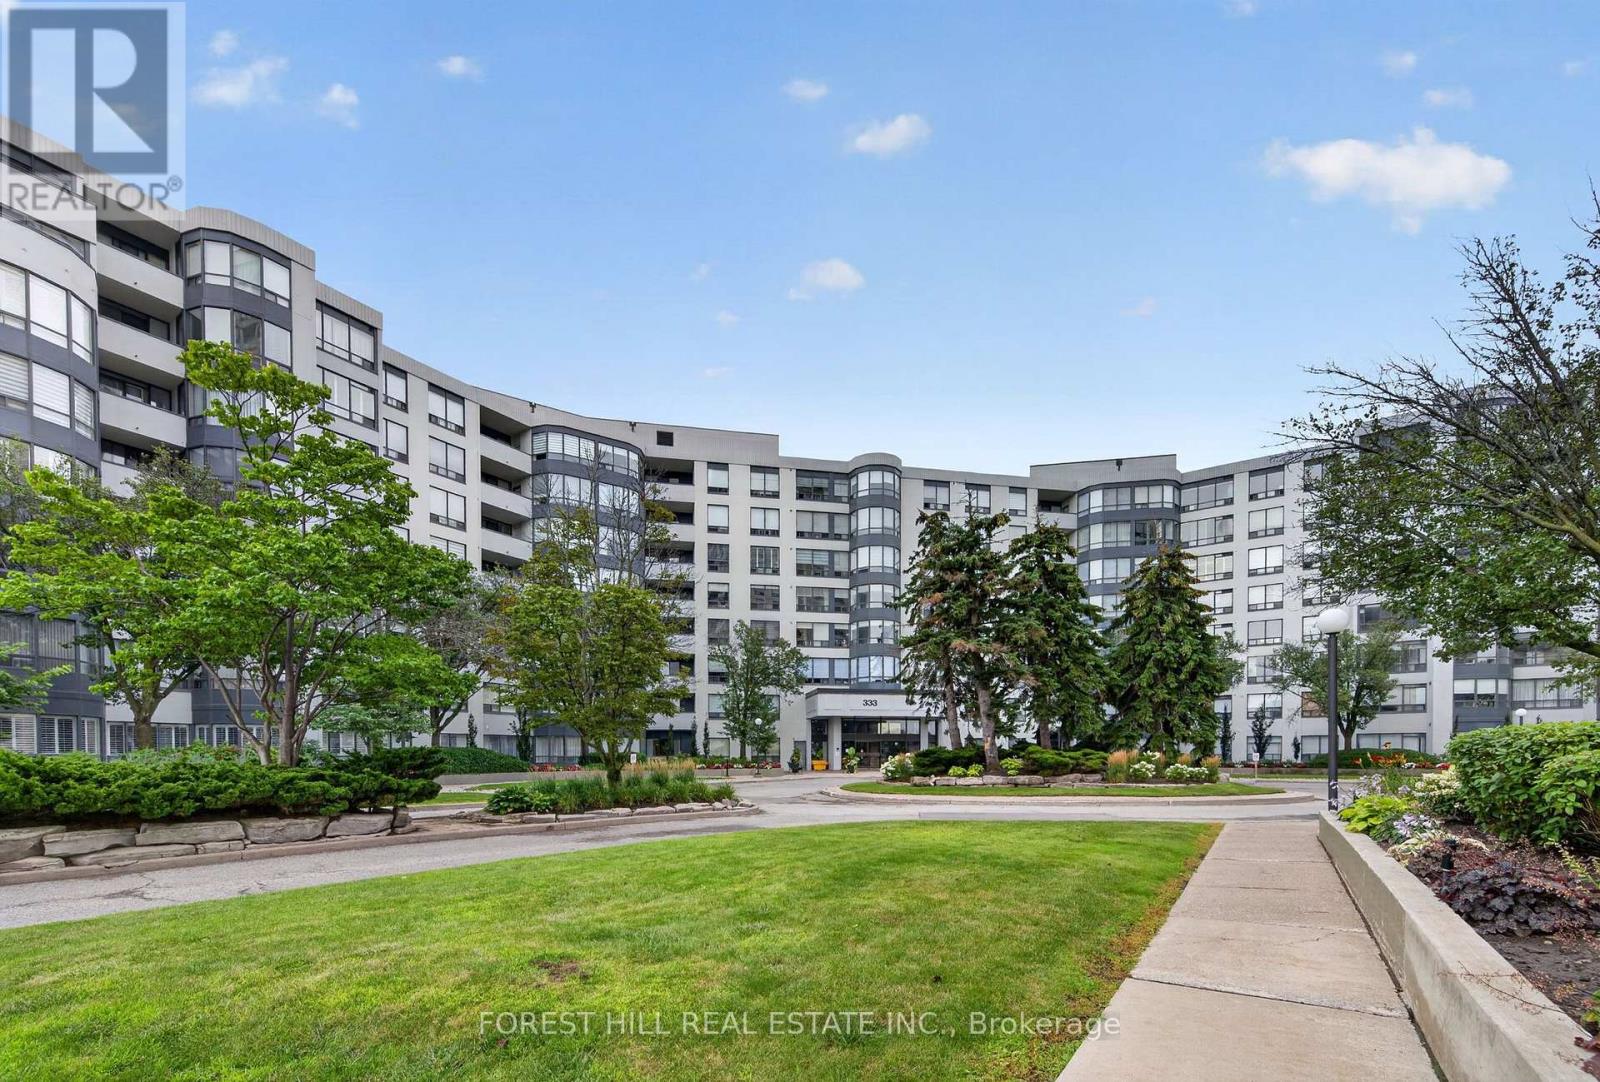
301 - 333 Clark Avenue W
Vaughan, Ontario
Stunning, fully renovated unit at high demand Conservatory. Engineered hardwood floors, pot lights, and custom built-in wall units throughout, this unit is truly move-in ready. The Kitchen features high-end ceramic floors and quartz countertops, stainless steel appliances and a full-wall pantry offering tonnes of storage. The open concept living room, dining room, and solarium offer the perfect blend of workspace and entertainment. Both bedrooms feature custom built-in wall-units and light-filtering roller blinds. Both bathrooms have been fully renovated with exquisite finishings. Must be seen to be appreciated. (id:55499)
Forest Hill Real Estate Inc.
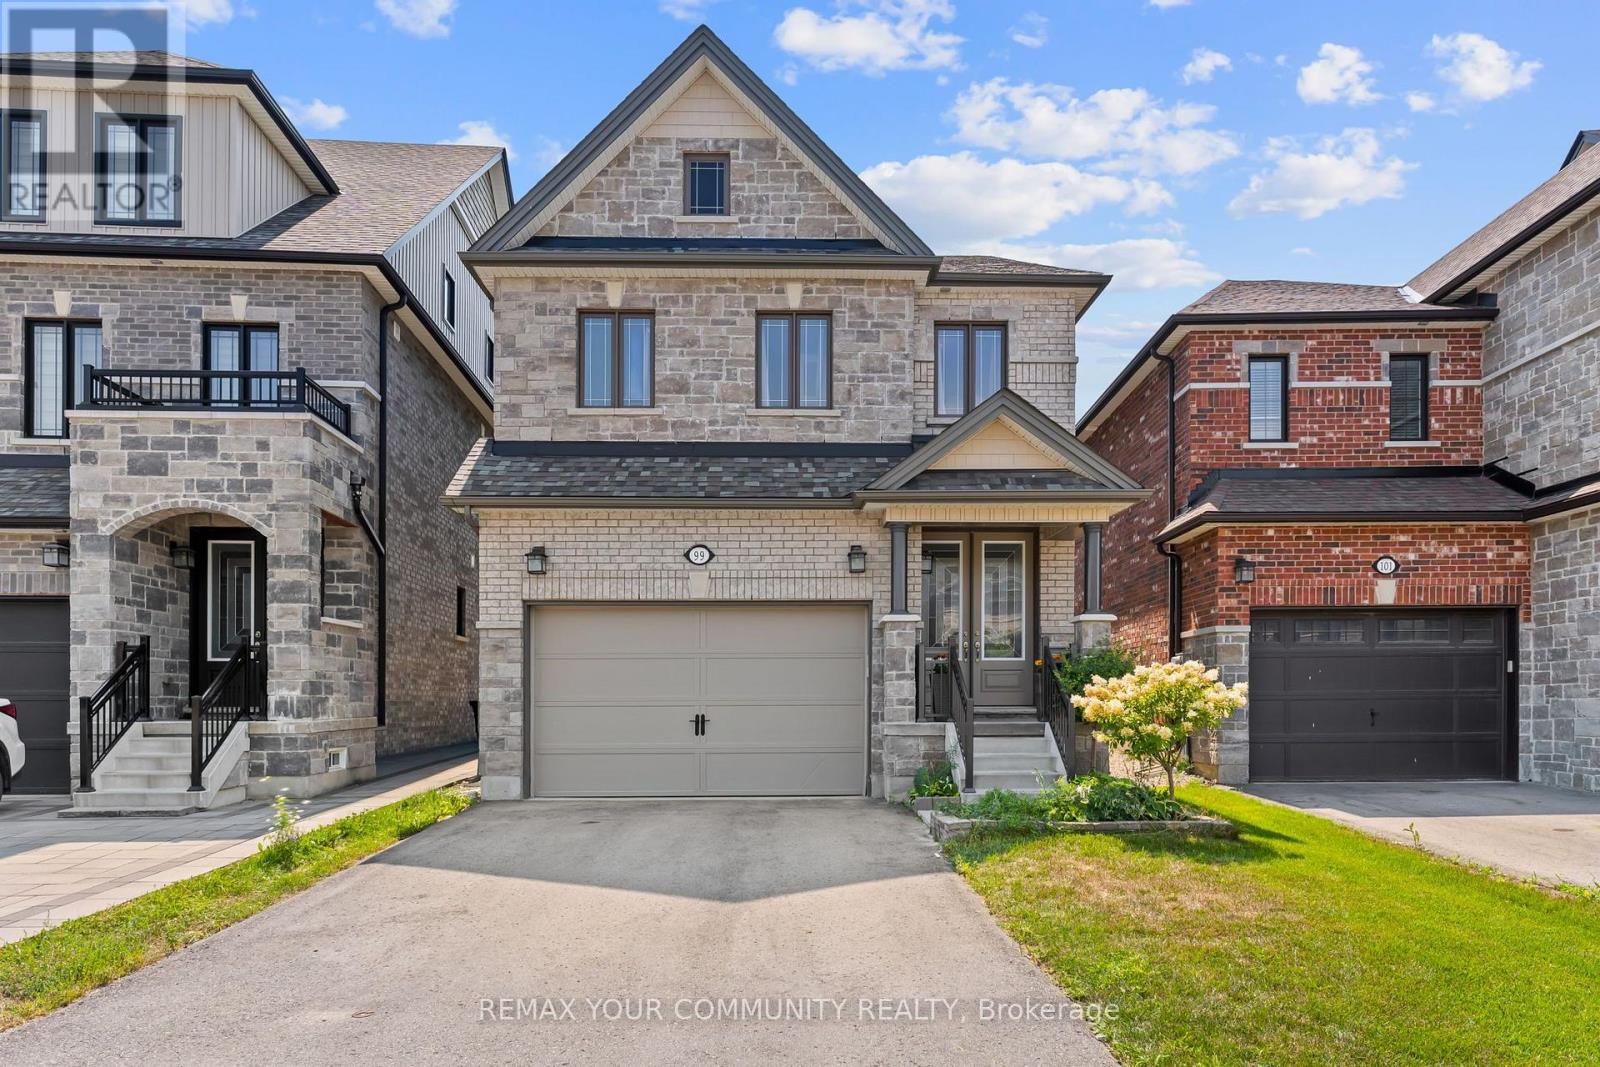
99 Walker Boulevard
New Tecumseth, Ontario
Two full kitchens, five bedrooms across three finished levels, and no carpet anywhere in the home. Step inside this stone and brick 4 bedroom, 4 bathroom to engineered hardwood and custom imported tile in an open concept main floor built for real life. The gourmet kitchen carries upgraded cabinetry, deep upper cabinets, wide pantry, granite counters, stylish backsplash, chef-style 6-burner stove and an extended breakfast bar that pulls everyone in. The great room is anchored by a gas fireplace and stunning feature wall. Craftsmanship shows in every detail: tall baseboards, upgraded colonial trim, natural finish oak staircase with metal pickets, pot lights and satin nickel hardware. Upstairs offers a spacious primary suite with full ensuite and walk-in closet, plus three additional generous bedrooms. The finished basement lives like a second home with an extra bedroom, wide open rec space, oversized windows, additional storage and a full second kitchen with 4-burner cooktop, sink and full size refrigerator. Ideal for extended family or in-law living. Step outside to a newly built deck overlooking the backyard. Stainless steel appliances, water softener and reverse osmosis system included. Walking distance to parks, shopping, dining, schools, the Honda plant, hospital and all amenities. Family-oriented neighbourhood in an award-winning community. Immaculate and move-in ready. (id:55499)
RE/MAX Your Community Realty