
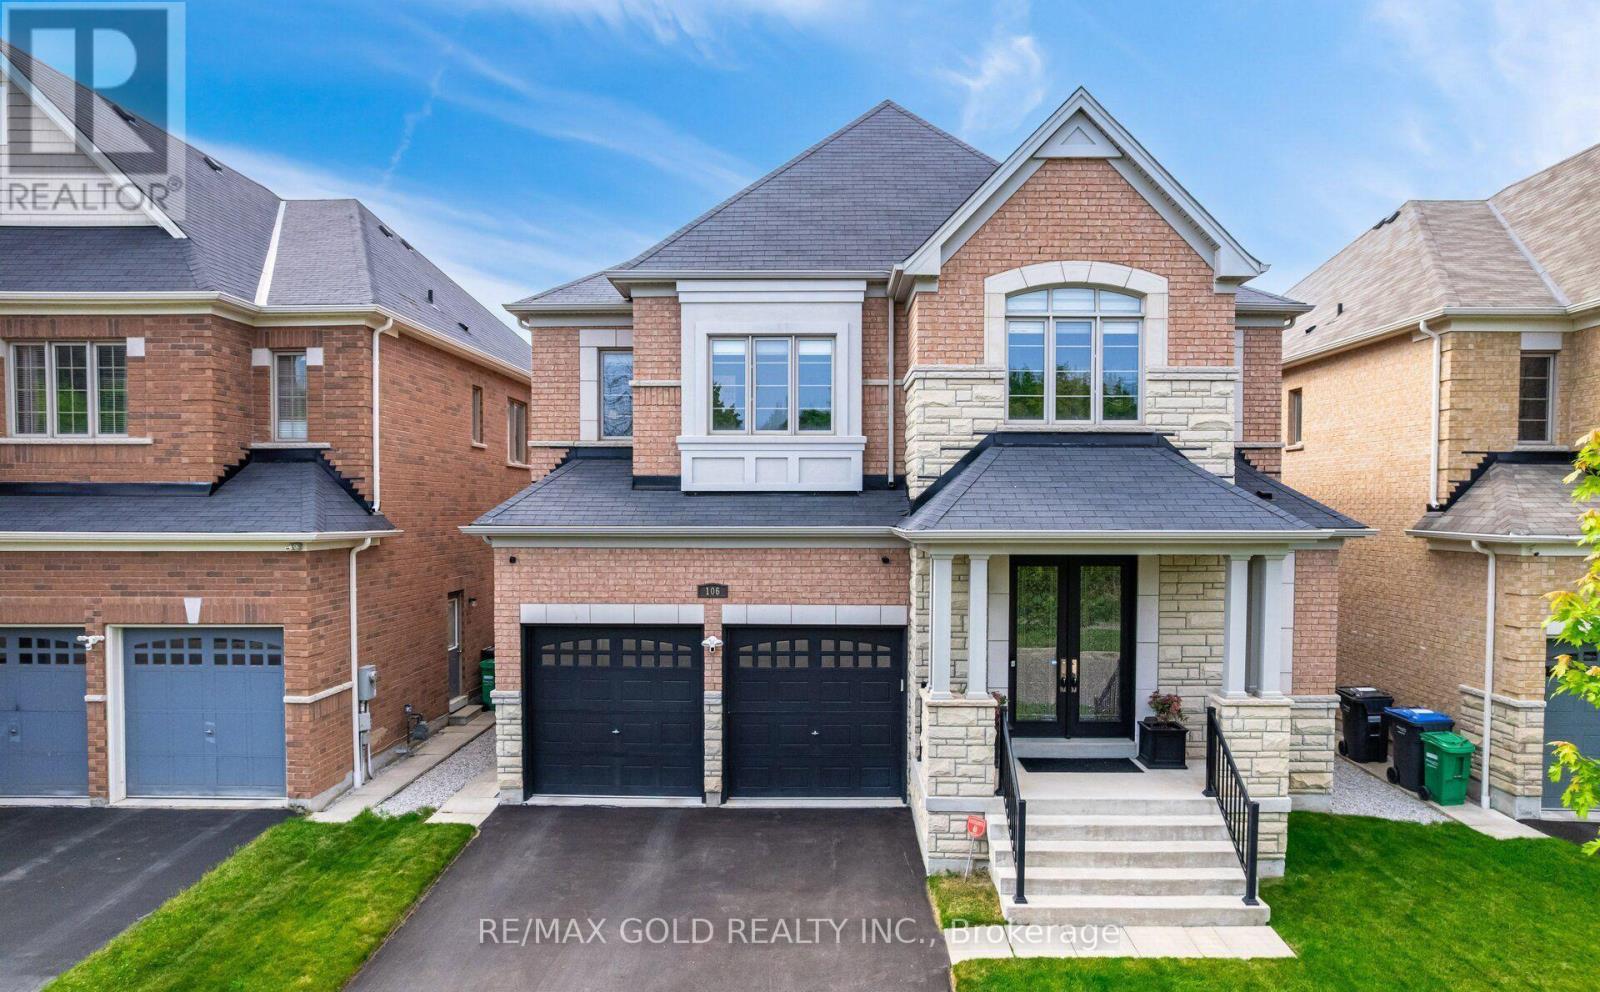
106 Rising Hill Ridge
Brampton, Ontario
Welcome to Amazing Home overlooking Green Space,Premium 46Ft Lot, Featuring Extraordinary Luxurious Finishes. Step into Stunning 3,903 Sq Ft above grade, Possible 6K sqft of Living space w/Finished Bsmt. 4 Brms, 4 Baths, Den. Possibility to convert Upper Family Room to 5th Brm w/Double Closet. Home designed for modern living, spacious, and functionality. Premium Quality Construction. Prime Location of Bram West offering Unparalleled Convenience, Community that offers Green Space, Ponds, Parks, Schools, Shopping & Hwys. Enter into Grand Foyer, and walk into Living Room and Formal Dining that blends Comfort and Sophistication. Upgrades Galore: Elevated Smooth Ceilings 10 on Main & 9 on 2nd Floor, Throughout Wide Plank Hand Scrapped Hardwood Flooring, Porcelain 24x24 Tiles Diagonal Layout, Oak Stairs w/Upgraded Pickets, Posts, Baseboards and Trims, Main Door w/Inserts, Extended Chefs Kitchen, Upgraded Cabinetry w/Soft Close, Large Island, Granite Countertops & Backsplash, Ample Storage, Crown Moulding, Valance Lighting, Ultra High End Wolf Appliances, Sub-Zero Full Size Fridge & Freezer, Stove, Chimney, B/I Oven and Microwave, Breakfast Area features Wine Rack. A perfect space for Entertaining. Family Rm w/Gas Fireplace, upgraded Mantle, Large Windows overlooking the Backyard. Laundry w/Granite Countertop, Upgraded Cabinetry & Faucet. Spacious Bdrms, Expansive Windows, No Carpets, Upgraded Light Fixtures, Zebra/Blackout Blinds, Motorized Blinds (Kitchen Window, Patio Door). Master bdrm w/Rm Size Spa like Ensuite Bath, Free Standing Tub, Frameless Extended Glass Shower. All Bath Rms w/Granite Countertops, Upgraded Tiles & Faucets, Double Under Mount Sinks. 2 Family Rooms, Home comes w/2 Ensuite Bathrooms & Jack & Jill Bathroom, 3 Walk-in Closets & 2 Large Closets. Untouched Bsmt w/ Sep Entrance, Cold Cellar,Smart Layout w/Timeless Appeal offering Perfect Balance of Elegance. Schedule your tour today and experience this marvel for yourself. (id:55499)
RE/MAX Gold Realty Inc.
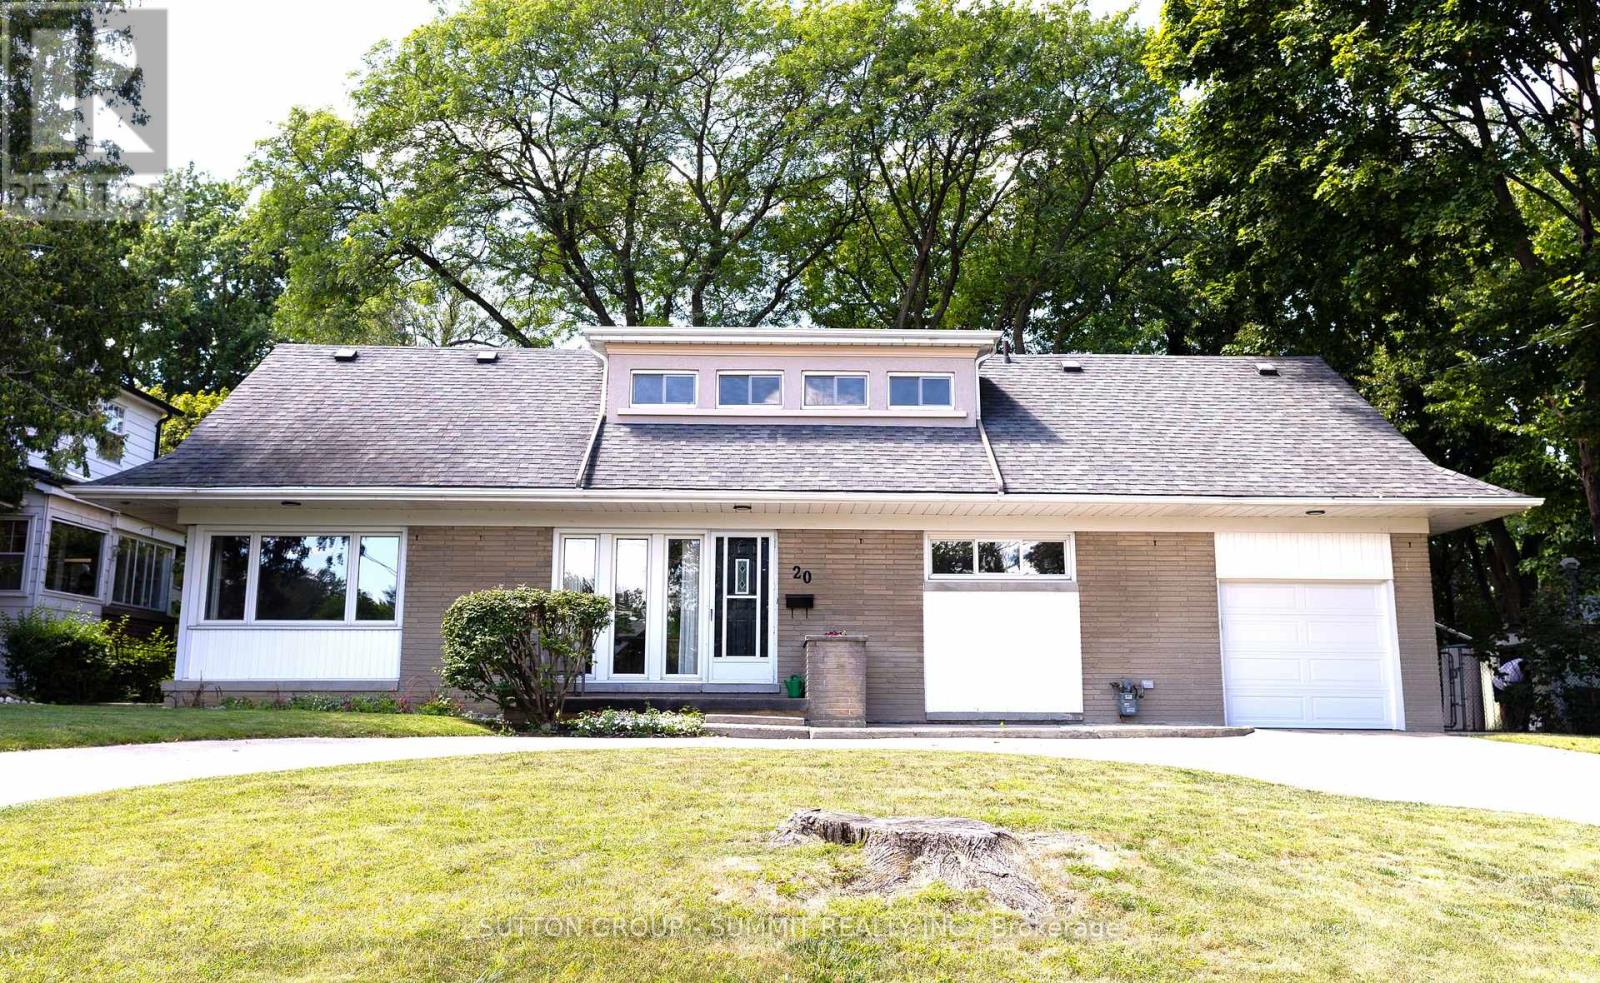
20 Havenridge Drive
Toronto, Ontario
INGROUND POOL FOR THE END OF SUMMER FUN! Welcome to 20 Havenridge! This home offers all the space you and your family will ever need. Located in the highly desirable Golfwood Village community, this property features four bedrooms, three bathrooms, a finished lower level with a walk-up basement and an in-ground pool.This home offers an abundance of room with over 3,000 sq. ft. of living space, a large residential lot and parking for up to seven vehicles. As you enter the home, you are welcomed by a comfortable foyer that leads into an oversized living room on the left. This inviting space is filled with natural light from the large front window. Beyond the living room is the spacious dining room, overlooking the expansive backyard and pool. Continue into the large kitchen, which offers tons of storage and plenty of room to accommodate family breakfasts and everyday living.Upstairs, you'll find four generously sized bedrooms, each offering abundant natural light and a warm, cozy feel. The finished lower level features a spacious recreation room with a wood-burning stove. You'll also find several versatile bonus spaces that can be used as a home office, guest room, exercise room, hobby area, or whatever best suits your family's needs.The true show stopper is the mature, tree-lined backyard, inviting you to relax and enjoy warm summer days by the pool.The surrounding area offers plenty of nearby amenities, including shopping, medical offices, restaurants, parks, and more. One of the greatest benefits of living at 20 Havenridge is its exceptional location. Just minutes from Pearson Airport and major 400-series highways makesgetting around the city quick and convenient. At 20 Havenridge Road, location, convenience, executive living, and a peaceful retreat all come together to create a truly exceptional place to call home. Don't miss the opportunity to experience this charming and spacious property-book your private showing today. (id:55499)
Sutton Group - Summit Realty Inc.
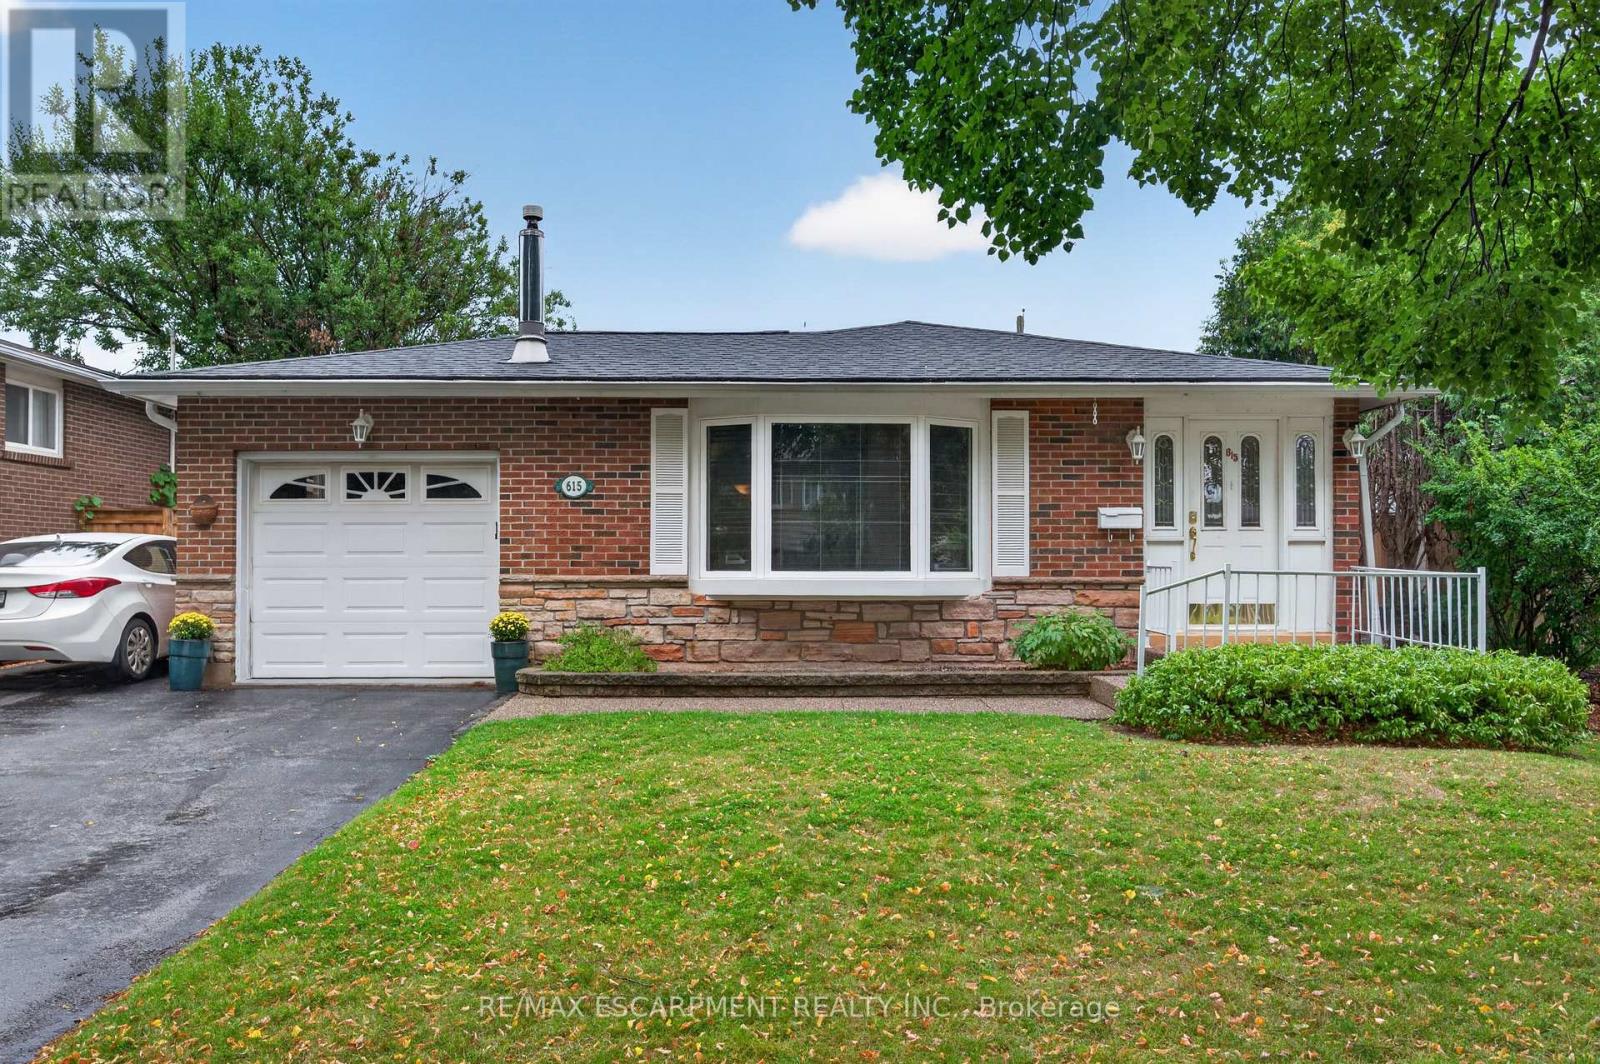
615 Meadow Lane
Burlington, Ontario
Welcome to this charming 3+1 bedroom, 2-bathroom bungalow in desirable South Burlington Pinedale community, proudly cared for by the same owners for over 50 years. Offering a wonderful combination of location, space and outdoor enjoyment, this home is ideally situated within walking distance to schools, parks, including Sherwood Forest Park, and is less than five minutes from the GO Station and major highway access. Enjoy the convenience of being close to shopping, dining and everyday amenities, while the private pool provides the perfect setting for relaxing and entertaining throughout the warmer months. The finished basement offers additional living space and features a pool table, creating a great spot for family fun, games and entertaining. A fantastic opportunity to make this well-loved home your own in one of South Burlington's well-established neighbourhoods. (id:55499)
RE/MAX Escarpment Realty Inc.

67 Showboat Crescent
Brampton, Ontario
Beautiful 2 Bedroom walk-out Legal basement in a Detached, house in the Lake-Land area near Highway 410 and Bovaird Drive. Separate laundry in the Basement, stainless-steel fridge and gas stove. Close to 14 Acre Lake Park, Trinity Mall, Mcdonalds, Plaza , Restaurants, School, park, Golf club, Hospital. Huge Size Private Fully Fenced Backyard. Tenant Will Pay 25 % utilities. 2 car parking, Transit service on closing distance.Nice neighborhood. (id:55499)
Homelife Superstars Real Estate Limited
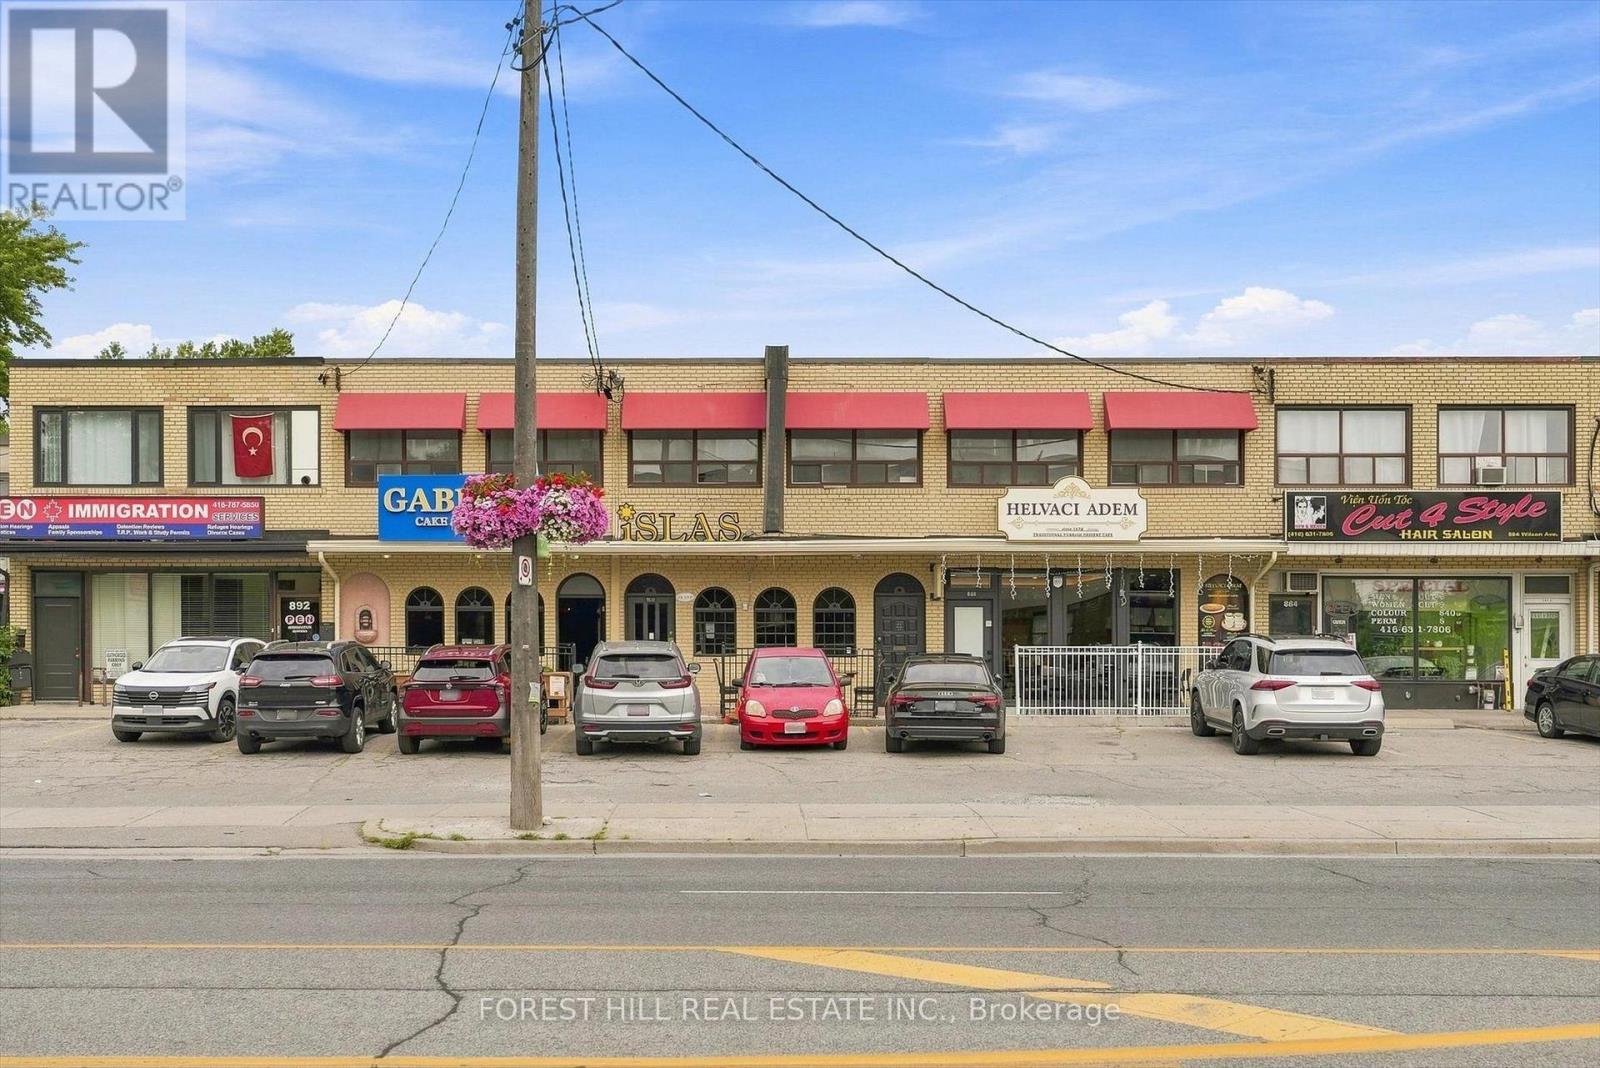
Main Flr & Bsmt - 888 Wilson Avenue
Toronto, Ontario
Exceptional leasing opportunity in a high-demand corridor with excellent visibility, strong surrounding amenities, and convenient access to major routes and transit. Versatile commercial space suitable for a variety of uses, featuring approximately 1,400 sq. ft. of main-floor space plus approximately 3,000 sq. ft. of spacious, usable basement space with multiple storage areas. One washroom shared with the neighbouring unit. Flexible layout offers an excellent opportunity for tenants to customize the space to suit their business needs. $8,000/month + HST+45% of utilities. All uses and improvements subject to landlord approval and applicable municipal zoning and permits. (id:55499)
Forest Hill Real Estate Inc.
55 William Crisp Drive E
Caledon, Ontario
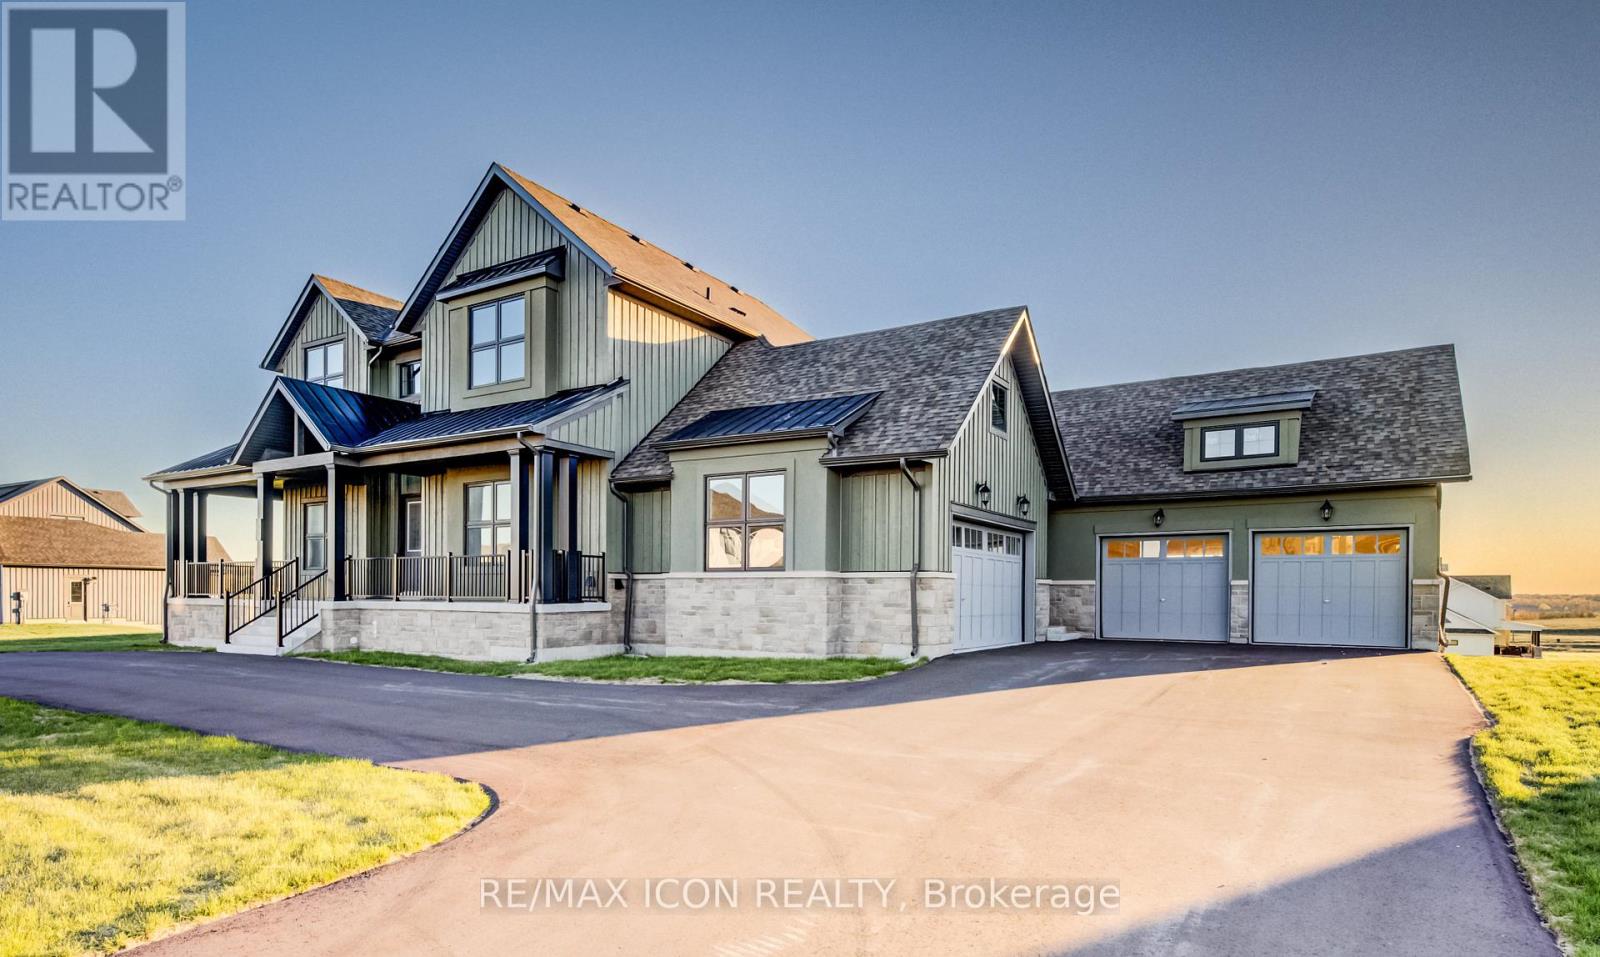
Welcome to this Exceptional Custom-Built Estate Located in one of Caledon's Most Prestigious Luxury Communities. Situated on a Massive Premium Approx. 174 x 197 Ft Lot, this Stunning Residence Offers over 4,300 Sq Ft of Refined Living Space with a Rare And Functional 5 Bedroom, 5 Bathroom Layout ideal for Multi-Generational Living and Upscale Entertaining. Featuring Impressive Open-To-Above Ceilings, Soaring 10 Ft Ceilings On Main Floor, Hardwood Flooring, Oversized Porcelain Tiles, Coffered Ceilings & Designer Finishes throughout. Private Main Floor Office with French Doors creates the Perfect Work-From-Home Space while the Separate Formal Living Room with Wet Bar adds Elegance and Flexibility for Entertaining. Chef-Inspired Kitchen features Extended Cabinetry, Quartz Countertops, Walk-In Pantry, Oversized Island & Spacious Breakfast Area overlooking the Backyard. Dramatic Great Room with approx. 20 Ft Ceilings that creates a Grand yet Inviting Atmosphere for Family Gatherings. Rare Main Floor Primary Suite features Luxurious 5 Pc Ensuite, Large Walk-In Closet & Walk-Out to Backyard Patio. Additional Main Floor Bedroom with Ensuite is Perfect for Guests or Extended Family. Upper Level offers 3 Generously Sized Bedrooms, Multiple Ensuite/Semi-Ensuite Bathrooms & convenient Second Floor Laundry. Expansive Walkout Basement with 9 Ft Ceilings offers Endless Potential for a Recreation Area, Gym, Theatre or In-Law Suite. Enjoy Private Outdoor Living complete with Patio & Mature Surroundings, 4 Car Garage & Parking for up to 14 Vehicles. Located In Highly Sought-After Alton Community ,close To Golf Courses, Trails, Schools & Major Routes. A Rare Opportunity To Own A Truly Impressive Luxury Estate. (id:55499)
RE/MAX Icon Realty
2409 - 4070 Confederation Parkway
Mississauga, Ontario
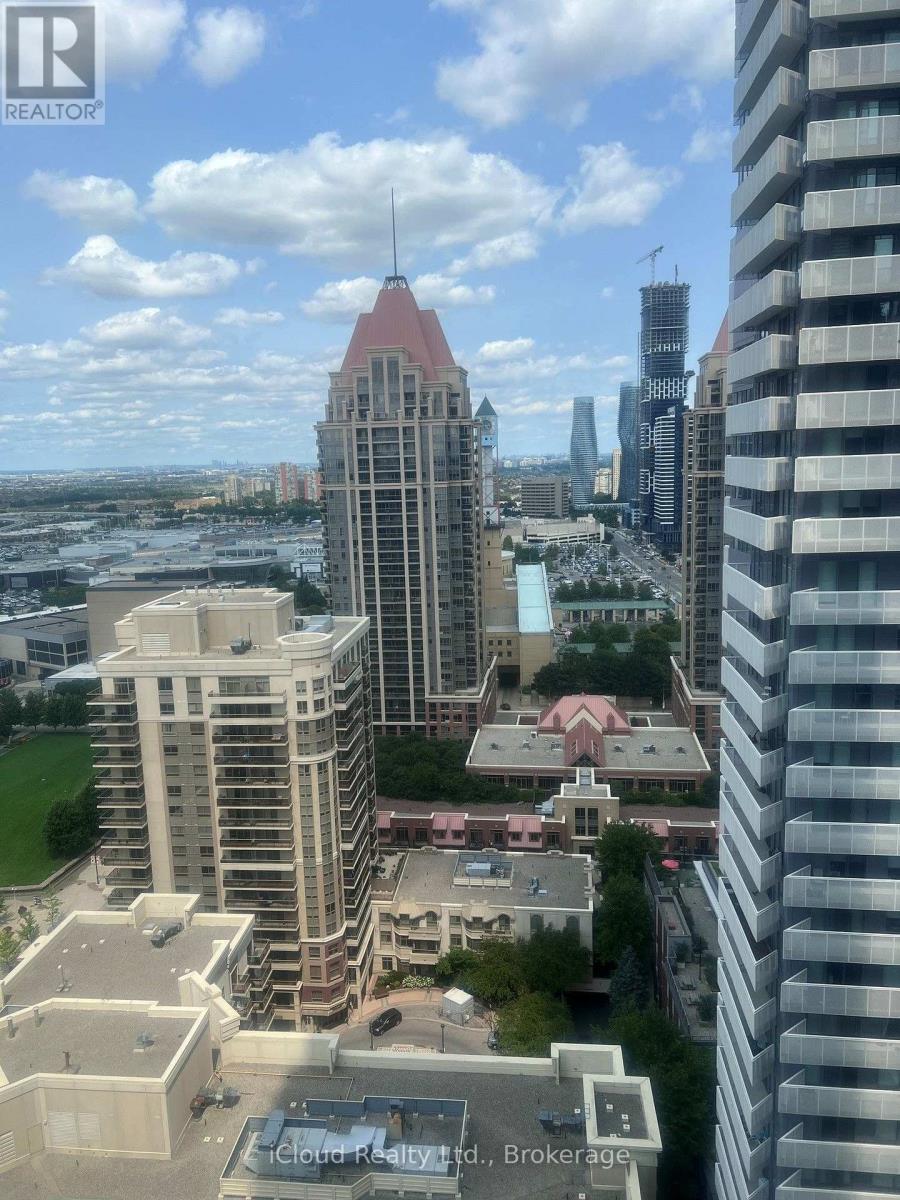
Corner Unit With Gorgeous 2 Bedrooms, 2 Washrooms Located In The Heart Of Mississauga. Two separate 120 Sq Ft Balcony With Breathtaking View. Hardwood Throughout And Ceramic Kitchen. Kitchen With Granite Counter Tops. Walk To Square One Mall. Walk To Ymca, Celebration Square & Public Transit. Direct Connection To Major Highways 401,403,Etc. Must See This Bright And Spacious Corner Unit. 1 Parking, 1 Locker, All Kitchen Appliances, Custom Roller Window Shades, Washer, Dryer, B/I dishwasher. (id:55499)
Icloud Realty Ltd.
25 Walbrook Road
Brampton, Ontario
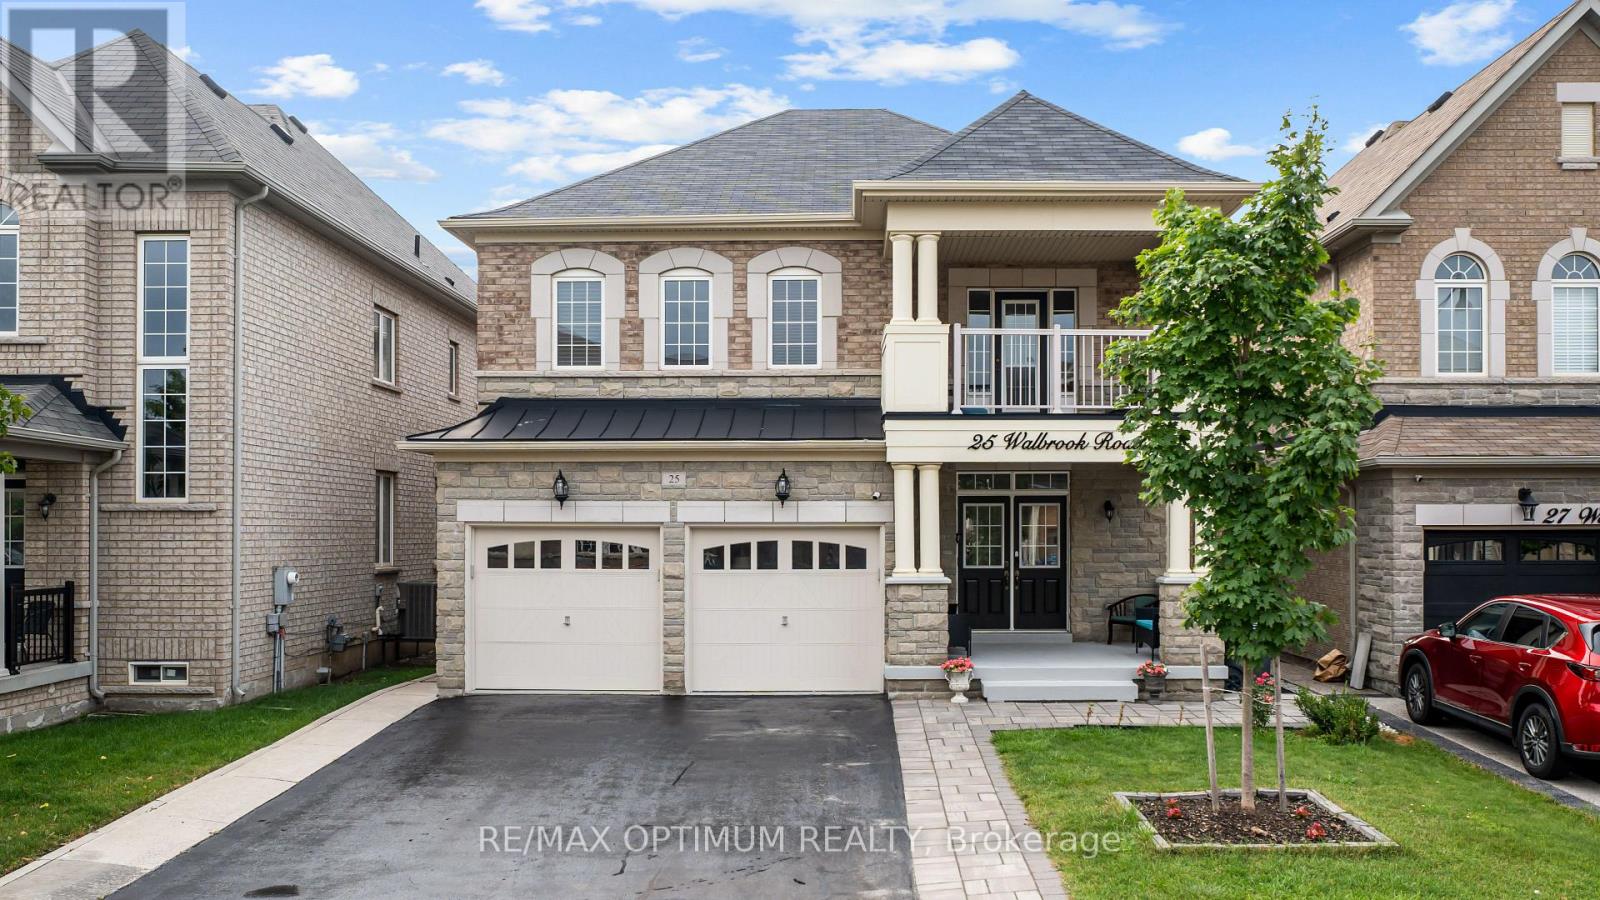
Welcome to this spacious and beautifully maintained 5 BEDROOM 6 Bathroom detached home in Brampton's highly sought-after Credit Valley community, offering approximately 2,900 sq. ft. of above-grade living space plus a 3 BEDROOM LEGAL BASEMENT APARTMENT. Freshly painted and featuring hardwood flooring throughout. The functional main level showcases an Combined living and dining area, an Office with French doors, and a bright open concept family room with a cozy gas fireplace. The Bright Eat-In kitchen is equipped with a centre island, granite countertops, S/S Appliances and the breakfast area walkout to the patio, perfect for indoor-outdoor living. Upstairs, the generous primary suite features his-and-hers closets and a luxurious 6-piece ensuite, while the additional four bedrooms offer convenient ensuite or semi-ensuite access. A large second-floor balcony provides the perfect space to relax and enjoy outdoor living. The legal basement apartment features a separate entrance, a kitchen with stainless steel appliances, a recreation area, two bedrooms, one bathroom and laminate flooring. A separate owner-occupied area is also located in the basement and features one bedroom, one bathroom and laminate flooring. Situated on a premium lot with no sidewalk, this exceptional home combines space, comfort, functionality, and the added benefit of a legal basement apartment for extended family or rental income potential. (id:55499)
RE/MAX Optimum Realty
514a Evans Avenue
Toronto, Ontario
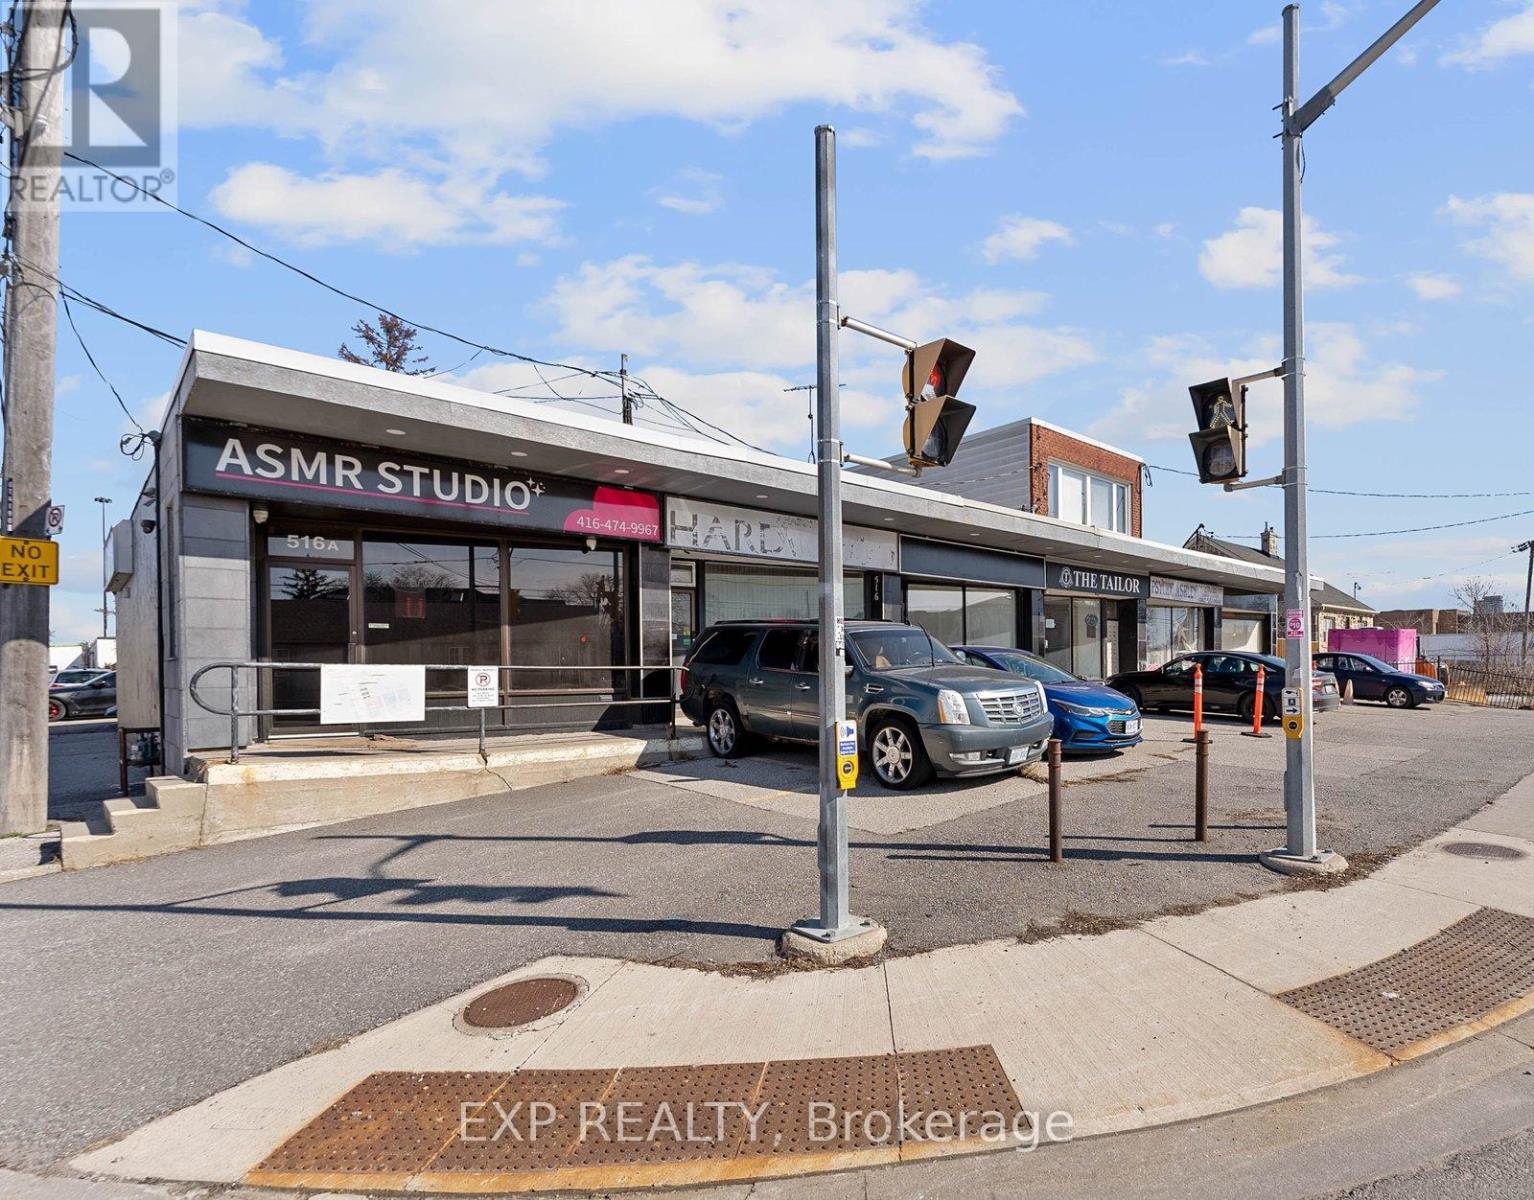
xceptional opportunity to own a fully renovated commercial property in one of Toronto's fastest-growing west-end corridors. Whether you're an owner-occupier looking for a turnkey space or an investor seeking long-term upside, 514A Evans Avenue offers outstanding flexibility, location, and future potential.The property features approximately 1,600 sq. ft. over two levels, with the 800 sq. ft. main floor vacant and available for immediate occupancy-ideal for establishing or expanding your business while benefiting from rental income from the lower level, which is currently tenanted. The E 1.0 Employment Industrial zoning permits a wide range of commercial uses, including professional offices, service businesses, production studios, custom workshops, technology and software development, and more.Positioned in an area undergoing significant transformation, the property stands to benefit from substantial nearby redevelopment, with more than 1,100 new residential units planned in the surrounding community. This continued growth is expected to increase local population density, strengthen demand for commercial services, and enhance the area's long-term appeal.Located just minutes from CF Sherway Gardens and offering exceptional access to the QEW, Gardiner Expressway, and Highway 427, the property provides outstanding connectivity to downtown Toronto, Mississauga, and Pearson International Airport.Additional value may exist through the potential for a second-storey addition or building expansion, subject to City approvals, zoning review, applicable permits, and the buyer's own due diligence.A rare opportunity to secure a renovated commercial property in a thriving location with immediate usability, strong investment fundamentals, and exciting future growth prospects (id:55499)
Exp Realty
67 Cartwright Avenue
Toronto, Ontario
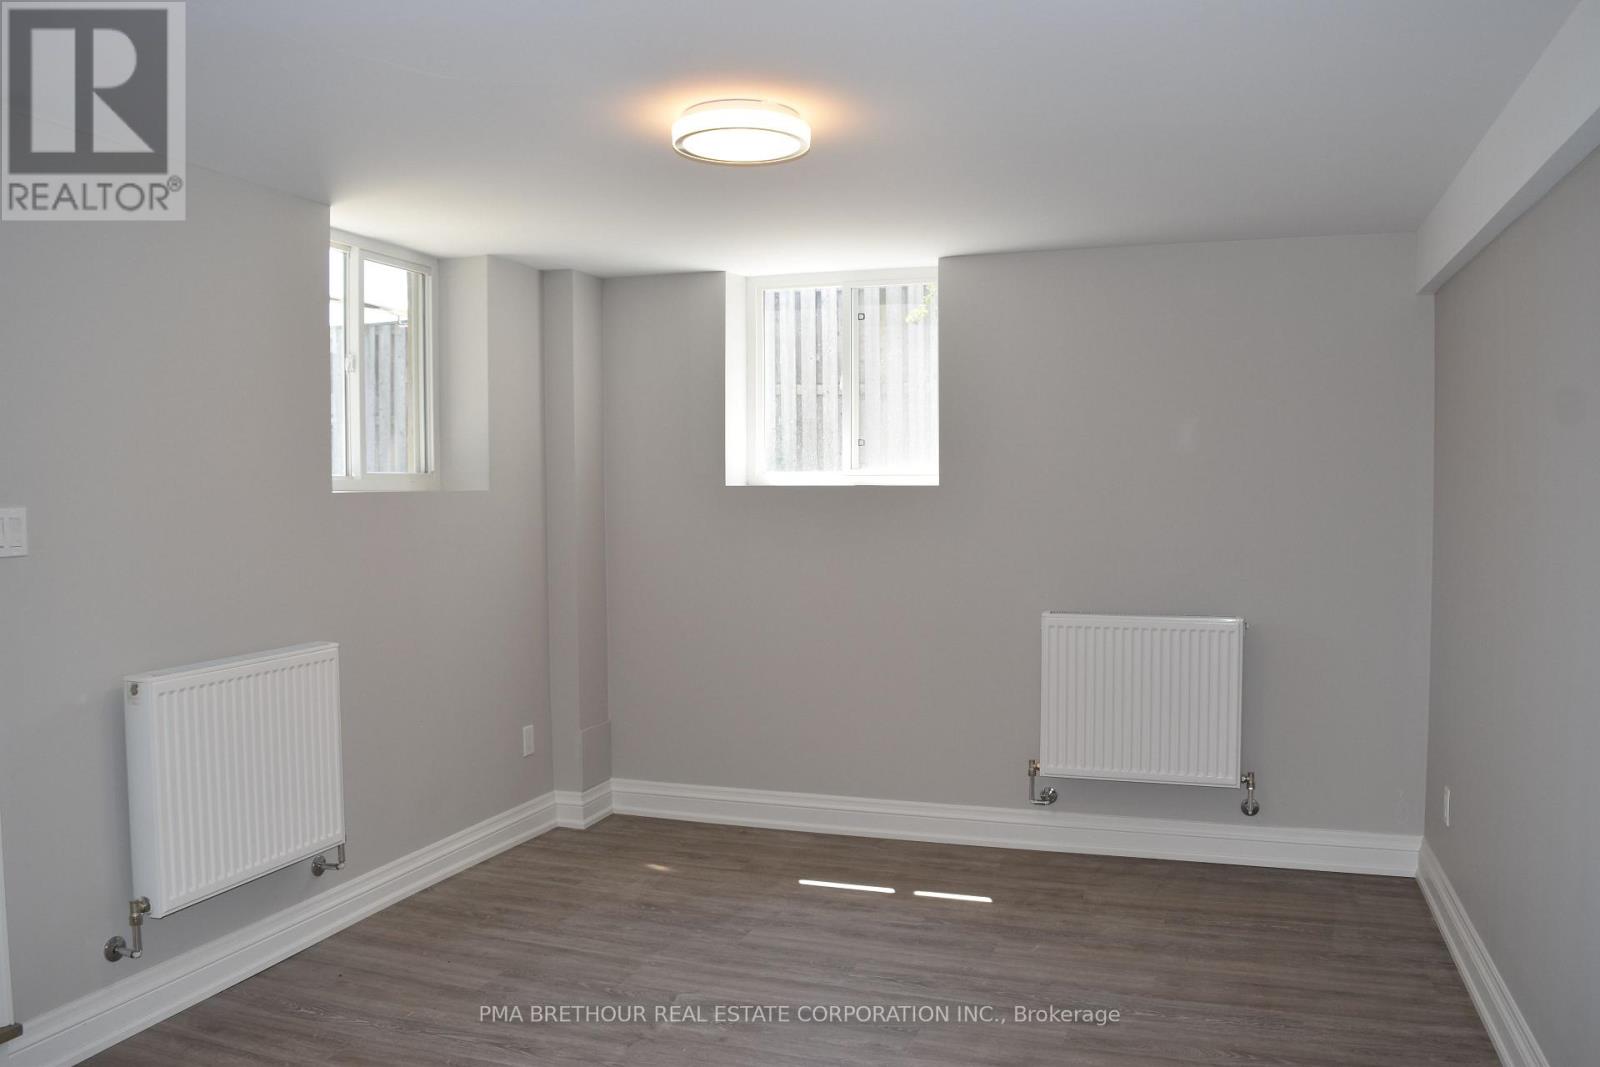
TWO BEDROOM BASEMENT SUITE APPROVED BY CITY OF TORONTO / Two Bedroom Lower Level in A Residential Community Across YORKDALE Shopping Centre And Public Transit By Bus And Subway / TOTAL CONTROL OVER INTERIOR TEMPERATURE FOR HEATING AND COOLING / Bright Modern Kitchen With Custom Stainless Steel Countertop / Walk-in Pantry / Bright Lower Level Suite With TWO Big Windows In Each Bedroom And Living Room / Modern and Easy Care Materials Used In The Suite / Enjoy The Patio Area and Vast Pine Grove in the Backyard / One Parking Space Located On Driveway / Perfect for Small Family / Perfect For Couple / Steps From Yorkdale Shopping Centre, Costco, Restaurants / Centrally Located Close to 401 and Public Transit / Some Pictures Show Suite Before Tenants' Belongings (id:55499)
Pma Brethour Real Estate Corporation Inc.
108 - 2908 Highway 7 Road
Vaughan, Ontario
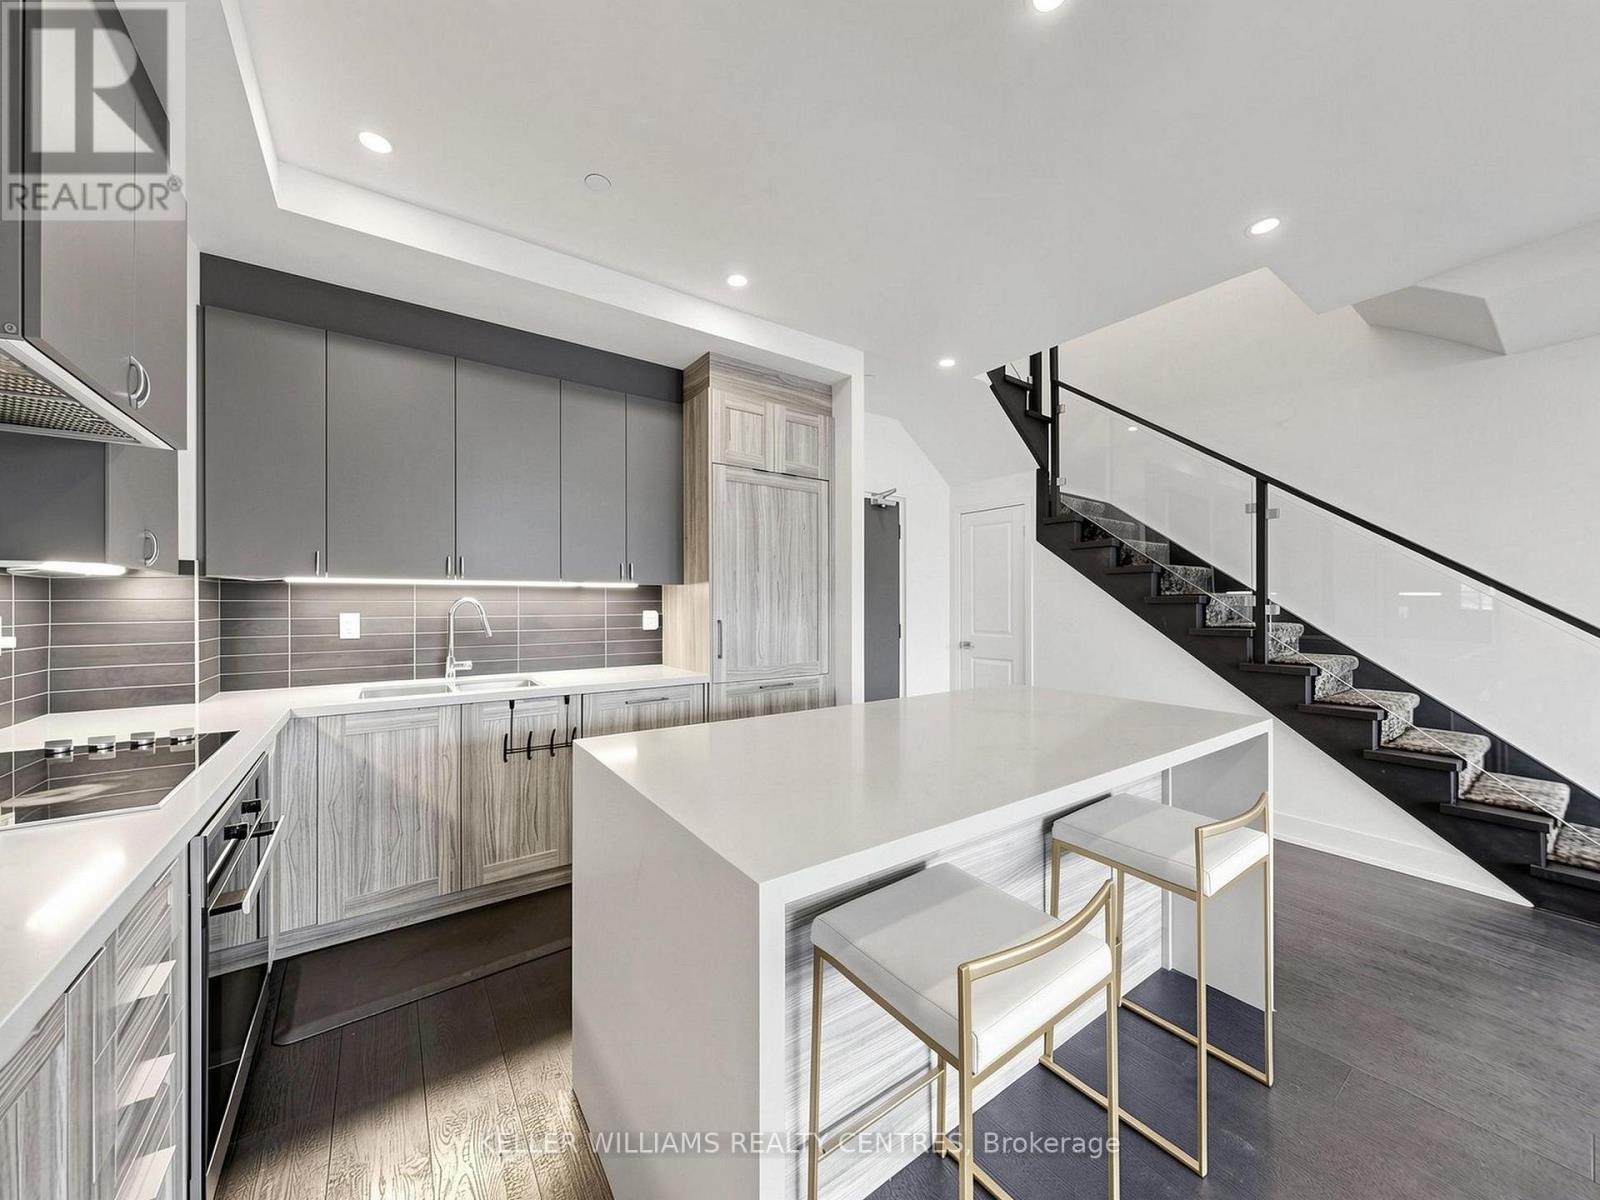
Rarely offered townhome with the opportunity to rent a 2nd parking space! This exceptional townhome includes one dedicated parking spot, with the option to rent a second-an incredible advantage in a neighbourhood where additional parking is extremely hard to come by. Discover stylish, low-maintenance living in Nord East Condos, where contemporary design meets everyday comfort. The spacious open-concept main floor is filled with natural light thanks to soaring ceilings and features hardwood flooring and pot lights throughout, creating a warm and sophisticated atmosphere. The designer kitchen is beautifully appointed with built-in Miele appliances, premium Caesarstone countertops, and an island that serves as the perfect gathering place for family and friends. Step outside to your private terrace, complete with a gas line for effortless BBQing and outdoor entertaining. A convenient main-floor powder room adds functionality for both residents and guests. The upper level is highlighted by a generous primary suite featuring a walk-in closet and a beautifully finished 4-piece ensuite, creating a peaceful retreat at the end of the day. Life at Nord East Condos comes with an outstanding selection of amenities, including a concierge, indoor swimming pool, state-of-the-art fitness centre, theatre room, pet spa, grocery store, and an elegant chef's table for entertaining. Perfectly positioned just steps from the subway and Viva transit, this home offers quick access to restaurants, shopping, and everyday essentials while combining the privacy of townhome living with the convenience and amenities of a luxury condominium. (id:55499)
Keller Williams Realty Centres
1201 - 1625 Pickering Parkway
Pickering, Ontario
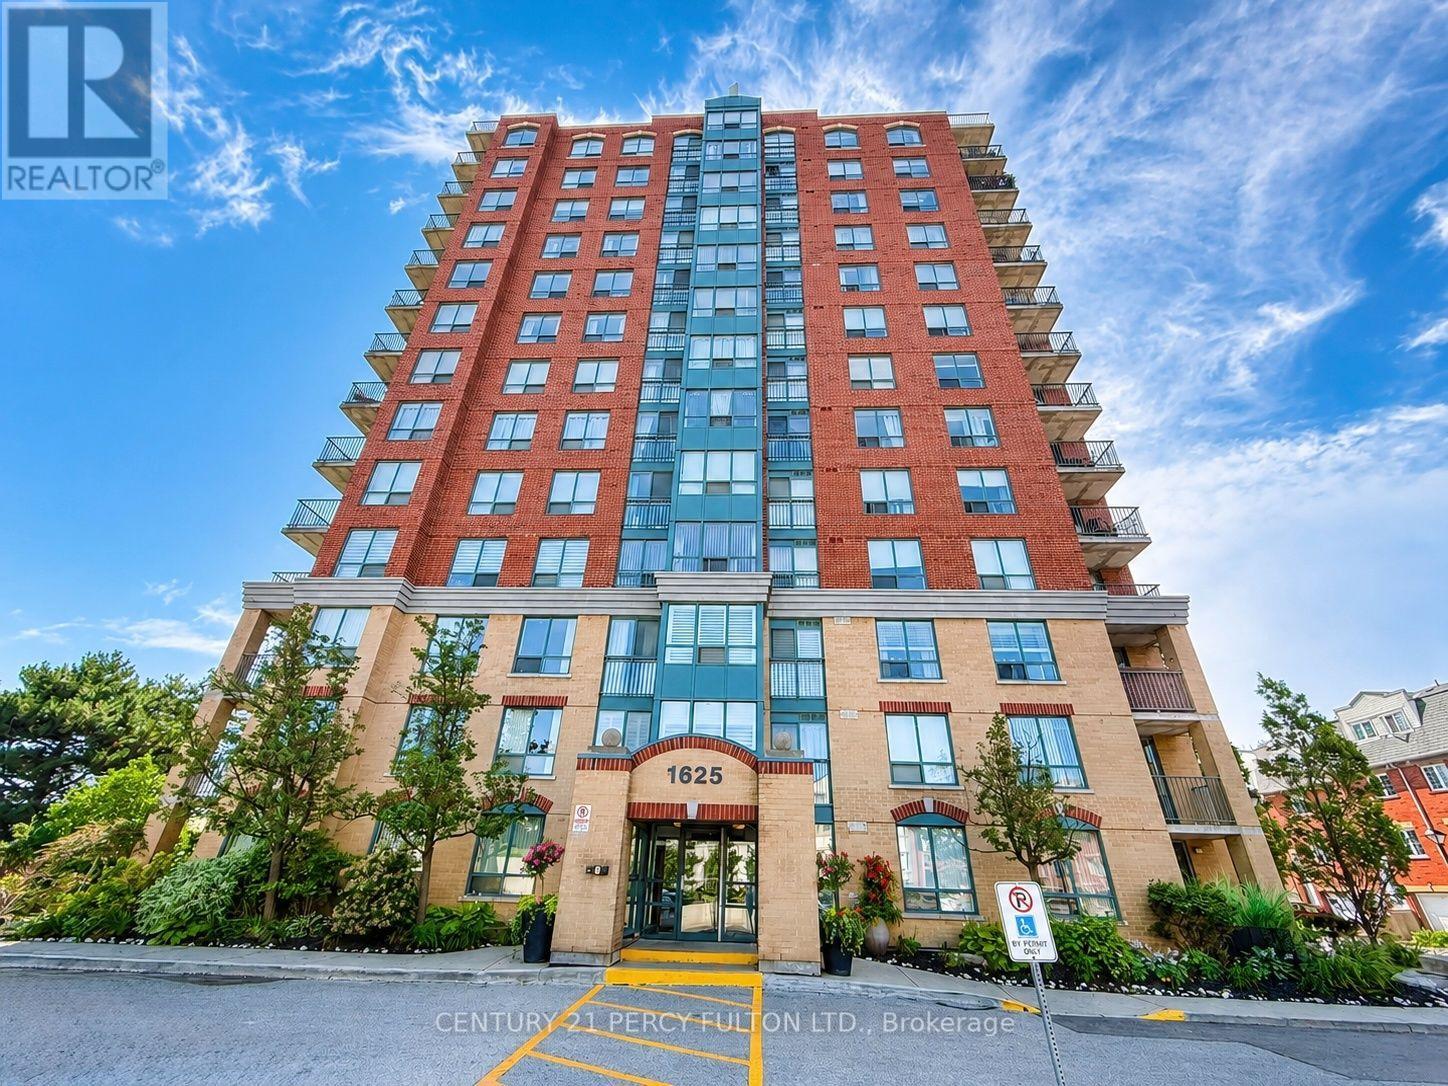
Immediate occupancy available! Move right into a well-maintained 1+1 bedroom condo featuring a bright and open-concept design with wood and ceramic flooring throughout. Lots of natural light and spectacular south-facing views. The kitchen features a functional layout with ample storage. The bedroom features double closets for additional storage. This condo is complete with a full 4 piece bathroom, in-suite laundry, mirrored closet doors, and 1 underground parking space. In a fantastic location just minutes from Hwy 401, public transport, shopping, rec centres, and everyday amenities. (id:55499)
Century 21 Percy Fulton Ltd.