
14 Courtleigh Square Brampton, Ontario L6Z 1J3

$950,000
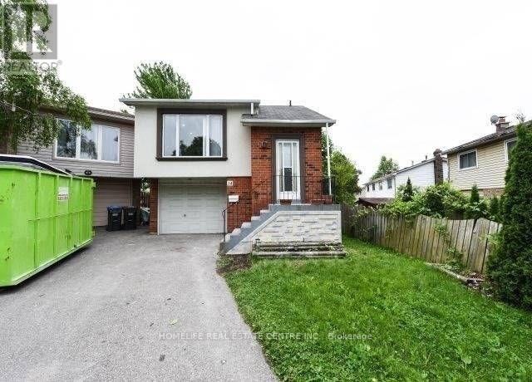
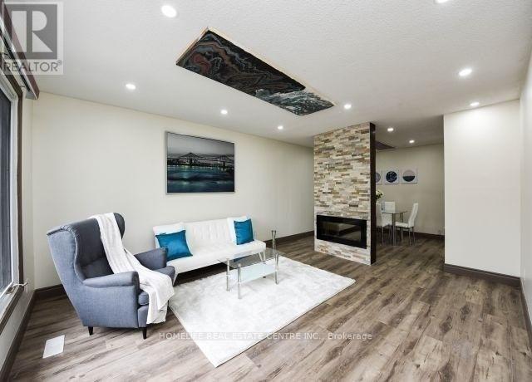
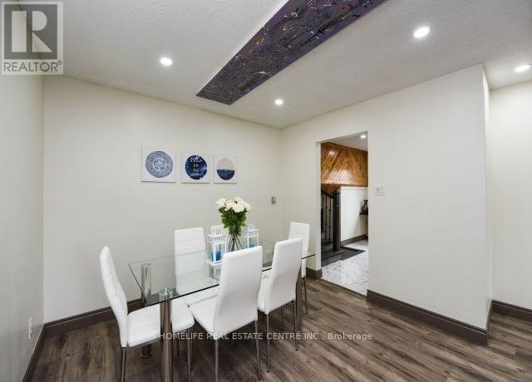
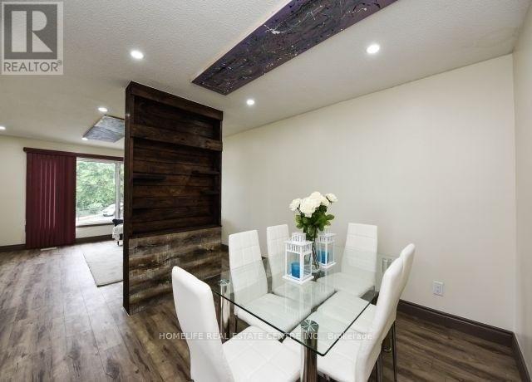
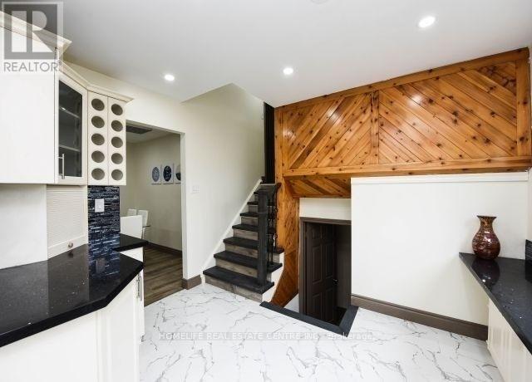
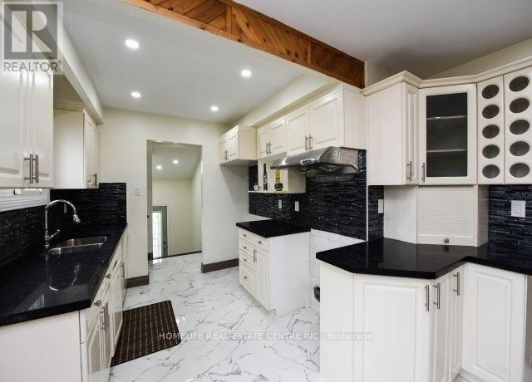
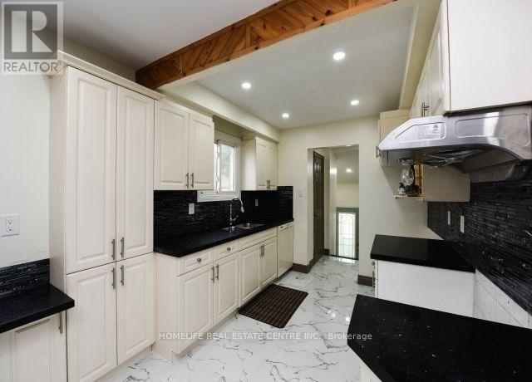
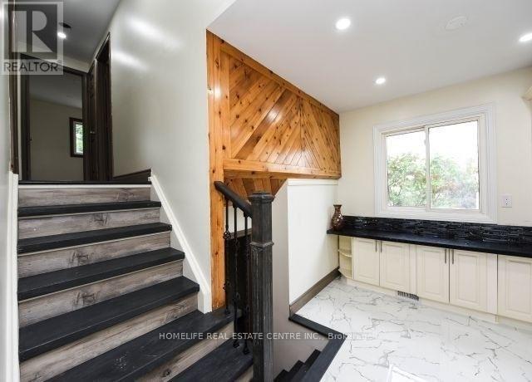
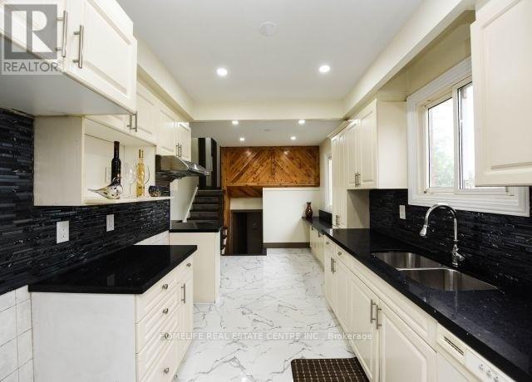
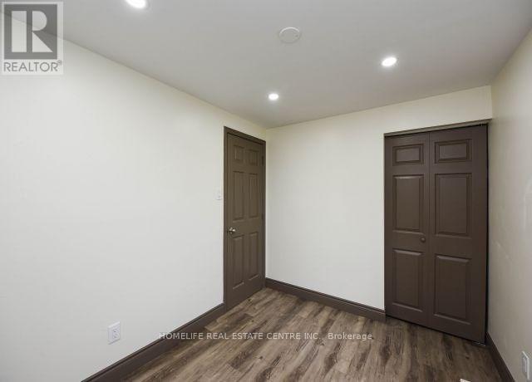
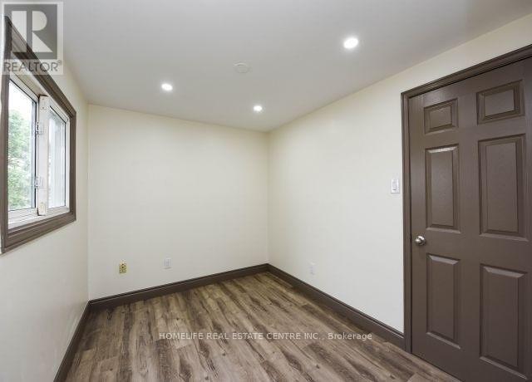
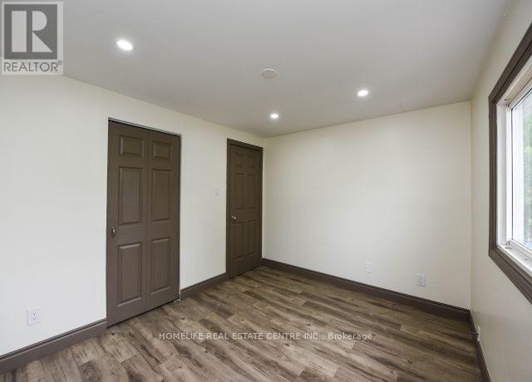
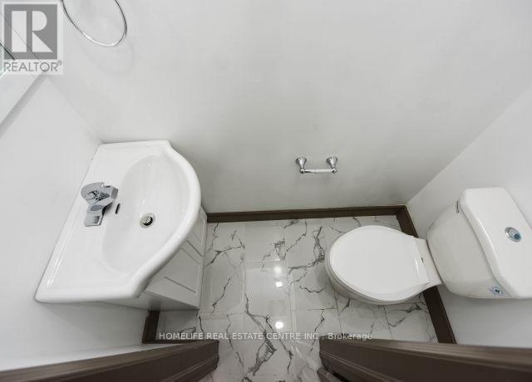
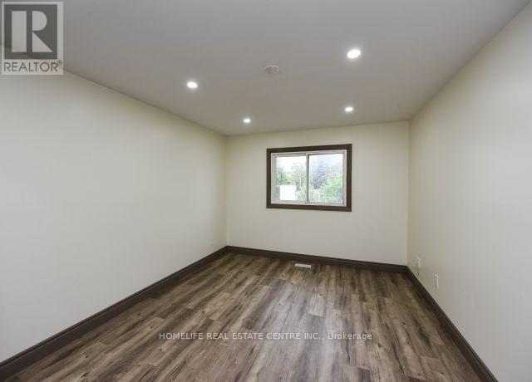
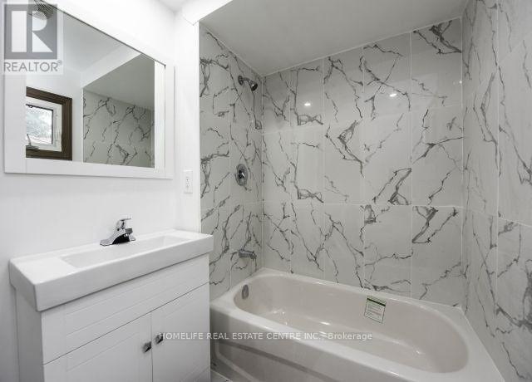
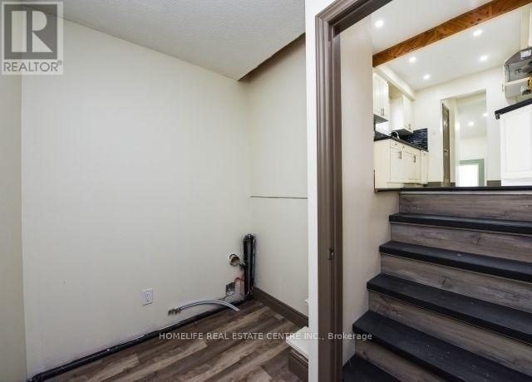
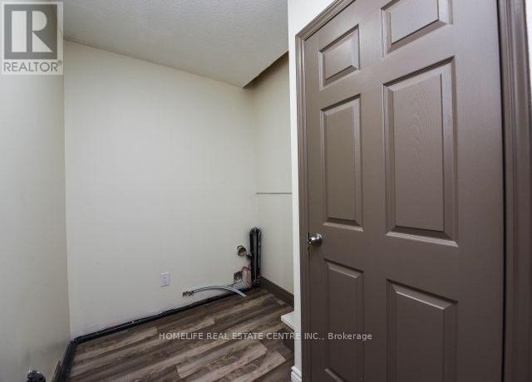
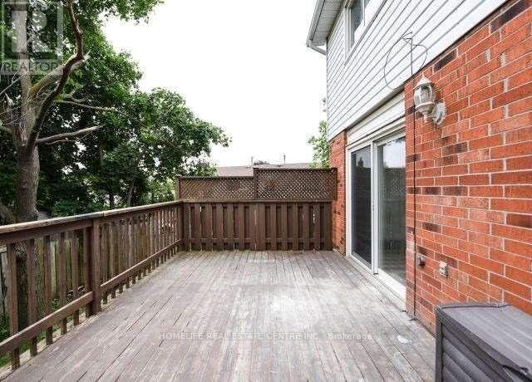
Welcome To 14 Courtleigh Sq Detached Backsplit House In Most Desirable Area Of Brampton. With 3 Bedrooms & 3 Washrooms For Upper Level. Kitchen With Granite Counter. Middle Level Has One Bedroom,Full Washroom & Kitchen. Basement Has Two Bedrooms,Kitchen & Full Washroom. Attention Buyers, The House You've Been Waiting For **Best Deal In Town** (id:55499)
Property Details
| MLS® Number | W14148036 |
| Property Type | Single Family |
| Community Name | Heart Lake East |
| Equipment Type | Water Heater |
| Parking Space Total | 3 |
| Rental Equipment Type | Water Heater |
Building
| Bathroom Total | 5 |
| Bedrooms Above Ground | 4 |
| Bedrooms Below Ground | 2 |
| Bedrooms Total | 6 |
| Appliances | Central Vacuum, Dishwasher, Dryer, Stove, Washer, Refrigerator |
| Basement Development | Finished |
| Basement Features | Separate Entrance |
| Basement Type | N/a (finished), N/a |
| Construction Style Attachment | Detached |
| Construction Style Split Level | Backsplit |
| Cooling Type | Central Air Conditioning |
| Exterior Finish | Aluminum Siding, Brick |
| Fireplace Present | Yes |
| Flooring Type | Laminate |
| Half Bath Total | 1 |
| Heating Fuel | Natural Gas |
| Heating Type | Forced Air |
| Size Interior | 1,500 - 2,000 Sqft |
| Type | House |
| Utility Water | Municipal Water |
Parking
| Garage |
Land
| Acreage | No |
| Sewer | Sanitary Sewer |
| Size Depth | 102 Ft ,2 In |
| Size Frontage | 17 Ft ,10 In |
| Size Irregular | 17.9 X 102.2 Ft |
| Size Total Text | 17.9 X 102.2 Ft |
Rooms
| Level | Type | Length | Width | Dimensions |
|---|---|---|---|---|
| Basement | Bedroom 5 | 4.6 m | 3.47 m | 4.6 m x 3.47 m |
| Basement | Bedroom | 3.69 m | 3.05 m | 3.69 m x 3.05 m |
| Basement | Kitchen | 1.77 m | 1.16 m | 1.77 m x 1.16 m |
| Lower Level | Family Room | 5.61 m | 2.77 m | 5.61 m x 2.77 m |
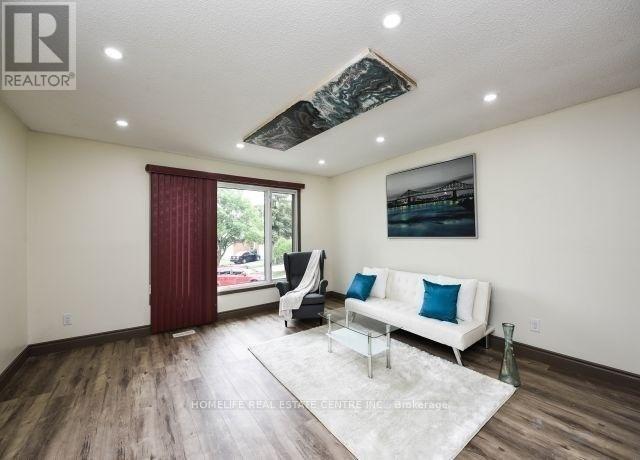
| Main Level | Living Room | 4.05 m | 3.25 m | 4.05 m x 3.25 m |
| Main Level | Dining Room | 4.05 m | 3.25 m | 4.05 m x 3.25 m |
| Main Level | Kitchen | 5.15 m | 3.47 m | 5.15 m x 3.47 m |
| Upper Level | Primary Bedroom | 4.42 m | 3.08 m | 4.42 m x 3.08 m |
| Upper Level | Bedroom 2 | 3.2 m | 2.5 m | 3.2 m x 2.5 m |
| Upper Level | Bedroom 3 | 3.38 m | 2.74 m | 3.38 m x 2.74 m |
| Ground Level | Family Room | 6.86 m | 3.47 m | 6.86 m x 3.47 m |
| Ground Level | Bedroom 4 | 4.15 m | 3.2 m | 4.15 m x 3.2 m |
Contact Us
Contact us for more information

The trademarks REALTOR®, REALTORS®, and the REALTOR® logo are controlled by The Canadian Real Estate Association (CREA) and identify real estate professionals who are members of CREA. The trademarks MLS®, Multiple Listing Service® and the associated logos are owned by The Canadian Real Estate Association (CREA) and identify the quality of services provided by real estate professionals who are members of CREA. The trademark DDF® is owned by The Canadian Real Estate Association (CREA) and identifies CREA's Data Distribution Facility (DDF®)
November 04 2026 05:01:18
Toronto Regional Real Estate Board
Homelife Real Estate Centre Inc.