
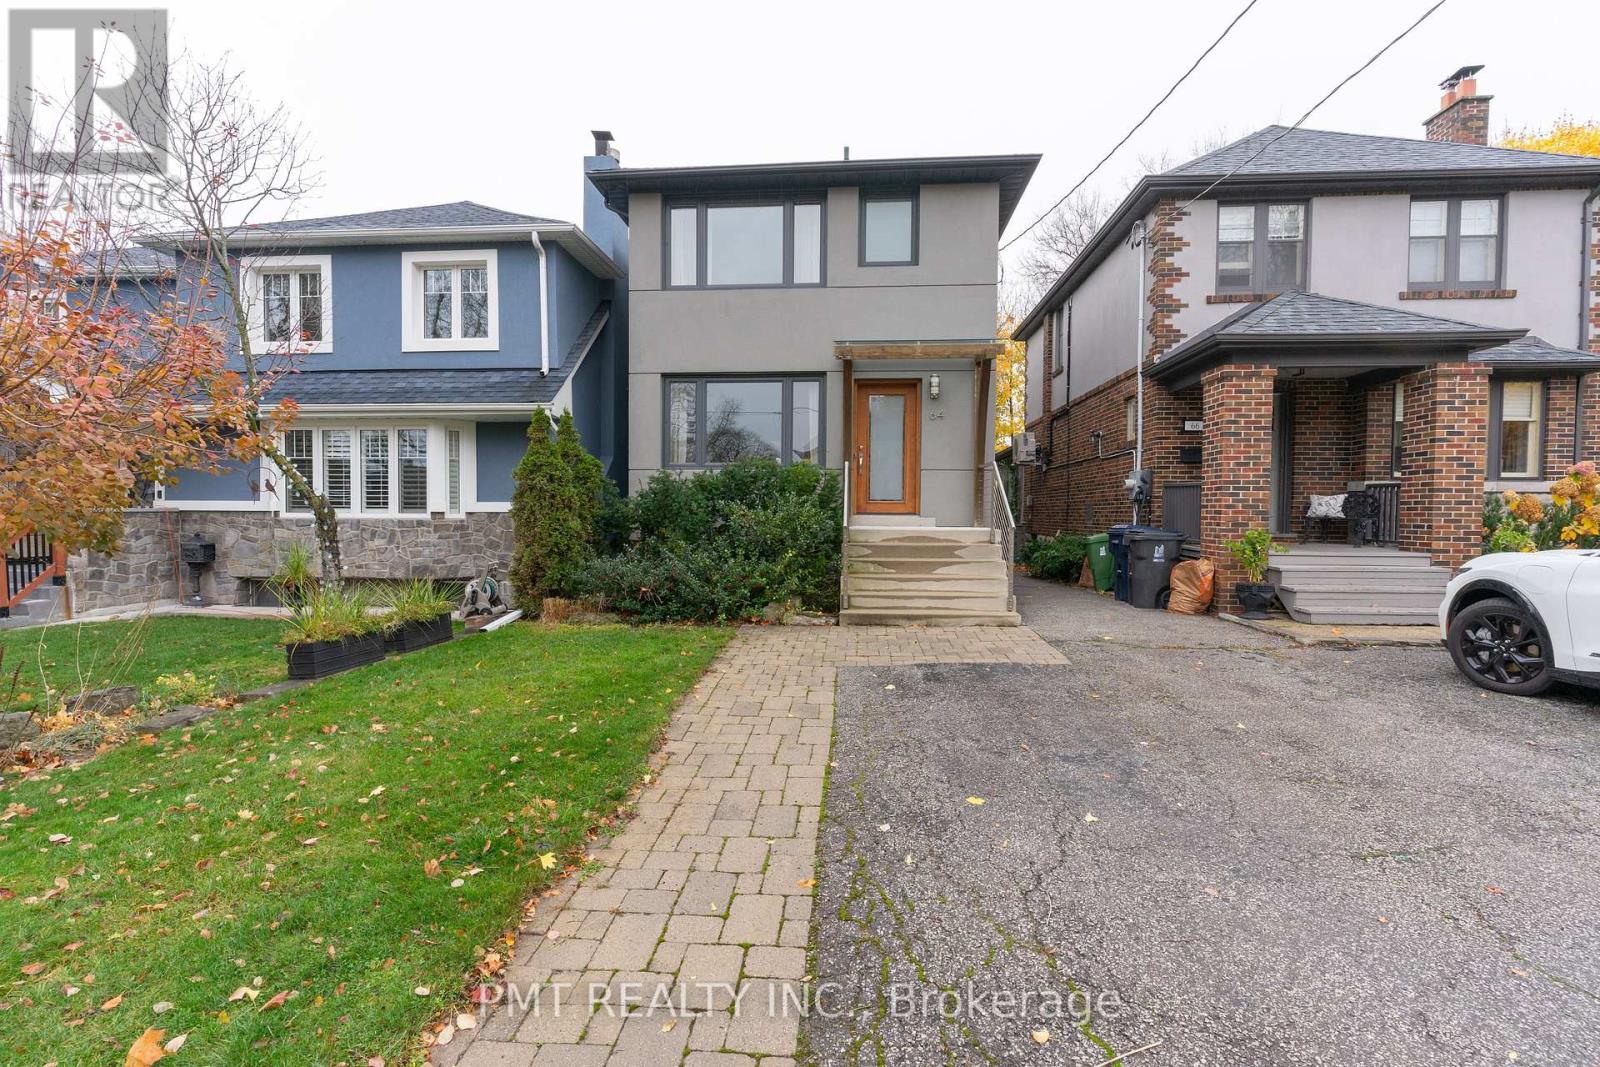
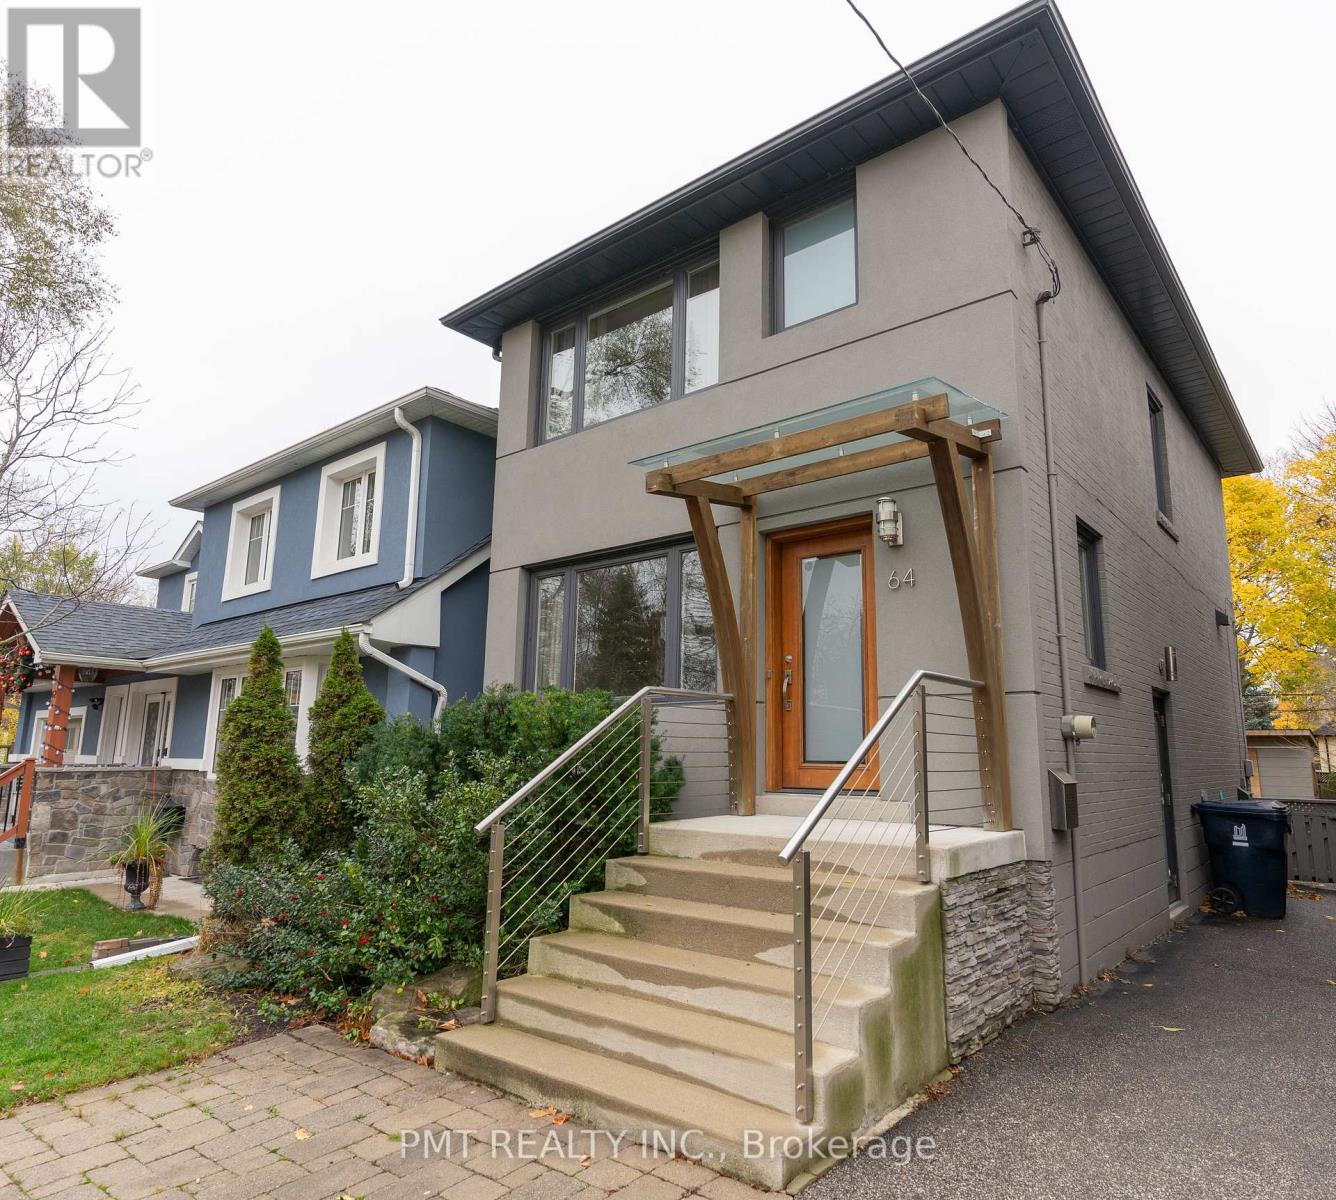
64 Thirty Sixth Street Toronto, Ontario M8W 3L2

$5,000 Monthly
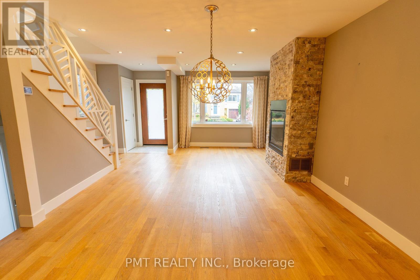
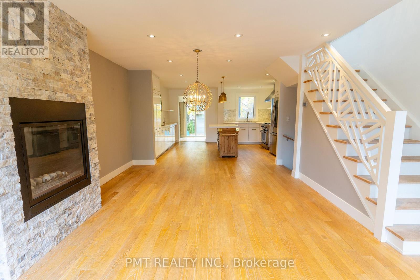
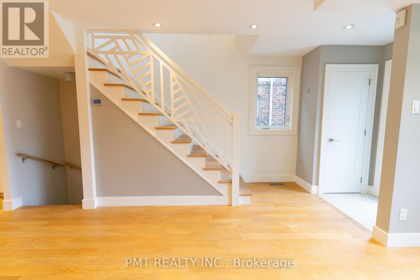
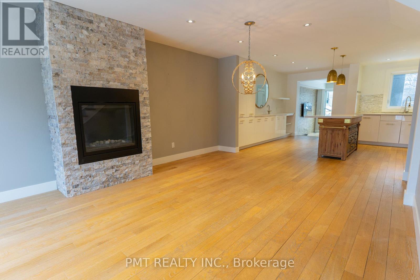
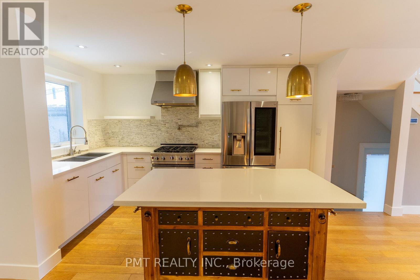
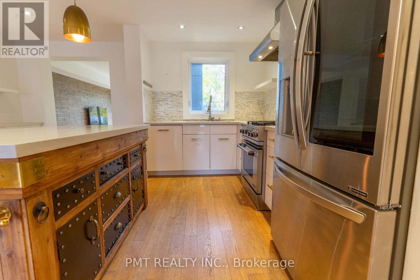
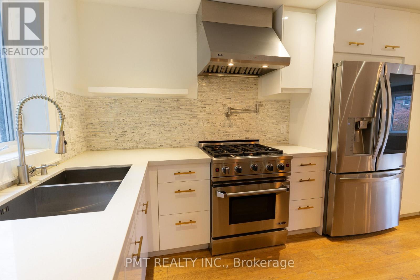
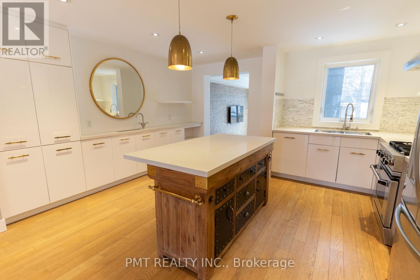
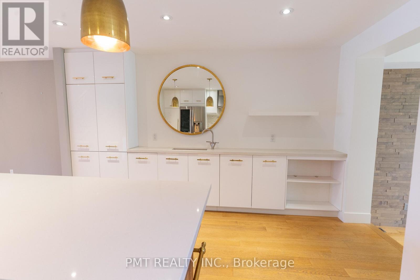
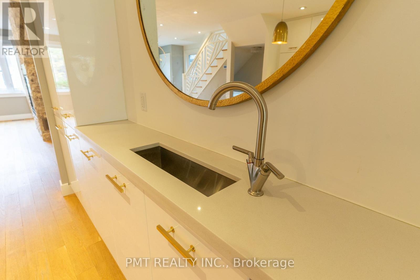
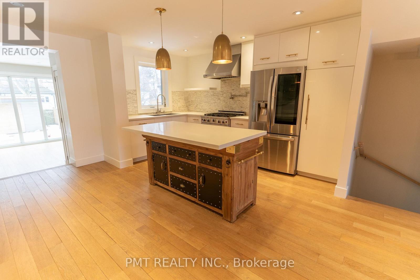
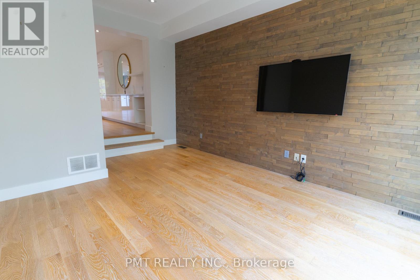
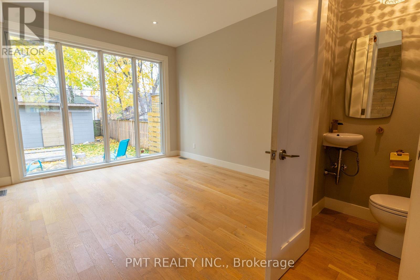
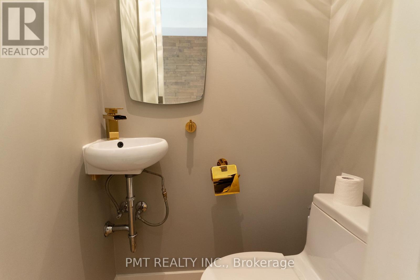
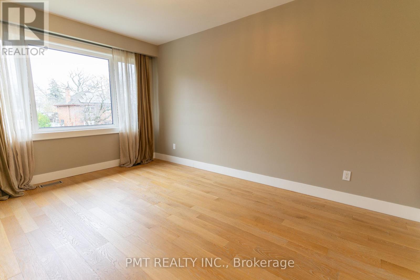
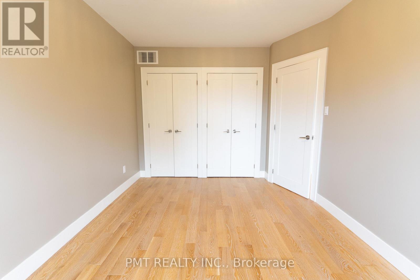
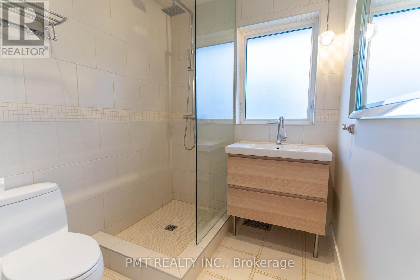
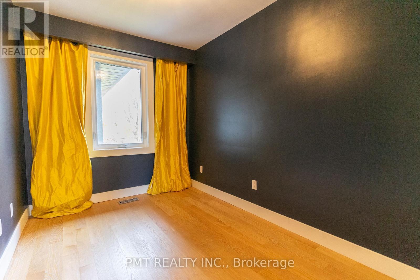
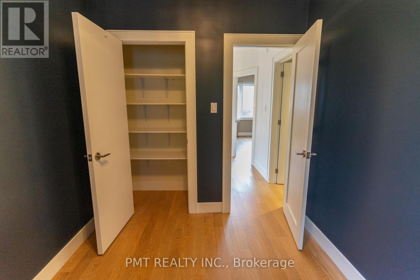
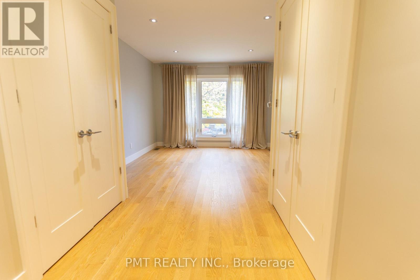
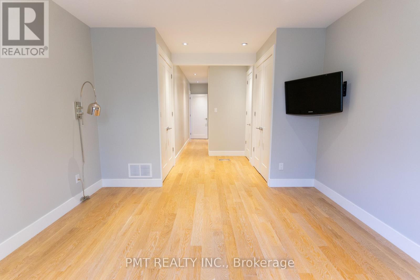
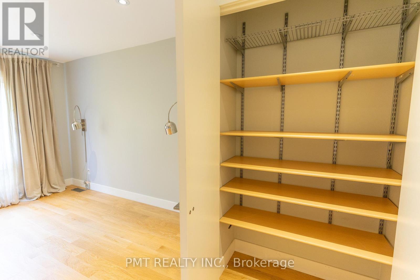
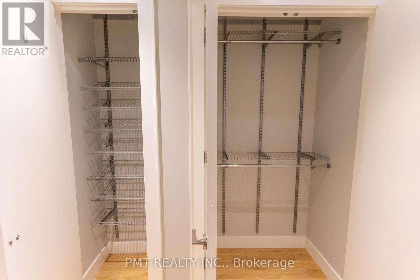
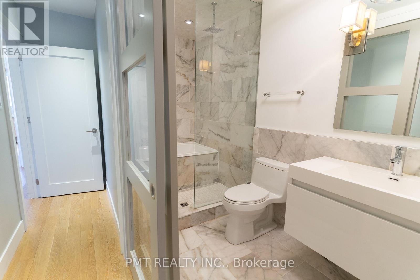
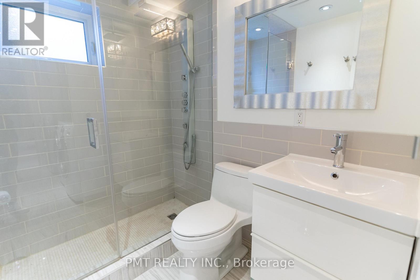
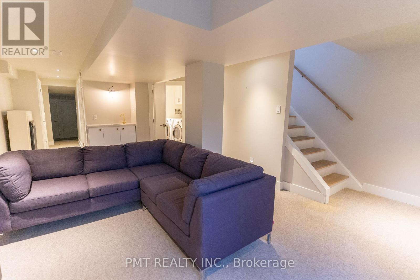
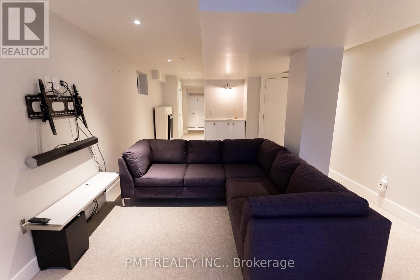
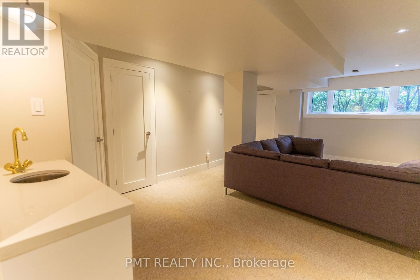
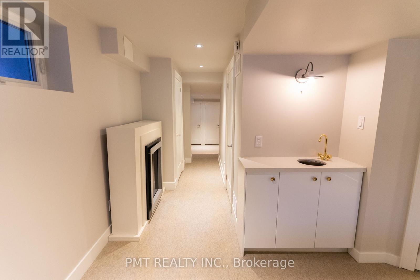
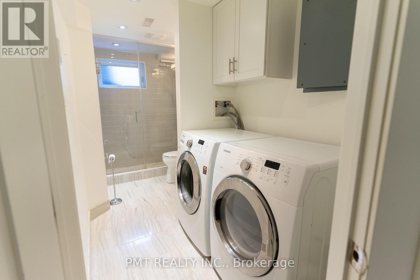
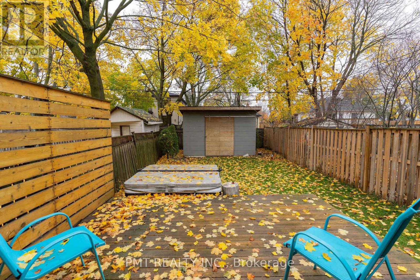
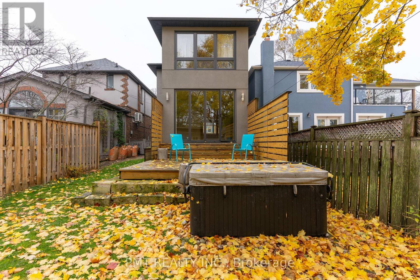
This exquisite custom-designed architectural masterpiece is now available for immediate occupancy! Located just steps from the lake, this home boasts 4 bedrooms, 3.5 bathrooms, and approximately 3,000 sq. ft of of thoughtfully crafted living space. The gourmet kitchen features sleek quartz countertops, a marble backsplash, and premium finishes, complemented by white oak hardwood flooring throughout. The luxurious primary suite offers a true retreat, complete with a spa-inspired ensuite adorned in marble and indulgent heated floors, which extend to all bathrooms for added comfort. Entertainment spaces abound, with a media room outfitted with a wet bar, and an inviting outdoor hot tub. The home also includes a customized laundry room and additional touches of elegance throughout. Don't miss this rare opportunity to enjoy elevated living in a one-of-a-kind home steps from the waterfront. (id:55499)
Property Details
| MLS® Number | W14147938 |
| Property Type | Single Family |
| Community Name | Long Branch |
| Features | In Suite Laundry |
| Parking Space Total | 2 |
Building
| Bathroom Total | 4 |
| Bedrooms Above Ground | 3 |
| Bedrooms Below Ground | 1 |
| Bedrooms Total | 4 |
| Amenities | Separate Heating Controls, Separate Electricity Meters |
| Appliances | Range, Water Meter, Dishwasher, Dryer, Stove, Washer, Refrigerator |
| Basement Development | Finished |
| Basement Type | N/a (finished) |
| Construction Style Attachment | Detached |
| Cooling Type | Central Air Conditioning |
| Exterior Finish | Stucco, Brick |
| Fireplace Present | Yes |
| Flooring Type | Carpeted |
| Foundation Type | Concrete |
| Half Bath Total | 1 |
| Heating Fuel | Natural Gas |
| Heating Type | Forced Air |
| Stories Total | 2 |
| Size Interior | 2,500 - 3,000 Sqft |
| Type | House |
| Utility Water | Municipal Water |
Parking
| No Garage |
Land
| Acreage | No |
| Sewer | Sanitary Sewer |
Rooms
| Level | Type | Length | Width | Dimensions |
|---|---|---|---|---|
| Second Level | Primary Bedroom | 6.1 m | 3.5 m | 6.1 m x 3.5 m |
| Second Level | Bedroom 2 | 4.4 m | 2.95 m | 4.4 m x 2.95 m |
| Second Level | Bedroom 3 | 3.35 m | 2.3 m | 3.35 m x 2.3 m |
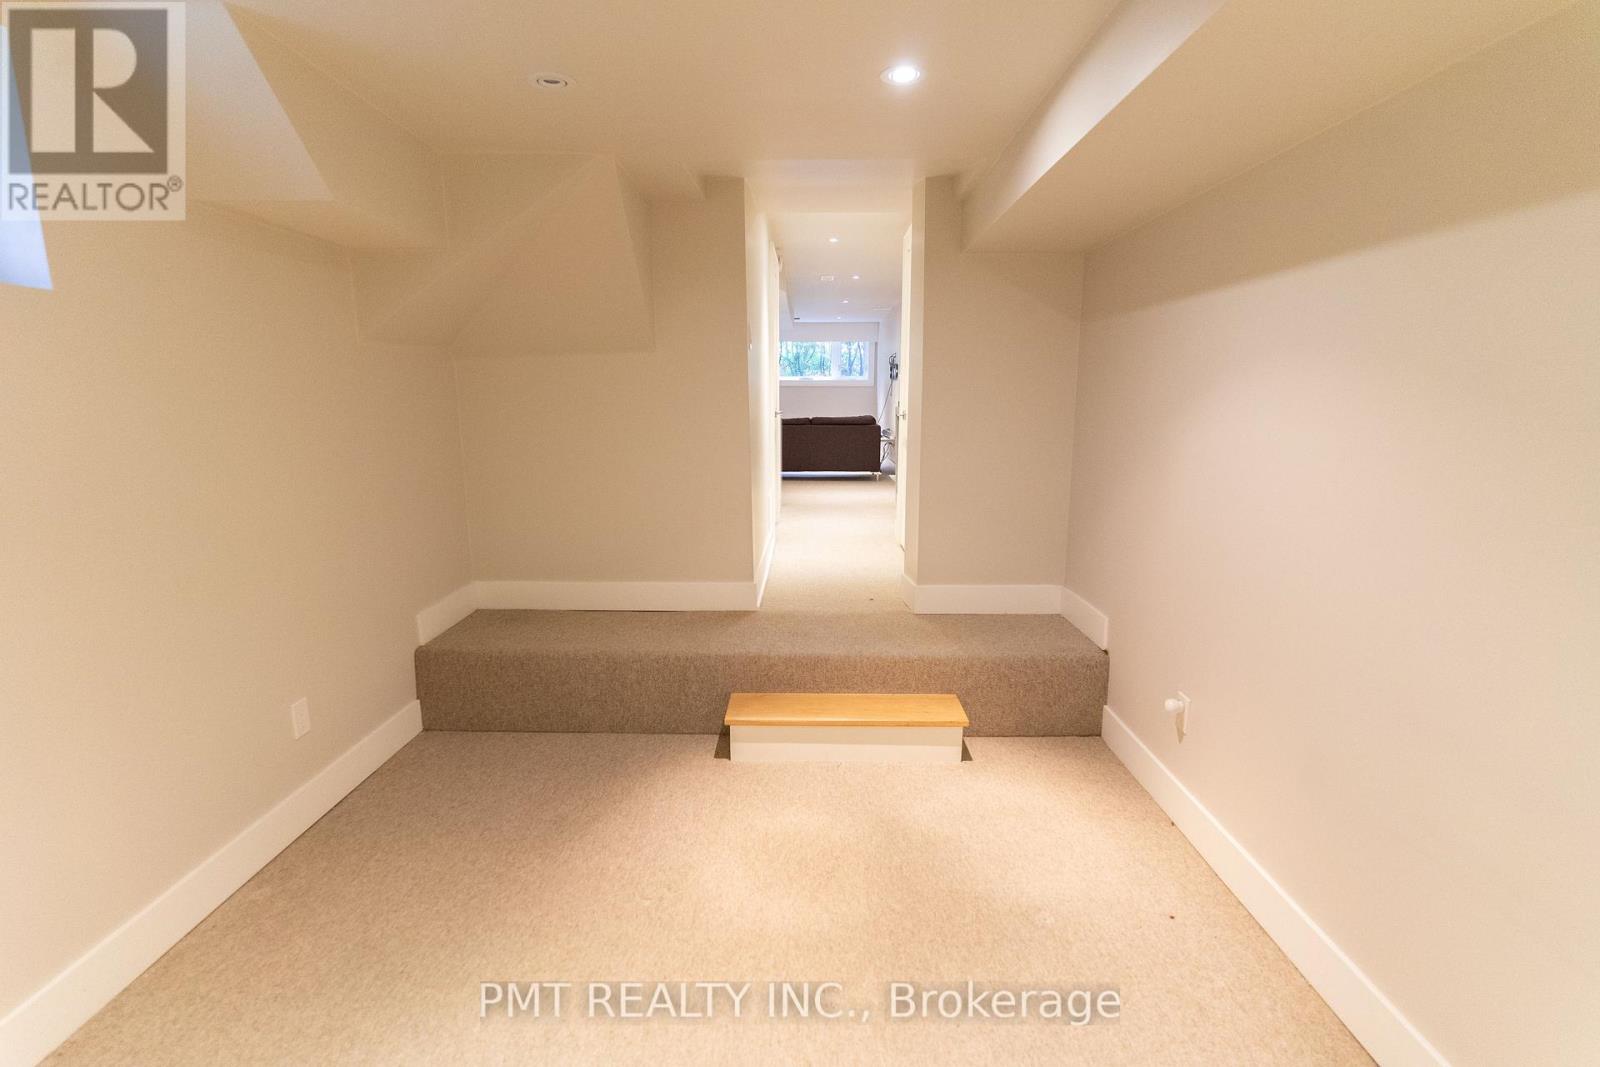
| Lower Level | Media | 7.55 m | 3.7 m | 7.55 m x 3.7 m |
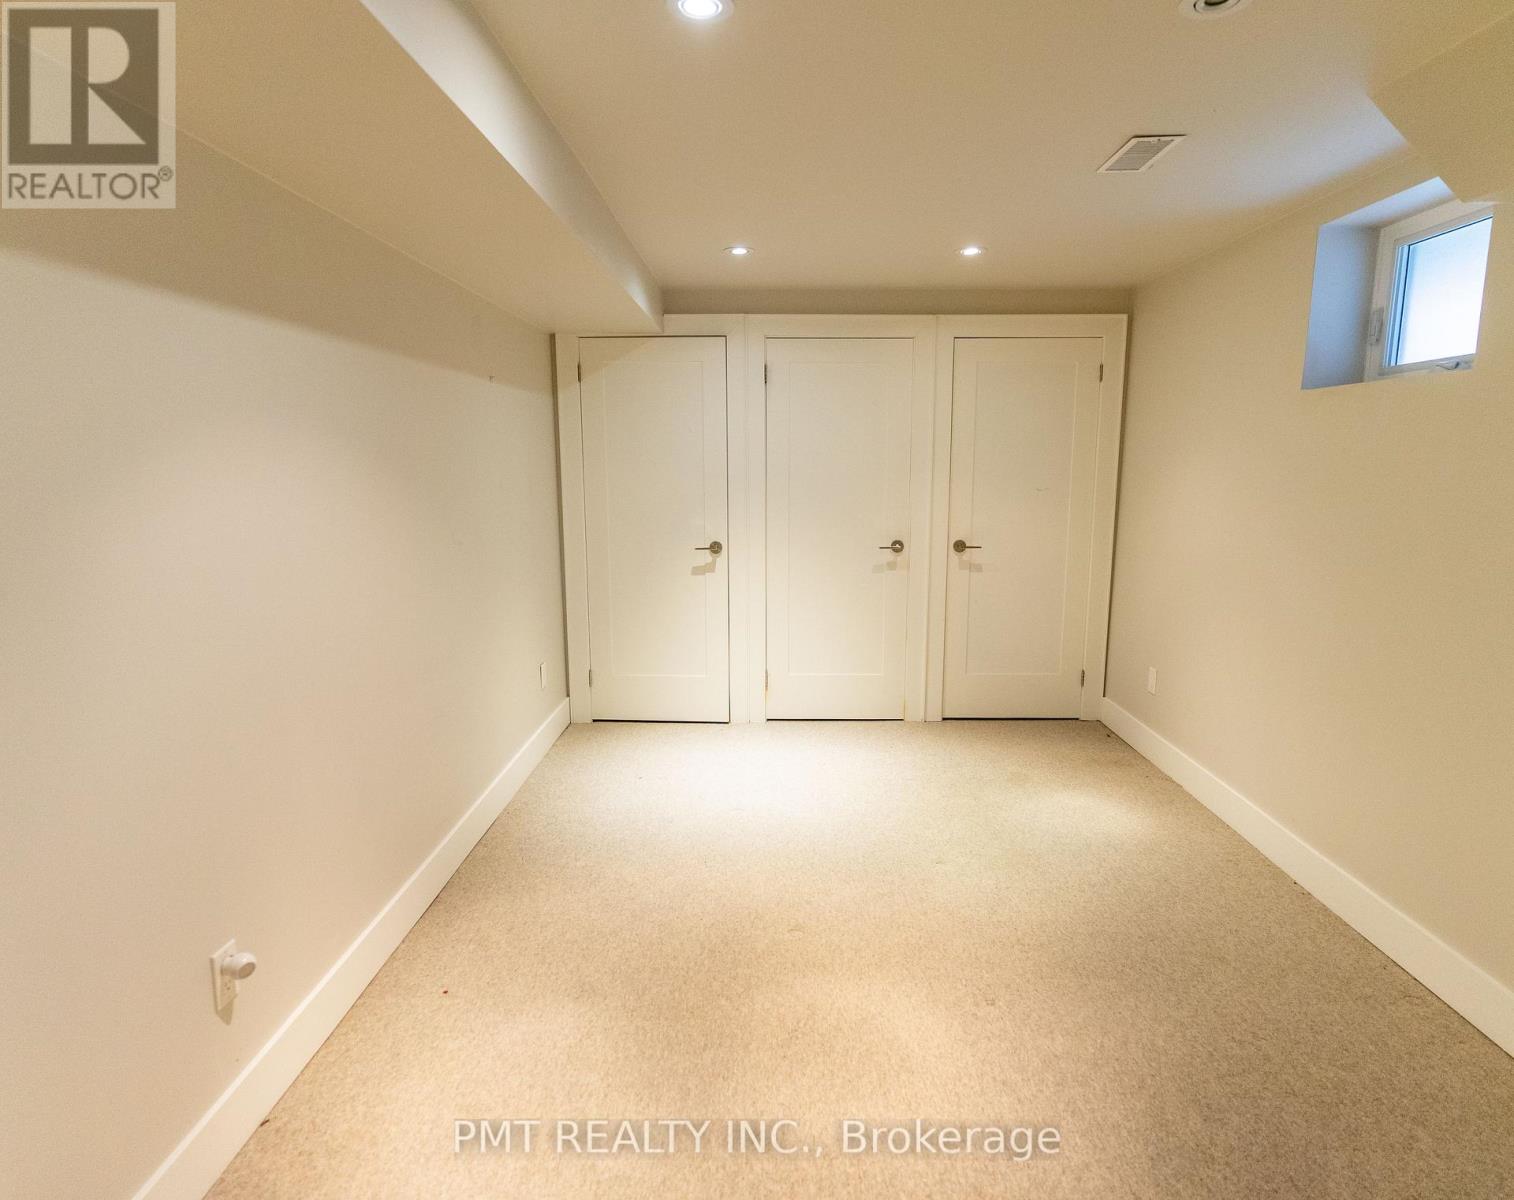
| Lower Level | Bedroom 4 | 4 m | 2.8 m | 4 m x 2.8 m |
| Lower Level | Laundry Room | 4 m | 1.8 m | 4 m x 1.8 m |
| Main Level | Living Room | 5.58 m | 4.8 m | 5.58 m x 4.8 m |
| Main Level | Dining Room | 5.58 m | 4.8 m | 5.58 m x 4.8 m |
| Main Level | Kitchen | 4.4 m | 4.55 m | 4.4 m x 4.55 m |
| Main Level | Family Room | 5 m | 3.5 m | 5 m x 3.5 m |
https://www.realtor.ca/real-estate/30478111/64-thirty-sixth-street-toronto-long-branch-long-branch
Contact Us
Contact us for more information

The trademarks REALTOR®, REALTORS®, and the REALTOR® logo are controlled by The Canadian Real Estate Association (CREA) and identify real estate professionals who are members of CREA. The trademarks MLS®, Multiple Listing Service® and the associated logos are owned by The Canadian Real Estate Association (CREA) and identify the quality of services provided by real estate professionals who are members of CREA. The trademark DDF® is owned by The Canadian Real Estate Association (CREA) and identifies CREA's Data Distribution Facility (DDF®)
November 04 2026 05:01:17
Toronto Regional Real Estate Board
Pmt Realty Inc.