
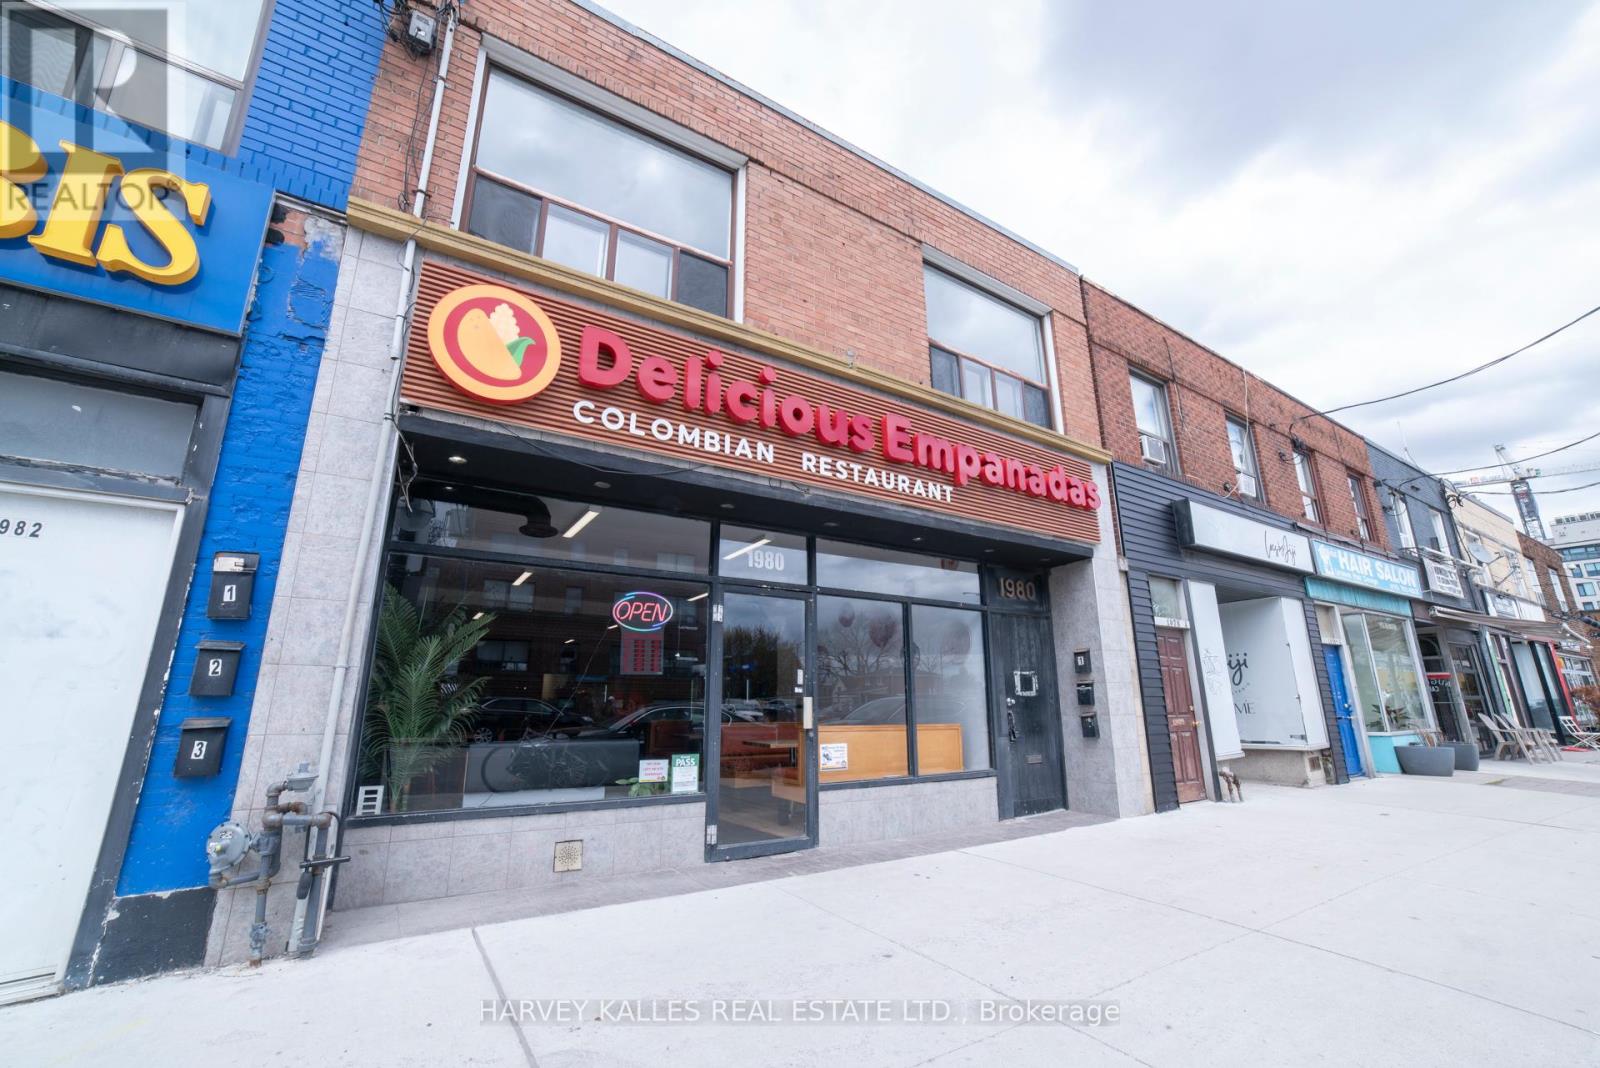
1 - 1980 Eglinton Avenue W
Toronto, Ontario
Newly Renovated 2 Bedroom Apartment in the Heart of Eglinton West - Fairbank Village. Welcome to this beautifully renovated 2-bedroom, 1-bathroom suite at 1980 Eglinton Ave. West, Apartment 1, located in Fairbank Village, often considered on of Toronto's best-kept secrets. This clean, bright, and thoughtfully updated unit offers modern finished and a highly functional layout in a vibrant walkable neighbourhood. Enjoy the convenience of everyday amenities just steps from your door, including No Frills, International Food markets, Shoppers Drug Mart, Dollarama, pharmacies, schools, churches, public swimming pools, transit routes and more. Yorkdale Mall is just a short distance away, while the area's walkability and community feel truly evoke village-style living. Features include Freshly painted, clean and sun-filled interior. Open-concept living, dining and kitchen layout. Brand-new stainless steel appliances with extended kitchen cabinetry, Stone countertops and ceramic backsplash, washer and dryer, Bright primary bedroom with double closet, 4-piece spa-inspired bathroom. A fantastic opportunity to live in a renovated home in a connected and character-filled neighbourhood. New Eglinton LRT makes cross-town transit a breeze! (id:55499)
Harvey Kalles Real Estate Ltd.
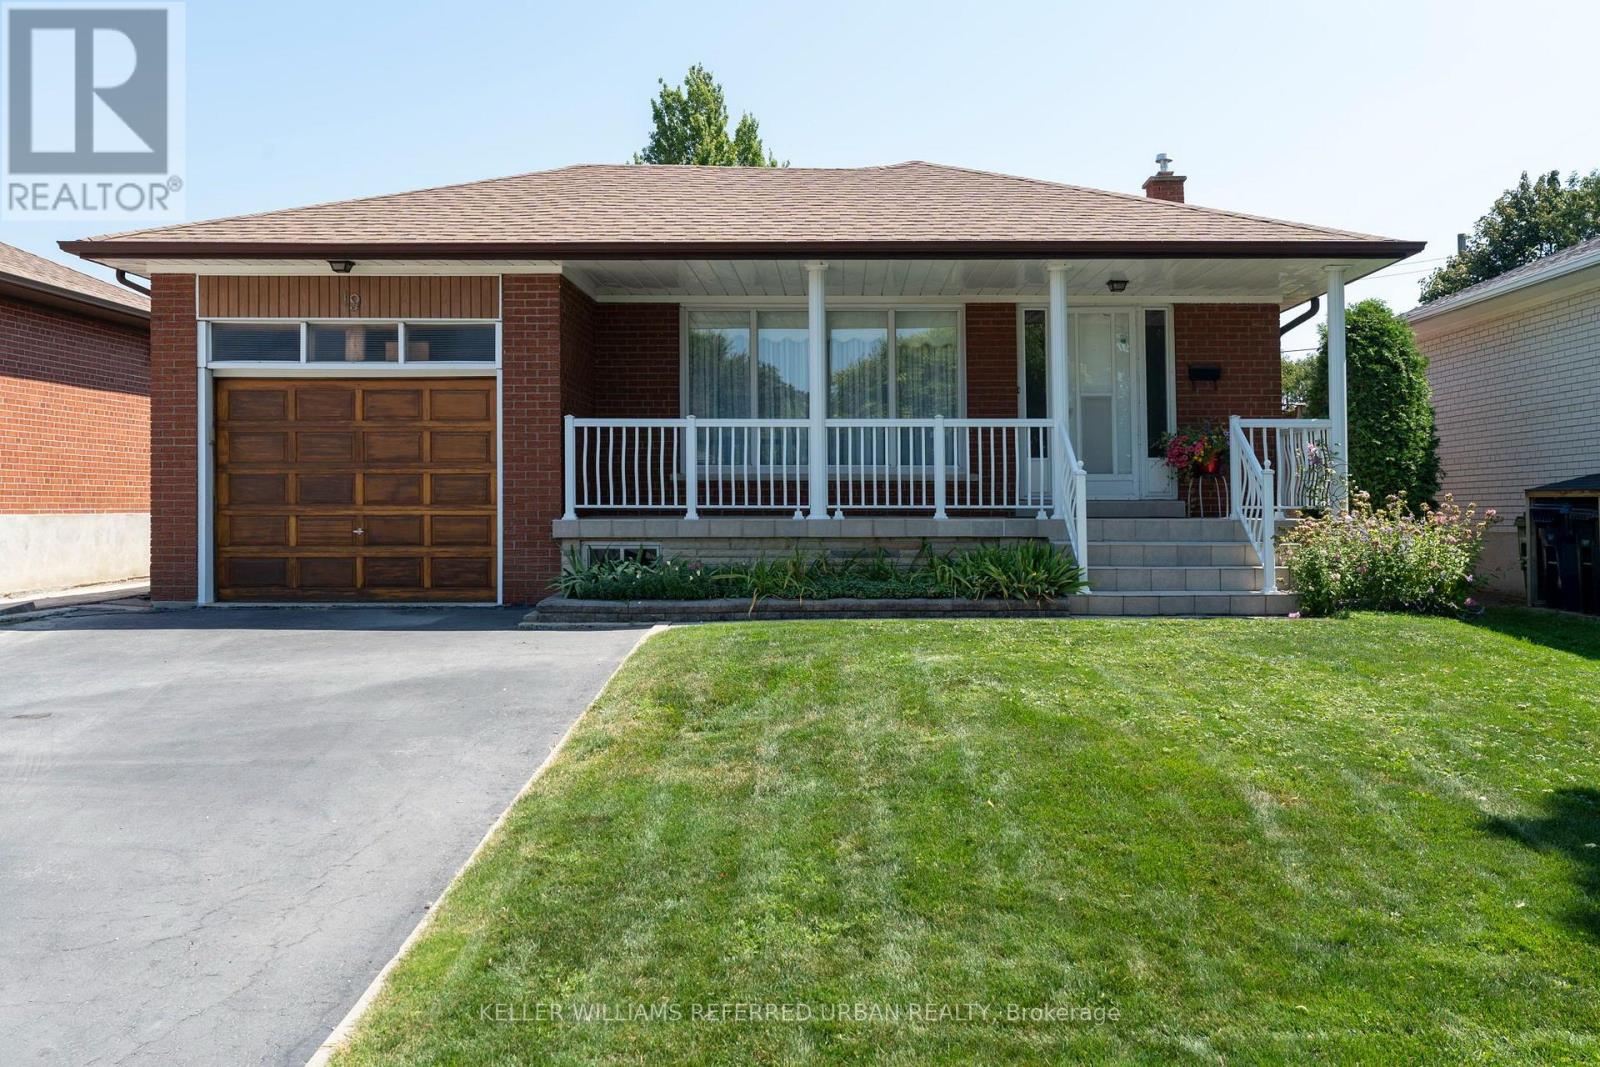
19 Groverdale Road
Toronto, Ontario
Welcome to this beautifully maintained home, loved for over 55 years by the same owner. Conveniently located in the wonderful family oriented Centennial Park neighbourhood, enjoy easy access to major highways, transit, and many schools and parks, including Michael Power High School and Centennial Park with its many recreational facilities. Main floor features include a spacious open concept living and dining area with hardwood flooring, a large family-sized eat-in kitchen, a nicely appointed 4 piece bath, and 3 bedrooms all with hardwood flooring and closets. The fully finished lower level features a separate entrance, huge kitchen, dining and recreation rooms, a small office/den, gas fireplace, and a large cold cellar area, ideal for extra storage. The home's beautiful 3 season sunroom with a skylight, located off the side entrance, allows you to enjoy the outdoors while sheltered from the wind and rain. The single attached garage with private driveway ensures plenty of parking. A spacious backyard provides plenty of space for gardening, entertaining, or simply for the kids to play. If you are looking for the perfect home to settle in, and a community to lay down roots, 19 Groverdale awaits you! (id:55499)
Keller Williams Referred Urban Realty
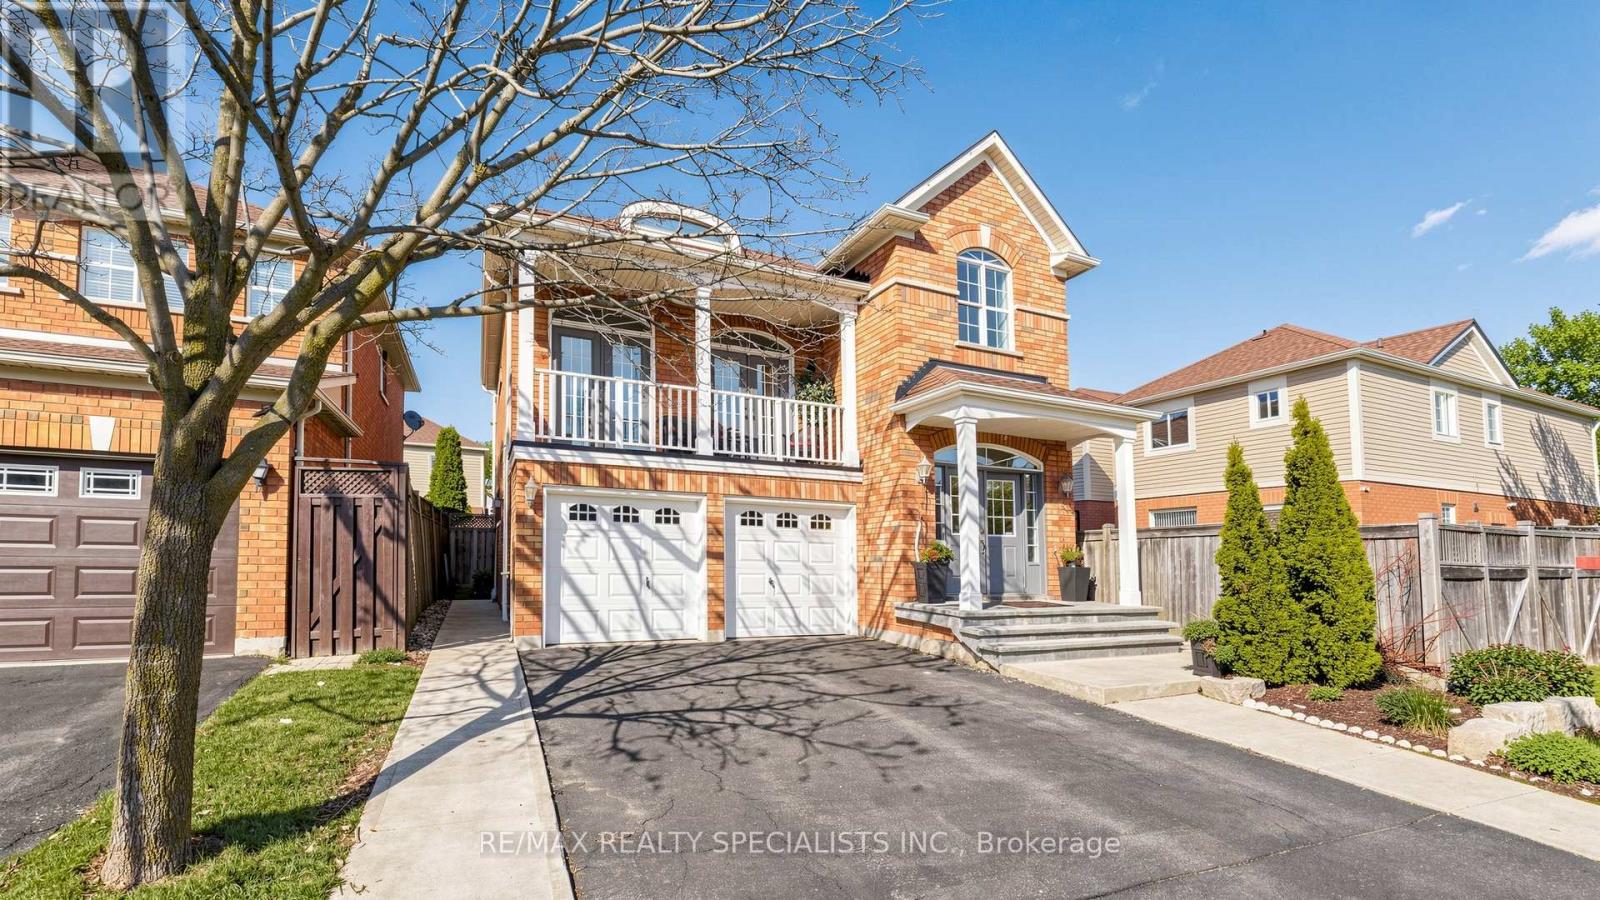
193 Queen Mary Drive
Brampton, Ontario
4-bedroom, 3-washroom home in a nice location. All-brick executive home with a good-sized balcony. 2580 Sq. feet, Upper Levels Feature ASpacious Master Bedroom With A Luxury 4 -Pc Ensuite Bath, Oval Soaker Tub, Separate Shower, and Walk-In Closet. Open - Concept Living RoomWith Soaring 12' Ceiling And Walk-Out To Balcony. Hardwood Floors, Oak Staircase, Separate Dining Room, Good-size deck and storage shed inthe backyard. 2 Bedroom finished basement with separate entrance. (id:55499)
RE/MAX Realty Specialists Inc.
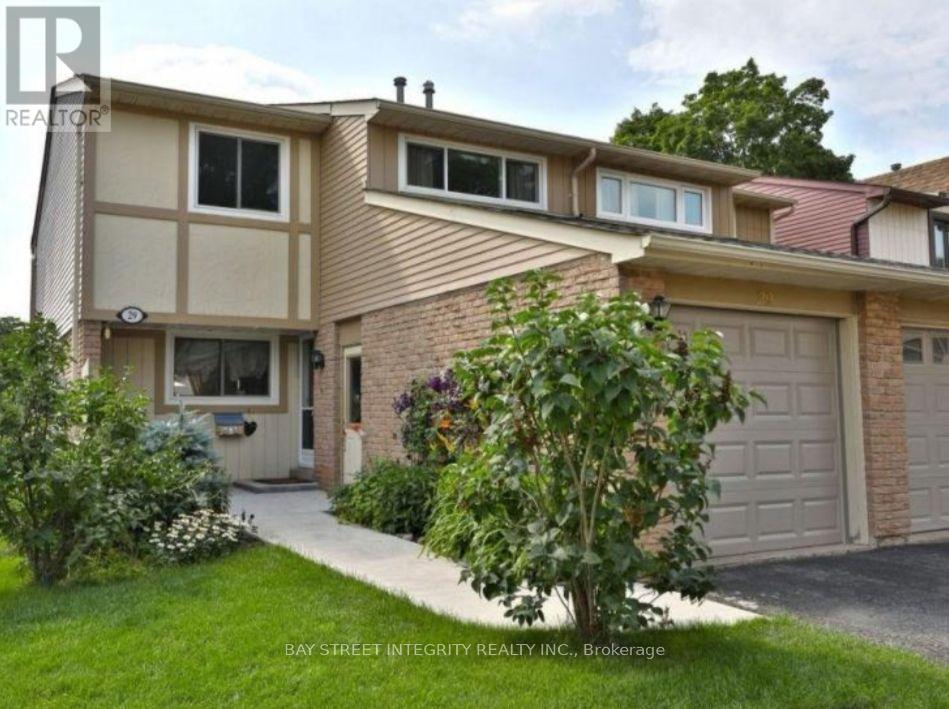
29 - 1580 Lancaster Drive
Oakville, Ontario
Fully Furnished, Lovely Renovated Semi-Detached Home In The Sought After Community Of Falgarwood W/ Top Rated Schools. Open Concept Main Floor With Bright White Kitchen Complete With Granite Breakfast Bar Overlooking The Dining & Living Room. Over-Sized Patio Doors Invite You To The Private Backyard. Three Spacious Bedrooms Upstairs With Updated Bathroom Including The Master Ensuite. All Bedrooms Have Loads Of Closet Space & Storage. Lower Level Features A Family Room With Hardwood Flooring, Pot Lights, Office Area & Laundry Room. (id:55499)
Bay Street Integrity Realty Inc.
88 Sabrina Dr Drive
Toronto, Ontario
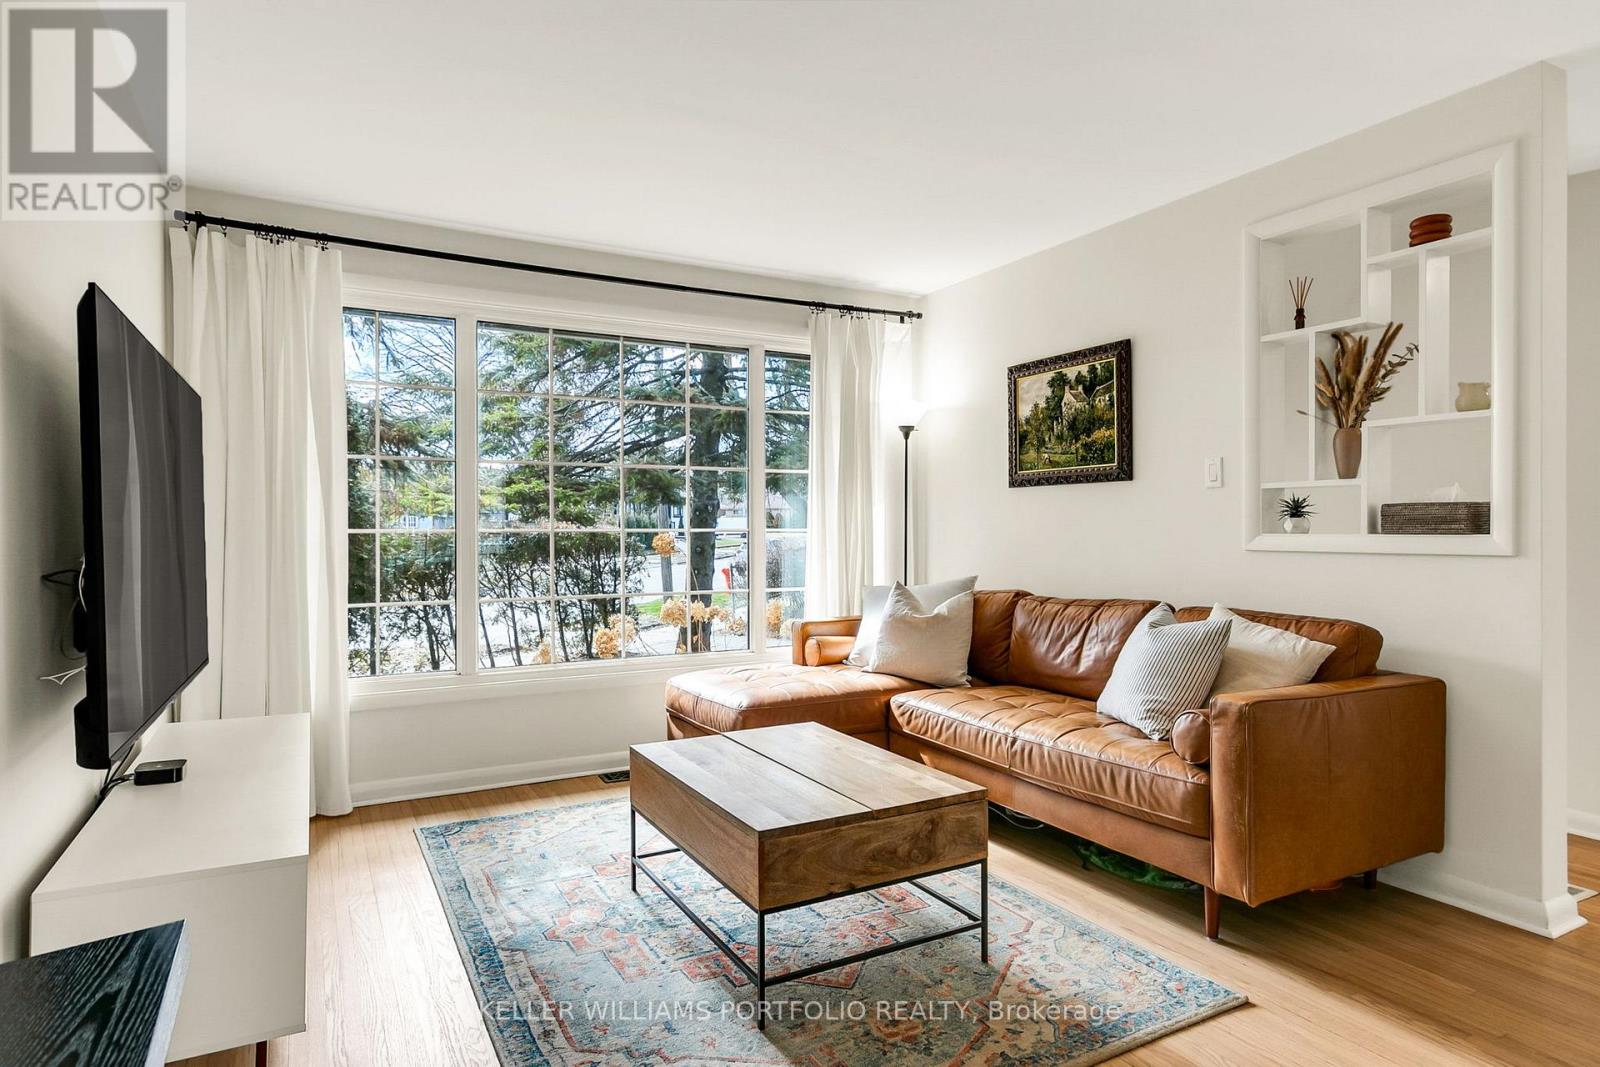
An Excellent Investment Opportunity!! This Charming 1.5 Storey, Move-in Ready Family Home, On an Extra-Large 48 x140 ft Quarter Acre Lot, Rarely available, located in the Sought-After, Family Friendly Community of Martin Grove Gardens, One of the Neighbourhood's Largest Lots, Southwest exposure, mature trees and tall hedges. Step into this impressively-sized 3-bedroom home, meticulously upgraded to show true pride of ownership. Original oak floors have been beautifully refinished throughout. The renovated kitchen features high-end appliances, and the updated bathroom includes heated flooring. Upstairs, the generously-sized bedrooms offer large walk-in closets. Additional upgrades include a new roof, natural stone front porch, R60 attic insulation, and a reverse osmosis water filtration system. The partially finished basement adds approximately 679 sq ft of flexible space, ideal for future income potential or growing families. The dining room opens directly onto a deck, leading to a large, private, fully-fenced backyard with mature perennial gardens that bloom Spring through Fall. Gardeners will love the raised beds, in-ground drip irrigation, storage shed and 6X8ft Greenhouse. The extra-wide and deep garage provides ample space for parking and storage, plus there is room for 3 additional vehicles in the private driveway. There is also a paved patio behind the oversized garage. This property offers a bright, private oasis with exceptional future potential, conveniently located close to public transportation and shopping, walking distance to excellent schools and parks, and just minutes to major highways. An excellent investment opportunity for builders and developers with over 11,000+ sq ft of land in Toronto. (id:55499)
Keller Williams Portfolio Realty
8 Tovey Terrace
Brampton, Ontario
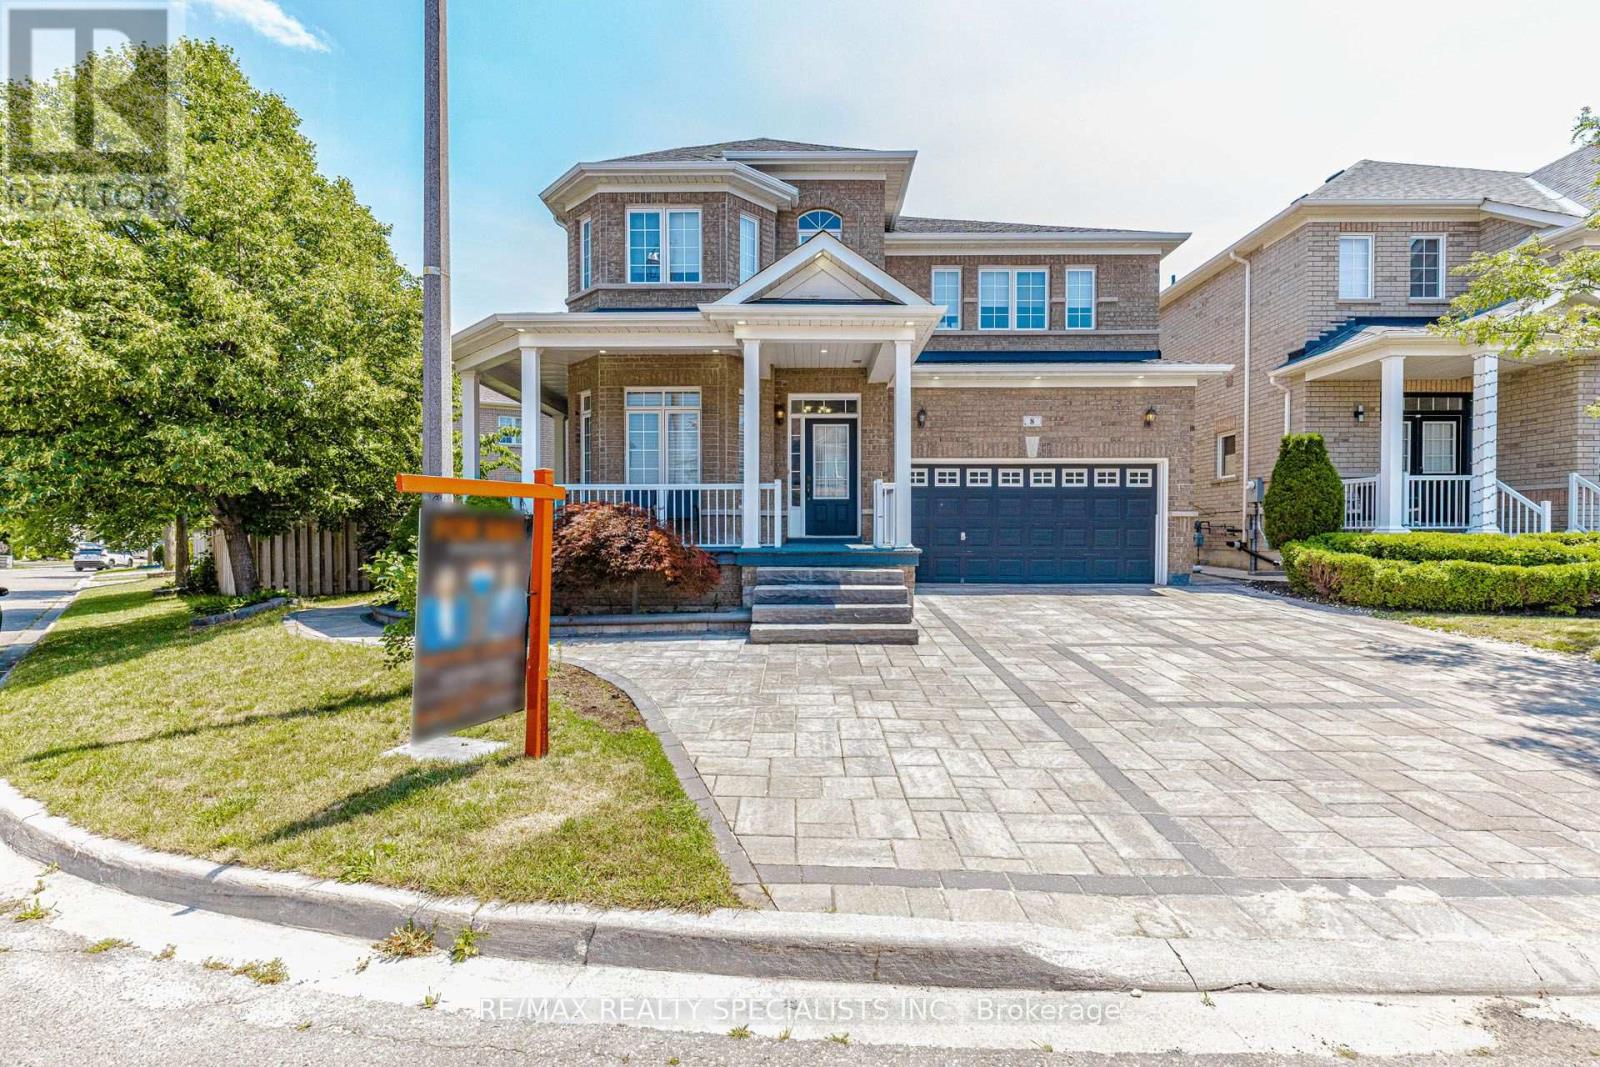
Premium Over Sized pie shaped Lot, Featuring A Spectacular Oversized stone interlocked Driveway and Thousands Spent On Landscaped backyard patio. Spectacular 4 Bedrooms, hardwood floors throughout the house (main & 2nd). Features Smooth Ceilings & Crown Moldings Throughout, Professionally Installed Closet Organizers In All Bedrooms, huge family size kitchen with Oversized Butler Pantry. Finished basement with 3 rooms, Seperate Side Entrance, 2 Full Washrooms. main floor laundry for convience. (id:55499)
RE/MAX Realty Specialists Inc.
3347 Whilabout Terrace
Oakville, Ontario
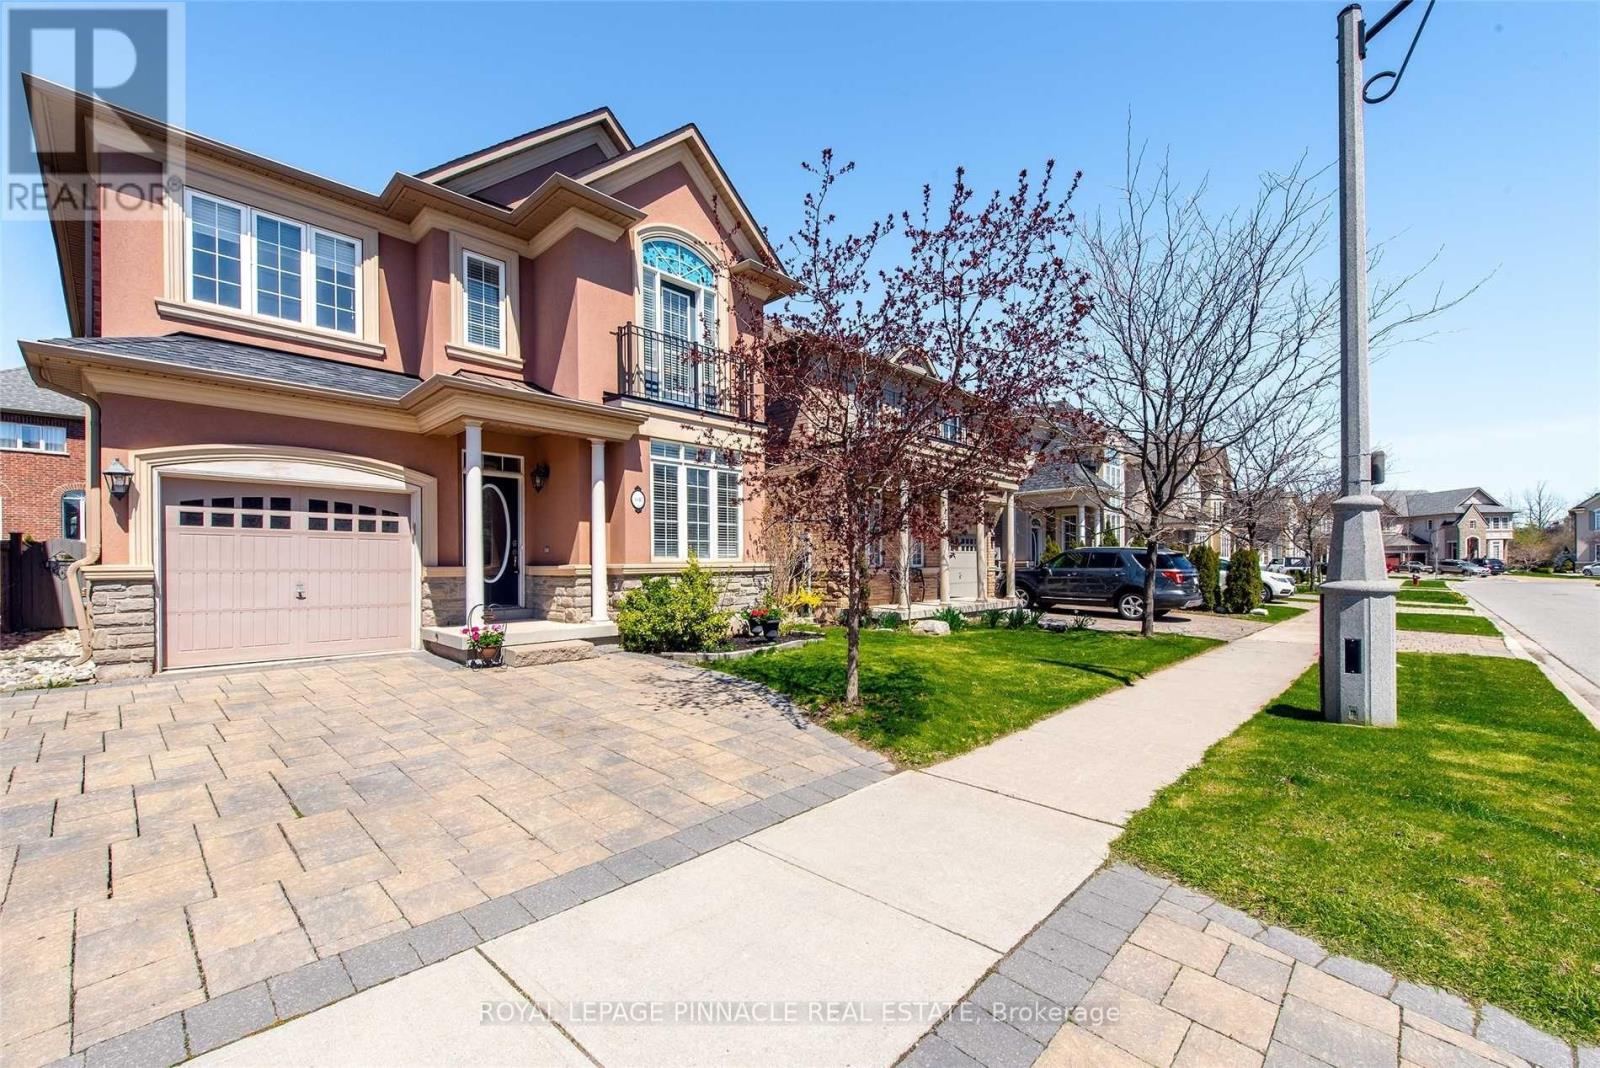
Welcome to 3347 Whilabout Terrace, an exceptional executive family home situated on a rare corner lot in the heart of Glen Abbey, one of Oakville's most prestigious and family-friendly communities. Surrounded by mature trees and offering sought-after southwest exposure, this beautifully maintained residence delivers the perfect balance of privacy, comfort, and outdoor living.Featuring 4 spacious bedrooms, 3.5 bathrooms, and over 2,300 sq. ft. of finished living space, this home offers an ideal layout for growing families and those who love to entertain. The bright, functional main floor includes generous principal rooms, a dedicated home office, and an inviting kitchen complete with a newer built-in cooktop, premium range hood, and refrigerator. Upstairs, you'll find spacious bedrooms, including a beautifully renovated main bathroom designed with modern finishes.Step outside to your own private backyard oasis. Enjoy a stunning saltwater inground pool, a newly constructed deck perfect for entertaining, and professionally landscaped gardens surrounded by mature trees that provide exceptional privacy throughout the seasons. Whether hosting family gatherings or relaxing poolside, this backyard was designed to be enjoyed. Located on a quiet street within one of Oakville's most desirable neighbourhoods, you're just minutes from top-ranked schools, Glen Abbey Golf Club, parks, scenic trails, shopping, and convenient highway access.A rare opportunity to own a beautifully updated family home on one of Glen Abbey's most desirable corner lots. (id:55499)
RE/MAX Excellence Real Estate
20 Clover Bloom Road
Brampton, Ontario
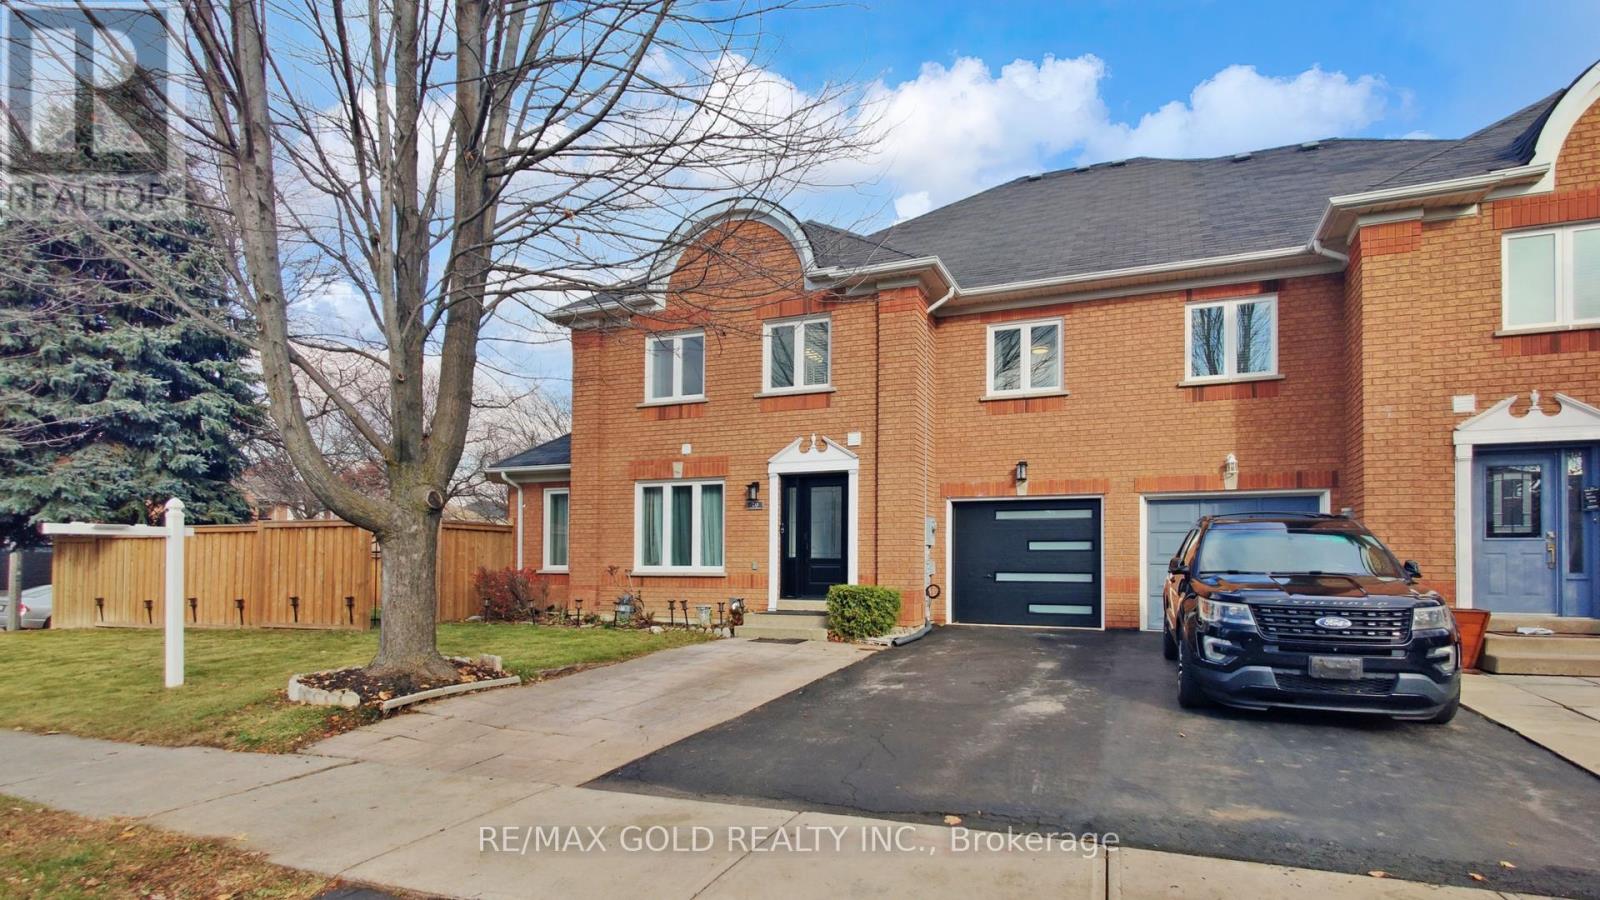
Discover this exceptionally spacious Freehold Quad-Townhouse-a rare find that lives and feels like a semi, offering over 2,200 sq. ft. of beautifully designed living space in the highly desirable Sandringham-Wellington community. Perfectly located within walking distance to Brampton Civic Hospital and the serene Professor's Lake, this home delivers comfort, convenience, and outstanding value. Step inside to a bright, move-in-ready residence featuring sun-filled, generous rooms and an inviting open concept living and dining area complete with gleaming hardwood floors. The upgraded modern kitchen shines with quartz countertops, pot lights and stainless-steel appliances including a gas range, dishwasher, and fridge. Upstairs, you'll find three spacious bedrooms, including two with walk in closets and abundant natural light, complemented by a stylishly updated 3-piece bathroom. Enjoy one of the largest lots in the neighborhood, enhanced with a brand-new fence, offering excellent privacy and ample space for gardening, children's play, and outdoor entertaining. The open-concept finished basement provides exceptional versatility, perfect as a recreation room, family space, or guest suite-with a 3-piece bathroom, laundry area, and plenty of storage with potential for a future side entrance. The garage features a finished flex space with additional storage as well. With new windows (2023), thoughtful upgrades, a superior layout, and generously sized rooms-this home stands out from others in the area. Close to top schools, shopping, public transit, and major highways, it offers the lifestyle and location buyers dream of. This home truly reflect spride of ownership. Come see it, fall in love and make it yours. (id:55499)
RE/MAX Gold Realty Inc.
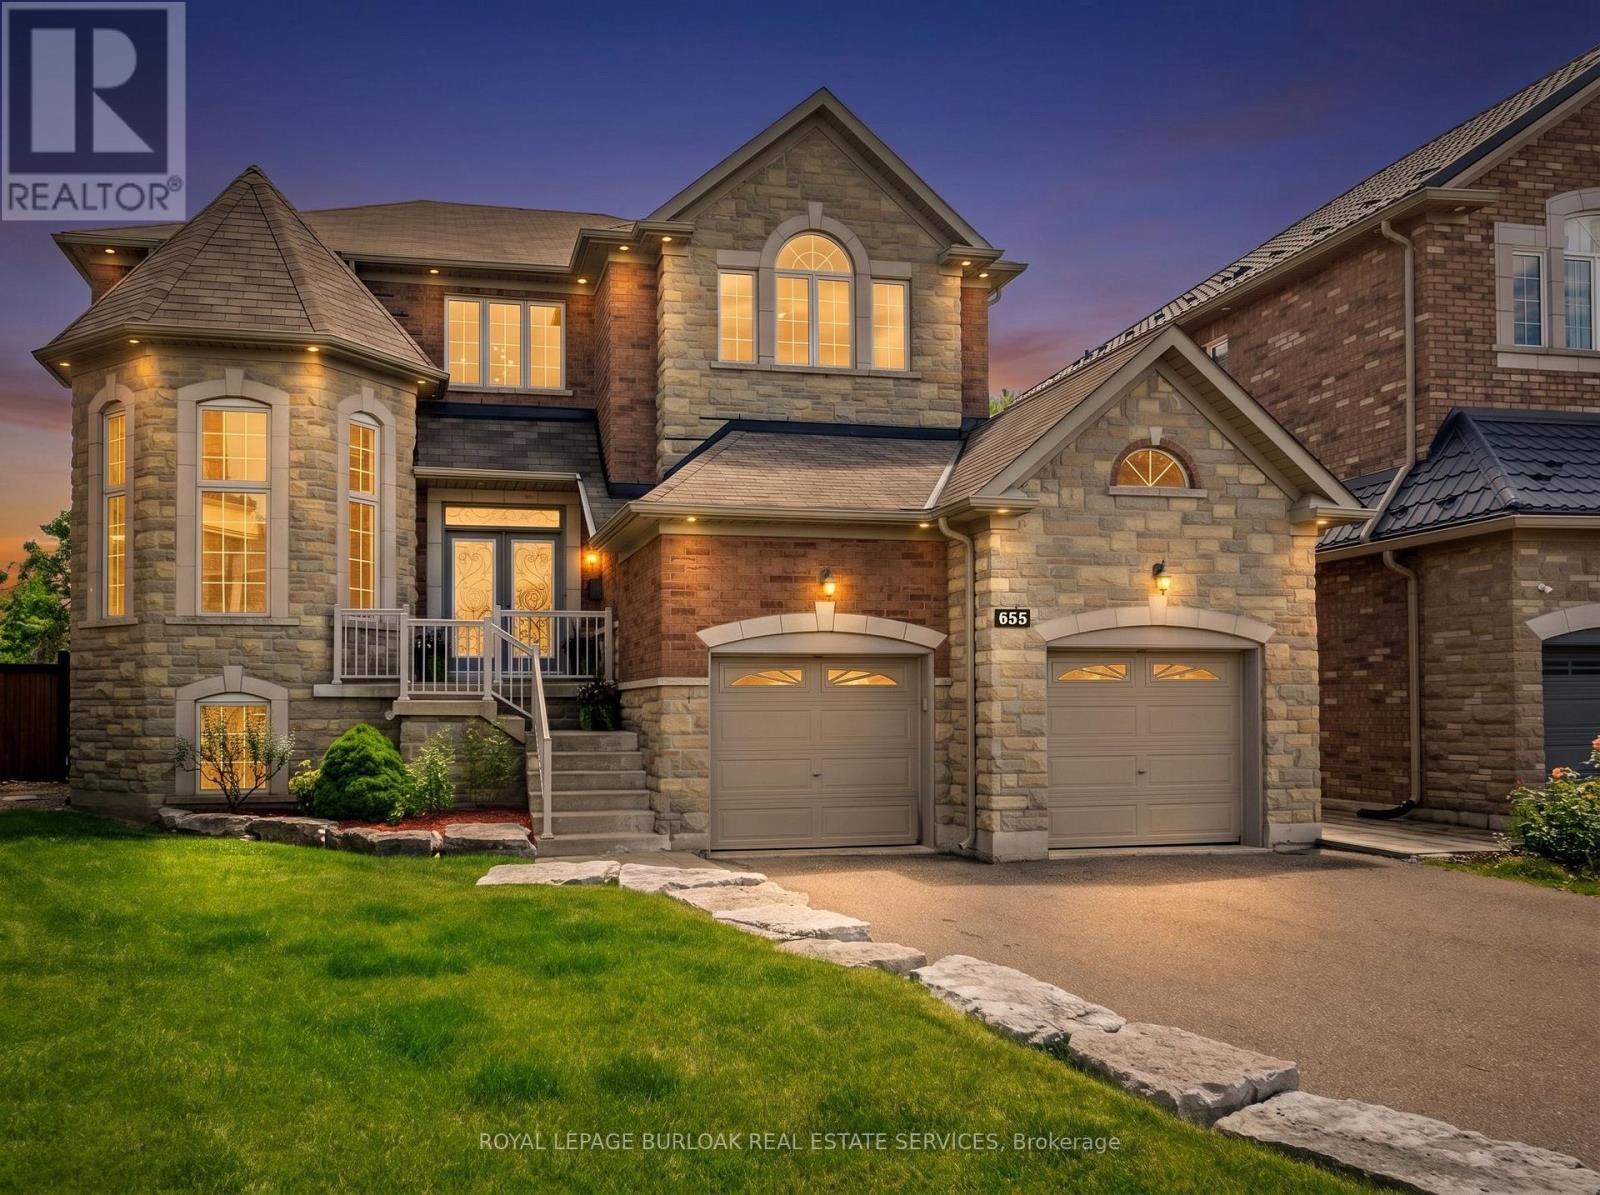
655 Kozel Court
Mississauga, Ontario
Welcome to a home where unforgettable memories await. Tucked away on a prestigious court on a spectacular pie-shaped lot, this custom-built 4-bedroom, 3.5-bath residence offers over 3,700 sq. ft. of finished living space with 9-ft ceilings. Blending elegance, privacy and resort-style living, the backyard oasis features a pool with waterfalls, firepit and mature landscaping. Bright, spacious principal rooms and a welcoming kitchen overlook the backyard, creating the perfect setting for entertaining and family gatherings. The luxurious primary suite offers a peaceful retreat, while three additional bedrooms provide exceptional space. The 1,841 sq. ft. walkout lower level is ready for your vision, with potential for a 5th bedroom, home theatre, gym, wine cellar or multi-generational living. Located near top-rated schools, parks, shopping, major highways and Pearson Airport, this exceptional home offers the perfect balance of luxury, comfort and lifestyle. (id:55499)
Royal LePage Burloak Real Estate Services
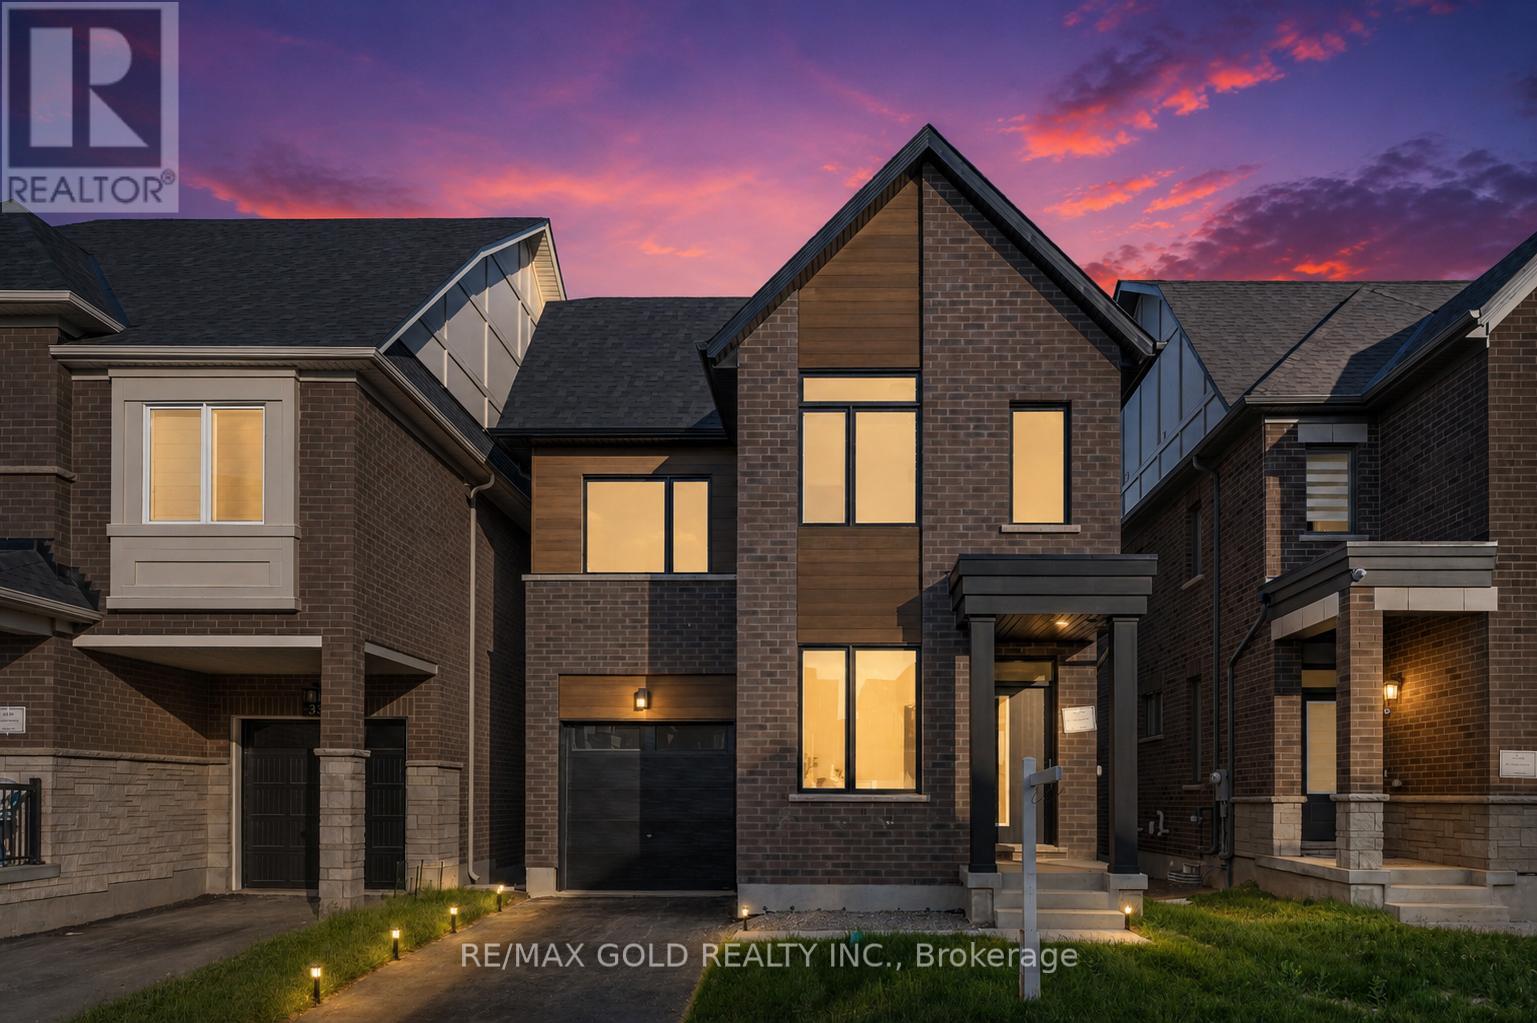
39 Timber Falls Drive
Brampton, Ontario
UNBEATABLE LUXURY VALUE!! This newly built executive masterpiece checks all the boxes for the ultimate family lifestyle: Over 3,500 Sq Ft of pristine living space, 4 premium washrooms, and over $100,000 spent on high-end upgrades! The stunning open-concept layout boasts elegant hardwood flooring, smooth ceilings, and massive windows flooding the home with natural light. The gourmet chef's kitchen is designed to impress with premium quartz countertops, a stylish marble backsplash, high-end stainless steel appliances, and ample cabinetry. Step out to a rare, expansive loft terrace-perfect for relaxing or hosting guests. A massive highlight is the builder-built legal basement featuring a separate entrance; it is fully ready for your finishing touches and just needs a kitchen to start generating high-yield rental income or serve as a premium in-law suite! Perfectly situated in a high-connectivity hub just minutes to the GO Station and Highway 401, offering seamless access to GO Trains and GO Buses. Enjoy ultimate convenience close to major shopping malls, top-rated schools, and beautiful local parks where you can walk and catch stunning views of the golf course. This is the turn-key asset you have been waiting for-don't miss out! (id:55499)
RE/MAX Gold Realty Inc.
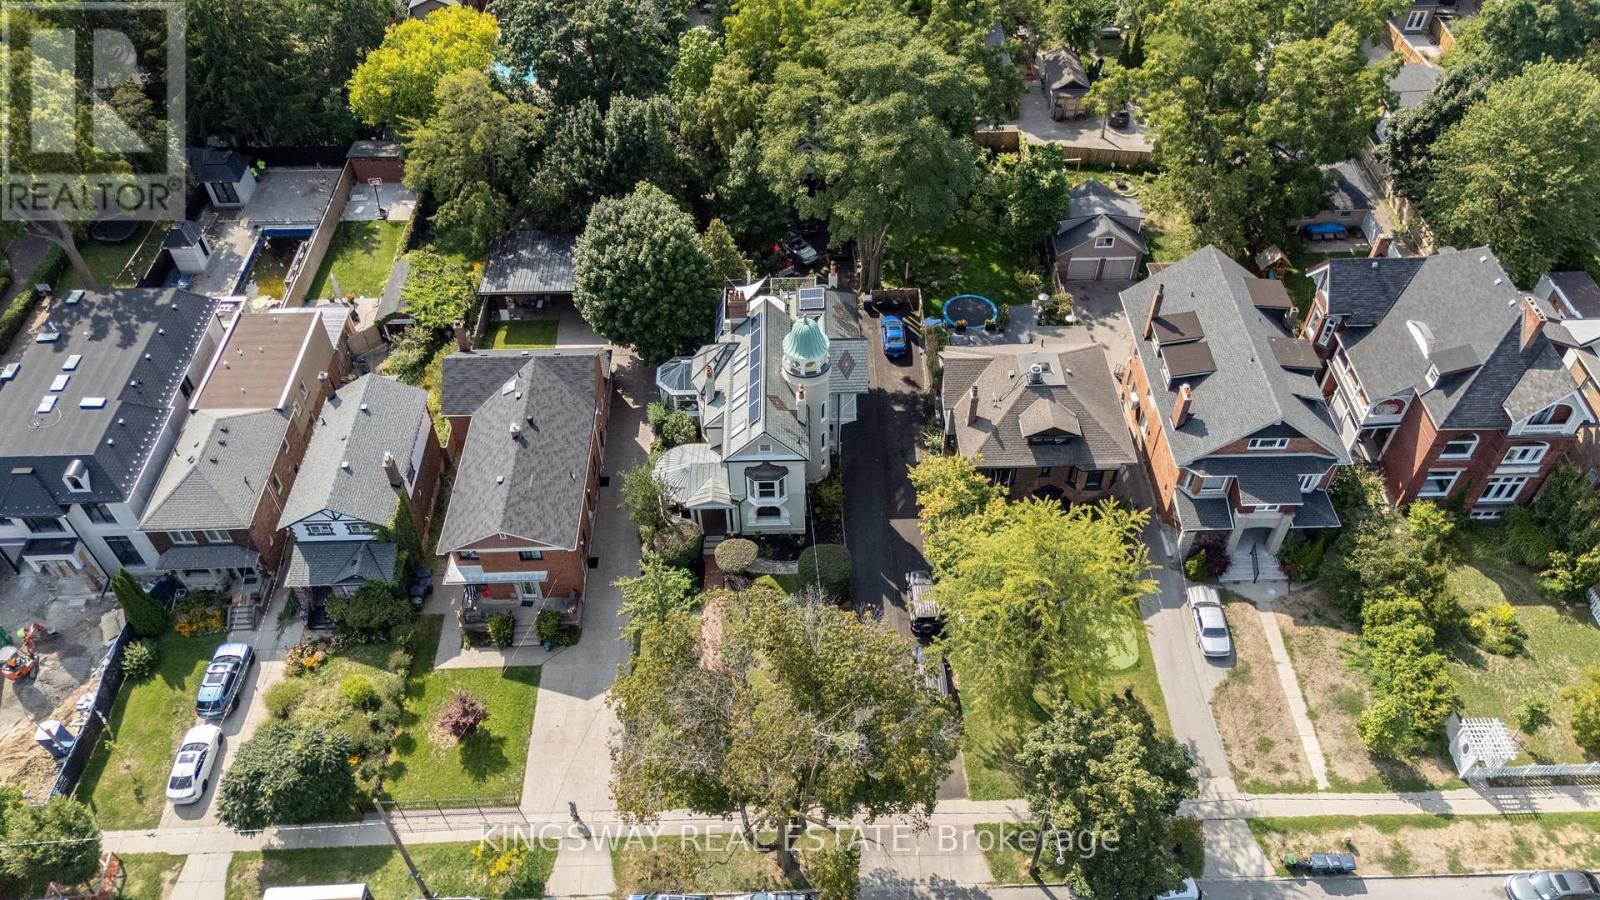
166 High Park Avenue
Toronto, Ontario
Welcome to 166 High Park Avenue. The stunning 1891 home of the Heintzman piano makers featured in the book Old Toronto Houses. This residence is now fully restored to surpass its former glory. With carved oak trims, exotic kitchen granite, luxury marble washrooms, slate/solar roof, 360 tower, copper troughs, decks, rare stained-glass windows, chandeliers, 7 fireplaces, solarium, theatre, bar, gym, wine cellar and heated herringbone hardwood floors, its 7-car parking & coach house sit on a 60 X 200 forested lot. Top floor features one of a kind nanny suite with a private entrance and spacious deck. Walking distance to subway station, High Park and Bloor West Village to enjoy all the entertainment and fine dining. Coach House is not included, garage is. (id:55499)
Kingsway Real Estate
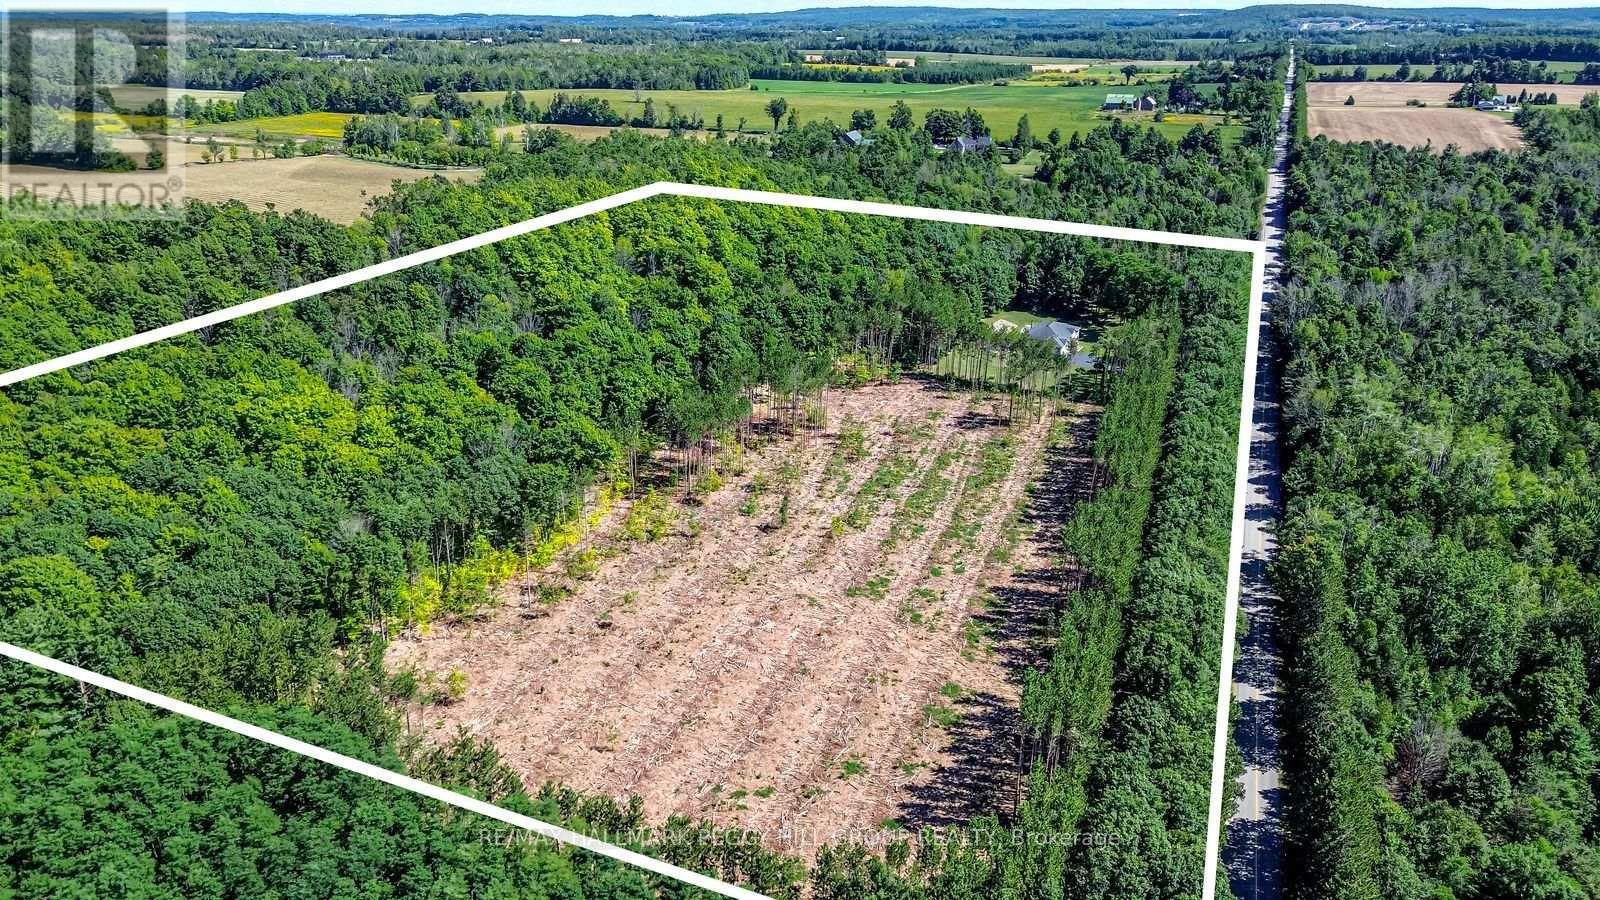
3891 9 Line N
Oro-Medonte, Ontario
25 ACRE QUALITY-BUILT ESTATE WITH OVER 4,600 SQ FT, WALKOUT BASEMENT, TRIPLE GARAGE & EXTENSIVE OUTDOOR LIVING! Set on 25 acres with forest, gardens, a pond with a deck, and a flowing stream, this custom-built brick bungalow feels like the place you didn't know you were searching for. Private trails stretch across the property for walking, biking, snowshoeing, and cross-country skiing, while outdoor adventure continues nearby with access to golf courses, snowmobile trails, boat launches, beaches, Horseshoe Valley, Vetta Nordic Spa, and Bass Lake Provincial Park. Outdoor living takes centre stage with two large covered porches, a sun-filled entertaining deck, a fire pit, and multiple open spaces designed for use and enjoyment year-round, complemented by a triple-car garage and an oversized driveway offering generous room for vehicles and toys. Built with quality craftsmanship, strong energy efficiency, and clear pride of ownership, the home offers over 4,600 sq ft of finished living space across a thoughtful layout. A dramatic wall of windows anchors the living room with pond and garden views, flowing into a formal dining room and a bright family room with a covered porch walkout. The kitchen includes quartz countertops, pantry storage, stainless steel appliances, and a walkout to the deck, while a separate den provides flexible space for a home office, studio, or media room. When it's time to unwind, the primary suite offers a walk-in closet and private 3-piece ensuite, with two additional bedrooms served by a 4-piece main bath. The walkout lower level with in-law potential adds a 4th bedroom, a den with patio access, a spacious recreation room with a wood stove, workshop and gym areas, a 3-piece bath, and cold storage. Additional highlights include a hot tub, pool table, owned water heater, water purification system, shingles updated in 2014, and enhanced attic insulation. This is the kind of #HomeToStay that changes what you think you're looking for. (id:55499)
RE/MAX Hallmark Peggy Hill Group Realty