
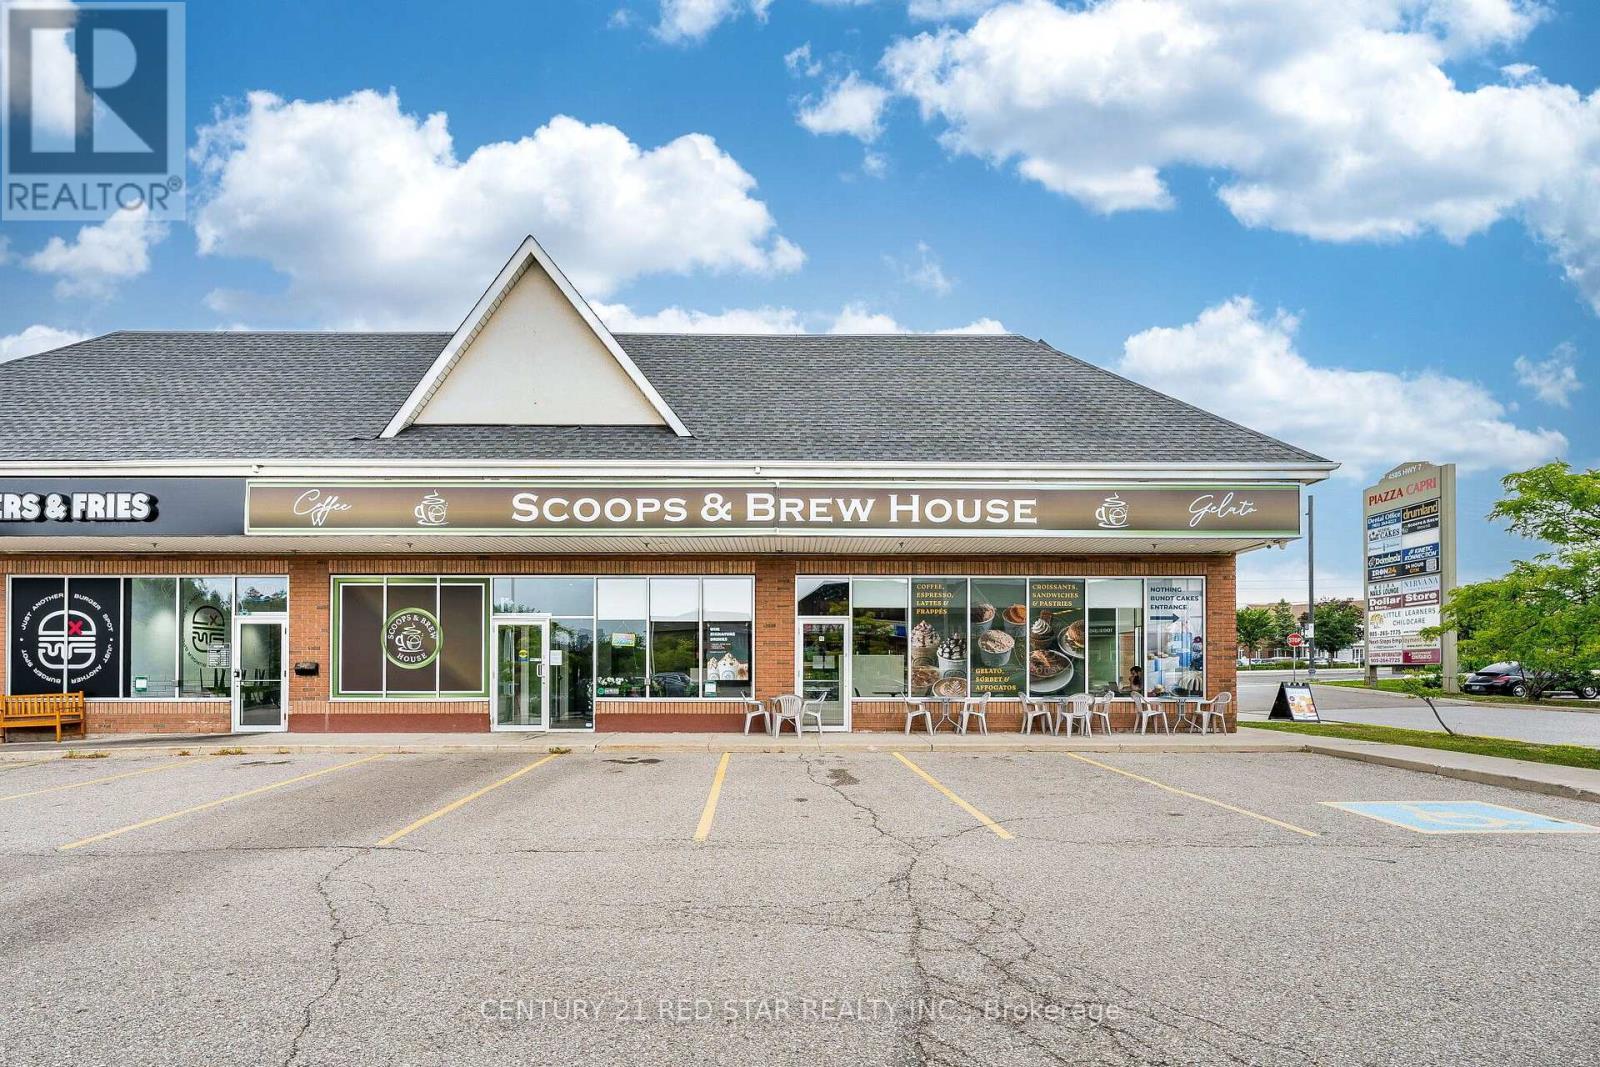
2b - 4585 Highway 7
Vaughan, Ontario
Key Highlights Prime location at the high-traffic intersection of Highway 7 and Pine Valley Approximately 908sqft. Modern and sophisticated interior with extensive leasehold improvements Over $400,000 invested in the build-out Turnkey operation with furniture and equipment included Efficient concept that can be operated with minimal staffing Significant opportunity to expand the menu, introduce complementary products, and increase profit margins Flexible space suitable for a variety of business concepts, subject to existing plaza exclusivities and landlord approval. Current coffee shop concept may be continued or converted to another permitted use Attractive lease currently in place through April 2033Highly favourable gross rent of approximately $3,900 per month, including utilities such as gas, hydro, and water HST is additional. The plaza is undergoing continued growth and includes established and complementary businesses, including a new 24/7 fitness centre, Nothing Bundt Cakes and Domino's Pizza, helping generate consistent traffic and exposure. This is an excellent opportunity for an owner-operator, entrepreneur, or investor seeking a turnkey commercial space in a highly visible and established location, with significant potential for growth and diversification. All transactions and proposed uses are subject to landlord consent, approval, and existing exclusivity restrictions. (id:55499)
Century 21 Red Star Realty Inc.
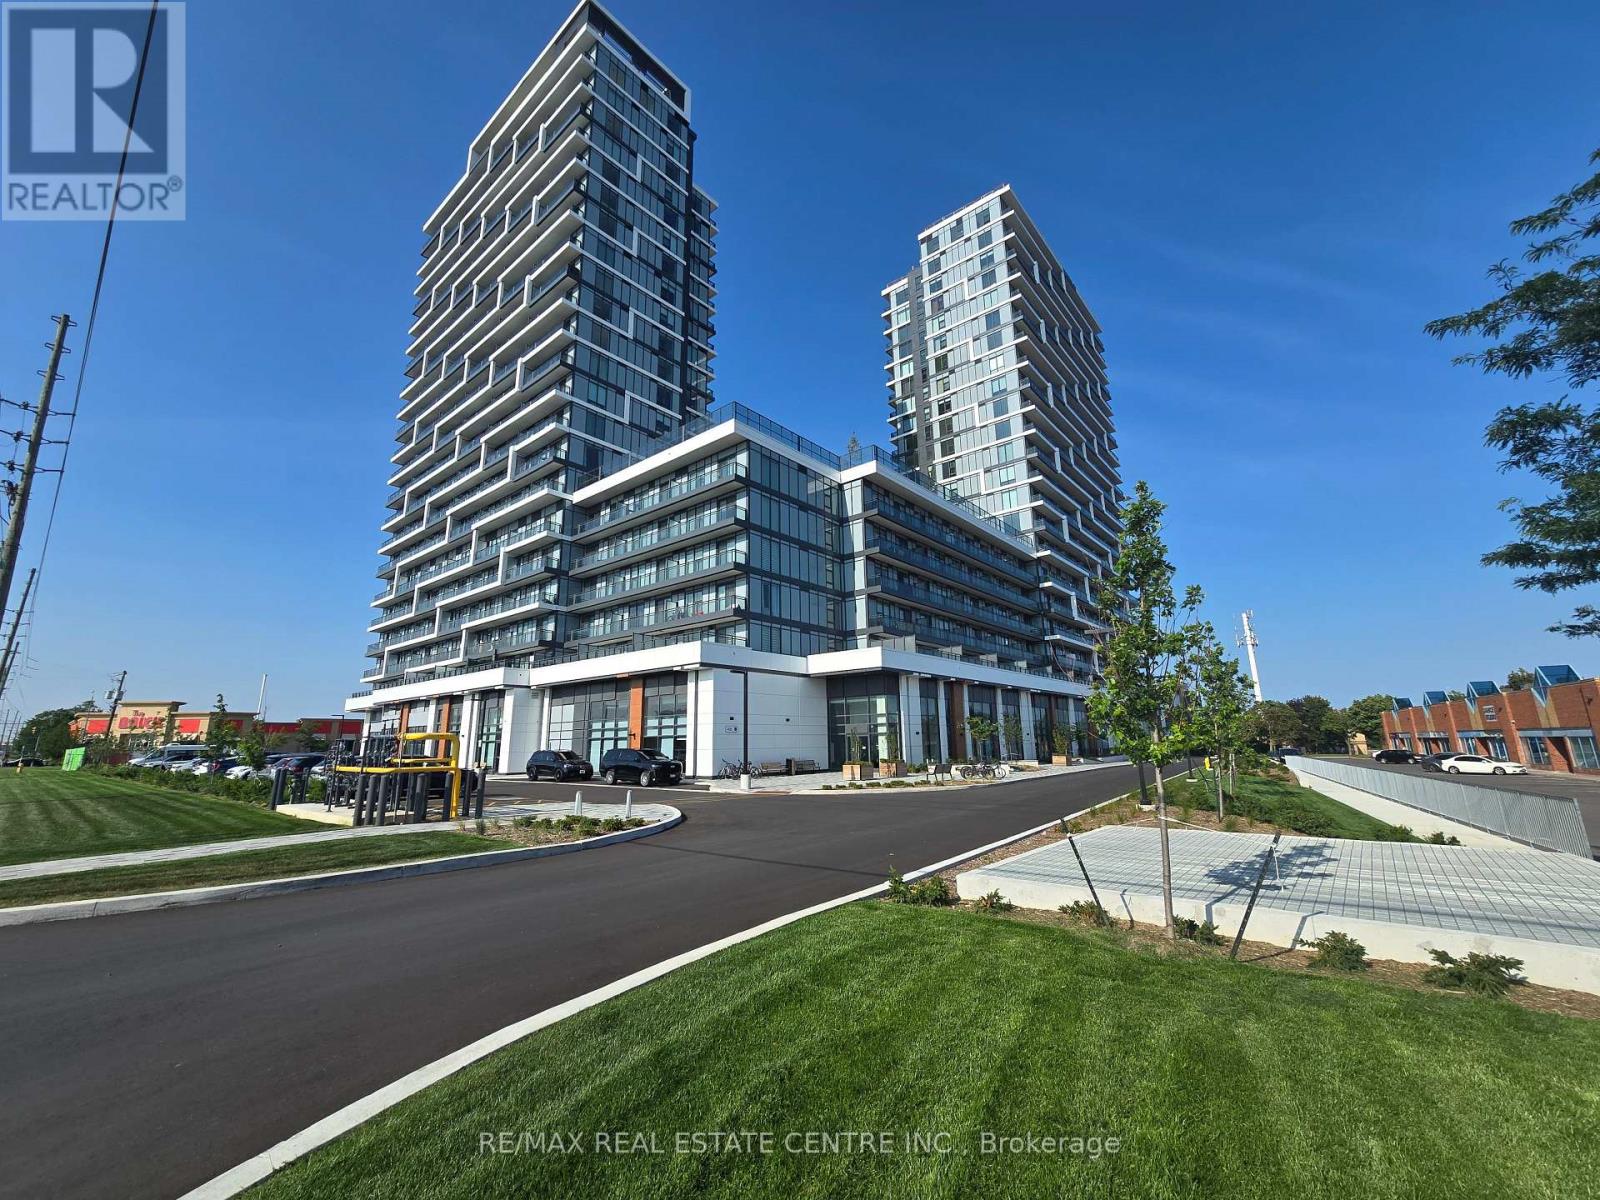
Ph06 - 9751 Markham Road
Markham, Ontario
WELCOME TO JOY STATION LUXURY ((PENTHOUSE FOR LEASE)). THE MODERN PENTHOUSE OFFERING 10 FEET CEILING, 2-BEDROOM, 2 BATHS, 926 SQFT UNOBSTRUCTED VIEWS AND ABUNDANT NATURAL LIGHT THROUGHOUT. THE PRIMARY BEDROOM FEATURES A PRIVATE ENSUITE LUXURY BATHROOM, WALK IN CLOSET, WHILE THE SECOND BEDROOM IS CONVENIENTLY LOCATED ACROSS FROM A FULL BATHROOM. THE OPEN-CONCEPT LIVING AND KITCHEN AREA EXTENDS TO A SPACIOUS BALCONY, IDEAL FOR RELAXING OR ENTERTAINING. MODERN KITCHEN IS EQUIPPED WITH QUARTZ COUNTERTOPS AND STAINLESS STEEL APPLIANCES. ADDITIONAL HIGHLIGHTS INCLUDE IN-SUITE LAUNDRY AND A SEPARATE FOYER ENTRANCE, COMPLEMENTED BY QUALITY FINISHES THROUGHOUT. LOCATED JUST STEPS FROM JOY GO STATION, GROCERY STORES, AND SHOPPING PLAZAS, THIS RESIDENCE OFFERS EXCEPTIONAL CONVENIENCE. BUILDING AMENITIES INCLUDE A ROOFTOP TERRACE WITH BBQ STATIONS, FITNESS CENTRE, PARTY AND DINING ROOM, 24-HOUR CONCIERGE, BUSINESS CENTRE, GAMES ROOM, AND ONE YEAR OF COMPLIMENTARY INTERNET ((WONT BE LAST LONG)) (id:55499)
RE/MAX Real Estate Centre Inc.
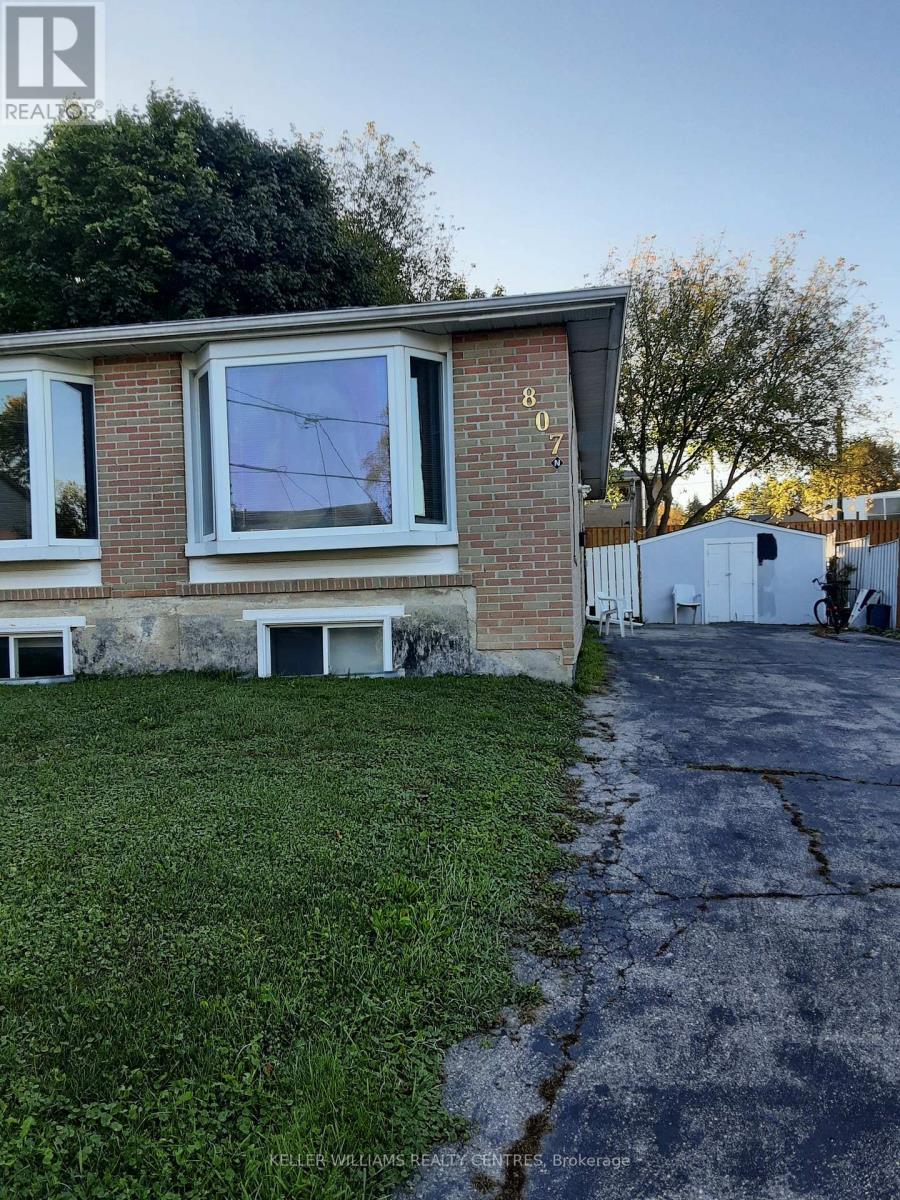
Upper - 807 Greenfield Crescent
Newmarket, Ontario
Stunning Bright 3-bedroom upper-level unit in a family-friendly neighborhood. This bright and inviting home features a spacious kitchen and open-concept living room with sleek vinyl flooring. The unit includes 3 generously sized bedrooms and the convenience of a washer and dryer on the main level. Step into the backyard with a walkout, perfect for outdoor gatherings and relaxation. The unit also comes with 2 parking spots and is conveniently located near schools, parks, public transit, and shopping plazas, with easy access to Highway 404 and major commuter routes. Tenants are responsible for snow removal and 60% of utilities. **EXTRAS** 1 Year Lease Rental Appl. References, Letter Of Employment, Credit Report. Deposit 1st and Last Month Rent . No Smoking And No Pets. Incl Fridge, Stove, Dishwasher, Washer and Dryer. Pictures not exact and were taken before current tenant moved in. (id:55499)
Keller Williams Realty Centres
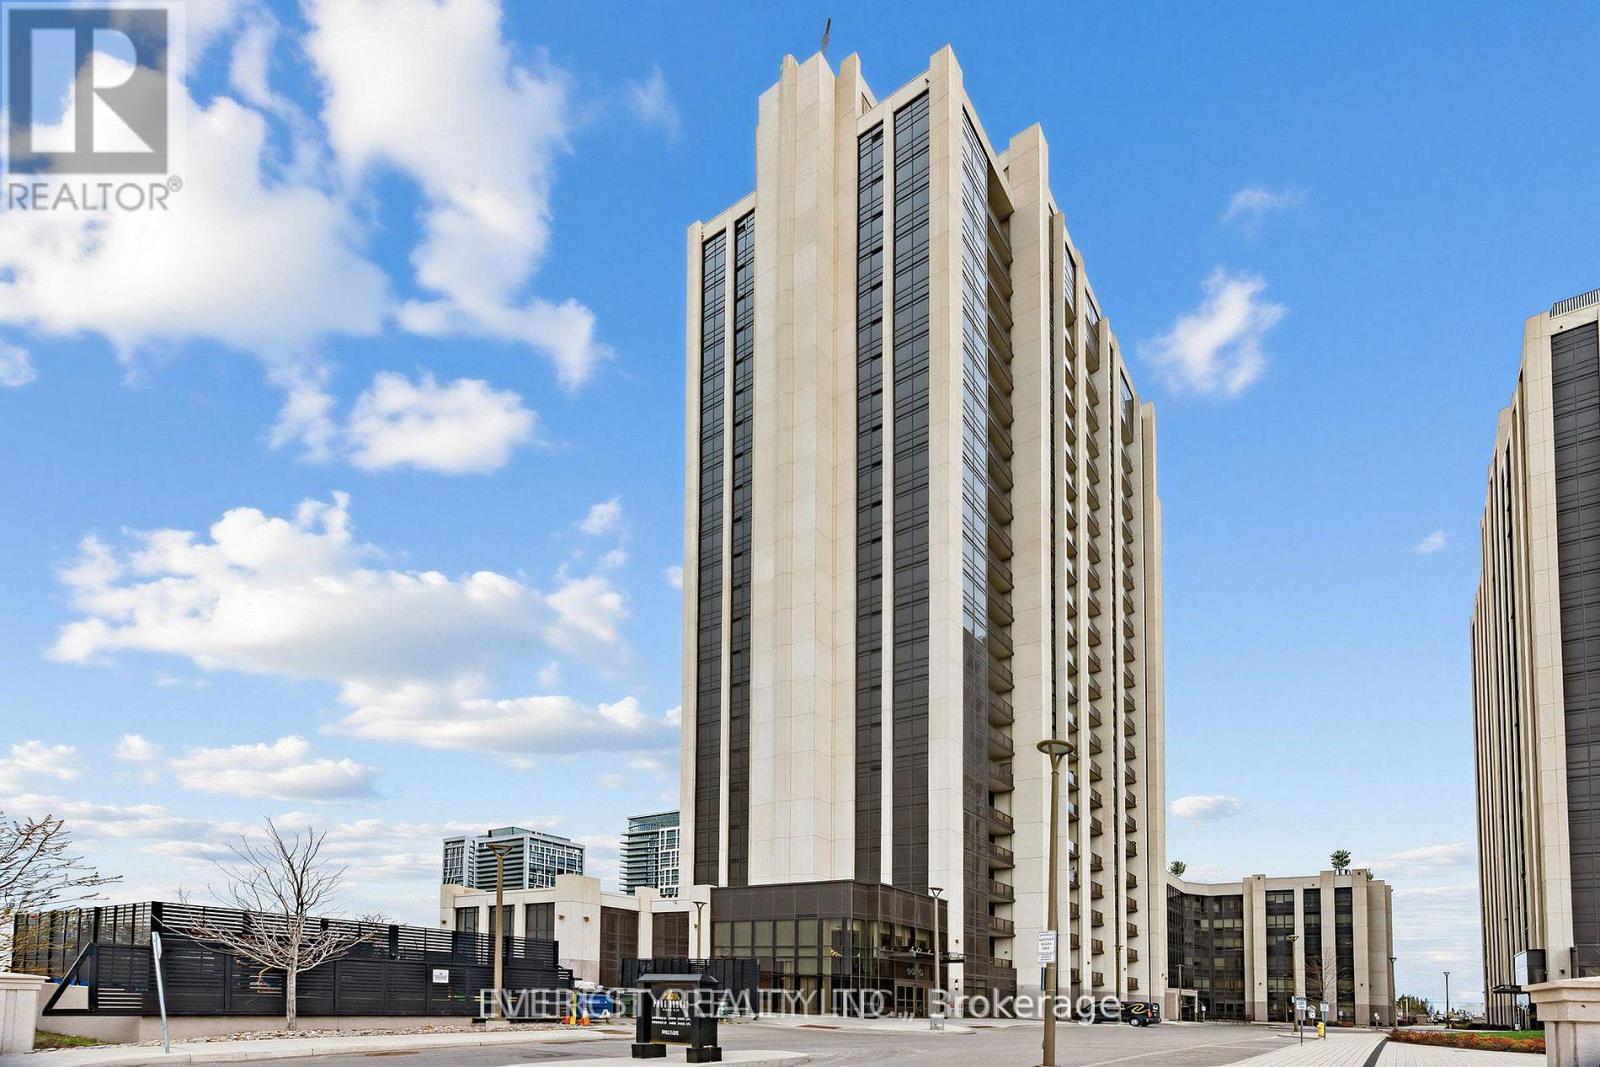
1706 - 9075 Jane Street
Vaughan, Ontario
SHOWINGS- EVERYDAY - 8 am to 9 am and 6 pm to 8pm. Amazingly well taken care of and maintained-Very bright and sun-filled, luxury Condo of Park Avenue Place By The Solmar Group. *Bright & Spacious Open Concept Layout *9Ft Smooth Ceiling *Laminate Floors T/O *Floor To Ceiling Windows *Modern Kitchen W/Center Island *Sun Filled Bedroom With W/I Closet & 4Pc insite *Enclosed balcony is best for Office Or Bad Room too. Great Location Close To Vaughan Mills Mall, Wonderland, Transit, Hwy 400 & 407 And Much More. south facing for sun light and unobstructed views.Show With Pride! (id:55499)
Everest Realty Ltd.
6863 Fifth Line
New Tecumseth, Ontario
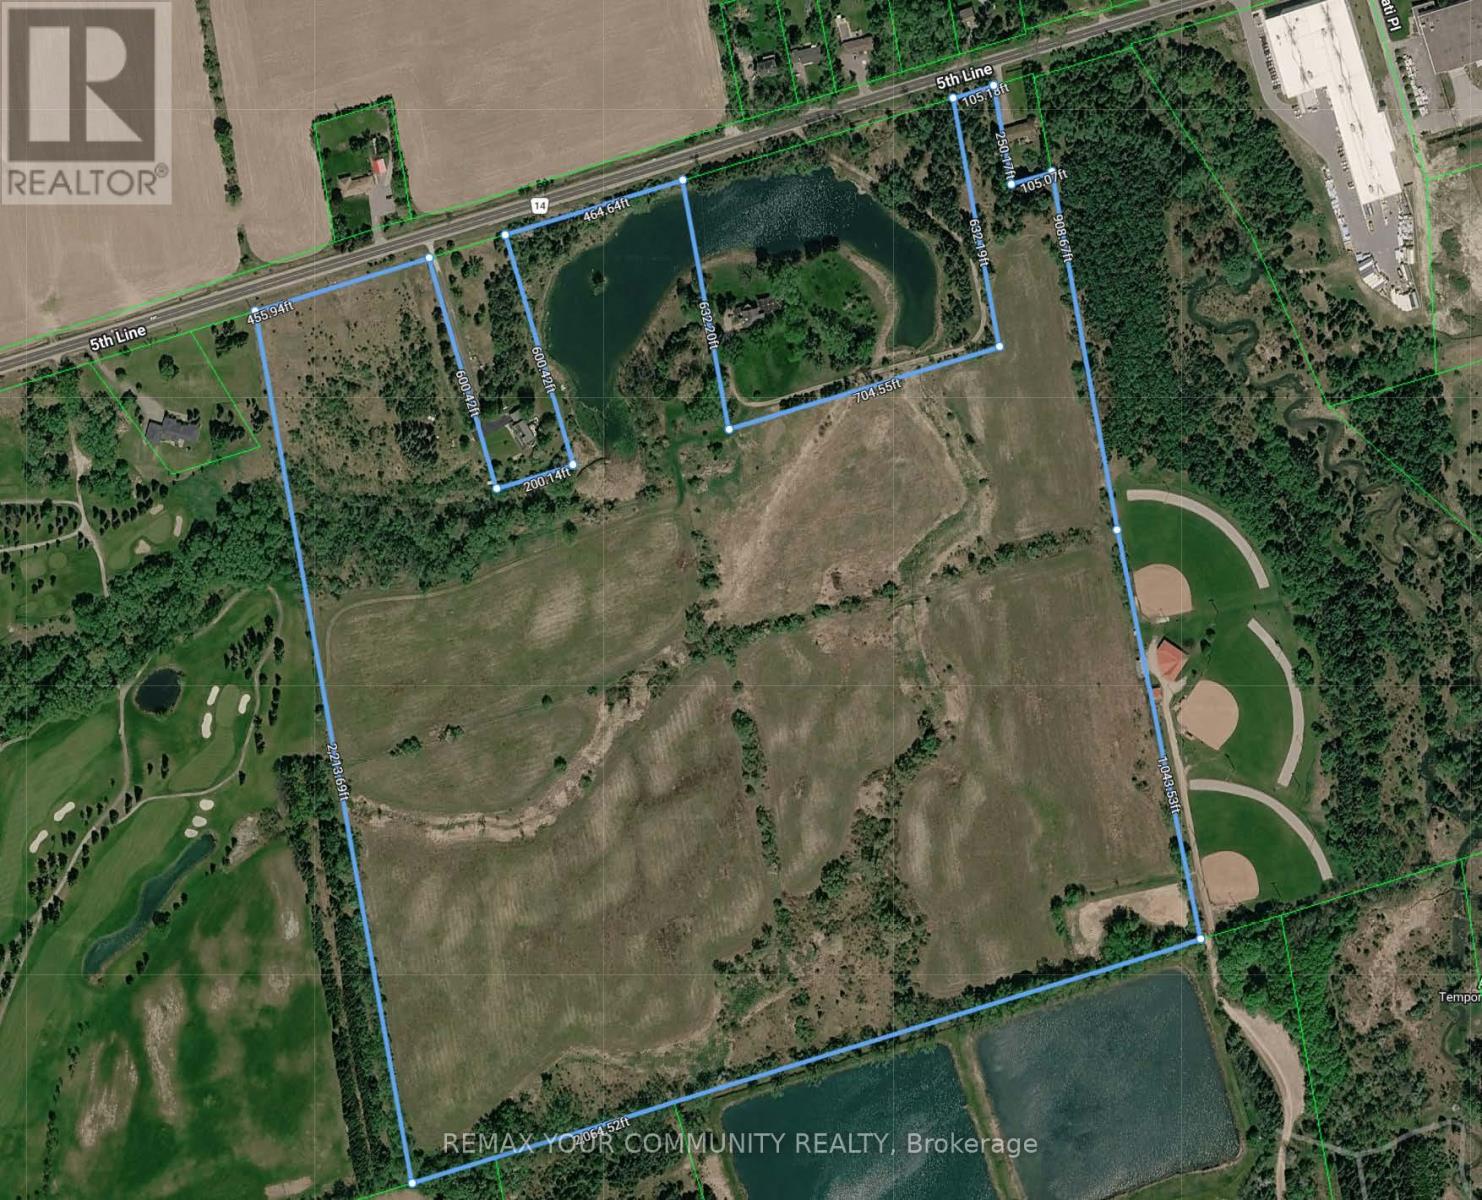
Exceptional Power of Sale opportunity to acquire a (6863a 10.16 and 6863 89.46) combined 99.62 acres of contiguous, largely vacant land with frontage on the south side of 5th Line, steps from Tottenham. Ideally situated between the edge of the Tottenham urban boundary and Woodington Lake, these parcels offer prime exposure and growth positioning in one of Simcoe Countys fastest-growing communities. Immediate proximity to the western border of Tottenham places the site just 600 metres from urban amenities, Coventry Park, and Woodington Lake Golf Club. Rapid regional highway access enhances connectivity for future development and investment appeal. Official Plan designations include Rural, Environmental Protection, Oak Ridges Moraine Countryside and Natural Linkage Areas. Zoning supports agricultural, residential, conservation, limited commercial/industrial, and institutional use, with agri-tourism potential. Municipal water and sewer services are nearby; the majority of the land is unimproved except for one single-family residence. A unique offering as as is, where is, under Power of Sale, presenting exceptional land banking and future development prospects in a robust growth corridor. (id:55499)
RE/MAX Your Community Realty
6863a Fifth Line
New Tecumseth, Ontario
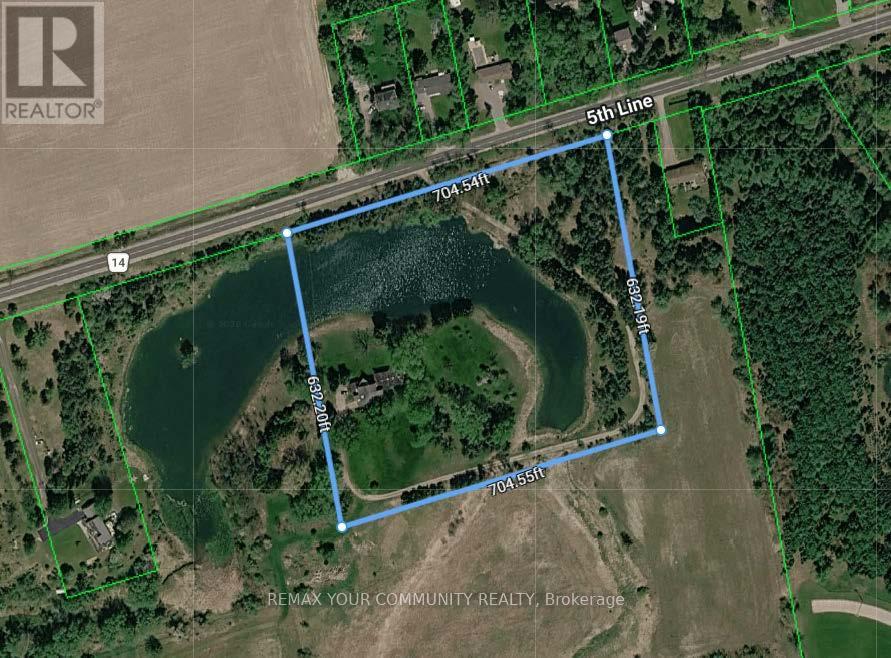
Exceptional Power of Sale / Receivership opportunity to acquire a combined - (6863a 10.16 and 6863 89.46) and Adjacent 99.62 acres of contiguous, largely vacant land with frontage on the south side of 5th Line, steps from Tottenham. Ideally situated between the edge of the Tottenham urban boundary and Woodington Lake, these parcels offer prime exposure and growth positioning in one of Simcoe Countys fastest-growing communities. Immediate proximity to the western border of Tottenham places the site just 600 metres from urban amenities, Coventry Park, and Woodington Lake Golf Club. Rapid regional highway access enhances connectivity for future development and investment appeal. Official Plan designations include Rural, Environmental Protection, Oak Ridges Moraine Countryside and Natural Linkage Areas. Zoning supports agricultural, residential, conservation, limited commercial/industrial, and institutional use, with agri-tourism potential. Municipal water and sewer services are nearby; the majority of the land is unimproved except for one single-family residence. A unique offering as as is, where is, under Power of Sale, presenting exceptional land banking and future development prospects in a robust growth corridor. (id:55499)
RE/MAX Your Community Realty
221 Burton Grove
King, Ontario
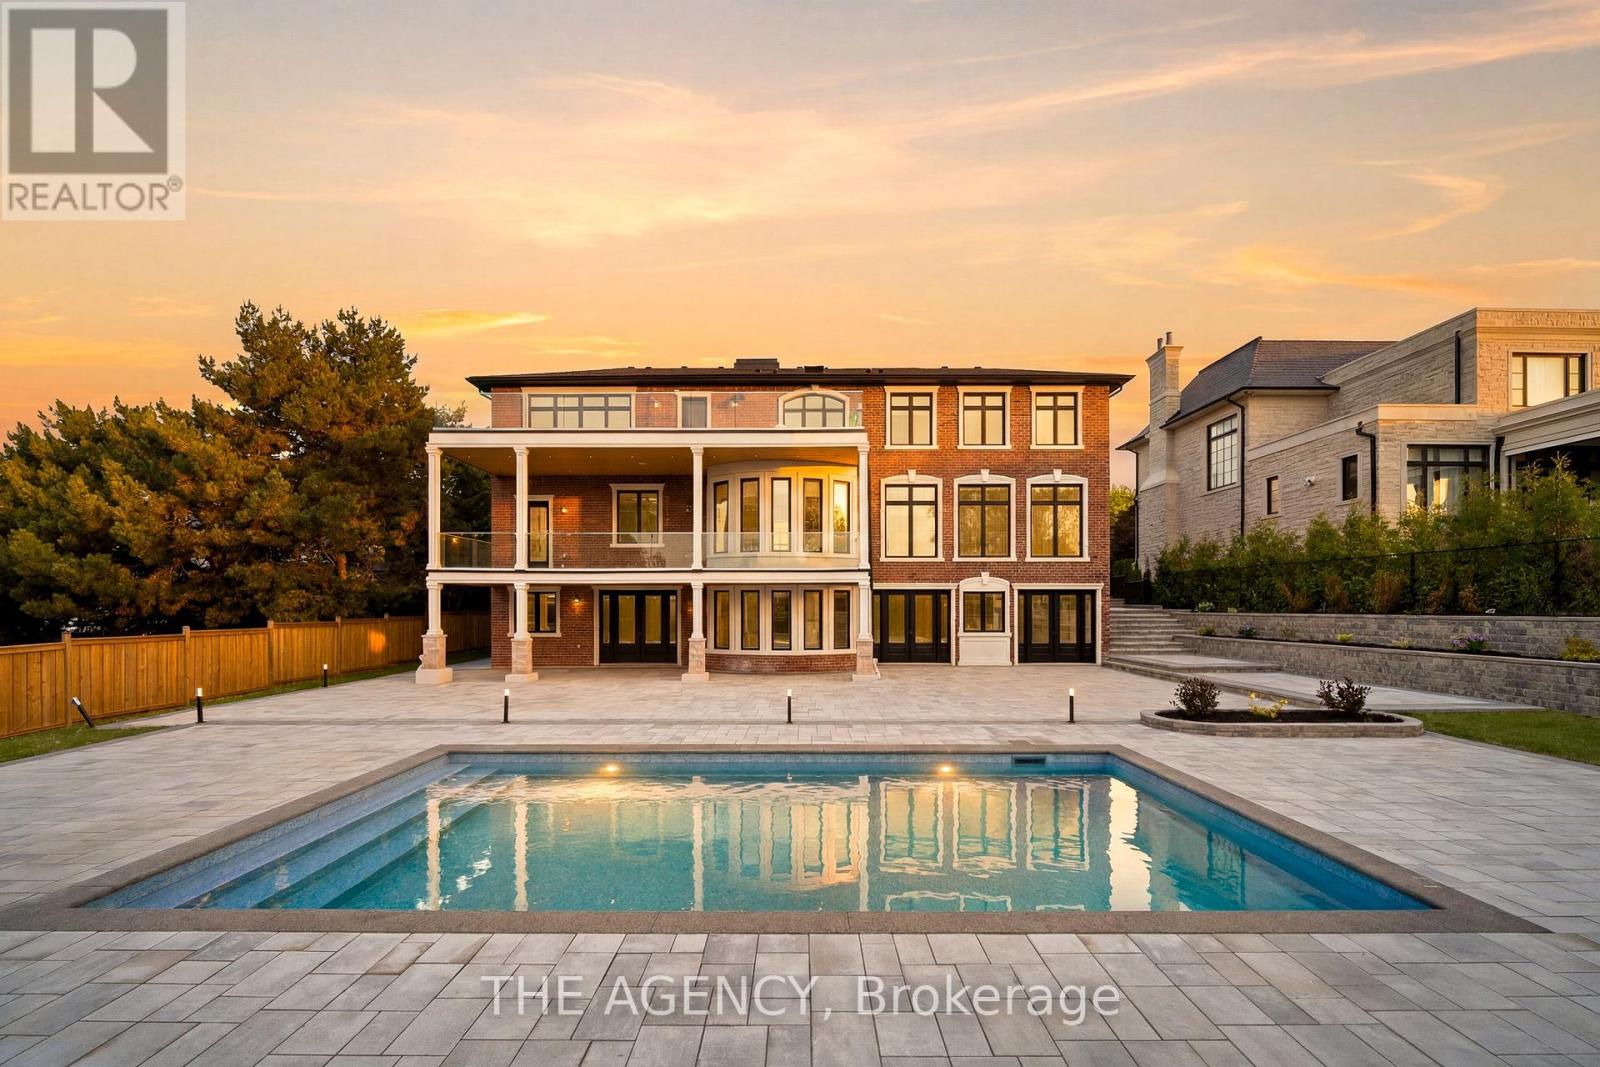
Set in the heart of King City, this refined 5+2 bedroom smart home offers a thoughtfully designed layout with premium finishes throughout. The residence is equipped with a private elevator, home theatre, dedicated gym, sauna, oversized mudroom, and a heated driveway for added year-round convenience. Each bedroom features custom built-in closets and a private ensuite. The chef's kitchen is appointed with premium Wolf appliances and is well suited for both everyday living and entertaining. An above-ground walk-out basement enhances natural light and provides flexible space for extended living or guests. Situated on a 100 x 217.80 ft lot, the property offers a private backyard complete with a pool. Ideally located just minutes from the GO Station, acclaimed dining, and prestigious private schools. (id:55499)
The Agency
1639 - 2545 Simcoe Street N
Oshawa, Ontario
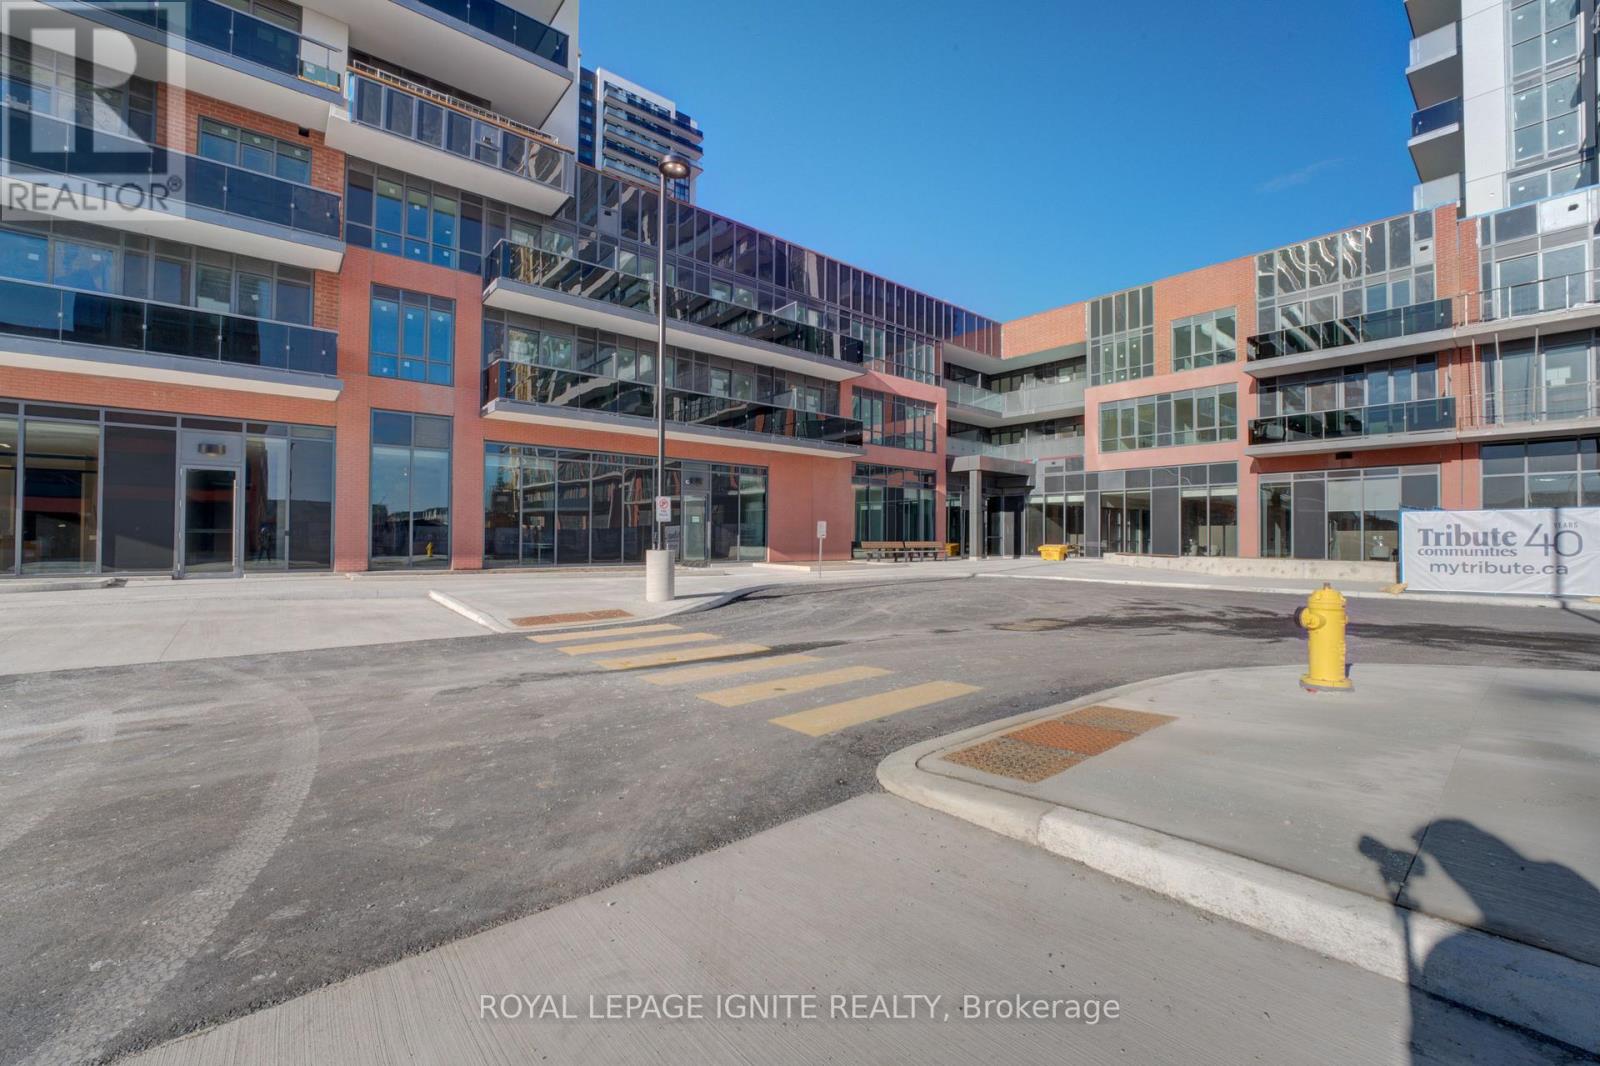
North Oshawa Brand New Studio Unit with Impeccable Unobstructed South Exposure View! Unit is Ideal for Single Professionals and or Couples. Building offers tons of amenities; Gym, spin room, yoga room, Party Room, Game Room, Professional Office, 4th Floor Terrace with BBQ access, 24 hrs concierge, theatre room, media room, tool room. Ideally located near grocery stores, banks, Ontario Tech University and Durham College. Easy access from front of the building to Durham Transit and Go Bus! Ensuite Washer Dryer included. Unit does not come with parking. (id:55499)
Royal LePage Ignite Realty
20 King Street E
Oshawa, Ontario
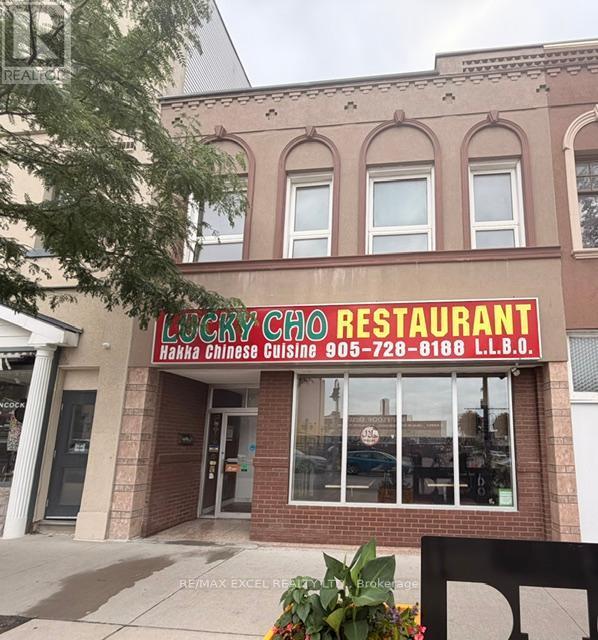
Exceptional Turnkey Mixed-Use Investment Opportunity! Rare chance to own a thriving restaurant business together with a fully renovated income-producing property in the heart of downtown Oshawa. An ideal opportunity for investors, entrepreneurs, or owner-operators seeking multiple streams of income. The main floor features the well-established Lucky Cho, a local landmark that has successfully operated for over 12 years with a loyal customer base and strong, consistent revenue. This 2,500 sq. ft. restaurant offers an efficient layout, LLBO licence for 96 indoor seats plus 30 patio seats, and is renowned for its thriving dine-in and high-volume takeout business. The property is strategically located near Ontario Tech University, Trent University Durham GTA, Durham College, Lakeridge Health Oshawa, hotels, the Oshawa Generals arena, and numerous existing and upcoming residential developments, ensuring excellent exposure and steady customer traffic. The fully equipped commercial kitchen includes a 20-foot exhaust hood, 5 refrigerators, 4 walk-in coolers/refrigeration units, and all equipment required for continued operation. The purchase includes all existing chattels, fixtures, trade name, menu, and operating rights, allowing for a seamless transition to new ownership. There is also a large basement offering additional storage or potential rental income. The upper level has been newly renovated top to bottom and features three self-contained 2-bedroom suites, each with its own kitchen, full bathroom, and separate hydro meter. Modern finishes include contemporary cabinetry, quartz countertops, designer shower tile, laminate flooring, pot lights, brand-new appliances, and updated fixtures throughout. A shared laundry room is available for tenants. Each suite has the potential to generate approximately $1,500 per month, providing a combined rental income of over $4,500 monthly. DON'T MISS OUT this great business/investment opportunity! (id:55499)
RE/MAX Excel Realty Ltd.
514 - 1050 Eastern Avenue
Toronto, Ontario
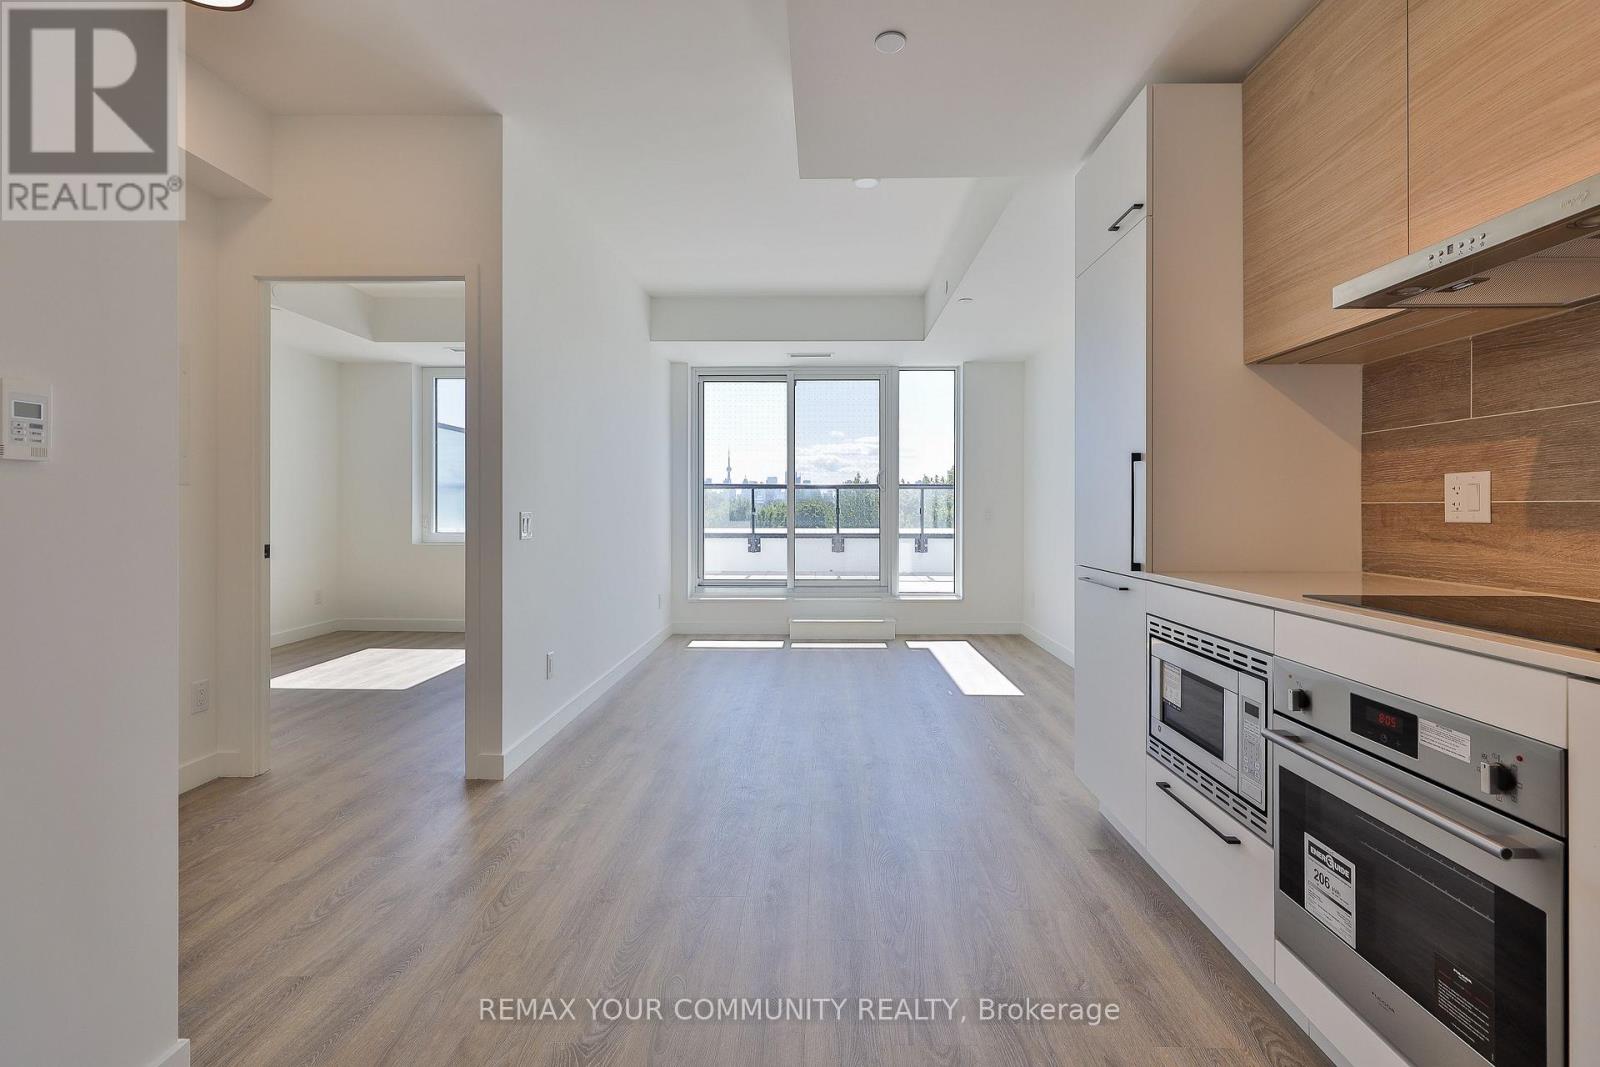
Modern 1-Bedroom At QA Condos With Rare 117 SqFt Terrace! Bright & Beautifully Designed, This 1-Bedroom Suite Offers 503 SqFt Of Sleek Interior Space Plus A Large West-Facing Terrace. Enjoy Floor-To-Ceiling Windows, Modern Finishes, & An Open-Concept Layout In One Of Toronto's Most Exciting Waterfront Communities. Steps To The Beach, Queen East, Cafés, & Transit. Style, Space, & Sunshine-This One Has It All. (id:55499)
RE/MAX Your Community Realty
295 Baldwin Street
Oshawa, Ontario
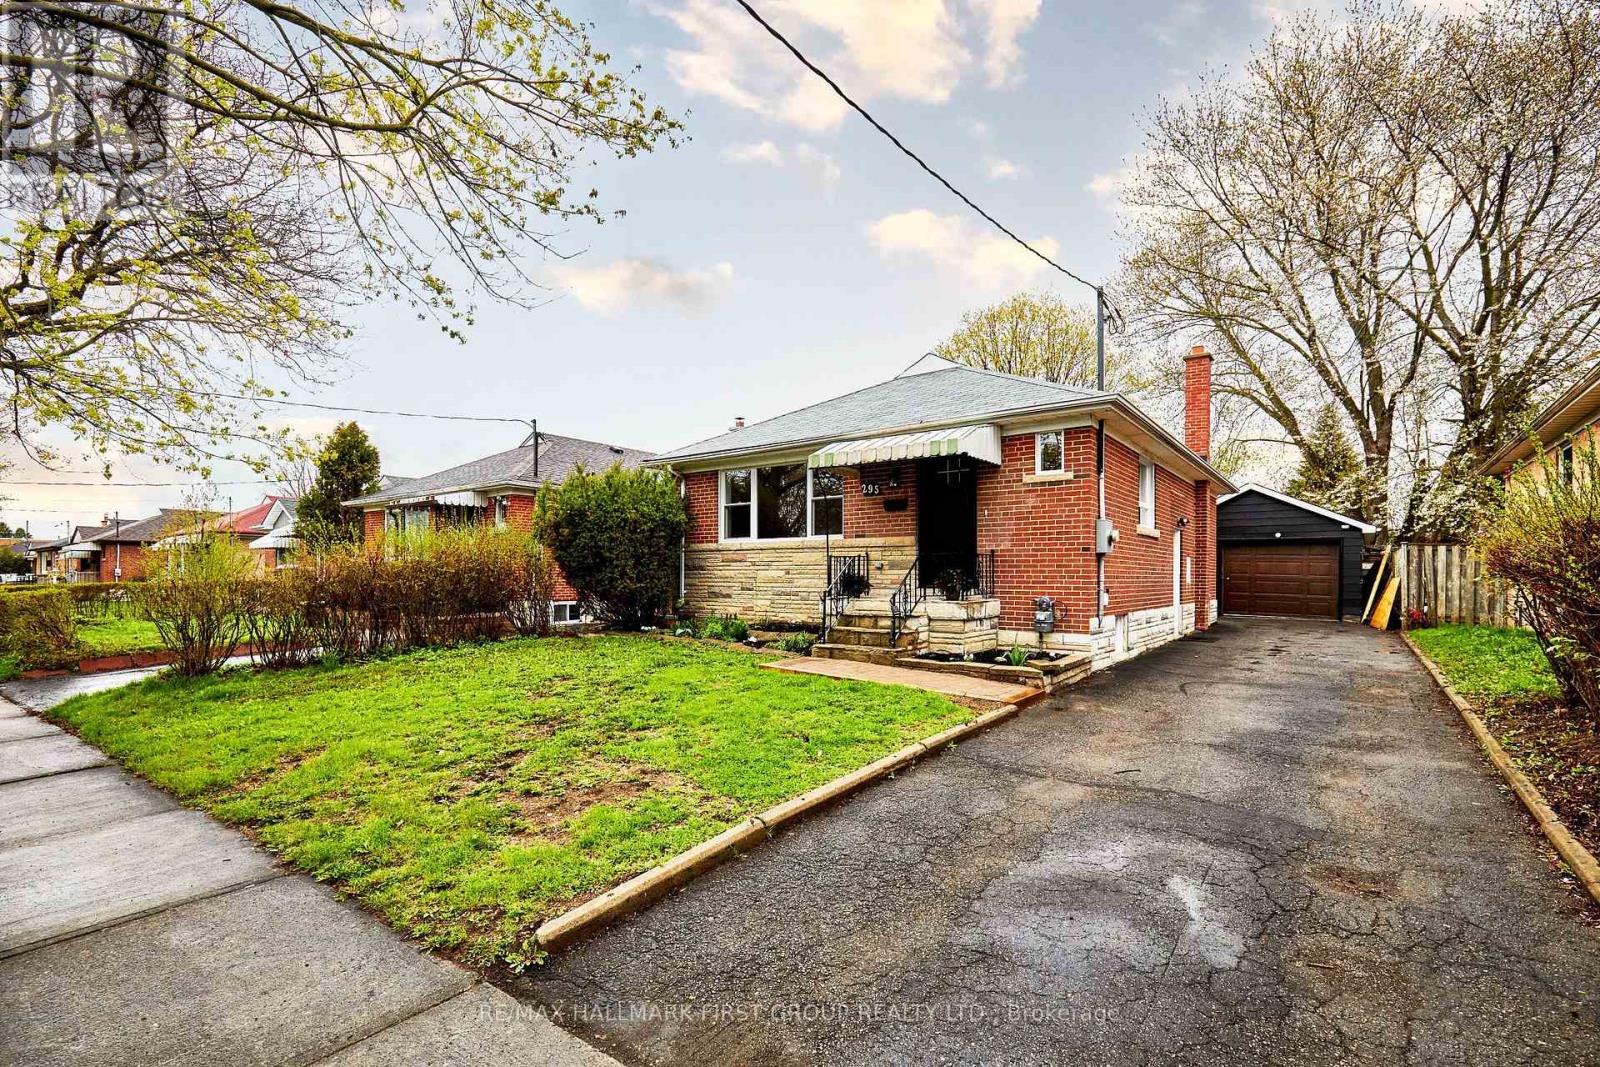
This Fully Reimagined 3+1 Bedroom Bungalow Offers A Level Of Finish & Flexibility That's Rarely Found In This Price Range. Taken Back To The Studs And Rebuilt With Intention, Every Detail has Been Thoughtfully Upgraded, From The New Furnace A/C, Roof & Windows To The Clean Modern Kitchen With All New Appliances. Large Windows Fill The Main Floor With Natural Light, Complementing The Warmth Of Engineered Hardwood Floors, While The Fully Finished Lower Level, With A Separate Side Entrance Opens The Door To In-Law Potential Or Multi Generational Living. The Layout Is Both Practical And Inviting, With 2 Bathrooms And A 200 AMP Service Already In Place, The Home Is Well Equipped For Modern Living. There Is Also A Detached Garage For Added Storage And Convenience. For Buyers Who Understand The Difference Between A Cosmetic Update And A True Top To Bottom Renovation, This is A Home That Delivers .... Offering Not Just A Place To Live, But Flexibility For How You Live...."Welcome Home" (id:55499)
RE/MAX Hallmark First Group Realty Ltd.

1986 Guild Road
Pickering, Ontario
ATTENTION ALL BUILDERS, 51 X 180 Foot Lot /Welcome to 1986 Guild Rd - Prime Pickering location with endless possibilities for builders, investors and first-time buyers. Situated on an oversized lot surrounded by custom-built homes, this property offers incredible potential in a highly desirable neighborhood. This 2-bedroom bungalow features an open concept living/dining area, spacious eat-in kitchen, partially finished basement with separate entrance and a sunroom with a walk-out to large backyard. Detached garage, covered carport, and multi-car driveway provide ample parking and storage. Conveniently located within walking distance to Glen grove Public School and just minutes to Pickering Town Centre, GO Transit, parks, restaurants, and all amenities. A rare opportunity in an established and growing community. (id:55499)
Century 21 Percy Fulton Ltd.