
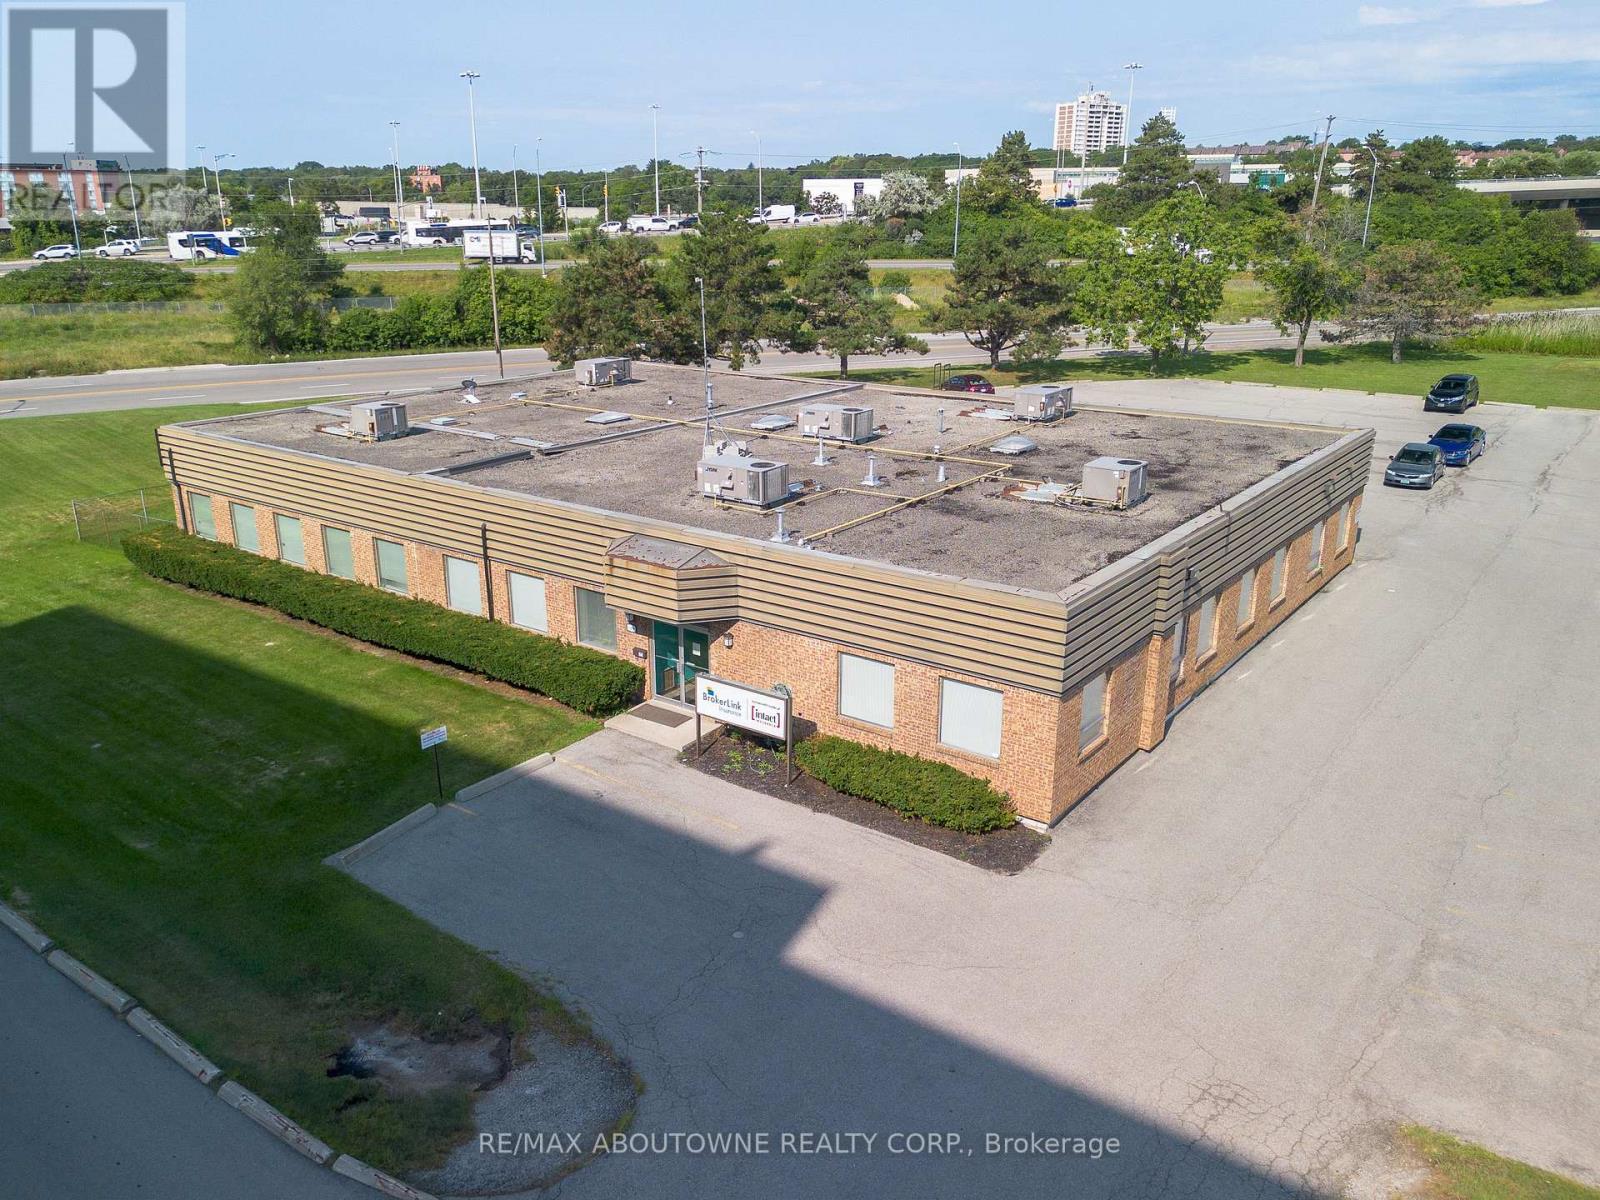
349 Davis Road
Oakville, Ontario
Excellent opportunity to lease 6,200 SF of turnkey office space. The stand alone building with ample on-site parking, private windowed offices, kitchenette, and a large open work area. High-quality furniture can remain at no cost, enabling a seamless move-in. Well Finished Offices. Desired East Oakville location with QEW highway access and walking distance to Oakville GO Station. Incredible signage opportunity for your business. (id:55499)
RE/MAX Aboutowne Realty Corp.
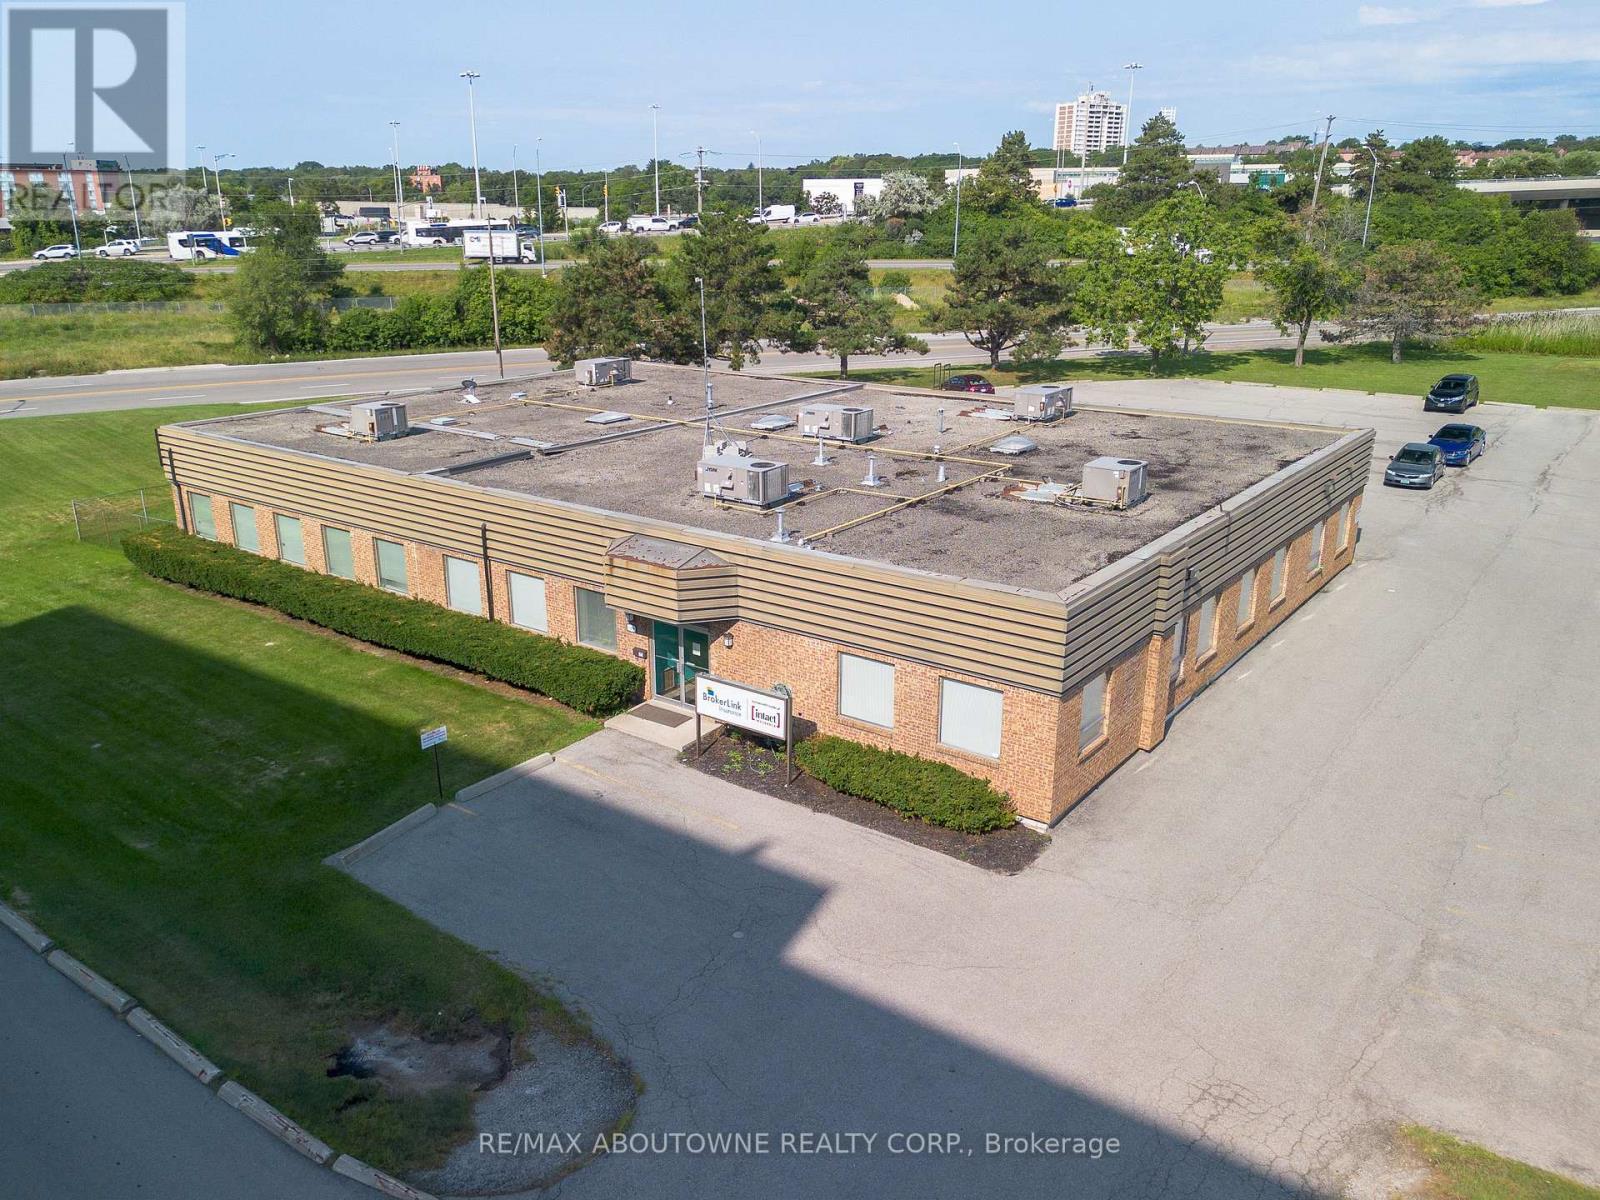
349 Davis Road
Oakville, Ontario
Excellent opportunity to lease 6,200 SF of turnkey office space. The stand alone building with ample on-site parking, private windowed offices, kitchenette, and a large open work area. High-quality furniture can remain at no cost, enabling a seamless move-in. Well Finished Offices. Desired East Oakville location with QEW highway access and walking distance to Oakville GO Station. Incredible signage opportunity for your business. (id:55499)
RE/MAX Aboutowne Realty Corp.
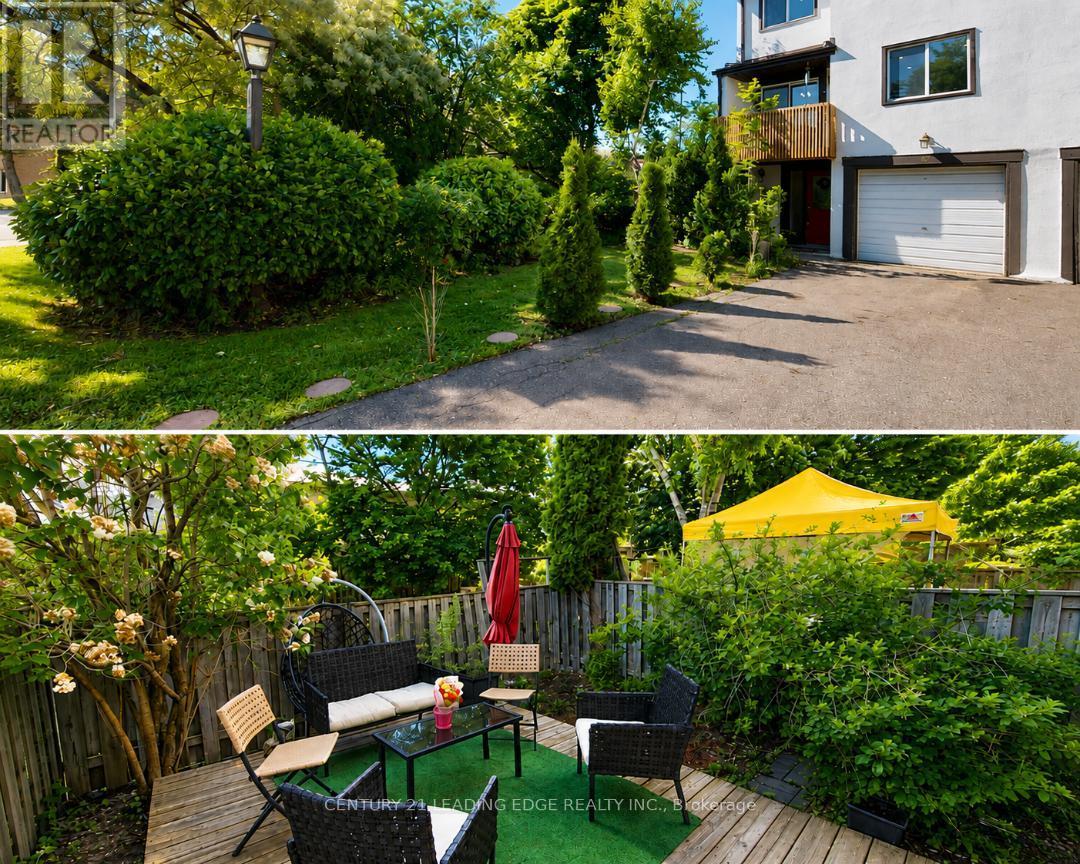
64 - 2651 Aquitaine Avenue
Mississauga, Ontario
Top 5 Reasons You'll Want to Call 2651 Aquitaine Ave #64 Home1. Prime Meadowvale Location Live in one of Mississauga's most desirable communities! Just steps from Meadowvale GO Station with quick access to Highways 401 & 407. You'll also be minutes from Meadowvale Town Centre, the Community Centre, Library, Lake Aquitaine Park, and top-rated schools.2. Rare End Unit with Extra Space & Privacy Enjoy the added privacy of this spacious end-unit townhouse featuring a generous front yard, a fully fenced backyard, and parking for 3 vehicles. With no neighbors on one side, it offers the feel of a semi-detached home.3. Beautiful Indoor & Outdoor Living Relax on your private balcony or step through the walkout to your fully fenced backyard-perfect for morning coffee, summer BBQs, entertaining guests, or letting kids and pets play safely.4. Spacious & Versatile Layout Designed for modern living, this home features separate living, dining, and kitchen areas, along with a large main-floor room that can serve as a family room, home office, or an additional bedroom to fit your needs.5. The Perfect Place to Make Lasting Memories Whether you're raising a family, working from home, or entertaining friends, this home offers the perfect combination of comfort, space, privacy, and convenience in a vibrant, family-friendly neighborhood. (id:55499)
Century 21 Leading Edge Realty Inc.
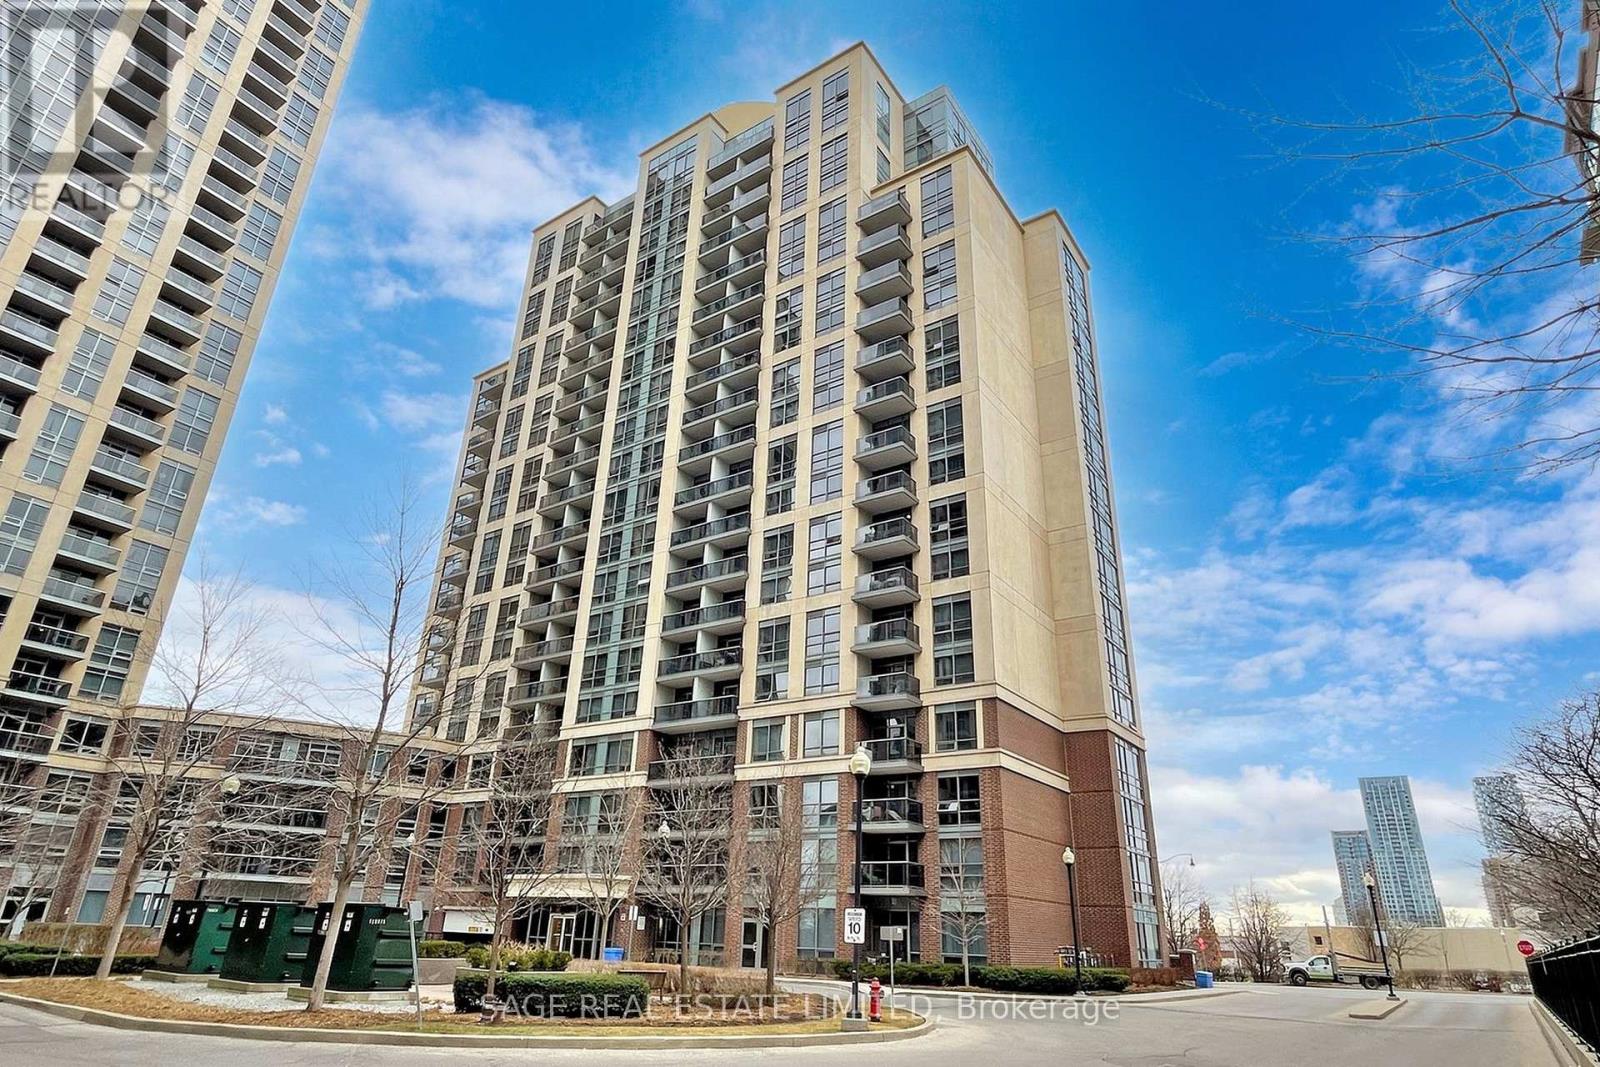
605 - 1 Michael Power Place
Toronto, Ontario
Every home has a story, and this one begins with morning coffee as sunlight fills your living room and ends with breathtaking sunsets from your private south-facing balcony.Welcome to 1 Michael Power Place, a bright and beautifully maintained 1+Den suite offering one of the largest and most functional layouts in the building. Freshly painted and move-in ready, this home combines modern finishes with the flexibility today's lifestyle demands.The open-concept kitchen is designed to bring people together, featuring quartz countertops, stainless steel appliances, ample cabinetry, and a breakfast island overlooking the living and dining area. Recent updates include a new fridge, new stainless steel stove (2026), built-in dishwasher (2023), and stacked washer and dryer (2025), allowing you to simply move in and enjoy.Floor-to-ceiling windows fill the home with natural light, while the spacious primary bedroom offers double closets and a cozy nook perfect for reading or working from home. The generous den easily transforms into a home office, nursery, or guest room. Laminate flooring runs throughout, and the suite includes one underground parking space and a locker.Life here extends beyond your front door with exceptional amenities including a 24-hour concierge, indoor pool, fitness centre, sauna, theatre room, party room, games room, and visitor parking. Just steps to Islington Subway Station and minutes to Kipling GO, Highway 427, the QEW, and Pearson Airport. Walk to restaurants, cafés, shopping, parks, and everyday conveniences. Across the street, the future Etobicoke Civic Centre redevelopment will introduce a new civic centre, library, community centre, and vibrant public spaces, making this one of Etobicoke's most exciting and connected neighbourhoods.Whether you're buying your first home, downsizing, or investing, this is a place where comfort, convenience, and opportunity come together. (id:55499)
Sage Real Estate Limited
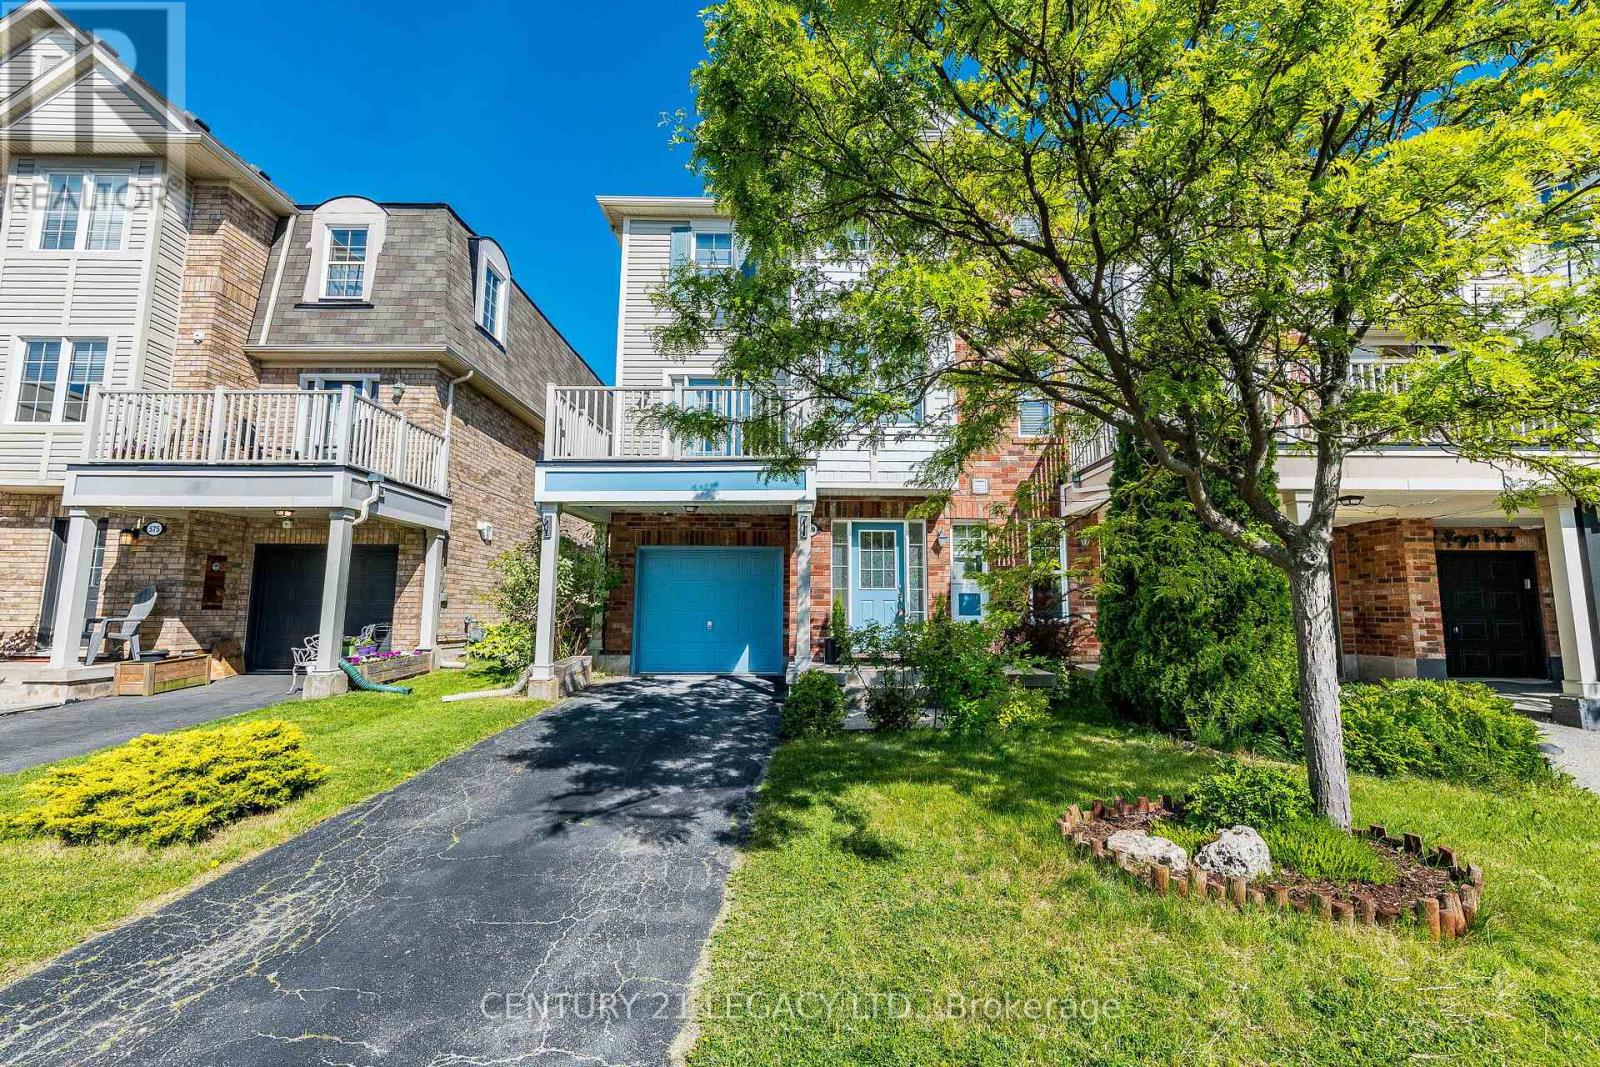
579 Speyer Circle N
Milton, Ontario
Stunning freehold corner unit townhome, Located in the highly desirable community, you are just minutes from parks, schools, shopping, and major highways. Being a corner unit, there are extra windows Shines with abundant natural light all day and offers beautiful open views of the sky . House is designed for both style and function, the open-concept main floor features hardwood and ceramic flooring throughout .The bright breakfast area seamlessly opens to a large private balcony, the perfect spot to enjoy your morning coffee while taking in the sunrise. All 3 bedrooms have large bright windows. The corner-unit layout provides enhanced privacy, additional windows, and a quieter living experience rarely found in townhomes. There is a door to the garage from the ground floor. Total 3 parking with 2 spaces in the driveway. Air Conditioner June 2026. Freshly Painted, new Lights in Great Room, dining area and Kitchen and much more. (id:55499)
Century 21 Legacy Ltd.
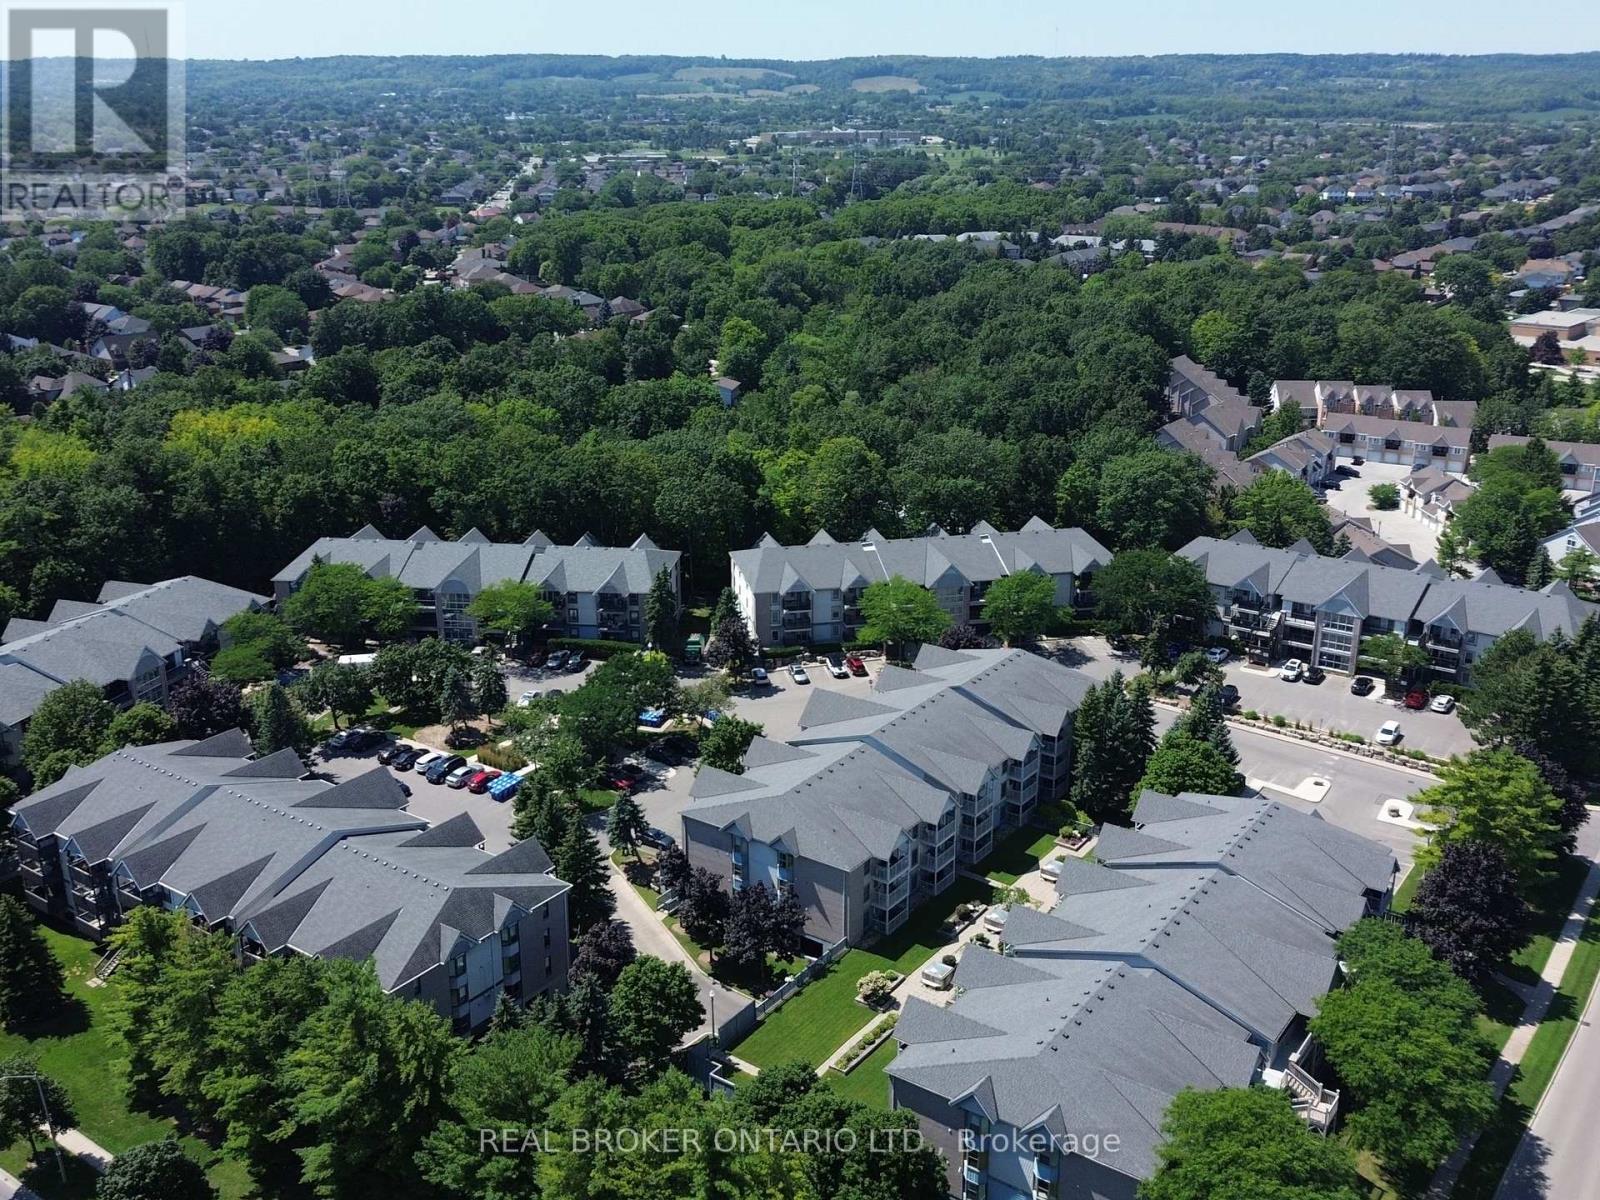
218 - 2040 Cleaver Avenue
Burlington, Ontario
Beautifully updated 2-bedroom condo in the heart of Burlington's Headon Forest WITH ONE PARKING SPOT. Located within the sought-after Forest Chase community, Suite 218 is a stylish 719 sqft condo unit offering modern finishes, an open-concept layout, and a balcony. The renovated kitchen features white cabinetry with soft-closing drawers, quartz countertops, stainless steel appliances, tile backsplash, and breakfast bar with seating for three. The sun-filled living and dining area flows seamlessly from the kitchen with French doors to your personal balcony - perfect for morning coffee or unwinding after work. The spacious primary bedroom offers plenty of room as well as a large mirrored closet. The second bedroom is ideal for a home office, nursery, or guest room. The updated 4-piece bathroom features a quartz vanity, modern fixtures, and a tub/shower combo. In-suite laundry, generous closet space, and durable vinyl plank flooring throughout make this home as practical as it is pretty. Tasteful neutral palette and move-in ready - just unpack and enjoy! Conveniently located close to schools, parks, shopping, transit, and quick highway access. A perfect fit for first-time buyers, young families, downsizers, or savvy investors. Unit includes one parking spot and one locker. (id:55499)
Real Broker Ontario Ltd.
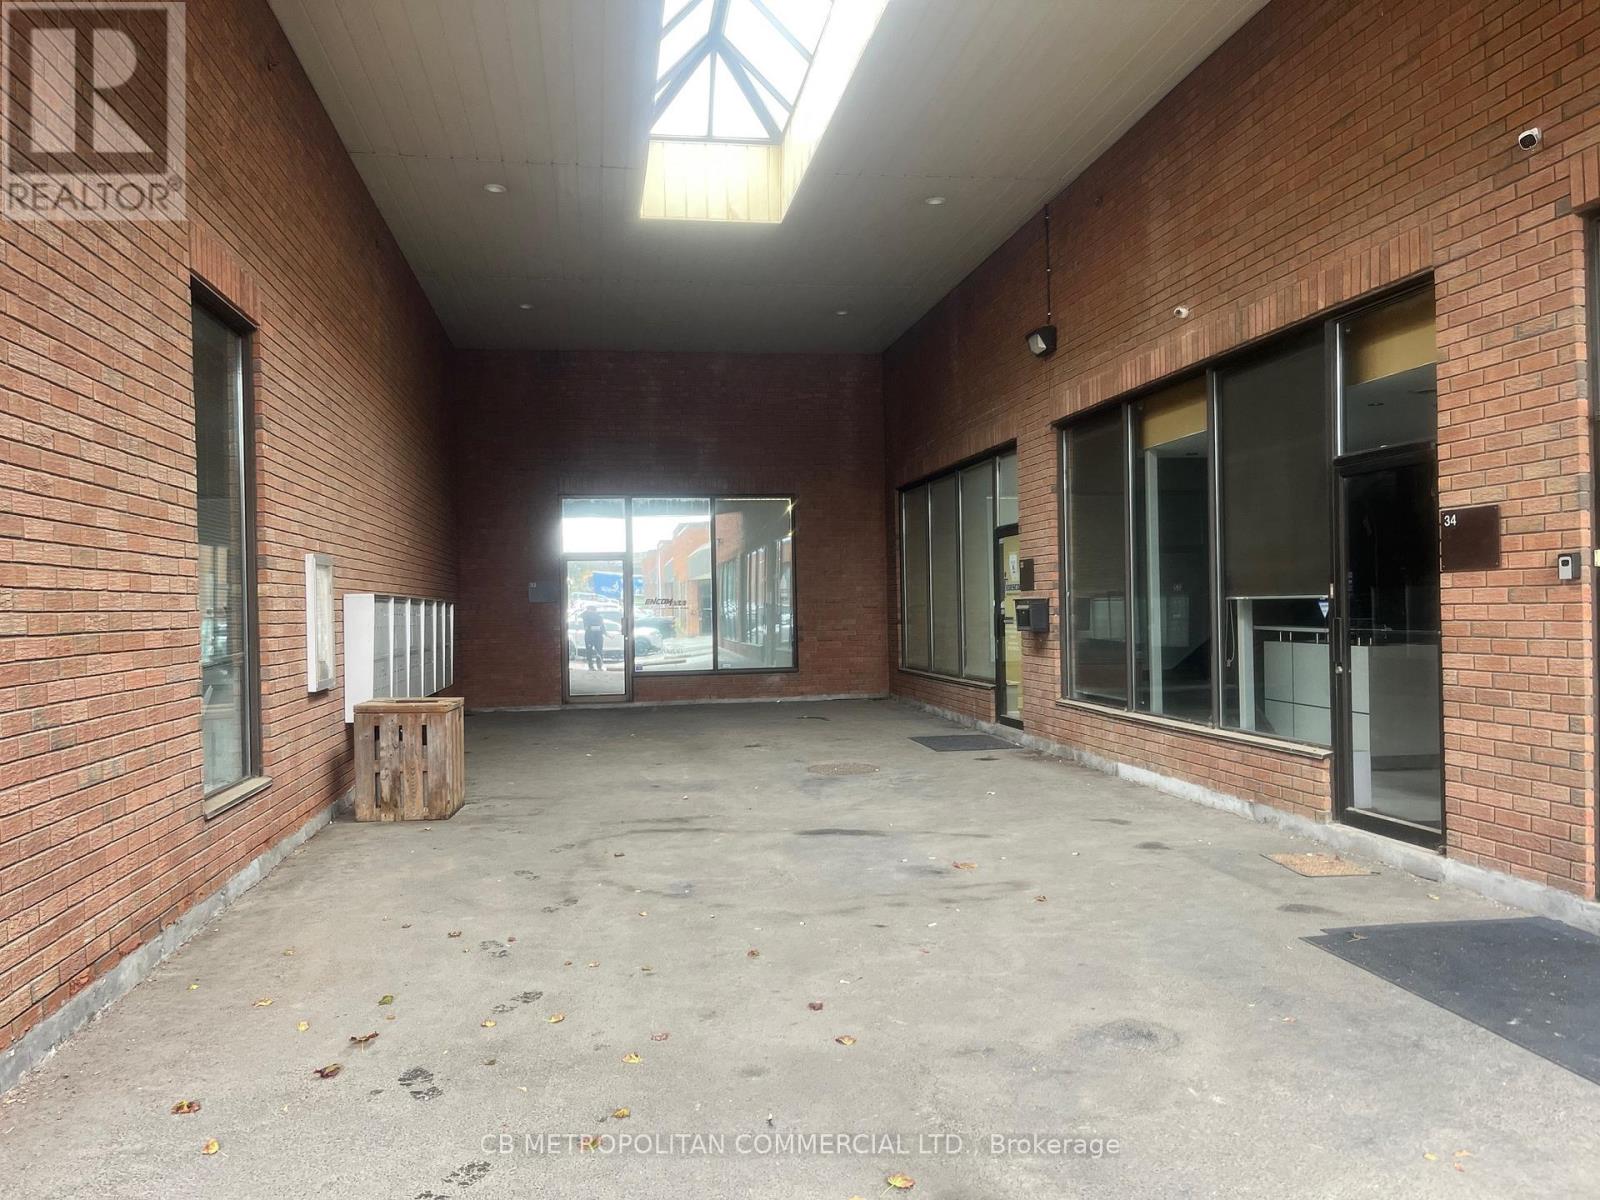
5359 Timberlea Boulevard
Mississauga, Ontario
This industrial condominium features a professionally designed interior with upgraded office improvements, including full HVAC, enhanced electrical infrastructure, solid 9' interior doors, four private offices, four washrooms, and four skylights that provide abundant natural light throughout the workspace. Steel structure mezzanine provides additional workstation space. The property is also listed for sale with vendor financing available. (id:55499)
Cb Metropolitan Commercial Ltd.
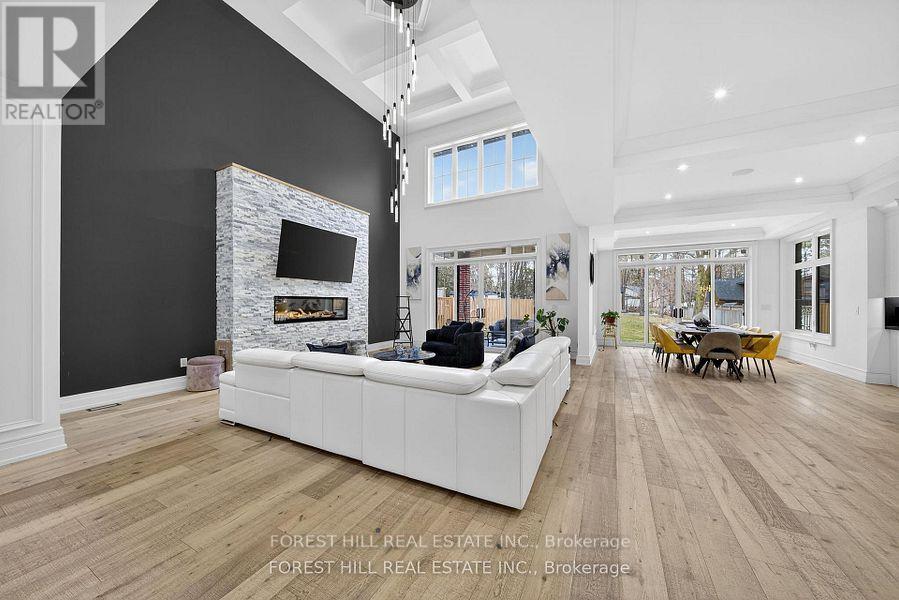
2019 Lilac Drive
Innisfil, Ontario
Welcome to 2019 Lilac Dr, an absolutely stunning CUSTOM BUILT 4+1 bedroom residence in Alcona, minutes from the beach. Built in 2022 and situated on a premium lot, this exceptional home offers over 6,000 sq. ft. of total living space, combining sophisticated design, superior craftsmanship, and unparalleled attention to detail. From the moment you arrive, you're greeted by a beautifully interlocked driveway, natural stone and precast exterior, and a solid Italian wood front door. Inside, custom millwork, designer lighting, pot lights, and wide-plank hardwood flooring elevate every space. The custom chef's kitchen is a true showpiece, featuring high-end appliances, a large centre island, and an open-concept layout that flows seamlessly into the spacious family room-perfect for both entertaining and everyday living. Upstairs, all four generously sized bedrooms offer their own private ensuite bathrooms and custom walk-in closets with built-in organizers, delivering comfort and privacy for the entire family. The primary suite is a luxurious retreat, complete with a two-sided fireplace, private walk-out balcony, oversized walk-in closet, and a spa-inspired 5-piece ensuite. A stunning main floor living room with soaring 19-foot ceilings overlooks the backyard and is filled with natural light. The finished lower level adds incredible versatility, featuring an additional bedroom, playroom, office, a beautiful home theatre, and a spacious recreation area-ideal for extended family, guests, or a home gym-with a walk-up to the backyard. Located in the heart of Alcona, just minutes to the beach, parks, nature trails, amenities, and Friday Harbour Resort. (id:55499)
Forest Hill Real Estate Inc.
134 Huron Heights Drive
Newmarket, Ontario
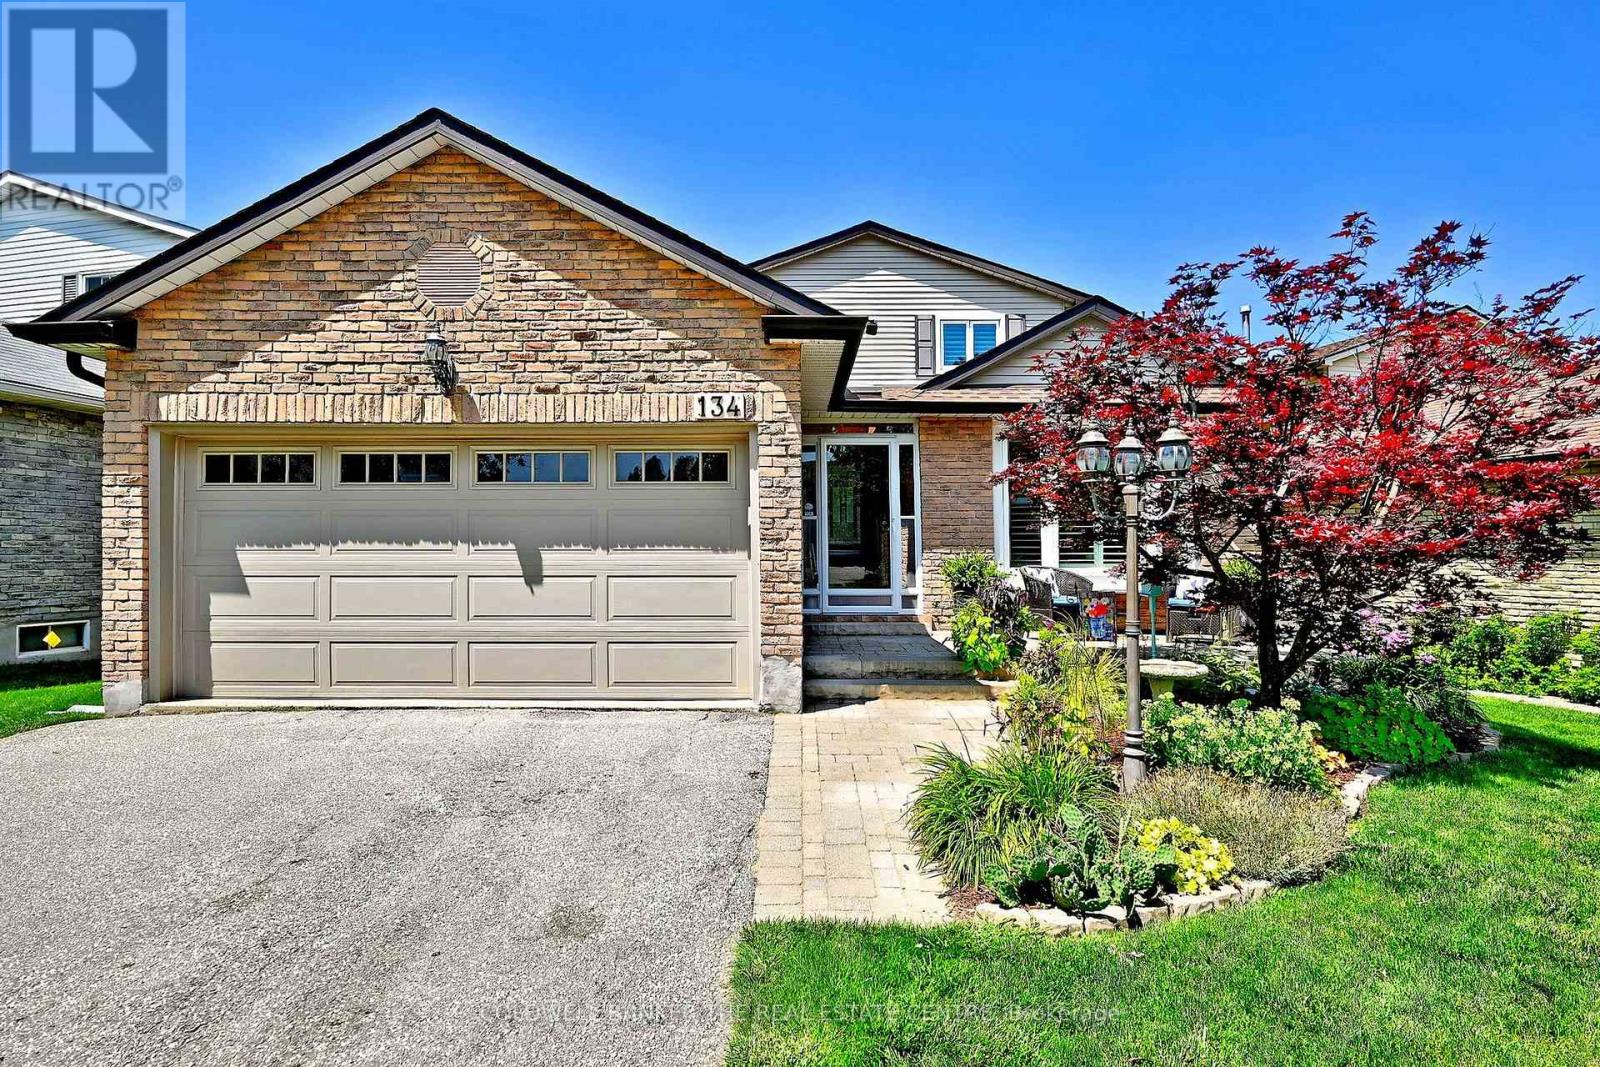
Some homes simply feel right the moment you step inside. This is one of them. Impeccably maintained & thoughtfully updated, this inviting 3 +1 bedroom home offers exceptional living space inside & out. Bright spacious main floor with welcoming family room w/gas fireplace & W/O to large west facing deck overlooking beautiful perennial gardens in a fully fenced yard. The retractable awning is ready to use on the extremely sunny days . The cook in the family will love the spacious kitchen with ample counter & cupboard space and pantry- perfect space for all those must have kitchen gadgets. A rare feature is the main floor 3 piece powder room with walk in shower , perfect for cleaning up muddy paws or feet. The enclosed front porch w/skylight provides year round enjoyment and convenient access to the garage. The professionally finished walk out basement is ready for family gatherings or multi generation living. Pot lights, stylish wet bar, walk out to private patio and landscaped yard are just a few of the must haves found here. Additional features include a double car garage with loft storage, an in ground sprinkler system, and exceptional curb appeal. Sought after location close to schools, parks, transit, Southlake hospital (id:55499)
Coldwell Banker The Real Estate Centre

116 Guildwood Parkway
Toronto, Ontario
Completely renovated. Only suitable for families. Shopping plaza across the street with a supermarket, Tim Hortons, banks, public library, pharmacy, and other amenities. Close to schools, churches, and public transportation. The landlord is also the salesperson. (id:55499)
Cityscape Real Estate Ltd.
1304 - 185 Roehampton Avenue
Toronto, Ontario
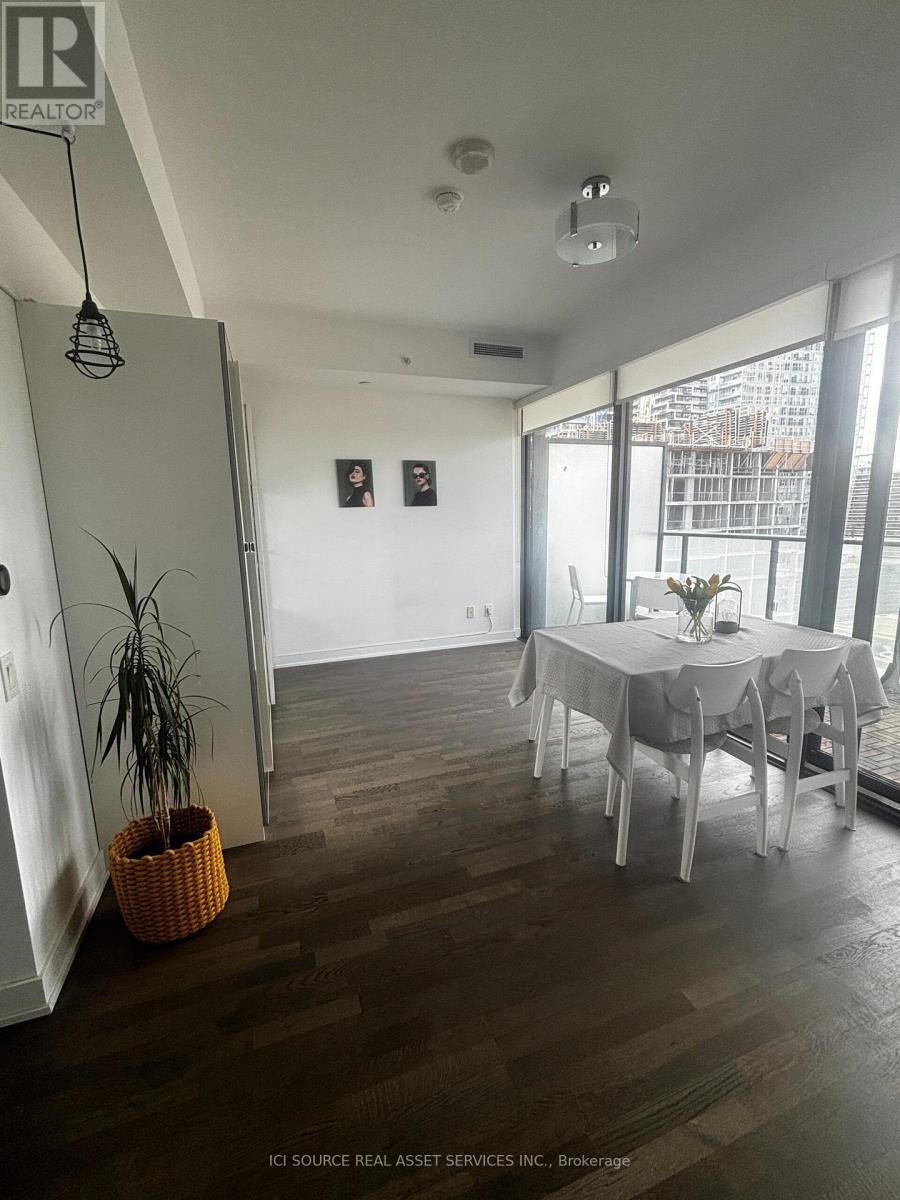
Bright and thoughtfully designed bachelor suite in the heart of Midtown Toronto. This approximately 330 sq. ft. studio features an efficient open-concept layout, 9-foot ceilings, floor-to-ceiling windows and a spacious 119 sq. ft. tiled balcony with unobstructed north-facing views. The modern kitchen includes built-in appliances, quartz countertops and ample cabinetry. Additional features include ensuite laundry, window coverings and a built-in mirrored closet. Residents enjoy 24-hour concierge service, an outdoor pool and hot tub, rooftop terrace with BBQs, fitness centre, yoga studio, sauna, party room and guest suites. Conveniently located steps from Eglinton Station, public transit, grocery stores, restaurants, cafés, shopping and entertainment. *For Additional Property Details Click The Brochure Icon Below* (id:55499)
Ici Source Real Asset Services Inc.
208 - 639 Lawrence Avenue W
Toronto, Ontario
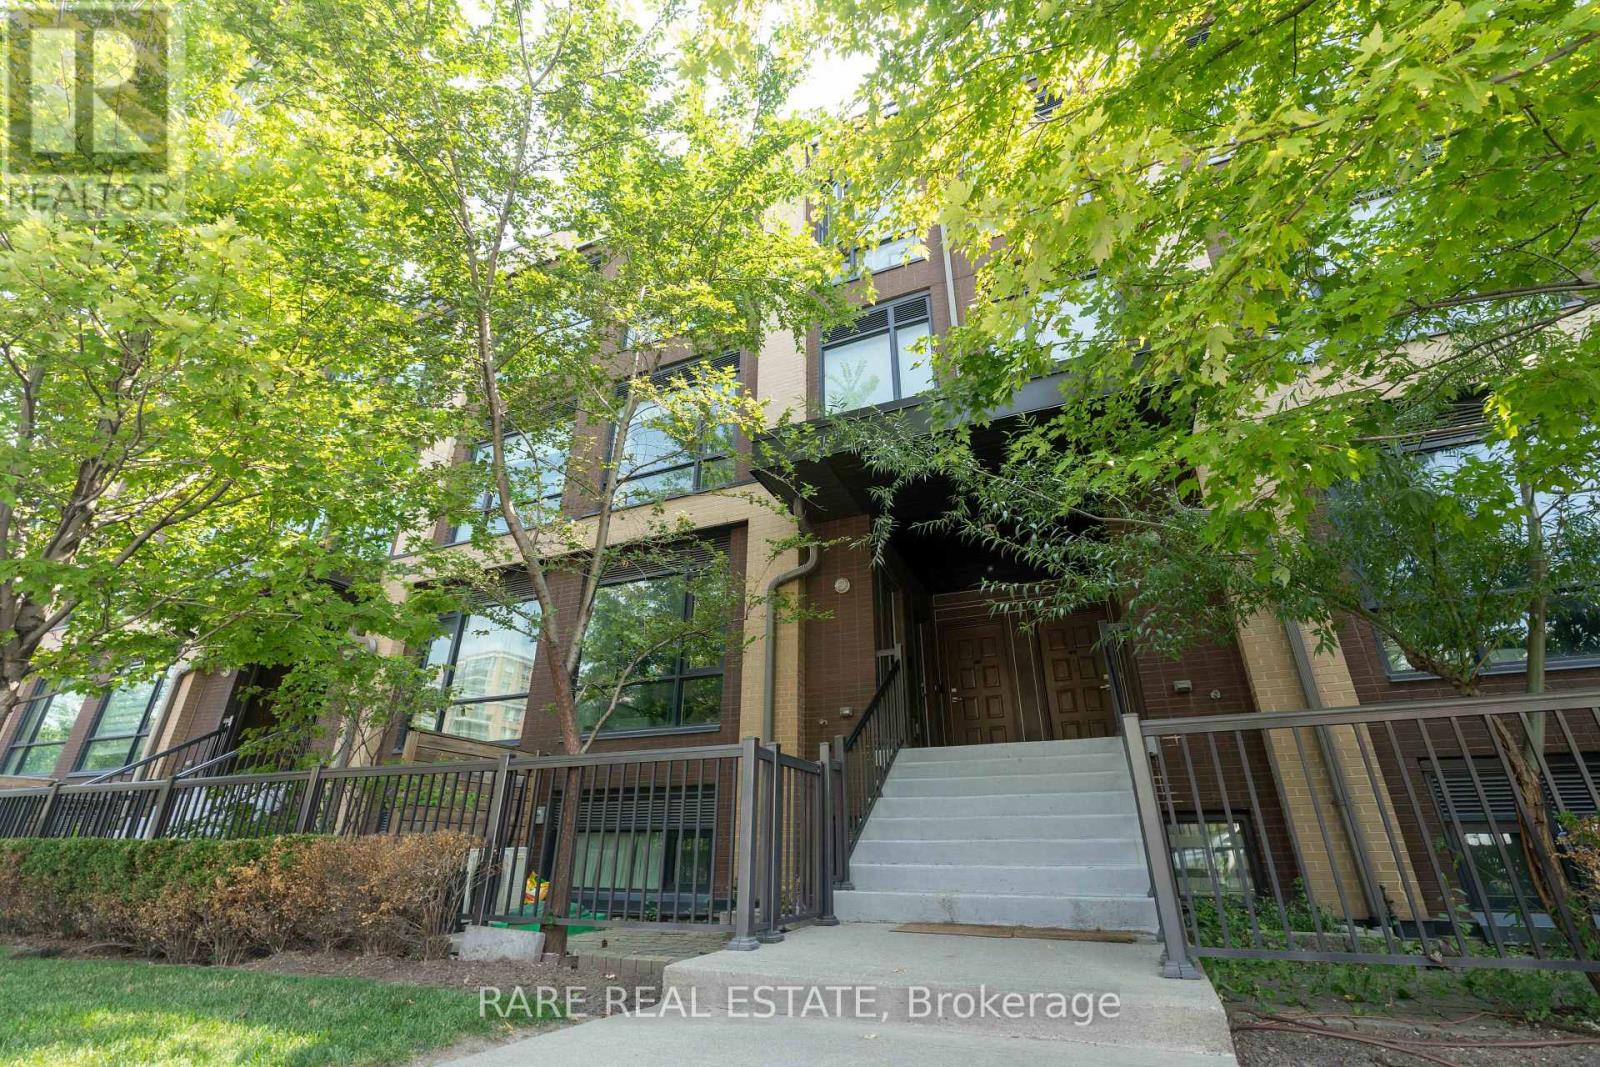
Welcome to Unit 208 at 639 Lawrence Ave W - a bright, north-facing 2 bedroom, 1 bathroom suite offering a rare combination of outdoor space and unbeatable transit access. Step outside to your own private terrace complete with a gas BBQ hookup, perfect for entertaining or unwinding after a long day.Location doesn't get more convenient than this: Lawrence West Subway Station is just a 3 minute walk away, putting the entire city within easy reach. You're also surrounded by an excellent range of everyday amenities - grocery stores, cafes, restaurants, and retail - all just steps from your door.This unit comes complete with 1 parking space and 1 locker, adding everyday convenience that's hard to find at this price point. Whether you're a commuter craving a quick subway ride downtown, an outdoor enthusiast who wants their own private terrace, or an investor looking for a unit with strong rental appeal in a walkable, transit-connected neighbourhood, this home checks every box.Don't miss this opportunity in the sought-after Englemount-Lawrence community. Book your private showing today! (id:55499)
Rare Real Estate