
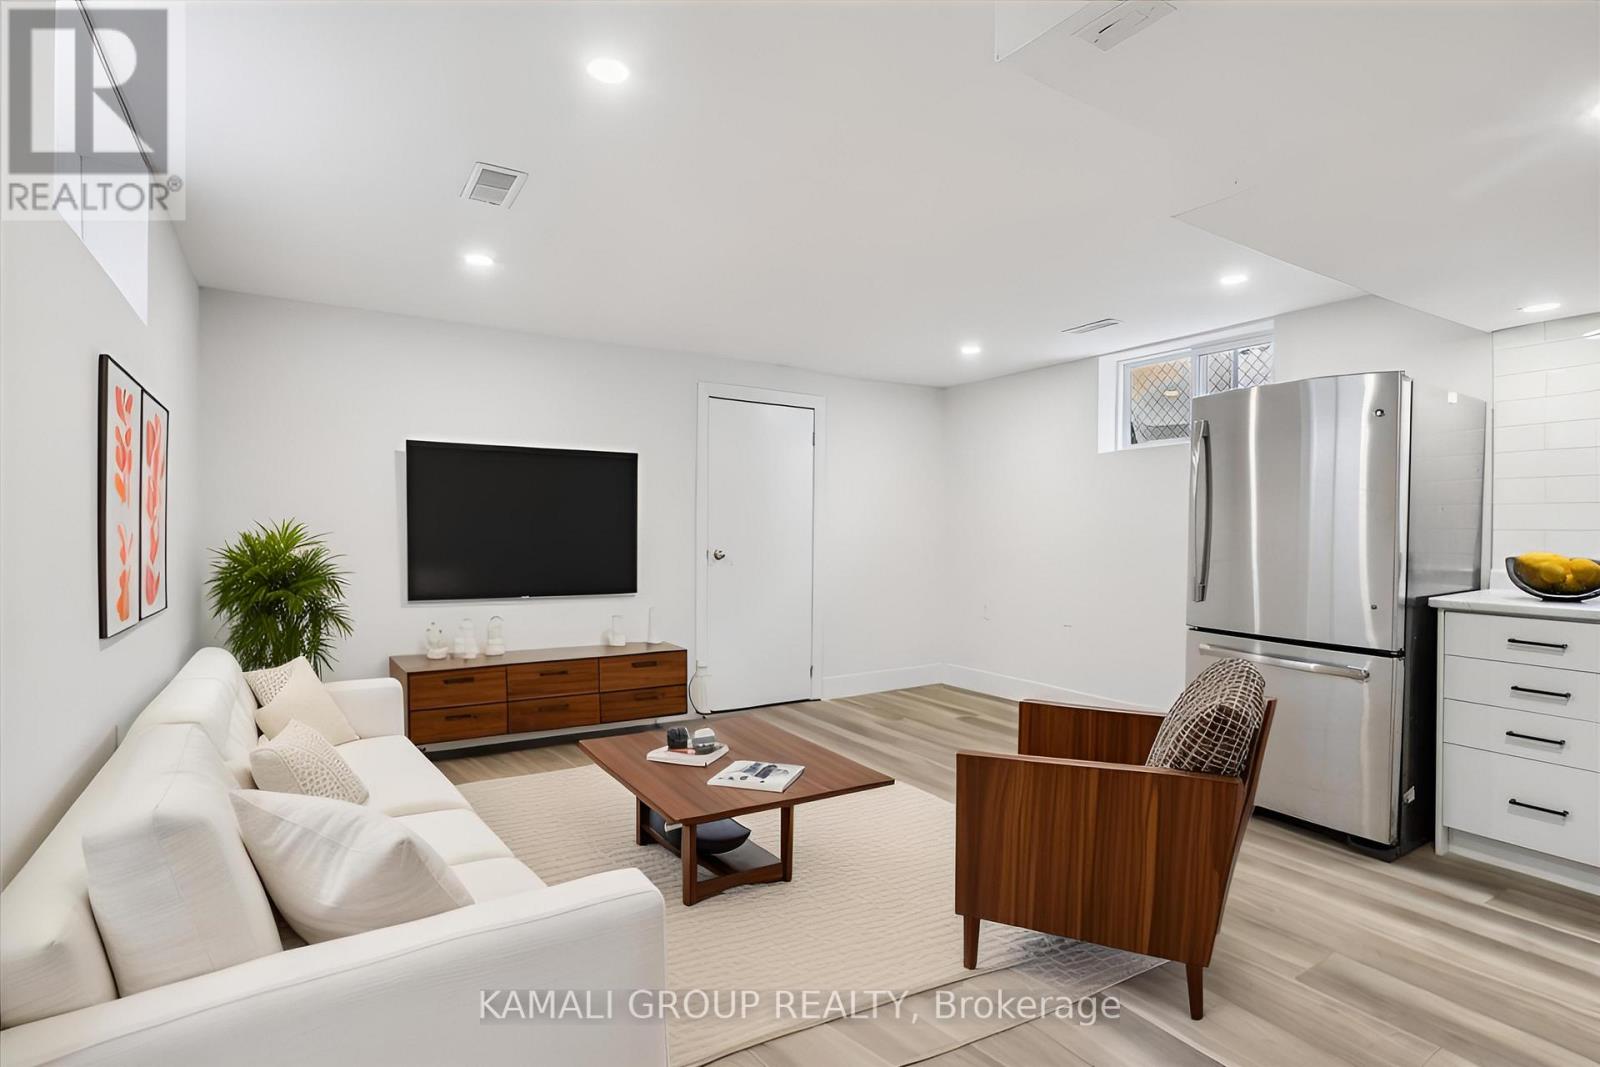
Bsmt - 2027 Brampton Street
Hamilton, Ontario
MOVE IN NOW! Renovated With 1 Bedroom + Parking! Featuring An Open Concept Layout With Large Above Grade Windows, Modern Kitchen With Stainless Steel Appliances, Renovated 3 Pc Bathroom, Private Ensuite Washer & Dryer, Pot Lights Throughout. Minutes To Confederation Beach Park With Loads Of Activities, Waterfront Beach Trail, Shopping At The Centre On Barton, Hamilton Go-Station & QEW! (id:55499)
Kamali Group Realty
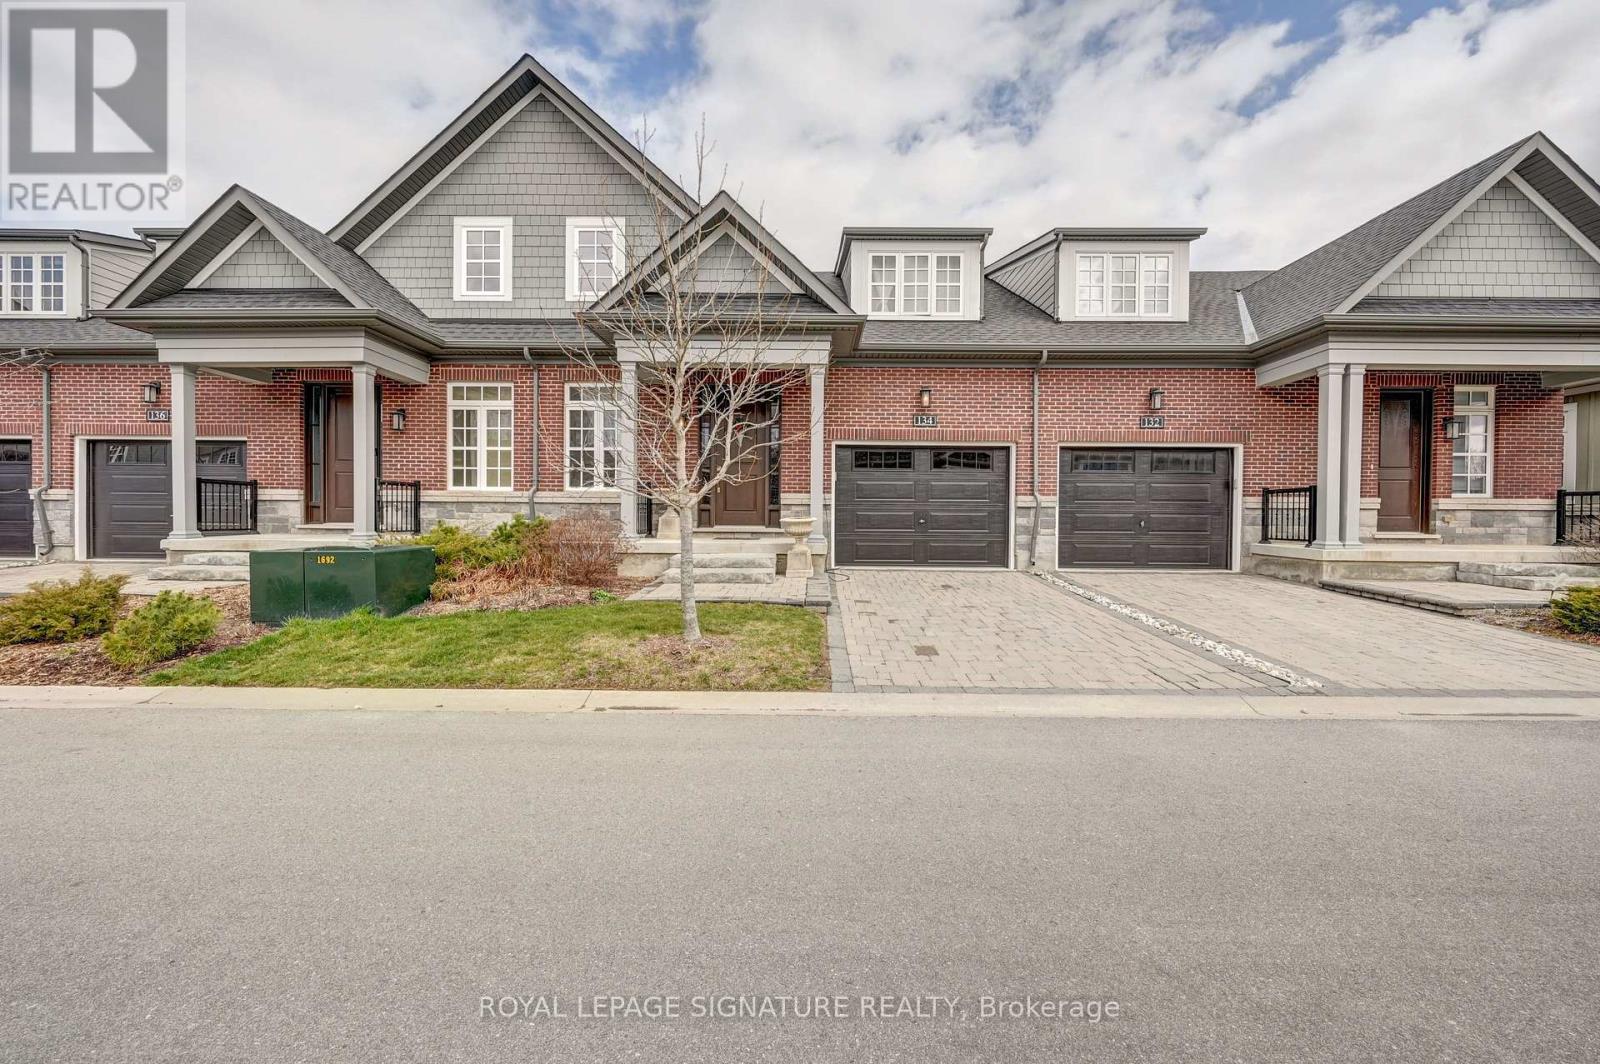
134 Anne Street
Niagara-On-The-Lake, Ontario
Awesome location, Luxury Model House, 3 Bedroom Townhome. Primary Bedroom on the Main Floor With frameless Standing Glass Shower, with 4pc Ensuite, Lots Of Upgrades In The House With Quartz Countertop In Kitchen, 18Ft Ceiling With Pot-lights In Living Room, Large Size Windows In Dining Room With Already Installed Curtains. Laundry On 2nd Floor With Washer & Dryer. Close To Public Transit, Park, Wineries, Golf, Tim Horton, Subway Restaurant & Community Centre (id:55499)
Royal LePage Signature Realty
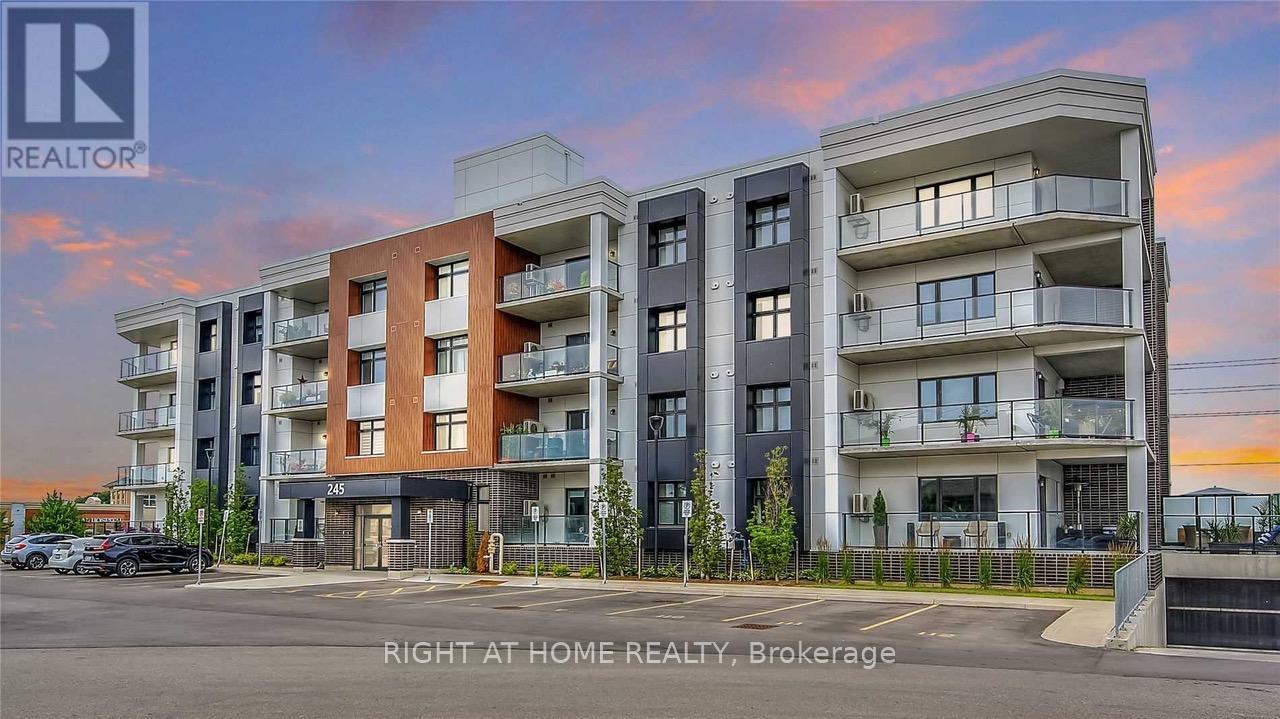
107 - 245 Grey Silo Road
Waterloo, Ontario
*Large Outdoor Patio* Welcome Home! This bright CORNER unit in the sought-after Carriage Crossing community features a carpet-free, open-concept layout with stylish upgrades throughout. Enjoy a spacious living area filled with natural light and a modern kitchen complete with quartz countertops, subway tile backsplash, KitchenAid stainless steel appliances, and a large island with a sit up breakfast bar. Step outside to your impressive wraparound balcony offering nearly 650 sq ft of private outdoor space, plus access to an incredible rooftop terrace which features: a fire table and lounging area, BBQ area, planter gardens, and stunning views. Conveniently located near amenities, highways, universities, and colleges, it offers easy access to public transit, Blackberry, Conestoga Mall, St. Jacobs Farmers Market, and beautiful walking and biking trails. Plus, it's just a quick walk to RIM Park & Grey Silo Golf Course. This home is a perfect combination of comfort, convenience, style, and indoor-outdoor living! (id:55499)
Right At Home Realty
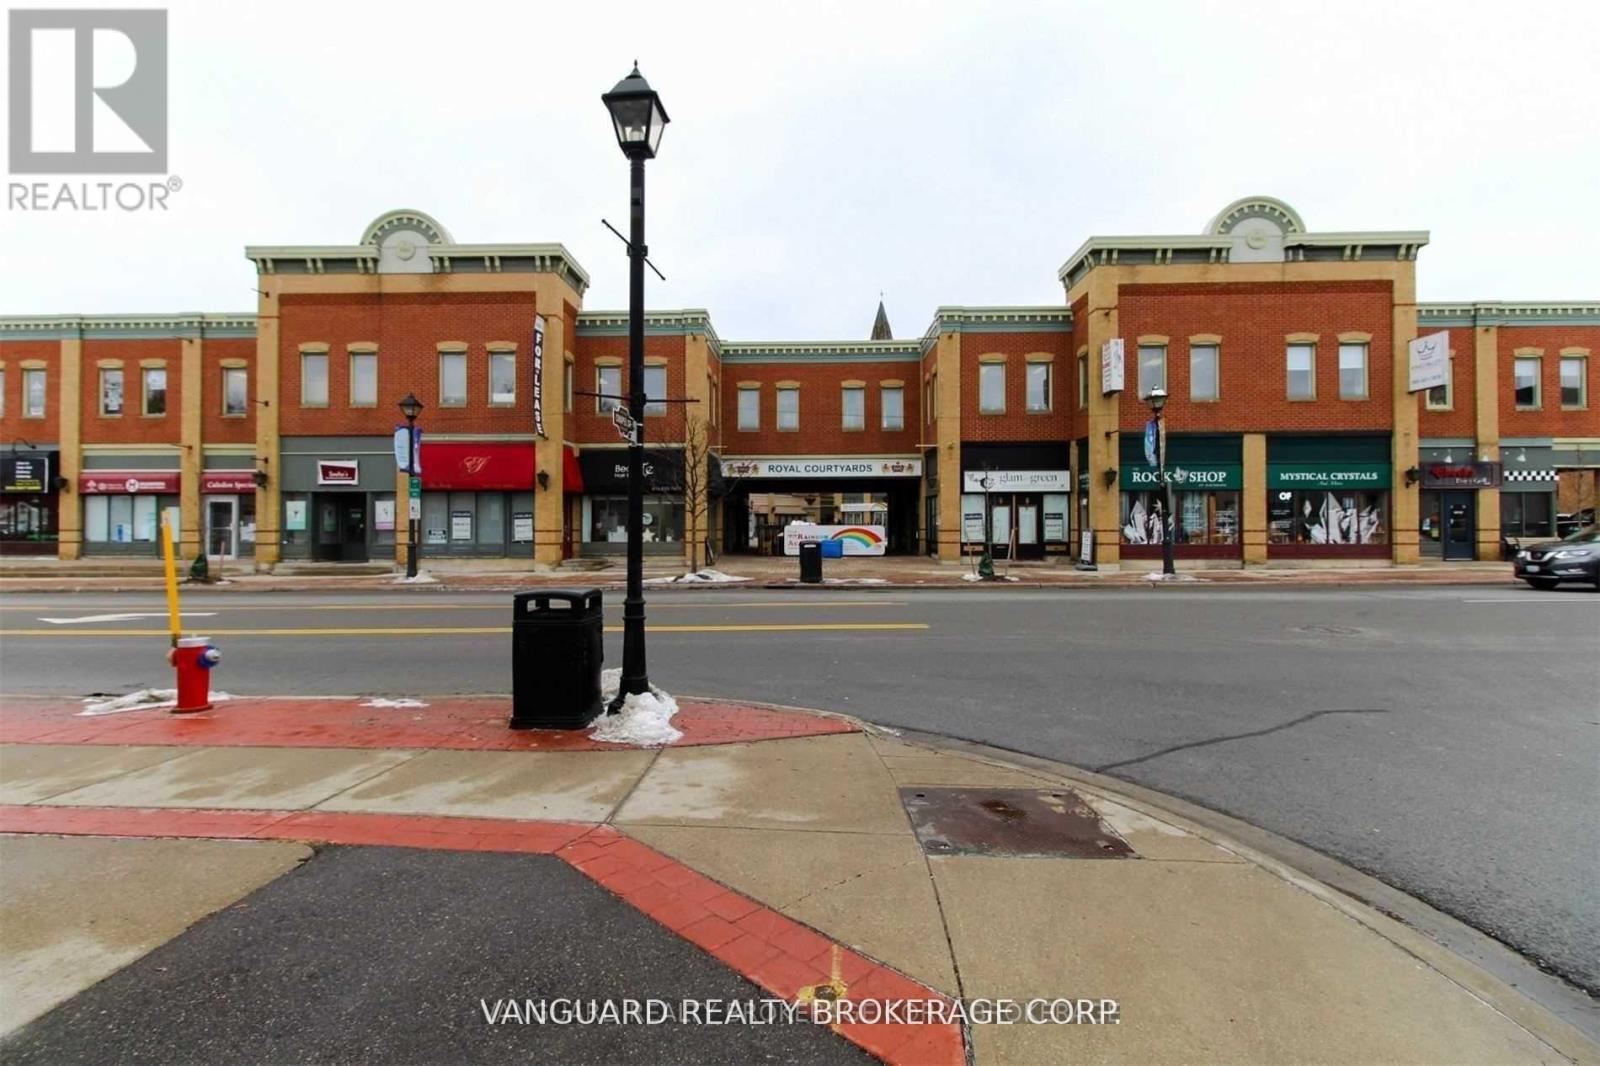

D1 & D2 - 18 King Street E
Caledon, Ontario
Great opportunity to relocate your office to a high profile Downtown location at Royal Courtyards in the heart of Bolton! At the corner of Highway 50 and King. Units are available in various sizes. (id:55499)
Vanguard Realty Brokerage Corp.

Q9 - 18 King Street E
Caledon, Ontario
Located At A High Profile Downtown Location At Royal Courtyards In The Heart Of Bolton! At The Corner Of Highway 50 And King. Former Dance Studio With Big Space That Accommodates Many Uses. (id:55499)
Vanguard Realty Brokerage Corp.
E6 - 18 King Street E
Caledon, Ontario
Great Opportunity To Relocate Your Office To A High Profile Downtown Location At Royal Courtyards In The Heart Of Bolton! At The Corner Of Highway 50 & King. Units Available In Various Sizes: 575, 591, 1000, 1300, 1679 Sq Ft. Also Can Be Combined To Be 1591 Sqft And 2979 Sqft. **EXTRAS** Ready To Go Doctors Office And Office Available For Various Services. (id:55499)
Vanguard Realty Brokerage Corp.
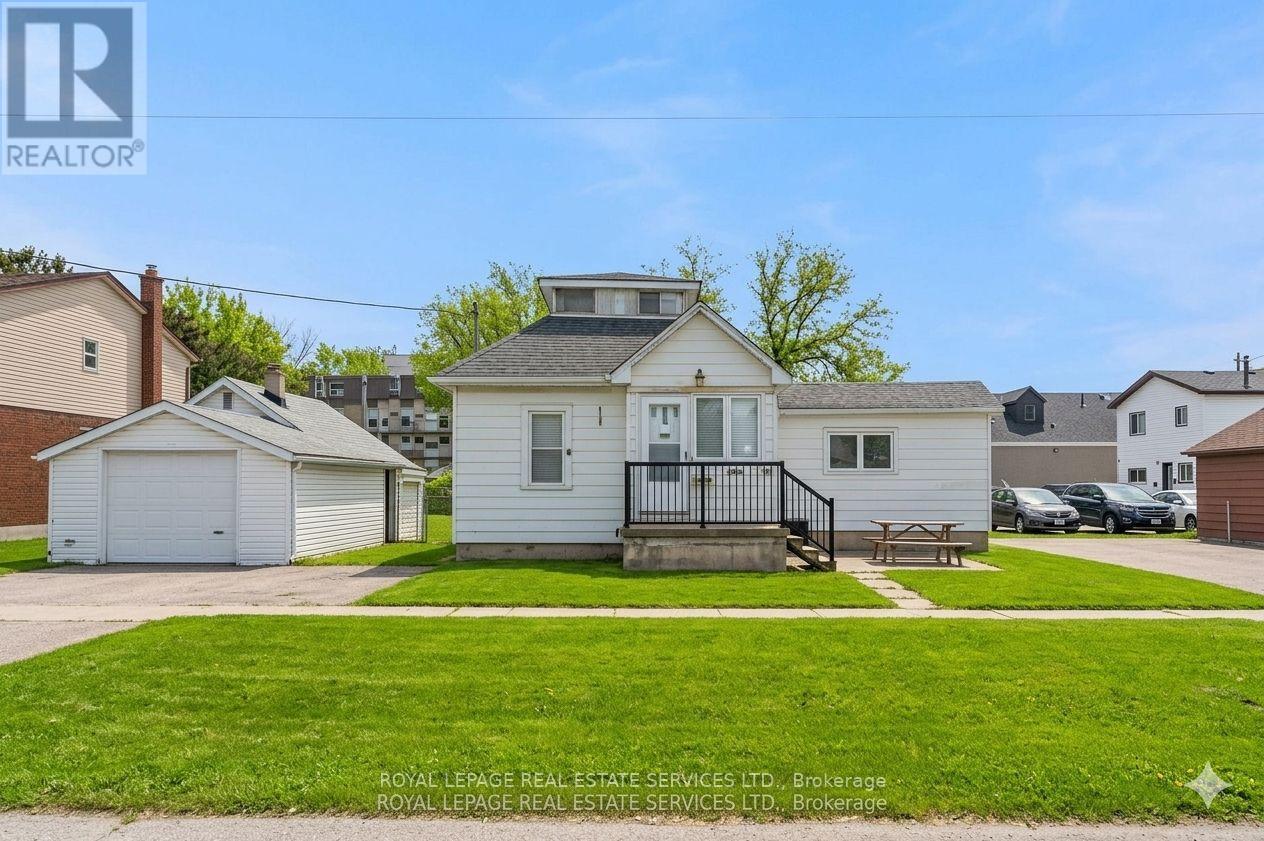
2386 Sovereign Street
Oakville, Ontario
Endless investment opportunity awaits on this 0.22-acre lot in the heart of Bronte Village. Zoned RL8-0 with mixed-use permissions under the Main Street designation of the Bronte Village Planning Report (2009), this property offers exceptional development flexibility. Permitted uses include residential, commercial, retail, office, or a thoughtfully designed mixed-use combination to maximize value in one of Oakville's most sought-after village settings.The well-maintained, charming family home currently on the property features 3 bedrooms, 2 bathrooms, a functional kitchen, spacious living room, and a finished basement, offering comfortable living or an excellent rental income opportunity while navigating the application and permitting process.Ideally located within walking distance to restaurants, shopping, Lakeshore Road, and the lake, this property combines immediate usability with long-term potential. A rare rear road allowance at the back of the property further enhances development potential and accessibility, making this a truly unique offering in the heart of Bronte Village. (id:55499)
Royal LePage Real Estate Services Ltd.
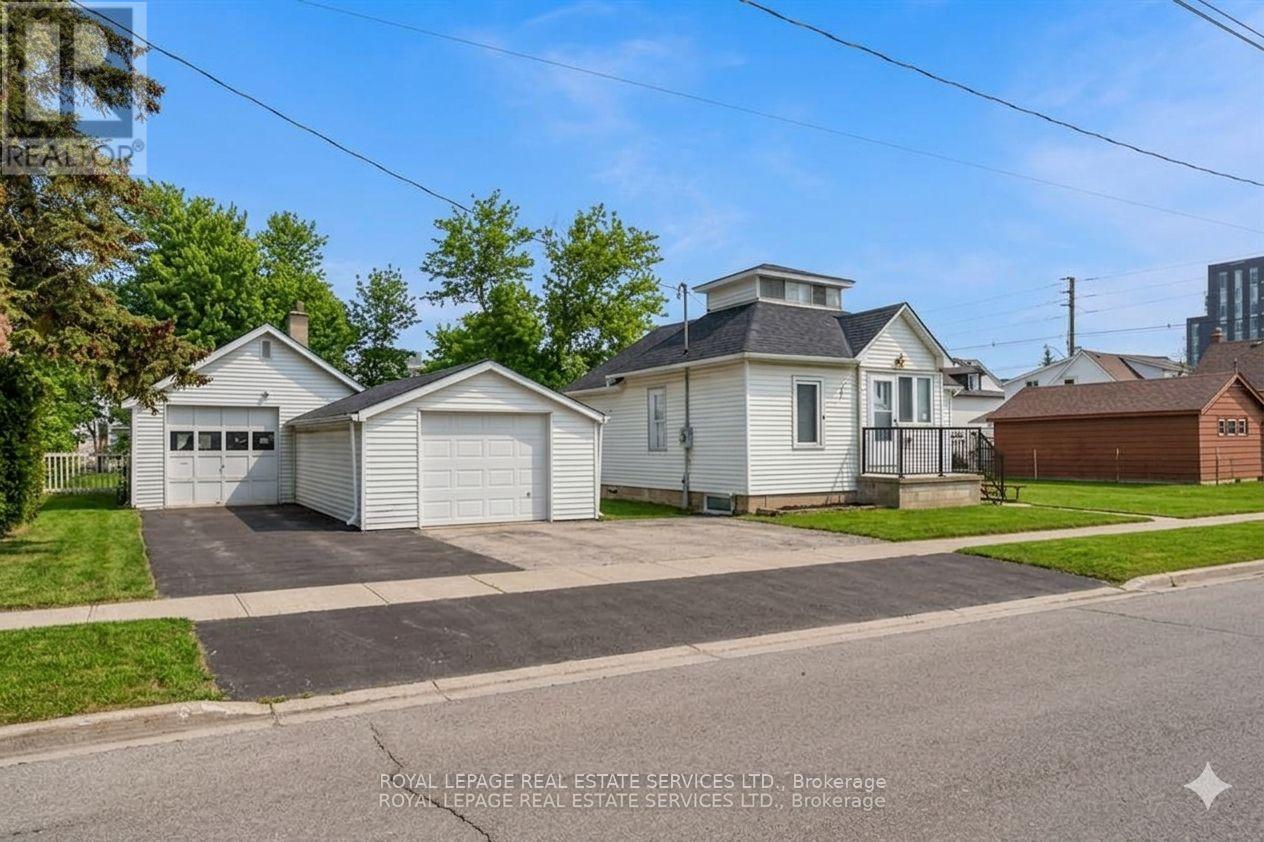
2386 Sovereign Street
Oakville, Ontario
Endless investment opportunity awaits on this 0.22-acre lot in the heart of Bronte Village. Zoned RL8-0 with mixed-use permissions under the Main Street designation of the Bronte Village Planning Report (2009), this property offers exceptional development flexibility. Permitted uses include residential, commercial, retail, office, or a thoughtfully designed mixed-use combination to maximize value in one of Oakville's most sought-after village settings.The well-maintained, charming family home currently on the property features 3 bedrooms, 2 bathrooms, a functional kitchen, spacious living room, and a finished basement, offering comfortable living or an excellent rental income opportunity while navigating the application and permitting process.Ideally located within walking distance to restaurants, shopping, Lakeshore Road, and the lake, this property combines immediate usability with long-term potential. A rare rear road allowance at the back of the property further enhances development potential and accessibility, making this a truly unique offering in the heart of Bronte Village. (id:55499)
Royal LePage Real Estate Services Ltd.
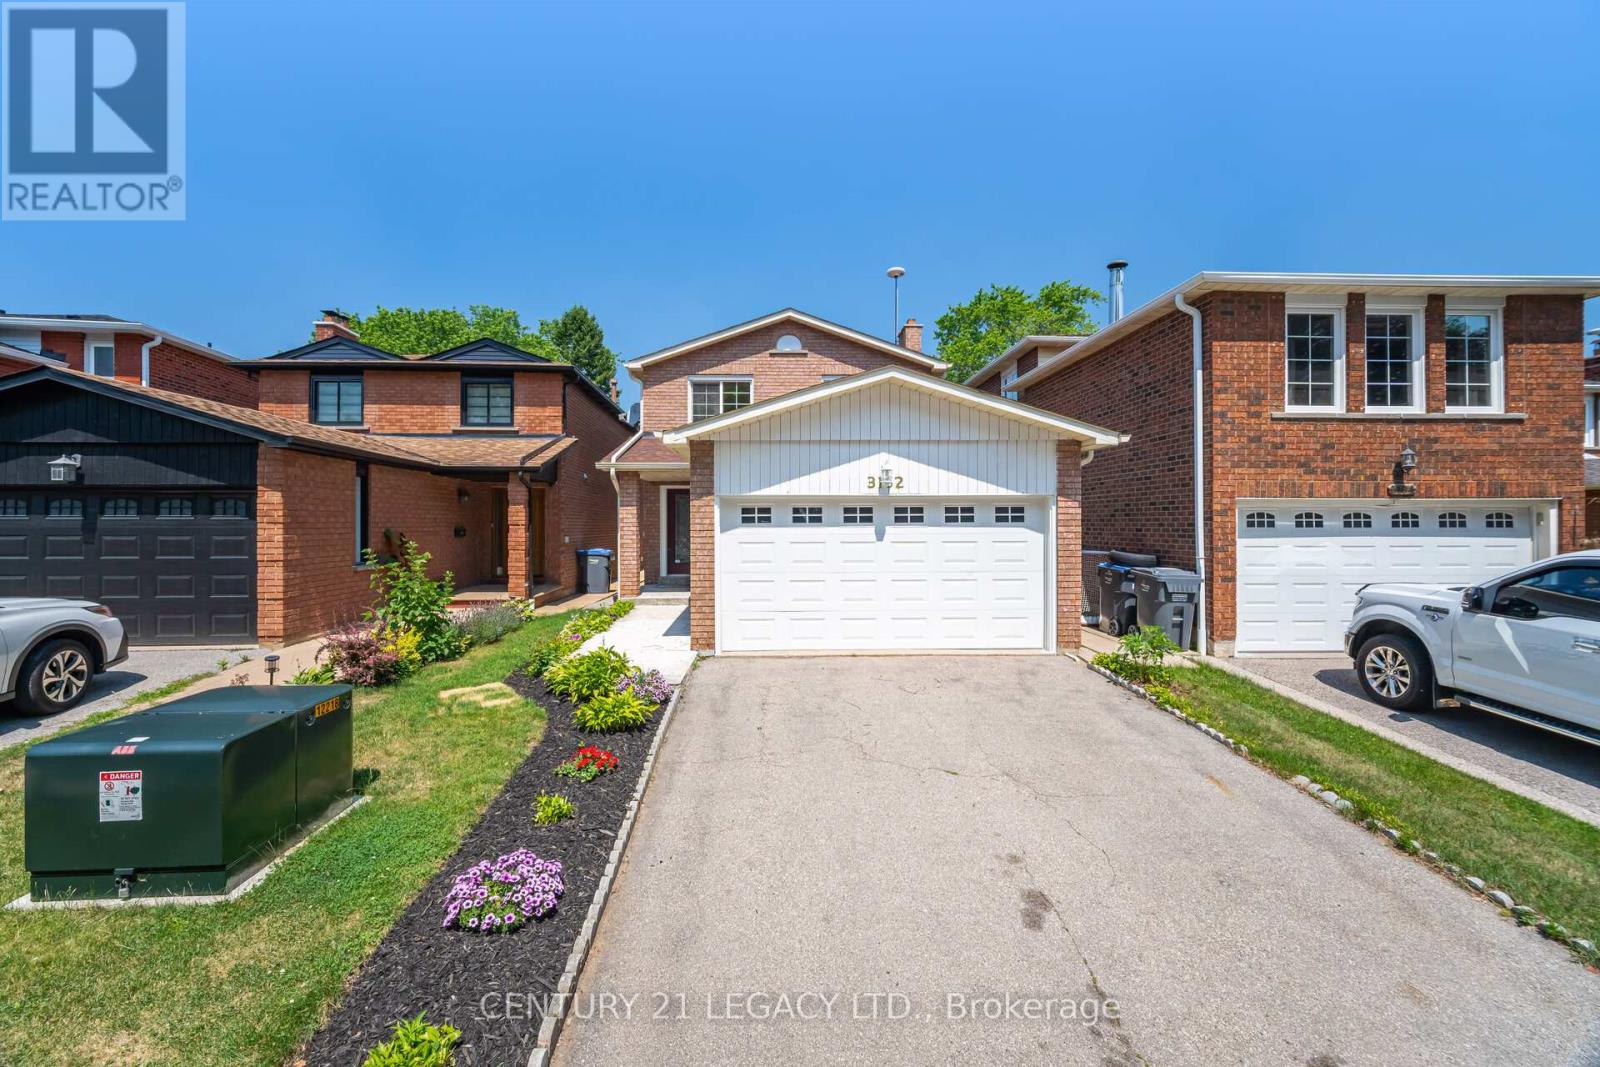
3182 Bracknell Crescent
Mississauga, Ontario
Welcome to this beautifully maintained detached home nestled on a family-friendly crescent. Featuring spacious principal rooms, a functional layout, and abundant natural light, this property offers the perfect blend of comfort and style. Enjoy a private backyard with a deck ideal for entertaining or relaxing, and benefit from minimal through traffic thanks to the quiet crescent location perfect for families with children. Conveniently located close to top-rated schools (Public and Catholic), parks, shopping (Meadowvale Town Centre), and a few steps to transit. A must-see opportunity for those seeking a peaceful suburban lifestyle with all amenities nearby! Freshly painted, Oak staircase, a carpet free house. A separate entrance to a finished basement with two (2) additional bedrooms, a full kitchen, a living area and a 4pc bath, potential in-law suite. Roof (2021), Windows (2020). **** Well cared for over the years *** (id:55499)
Century 21 Legacy Ltd.
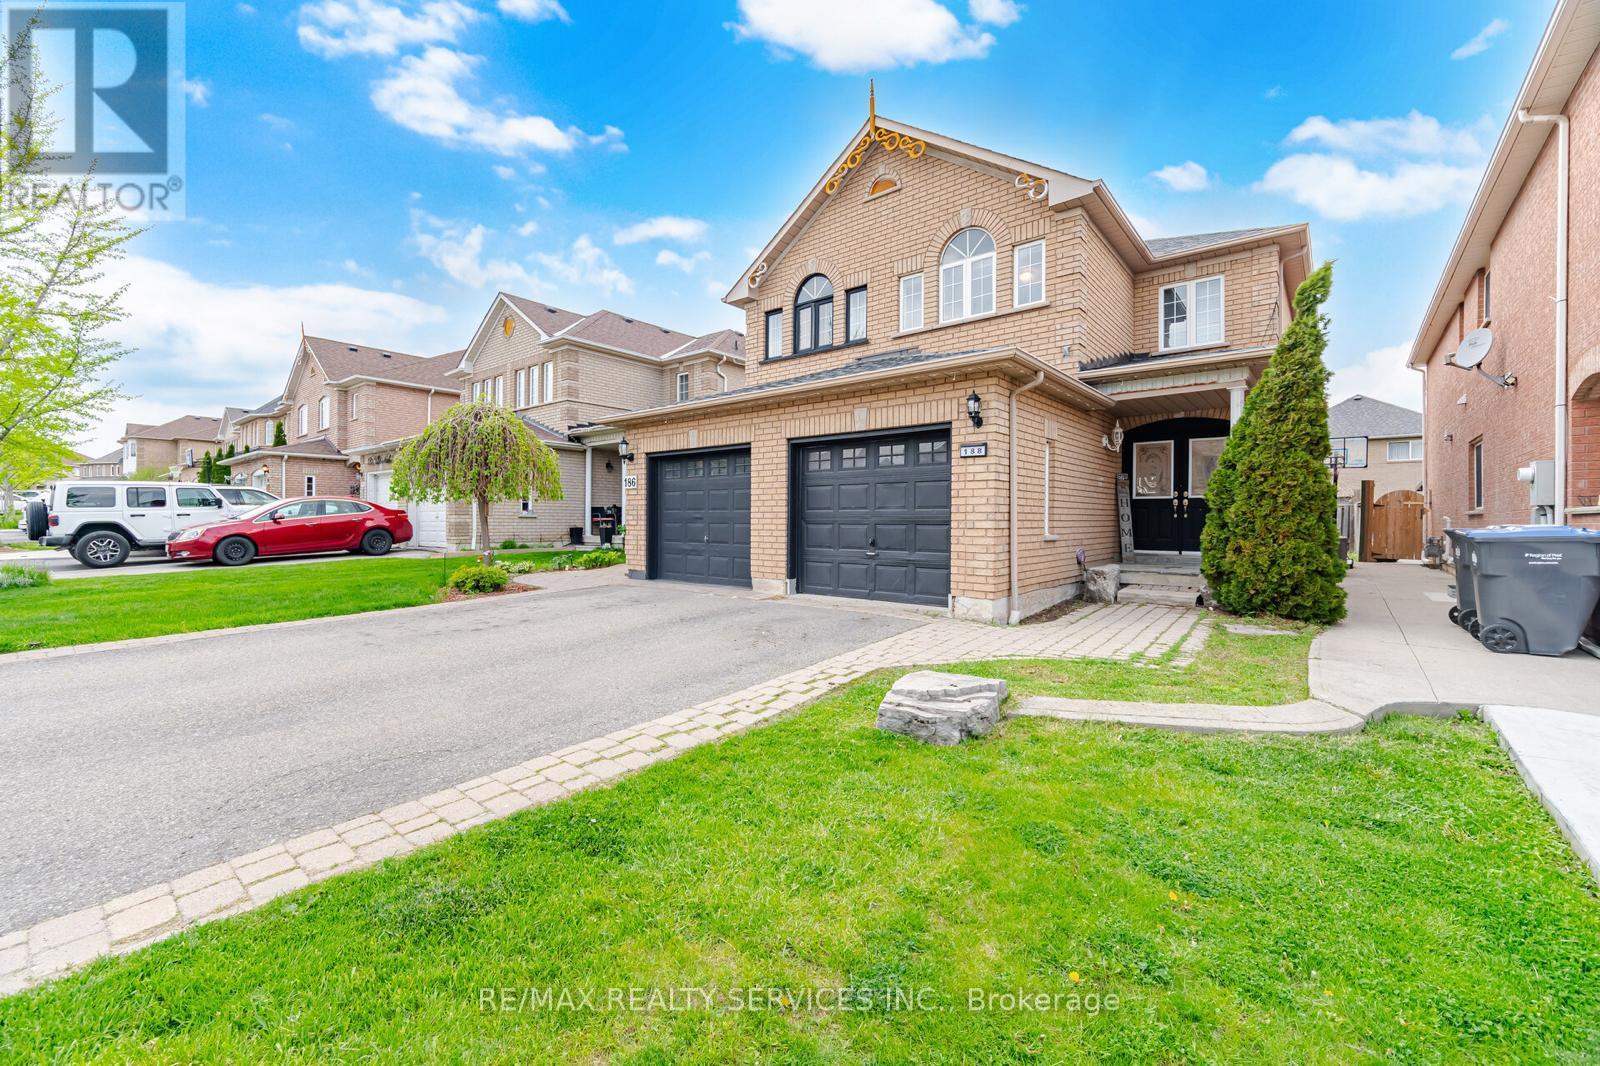
188 Tiller Trail
Brampton, Ontario
Location! Location! Location! Beautiful semi-detached home in a highly sought after neighbourhood. Features a spacious and functional layout with modern finishes throughout. Bright eat-in kitchen with ample cabinetry and dining space. Upper level offers 3 generously sized bedrooms. Finished basement with a large recreation room, perfect for additional living and entertaining space. Private driveway with parking for 3 vehicles. Conveniently located close to schools, parks, shopping, public transit, and all major amenities. A great opportunity you don't want to miss. (id:55499)
RE/MAX Realty Services Inc.
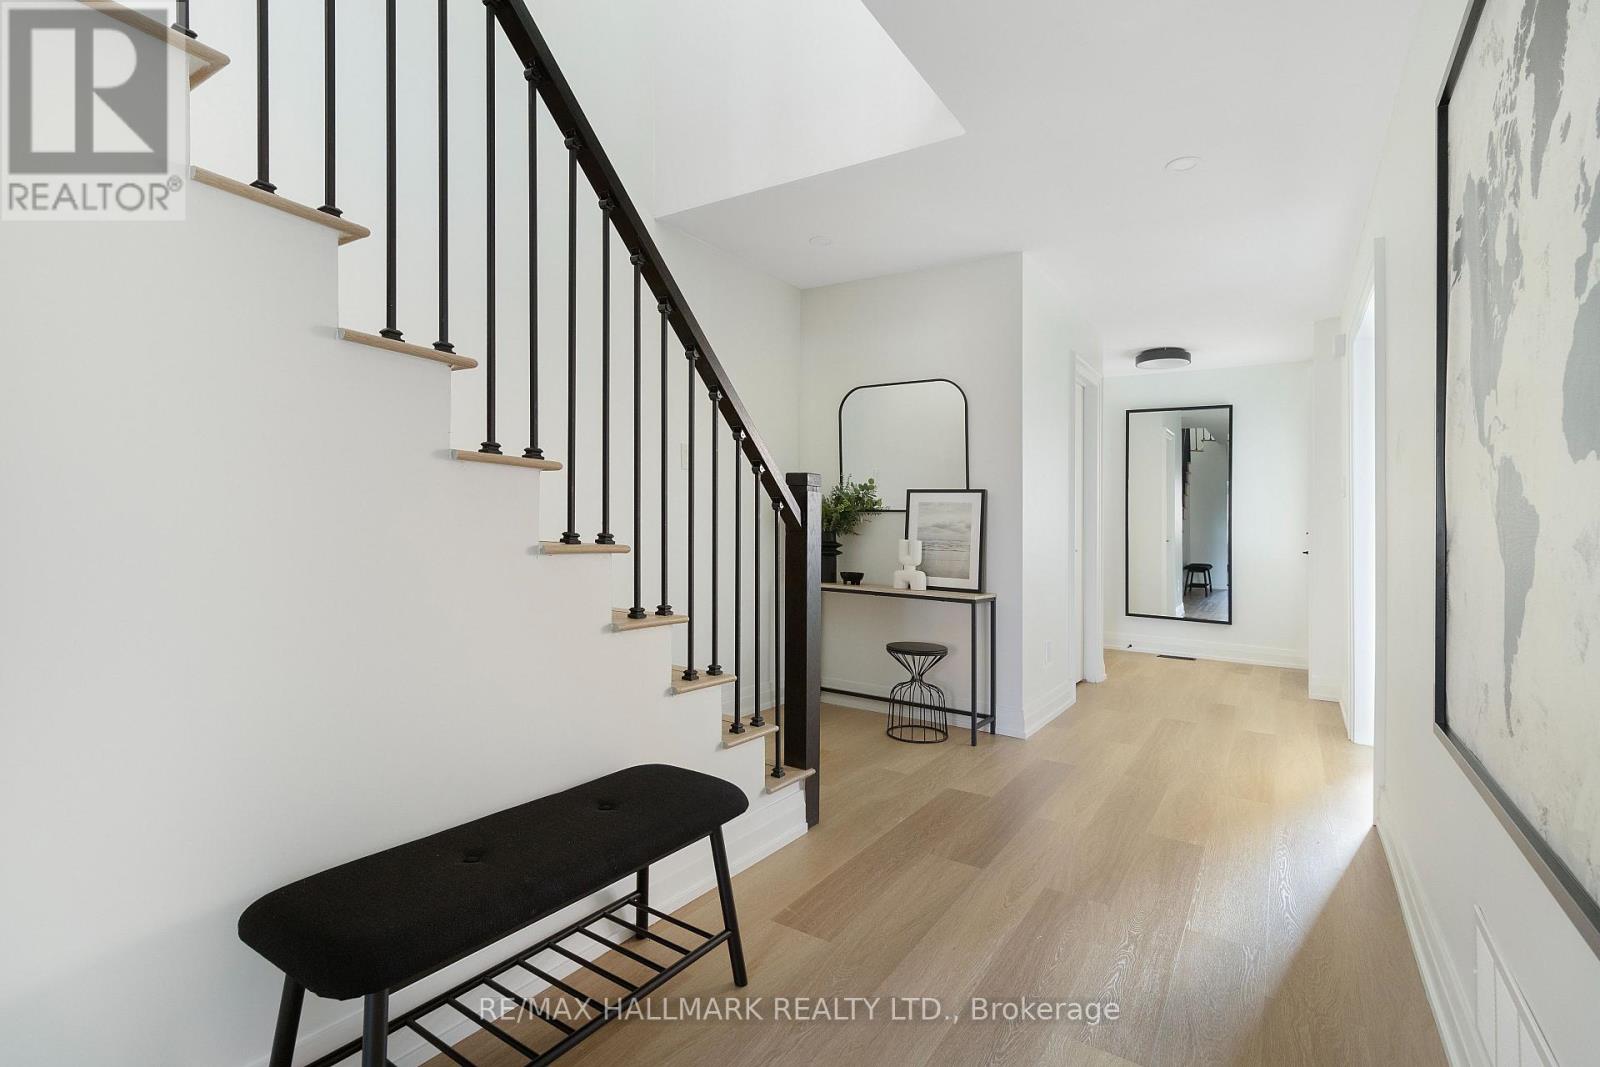
50 Dutch Crescent
Brampton, Ontario
THIS IS THE ONE You Have Been Waiting For!! Fantastic Opportunity To Lease This Immaculate Three Bedroom End Unit Townhouse ( Feels Like a Semi Detached Home!!) Tons of Natural Light. This Gorgeous Home Has Been Completely Renovated Top To Bottom. Fantastic Open Concept Main Floor. Amazing Ultra Modern Upgraded Kitchen. Carpet Free Living Environment. Good Sized Fully Fenced Backyard with Access to the Garage. Primary Bedroom With Fully Renovated 3 Piece Bathroom. Upstairs En-suite Laundry included in 2nd Bathroom (id:55499)
RE/MAX Hallmark Realty Ltd.
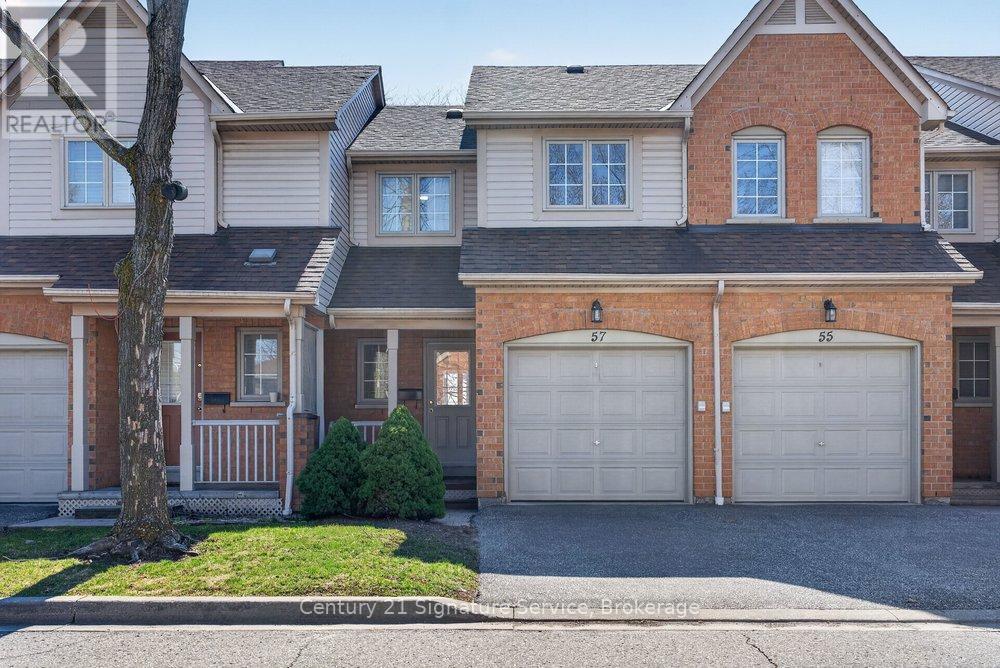
57 - 5950 Glen Erin Drive
Mississauga, Ontario
Fantastic Opportunity to Own in Mississauga! Step into the perfect blend of comfort, space, and lifestyle complete with your own garage and a spacious, fully fenced backyard with patio, ideal for relaxing or entertaining. This inviting home showcases an open-concept kitchen with a custom backsplash, breakfast bar, and three appliances. The bright and sun-filled great room seamlessly combines the living and dining areas, highlighted by strip hardwood flooring and a walkout to your private outdoor space. Fresh neutral carpeting and upgraded baseboards add to the home's appeal, making this a move-in-ready gem you won't want to miss. (id:55499)
Century 21 Signature Service