
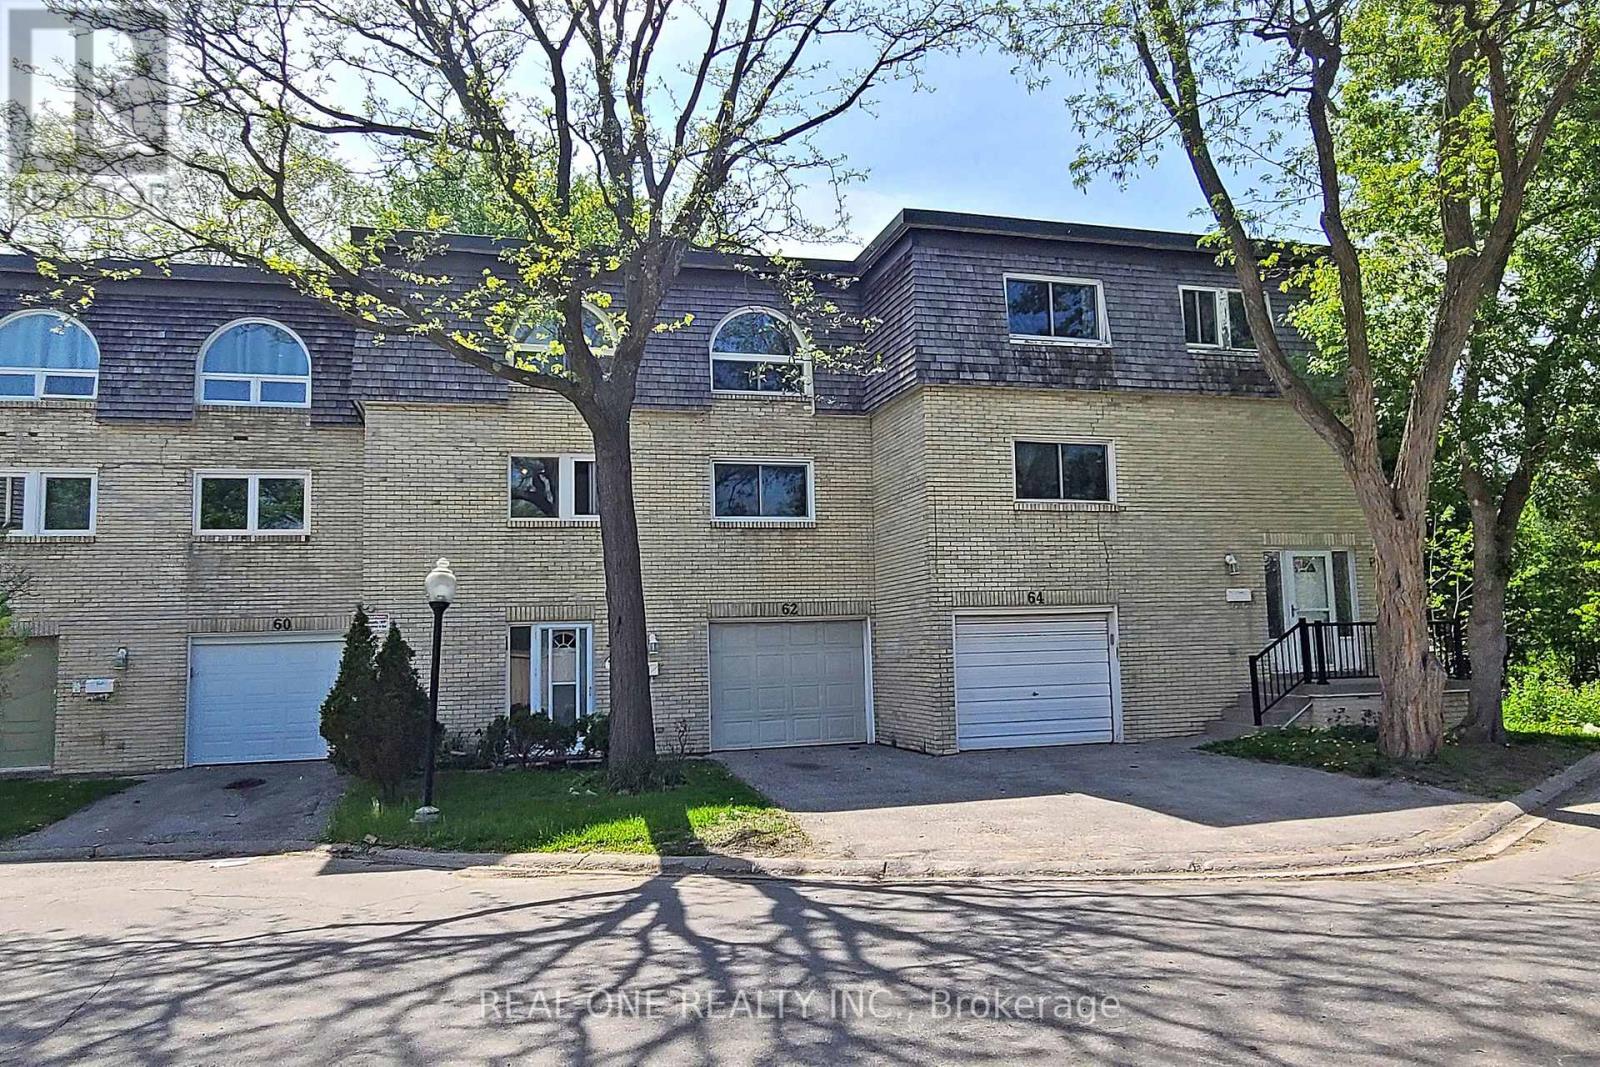
62 Courville Coach Way
Toronto, Ontario
Renovated 3-Bedroom Townhouse | Convenience, Space, Privacy & 2 Parking Ideal for busy professionals who value quiet midtown comfort and a vibrant downtown lifestyle within reach, or families seeking the space and safety of a close-knit community to raise their kids. Minutes to schools and Seneca University, public library & pool, Hwy 401 & 404, transit, parks, mall & daily essentials. Some homes just feel right the moment you walk in. This tastefully renovated townhouse offers a practical blend of style and affordability - high ceilings, large arched windows framing the trees like artwork, and warm new floors running through bright, open living and dining areas. Well-managed townhouse providing condo lifestyle with more space, privacy, and flexibility than typical rentals in this price range. Updated bathrooms, stainless appliances, modern HVAC and smart thermostat. Three generously sized bedrooms - plenty of room to live, work, and unwind.3 bedrooms 1.5 bathrooms 2 parking well-managed community Unfurnished No pets No smoking Clean cooking Available now (id:55499)
Real One Realty Inc.
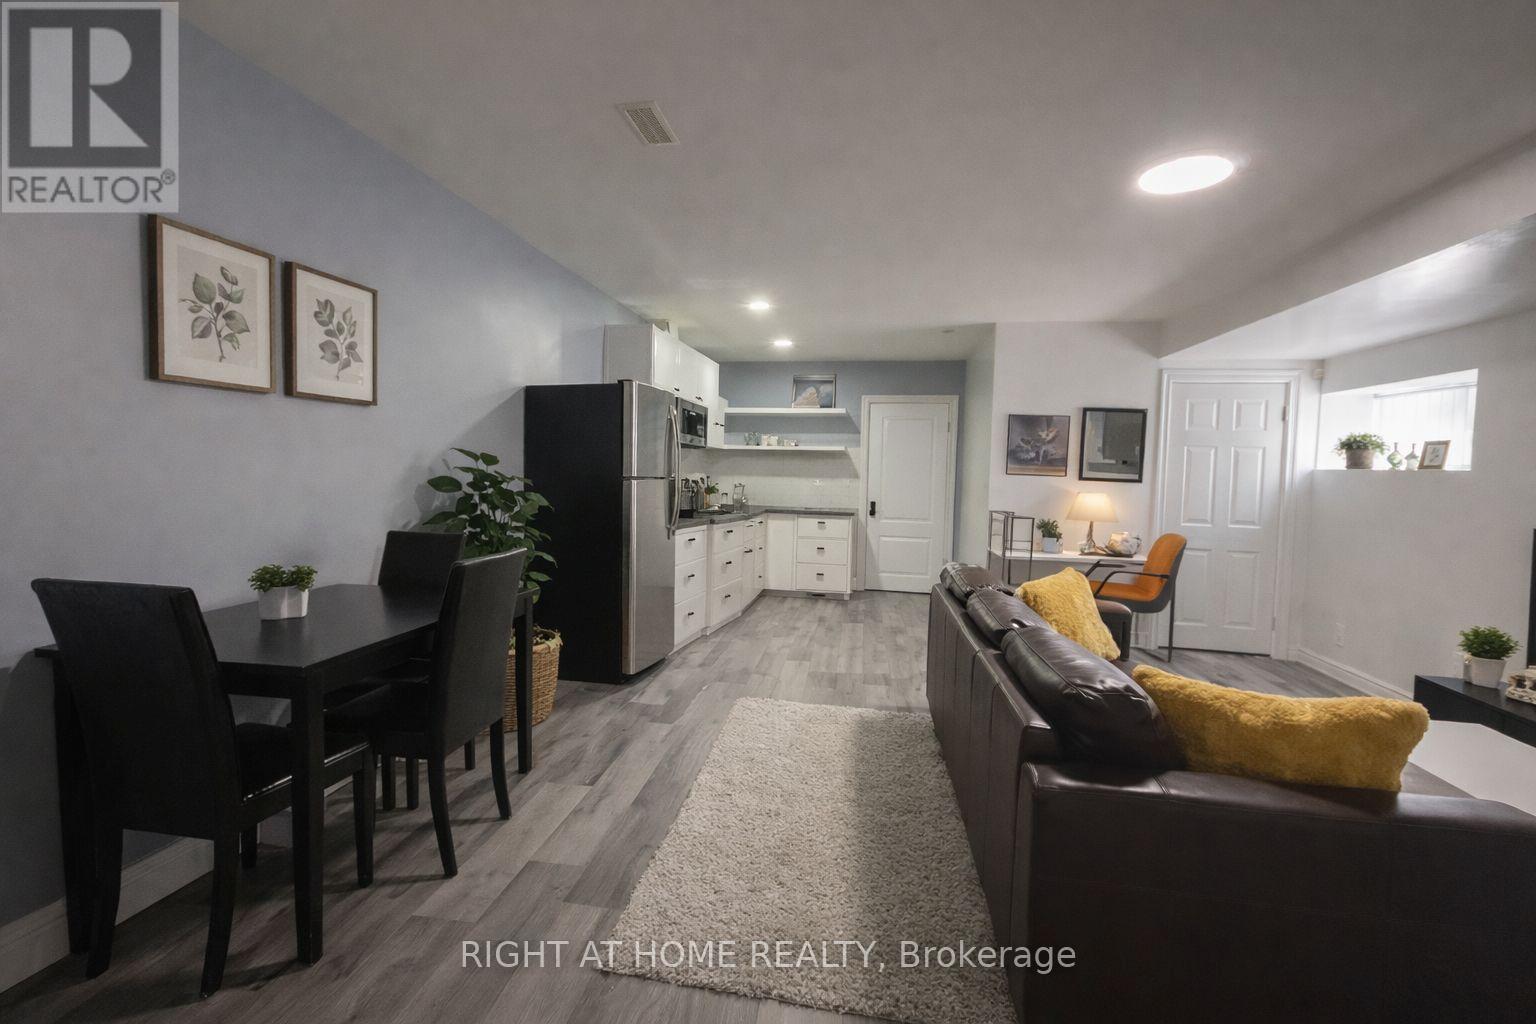
214 Clanton Park Road
Toronto, Ontario
Approx 800 sq ft. of a WARM and COZY unit. Newer Large furnished 1 bedroom suite with 9ft ceiling in lower level in the prestigous Clanton Park neighborhood. Laminate flooring, no carpeting. Open concept kitchen, living and dining. Furnished and available immediately. Desk with chair, full bathroom with a bathtub. Lots of storage including cabinets and a closet. Side door entrance. Laundry included. 1 minute walk to TTC bus stop. Play tennis at Balmoral Park, Summer concerts at Rogers stadium, Ski or simply go for a hike at Earl Bales Park. Shop at Yorkdale. 1 parking spot included. Don't miss this fantastic opportunity. Access to Hwy 401 and the Allen Expressway. Suitable for professional individual. Looking for a quiet non smoking Tenant. AAA+ Tenant. Ulities included. (id:55499)
Right At Home Realty
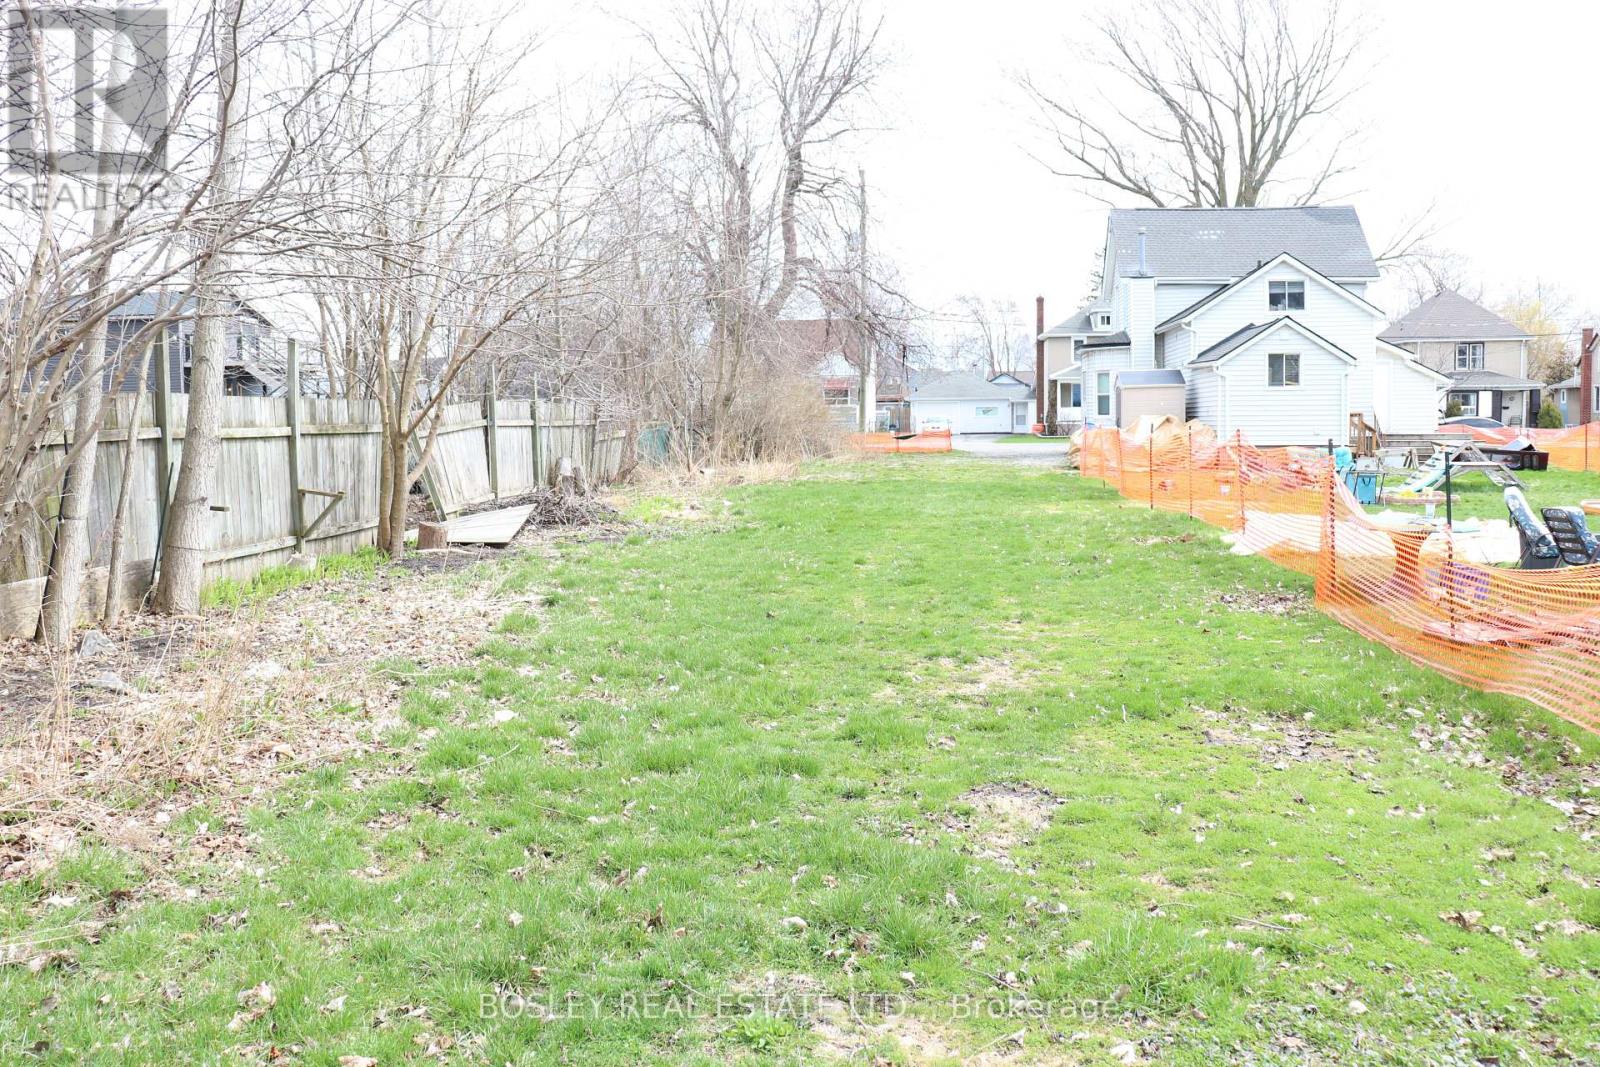
Lot 29 Fares Street
Port Colborne, Ontario
Residential Building Lot just a few minutes to Lake Erie and the quaint downtown of Port Colborne. R3 zoning. The City of Port Colborne has approved a building up to a 4 plex on this property. Perfect location for a Rental, AirBnB, or a up/down duplex, live in one and rent the other out. Can be purchased together with LOT 28. 292 Fares Ave is also for sale, so with all 3 lots you would have a just over 100 foot frontage with 186 feet depth. (id:55499)
Bosley Real Estate Ltd.
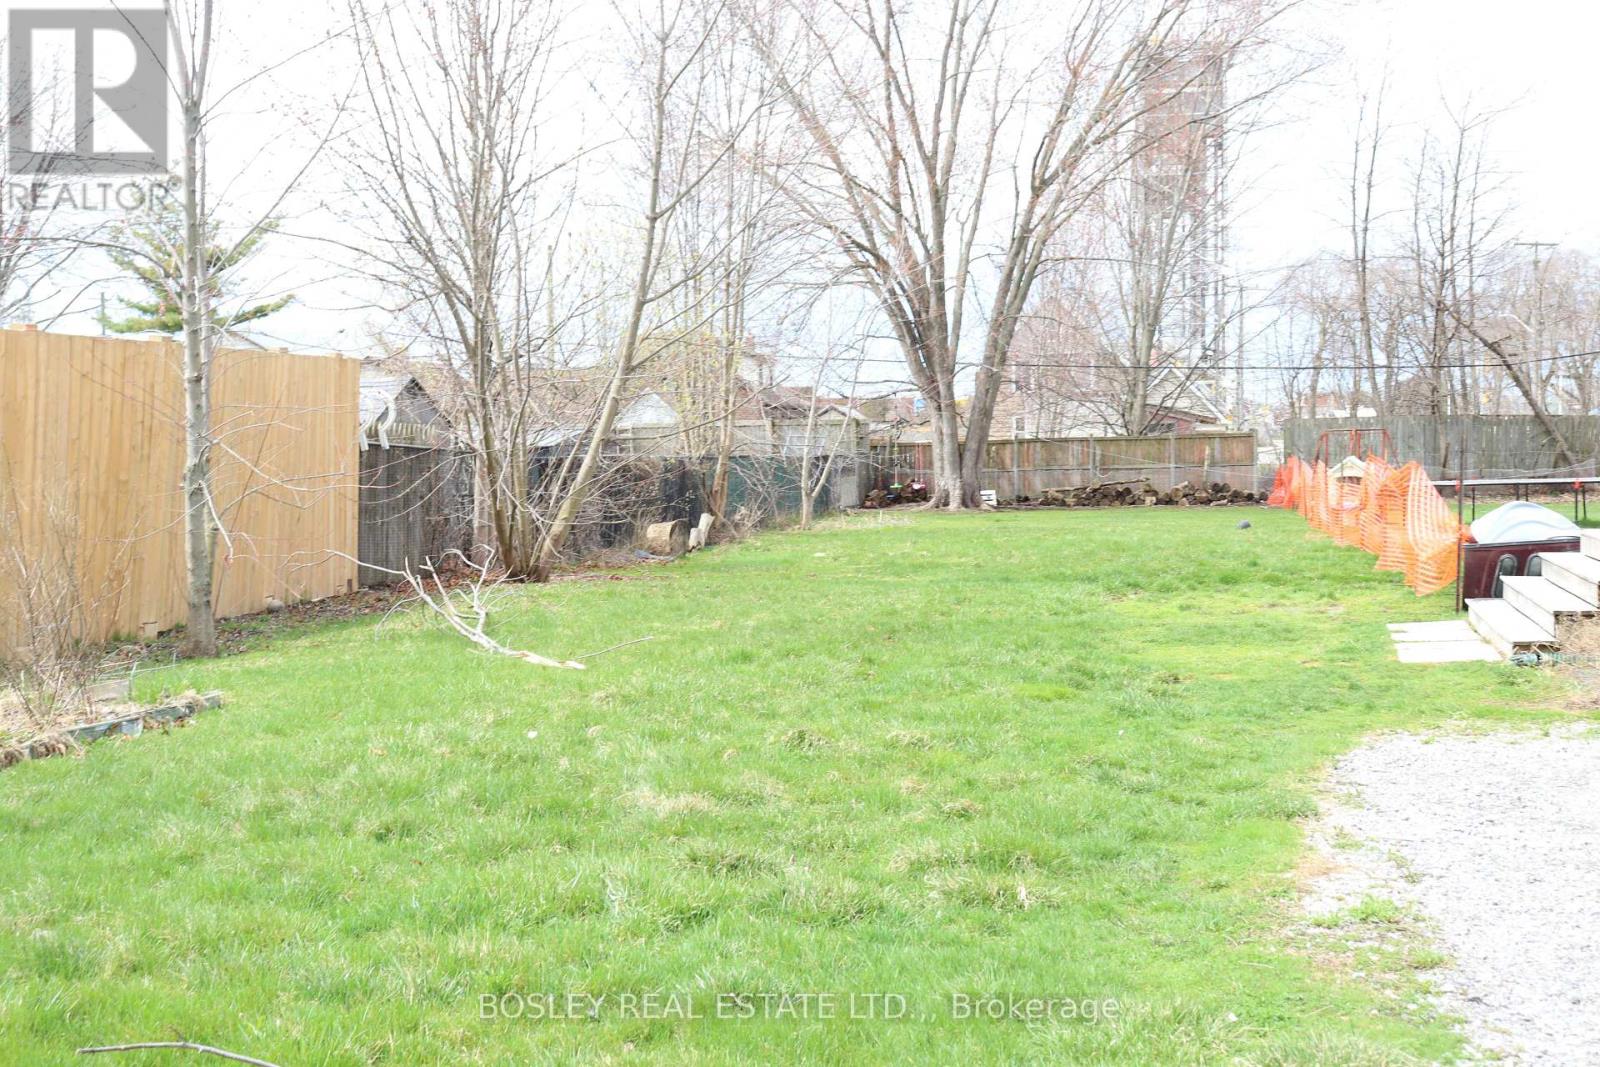
Lot 28 Fares Street
Port Colborne, Ontario
Residential Building Lot just a few minutes to Lake Erie. R3 zoning. The City of Port Colborne have approved a building up to a 4 plex on this property. Seller has the appropriate letters and some drawings. Perfect location for a rental, AirBnB, or a up/down duplex, live in one and rent the other out. Can be purchased together with LOT 29. 292 Fares Ave is also for sale, so with all 3 lots you would have a just over 100 foot frontage with 186 feet depth. (id:55499)
Bosley Real Estate Ltd.
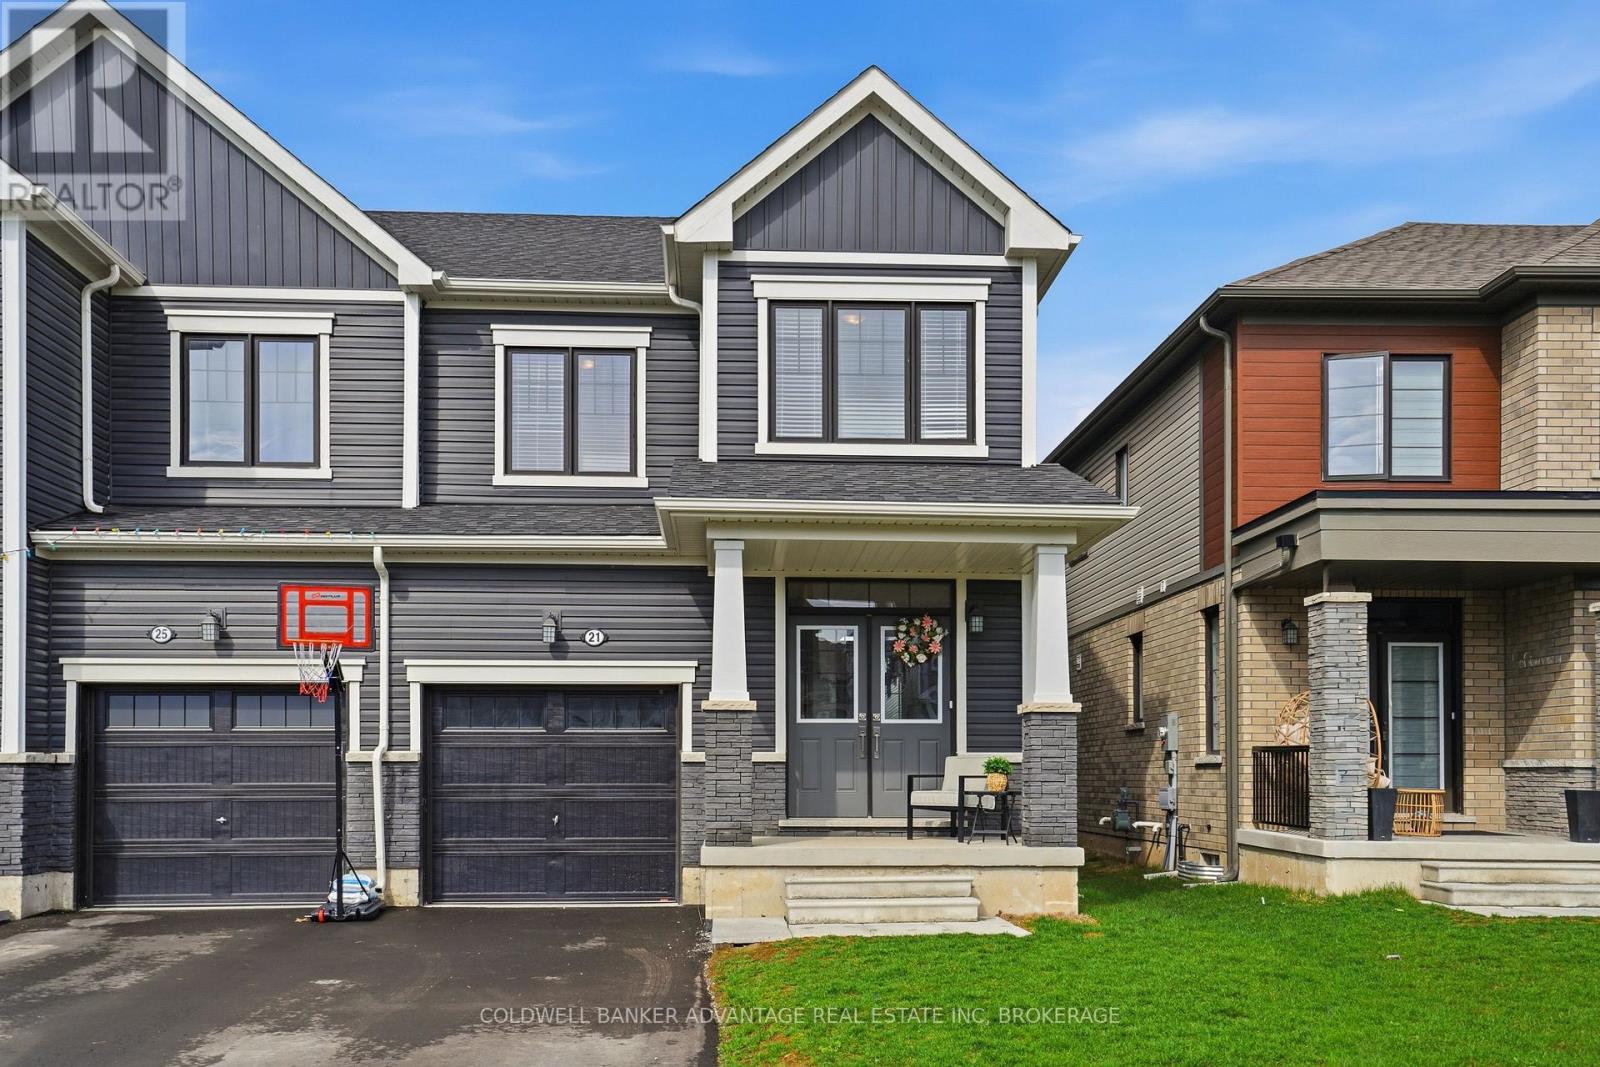
21 Blackberry Lane
Thorold, Ontario
Welcome to 21 Blackberry Lane! Built in 2023, this stunning semi-detached home is ideally located just off Merritt Road with quick access to Highway 406, placing you minutes from shopping, dining, parks, and everyday amenities.Offering 4 spacious bedrooms and 2.5 bathrooms, this home is thoughtfully designed for modern living. The main floor features a convenient powder room, an upgraded kitchen, and a bright open-concept living and dining area, perfect for both everyday living and entertaining. Upstairs, you'll find four generously sized bedrooms, including a spacious primary suite complete with a walk-in closet and private ensuite.The unfinished basement includes a separate entrance through the garage, presenting excellent potential for additional living space or future rental income. Book your private showing today! (id:55499)
Coldwell Banker Advantage Real Estate Inc
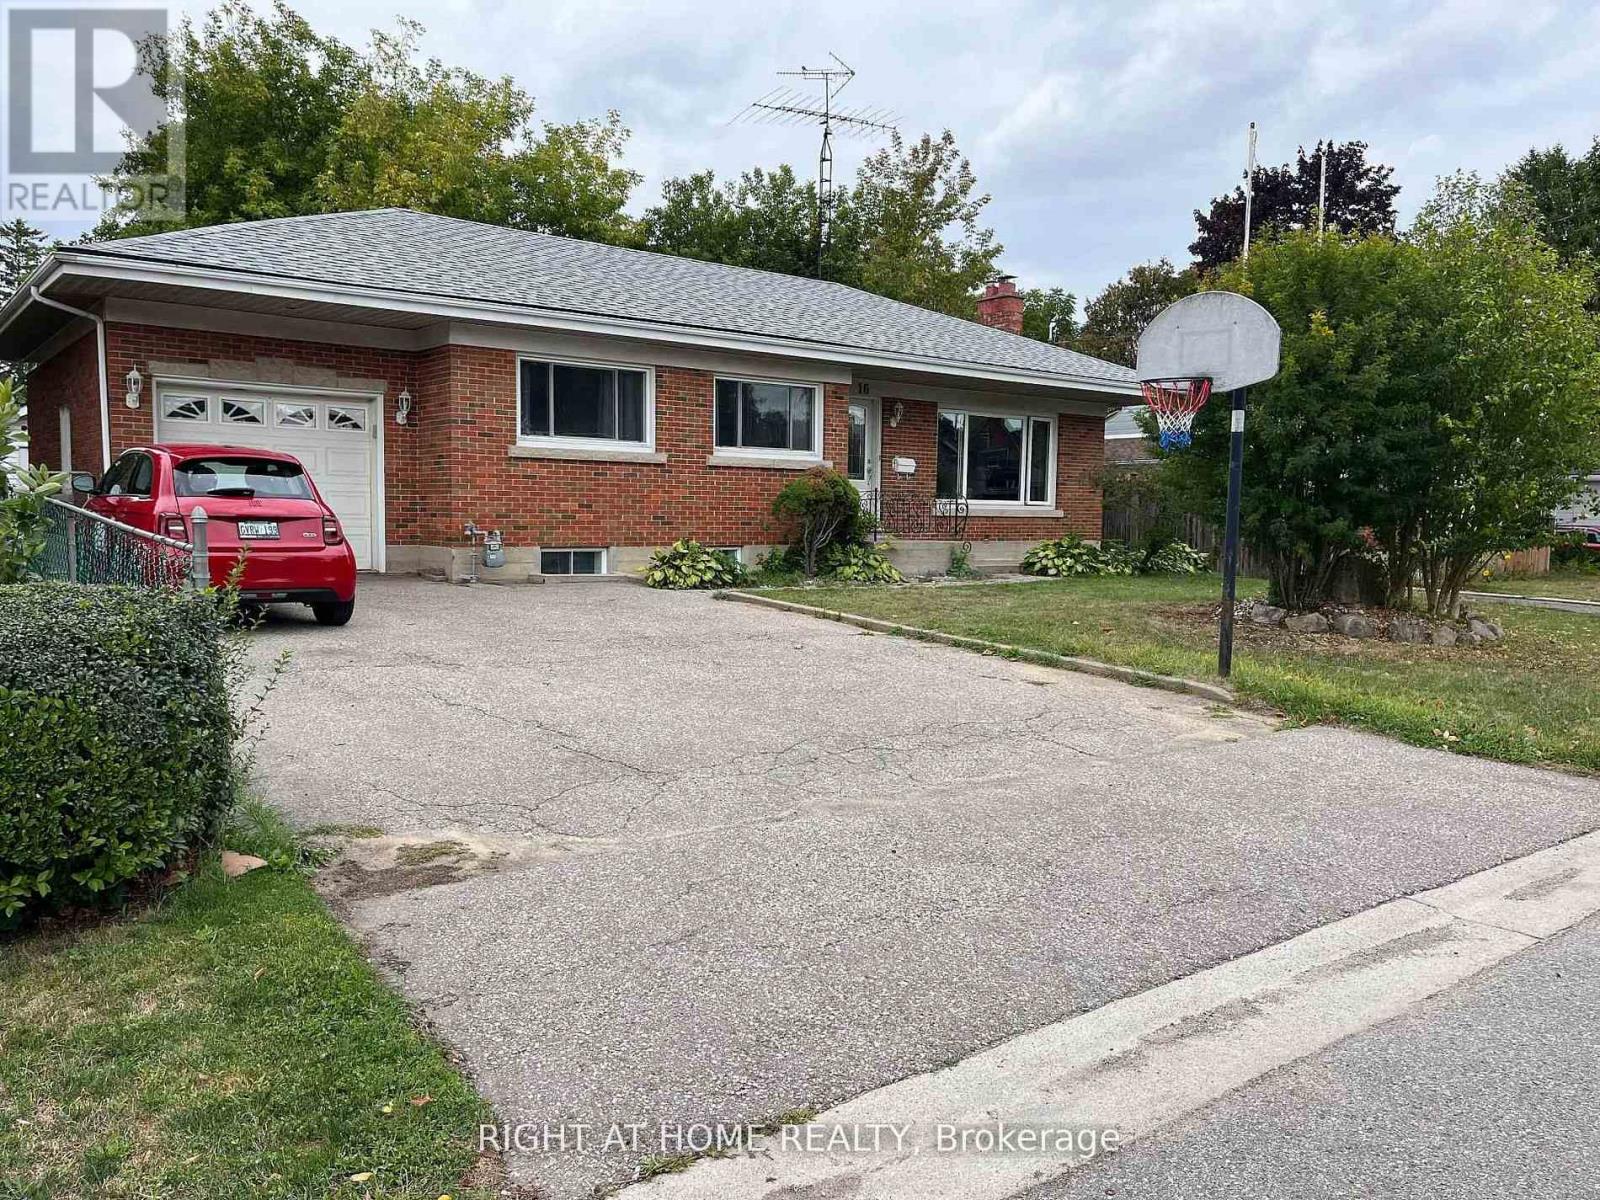
16 Rowanwood Avenue
Brant, Ontario
Entire lovely spacious main floor featuring 3 Bedrooms, 1 Bathroom, fully equipped kitchen, and 2 driveway parking spot. The main floor features a spacious living area and eat in kitchen, perfect for entertaining or relaxing with family. Enjoy three bedrooms and a full 4-piece bathroom, on the main floor all designed with practicality and comfort in mind bright and inviting layout with laminate flooring and plenty of natural light from windows. Nestled in a great location on a quiet family-friendly neighbourhood, Close to schools, parks, shopping, public transit and has fast and easy access to the 403 at Garden Ave. (id:55499)
Right At Home Realty
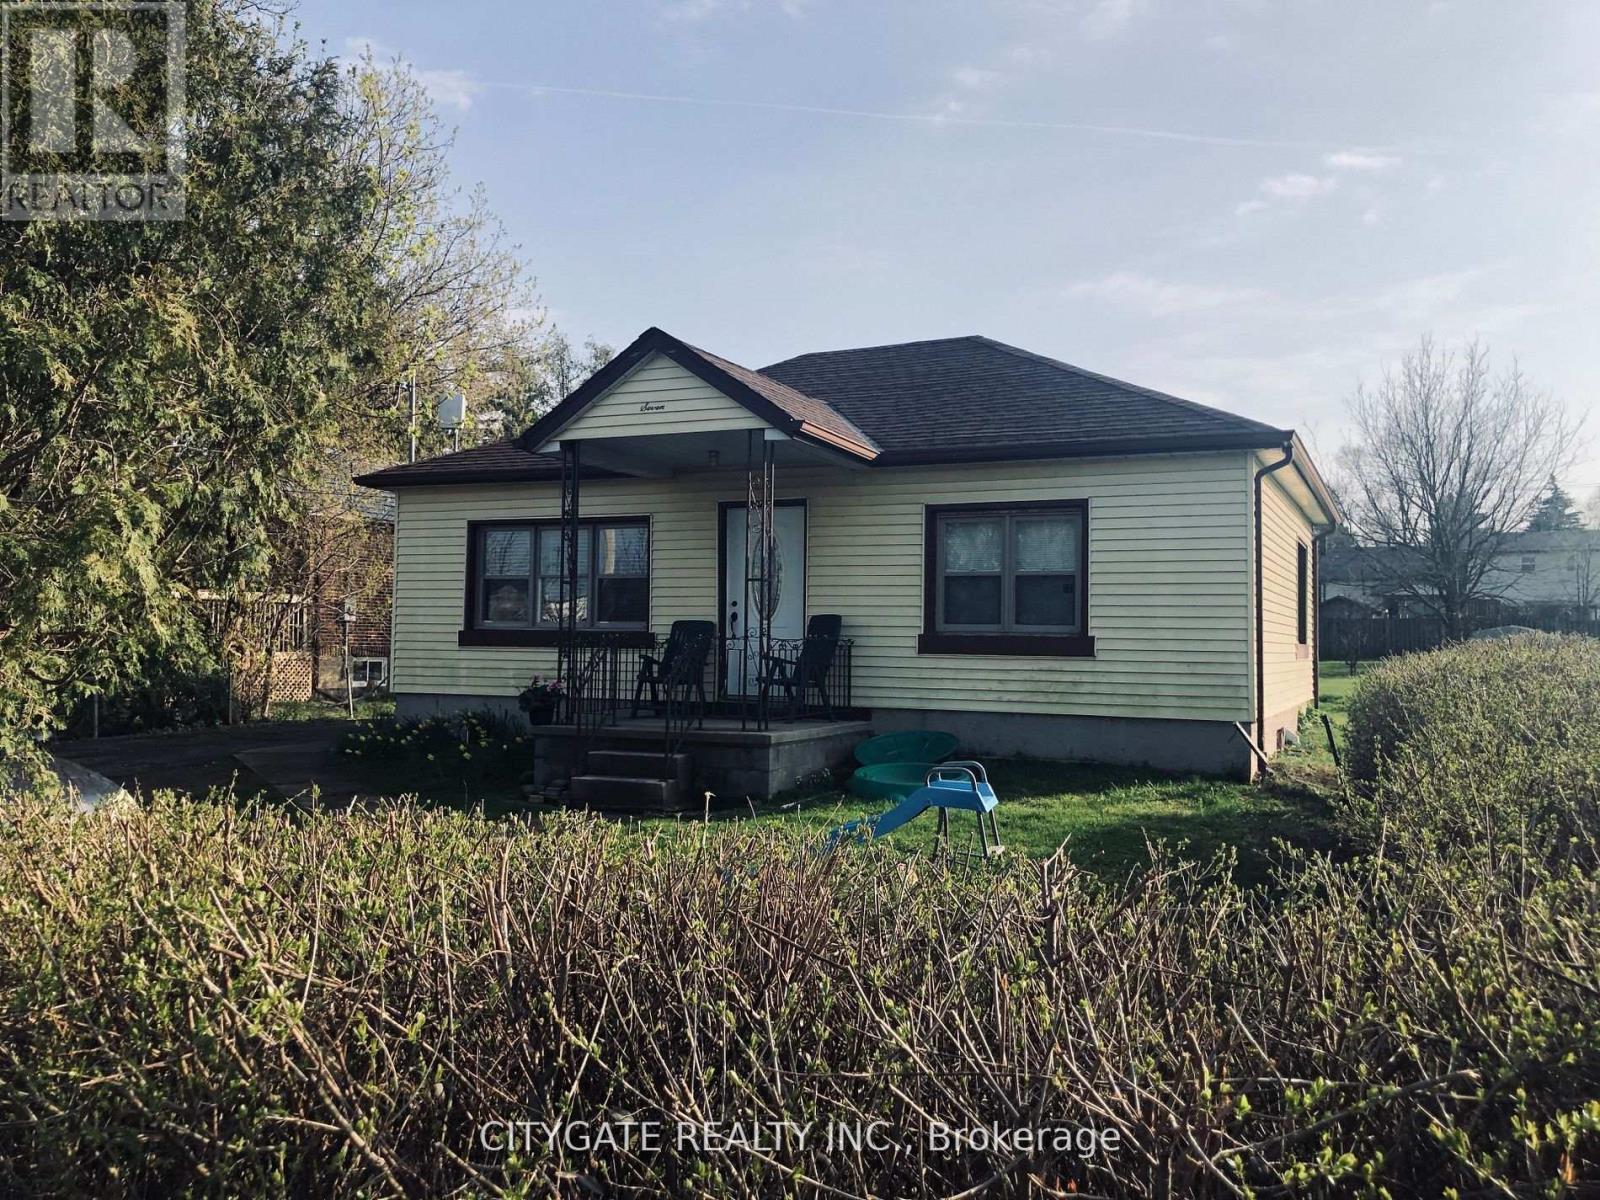
7 Milton Heights Crescent
Milton, Ontario
Available for rent, 2 bedroom basement unit, separate entrance, parking, washroom, kitchen, storage space, laundry. Independent unit. (id:55499)
Citygate Realty Inc.
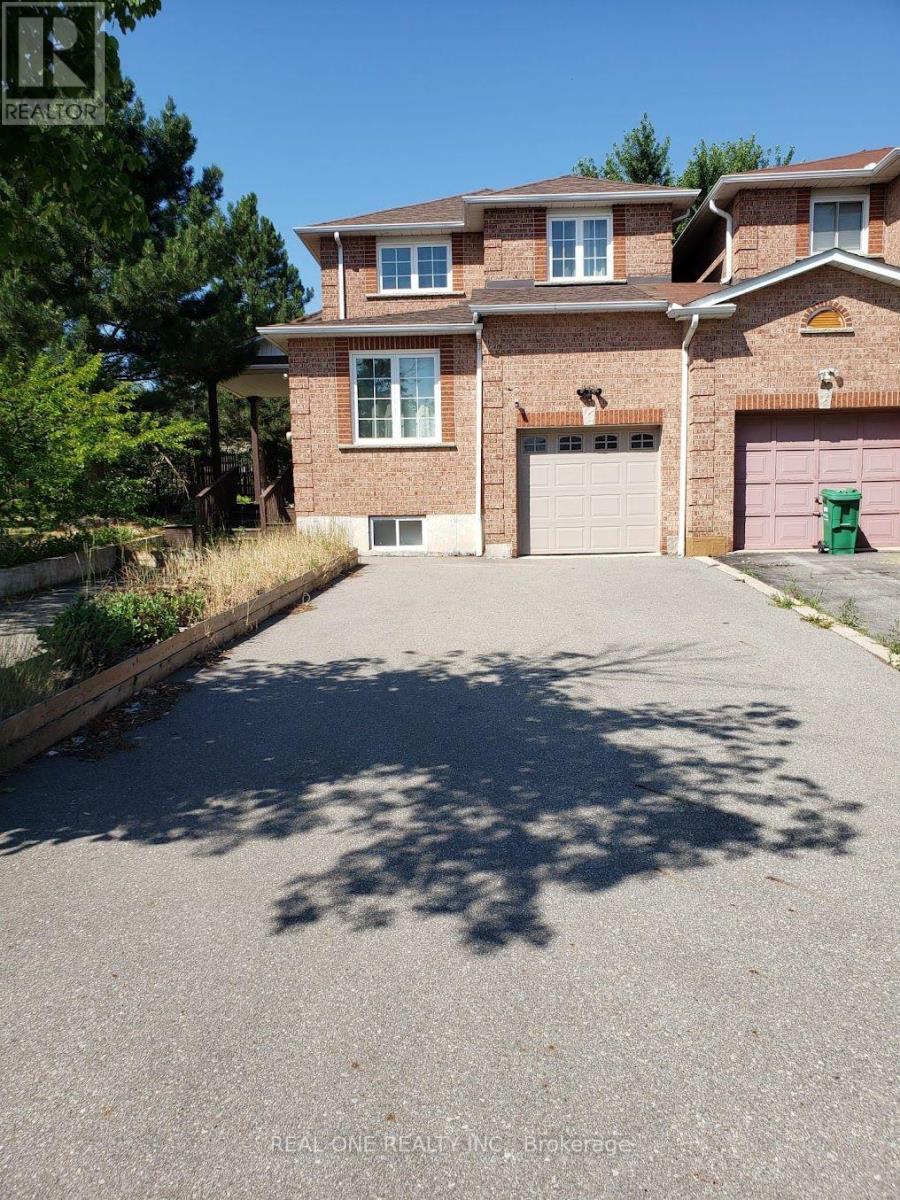
5292 Longhouse Crescent
Mississauga, Ontario
Basement apartment with a private separate entrance through the garage, spacious layout with 2 bedrooms, kitchen, living room, and 1 bathroom. Shared laundry facilities. No backyard access. (id:55499)
Real One Realty Inc.
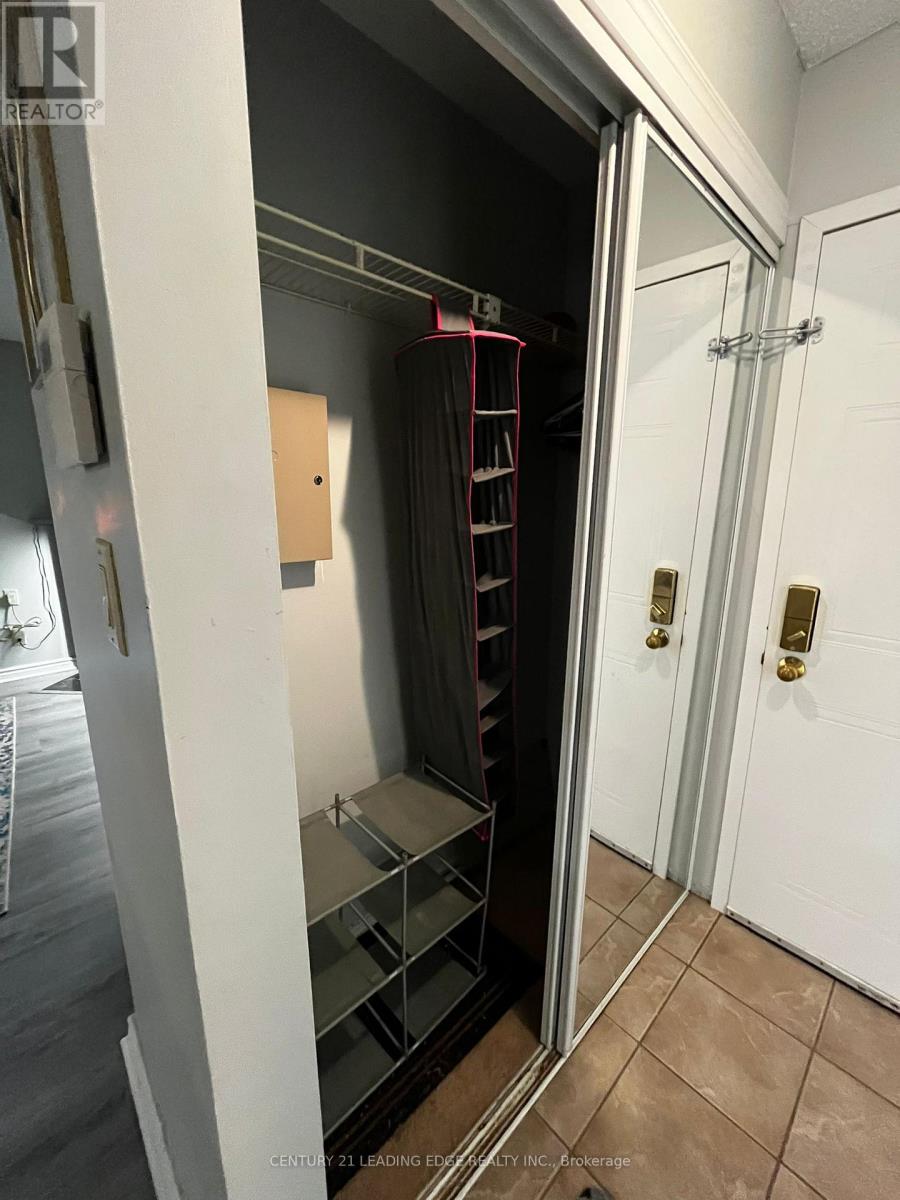
334 - 65 Trailwood Dr Drive
Mississauga, Ontario
Location, Location, Location! Beautiful move-in-ready 2-bedroom, 2-bathroom stacked townhouse in a desirable low-rise complex. This bright and spacious home features an open-concept layout with a cozy fireplace, separate dining area, and functional kitchen overlooking the living and dining spaces. Enjoy a large private balcony with outdoor storage, ensuite laundry, and private parking conveniently located near the entrance. Generously sized bedrooms and abundant natural light throughout. Ideally situated close to schools, parks, public transit, major highways, shopping, fitness centres, and places of worship. Rogers Ignite TV and Rogers Unlimited Fibre Internet included. (id:55499)
Century 21 Leading Edge Realty Inc.
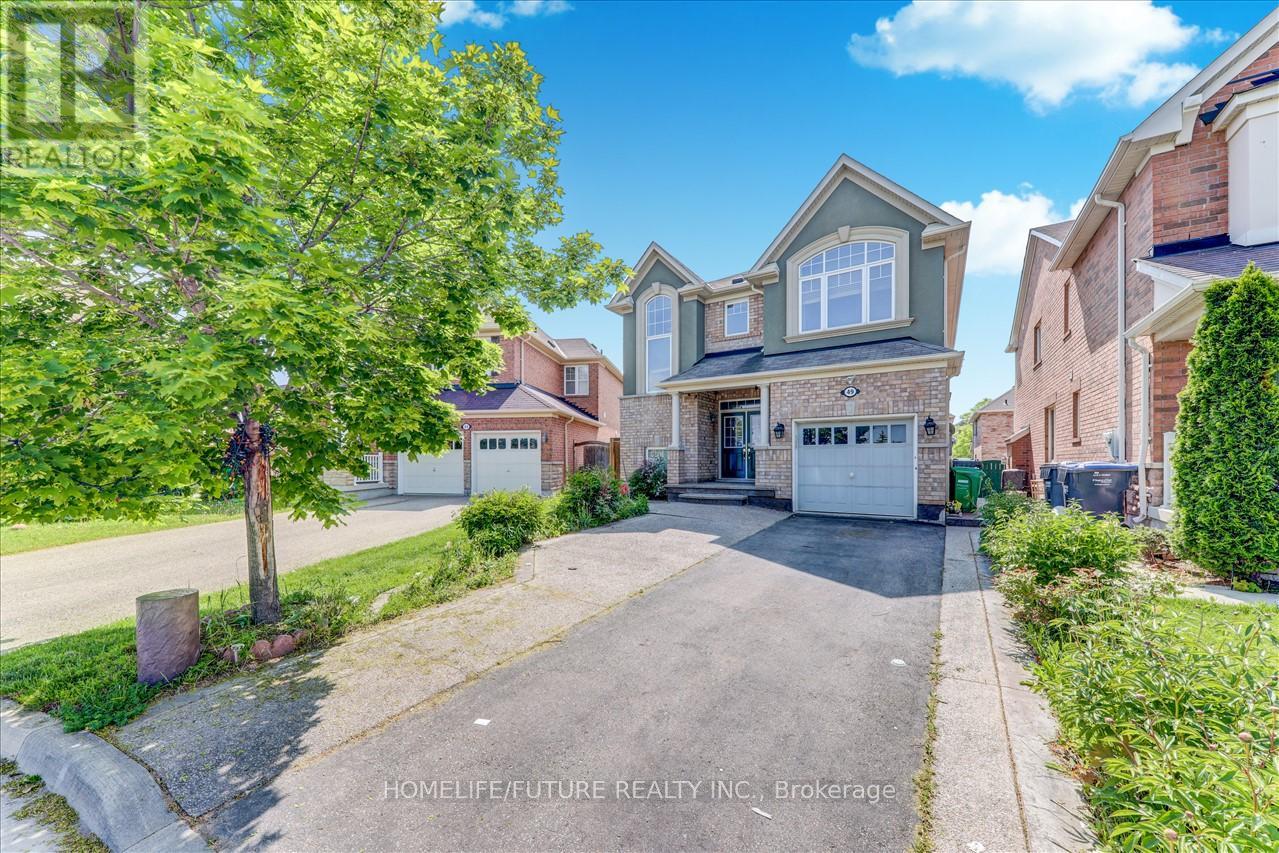
Bsmt - 49 Peppermint Close
Brampton, Ontario
A Fully Renovated Absolutely Stunning 2 Bedrooms Basement In Highly Desirable Area Of Castle More, With Lots Of Upgrades, Legal Basement With Very Rarely Offered Super Spacious Basement With Very Larger Living & Larger Kitchen With Very Large 2 Bedroom With N/Closet And Large Windows And Totally Separate Washer & Dryer With Separate Entrance And Lot Of Storage With 2 Parking / Much More. Just Steps To Schools, 2 Route Buses, Just Minutes To Go Train, Park & Plazas & Transit. Just Minutes To Hwy 427, Hwy 410, Hwy 50 & Much More. (id:55499)
Homelife/future Realty Inc.
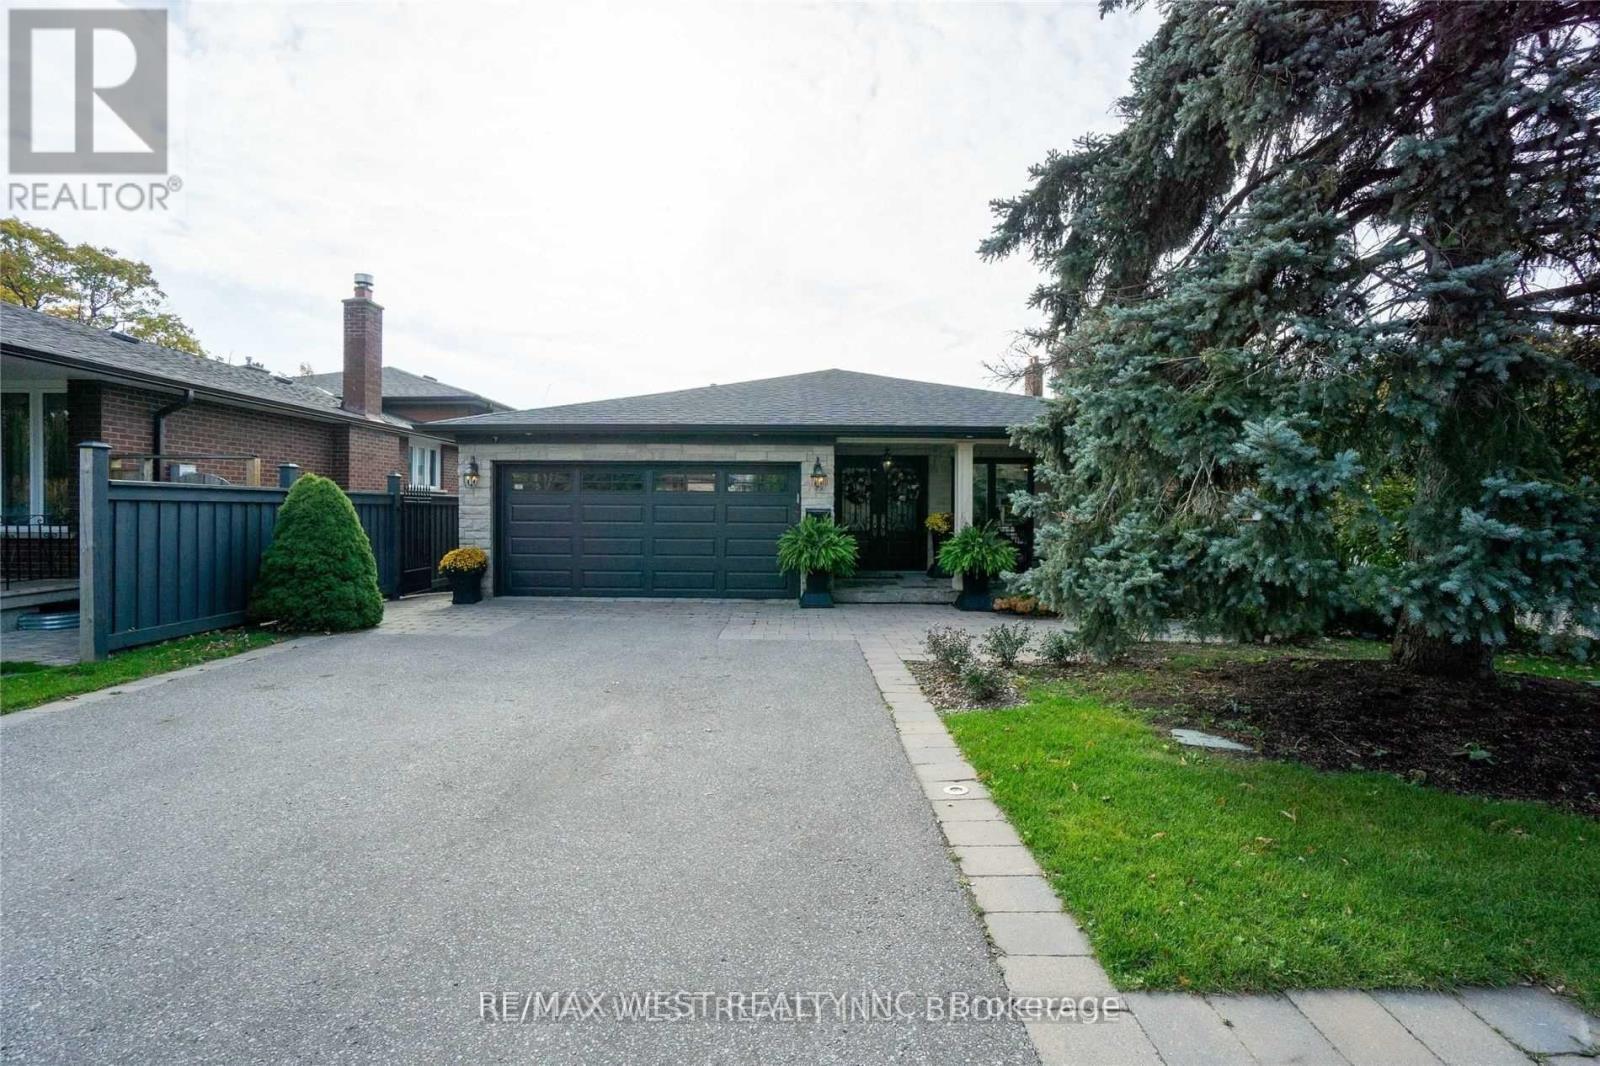
393 Maple Leaf Drive
Toronto, Ontario
Prime Location! Spacious 5-Level Backsplit. Minutes to Hwy 401, Humber River Hospital & Yorkdale Mall. 20-min commute to downtown Toronto. This beautifully maintained 4-bedroom, 3-bath home offers space for the whole family. The primary suite features his & hers closets, a luxurious 5-piece ensuite, and a walk-out to a private balcony with stunning ravine views. Dedicated office area ideal for work-from-home. Gourmet kitchen with breakfast bar opens to the dinning room. Oversized family room with walk-out to a deep, private backyard oasis featuring an all-season cabana. Finished basement with versatile living space. Hardwood floors, pot lights, and quality finishes throughout. Double car garage + oversized private driveway provide ample parking. (id:55499)
RE/MAX West Realty Inc.
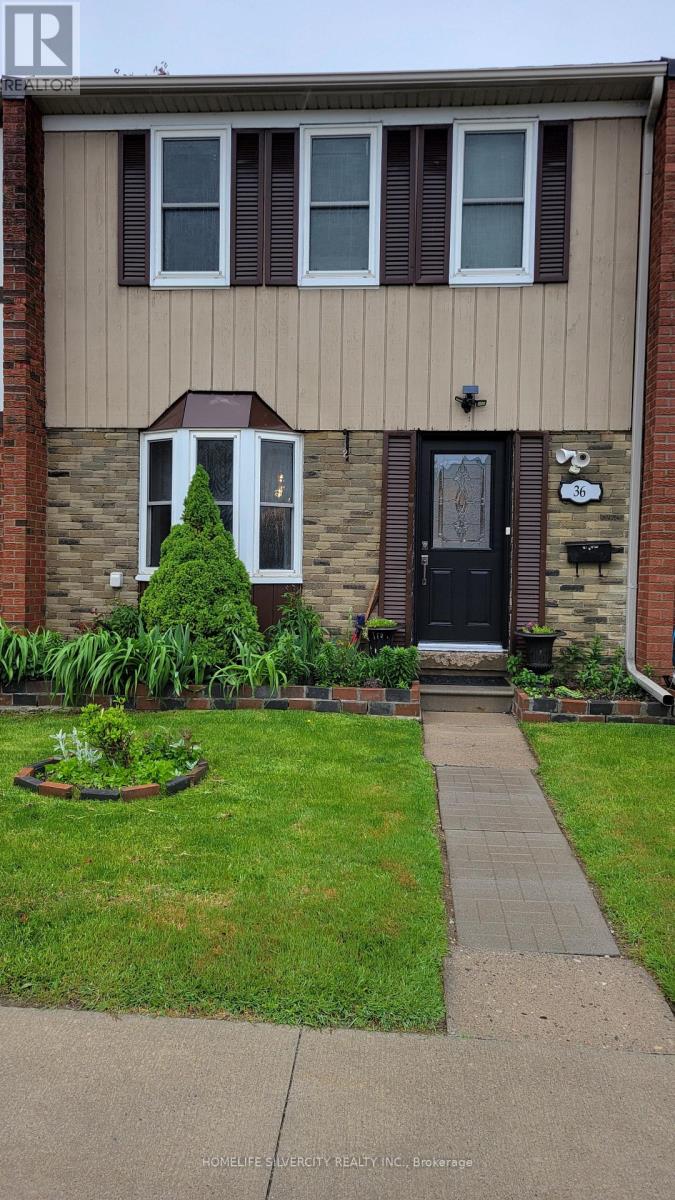
36 - 900 Central Park Drive
Brampton, Ontario
Beautiful well maintained 3 bedroom 3 washrooms townhouse3 bedrooms in basement, renovated kitchen, hardwood on main floor, perfect for 1st time buyer, basement has 3 bedrooms and three piece washroom, very close to school, bus stop, mall and many more facilities. Child safe complex, Ensuite laundry, 1 exclusive parking. (id:55499)
Homelife Silvercity Realty Inc.