
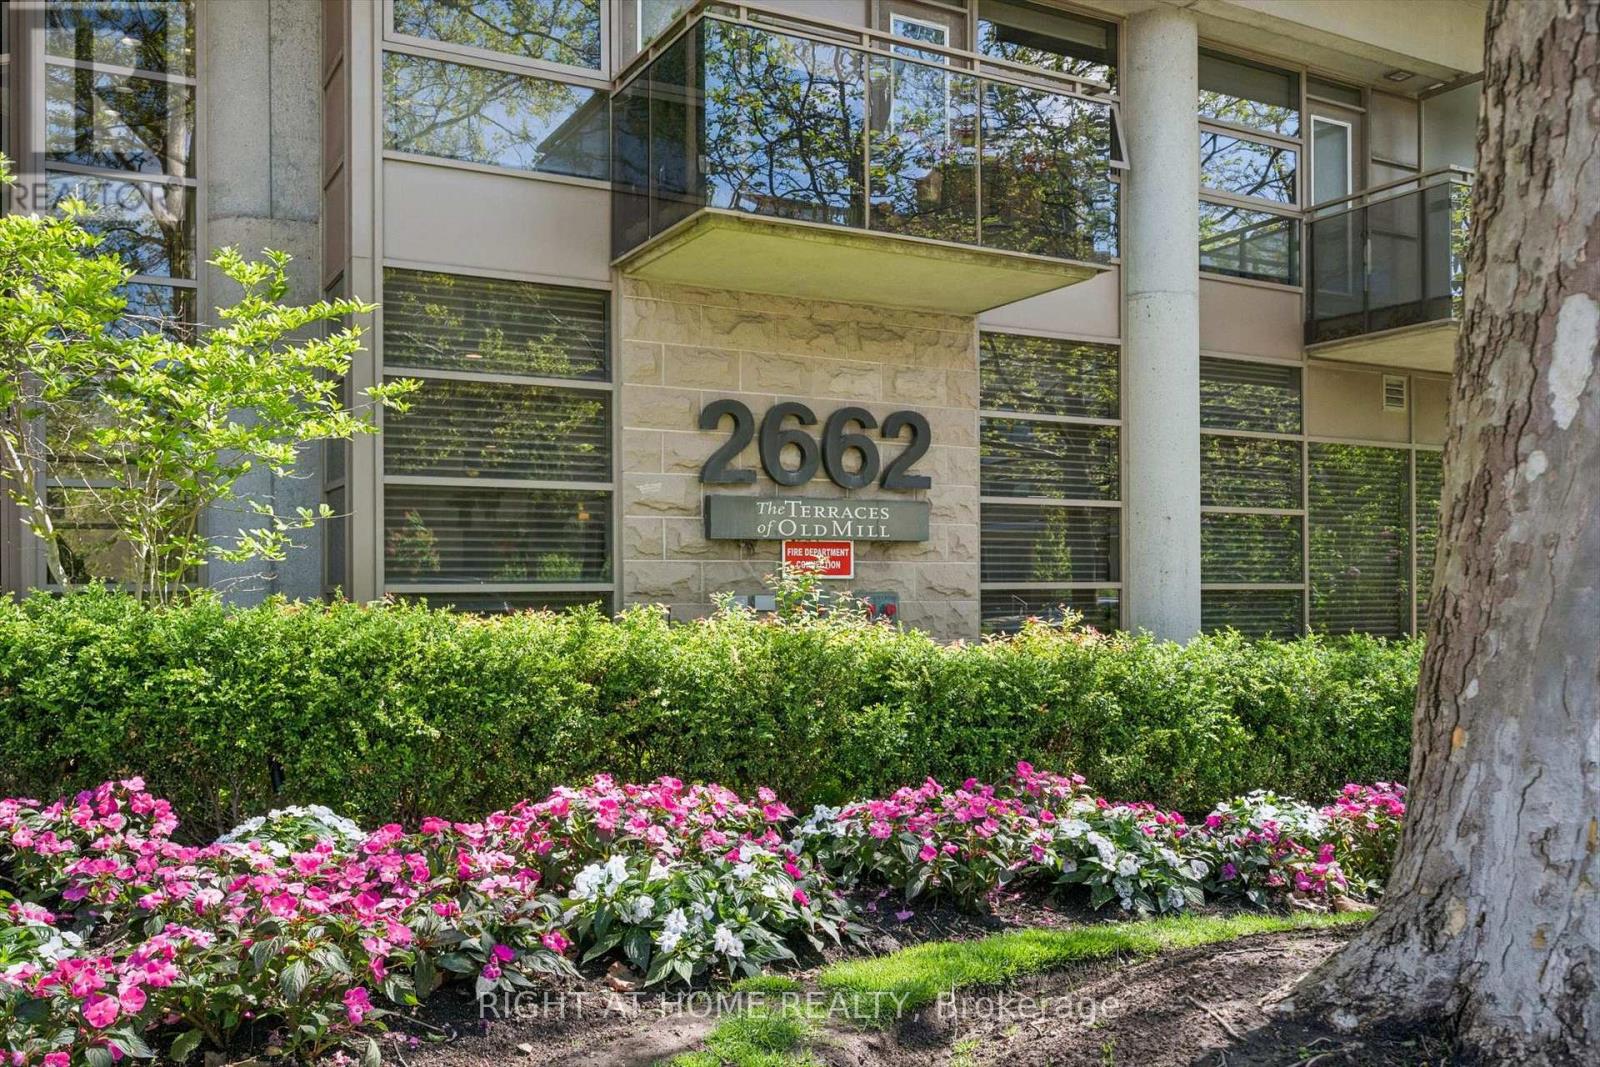
512 - 2662 Bloor Street W
Toronto, Ontario
Discover an elevated standard of living in this exceptional 2 bedroom + den residence at 2662 Bloor Street West, perfectly positioned in one of Toronto's most prestigious west-end communities. Thoughtfully designed with sophistication and comfort in mind, this elegant suite features 2 full bathrooms plus a powder room, offering an ideal balance of refined entertaining space and everyday functionality.Expansive windows flood the interior with natural light while showcasing breathtaking views of the Toronto skyline and lake. The open-concept layout seamlessly blends modern design with timeless style, creating an atmosphere that feels both luxurious and inviting. The spacious den offers the flexibility for a private home office, library, or intimate lounge space, while the generously sized bedrooms provide a tranquil retreat from city life.Complete with 2 premium parking spots, this residence delivers the convenience and exclusivity discerning buyers seek. Residents enjoy access to an impressive collection of resort-inspired amenities, including a stunning rooftop terrace with landscaped gardens and barbecue area, indoor lap pool, sauna, fully equipped fitness centre, and 24-hour concierge service.Perfectly situated steps from Old Mill Station and surrounded by picturesque nature trails and green spaces, this coveted address is also moments from the upscale boutiques, acclaimed dining, and charming village atmosphere of Bloor West Village and The Kingsway. Offering an unparalleled blend of luxury, lifestyle, and location, this remarkable condominium is an extraordinary opportunity to experience sophisticated Toronto living at its finest. (id:55499)
Right At Home Realty
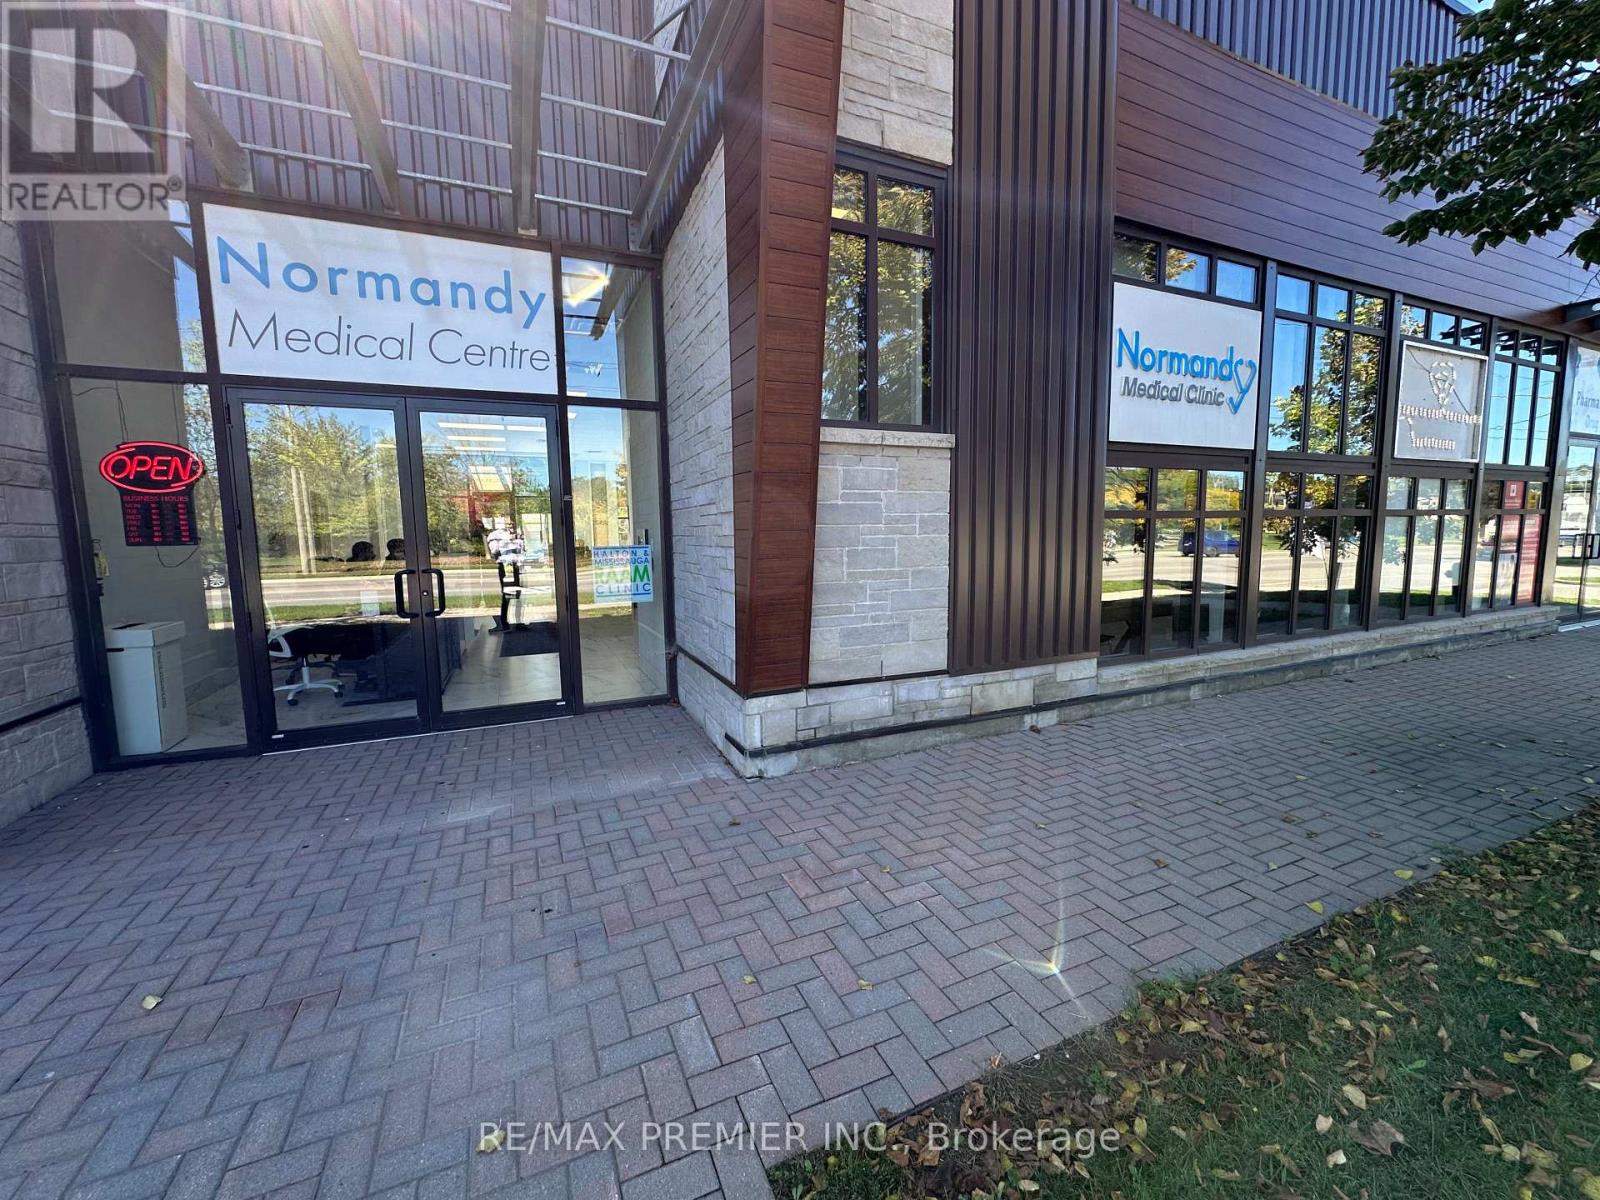
2 - 120 Guelph Street
Halton Hills, Ontario
Modern, Newer, & Chic Building with major street Exposure. Central location on Guelph Street in the Heart of Georgetown. Currently setup for a Medical Clinic with 8 Room already divided (All equipment shown in photos is included), Reception Desk & Area, along with 3 Bathrooms. Front and Back Entrances. Tons of Parking in the back plus lots of spots on Edward St (approved by the Town). Other tenants in the building are Dentistry Clinic and Wellness Clinic **T.M.I. Including Utilities** estimated at $14.88 for 2026. (id:55499)
RE/MAX Premier Inc.
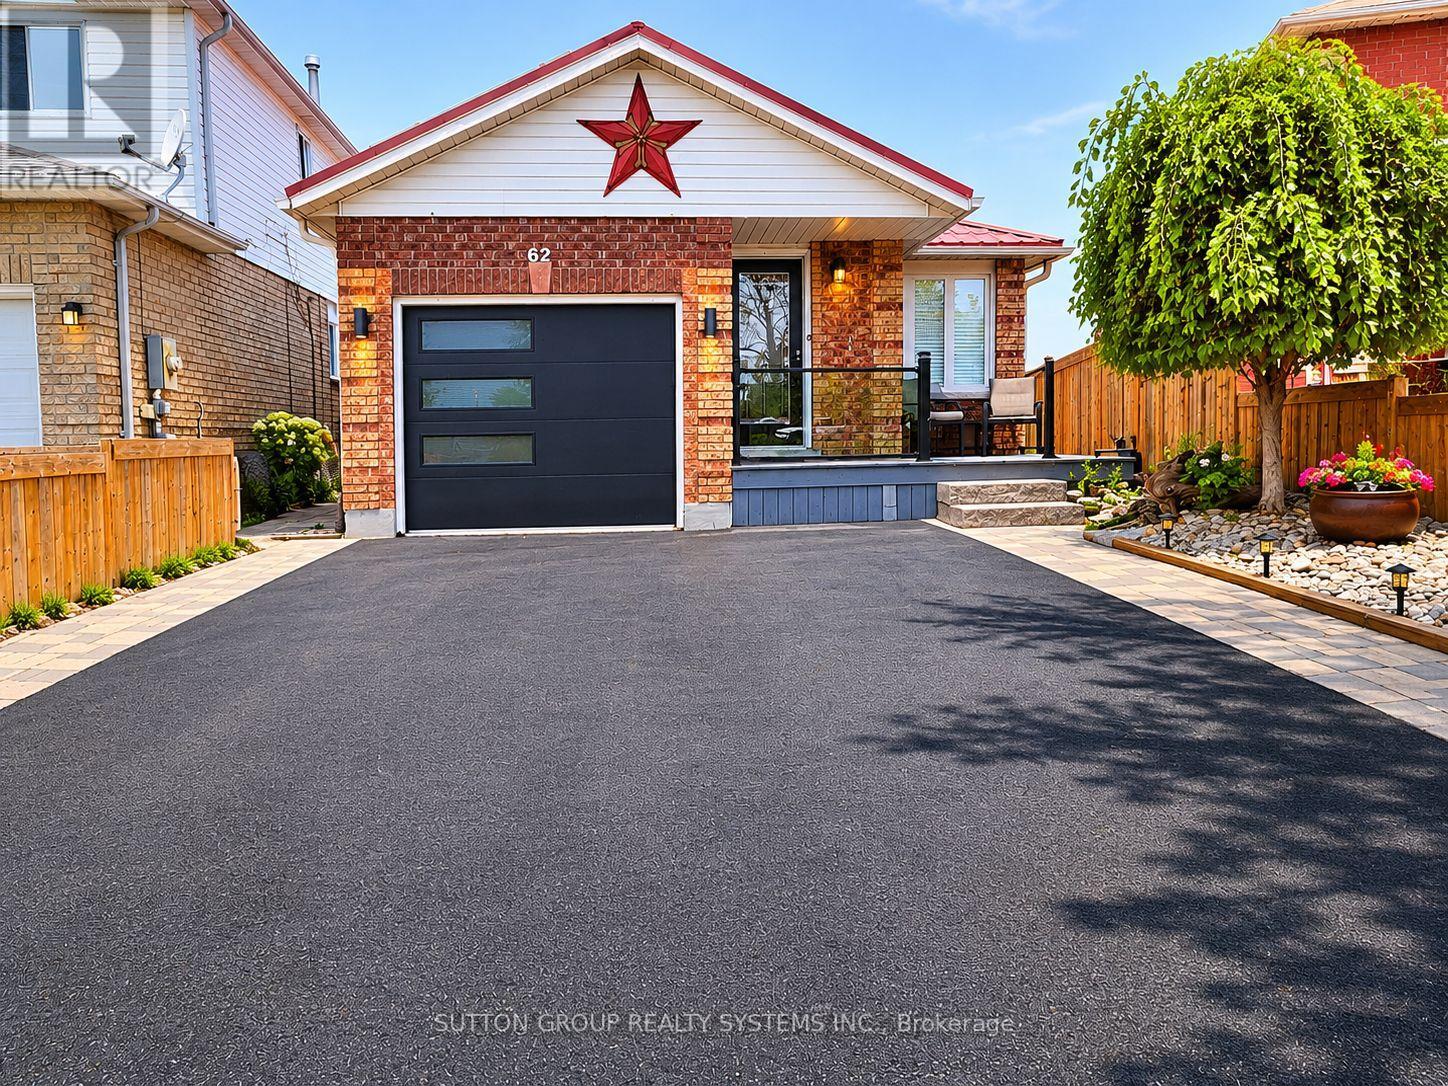
Main Floor - 62 Laidlaw Drive
Barrie, Ontario
Welcome to 62 Laidlaw Dr, Barrie - a bright and spacious 2-bedroom, 1-bathroom main-floor bungalow located in one of Barrie's quiet and sought-after neighbourhoods. This well-kept home offers a functional layout with a generous living and dining area, a comfortable kitchen, two well-sized bedrooms, and great natural light throughout. Enjoy the added charm of a Juliette balcony, plus a main-floor deck that is perfect for relaxing or entertaining. The home also features a lovely fenced backyard with no neighbours directly behind, offering extra privacy and outdoor enjoyment. Single garage parking plus one driveway parking space included. Conveniently located just minutes from shopping, parks, schools, everyday amenities, public transit, and quick access to Hwy 400 - ideal for commuters and anyone looking for comfortable living in a desirable Barrie location. Main floor only; basement not included.Bonus location note: Nearby/area schools include West Bayfield Elementary School, Barrie North Collegiate Institute, . Catholic/French Catholic options nearby include St. Marguerite d'Youville Elementary School, St. Joseph's Catholic High School, and École secondaire catholique Nouvelle-Alliance; school boundaries should always be verified directly with the school board, as boundaries can change. tenant to pay 70% of utilities (id:55499)
Sutton Group Realty Systems Inc.
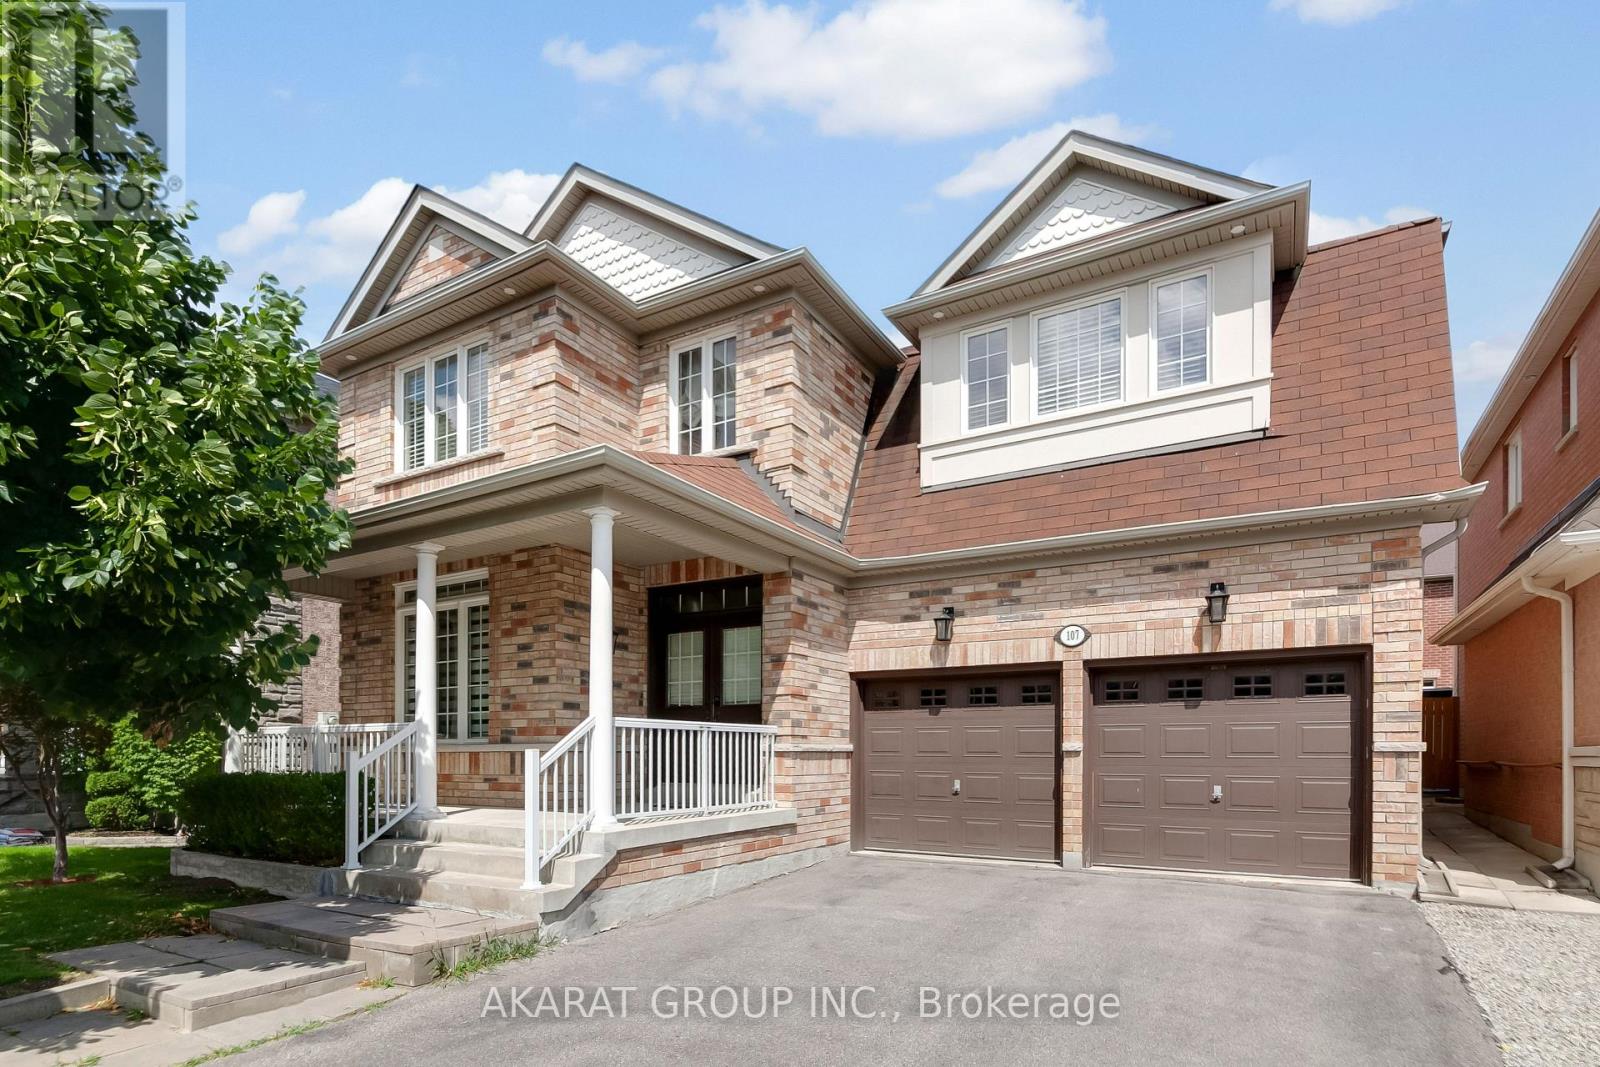
107 Filippazzo Road
Vaughan, Ontario
Functional layout with premium finishes throughout. Offering over 4,000 sq. ft. of total living space, including a finished basement. Features hardwood flooring on the main and second levels, hardwood stairs with steel pickets, wainscoting, pot lights, and zebra blinds throughout the main floor. A well-appointed den overlooks the front porch, while the spacious living and dining areas, along with the family room, provide ample space for both everyday living and entertaining.The kitchen is equipped with stainless steel appliances, marble countertops, a stylish backsplash, gas stove, and pot filler. The second floor offers four generously sized bedrooms, including two ensuite bathrooms and a Jack-and-Jill bathroom. The primary bedroom features two walk-in closets, while the fourth bedroom includes its own walk-in closet. A second-floor laundry room with updated appliances adds everyday convenience.The open-to-above foyer fills the home with natural light and creates an impressive sense of space. The finished basement includes a large recreation area, two additional rooms, a washroom, and a kitchenette. Additional highlights include a central vacuum system and an in-ground sprinkler system servicing both the front and rear yards. Some photos have been virtually staged. Located in the highly sought-after Vellore Village community. Walking distance to top-ranked schools, the community centre, parks, and the Kortright Centre for Conservation. Conveniently close to shopping plazas, Cortellucci Vaughan Hospital, Canada's Wonderland, and a wide range of amenities, with easy access to major highways and transit. (id:55499)
Akarat Group Inc.
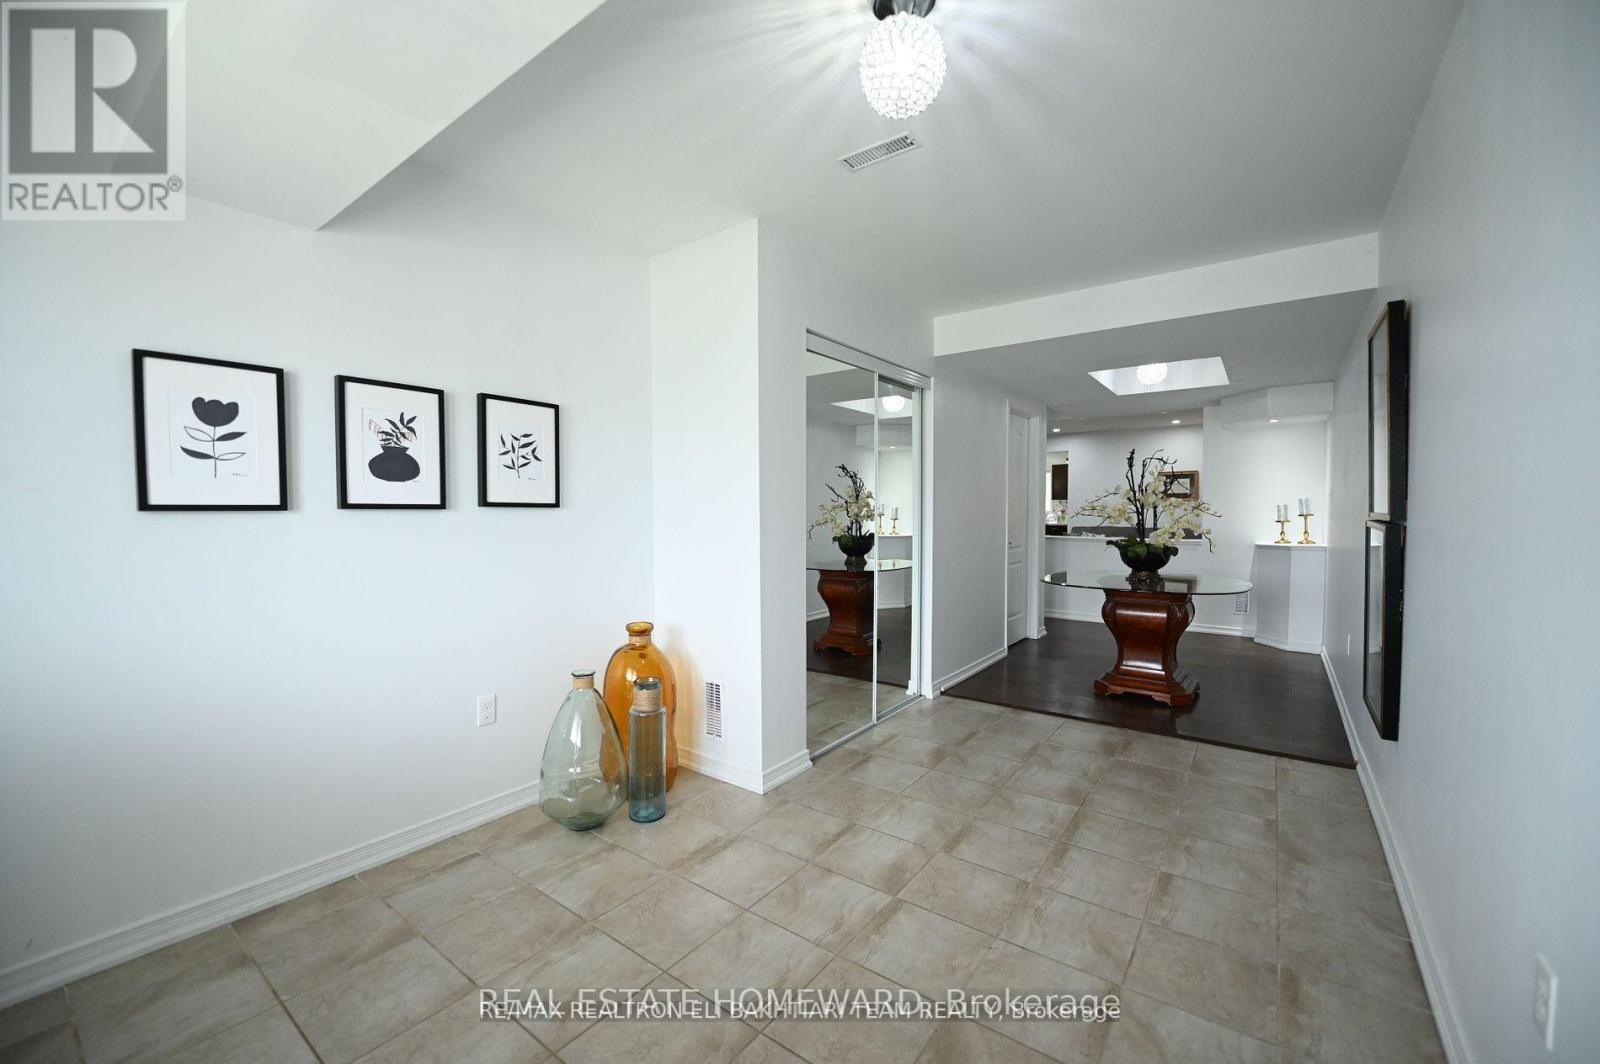
Third Floor Apartment - 1226 Leslie Drive
Innisfil, Ontario
A bright and beautiful one-bedroom unit on the third floor. Tenant pays 1/4 of Utilities. (id:55499)
Real Estate Homeward
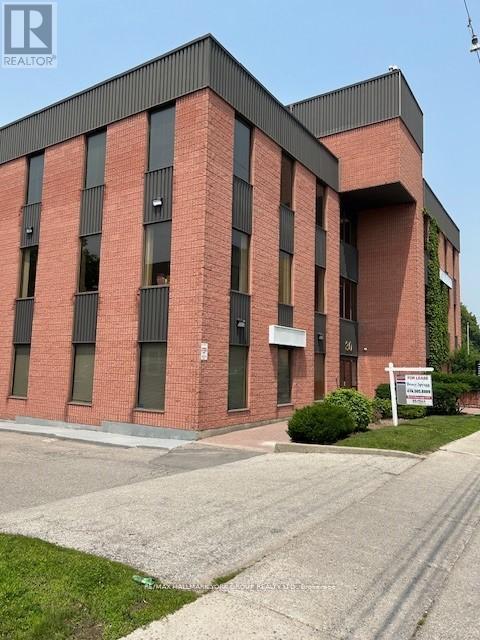
302 - 30 Prospect Street
Newmarket, Ontario
Prime Central Location* Ideal For Medical / Related Professional Offices * Directly Across From Southlake Regional Health Centre *Public Transit At The Door* Available Immediately or TBA * Bright 3rd Floor Corner Suite W/existing Office Build out Including Reception / General Office Area * All Utilities (Heat&A/C ) Included In Rent*Public Elevator *Also Locked Private Separate Washrooms Outside Suite * (id:55499)
RE/MAX Hallmark York Group Realty Ltd.
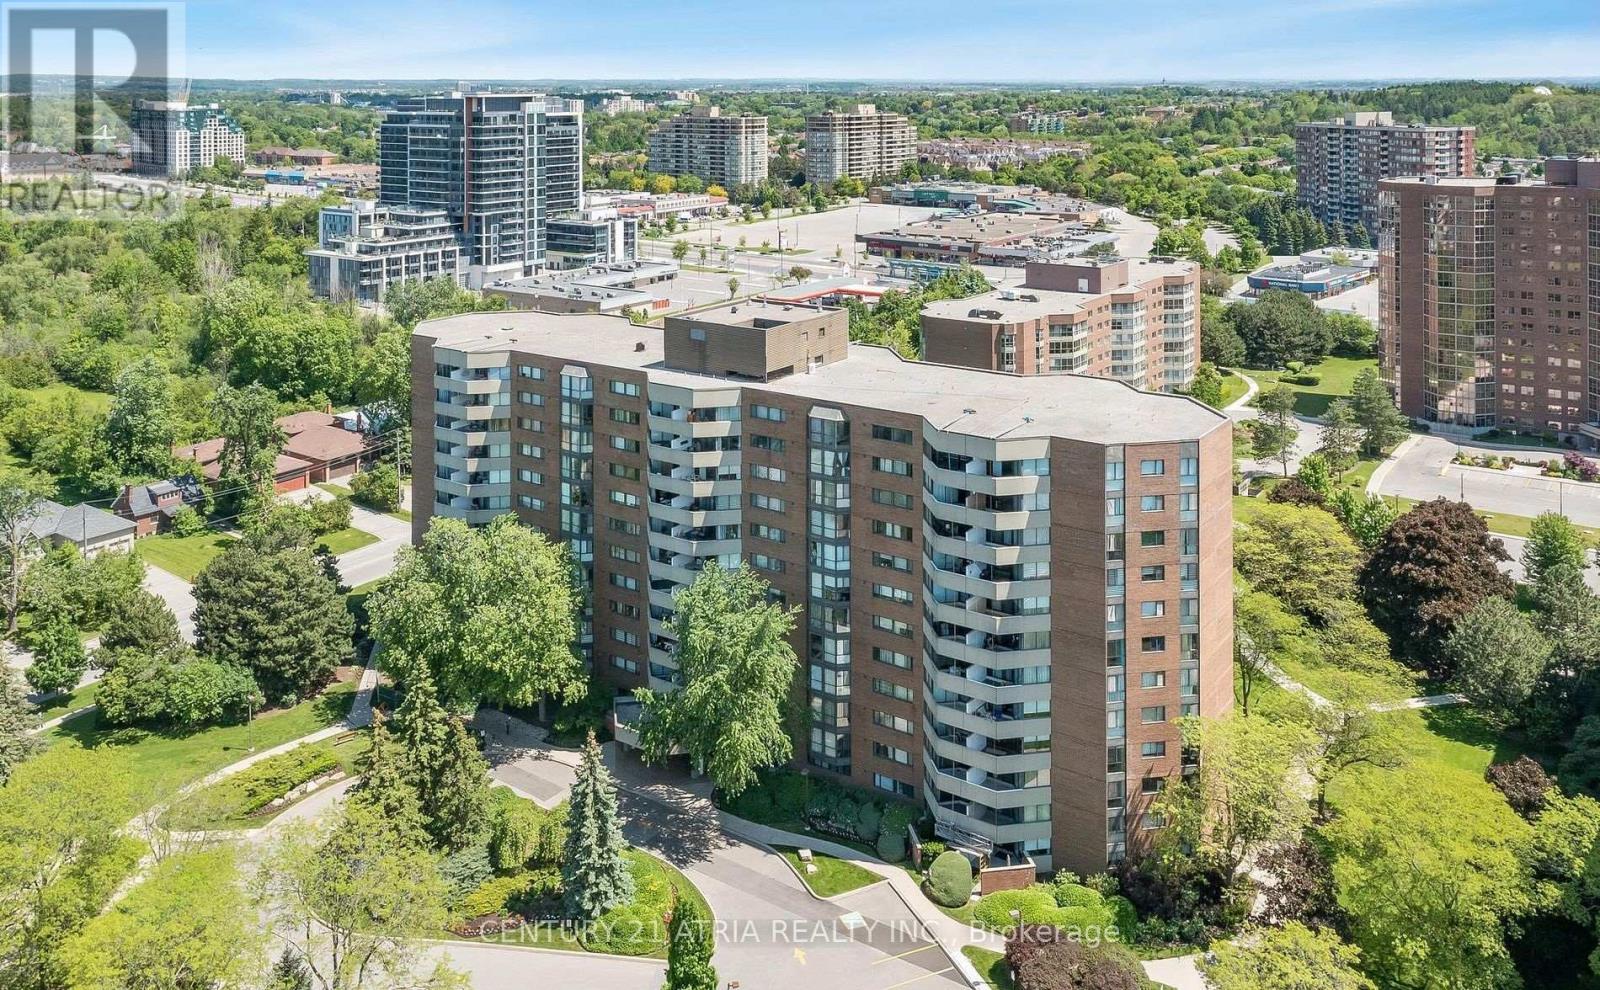
909 - 50 Baif Boulevard
Richmond Hill, Ontario
Rarely Offered 3 Bedroom, 2 Bathroom Corner Unit On High Floor With Peaceful & Serene, Unobstructed North West Views. Large Windows Throughout Brings In So Much Sunlight To This Open & Spacious Unit. Offers Hardwood Floors Throughout, Galley Kitchen That Overlooks the Sun Drenched Family Room. Spacious Dining Room is Also Open To The Family Room- Perfect For Entertaining. Good Sized Bedrooms & Laundry Room. Primary Bedroom Has 4 Pc Ensuite Bath & Much More! Common Elements Includes Hydro, Water & Cable TV!!! Location Can't Be Beat With Beautifully Manicured Grounds, Right Off Yonge St, Next To Hilcrest Mall, Public Transit, Shopping & More. Fantastic Amenities Offered In the Soon To Open Club 66 Which Will Offer A Gym, Outdoor Pool, Party/Game Room! 2 Parking spots and 1 exclusive Locker Included. (id:55499)
Century 21 Atria Realty Inc.

130 - 2500 Hillrise Court
Oshawa, Ontario
Spacious and beautifully maintained 997 sq. ft. bungalow-style townhouse available for lease in the highly desirable Windfields community. This bright 2-bedroom, 2-bathroom unit offers a functional open-concept layout with a modern kitchen featuring stainless steel appliances, ample cabinetry, and generous counter space. The combined living and dining area provides a comfortable setting for everyday living and entertaining. Enjoy the convenience of private garage access with dedicated parking. Ideally located just steps from Ontario Tech University, Durham College, RioCan Shopping Centre, Costco, restaurants, parks, and public transit. Quick access to Highway 407 makes commuting seamless. An excellent opportunity to lease in one of North Oshawa's most convenient and vibrant communities. (id:55499)
Global Bricks Executive Homes Realty
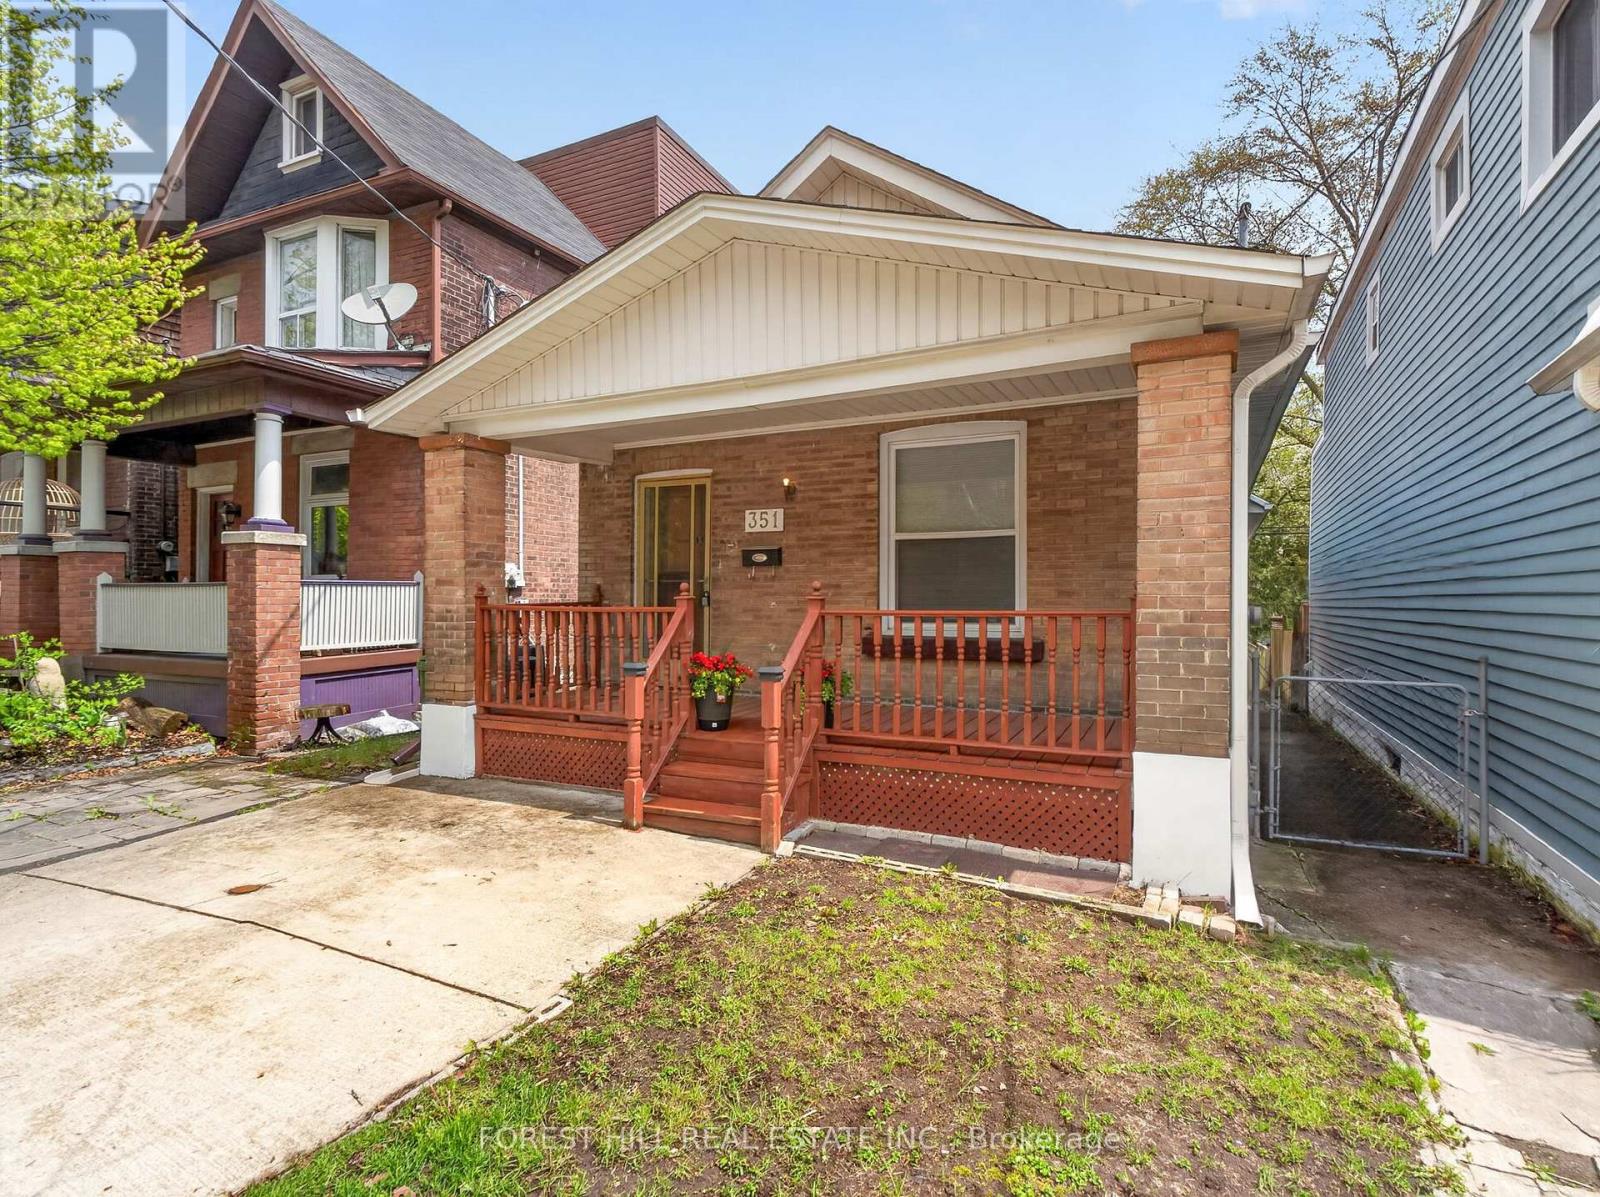
351 Woodfield Road
Toronto, Ontario
A rare opportunity to own a lovingly maintained home in one of the area's most prestigious and sought-after neighbourhood. Proudly owned by the same family since 1980, this residence reflects decades of care, pride of ownership, and exceptional upkeep. This solid, well- maintained home offers an excellent foundation for renovators, builders, or families looking to personalize a property in a premier location. While the interior retains its original charm and character, the home has been meticulously cared for over the years and presents incredible potential to update, expand, or create your dream home. Situated on a desirable lot in an established, upscale community known for its beautiful homes, mature trees, and convenient amenities, this is a unique chance to invest in both lifestyle and long-term value. (id:55499)
Forest Hill Real Estate Inc.
137 Highbourne Road
Toronto, Ontario
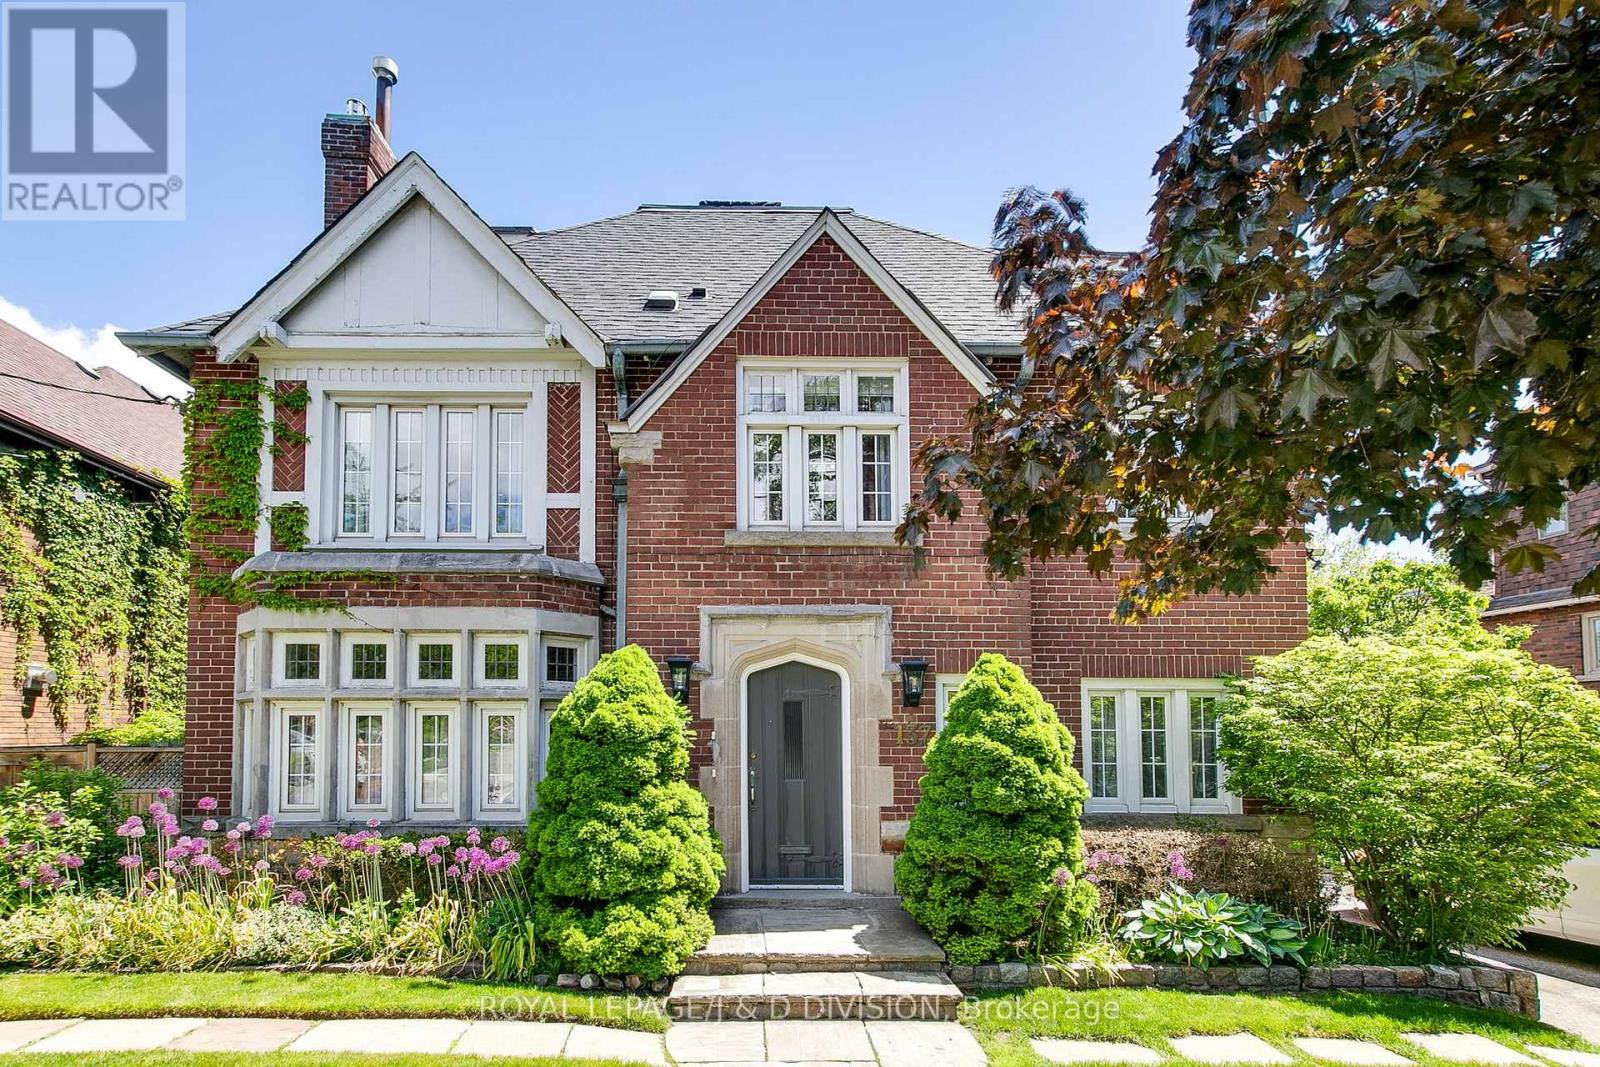
Two Large Units in a Prime Location! Welcome to this stunning, fully renovated duplex in the highly sought-after Chaplin Estates. This impressive property features two spacious units: a main floor plus basement unit totaling 2,268 sq.ft. with 3+1 bedrooms and 3 bathrooms; Additionally a massive 2,403 sq.ft. 3-bedroom, 3-bathroom suite spanning the second and third floors. The main floor suite offers ample living and dining spaces, perfect for comfortable family living. The basement features a large rec room, a 4-piece bathroom, plus a bedroom with a 2-piece ensuite, providing versatile living options. The upper two floors house an expansive suite that blends luxury and functionality. Enjoy a massive living room and formal dining area filled with natural light, along with a generous family room, private den, and separate home office. A gorgeous terrace off the family room offers a peaceful outdoor retreat in the city. This suite has been extensively renovated with premium finishes, modern fixtures, and top-tier appliances throughout, combining elegance and practicality.Located just moments from the new LRT subway station, this duplex offers unparalleled convenience for commuting, along with easy access to trendy restaurants, boutique shops, public transit, and TTC options. Chaplin Estates is renowned for its tree-lined streets, community charm, parks, and excellent public and private schools, making this property ideal as a family home or a savvy investment. Additional features include separate utilities, large windows providing abundant natural light, tasteful neutral decor, and comprehensive infrastructure upgrades that ensure comfort and safety year-round. Offering versatility, generous space, and a prime location, this duplex is perfect for living in one unit while renting the other, multigenerational families, or investors seeking a high-demand neighbourhood. Don't miss this rare opportunity to own a beautifully renovated duplex in Chaplin Estates. Welcome home! (id:55499)
Royal LePage/j & D Division
555 St. Clair Avenue
Toronto, Ontario
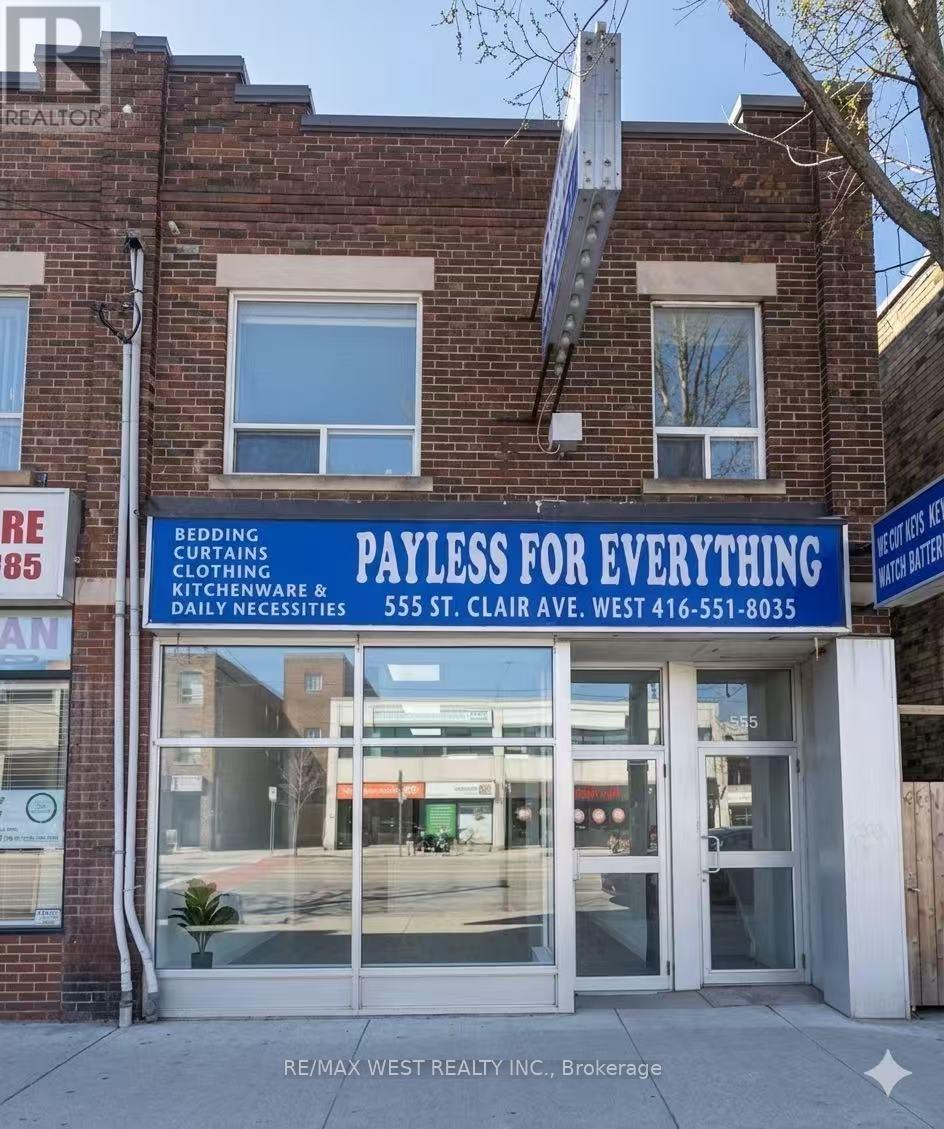
Prime Wychwood Location! Steps To Multiple Bus And Streetcar Stops And Walking Distance To St.Clair West Subway Station. Over 1700 sqft of Living Space. This Large and Spacious 4 Bedroom + 1 Den , 2 full Bathroom, Generous sized open Concept living and Dining Rooms on the entire 2nd Floor. Laminated floors throughout, Skylight in the Kitchen. Access to shared backyard. Enjoy The Convenience Of Everything You Need On Vaughan Rd, St. Clair Ave W, And Bathurst St. Just Steps to Shops, Schools, Restaurants, Cafes & More! Walk & Transit Score 90, Biker's Score 95. (id:55499)
RE/MAX West Realty Inc.
633 Mount Pleasant Road
Toronto, Ontario
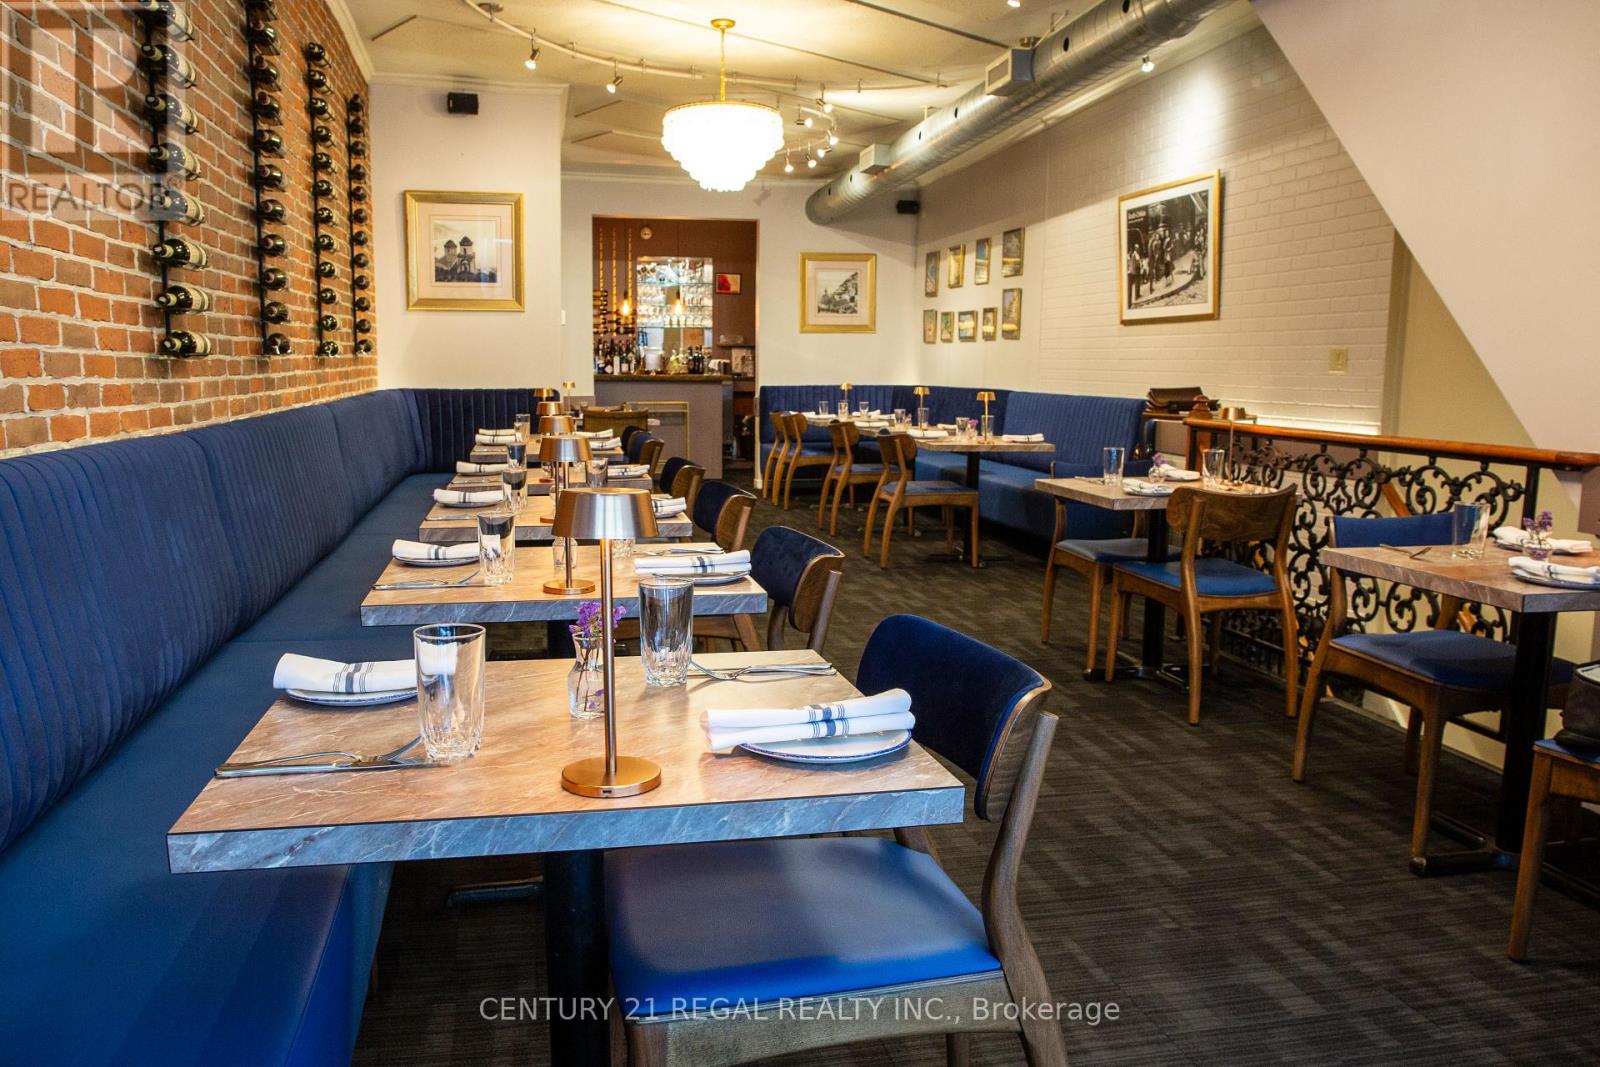
This stunning and long-established neighborhood restaurant has been serving refined, authentic Italian fare to the Mount Pleasant community since 1993. Recently renovated, it features a clean and sophisticated atmosphere that pays homage to and celebrates the history of this community favorite. Well situated just south of Eglinton on a busy stretch of Mount Pleasant, the restaurant benefits from excellent visibility and strong foot and vehicle traffic. The cozy dining room is elegant, intimate, and an ideal setting for any occasion. The well-equipped and efficiently laid-out kitchen features both hot and cold stations, an 8-foot exhaust hood, a full range, gas grill, and pizza oven. Additional features include a walk-in cooler and more. The premises offer approximately 1,200 square feet, plus a basement, and include two parking spaces at the rear. A transferable liquor license is in place. (id:55499)
Century 21 Regal Realty Inc.