
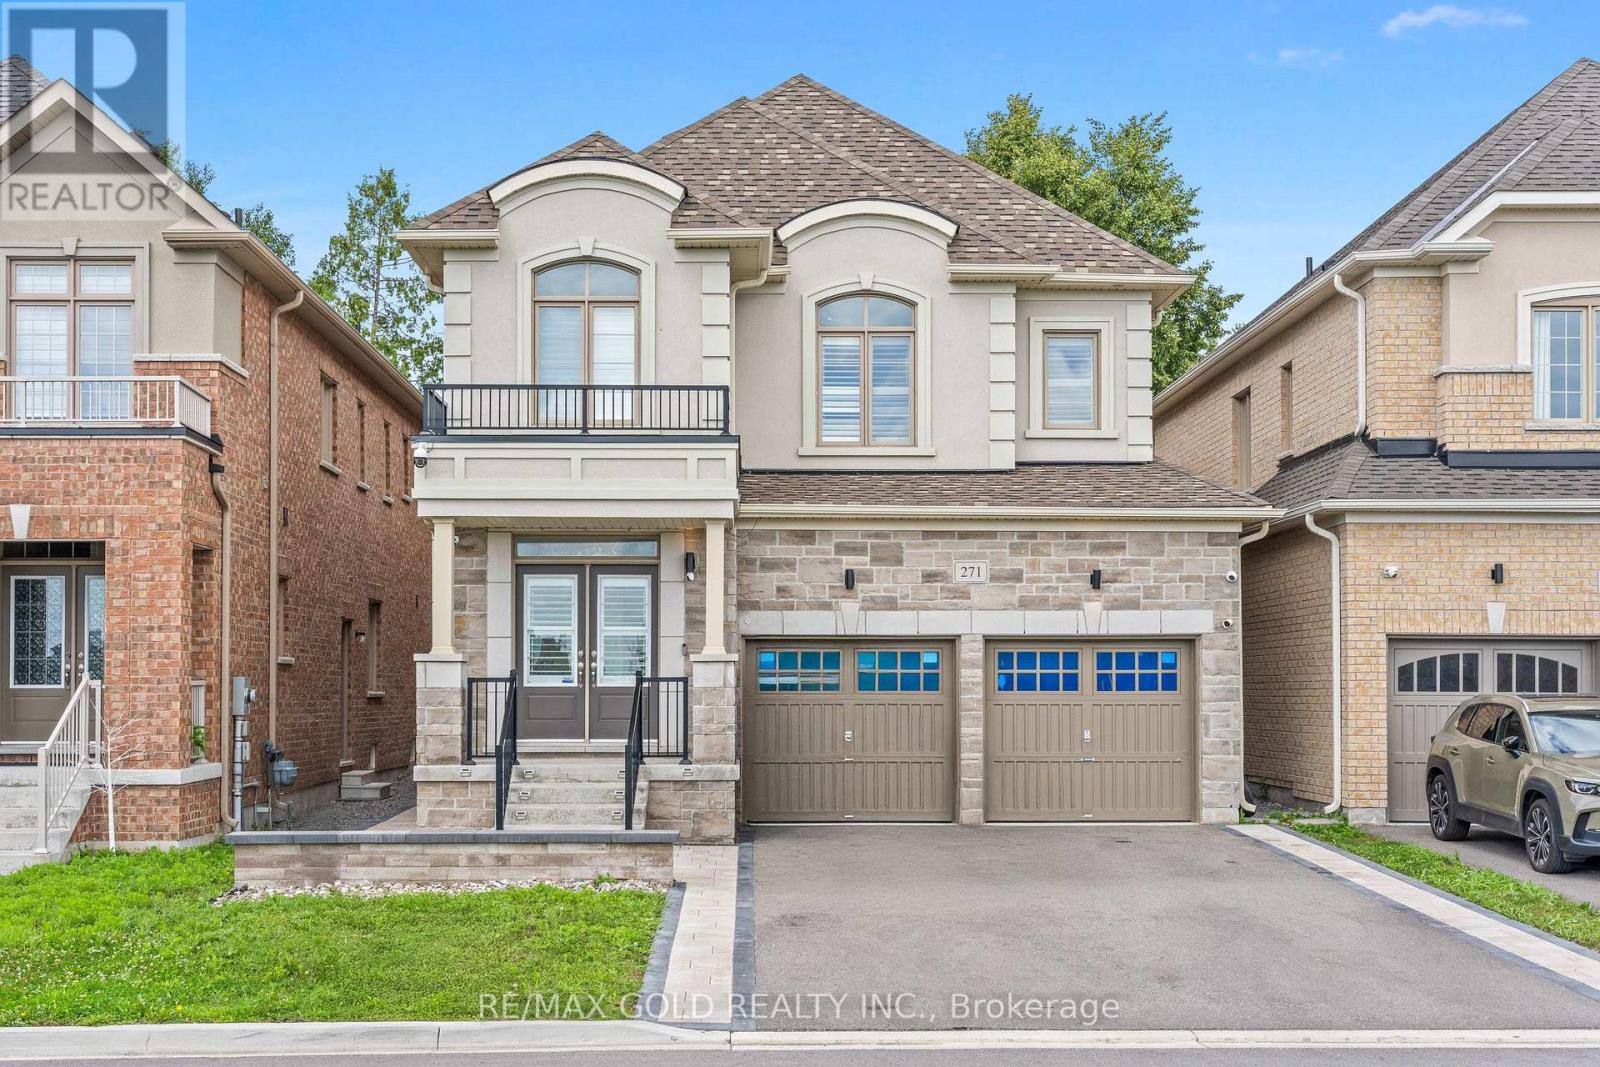
271 Fleetwood Drive
Oshawa, Ontario
Welcome to 271 Fleetwood Dr, Oshawa. This Beautiful Detached Home With Stone & Stucco Elevation Sits Right Across the Park With No Side Walk. Home Boosts 2552 sqft of Luxury Living Above Grade. Main Floor Features 9 Feet Ceilings, Living/Dining/Family Rooms. White Porcelain Tiles in Kitchen Complements the White Kitchen. Stone Interlocking Work From Driveway Sidings all the Way to Full Backyard. 2nd Floor Features 4 Bedrooms & 3 Bathrooms, 2 Master bedrooms & 2 Bedrooms with Jack & Jill Bathroom. Master bedrooms has His/Her Walk-in Closets. Basement has been Finished by Builder features 2 Bedrooms, Huge Living Area C/W Kitchen, Big Windows in Basements. Must See Home. (id:55499)
RE/MAX Gold Realty Inc.

7535 Leskard Road
Clarington, Ontario
Escape the hustle without sacrificing convenience in this stunning **White Pine log home**, nestled on **1.25 acres** of beautifully treed land in the peaceful countryside of Orono. Offering the warmth and charm of a year-round cottage retreat, this meticulously maintained home delivers exceptional privacy, timeless craftsmanship, and modern efficiency-all just minutes from Hwy 407. Step inside through one of **two separate entrances** and be welcomed by a breathtaking **grand foyer with soaring vaulted ceilings**, open to above, creating an impressive first impression. The inviting interior showcases **durable White Pine flooring and a matching handcrafted staircase**, adding warmth and character throughout. Enjoy a **carpet-free** home designed for easy maintenance, complete with a **main floor office/library**, central vacuum, and spacious principal rooms ideal for both everyday living and entertaining. Pride of ownership is evident with **thousands of dollars invested in premium upgrades**, including a highly efficient **geothermal heating and cooling system**, **permanent roofing**, water purification and softener systems, a professionally **freshly stained exterior**, and a **new wrap-around deck** perfect for relaxing while taking in the tranquil surroundings. The property is equally impressive, featuring a **detached 3-car garage** plus a **heated office/workshop**, offering endless possibilities for hobbyists, entrepreneurs, or additional workspace. Mature trees surround the property, creating exceptional privacy and a true nature-inspired setting. Whether you're looking for a peaceful family home, a private country retreat, or a unique property with premium upgrades, **7535 Leskard Road** offers the perfect blend of rustic elegance, modern comfort, and unbeatable accessibility. Experience cottage living every day-without leaving the convenience of the city behind. (id:55499)
RE/MAX Metropolis Realty
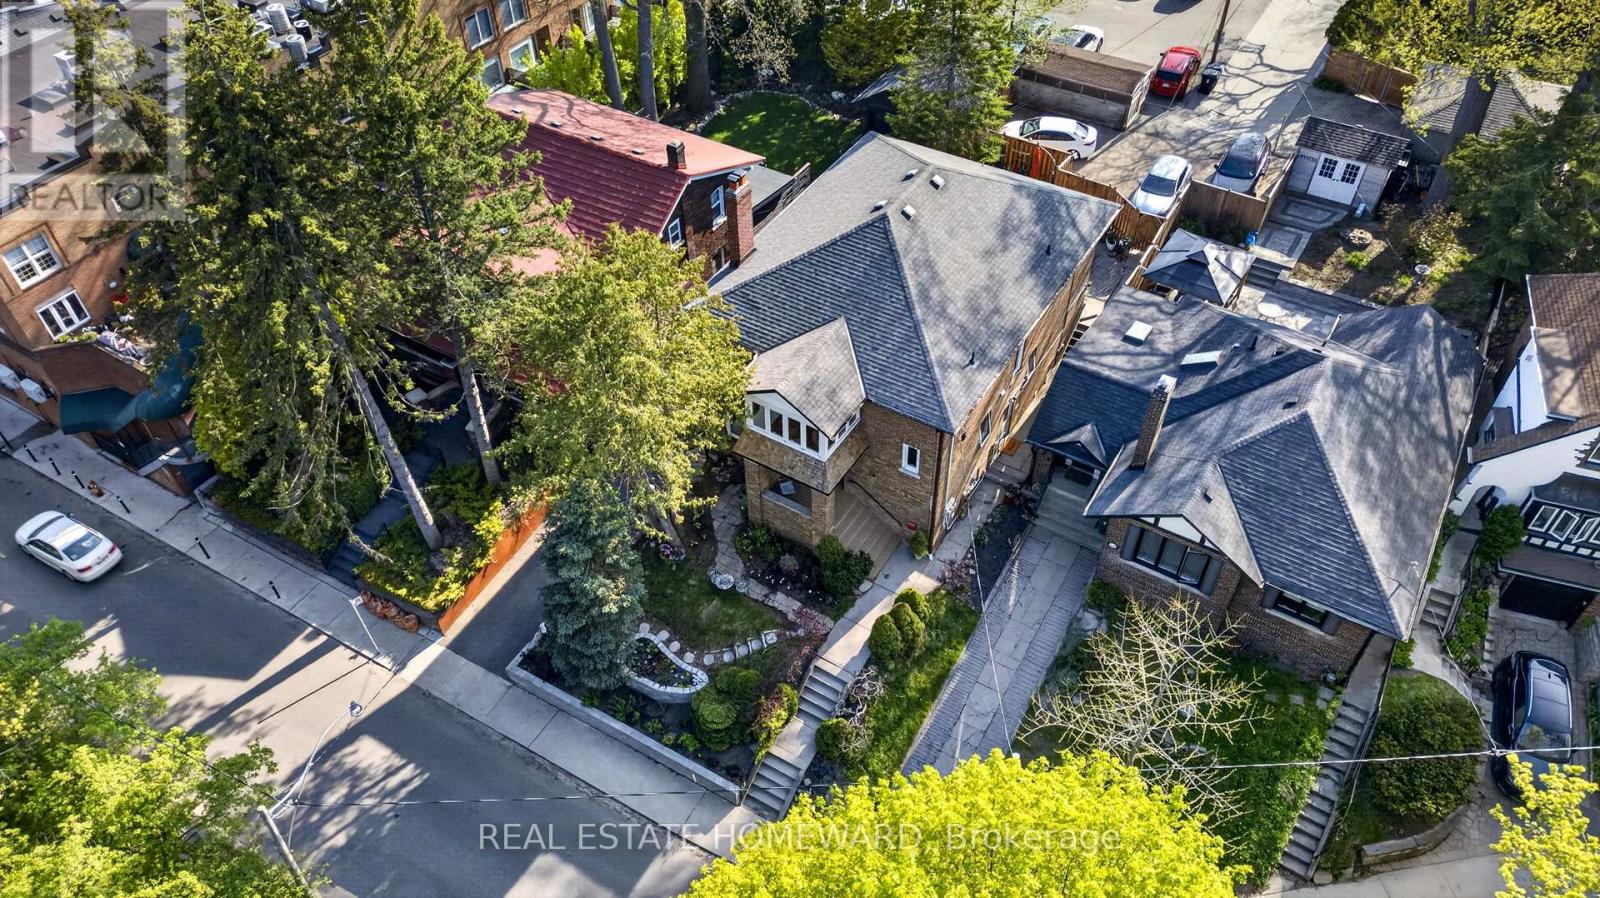
128 Glen Manor Drive
Toronto, Ontario
The Home Of Your Dreams. Just Picture Your Family Gatherings Outdoors In A Magical Oasis Of Flowers, Trees and Sunshine. 128 Glen Manor Is One Of A Kind, Boasts 3 Floors Of Timeless Elegance, Abundance Of Natural Light, Functional Living Space For Multi Generational, Income Potential And A Single Family Transformation. Grand Character Home Overlooking Ravine, Just a Hop, Skip & Jump to Queen St East, Restaurants, Shops & The Beach. Timeless Charm, Main and Second Floor Have 2 Spacious Bedrooms, Updated Kitchens, Beautiful Open Living / Dining Room Combination, High Ceilings, Hardwood Floors With Original Trim. Lower Level Can Provide In-Law Suite Or Apartment Rental, Tons Of Storage, Updated Mechanicals, 3 Car Parking, Lane Way Housing Report Available. Let Your New Chapter Begin. New Traditions & Memories In The Making. (id:55499)
Real Estate Homeward

41 Meadowcliffe Drive
Toronto, Ontario
Welcome to 41 Meadowcliffe Drive in the heart of the Bluffs. The moment one steps onto this exclusive street, they are mesmerised by the natural beauty in which the home is enveloped. This custom-built luxury property has its own charisma. Entering upon a floating staircase and looking up at soaring 16 ft cathedral ceilings, the entire home has a feeling of whimsical grandeur. Each room is artistically designed to maximize outdoor views. One of the best areas of the home is the grand living room, opening onto a massive 1,500 sq ft deck. Offering seamless indoor/outdoor living experiences, this is the perfect way to entertain with family and friends. The spacious kitchen is also set up for pure enjoyment, with access to a BBQ area overlooking the gardens for true open-air dining. The primary suite includes an ensuite bath and walk-in closet - with two additional bedrooms down the hall, also offering generous square footage. The lower-level has been strategically designed with a walk-out entrance. Its family room features a cozy, yet sophisticated, stone wall fireplace. The kitchen includes an eat-in breakfast area with views of the front garden, further adding to the property's glamour. Moreover, there are two additional bedrooms and a secondary laundry - as well as heated floors throughout the entirety of the downstairs suite. This home's layout is not only ideal for a single family, but also great as a multi-family property, or income space with self-contained rental.41 Meadowcliffe is a must-see, cradled in the natural beauty of the lake, just steps away! The entire home has been meticulously renovated, starting in 2006. (id:55499)
Zolo Realty
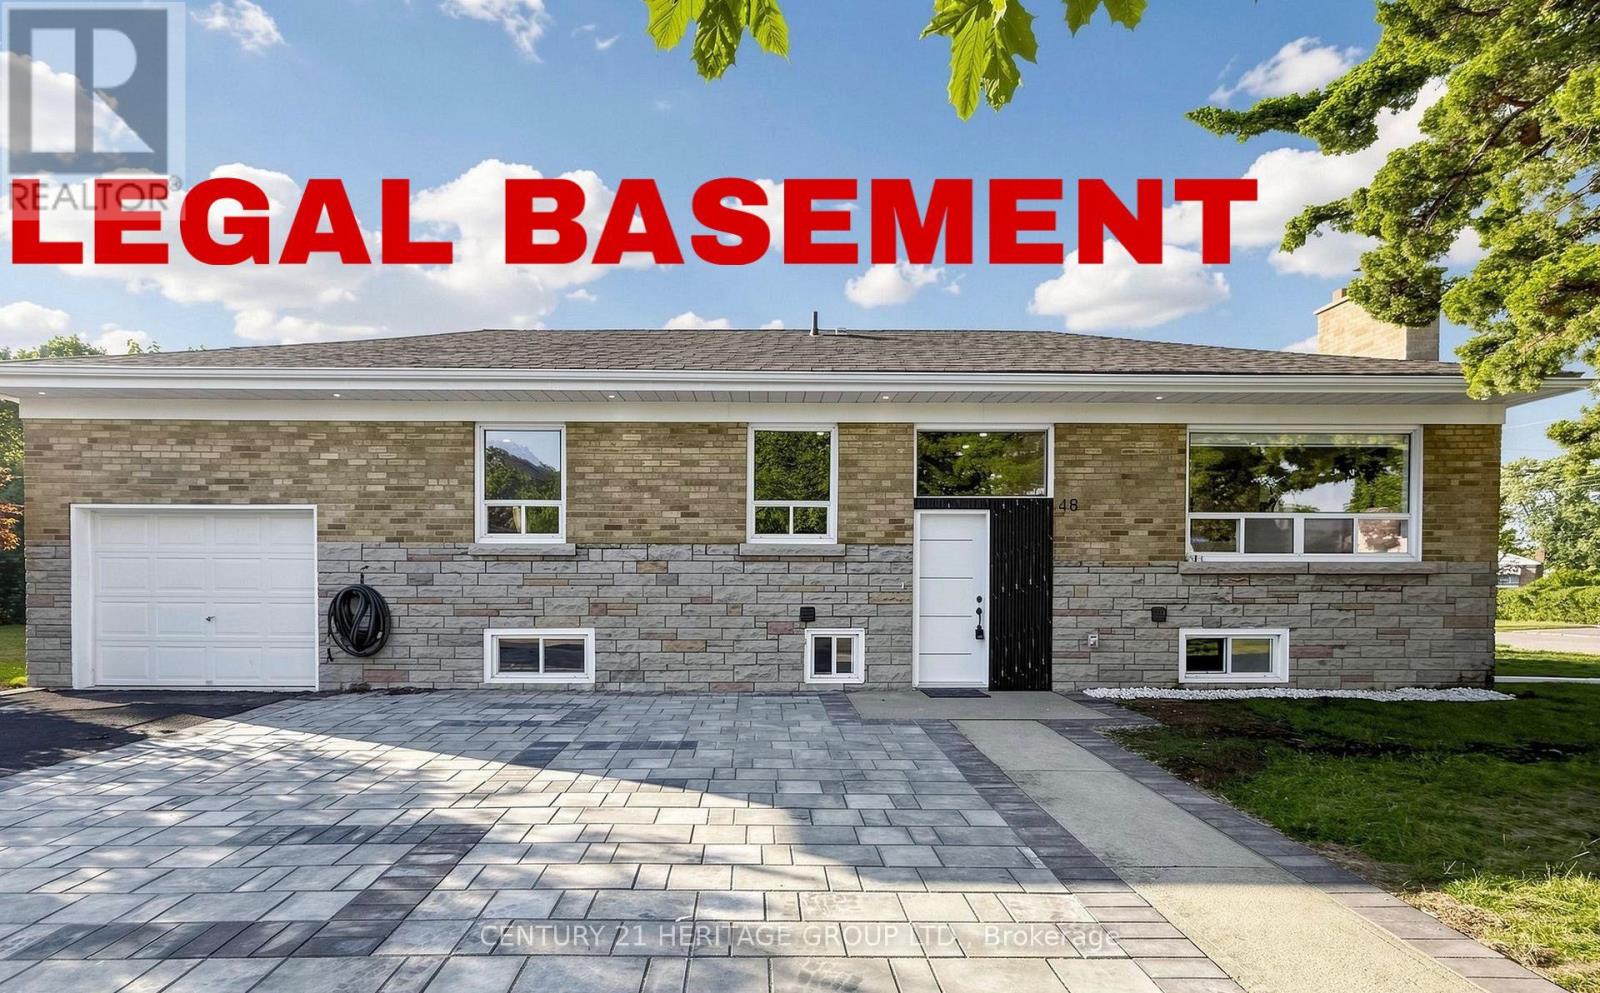
48 Kecala Road
Toronto, Ontario
Location! Location! Location! Welcome to your dream home at 48 Kecala Rd! This immaculately renovated, lovely detached bungalow, one of the larger bungalows in the area, is nestled in a highly desirable neighbourhood and offers exceptional value for families and investors alike. Main direction is Lawrence Ave East & Kennedy Rd. The property freshly renovated with permit. The main level features 3 bedrooms, brand-new hardwood floors, fresh paint, and elegant pot lights throughout. The bright, open-concept living and dining areas seamlessly connect to a modern designer kitchen complete with quartz countertops, tile backsplash, custom cabinetry, and stainless steel appliances. The main floor also two full 3pcs washrooms. The fully finished legal basement with a separate entrance offers incredible income potential. It includes 3 bedrooms , 2 full bathrooms, and a brand-new kitchen with center island with s/s appliance perfect for extended family living or rental income. Additional upgrades include anew 200 Amp electrical panel, custom curtains, and fully updated bathrooms featuring modern mirrors and a smart toilet. one garage attached and 3 parking spot in driveway, accommodating up to 4 vehicles. new landscape. Conveniently located close to top-rated schools, parks, shopping, and public transit everything your family needs is just minutes away! Enjoy a spacious legal basement apartment and register in city of Scarborough. (id:55499)
Century 21 Heritage Group Ltd.
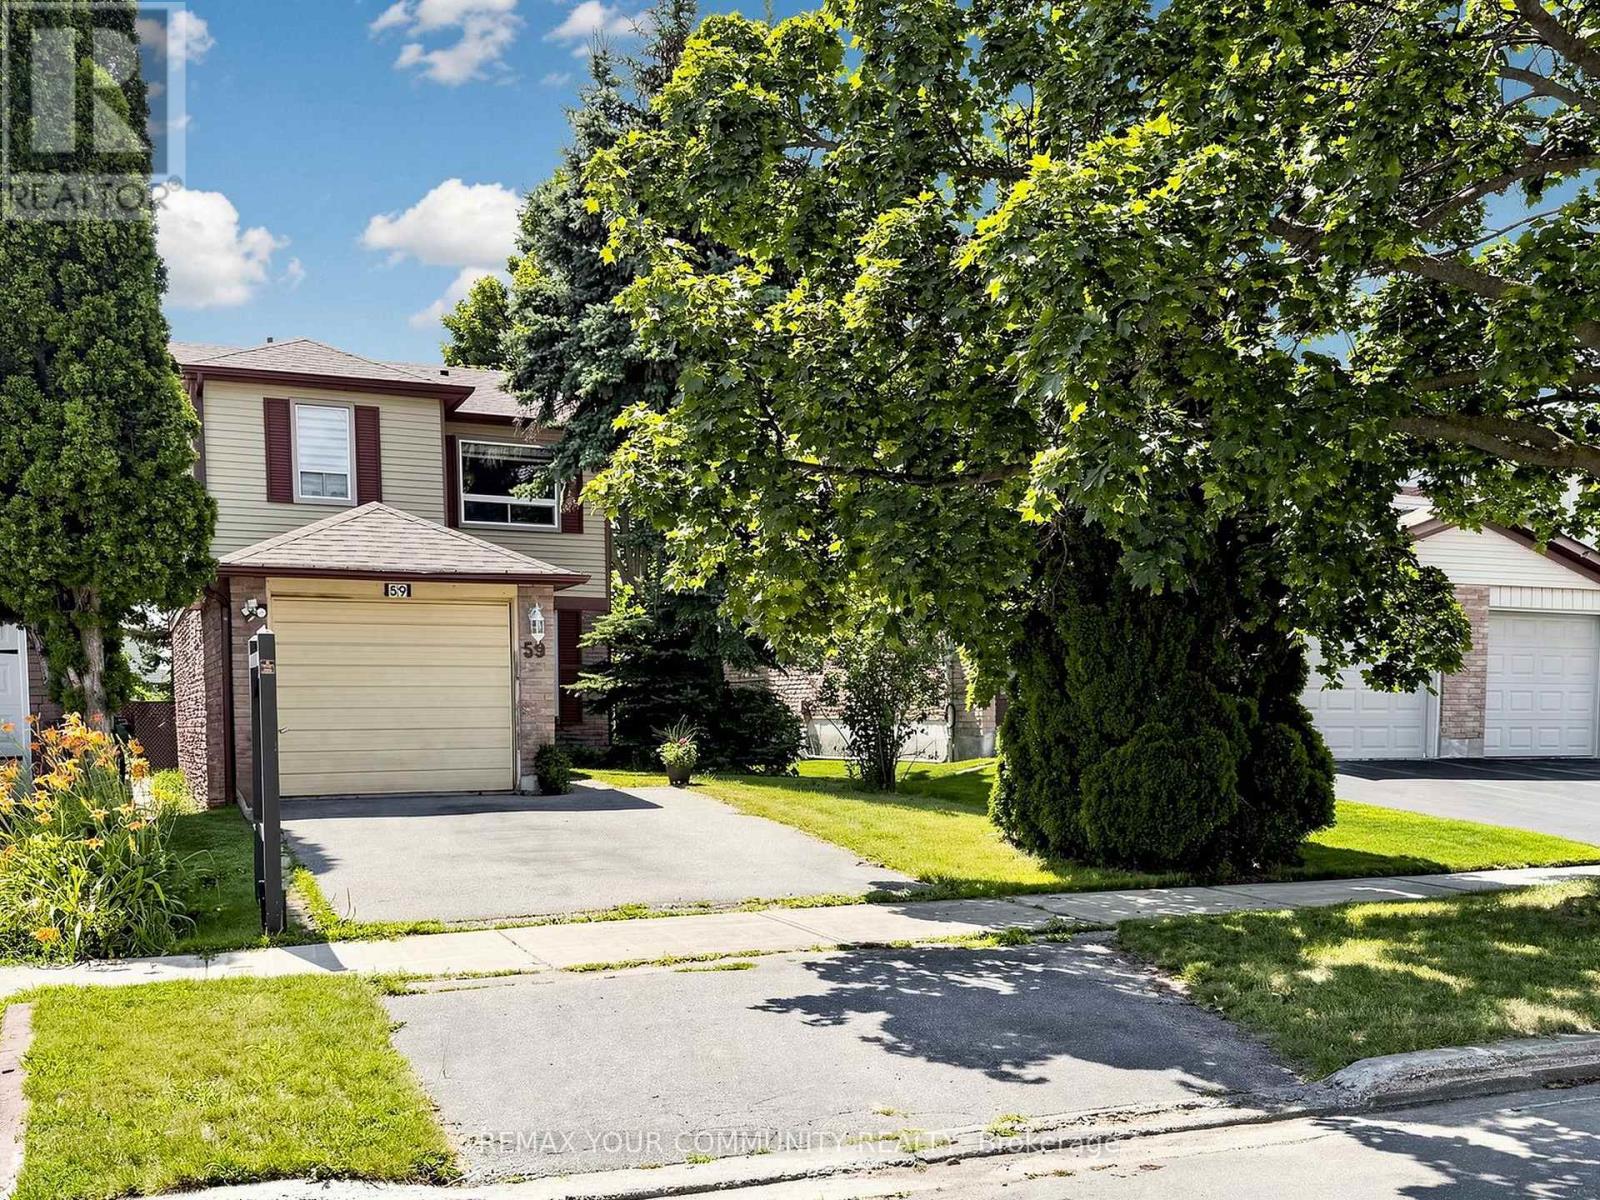
59 Valley Stream Drive
Toronto, Ontario
Welcome Home and your opportunity to purchase in the sought-after Milliken neighborhood of Scarborough! This charming detached home boasts the perfect blend of comfort, convenience, and potential. Featuring a single car garage plus driveway parking for two cars, this residence is ideally located just steps from the iconic Milliken Park, Milliken Towers, Walmart, grocery stores, and an array of restaurants and takeout options. Two nearby cricket grounds to choose from; L'Amoreaux Cricket Club & Toronto Police Cricket Ground. Enjoy the convenience of both Public and Catholic elementary schools within walking distance, plus you're only minutes away from the vibrant town of Markham. Inside, the open floor plan welcomes you with beautiful laminate and wood flooring, a spacious living and dining area with a separate family room area, perfect for relaxing or entertaining. The galley kitchen flows seamlessly into an inviting eat-in kitchen area, which leads out to a deck overlooking a private, lush backyard - an ideal space for outdoor gatherings and summer BBQs. Pot lights throughout help add a modern touch, while wood stairs guide you upstairs to three generously sized bedrooms, including a spacious primary bedroom with a walk-in closet. Home is being sold in as is, where is condition. While some updates are needed, the fantastic layout, generous size, and unbeatable location make this home an exceptional canvas to create the perfect living space tailored to you. Don't miss this incredible chance to transform this house into your very own dream home in one of Scarborough's best neighborhoods! (id:55499)
RE/MAX Your Community Realty

660 Foxwood Trail
Pickering, Ontario
WELCOME TO THIS BEAUTIFUL 3+1 BEDROOM, 4 WASHROOM SPACIOUS HOME. THIS STUNNING HOUSE FEATURES A FANTASTIC AND FUNCTIONAL LAYOUT WITH MANY UPGRADES THROUGHOUT. SAME OWNER FOR PAST 26 YEARS! VERY WELL MAINTAINED AND SHOWS PRIDE OF OWNERSHIP. THE LARGE EAT-IN KITCHEN FEATURES BEAUTIFUL POT LIGHTS, STAINLESS STEEL APPLIANCES, QUARTZ COUNTERTOPS, AND A WALK-OUT TO A MASSIVE BACKYARD. LARGE WINDOWS IN ALL THE ROOMS LET IN LOTS OF NATURAL LIGHT, WITH CALIFORNIA SHUTTERS ON MOST OF THE WINDOWS. UPSTAIRS FEATURES 3 LARGE BEDROOMS WITH GOOD SIZE CLOSETS. THE MASTER BEDROOM FEATURES TWO OVERSIZED CLOSETS (ONE IS A WALK-IN) AND A 2 PIECE ENSUITE WASHROOM. THE BASEMENT OFFERS A FORTH BEDROOM, 3 PIECE BATHROOM, A LARGE REC ROOM, COLD ROOM, AND AMPLE STORAGE AREAS. THIS HOME ALSO OFFERS A MAIN FLOOR LAUNDRY/MUDROOM WITH ACCESS TO THE TWO CAR GARAGE. THE WHOLE HOUSE WAS FRESHLY PAINTED 6 MONTHS AGO.LOCATION CAN'T BE BEAT WITH HIGHWAY 401, GO STATION, AND THE PICKERING TOWN CENTER JUST A FEW MINUTES AWAY! TOP-RATED SCHOOLS, GROCERY STORES, AND PARKS ARE ALSO WITHIN WALKING DISTANCE FROM THIS LOVELY HOME AND FAMILY FRIENDLY NEIGHBOURHOOD.DON'T WAIT! THIS HOME IN THIS HIGHLY DESIRABLE COMMUNITY! (id:55499)
RE/MAX Your Community Realty

1110 Timber Court
Pickering, Ontario
Welcome to 1110 Timber Crt, beautifully renovated, move-in ready, all brick home tucked away on of Pickering's most sought-after family friendly courts in upper Maple Ridge! Sunny, bright & thoughtfully updated throughout this exceptional home offers the perfect blend of timeless character & modern comfort for growing families. The welcoming foyer opens to generously sized principal rooms bathed in natural light.The large eat-in kitchen is the heart of the home; with quartz countertop, ample storage & walkout to the dreamy backyard. The formal living & dining rooms offer picture windows while the separate family rooms provides space for everyone to spread out & relax by the cozy fireplace. Gleaming flooring, fresh neutral finishes & tons of windows create a warm & inviting feeling throughout. The upper level hosts 4 spacious bedrooms, including a primary retreat complete w/ a walk-in closet & ensuite. The finished lower level provides versatility; a large bedroom, 4 piece bath, huge rec room & kitchenette; perfect for teenagers, extended families or multi-generational living. The real showstopper is the lush backyard oasis centred around the large, sparkling inground pool. A cabana anchors one end of the oversized, irregularly shaped yard & a dedicated entertaining zone sits just off the kitchen on the freshly painted deck. Everything is arranged to flow comfortably making the space perfect for lazy afternoon swims & hangouts or an evening dinner party under the stars. Situated on a quiet, low-traffic court, this home enjoys the safety & community feel of the quintessential family neighbourhood. Pickering's excellent schools, rec centres, parks & trails are within easy reach. Commuters will appreciate the proximity to both the 401 & 407, Pickering GO Station & shopping at Shops at Pickering Town Centre - making this the ideal location for families who want suburban tranquility without sacrificing convenience! (id:55499)
RE/MAX Rouge River Realty Ltd.
879 Scarborough Golf Club Road
Toronto, Ontario
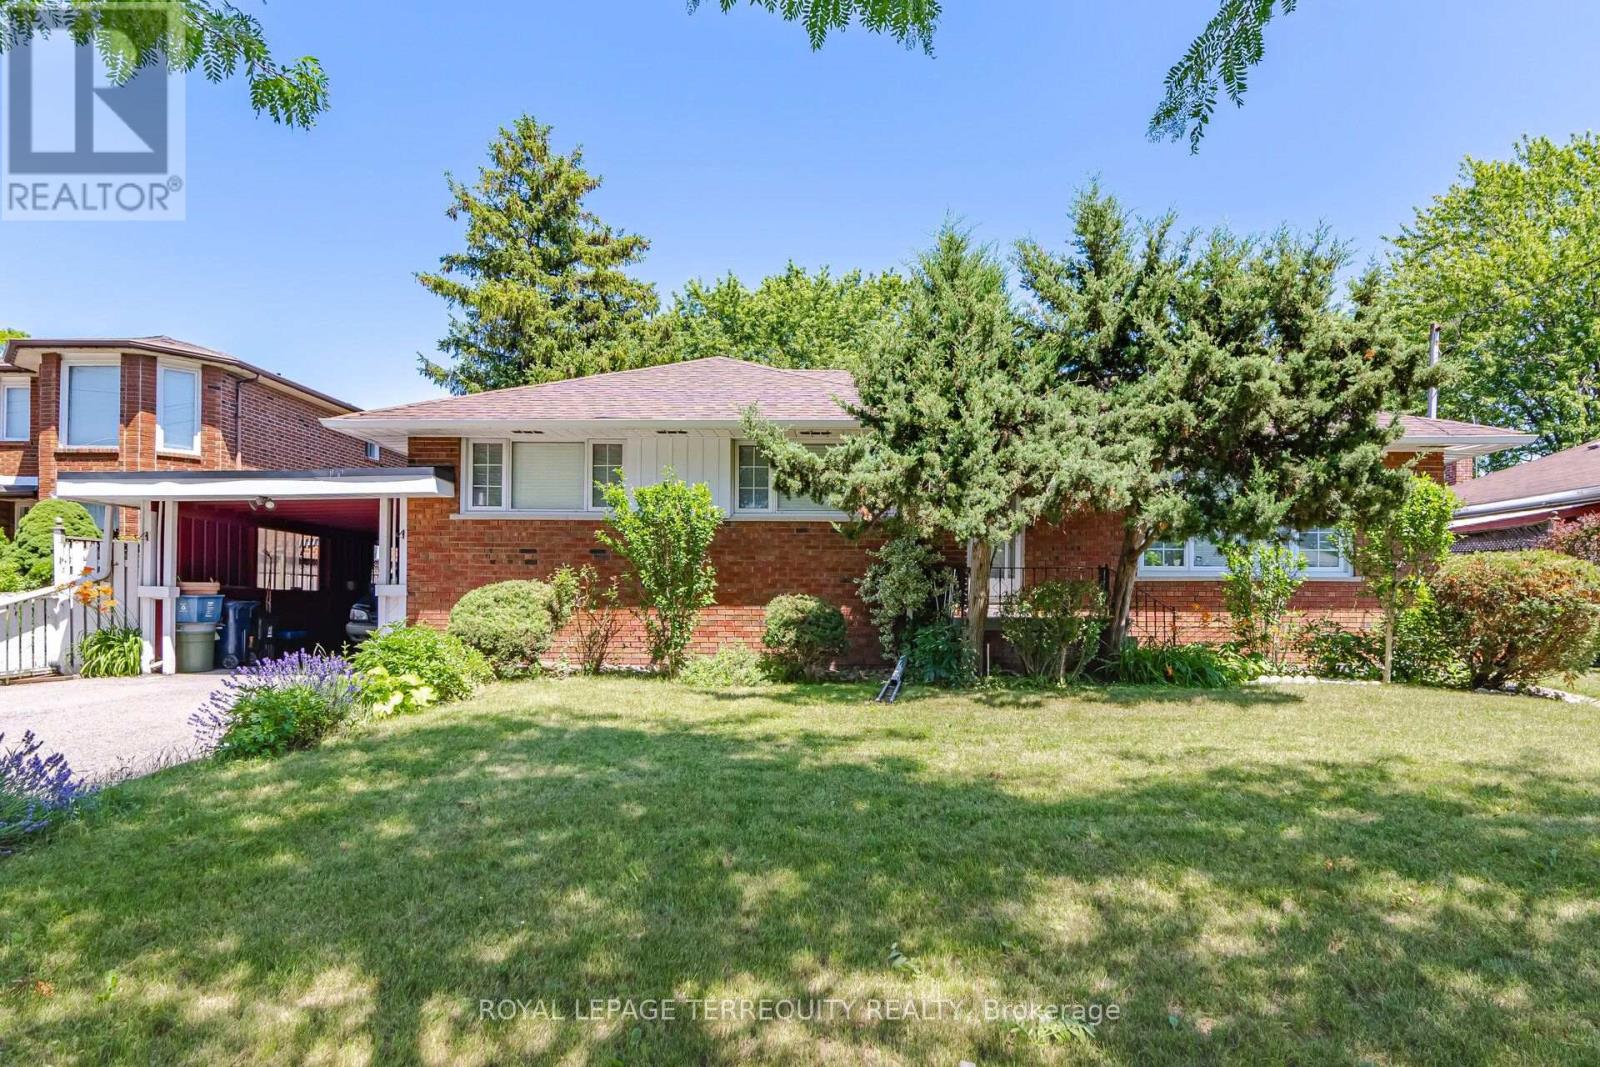
Attention buyers and investors! Fantastic opportunity to own a spacious detached home in a prime, high-demand Scarborough neighborhood. An Incredible Opportunity To Own A Home In One Of Scarborough's Most Established & Picturesque Neighbourhoods. This Stunning Property Features An Airy East-West Facing Layout That Floods The Entire Home With Natural Sunlight. Open-Concept Main Areas Seamlessly Lead Outdoors To a Fully Fenced Yard. The Versatile Finished Lower Level Provides Massive Added Value-Ideal As A Nanny Suite, Guest Space, Or Recreation Room. Unbeatable Convenience Steps From Public Parks, Diverse Shopping, Centennial College/UTSC, And Commuter Hubs. Massive Driveway with Ample Parking. Do Not Miss Out! (id:55499)
Royal LePage Terrequity Realty

11 Davey Street
Ajax, Ontario
Welcome to 11 Davey Street - a beautifully updated 5-bedroom family home in one of South Ajax's most sought-after lakeside communities. This exceptional residence blends style, comfort, and functionality with a stunning gourmet kitchen featuring quartz countertops, newer stainless steel refrigerator and dishwasher (both only a few months old), and quality upgrades throughout. Step outside to a spacious deck through an upgraded fiberglass security door, offering enhanced security, durability, and peace of mind.Enjoy LED pot lights throughout, California shutters in the family room and primary bedroom, central vacuum, and a fully finished lower-level basement complete with a wet bar, making it the perfect space for a man cave, home gym, recreation room, or entertaining guests. A separate storage room adds even more convenience. The roof is approximately 10 years old, providing added value and peace of mind. Ideally located just moments from Ajax's scenic waterfront, lakefront trails, parks, schools, shopping, and everyday amenities, with quick access to Highway 401 and GO Transit. This move-in-ready home offers the perfect combination of quality, space, and an unbeatable location. A rare opportunity to own a beautiful family home in one of South Ajax's premier neighborhoods. This is the home you've been waiting for! (id:55499)
Orion Realty Corporation
259 Wolverleigh Boulevard
Toronto, Ontario
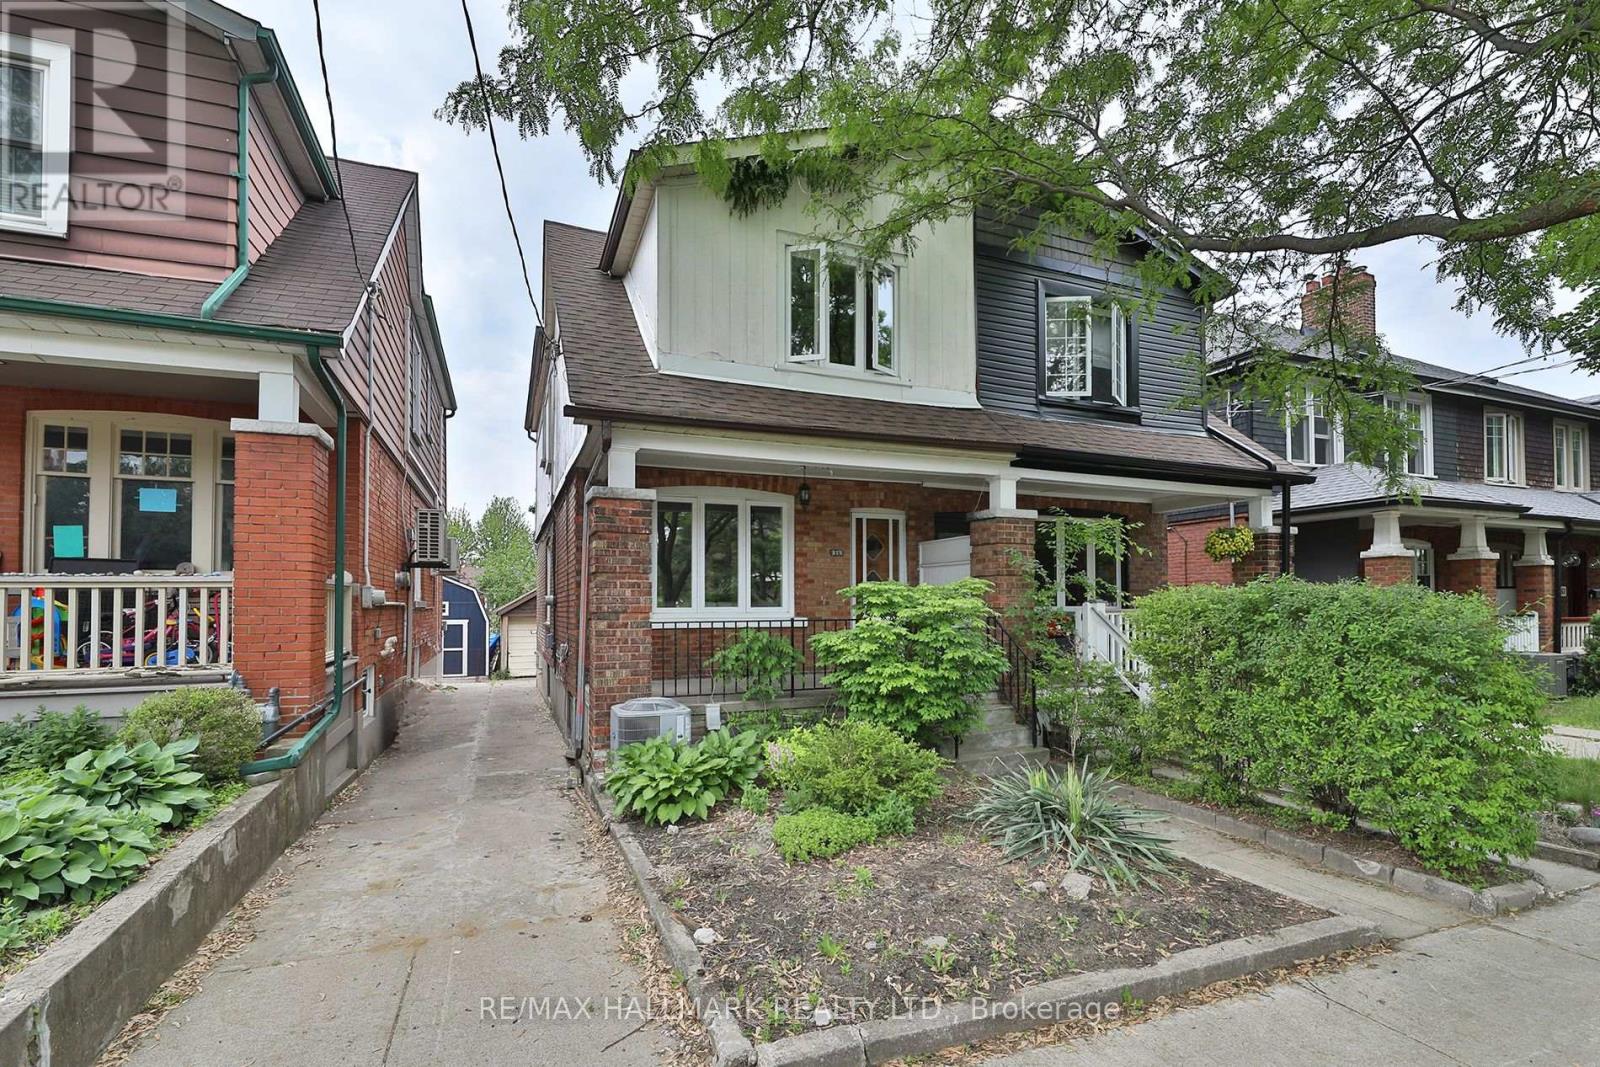
First time on the market in over 55 years! Cherished by the same family since 1970, this solid 3-bedroom, 2-bathroom home is filled with personality, charm, and endless potential.From the retro front door and funky vintage tile floors to the beautiful arched walkways, this is a home with character that simply can't be recreated. Generous principal rooms, a family-sized dining room, and a delightfully retro eat-in kitchen with an adjoining sunroom make it easy to imagine everyday life unfolding here.Upstairs features three spacious bedrooms and an updated family bathroom, while the separate entrance leads to a bright, high basement offering an additional kitchen, large rec room, full bathroom, and incredible flexibility for extended family, guests, or a future in-law suite.Outside, enjoy a sunny south-facing backyard, wide mutual drive, and detached garage. Freshly painted throughout, this is a wonderful opportunity to move in and enjoy its vintage charm or thoughtfully update it over time.Great bones, undeniable character, and a story more than 55 years in the making - this is a home waiting for its next chapter. (id:55499)
RE/MAX Hallmark Realty Ltd.

99a Leyton Avenue
Toronto, Ontario
Stunner In Highly Sought-After Oakridge! This Bright & Spacious 4-BR, 4-BA Detached Gem Perfectly Blends Modern Elegance W/ Everyday Convenience. Boasting An Open-Concept Living/Dining Layout Adorned W/ Rich Hardwood Floors, Pot Lights & Direct Walk-Out To A Custom-Built Deck & Fenced Backyard. The Modern Chef's Kitchen Features Upgraded Stainless Steel Appliances, Quartz Counters, Under mount Lighting & Sleek Backsplash. Upstairs, Escape To A Large Primary Retreat Offering Two Double Closets & A Luxurious Ensuite. Enjoy The Supreme Convenience Of 2nd Floor Laundry & Generous Bedrooms With Large Closets. The Professionally Finished Basement Features A Spacious Family Room, Full Bath, Plus A Rare Walk-Up To The Backyard-Ideal For Nanny Suite or In-Law Potential! Direct Access Inside From Garage & Private Side Entrance. Steps To Schools, Parks, Danforth Shopping & An Easy 10-Min Walk To Victoria Park Subway Station. Just Move In & Enjoy! (id:55499)
Union Capital Realty