
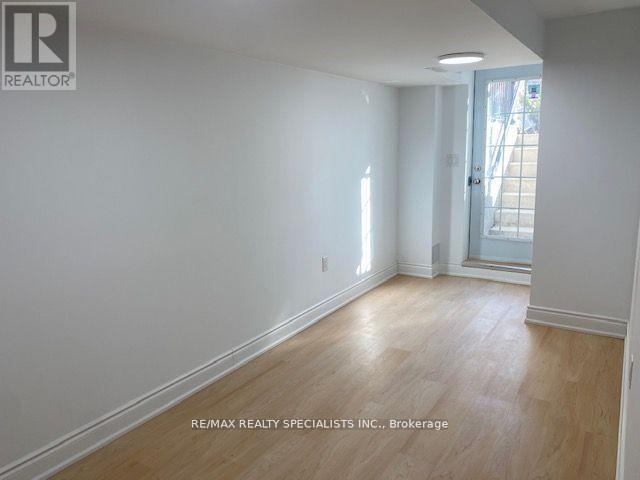
Lower - 886 Francine Crescent
Mississauga, Ontario
BEDROOM 1 BATHROOM **LEGAL** BASEMENT APARTMENT. STUNNING MODERN FINISHES - LIGHT FLOORING THROUGHOUT, GRANITE COUNTERS, S/S APPLIANCES, AND CUSTOM GLASS SLIDER IN BATHROOM. LARGE WINDOWS IN EVERY ROOM FOR TONS OF NATURAL LIGHT. SEPARATE, PRIVATE LAUNDRY. 1 PARKING INCLUDED. (id:55499)
RE/MAX Realty Specialists Inc.
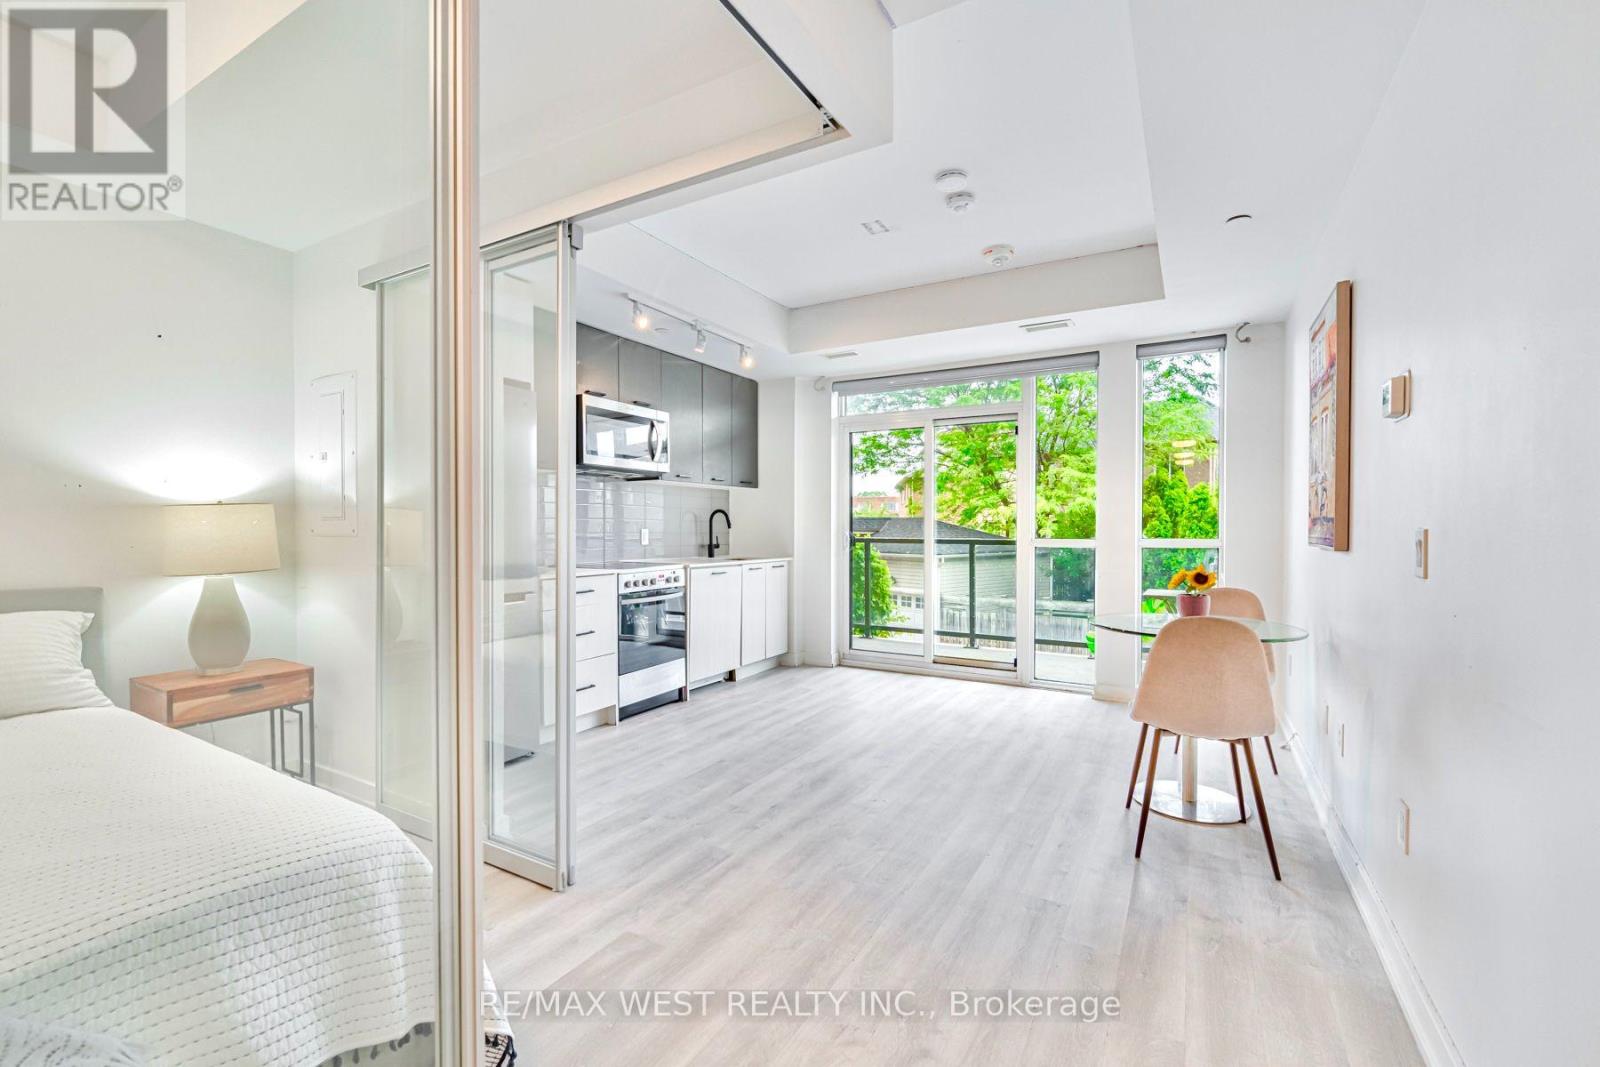
211 - 2300 St Clair Avenue W
Toronto, Ontario
Welcome to this boutique residence located in the most vibrate area of Junction. This 1-bedroom plus den unit is thoughtfully designed with an efficient and practical layout with no wasted space. clear view overlook green space with natural light to enjoy this large private balcony, perfect for outdoor relaxing. den can be used as home office or 2nd bedroom. Modern finishes and high-quality craftsmanship throughout. Bright and airy design with an open-concept living space. the building itself is well-managed and 5-star level of amenities including fully equipped gym, outdoor patio, party room, kids playground, dog off-lease area and 24-hour concierge. Prime Location at the Stockyards District. This fast-growing west-end neighborhood offers a unique blend of charm and convenience; steps to shopping malls, trendy restaurants, cafes, and local breweries in The Junction High Park; close to the Humber River Trail for outdoor living; TTC and UP Express by the doorsteps, quick and easy access to downtown via Dundas St. live in this well-connected community with excellent neighborhood amenities, making it the perfect choice for urban living. this beautifully appointed space that has been professionally decorated. (id:55499)
RE/MAX West Realty Inc.
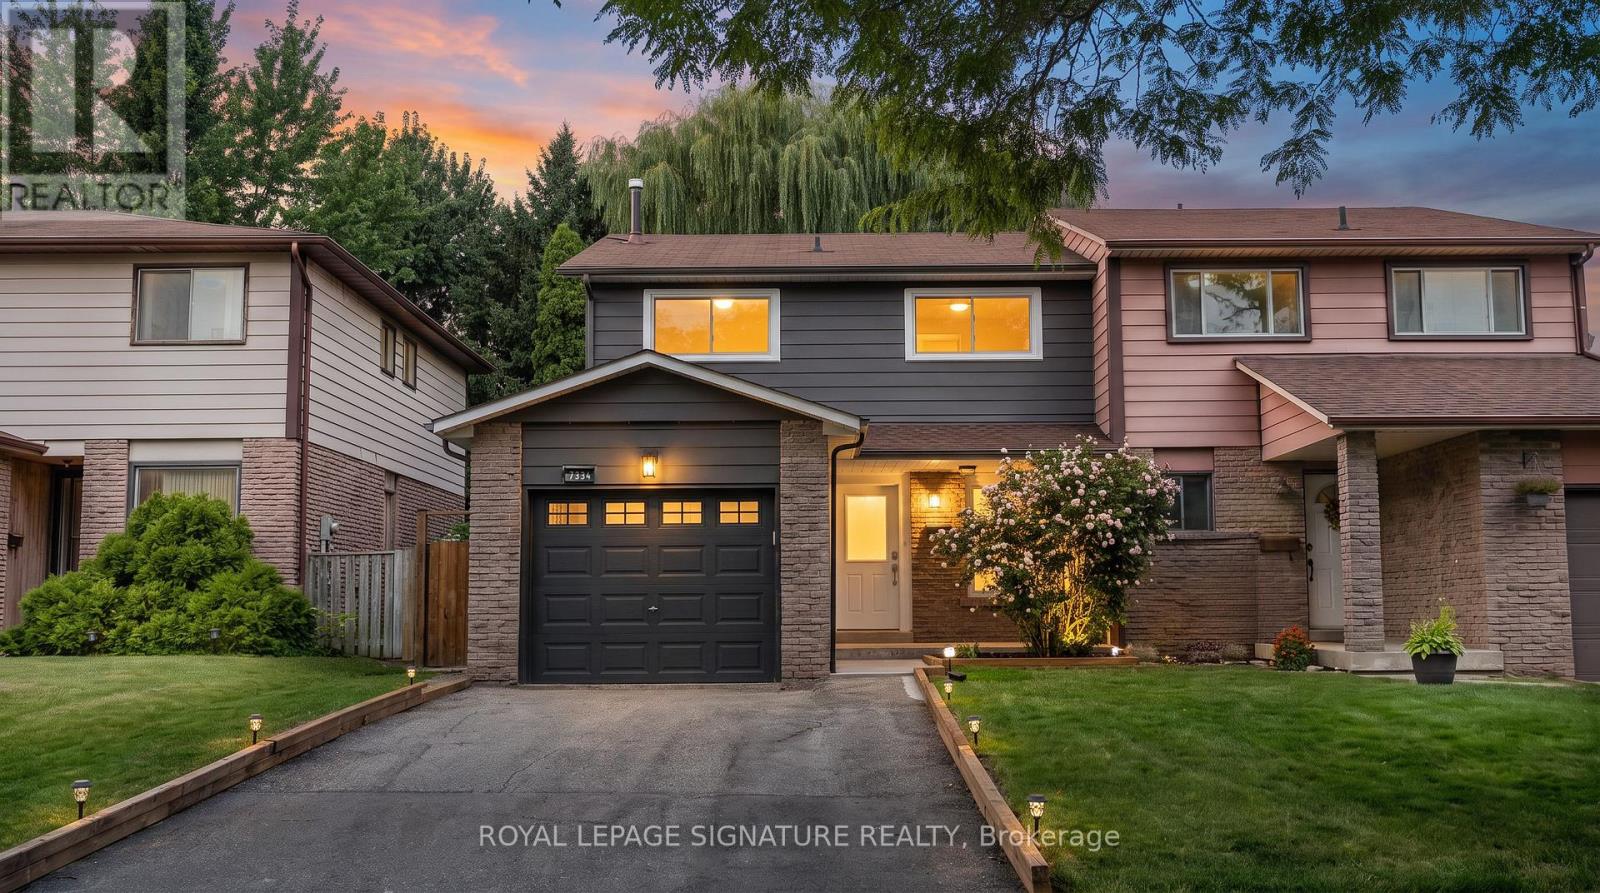
7334 Bendigo Circle
Mississauga, Ontario
Beautifully renovated freehold semi-detached home offering 4 bedrooms, 4 bathrooms, and approximately 2,200 sq. ft. offinished living space on a deep 131" lot. The open-concept main floor features a stunning 2026 kitchen with a large centreisland, stone countertops, a full-height matching stone backsplash, extensive cabinetry, and brand-new stainless steelappliances, flowing seamlessly into the living and dining areas. New flooring, paint, lighting, stairs, railings, and a renovatedpowder room complete the main level. Upstairs offers four spacious bedrooms, including a primary suite with a beautifullyupdated ensuite bathroom, plus a fully renovated shared bathroom. The finished basement features a separate entrance,large recreation room, full bathroom, and brand-new laundry, providing exceptional flexibility for growing families. Enjoy aprivate backyard with a composite deck, mature willow tree, storage shed, and plenty of green space. Attached garage plusa two-car driveway for a total of 3-car parking. Conveniently located minutes to Hwy. 401, Lisgar GO, Meadowvale GO,Meadowvale Town Centre, the Winston Churchill/Argentia shopping district, and Lake Aquitaine Park, with schools,restaurants, and everyday amenities close by. A great opportunity to own a move-in ready home in one of Mississauga'smost desired neighbourhoods. This won't last! (id:55499)
Royal LePage Signature Realty

Bsmt - 1028 Fernandez Drive
Mississauga, Ontario
Very clean, 2 bedrooms legal basement apartment with separate entrance, detached house, Right at Heartland town center, Steps to bus stop, Great Schools, Shopping, Restaurants. lots more, 1 parking spot on driveway, separate laundry, All utilities included (hydro water, gas), upstairs owner occupied. (pics of the property when vacant). (id:55499)
RE/MAX Gold Realty Inc.
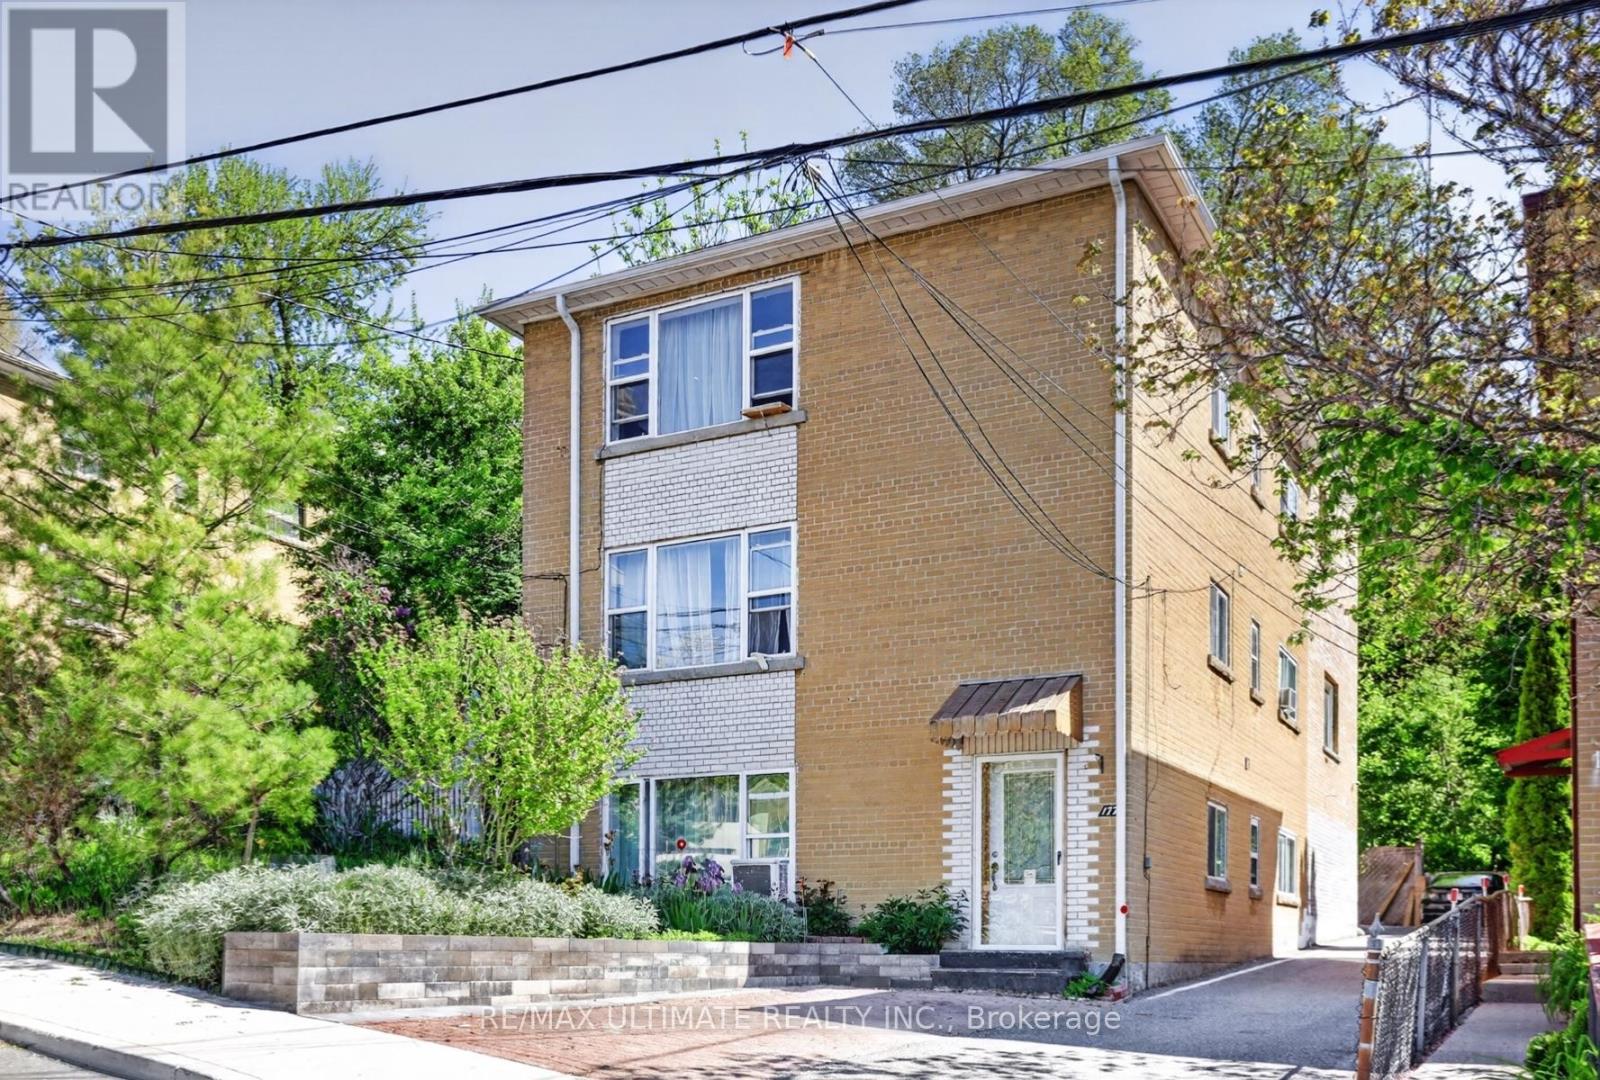
177 Varsity Road
Toronto, Ontario
Lambton/Baby Point-Opportunity! Monthly rental plus owner suite! Owners suite has excellent square footage with finishing touches required. This building will attract area investors that appreciate the location and income generated from the rental units. Close to Jane and Old Mill Subway, Great schools, Humber River, the Humber River Recreational Trail, plus numerous parks and playgrounds. One of the Cities destination neighbourhoods! NOTE: Seller will be available to explain how all (3 rental units) can become full one bedroom units.Also seller can explain and suggest plans fore the owners unit! (id:55499)
RE/MAX Ultimate Realty Inc.
4 - 1095 Skyview Drive
Burlington, Ontario
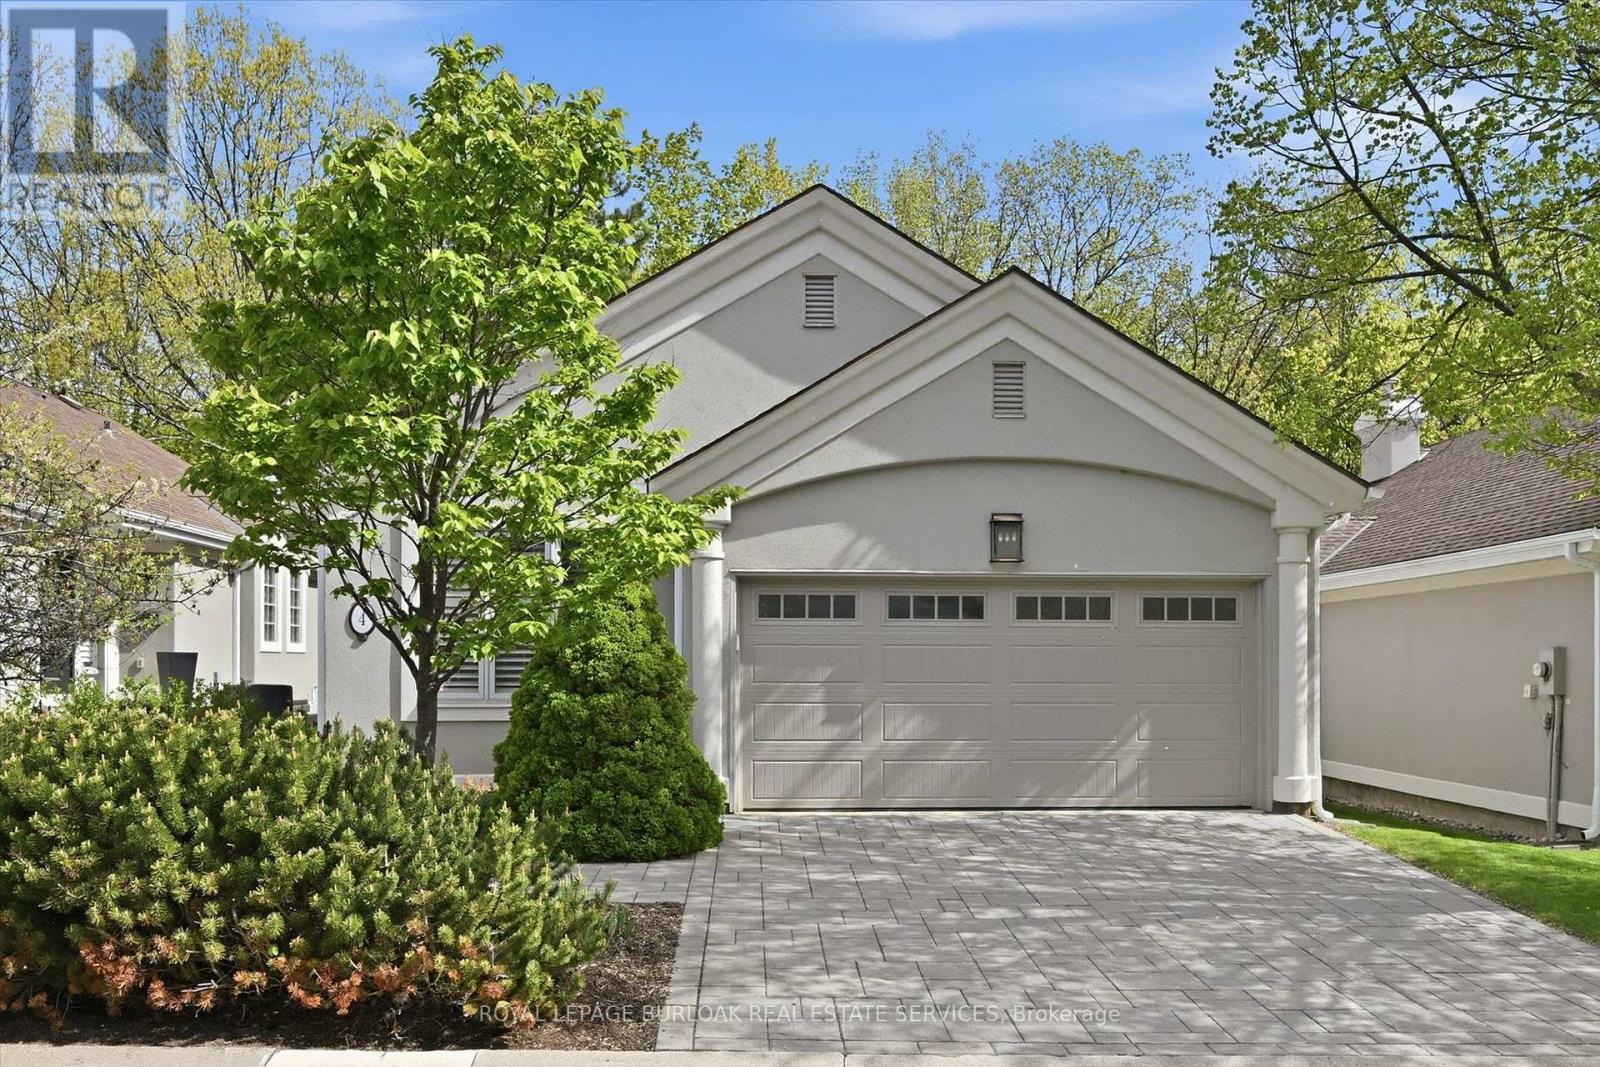
Welcome to the exclusive community of Shadow Creek, nestled among ravines and mature trees just south of Tyandaga Woodlands. This highly sought-after Branthaven-built bungalow offers approximately 2,500 square feet of beautifully designed living space with a full walkout lower level backing onto a private, treed setting. Featuring a warm southwestern flair, this home presents the perfect opportunity to modernize to your personal taste while enjoying a carefree lifestyle with condo fees covering all exterior maintenance. Extensive exterior updates were completed in 2015, including the roof, windows, driveway, walkways, sprinklers, and stucco. The property also offers parking for four vehicles, including a two-car garage. Ideal for the empty nester seeking the ease of one-floor living, the privacy of a detached home, and the convenience of low-maintenance living, without high-rise elevators. This home is the perfect compromise. Come experience the view, the tranquility, and start your next chapter! (id:55499)
Royal LePage Burloak Real Estate Services
2706 Lundene Road
Mississauga, Ontario
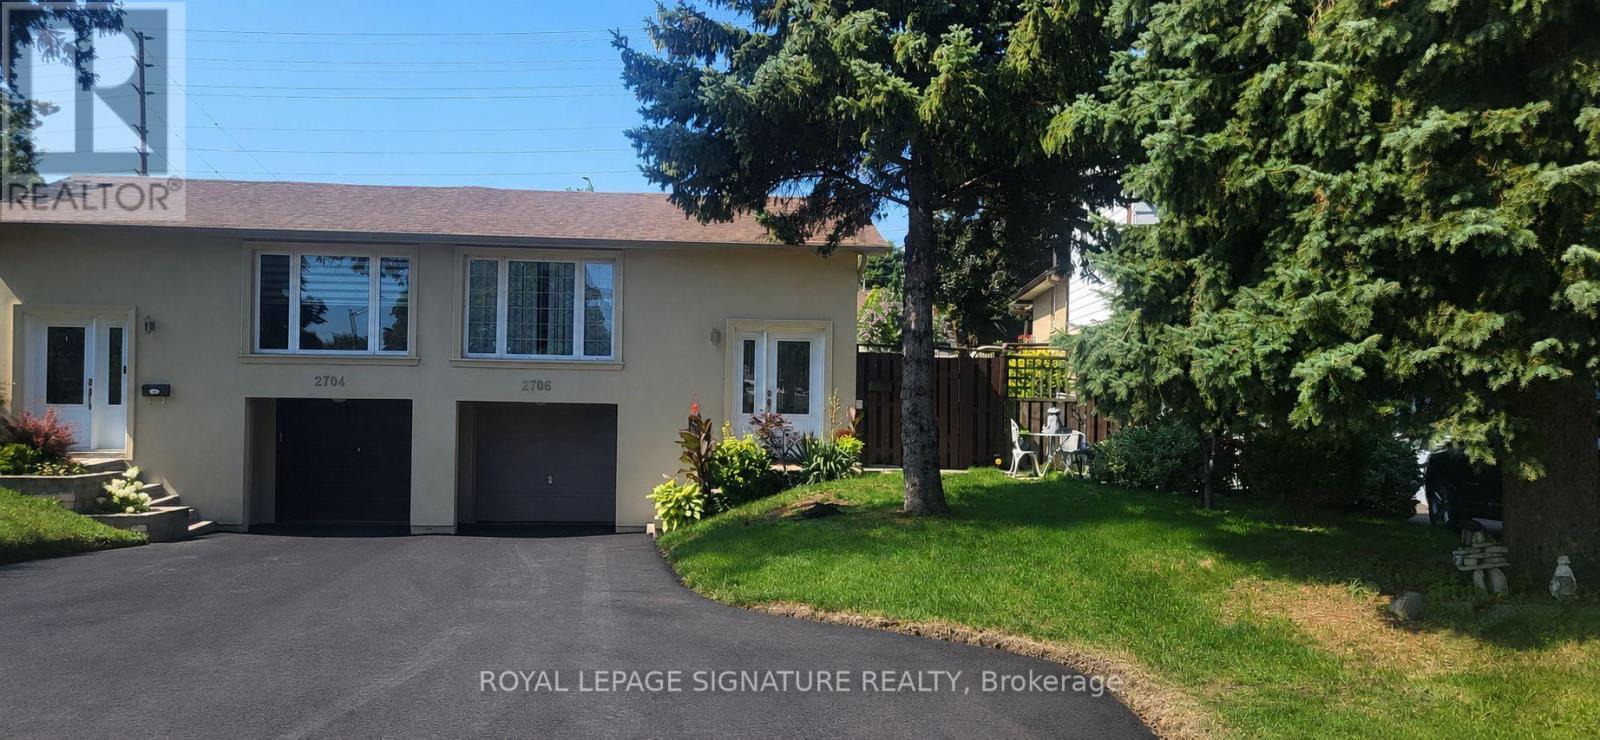
** AVAILABLE IMMEDIATELY ** Welcome To This Bright, Very Clean And Spacious 3 Bedroom Main Floor Lease In The Highly Desirable Clarkson Community! Featuring Large Principal Rooms, An Open Concept Living And Dining Area, And A Family Sized Kitchen With A Breakfast Area And Plenty Of Cabinet Space. Enjoy The Comfort Of Central Air Conditioning And Central Heating, Ensuite Laundry, And No Carpet Throughout For Easy Maintenance. Step In To Your Fenced-In Backyard, Perfect For Relaxing Or Entertaining. Includes 2 Parking Spaces On A Newly Paved Driveway. Located Just Minutes To Clarkson GO Station, The QEW, Parks, Top Rated Schools, Shopping, Restaurants, And Everyday Amenities, Offering An Easy Commute To Downtown Toronto And Convenient Access To The Lake, Waterfront Trails, And Rattray Marsh Conservation Area. Tenant To Pay 70% Of Utilities. **Select Rooms Virtually Staged. ** (id:55499)
Royal LePage Signature Realty
106 Mackey Drive
Whitby, Ontario
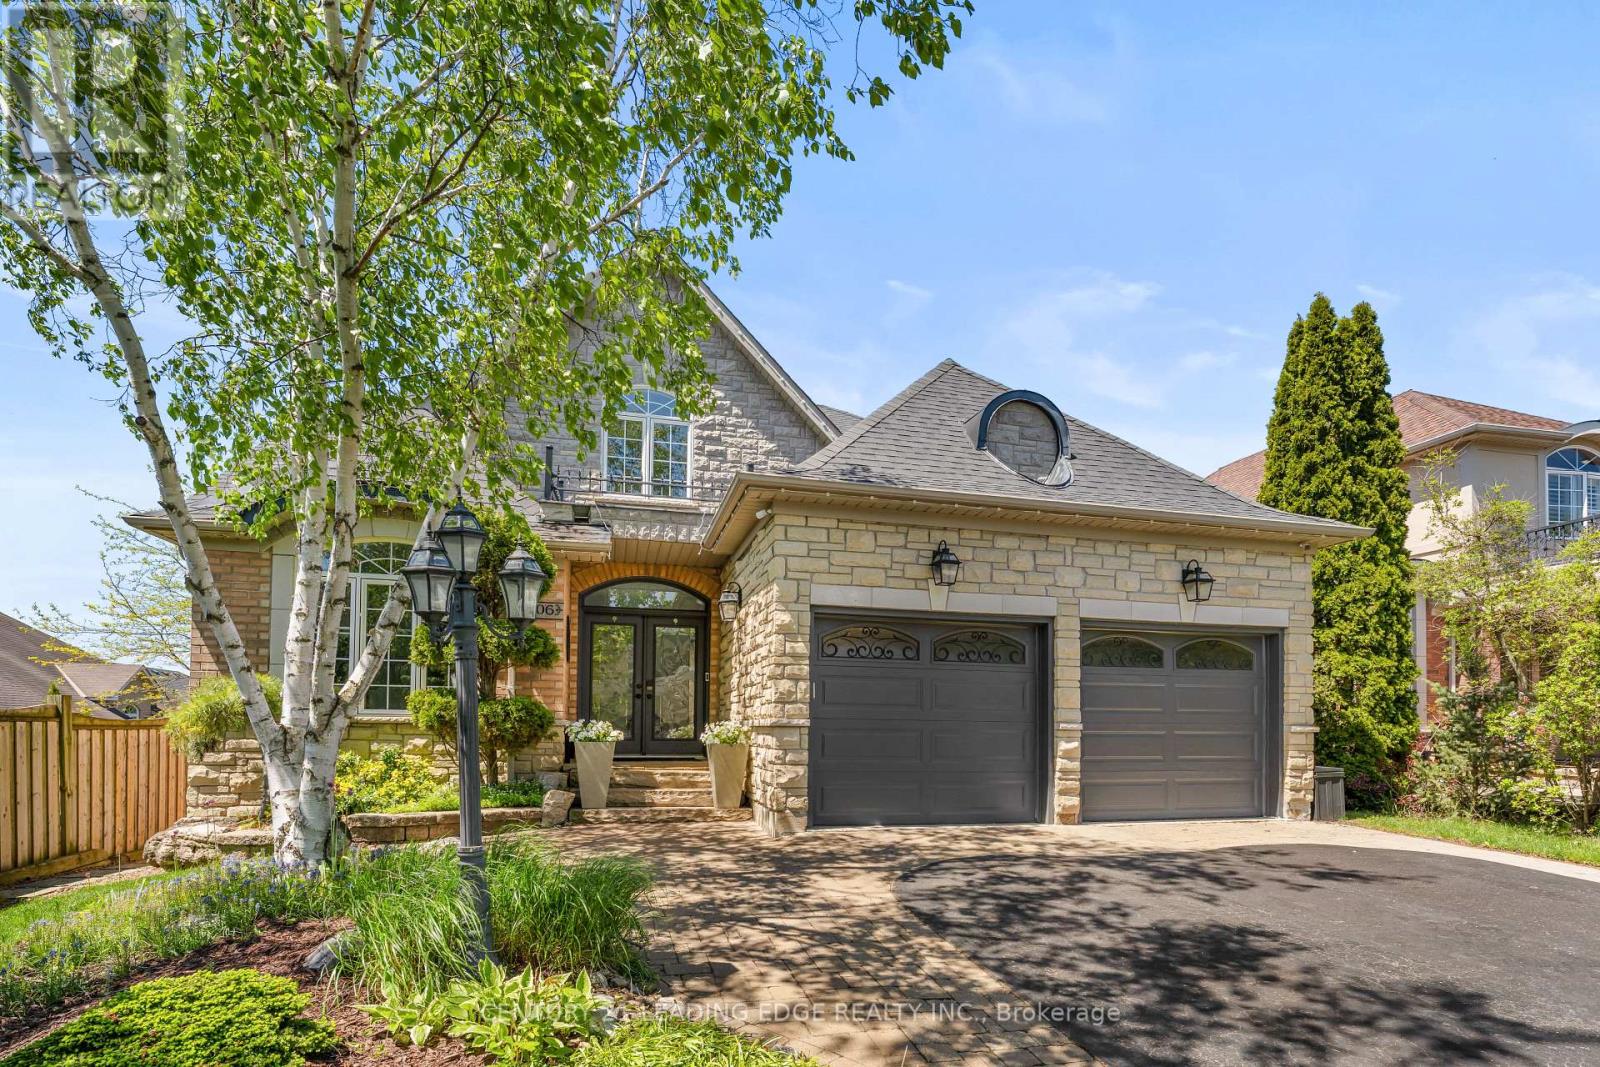
Nestled In One Of Whitby's Most Desirable Neighbourhoods, This Home Makes An Unforgettable First Impression. From The Moment You Step Through The Front Door The Soaring Open-To-Above Foyer With Elegant Chevron-Pattern Tiles Set The Tone For The Exceptional Finishes Found Throughout. The Main Floor Is Designed For Both Entertaining And Everyday Living. A Stunning Formal Dining Room With A Coffered Ceiling For Those Special Occasions, A Custom Chef's Kitchen - A True Showstopper Featuring Commercial-Grade Appliances, A Built-In Panel Fridge And Dishwasher, And A Spectacular 10-Foot Quartz Island, Pot Lights And Hardwood Flooring. The Living Room Impresses With Its Custom Feature Wall, While The Spectacular Great Room Steals The Show With 16-Foot Cathedral Ceilings, Wainscotting, And Views Of The Backyard. The Primary Suite Located On The Main Floor Is A Private Retreat You'll Never Want To Leave - Complete With Custom Built-In Wardrobe, Hardwood Floors, And A Spa-Inspired 5-Piece Ensuite. Upstairs You Will Find Two Well-Appointed Bedrooms With Laminate Flooring And Built-Ins And A Renovated Bathroom Featuring Heated Floors, A Quartz Vanity, A Tiled Shower, And A Built-In Cabinet With Laundry Bin. The Finished Basement Offers Incredible Versatility With A Generous Recreation Room, A Dedicated Work-Out Space, And A Private Office. Outside, The Professionally Landscaped Front Yard Creates Stunning Curb Appeal, While The Backyard Gazebo Is The Perfect Spot To Soak In The Western Sun Exposure All Day Long. This Home Is Truly Exceptional In Every Way! (id:55499)
Century 21 Leading Edge Realty Inc.
B1 - 280 Cook Road
Toronto, Ontario
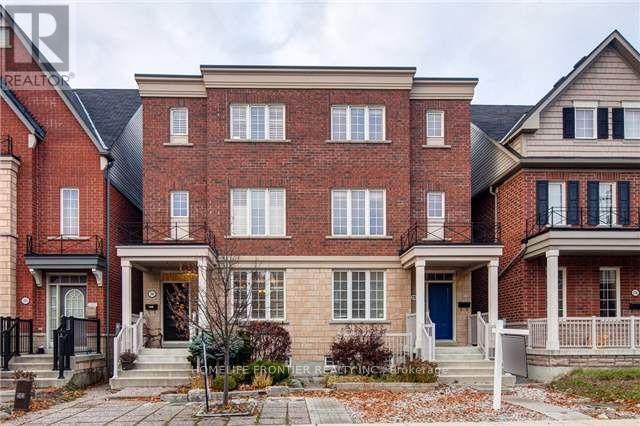
Furnished self-contained basement studio (Unit B1, approx. 200 sq.ft.) with its own private separate entrance, in a well-maintained 2008-built semi-detached home in prime York University Heights. Combined living and kitchen area with a full 4-piece bathroom. Furnished with a bed and storage cabinet; fridge, cooktop, and range hood included. Shared laundry in the basement. All utilities included: heat, hydro, water, and central air. Just steps to TTC and Finch West subway station, York University, parks, library, schools, and shopping. Ideal for one or two occupants. Rent is based on single occupancy; an additional $50 per month applies for a second occupant. Non-smoking, no pets. No parking. Upper levels and yard not included. (id:55499)
Homelife Frontier Realty Inc.

175 Mohawk Road
Oakville, Ontario
Welcome to a beautifully renovated home where sophisticated design meets an exceptional lifestyle. Perfectly positioned across from a park in one of the area's most sought-after mature neighbourhoods, surrounded by towering tree canopies, this home offers the ideal balance of tranquility and vibrant living. Just minutes to Bronte's charming restaurants, boutique shops, the marina, and the shores of Lake Ontario, you'll enjoy one of the most exciting and desirable locations in the community. Thoughtfully redesigned with premium finishes throughout, the home features three spacious bedrooms and a stunning professionally designed foyer highlighted by a sleek glass railing and an architecturally reimagined floating staircase that creates an open, airy first impression. The recently renovated chef's kitchen showcases exceptional craftsmanship, timeless style, and high-end finishes, complemented by new flooring throughout. The fully finished lower level is designed for both work and relaxation, featuring a custom 500-bottle wine cellar and a sophisticated office enclosed by double glass doors, easily serving as a fourth bedroom. The inviting family room is perfect for entertaining or movie nights, with a deep-seating sectional arrangement that creates a welcoming theatre-like atmosphere centered around a large wall-mounted television. Step outside to your own private retreat. The maintenance-free backyard has been professionally landscaped with premium turf, landscape lighting, irrigation, a built-in banquette for outdoor dining, a hot tub, and full fencing for complete privacy. Completing the package is outstanding curb appeal with professionally designed landscaping, a double-car garage, and a wide private driveway. This is a rare opportunity to own a turnkey home that seamlessly combines luxury, comfort, and an unbeatable lifestyle. (id:55499)
RE/MAX Escarpment Realty Inc.
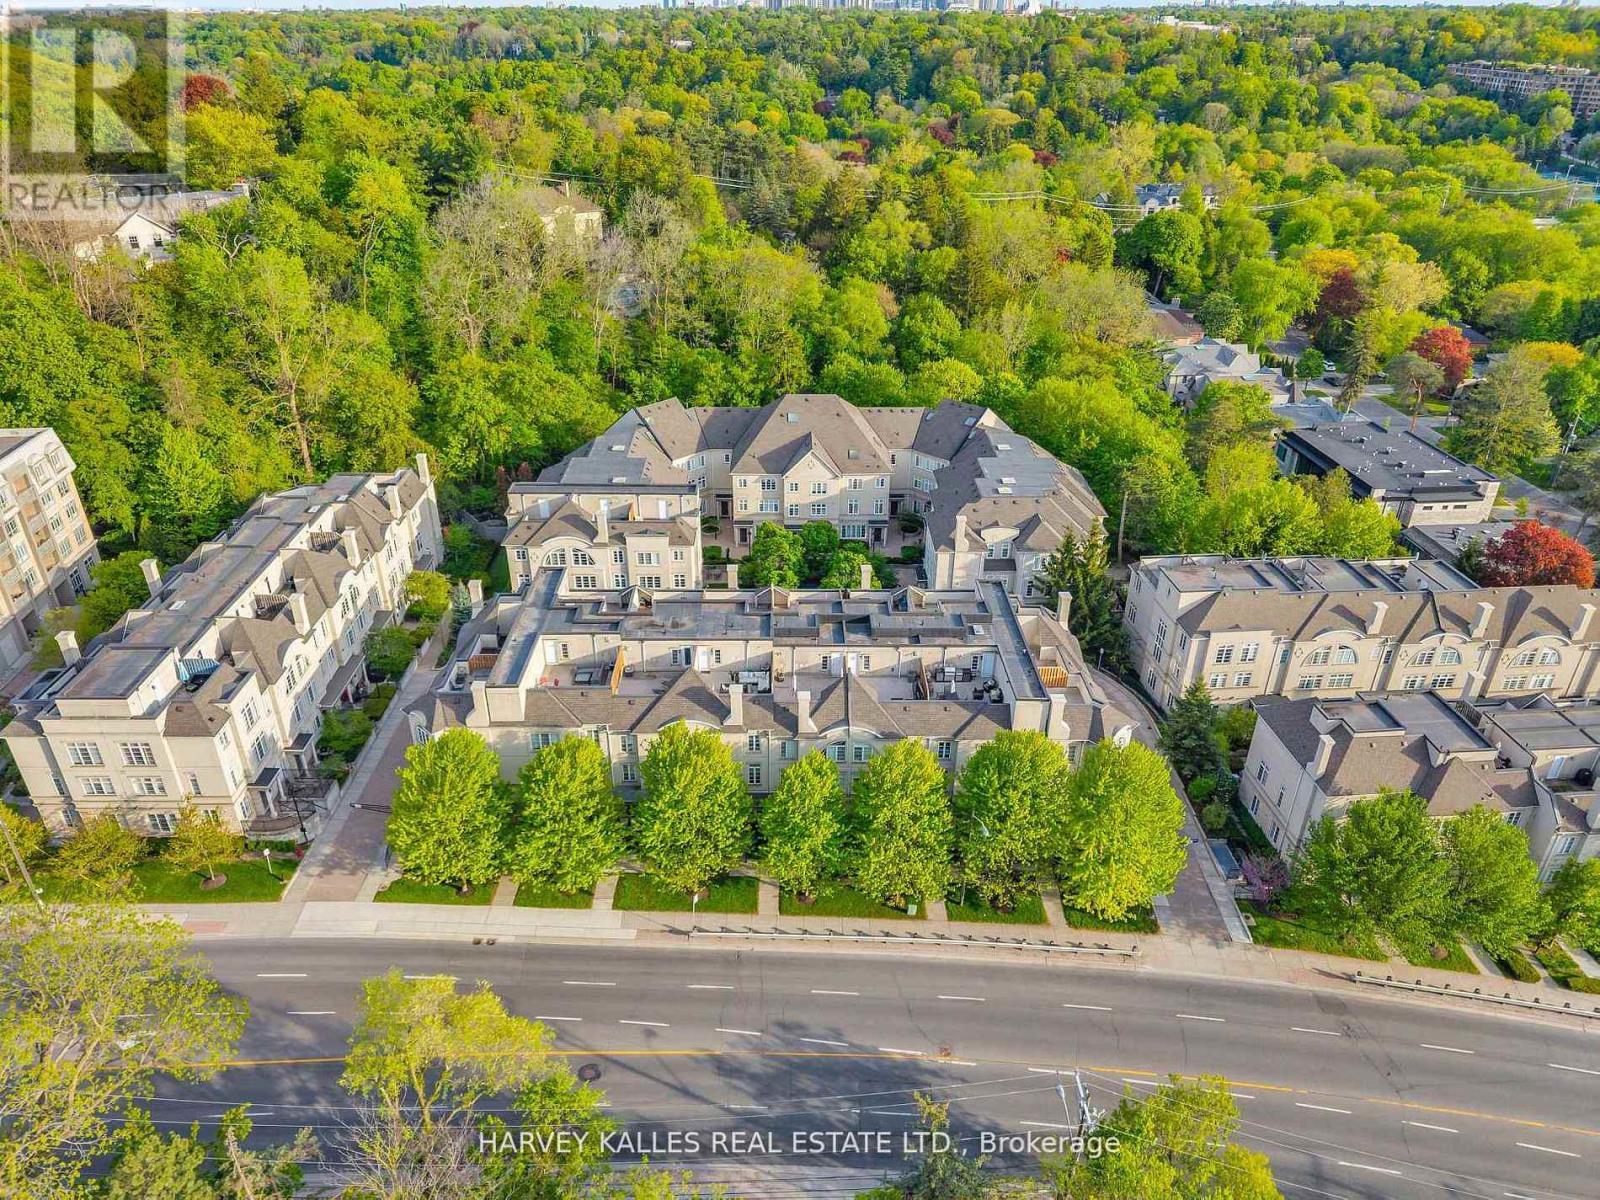
313 - 51 York Mills Road
Toronto, Ontario
Welcome to the Estate Townhomes of Hoggs Hollow - an exclusive enclave in one of Toronto's most sought-after neighbourhoods. This elegant 3-bedroom, 3-bath executive townhome offers a warm, functional layout with quality finishes throughout.The open-concept main floor is perfect for everyday living and entertaining, featuring a custom kitchen with updated appliances and generous storage. The spacious primary retreat occupies its own level with a spa-inspired 5-piece ensuite and two walk-in closets, while the upper floor offers two additional bedrooms ideal for family, guests, or a home office.Enjoy relaxing or entertaining on the private rooftop terrace w gas bbq hookup. Quietly tucked into prestigious Hoggs Hollow, yet just minutes to Yonge Street, transit, Highway 401, shops, and restaurants. Includes two underground parking spaces. (id:55499)
Harvey Kalles Real Estate Ltd.
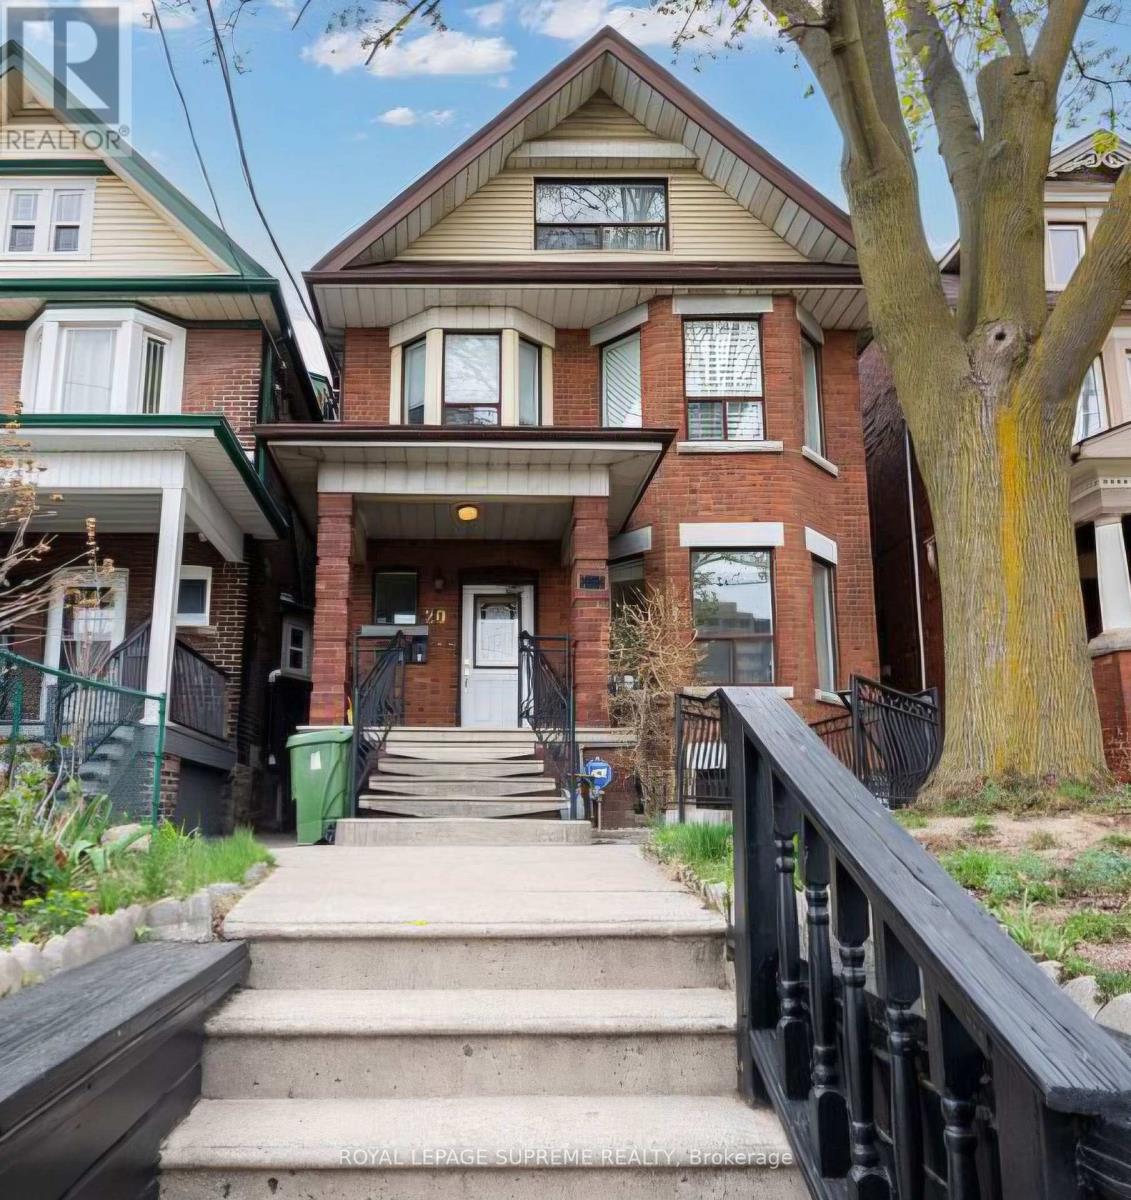
Basement - 20 Edna Avenue
Toronto, Ontario
Bright and well-maintained basement apartment in a quiet, family-friendly neighbourhood. Features a private entrance, spacious living area, modern kitchen, comfortable bedroom(s), and a full bathroom. Conveniently located steps to Dundas west subway station and Bloor Go station, schools, parks, shopping, and major highways. Ideal for a single professional or couple. Available immediately. Smoking and vaping is allowed only outside of the premises. Hydro metered separately. Pet Friendly (id:55499)
Royal LePage Supreme Realty