
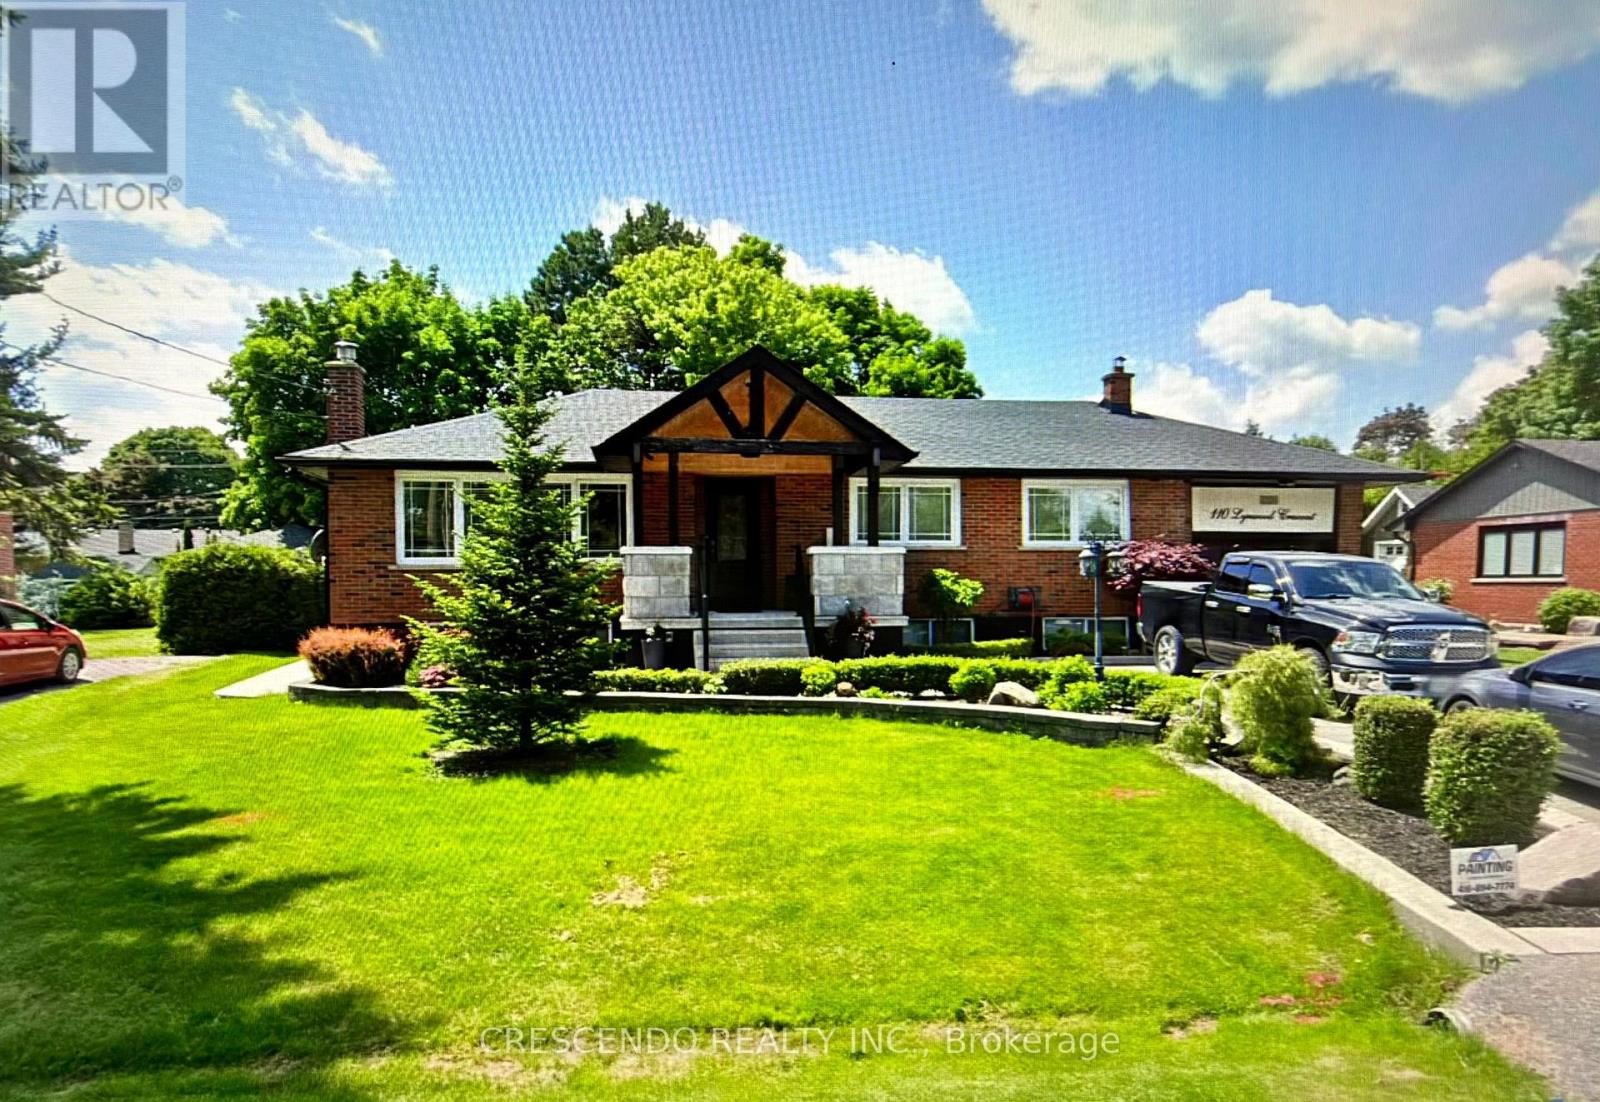
110 Lynwood Crescent King, Ontario L0G 1N0

$1,599,000
This home is set on a generous 80 x 137 ft lot on a quiet crescent in Nobleton. A 3 bed, 3 bath bungalow with over 2400 sf of living space, offers single-level living with real flexibility. The lower level is a potential 2-bedroom apartment with its own separate entrance, so it works for multi-generational living, an in-law suite or rental income. Two modern kitchens with stainless steel appliances and quartz counters on each level. Families will appreciate being close to local schools, including Nobleton Public School and St. Mary Catholic Elementary. Golfers can reach Nobleton Lakes Golf Club in minutes, with Copper Creek and Cardinal Golf Club a short drive away. Highway 27 takes you south to the village of Kleinburg and on into Vaughan for shopping, dining and amenities, with easy connections to Highways 400 and 427. With a wide lot and a small-town setting, this home combines space, privacy and convenience. (id:55499)
Open House
This property has open houses!
2:00 pm
Ends at:5:00 pm
Property Details
| MLS® Number | N14142234 |
| Property Type | Single Family |
| Community Name | Nobleton |
| Equipment Type | Water Heater - Gas, Water Heater |
| Features | Irregular Lot Size, Carpet Free |
| Parking Space Total | 5 |
| Rental Equipment Type | Water Heater - Gas, Water Heater |
Building
| Bathroom Total | 3 |
| Bedrooms Above Ground | 3 |
| Bedrooms Below Ground | 2 |
| Bedrooms Total | 5 |
| Amenities | Fireplace(s) |
| Appliances | Water Softener, All, Dishwasher, Dryer, Garage Door Opener, Washer |
| Architectural Style | Bungalow |
| Basement Features | Apartment In Basement, Separate Entrance |
| Basement Type | N/a, N/a |
| Construction Style Attachment | Detached |
| Cooling Type | Central Air Conditioning |
| Exterior Finish | Brick |
| Fireplace Present | Yes |
| Fireplace Total | 1 |
| Flooring Type | Ceramic, Laminate |
| Foundation Type | Concrete |
| Heating Fuel | Natural Gas |
| Heating Type | Forced Air |
| Stories Total | 1 |
| Size Interior | 1,100 - 1,500 Sqft |
| Type | House |
| Utility Water | Municipal Water |
Parking
| Attached Garage | |
| Garage |
Land
| Acreage | No |
| Sewer | Sanitary Sewer |
| Size Depth | 137 Ft |
| Size Frontage | 80 Ft |
| Size Irregular | 80 X 137 Ft ; 132.22 Ft X 82.41 X 137.72 Ft X 80.07 Ft |
| Size Total Text | 80 X 137 Ft ; 132.22 Ft X 82.41 X 137.72 Ft X 80.07 Ft |
Rooms
| Level | Type | Length | Width | Dimensions |
|---|---|---|---|---|
| Lower Level | Bedroom 5 | 3.54 m | 2.47 m | 3.54 m x 2.47 m |
| Lower Level | Laundry Room | 3.2 m | 3.2 m | 3.2 m x 3.2 m |
| Lower Level | Kitchen | 6.4 m | 3.63 m | 6.4 m x 3.63 m |
| Lower Level | Family Room | 6.4 m | 3.11 m | 6.4 m x 3.11 m |
| Lower Level | Bedroom 4 | 3.41 m | 2.77 m | 3.41 m x 2.77 m |
| Main Level | Foyer | 3.6 m | 1.92 m | 3.6 m x 1.92 m |
| Main Level | Living Room | 5.09 m | 4.24 m | 5.09 m x 4.24 m |
| Main Level | Kitchen | 3.51 m | 3.2 m | 3.51 m x 3.2 m |
| Main Level | Eating Area | 3.29 m | 2.59 m | 3.29 m x 2.59 m |
| Main Level | Bedroom | 3.69 m | 3.02 m | 3.69 m x 3.02 m |
| Main Level | Bedroom 2 | 3.17 m | 3.11 m | 3.17 m x 3.11 m |
| Main Level | Bedroom 3 | 3.29 m | 2.84 m | 3.29 m x 2.84 m |
Utilities
| Cable | Installed |
| Electricity | Installed |
| Sewer | Installed |
https://www.realtor.ca/real-estate/30471880/110-lynwood-crescent-king-nobleton-nobleton
Contact Us
Contact us for more information

The trademarks REALTOR®, REALTORS®, and the REALTOR® logo are controlled by The Canadian Real Estate Association (CREA) and identify real estate professionals who are members of CREA. The trademarks MLS®, Multiple Listing Service® and the associated logos are owned by The Canadian Real Estate Association (CREA) and identify the quality of services provided by real estate professionals who are members of CREA. The trademark DDF® is owned by The Canadian Real Estate Association (CREA) and identifies CREA's Data Distribution Facility (DDF®)
November 03 2026 01:28:29
Toronto Regional Real Estate Board
Crescendo Realty Inc.