
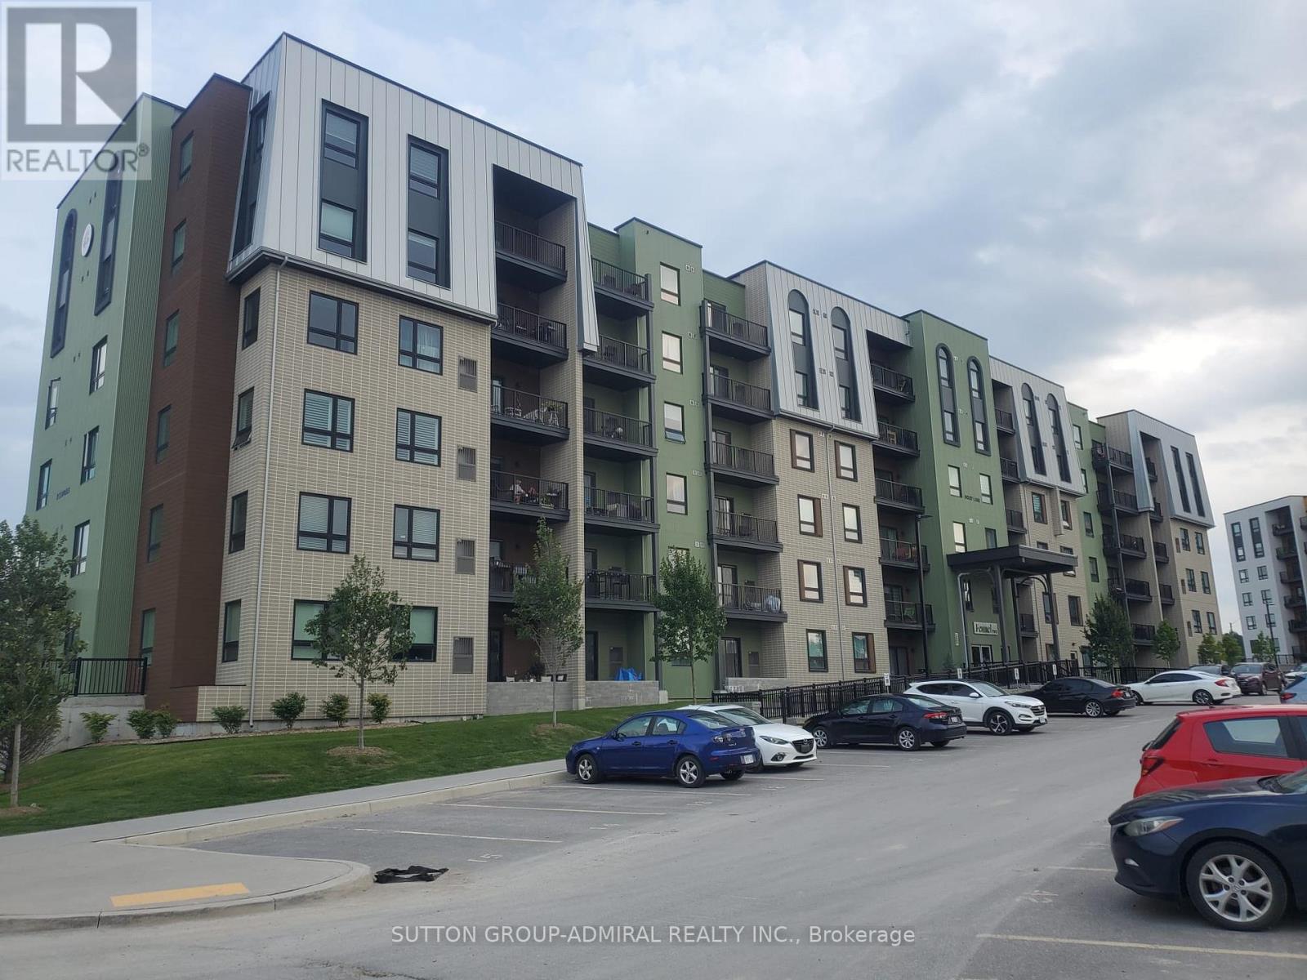
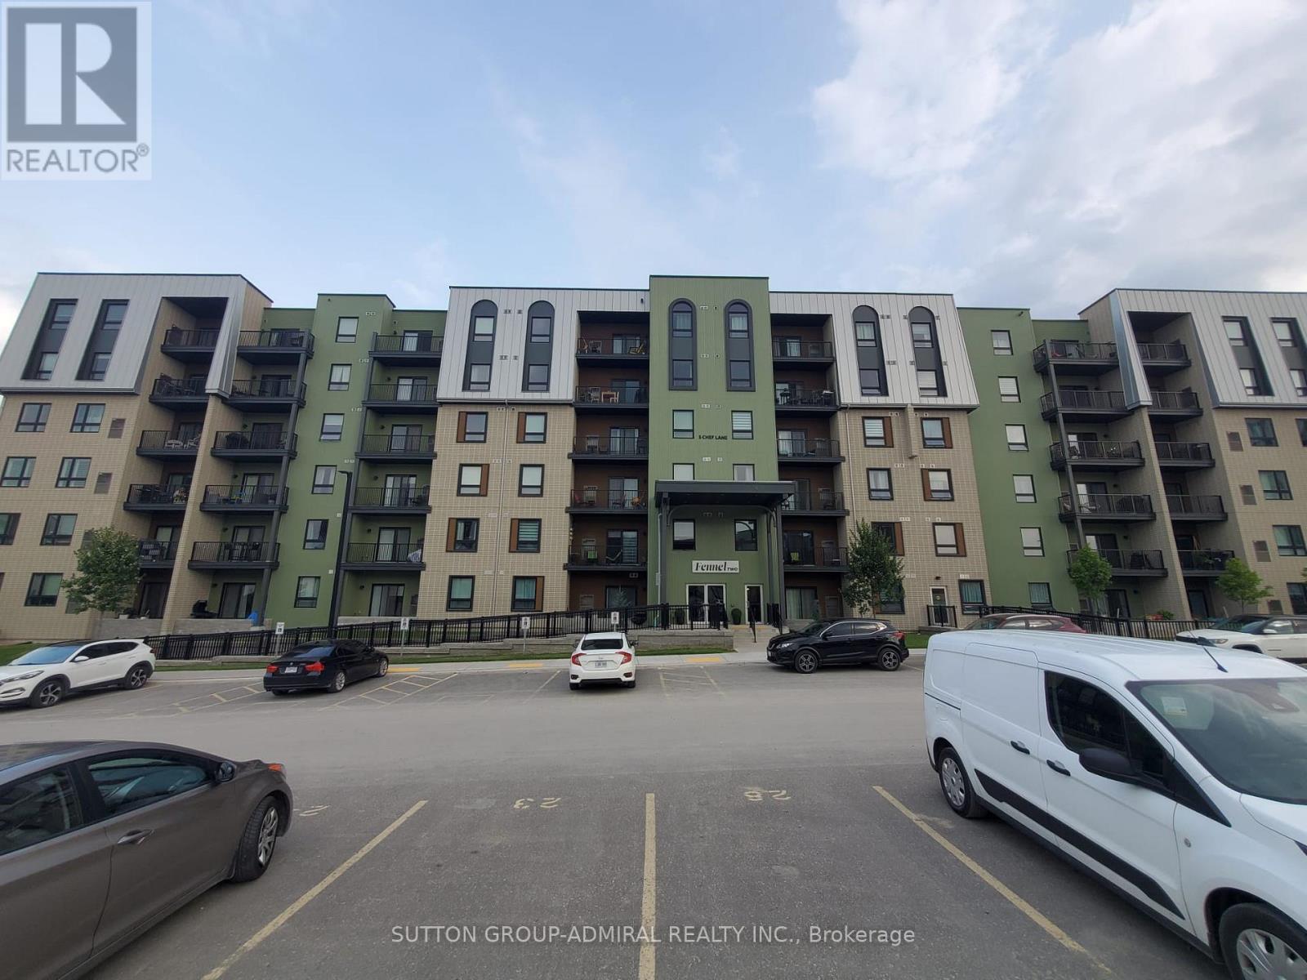
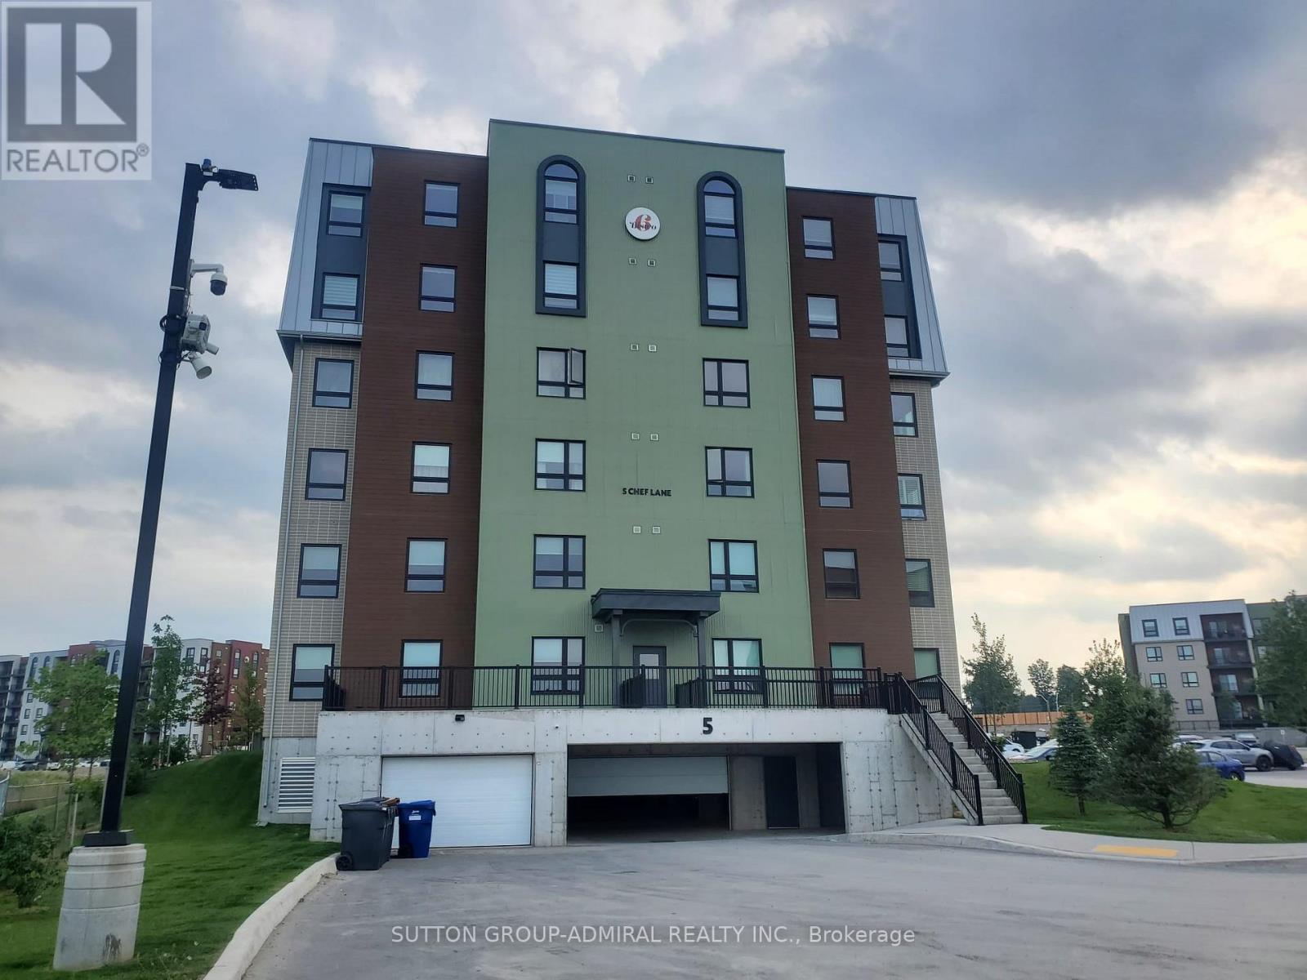
401 - 5 Chef Lane Barrie, Ontario L9J 0J8

$2,650 Monthly
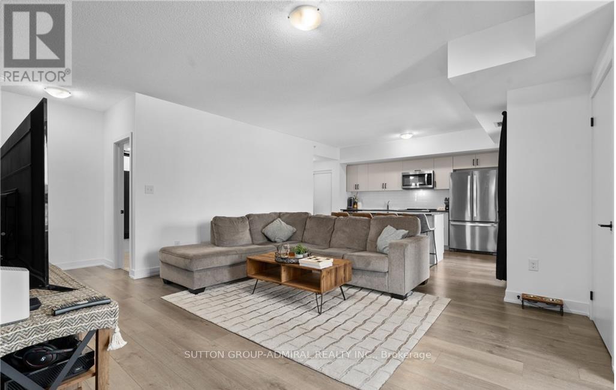
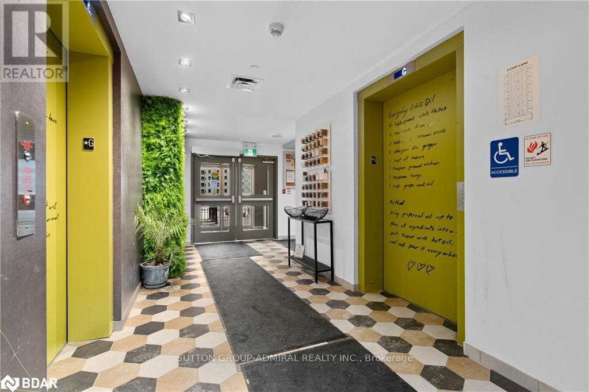
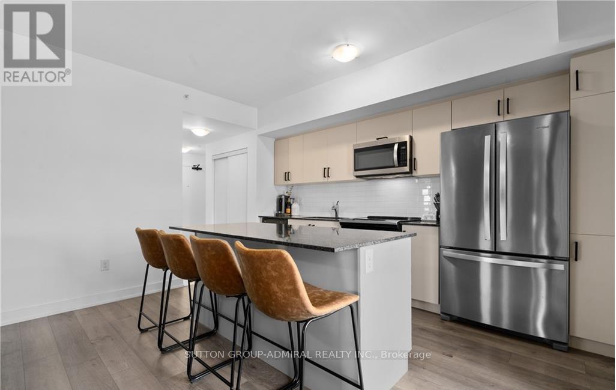
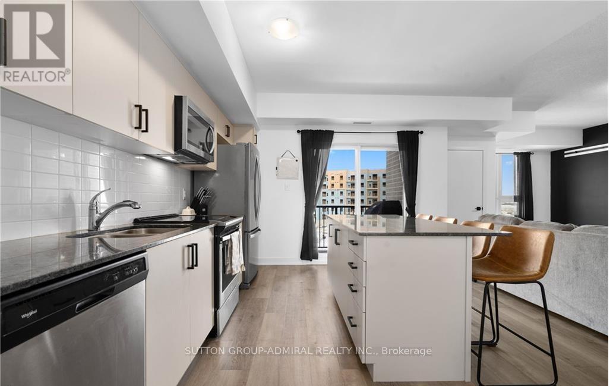
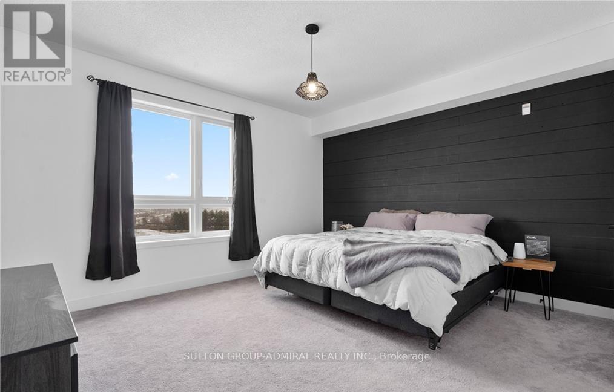
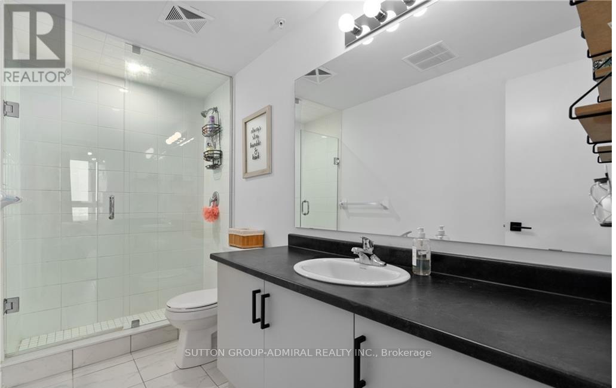
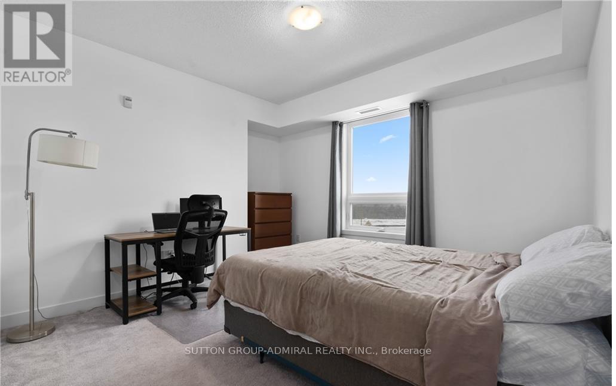
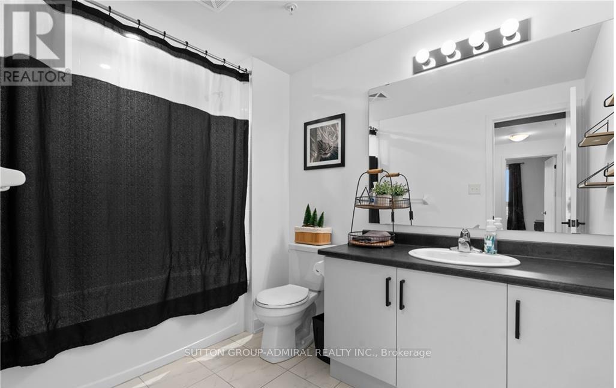
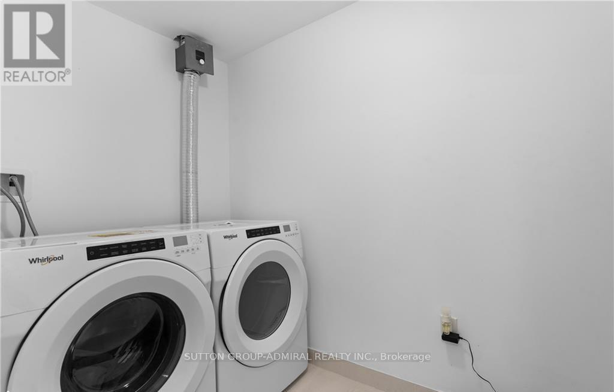
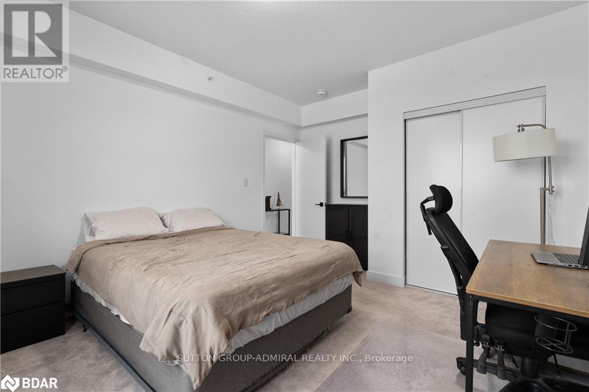
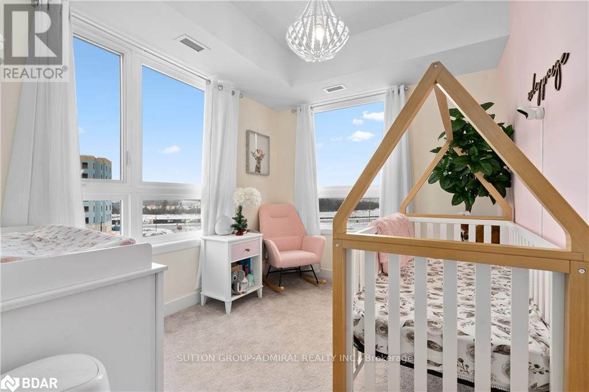
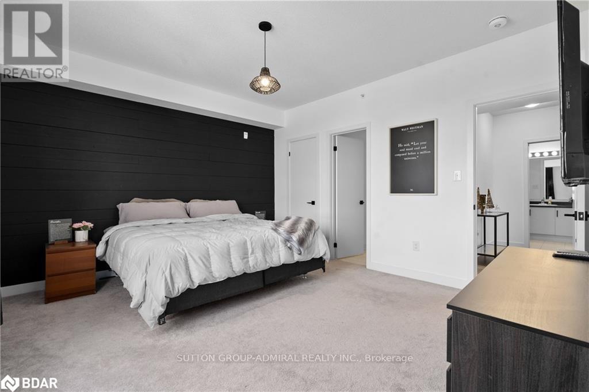
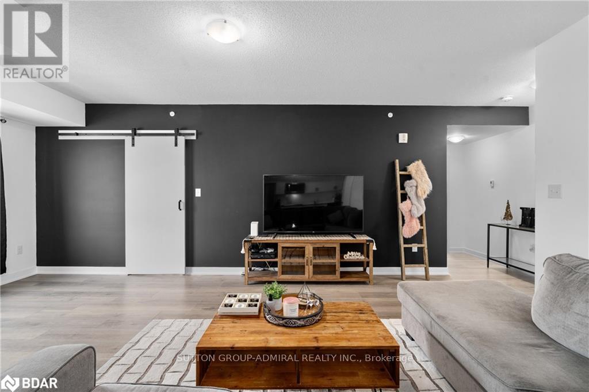
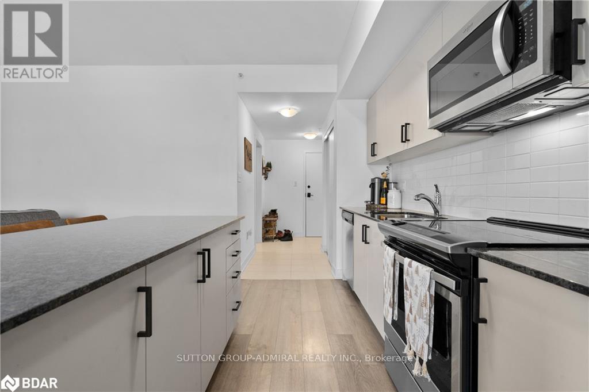
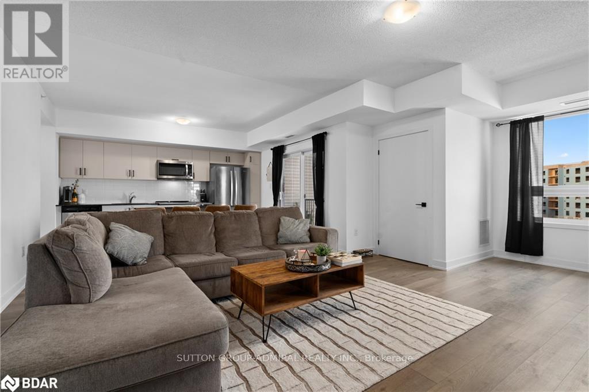
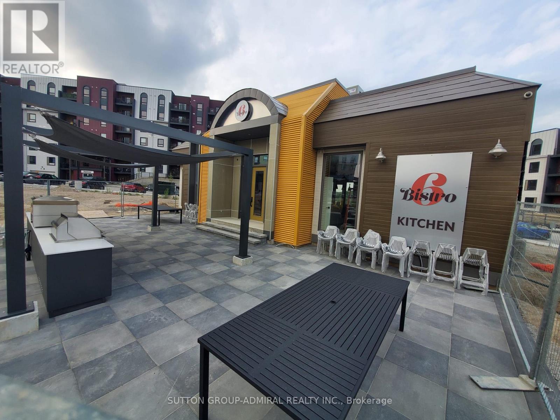
Welcome To Contemporary Condo Unit, Located On The 4th Floor. 3 Generous Size Bedrooms, 2 Bathrooms. Spacious Kitchen Has Center Island, Stainless Steel Appliances: Fridge, Stove, Dishwasher, Microwave. Inviting Open Concept Living Area, Tasteful Flooring. En-Suite Laundry. Great Commuter Location Only Steps From The Go Station, Brand New High School, Close To HWY400, Park Place And Much More. Everything For A Comfort Lifestyle! Option For 2nd Parking Space for Additional $150. Tenant Is Responsible For Utilities. (id:55499)
Property Details
| MLS® Number | S14142222 |
| Property Type | Single Family |
| Community Name | Rural Barrie Southeast |
| Amenities Near By | Park, Public Transit, Schools |
| Community Features | Pets Allowed With Restrictions, School Bus |
| Features | Cul-de-sac, Balcony |
| Parking Space Total | 1 |
Building
| Bathroom Total | 2 |
| Bedrooms Above Ground | 3 |
| Bedrooms Total | 3 |
| Amenities | Party Room, Visitor Parking, Storage - Locker |
| Basement Type | None |
| Cooling Type | Central Air Conditioning |
| Exterior Finish | Stucco, Steel |
| Heating Fuel | Natural Gas |
| Heating Type | Forced Air |
| Size Interior | 1,200 - 1,399 Sqft |
| Type | Apartment |
Parking
| Underground | |
| Garage |
Land
| Acreage | No |
| Land Amenities | Park, Public Transit, Schools |
https://www.realtor.ca/real-estate/30471886/401-5-chef-lane-barrie-rural-barrie-southeast
Contact Us
Contact us for more information

The trademarks REALTOR®, REALTORS®, and the REALTOR® logo are controlled by The Canadian Real Estate Association (CREA) and identify real estate professionals who are members of CREA. The trademarks MLS®, Multiple Listing Service® and the associated logos are owned by The Canadian Real Estate Association (CREA) and identify the quality of services provided by real estate professionals who are members of CREA. The trademark DDF® is owned by The Canadian Real Estate Association (CREA) and identifies CREA's Data Distribution Facility (DDF®)
November 03 2026 01:29:00
Toronto Regional Real Estate Board
Sutton Group-Admiral Realty Inc.