
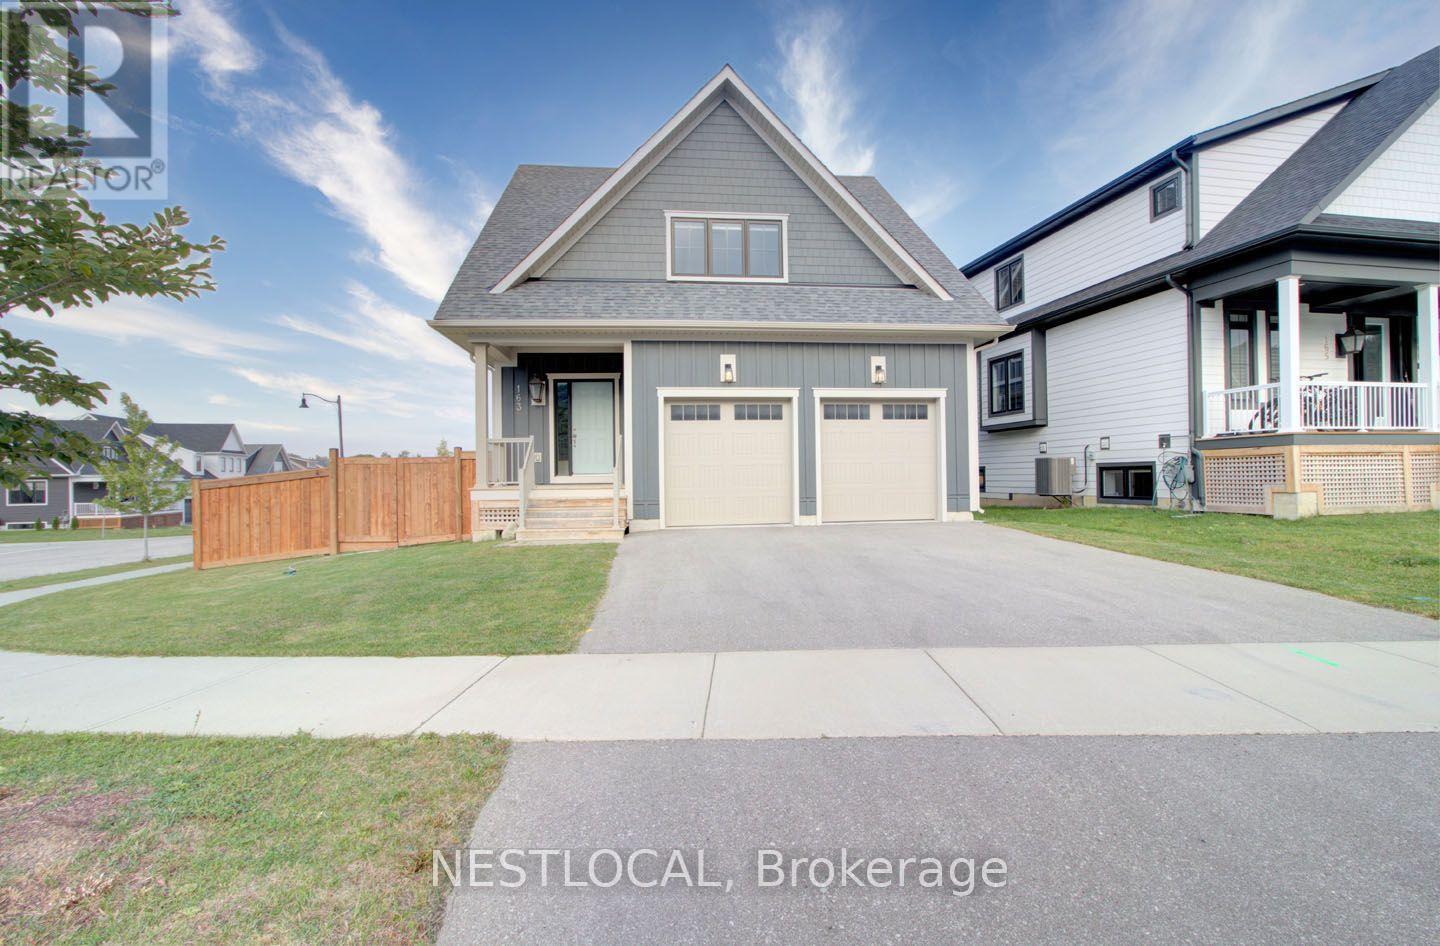
163 Courtland Street
Blue Mountains, Ontario
SEASONAL LEASE. Welcome to 163 Courtland Street, a beautifully appointed home in the highly sought-after Windfall community at Blue Mountain. Offering the perfect blend of modern comfort, mountain-inspired design, and resort-style amenities, this property is ideally located just a short 10-minute walk from Blue Mountain Village and minutes from championship golf courses, scenic hiking trails, ski slopes, and the shores of Georgian Bay.Thoughtfully designed for both weekend escapes and extended stays, this spacious retreat features a two-car garage, parking for up to four vehicles, dedicated ski racks for your gear, custom closet storage throughout, and the convenience of in-home laundry. After a day on the slopes or trails, gather around the cozy gas fireplace or relax in the private fenced backyard, perfect for enjoying fresh mountain air year-round.A standout feature of the property is access to Windfall's exclusive clubhouse, The Shed, a private four-season retreat inspired by the timeless charm of Blue Mountain living. Designed to bring people together, The Shed offers year-round heated pools, a fully equipped fitness facility, a dry sauna, and inviting indoor and outdoor gathering spaces. Residents and guests can enjoy a spacious kitchen and great room, a grand fireplace lounge, an outdoor patio with a fireplace, and breathtaking mountain views that showcase the beauty of the Blue Mountains in every season.Whether you're planning a ski getaway, a golf weekend, a summer adventure, or a relaxing retreat with family and friends, 163 Courtland Street delivers an exceptional Blue Mountain experience. Combining luxury amenities, thoughtful features, and one of the area's most desirable locations, this property offers the perfect setting to enjoy four-season living at its finest. Available December - March. (id:55499)
Nestlocal
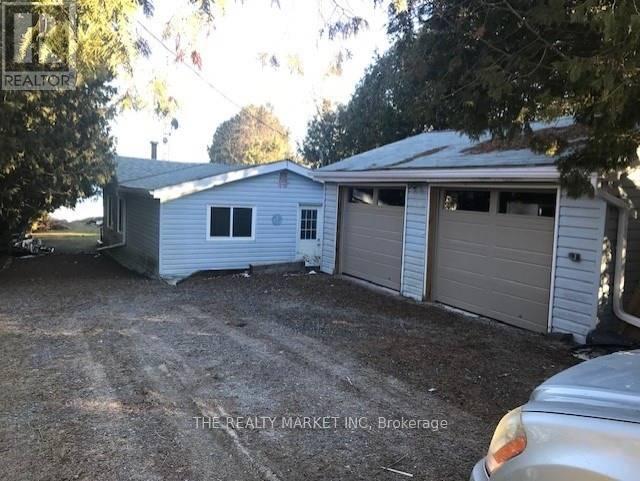
30 Beach Road
Kawartha Lakes, Ontario
Live year round in a quiet community, direct water access, minutes to Lindsay. Enjoy fishing, golfing, beaches etc. Ideal for work at home or retirees. (id:55499)
The Realty Market Inc
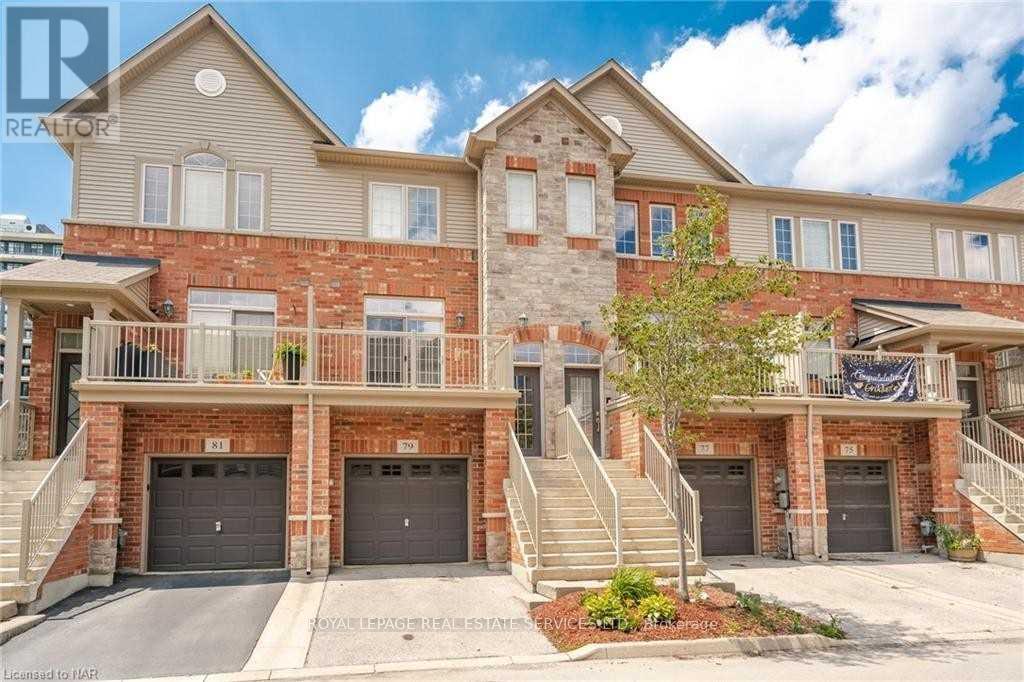
79 - 541 Winston Road
Grimsby, Ontario
Welcome to One of the Largest Townhouse in the Complex with 1,693 Sq Feet Above Ground Level; 2Spacious Bedrooms Each with Its Own Bath, Open Concept Upgraded Kitchen with Granite Counters, Overlooking Living/Dining Area on the Main Level; Huge Open Concept Ground Floor with DirectAccess from Garage on the Front & Walk-Out to the Patio, Park, Playground, Ravine and Lake Ontario at the Back; the Ground Floor Can be Used as Family Room, 3rd Bedroom or Home Office. Spacious Unfinished Basement can be used as Recreation Area or Storage Space. (id:55499)
Royal LePage Real Estate Services Ltd.
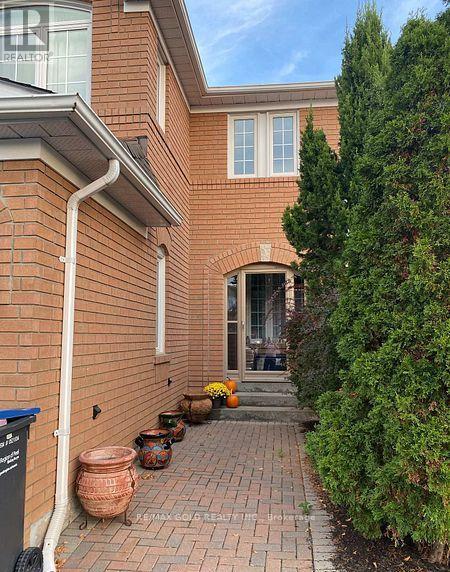
39 Fiddleneck Crescent
Brampton, Ontario
Excellent Location , Beautiful Well Maintained Home With 3 Bedrooms, 3 Washrooms For Lease , Newly renovated Bathrooms and Kitchen, Lots Of Pot lights , Freshly painted . No Carpet, Perfect Home With Fabulous Layout. Close To All Amenities; Park, Hwy 410, Brampton civic Hospital, Public Transit, And Schools. 3 parking on the drive way. Has its own washer & dryer. Tenant pays 100% utility.*** NO ONE IN THE BASEMENT*** (id:55499)
RE/MAX Gold Realty Inc.
1027 - 700 Humberwood Boulevard
Toronto, Ontario
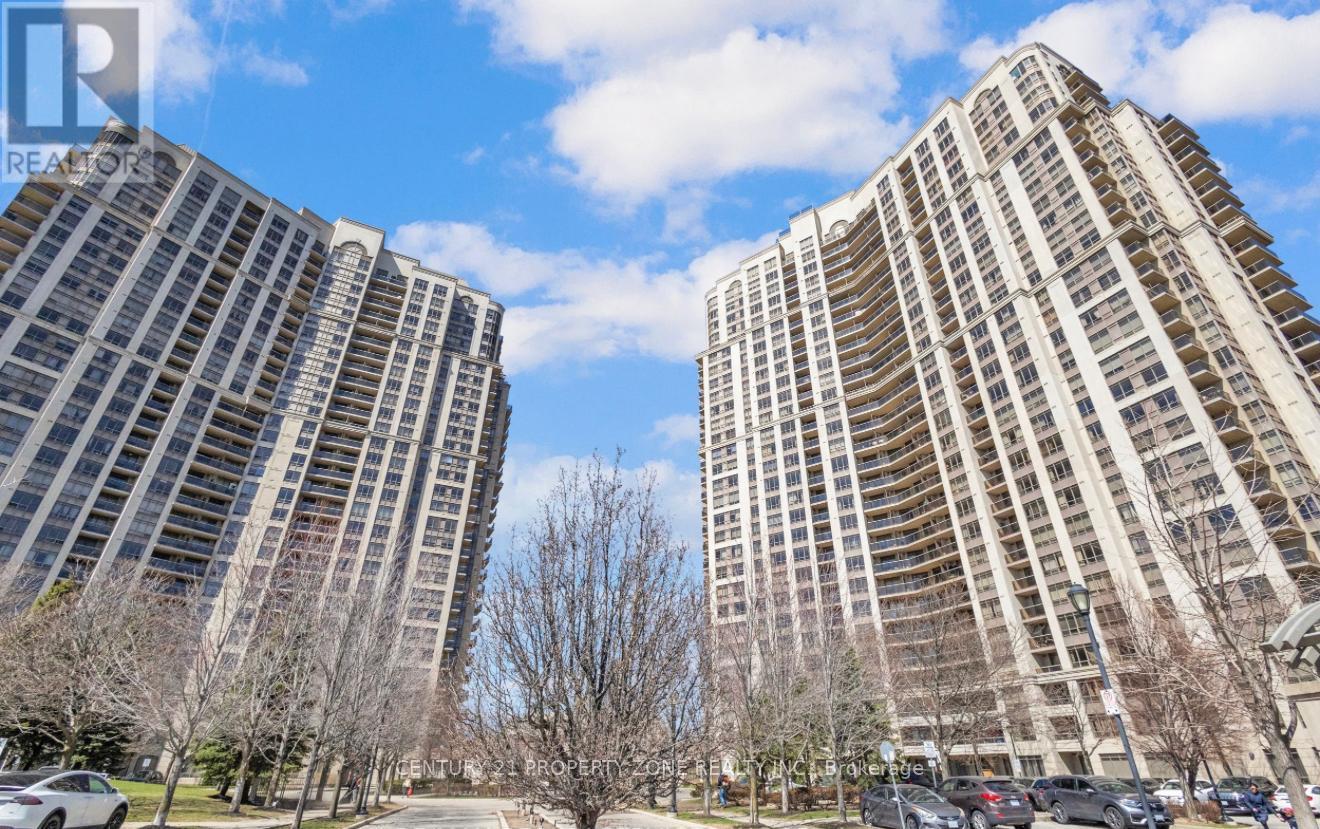
Experience refined living in this elegant 2 bedroom, 2 bathroom condo at the prestigious Mansions of Tridel Humberwood. Nestled in the desirable Clairville Neighborhood. The residence showcases a well maintained kitchen with stylish cabinetry and a generous eat in area,complimented with gleaming laminate flooring and ambient natural light throughout. The primary bedroom features a convenient 3 piece ensuite, while both bedrooms offer comfortable livingspaces . This home includes 1 parking spot and a locker for your convenience. Residents enjoy access to exceptional building amenities including 24/7 concierge service, a state of the artfitness centre, indoor swimming pool, fitness centre, indoor swimming pool, sauna, tennis courts, party rooms and guest suites. Perfectly positioned near top rated schools, shopping destinations, (Walmart, Costco), Etobicoke General Hospital and Toronto Pearson International Airport with effortless access to Hwy # 427 and major transit routes. Relax on your private balcony while taking in peaceful green views of the surrounding area. This meticulously maintained condo presents an exceptional opportunity to own one of Etobicoke's most soughtafter buildings. Amenities include Indoor Pool, Sauna, Hot Tub, Tennis Court, Pool Table &table tennis Rooms, Study Room, Gym, Yoga Studio. 24 Hour Concierge Security. MOTIVATED SELLERS!! (id:55499)
Century 21 Property Zone Realty Inc.
2006 - 285 Enfield Place
Mississauga, Ontario
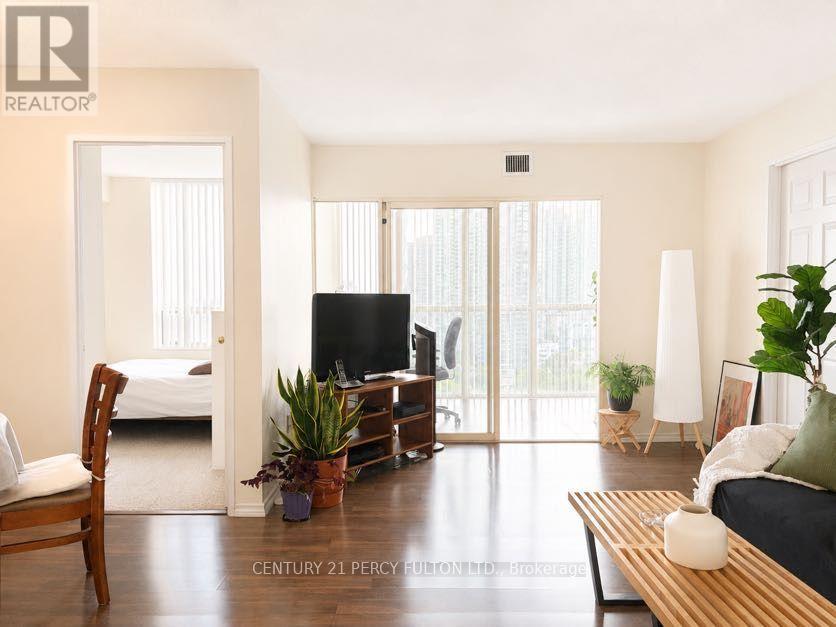
All-inclusive maintenance fee (hydro, water, heat, internet, cable) with a view you'll never outgrow! Welcome to this spacious 2+1 bedroom, 2-bath condo overlooking the picturesque Kariya Park, where floor-to-ceiling windows frame breathtaking, unobstructed views of lush greenery and the park's iconic cherry blossoms each spring. Offering a bright, functional layout with generous principal rooms and a versatile sunroom perfect for a home office or guest space, this suite is the perfect canvas to renovate and make your own. A great opportunity with an entry point under $400,000-allowing you to invest in updates while building equity in one of Mississauga's most connected neighbourhoods. Just steps to Square One, Celebration Square, transit, restaurants, shopping, parks, and the future Hurontario LRT, with quick access to Highways 403, 401, and the QEW. Enjoy the comfort of a well-established building with exceptional amenities, including concierge, an indoor pool, fitness facilities, a tennis court, and more. Whether you're a first-time buyer, investor, or someone looking to create a home tailored to your own style, this is an exceptional opportunity to own a spacious condo in the heart of the city. (id:55499)
Century 21 Percy Fulton Ltd.
888 Jempson Path
Milton, Ontario
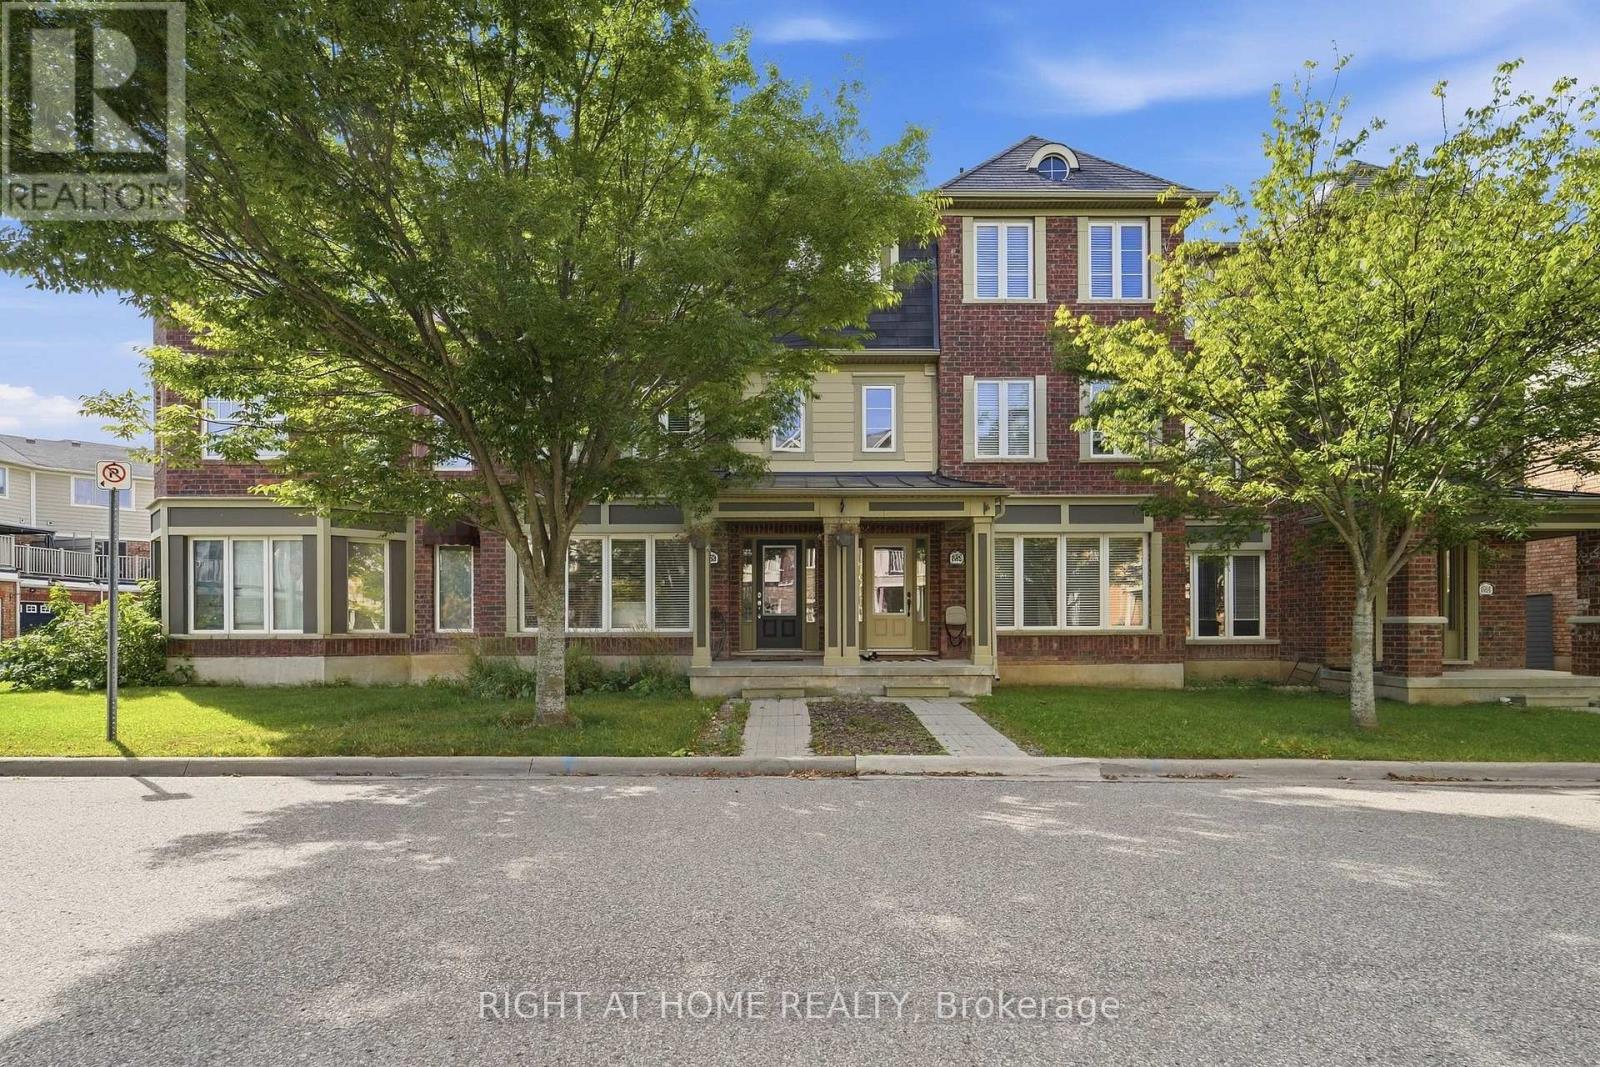
Your search ends here! Welcome to this beautiful freehold townhouse in the heart of Milton, thoughtfully designed across three levels to provide comfort, functionality, and modern family living. The ground floor features a generous living room, perfect for relaxing or entertaining guests, along with a conveniently located laundry room .On the second level, enjoy a spacious family room that offers an inviting space for movie nights, family time, or unwinding. The open-concept design flows seamlessly into the dining area and kitchen, creating a welcoming setting for everyday living and entertaining. The kitchen offers ample counter space and modern appliances, while the dining area provides access to a large deck with a pergola, ideal for outdoor gatherings and enjoying the beautiful escarpment views .Parking is a standout feature, with a rare two-car garage plus one driveway parking space, accommodating up to three vehicles. The garage also provides convenient direct walk-in access to the home. Ideally situated within walking distance of schools, parks, tennis courts, a splash pad, and basketball courts, this home offers a wonderful combination of family-friendly amenities and everyday convenience .Featuring several upgrades throughout, this property is an excellent opportunity for families seeking a spacious and well-appointed home in Milton. Come and experience all that this beautiful townhouse has to offer (id:55499)
Right At Home Realty
716 - 370 Dixon Road
Toronto, Ontario
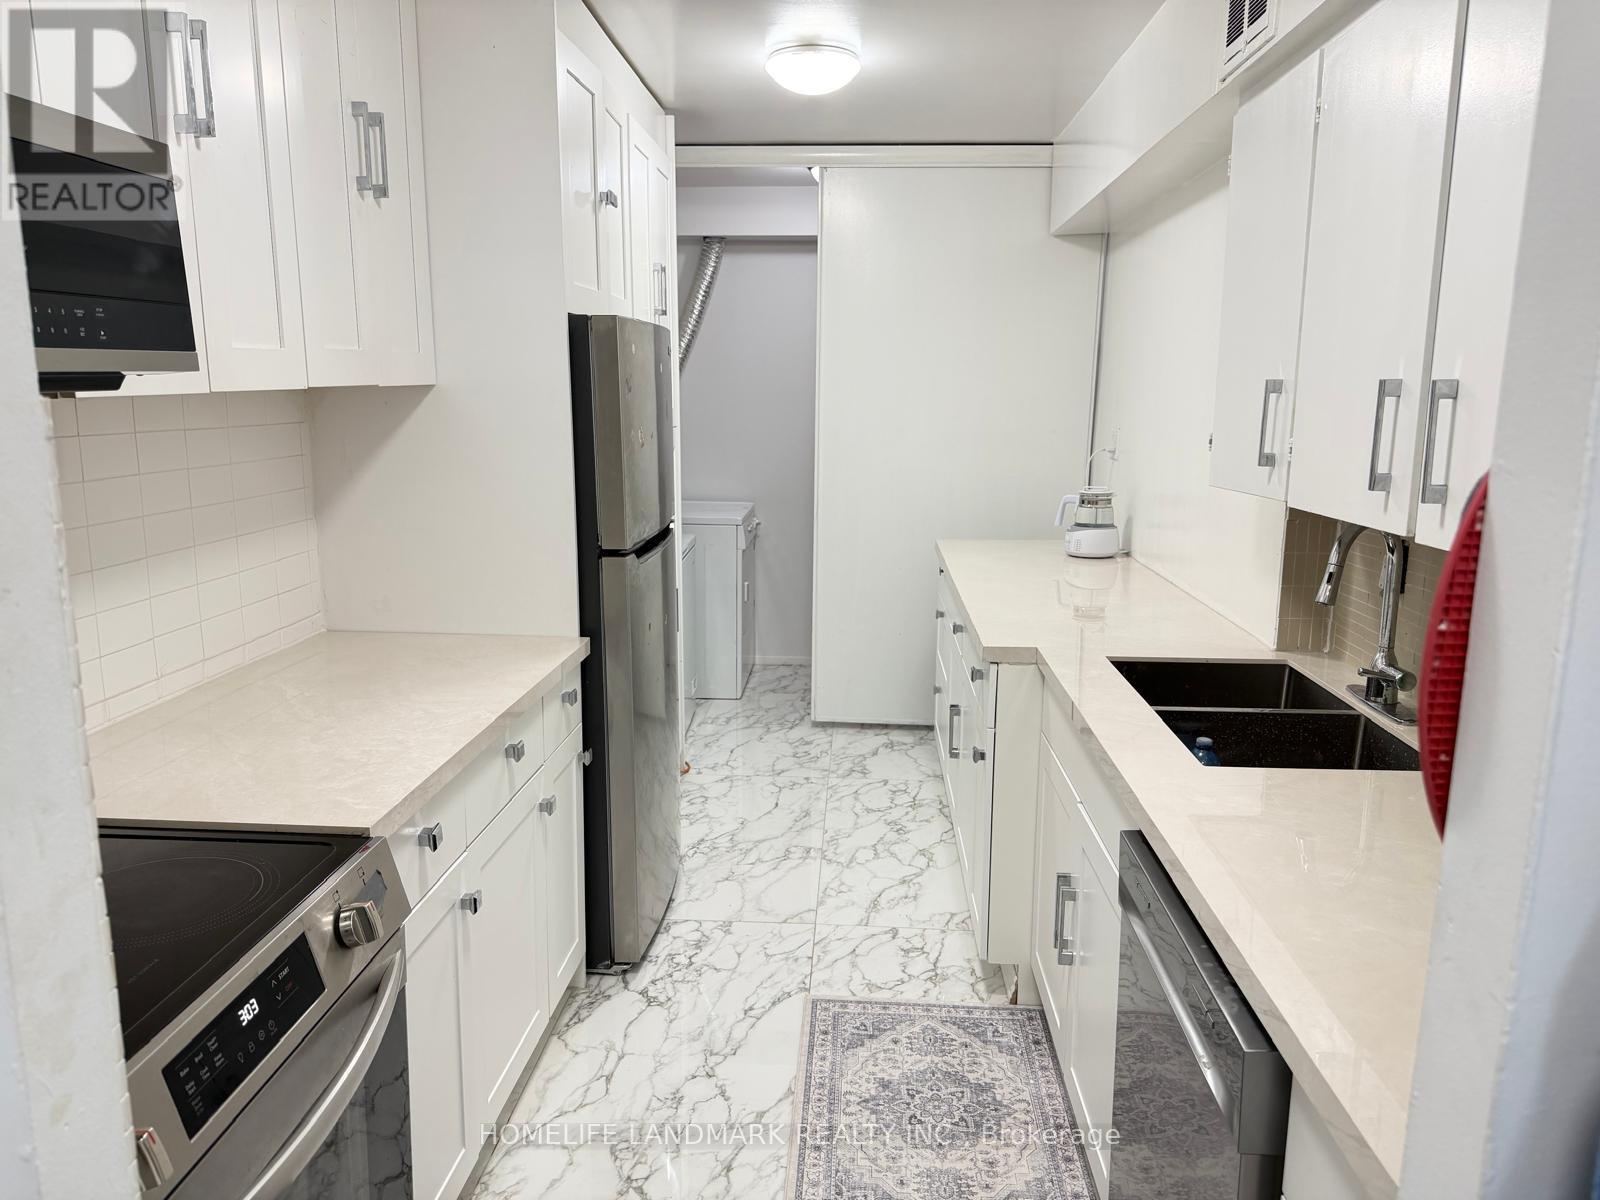
Spacious & Fully Renovated 2-Bedroom Condo in Etobicoke! Bright and move-in ready, this well-maintained suite features a private balcony, fresh paint, carpet-free flooring, renovated washroom, two A/C units, ceiling fan, generous bedrooms, and ample storage. The spacious kitchen showcases quality porcelain countertops and durable Spanish tiles throughout the kitchen and hallway, offering both style and long-lasting durability. Maintenance fees include heat, hydro, water, cable TV, and internet. Excellent building amenities include 24/7 security, indoor pool, gym, sauna, party room, and underground parking. Conveniently located near Hwy 401/427/409, Pearson Airport, TTC, schools, shopping, and banks. An excellent opportunity for first-time buyers, investors, or downsizers! (id:55499)
Homelife Landmark Realty Inc.
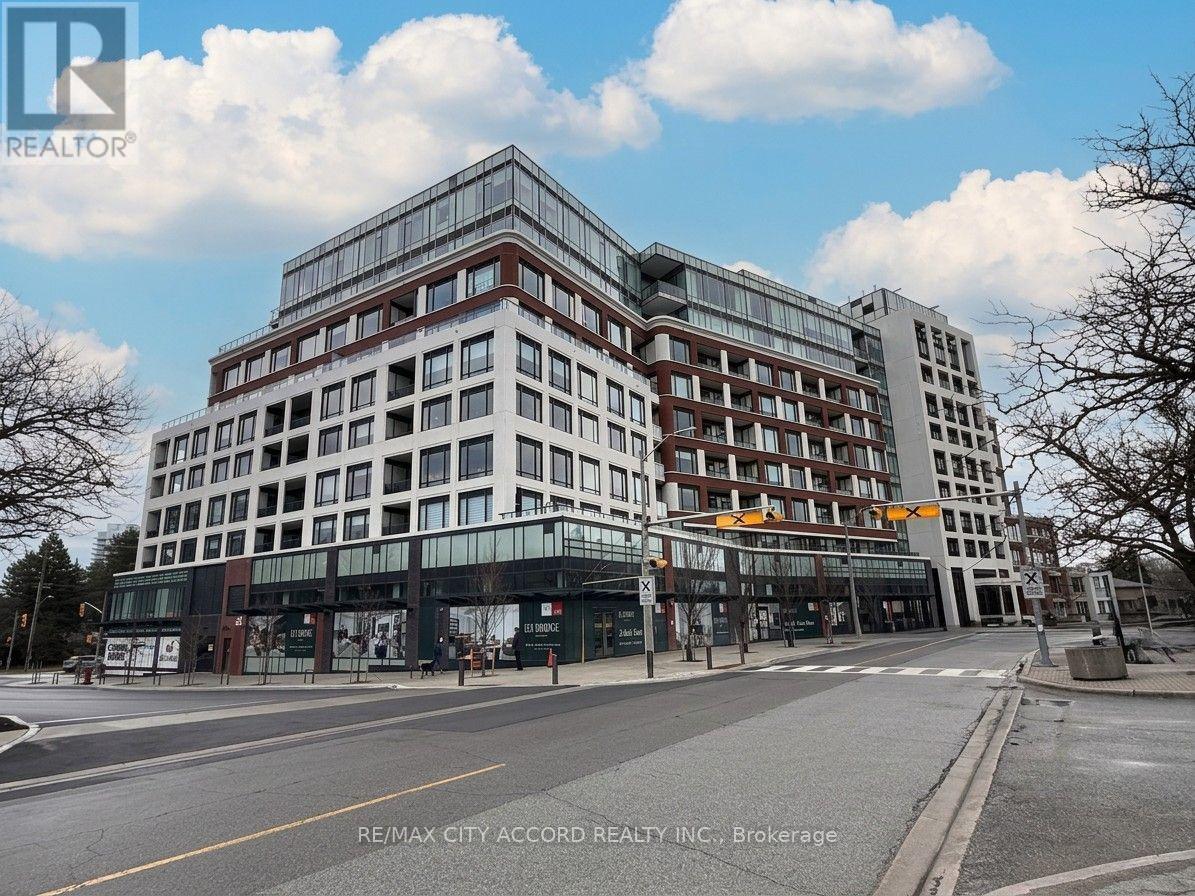
108 - 259 The Kingsway
Toronto, Ontario
Move into luxury at Edenbridge Residences on The Kingsway in prestigious Humber Valley Village, where this brand-new, Never-lived-in 1-bedroom plus den suite is ready for immediate occupancy and ideal for professionals or downsizers seeking comfort and convenience. The suite features 10 Ft ceilings, a modern kitchen with built-in appliances, upgraded cabinetry, and an open-concept layout that blends the kitchen, living, and dining areas for easy everyday living. The spacious patio extends your living space outdoors, and a rare secondary entrance directly into the suite adds extra convenience and privacy, making coming and going simple and discreet. Residents enjoy exceptional hotel-style amenities, including an indoor pool with hot tub, sauna, fully equipped fitness centre, yoga studio, elegant party and dining rooms with an adjoining terrace, and beautifully landscaped outdoor spaces for quiet enjoyment. Close to Transit, Shopping, Fine dining and more. A must-see. (id:55499)
RE/MAX City Accord Realty Inc.
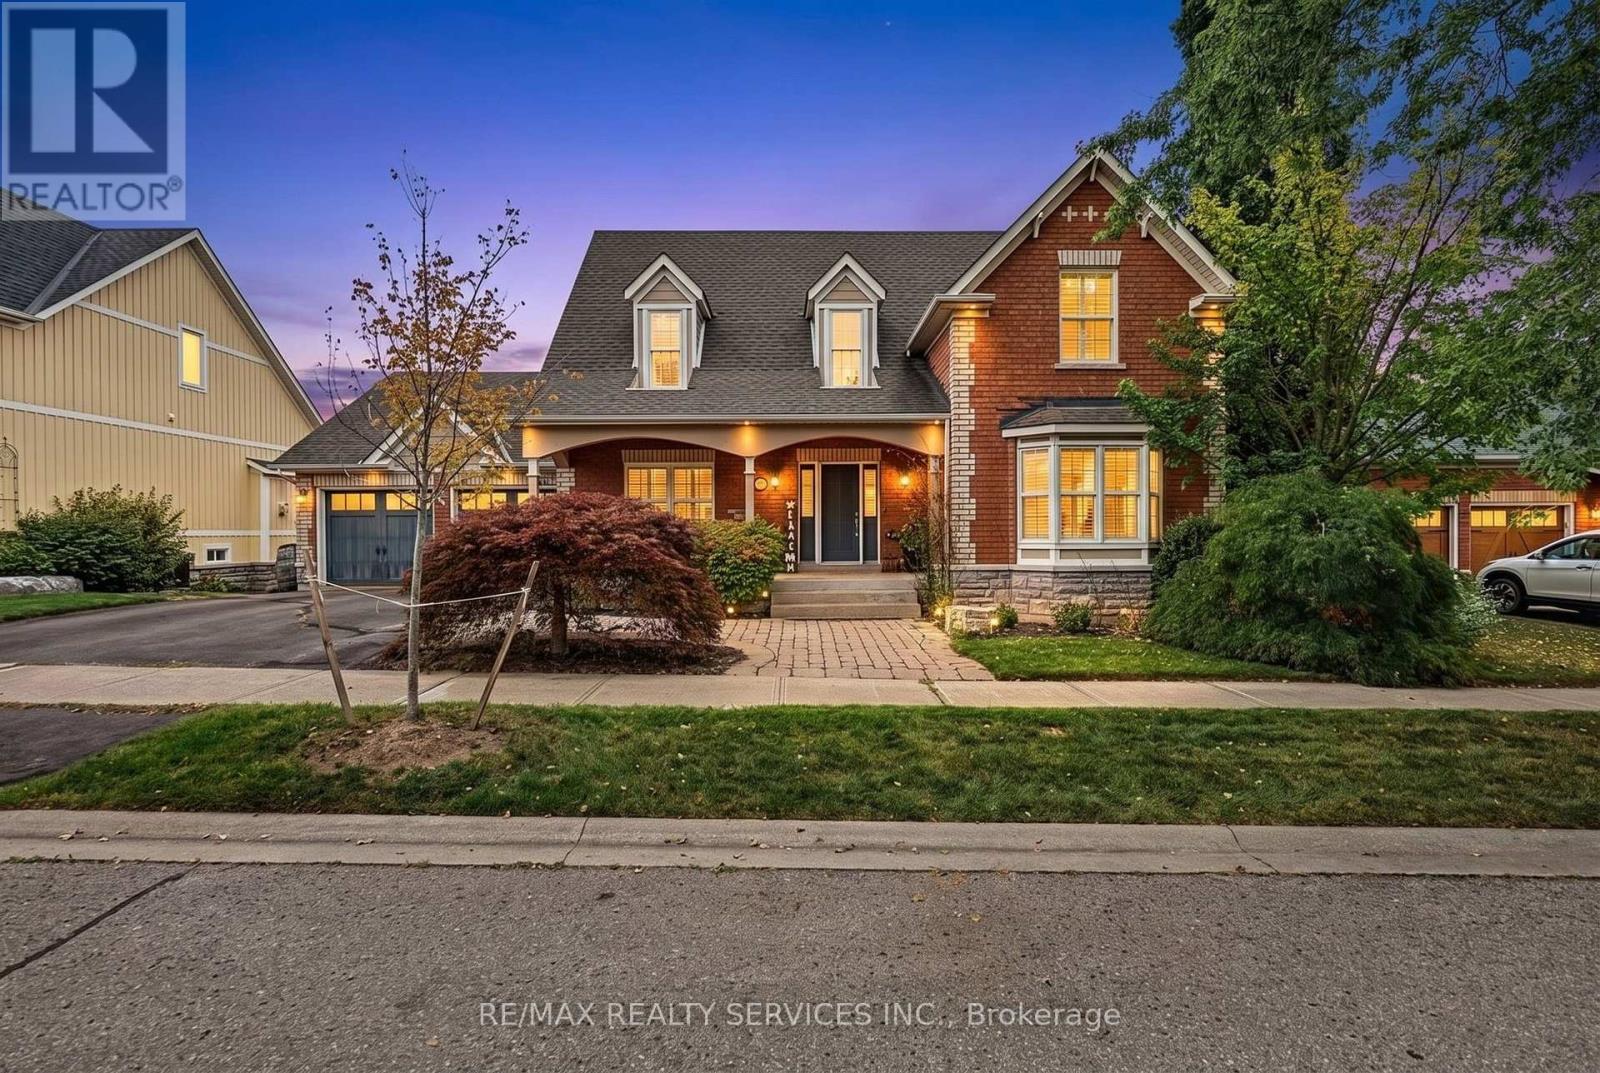
50 North Riverdale Drive
Caledon, Ontario
Welcome to your private retreat in the charming and peaceful hamlet of Inglewood. Nestled on a spectacular 80' wide lot backing onto ravine and Caledon Trailway, this beautiful home offers more than 4,000 sq. ft. of finished living space, stunning natural views and exceptional privacy. Located on a quiet, safe street, this is the perfect home for those seeking space, nature and tranquility for their growing family. Beautiful curb appeal welcomes you with a large covered porch and double-car garage. The main floor features rich hardwood floors throughout, an updated kitchen with stainless steel appliances, gas range, pot lights and a spacious breakfast area with walk-out to a large deck overlooking the pool and ravine. The kitchen opens seamlessly to the inviting living room, complete with a gas fireplace and expansive windows framing breathtaking views. A separate dining room provides the perfect setting for entertaining with convenient access to kitchen.The spacious main-floor primary retreat features a walk-in closet and luxurious 5-piece ensuite with soaker tub. Upstairs offers two additional bedrooms, a 4-piece bathroom and a generous den ideal for a home office, playroom or cozy sitting area.The bright, partly above-grade finished basement offers excellent versatility with large windows, a walk-out to the landscaped backyard, second kitchen, living room, large recreation room, office and convenient 3-piece bathroom with easy access to the pool. Step outside to your own backyard slice of heaven! Fully fenced and beautifully landscaped, the yard features an inground salt-water pool, expansive patio and peaceful ravine views - perfect for Summer entertaining and enjoying nature with your family. Just minutes to Highway 10 and Highway 410, surrounded by conservation areas, golf courses, skiing, cycling trails, and all the beauty and tranquility of Caledon. A rare opportunity in one of Caledon's most desirable communities. (id:55499)
RE/MAX Realty Services Inc.
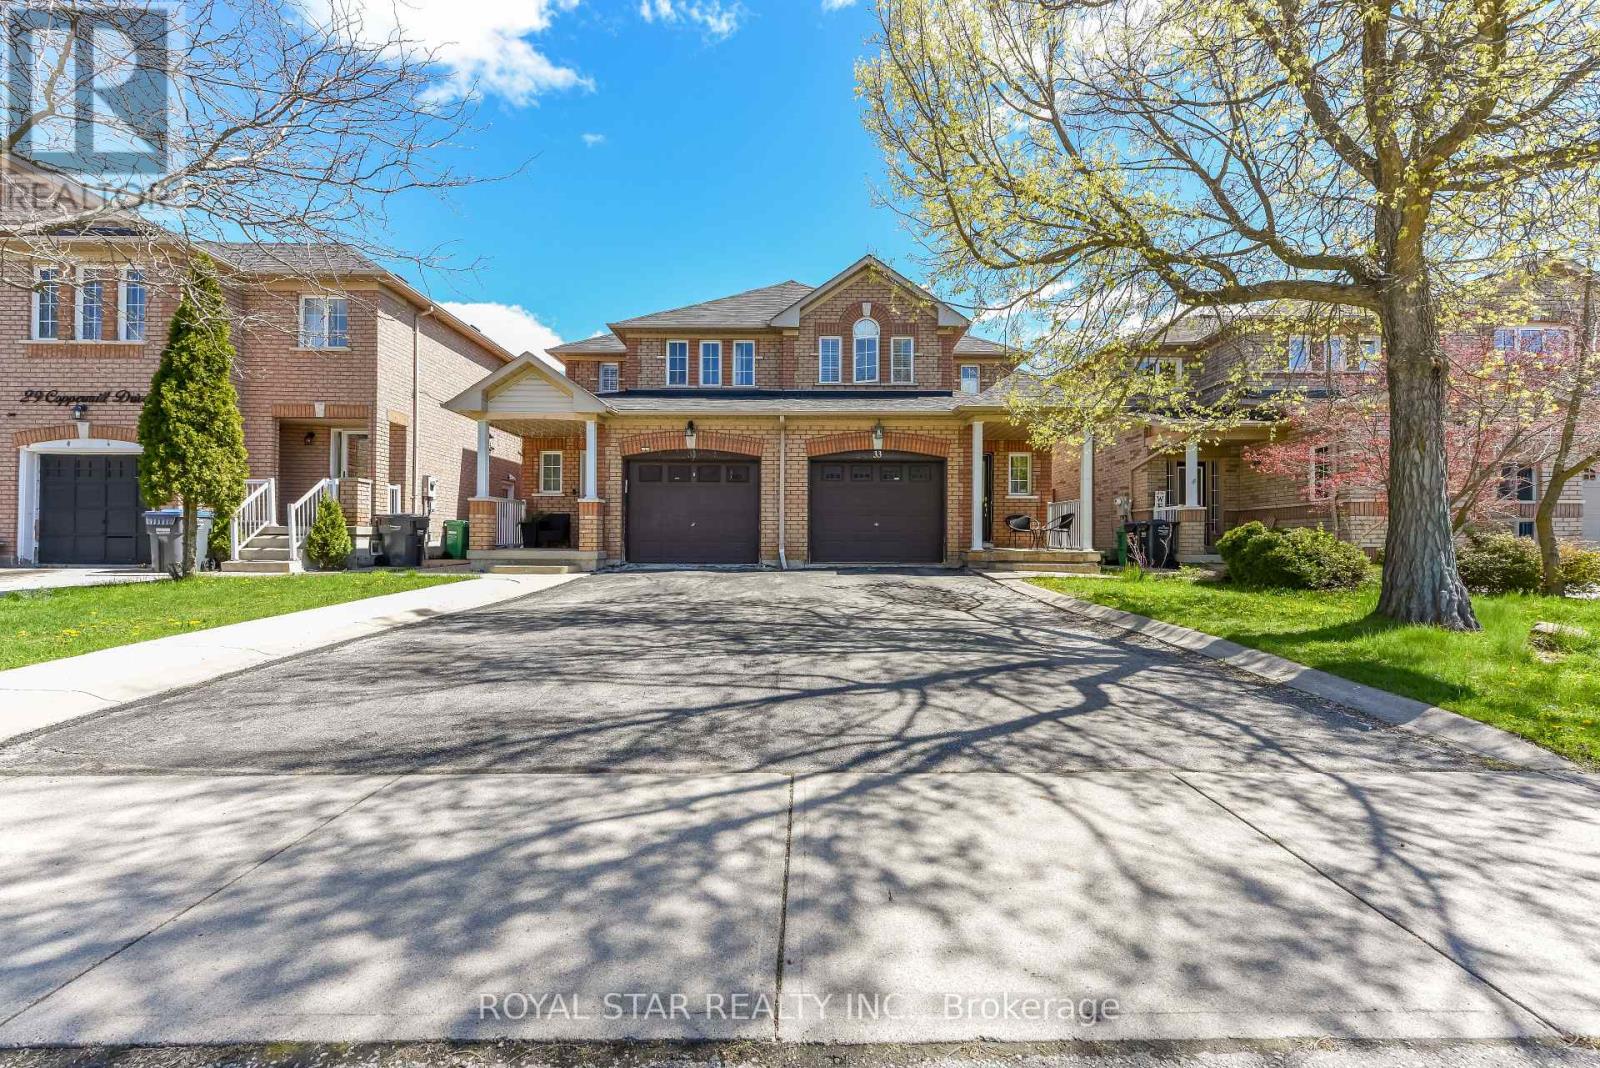
33 Coppermill Drive
Brampton, Ontario
Beautiful 3 Spacious Bedroom Semi-Detached Home On Quiet Street. Friendly Neighbourhood. Open Concept Kitchen with Bleached Oak Cabinetry. All New Stainless Steel Appliances. Great Opportunity for First-Time Buyer and Investor. Deep Fenced Yard and Very Good Size Lot .Close to all amenities, Plazas, School, Park, Worship Place, Grocery Store. Minutes to Major Hwy 410 And 407. Don't Miss This Opportunity. Separate side-door entrance to the basement and upgraded 3 washroom Two on 2nd floor and one on main floor. (id:55499)
Royal Star Realty Inc.
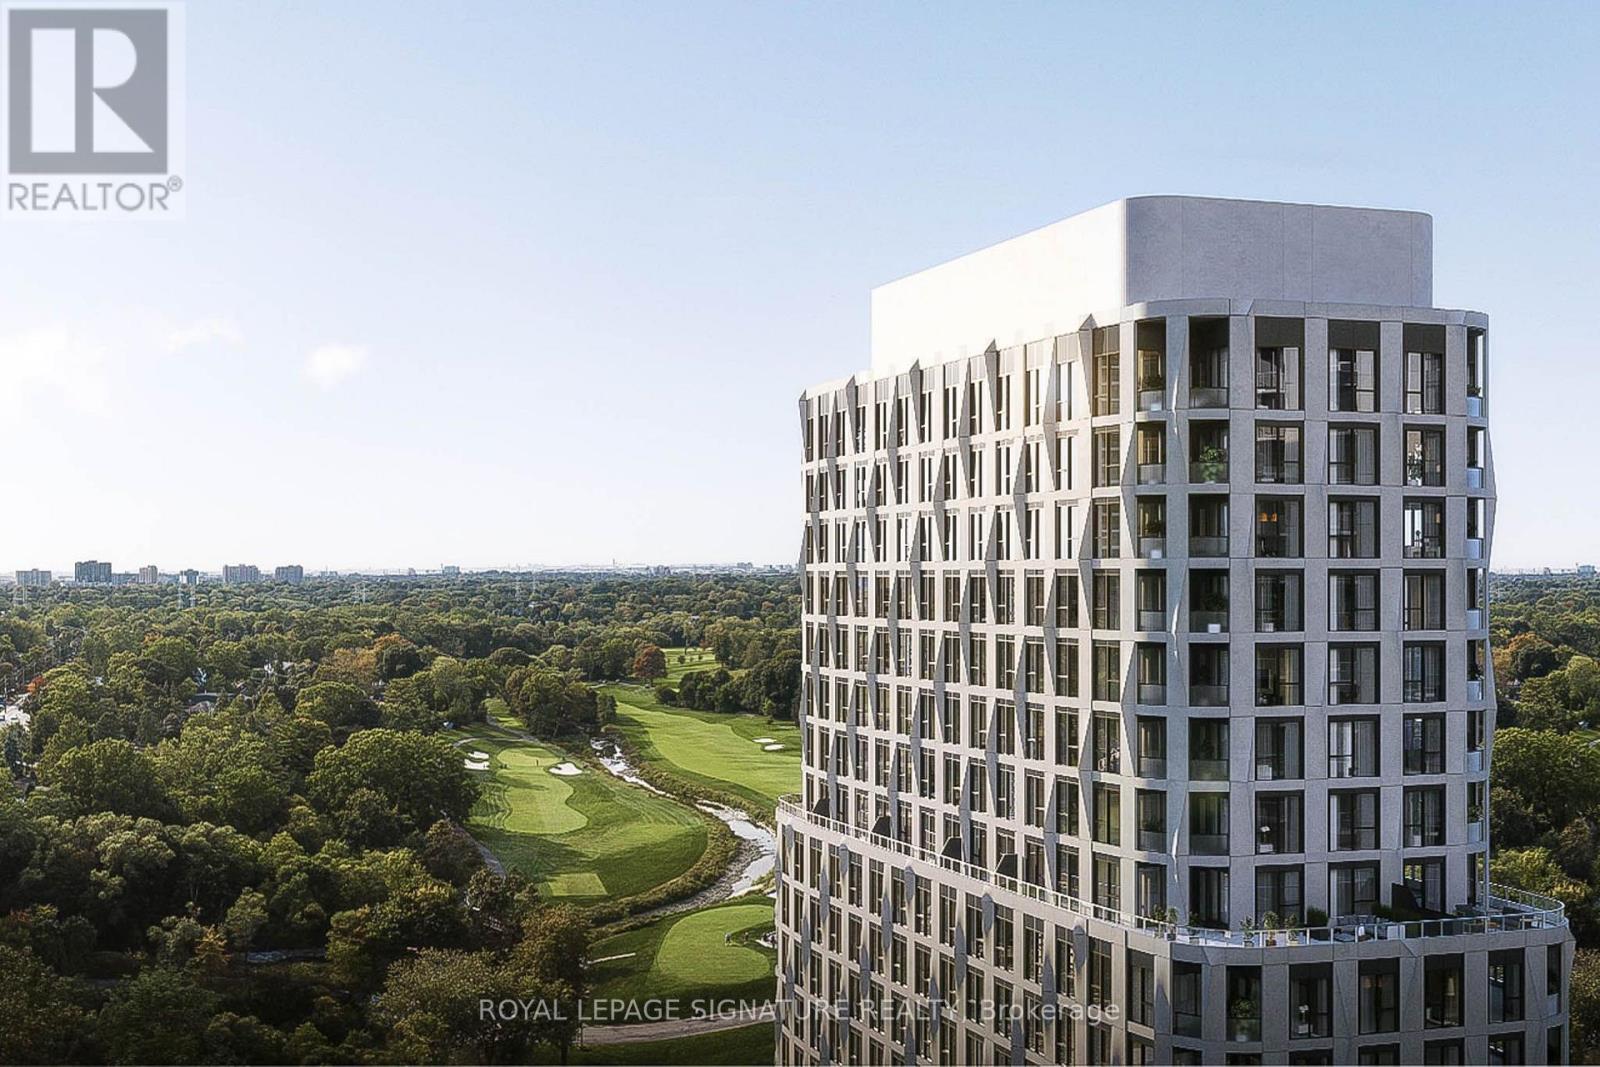
1908 - 60 Central Park Road Way
Toronto, Ontario
Brand New Tridel 1Br plus Den, 599 sq ft at the heart of Islington-City Centre West. Fullheight cabinetry kitchen, integrated stainless steel appliances, quartz countertops and valance lighting. Den is big enough for a home office or an additional bed. Luxury amenities, including a 24-hour concierge, state-of-the-art fitness centre, party rooms, guest suites, and more. Steps from Islington Subway Station, Bloor West shops, restaurants, and major commuter routes. Also Included is High Speed Internet! (id:55499)
Royal LePage Signature Realty