
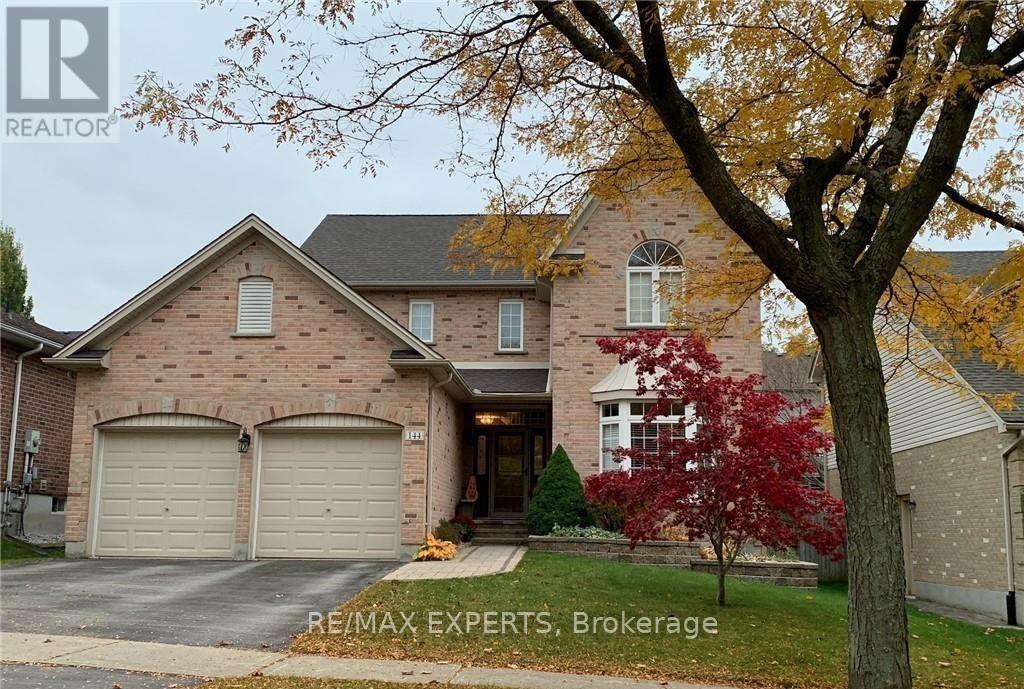
Main - 144 Meadowoak Crescent
London North, Ontario
The Basement's Not Included. This Four Bedroom, Three Bathroom Home Is Situated On A Family Oriented Crescent. Vand Within Walking Distance To Both Desirable Elementary And SecondarySchools. A Large Master Bedroom With A Partial Cathedral Ceiling, A Walk-In Closet, And En-Suite Bathroom Complete With Free Standing Tub And Separate Shower. The Main Floor Has Plenty Of Windows Allowing Natural Light, Along With A Family Room With Gas Fireplace, A Kitchen With A Gas Stove, And Lots Of Cupboards (id:55499)
RE/MAX Experts
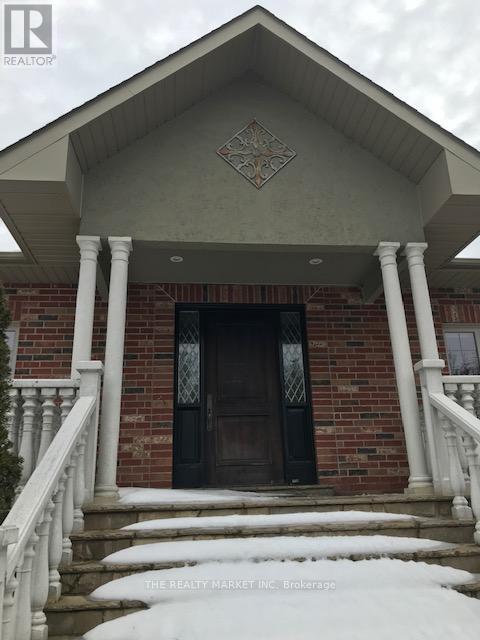
Upper Level - 383206 20 Side Road
Amaranth, Ontario
Executive home, furnished, suitable for work at home, corporate rental executive rental; property is very private, has internet, security sitting on 25 acres of pristine organic land. Property is also for sale on MLS. Tenants pay hydro, heating, snow removal. (id:55499)
The Realty Market Inc

19 Brentwood Drive
St. Catharines, Ontario
Welcome to 19 Brentwood Drive, a beautifully renovated 3+1 bedroom side-split in a quiet, mature neighbourhood in St. Catharines' desirable North End. A large driveway provides ample parking for multiple vehicles. The bright, open-concept main level features a stylish kitchen with quartz countertops, a tile backsplash, porcelain flooring and newer appliances. The versatile lower levels offer exceptional additional living space, including a warm family room with a gas fireplace, a second kitchen, fourth bedroom, three-piece bathroom, separate laundry and a private walk-up entrance-an ideal setup for extended family or multigenerational living. With two kitchens and two separate laundry areas, this home provides excellent flexibility for today's modern household. Freshly painted throughout and further enhanced by a newer A/C system (2025), it is ready to enjoy. Step outside to your private backyard oasis featuring abundant green space and a fenced in-ground pool with a new liner (2026)-perfect for entertaining and summer relaxation. A spacious, move-in-ready home in an established North End community. (id:55499)
Right At Home Realty
3275 Musclow-Greenview Road
Hastings Highlands, Ontario
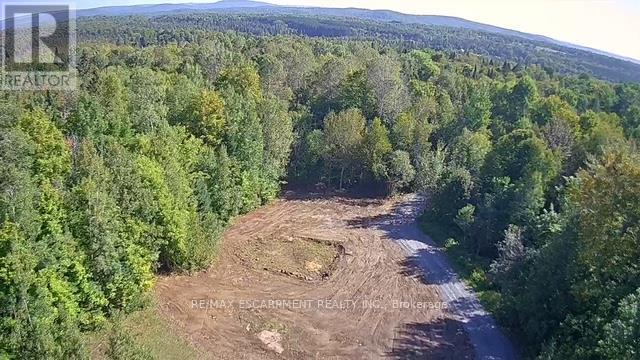
BUILD-READY 3-ACRE LOT in HASTINGS HIGHLANDS with $90K OF INFRASTRUCTURE ALREADY COMPLETED Attention Contractors - Bring your dream home to life on this exceptional 3-acre property in Hastings Highlands! Enjoy the peace, privacy and beauty of rural living while remaining just 20 minutes from Bancroft and its amenities / 3 acres of privacy with beautiful views in every direction / 1.5 acres cleared & ready to be built on / 1.5 acres of mature trees for privacy and an off-grid feel / 350-ft drilled well into solid rock with excellent water supply / Hydro already installed underground - 150 ft from the pole to the building site / Panel box already in place at the build site / 200-ft completed access road from the main road to the building site / Road recently upgraded with 3" B gravel and compacted / Building permits already in place / Approximately $90,000 invested in essential infrastructure & permits / Save significant time and upfront costs compared to starting from scratch Ideal setting for a custom home, country retreat or peaceful year-round escape Rare opportunity to purchase a build-ready property with the major groundwork already completed. Bring your own plans or use mine and start building! (id:55499)
RE/MAX Escarpment Realty Inc.

31 Applewood Lane
London South, Ontario
Fantastic Opportunity in Berkshire Village! Enjoy comfort, space, and convenience in this beautifully situated 3-bedroom bungalow on a generous 60 x 120 ft lot. Surrounded by mature trees, this home offers a double-car garage, a spacious kitchen with direct garage access, and a separate dining room perfect for family gatherings. The expansive main floor layout includes a formal family room overlooking a private sundeck and backyard, plus an inviting living room. Located on a quiet street in a highly desirable family neighborhood, you're just steps from transit, nearby schools, grocery stores, and only minutes to Western University and major amenities. (id:55499)
Zolo Realty
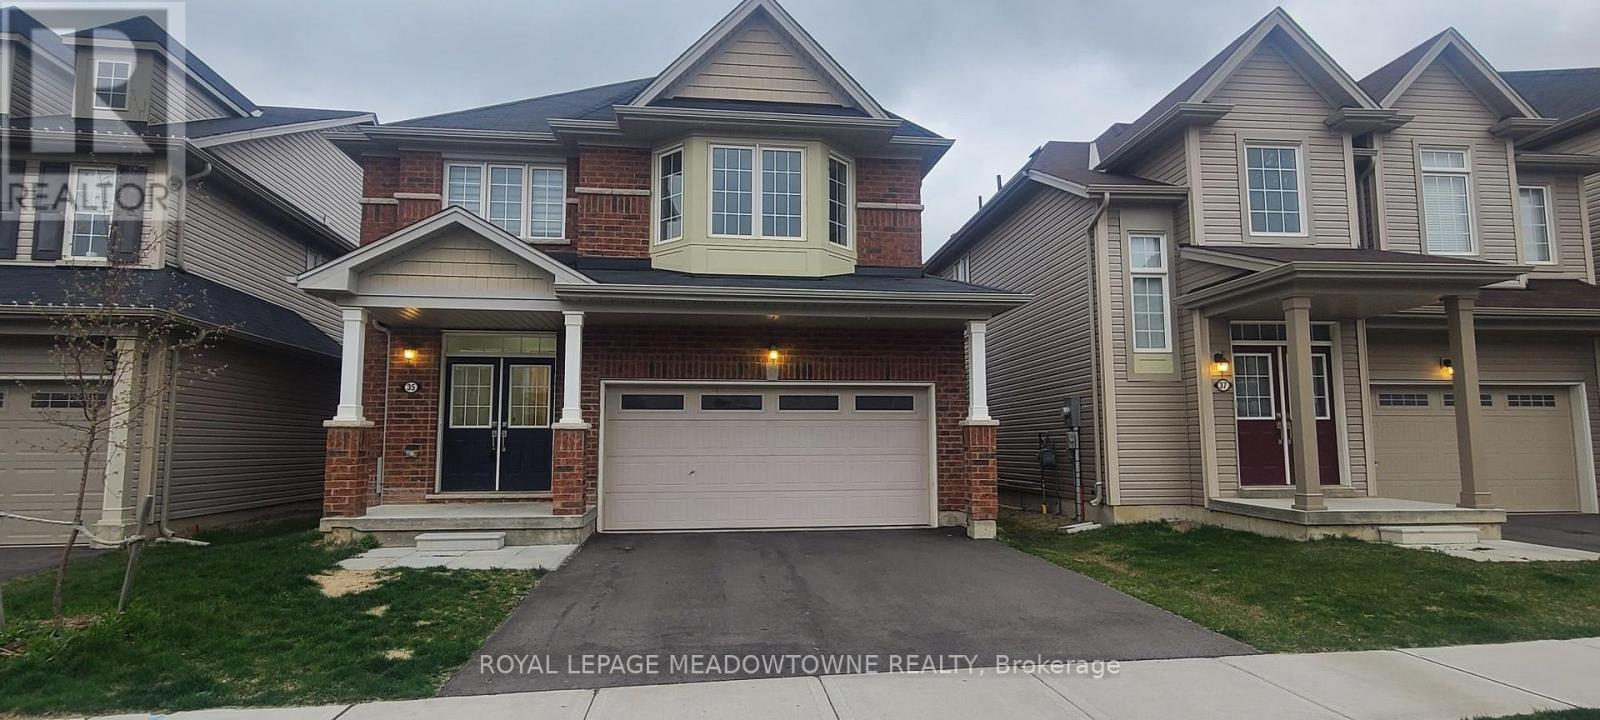
35 Sinden Road
Brantford, Ontario
4 BR, 2 Car Garage Detached House for Rent in WEST BRANT AREA. Great Place, New Area, Stainless Steel Appliances, Energy Star Certified Home. 9 Feet Ceiling On Main Floor, Master With 5 Pc Ensuite & 2nd Floor Laundry. Walking Distance to School, Wooden floors on main floor, Gas F/P & Open Concept. All Amenities in The Area. Tim Horton's, Medical Building Few Minutes to Hwy 403, Shopping Centers and Much More. (id:55499)
Royal LePage Meadowtowne Realty
1 - 341 Lakeshore Road E
Oakville, Ontario
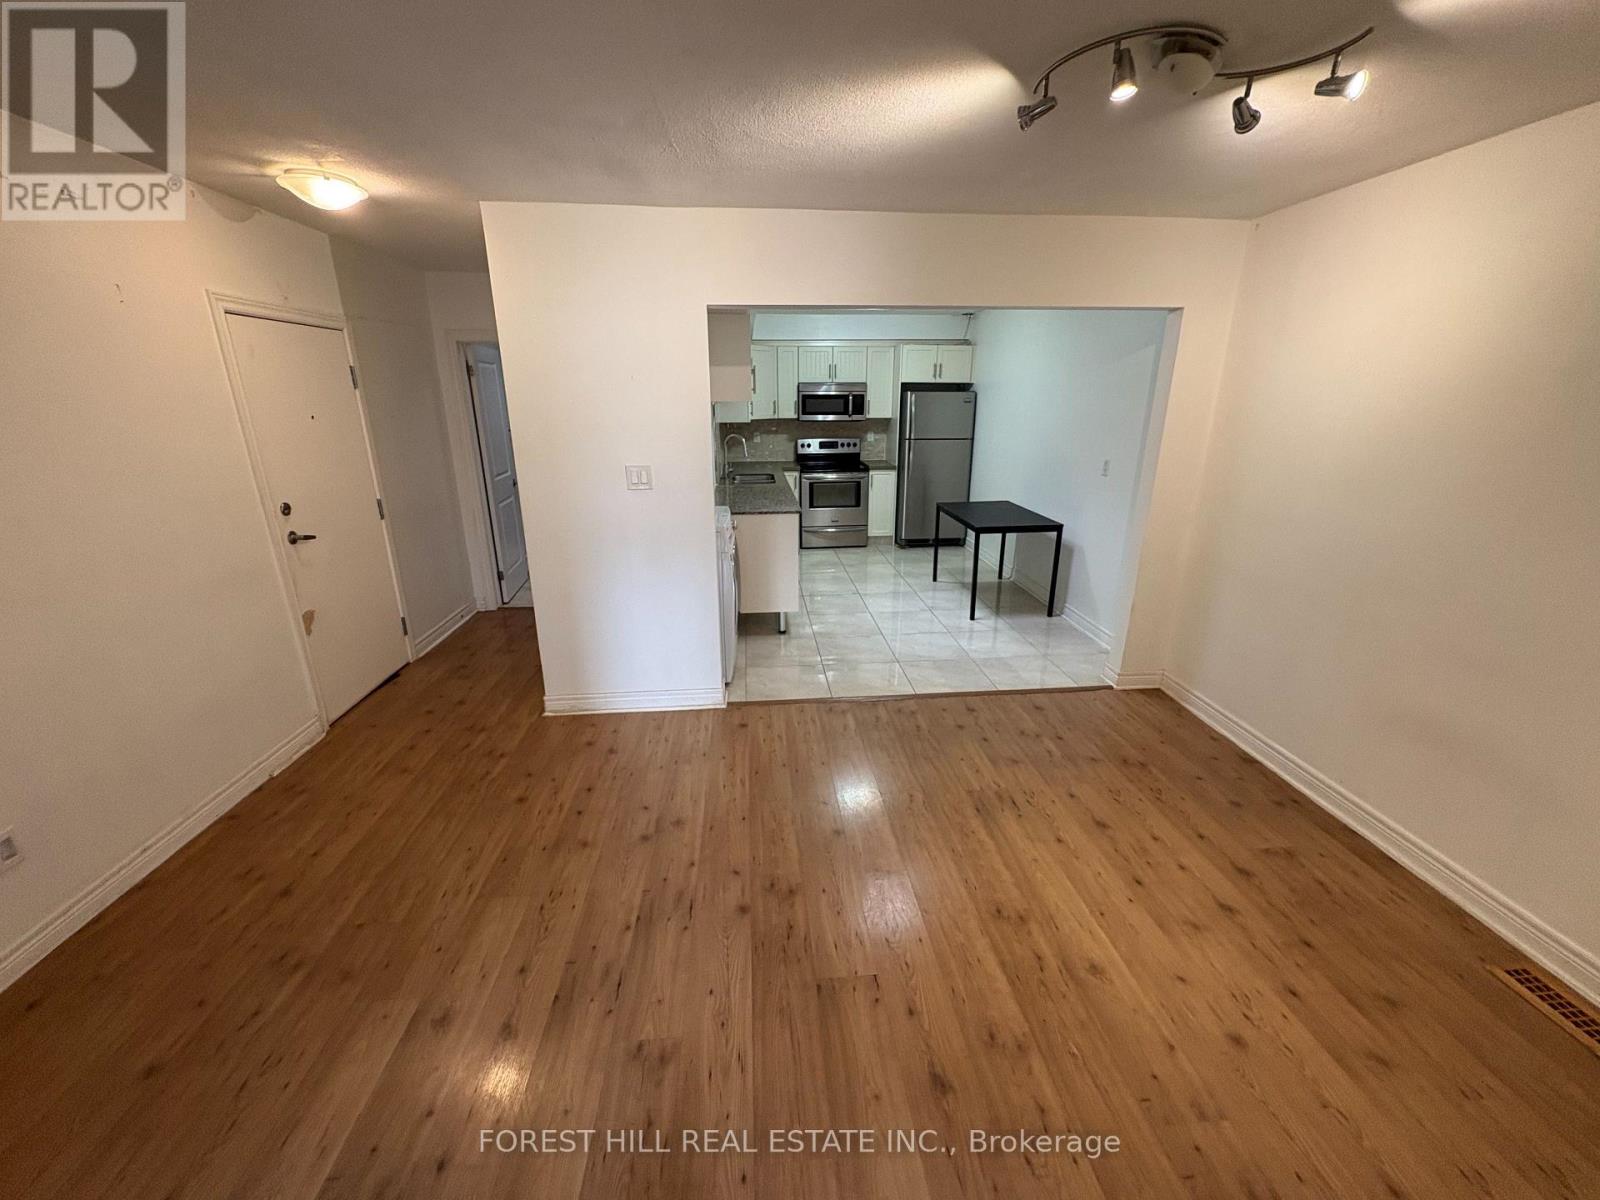
Live In The Heart Of Downtown Oakville! Don't Miss This Fantastic Opportunity To Lease A Charming 2-bedroom Apartment In One Of Oakville's Most Vibrant Neighbourhoods! Features Include Large Living Area, Eat-In Kitchen, Spacious Bedrooms, And A 3-piece Bath With Enclosed Shower Stall. Enjoy The Convenience Of Ensuite Laundry And Being Just Steps Away From Boutique Shops, Cafes, And Restaurants. No Parking Available. (id:55499)
Forest Hill Real Estate Inc.
Basement - 3 Streamline Drive
Brampton, Ontario
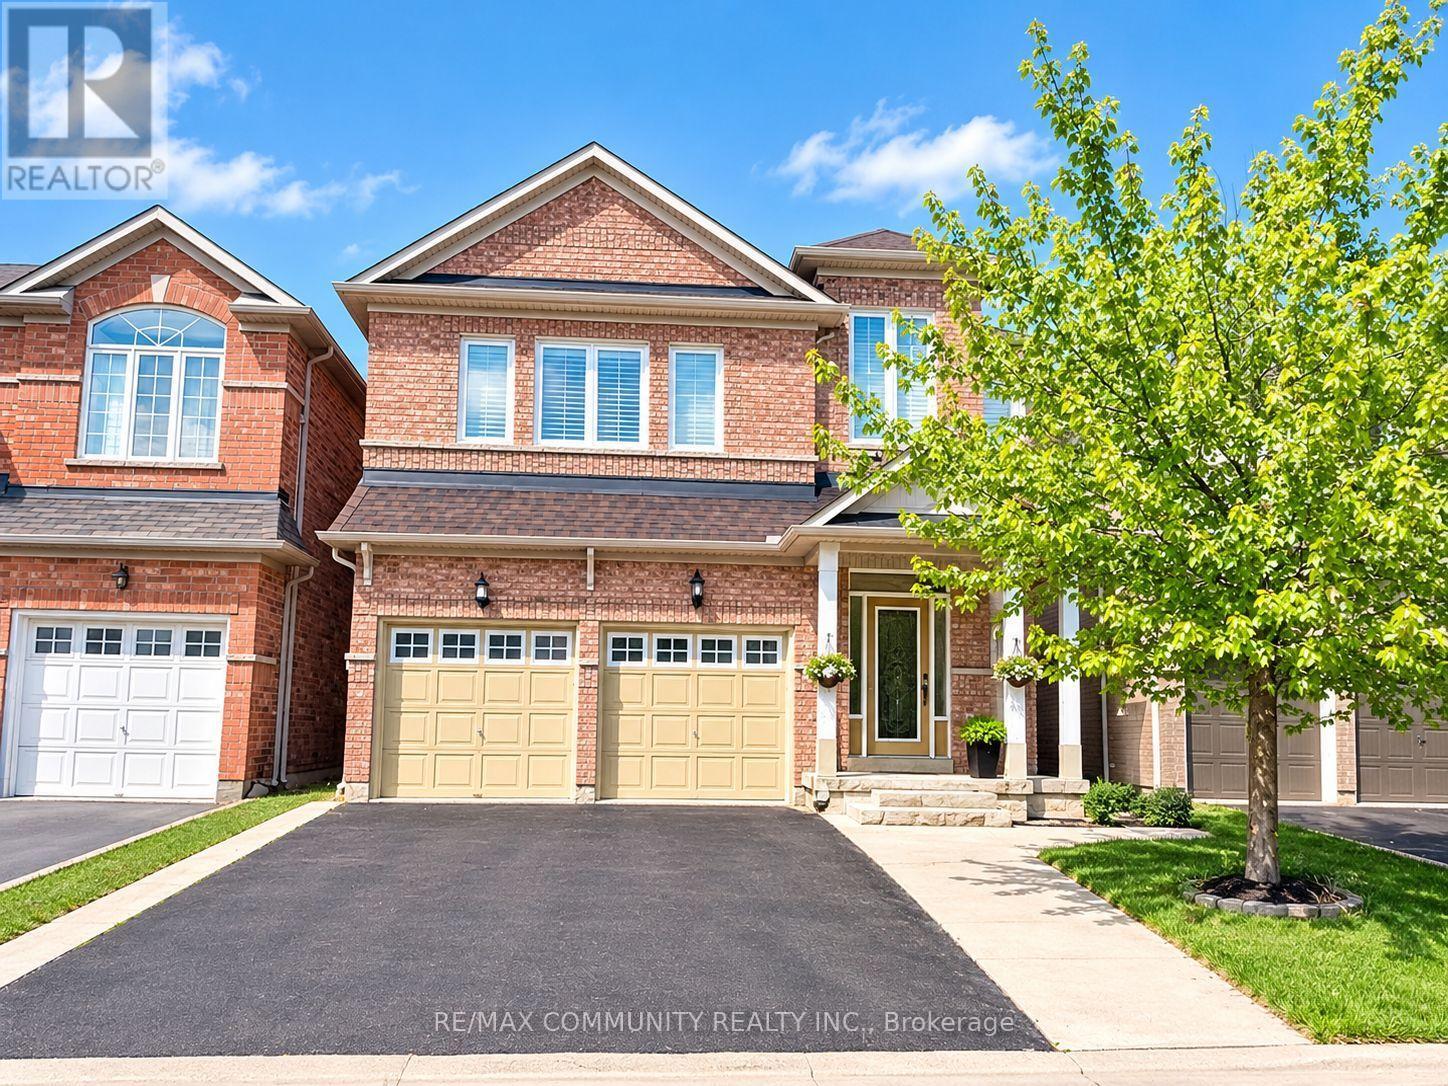
Welcome to this newly renovated legal basement apartment in the desirable Lakelands Village community of Brampton. Featuring a private separate entrance, this bright and well-maintained unit offers 1 spacious bedroom, 1 full bathroom, ensuite laundry, and 1 dedicated parking space. Designed for comfortable living, the unit features modern finishes, a functional layout, and plenty of living space. Enjoy the convenience of private laundry and the privacy of a separate entrance. Located in a family-friendly neighbourhood close to parks, schools, shopping, public transit, and everyday amenities, with easy access to major highways and commuter routes. A fantastic opportunity to lease a move-in-ready home in a sought-after Brampton community. (id:55499)
RE/MAX Community Realty Inc.
405 - 1105 Leger Way
Milton, Ontario
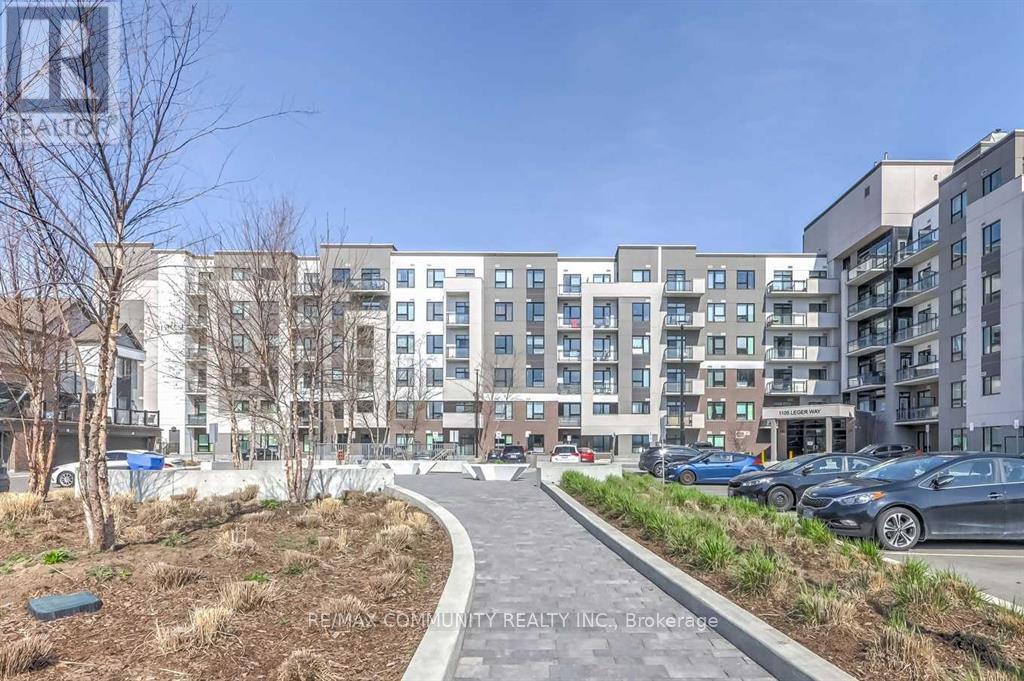
Bright and Spacious Newer 2 Bedroom 2 Bath W/Underground Parking Included in the Heart of Milton For Lease , Bright Big Windows, 9 Feet Ceilings, Steps to Shopping & Plaza, Luxury Amenities, featuring Gym, Party Room, and much more. 5 Mins from Shopping, Entertainment and much more! (id:55499)
RE/MAX Community Realty Inc.
1906 - 4090 Living Arts Drive
Mississauga, Ontario
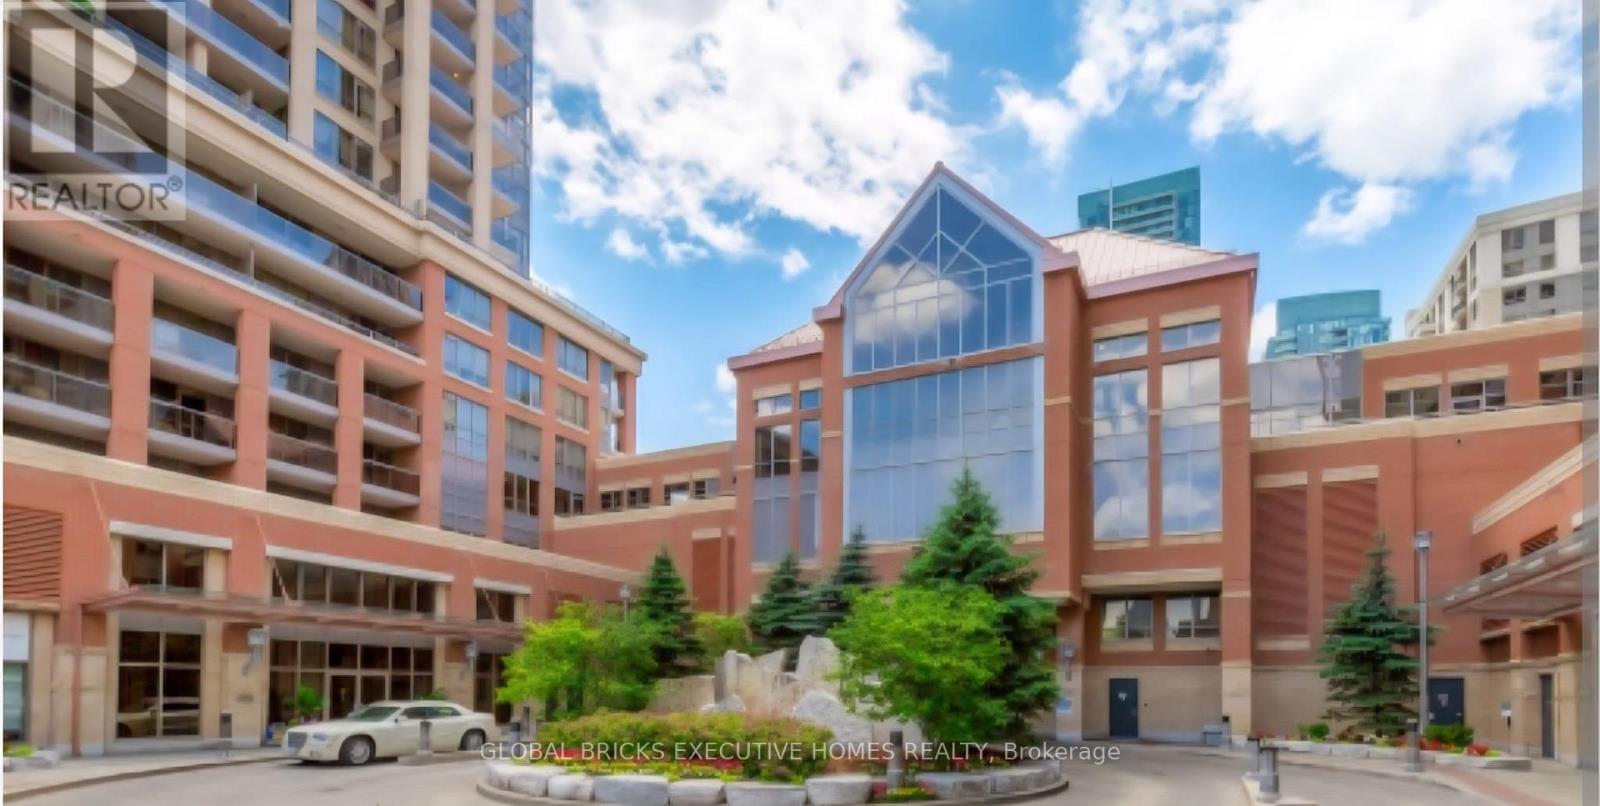
Just a 2-Minute Walk to Square One Mall! Bright and spacious 2-bedroom, 2-bathroom unit featuring a functional open-concept layout, high ceilings, and an abundance of natural light. Enjoy two balconies, including an oversized balcony offering panoramic city views- perfect for relaxing or entertaining. The modern kitchen features granite countertops and ample space for everyday living. Well-maintained and move-in ready, this unit is ideally located in the heart of Mississauga, close to schools, public transit, shopping, dining, and all essential amenities. (id:55499)
Global Bricks Executive Homes Realty
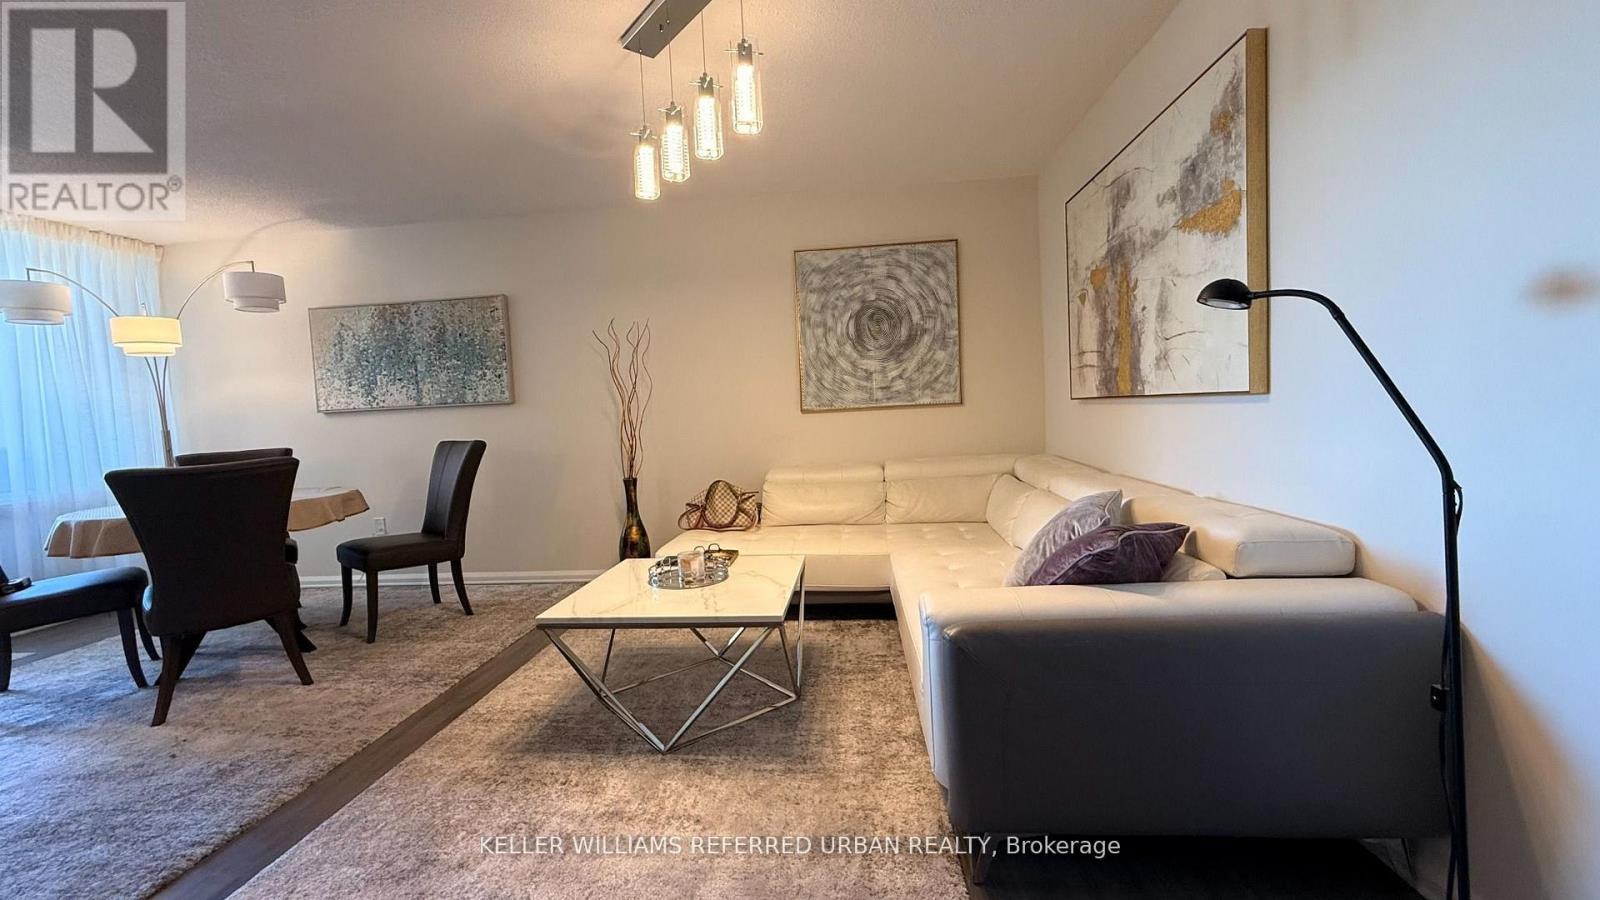
610 - 1515 Lakeshore Road
Mississauga, Ontario
Lakefront living meets true move-in convenience in this spacious 3-bedroom, 2-bath condo at the Toronto/Mississauga border. Enjoy beautiful Lake Ontario views, abundant morning light and a large private balcony overlooking the surrounding greenery. The functional layout offers generous room sizes, a primary bedroom with walk-in closet and ensuite bath, plus a full-size laundry room with valuable extra storage. Best of all, the suite is offered Unfurnished for this price. A true plug-and-play opportunity, ideal for a family, professional relocating for work, newcomer to Canada, downsizer, or anyone who wants the comfort and space of a larger home without the hassle of furnishing one. Two indoor parking spaces are included. Condo fees cover heat, hydro and water, along with high-speed internet and Bell Fibe TV. Set on approximately 3 acres of beautifully maintained park-like grounds, residents enjoy BBQ areas, ample visitor parking, a party room with kitchen, library/meeting room, tennis court, basketball court, ping pong and an active social community. marie Curtis Park is directly across the street, offering beach access, waterfront walking and cycling trails, a boardwalk, splash pad, volleyball courts and a boat launch. Long Branch TO, TTC, streetcar and Mississauga Transit are all within easy walking distance, with Union Station approximately 22 minutes away by GO. Humber College Lakeshore Campus, Port Credit, golf courses, marinas, shopping, dining, major highways and Pearson Airport are all within easy reach. A rare opportunity to enjoy generous living space, beautiful surroundings, exceptional convenience and a turnkey lifestyle in one of the area's most connected waterfront communities. Perfect for families or professionals who want room to live comfortably without settling for a smaller condo. Offers anytime! (id:55499)
Keller Williams Referred Urban Realty
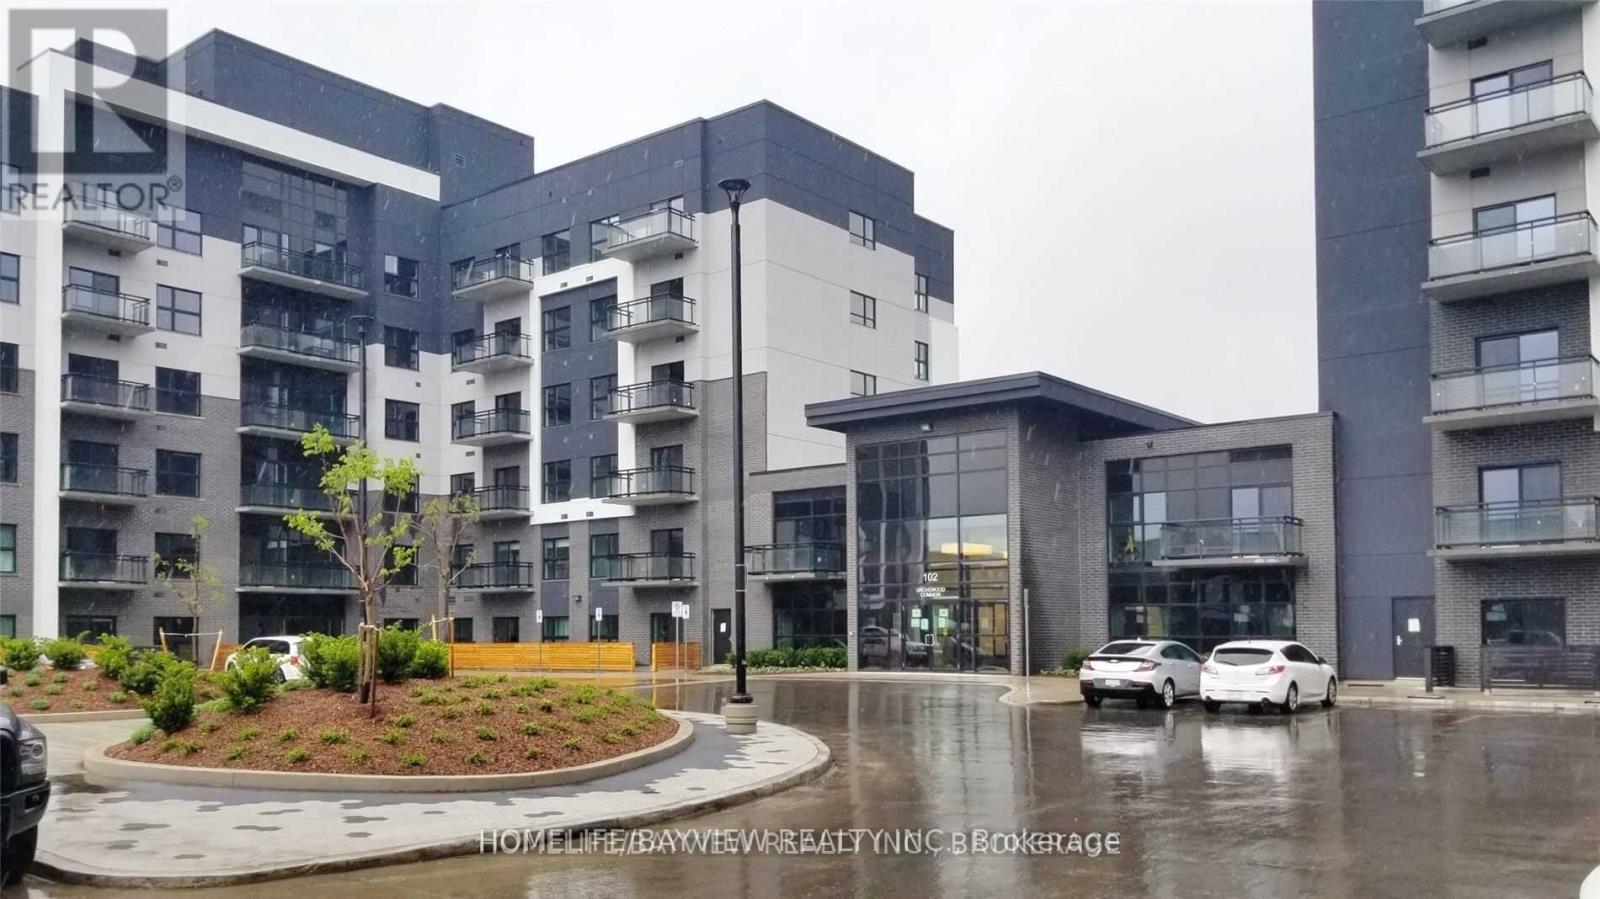
315 - 102 Grovewood Common
Oakville, Ontario
A Mattamy- Luxury Executive Condo! One Bedroom Plus Den. 1 Parking And 1 Locker Included. 9 Ft Ceilings. Unobstructed South Exposure Clear View. Many Upgrades. Close To All Amenities, Shopping, Parks, Hospital, Access To 407, 403/Qew And Transit. (id:55499)
Homelife/bayview Realty Inc.