
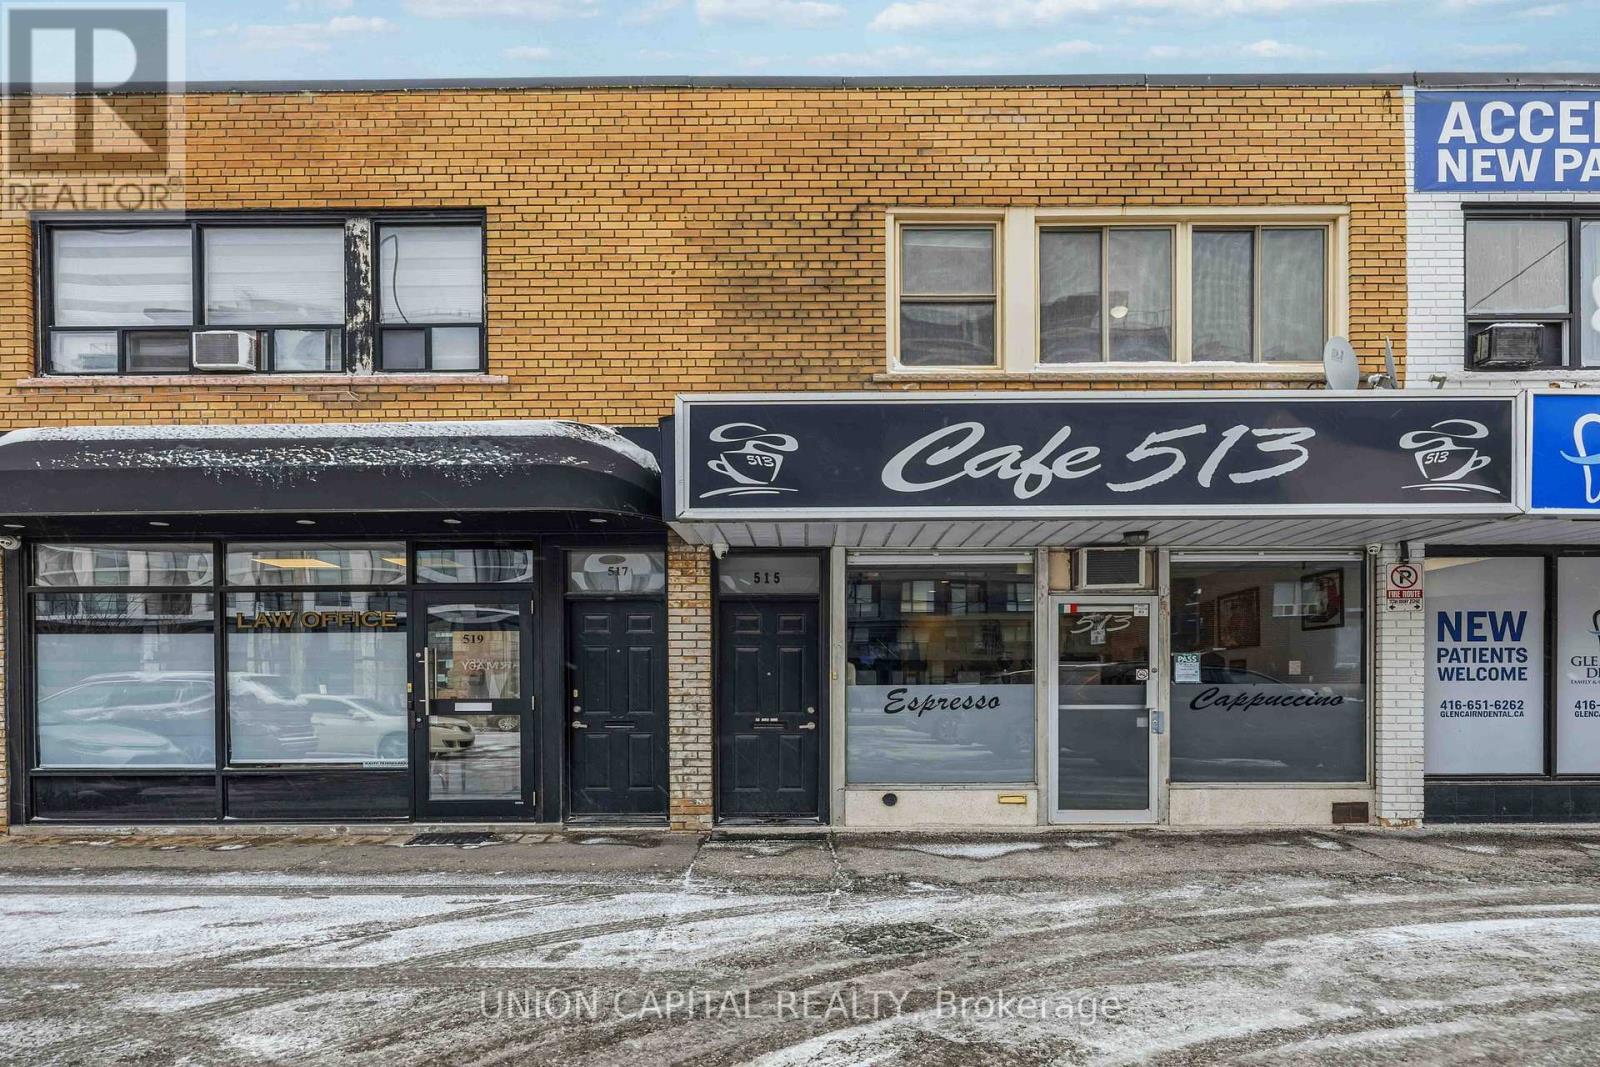
Upper - 515 Marlee Avenue
Toronto, Ontario
Welcome to this bright and spacious 3-bedroom, 1-bathroom apartment offering comfortable living in a highly convenient location. Laminate flooring throughout and an abundance of windows create a warm, airy feel. The functional kitchen features generous pantry space and flows seamlessly into a large living and dining area perfect for everyday living and entertaining. Enjoy being steps from everyday conveniences, including shops, parks, restaurants, and Yorkdale Mall. Commuters will appreciate being less than 300 metres from Glencairn Subway Station, making downtown access quick and easy. Coin-operated laundry is conveniently located downstairs in the plaza, and designated parking is included with lease price. A fantastic opportunity to live in a well-connected neighbourhood. (id:55499)
Union Capital Realty
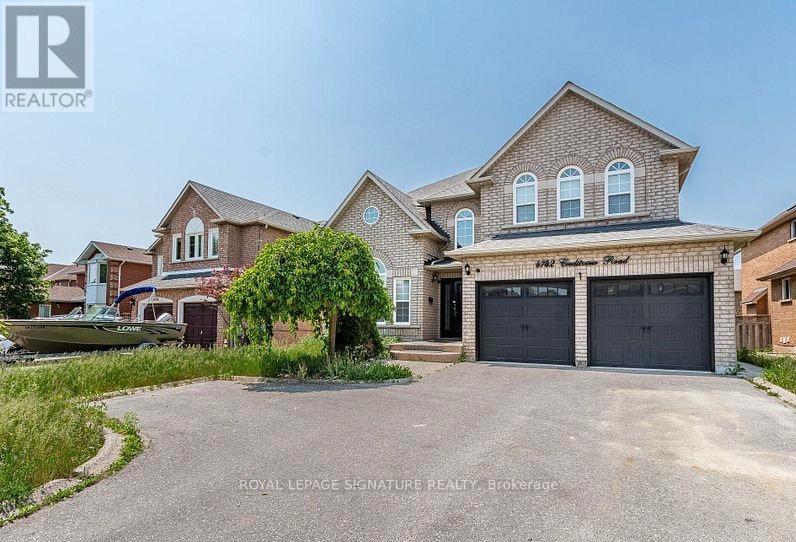
4742 Creditview Road
Mississauga, Ontario
Perfect Basement for Rent in the Heart of Mississauga. Beautifully maintained and recently renovated, this spacious basement apartment is perfect for a working couple seeking comfort and convenience. Located in the heart of Mississauga, the home is just a short walk to Erindale GO Station-making commuting easy and stress-free. Enjoy being close to all essential amenities, including grocery stores, shopping centers, parks, and restaurants. The unit offers a bright, clean living space with a separate entrance, modern finishes, and a functional layout designed for comfort and privacy. Quiet, safe neighborhood with easy access to public transit and major highways. Don't miss this opportunity to live in a prime location with everything you need just steps away. (id:55499)
Royal LePage Signature Realty
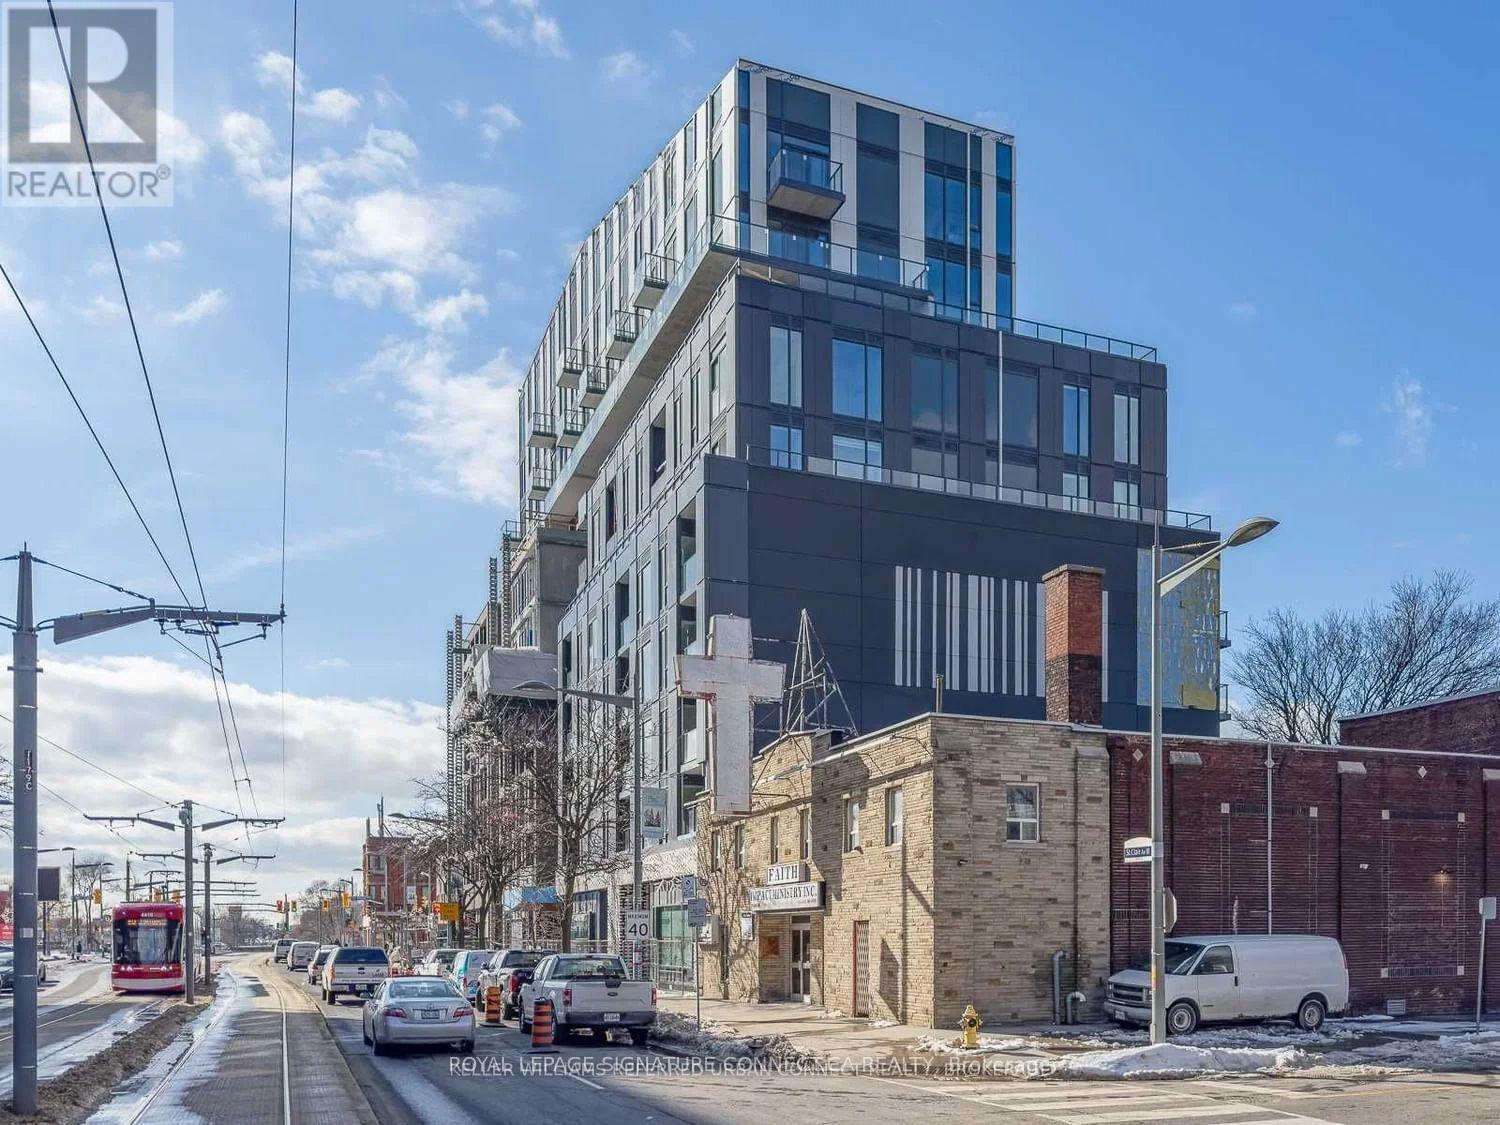
608 - 1808 St Clair Avenue W
Toronto, Ontario
Welcome to contemporary condo living at 1808 St. Clair Avenue West! This exceptional terrace residence features 877 square feet of beautifully appointed interior space defined by a functional split-bedroom layout that maximizes privacy and efficiency. Bright and welcoming, the home is illuminated by upgraded lighting fixtures throughout, leading into a spacious kitchen complete with a center island and a dedicated breakfast area perfect for morning routines or casual entertaining. Step outside onto your expansive private terrace to enjoy extended outdoor living space-a rare city find. Complete with two full bathrooms, a versatile den space ideal for a home office, a dedicated parking spot, and a private storage locker, this unit delivers an ideal blend of space, style, and everyday functionality. Building amenities cater to every lifestyle with a 24-hour concierge, fully equipped fitness center, party room with dining lounge, and a landscaped outdoor terrace with BBQ stations. Located in the heart of Toronto's vibrant Carlton Village and Junction area, you are steps away from the St. Clair West streetcar for seamless transit connections, endless boutique shops, cafes, and popular local restaurants. With nearby parks, schools, and quick access to Stockyards Village shopping center, this home places every modern urban convenience right atyour doorstep. (id:55499)
Royal LePage Signature Connect.ca Realty
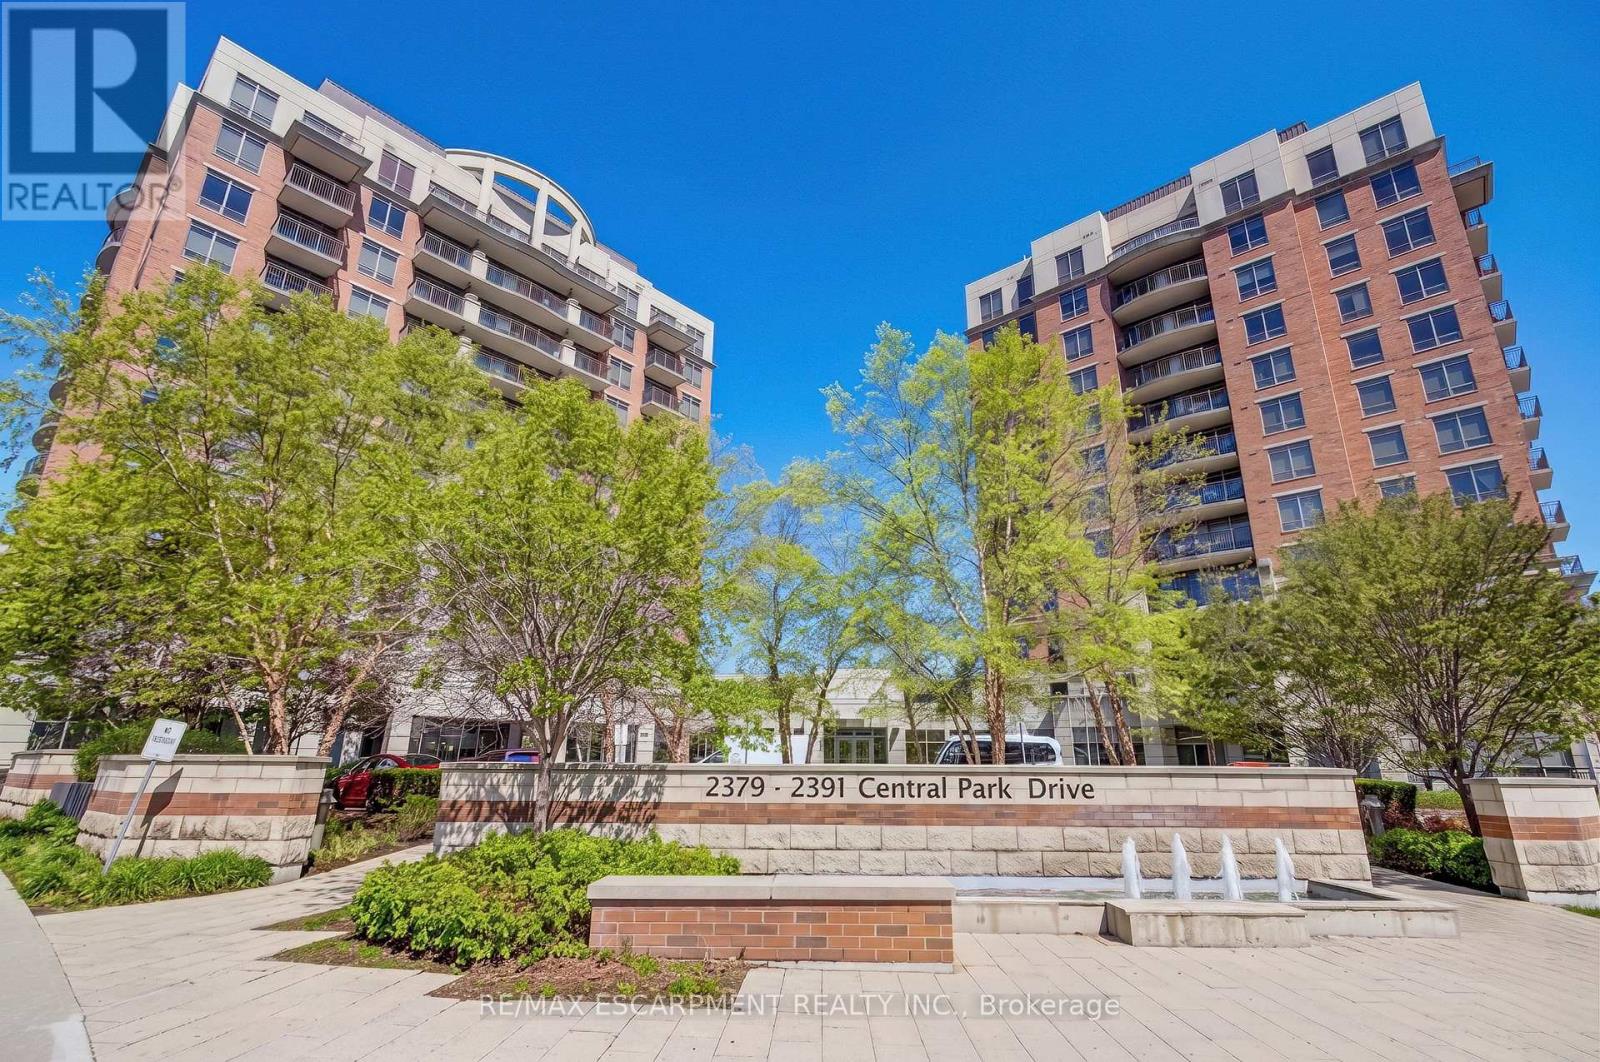
603 - 2379 Central Park Drive
Oakville, Ontario
Rare Park Facing Corner Suite with Unobstructed Green Views- Immaculate Carpet Free 2 bedroom 2 bathroom condo located in Oakville's Uptown Core- Neutral Decor Through out- Kitchen with Granite Counters & Stainless Steel Appliances- Open Concept Living Room and Dining Room- Walk out to Private Balcony & views overlooking the Parks, Pond and Escarpment- Primary Bedroom with 4 piece Ensuite Bathroom- In-suite Laundry- Spacious 2nd Bedroom- 3 piece Main/ Guest Bathroom- 1 Underground Parking & Locker included- Pet-friendly Complex with Concierge- Outdoor Pool- Gym/ Exercise Facilities- Party Room and more- The Courtyard Condos are adjacent to Memorial Park & the uptown dog park all quick walking distance to shopping, public transit, and restaurants, easy access to the 407 ETR, 403/ QEW and Dundas Street. Sought after established Oakville community with scenic parks & nature trails & all the "big city" amenities you need, top schools, the new Oakville Hospital, Go Transit and Sheridan College- Privacy, Natural Light & peaceful views make this a top choice for professionals, first time buyers, downsizers, commuters, students and families alike. (id:55499)
RE/MAX Escarpment Realty Inc.
3186 Owls Foot Drive
Mississauga, Ontario
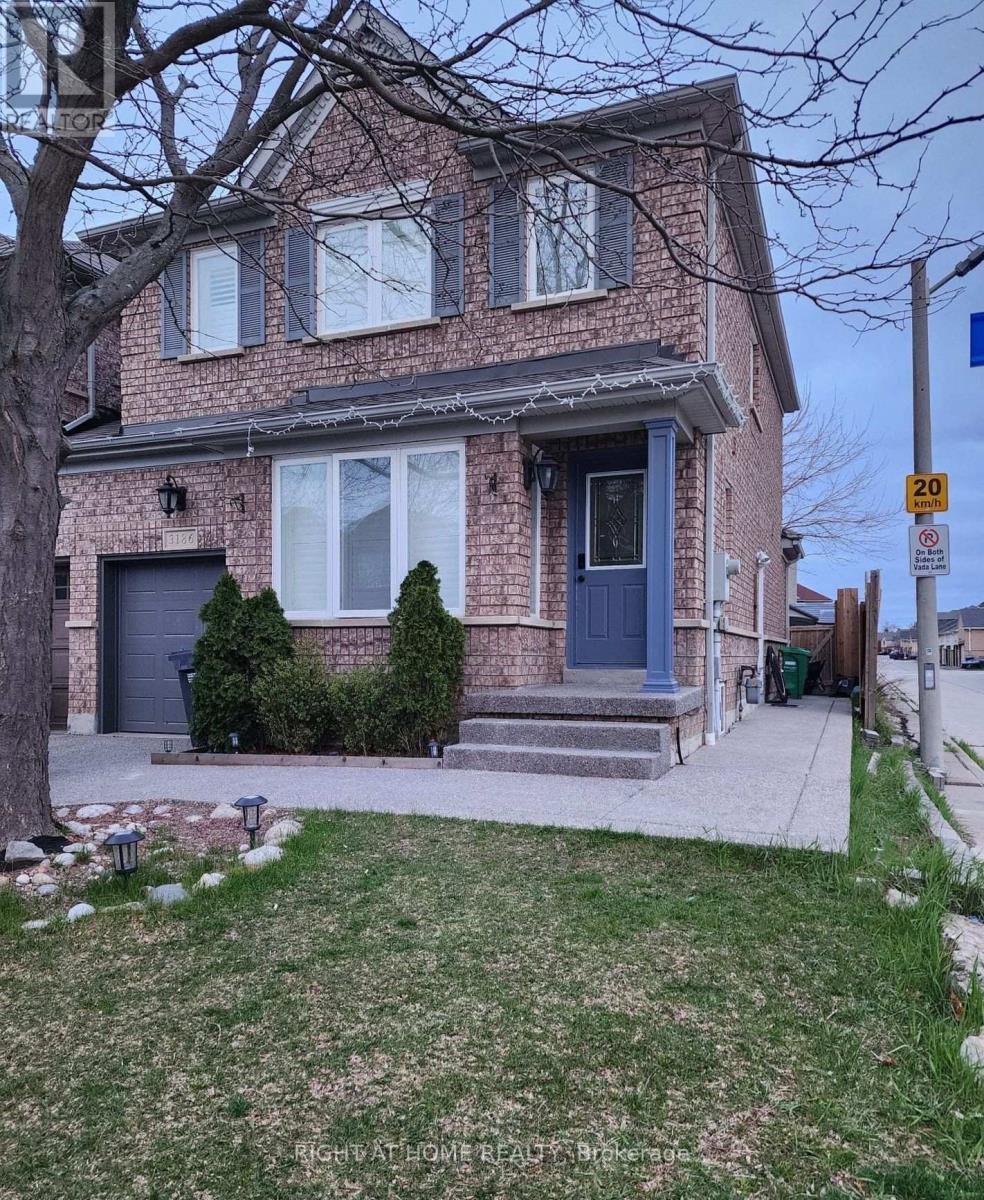
Welcome to this beautifully renovated detached home in the highly sought-after Churchill Meadows community. This bright and spacious home features 3 bedrooms, 3 bathrooms, an open-concept living and dining area, and a modern kitchen with quartz countertops, ample cabinetry, and stainless steel appliances. The primary bedroom offers a 5-piece ensuite and walk-in closet, while the upper level includes two additional generously sized bedrooms and a second full bathroom. Private upper-level laundry, an attached garage, and additional driveway parking provide added convenience. Located close to schools, parks, shopping, restaurants, community centres, public transit, and with easy access to Highways 401, 403, and 407. (id:55499)
Right At Home Realty
3005 - 35 Kingsbridge Garden Circle W
Mississauga, Ontario
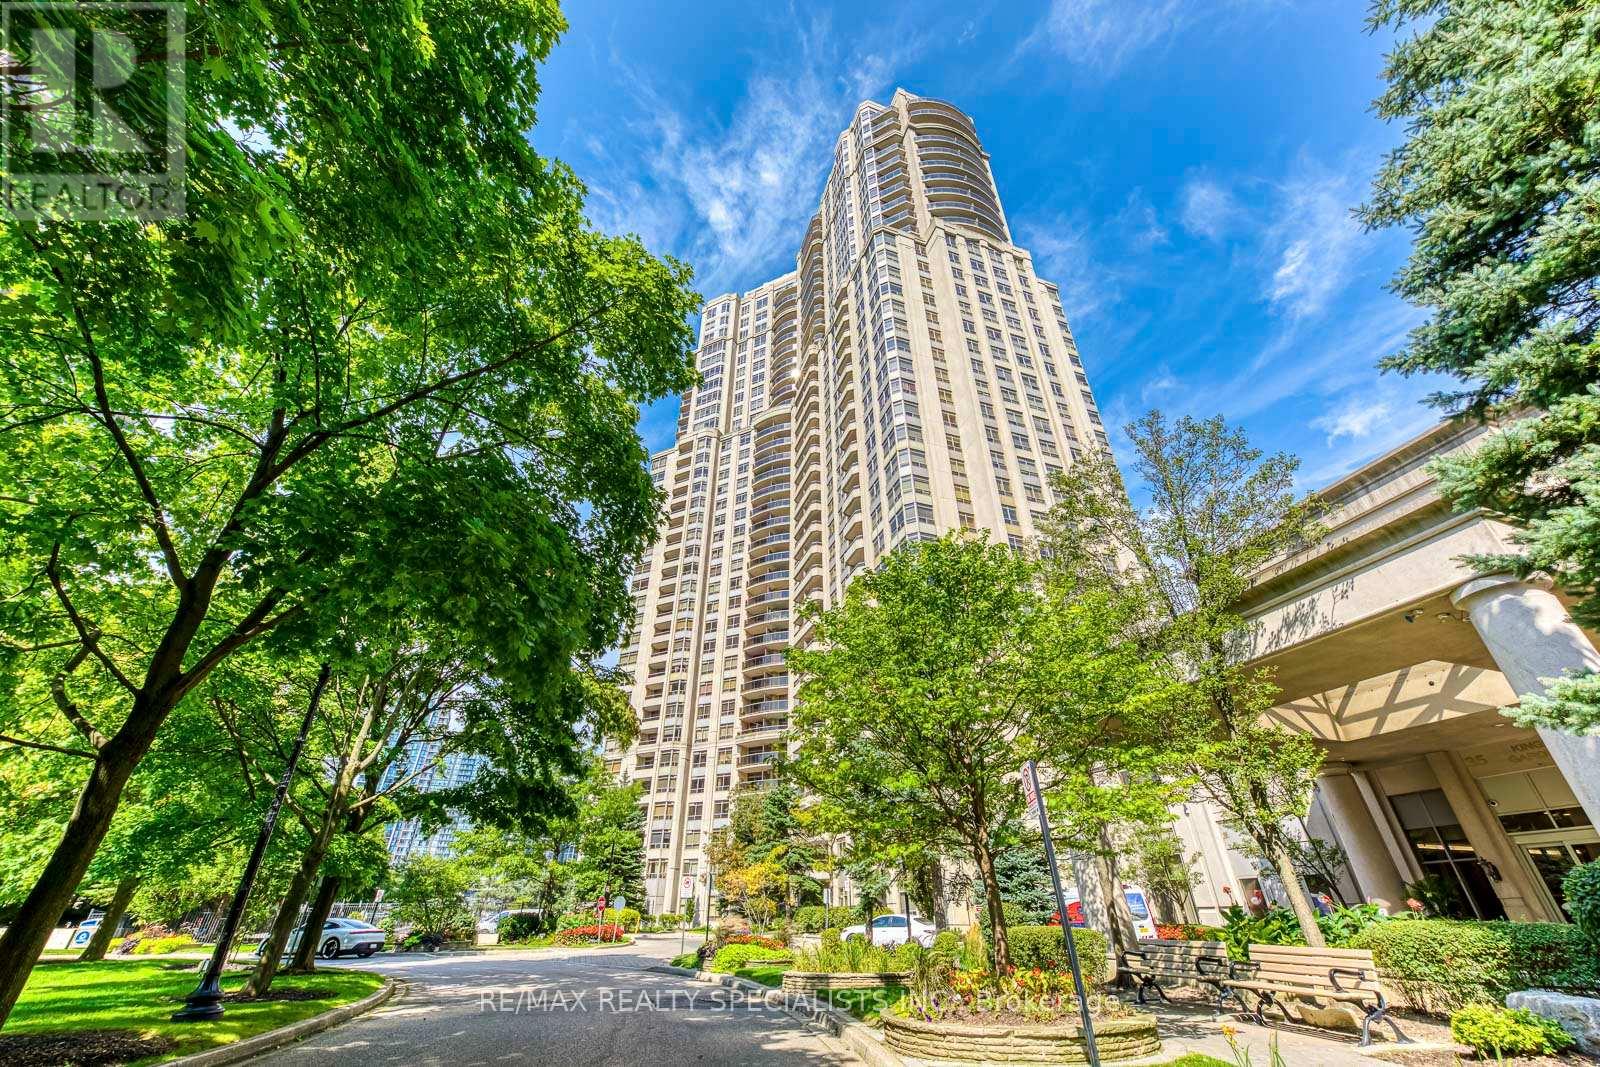
Rarely offered, this spectacular 2,064 sq. ft. corner suite on the 30th floor offers luxury living with breathtaking panoramic views of Mississauga City Centre, Lake Ontario, and on clear days, the Toronto CN Tower. Located in one of Mississauga's premier luxury buildings, this elegant residence features 9-ft ceilings, expansive windows, abundant natural light, crown moulding, and oversized principal rooms. The grand living room is anchored by a gas fireplace, creating the perfect space for entertaining.The fully renovated (approx. $130,000) eat-in kitchen showcases custom cabinetry, quartz countertops, and premium appliances, while the primary ensuite and powder room have also been beautifully updated. The functional layout offers 2 spacious bedrooms, each with its own ensuite, 3 bathrooms intotal, and a generous den that's large enough to serve as a family room, home office, or even at hird bedroom. The luxurious primary bedroom features a spa-inspired ensuite and two walk-in closets. Enjoy spectacular views from two private balconies. Maintenance fees include heat, hydro, water, 2 side-by-side parking spaces, and a locker. Enjoy exceptional amenities including a 24-hour concierge, indoor pool, fitness centre, bowling alley, squash courts, sauna, party room, billiards room, library, and guest suites. Ideally located just minutes from Square One, Hwy 403, transit, fine dining, and entertainment .A rare opportunity to own an exceptional residence offering unmatched space, luxury, world-class amenities, and unforgettable views. (id:55499)
RE/MAX Realty Specialists Inc.
67 Northland Avenue
Toronto, Ontario
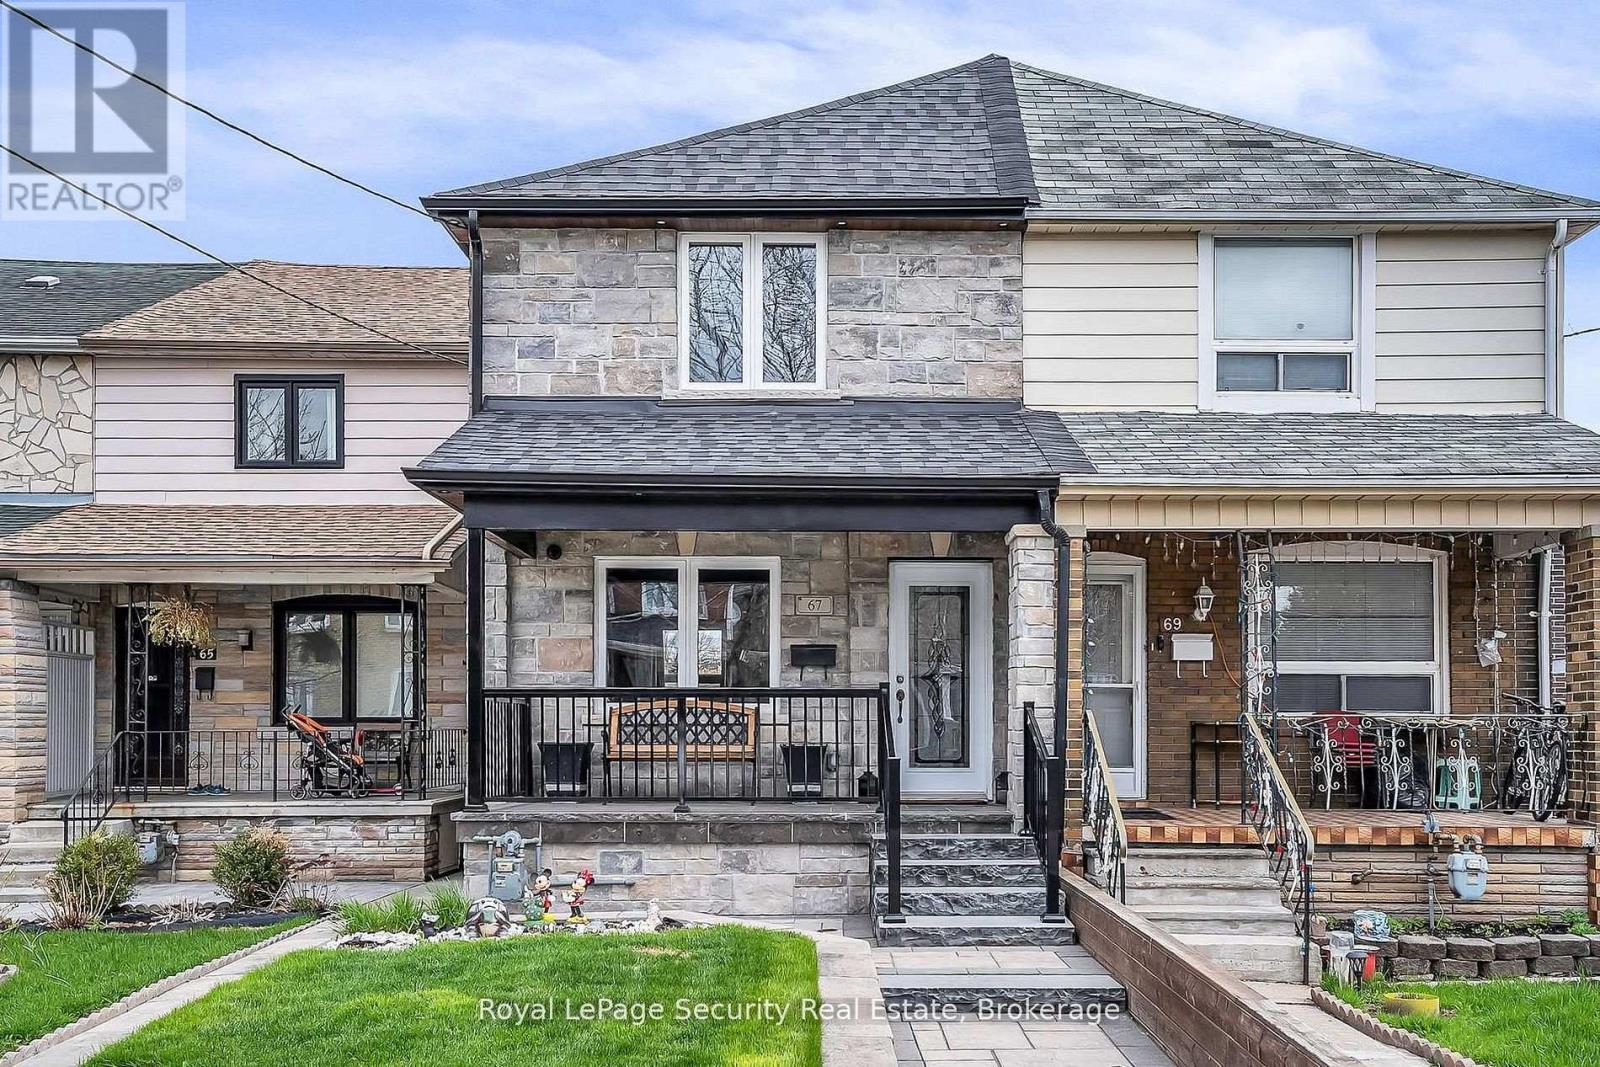
Welcome to 67 Northland Avenue, an absolutely stunning semi-detached home in the heart of Rockcliffe-Smythe, where timeless charm meets thoughtful modern upgrades. Beautifully maintained and tastefully updated, this residence offers an exceptional blend of style, comfort, and versatility. The main level showcases a bright and inviting layout featuring a spacious kitchen, dining area, and living room-perfectly designed for both everyday living and entertaining. Complemented by elegant finishes and new flooring (2020) on both the main and second floors, the space is both functional and refined. At the heart of the home is a beautifully renovated kitchen (2020), designed with both form and function in mind. Upstairs, you'll find three well-proportioned bedrooms, each offering a comfortable and private retreat. Step outside to your own backyard oasis-an inviting outdoor space perfect for summer BBQs, relaxing evenings, and hosting family and friends. The fully finished basement, complete with a separate entrance, adds incredible flexibility-ideal for extended family living or potential income opportunities. With the added convenience of two laundry rooms, this home is perfectly suited for multi-generational living or savvy investors. Major mechanical updates provide peace of mind, including updated windows and doors (2013), furnace (2013), air conditioning (2020), and a brand-new roof (2025).Set in a vibrant and growing community, close to parks, transit, and local amenities, this is a rare opportunity to own a truly turnkey home in one of Toronto's most charming west-end neighborhoods. (id:55499)
Royal LePage Security Real Estate
18 Long Meadow Road
Brampton, Ontario
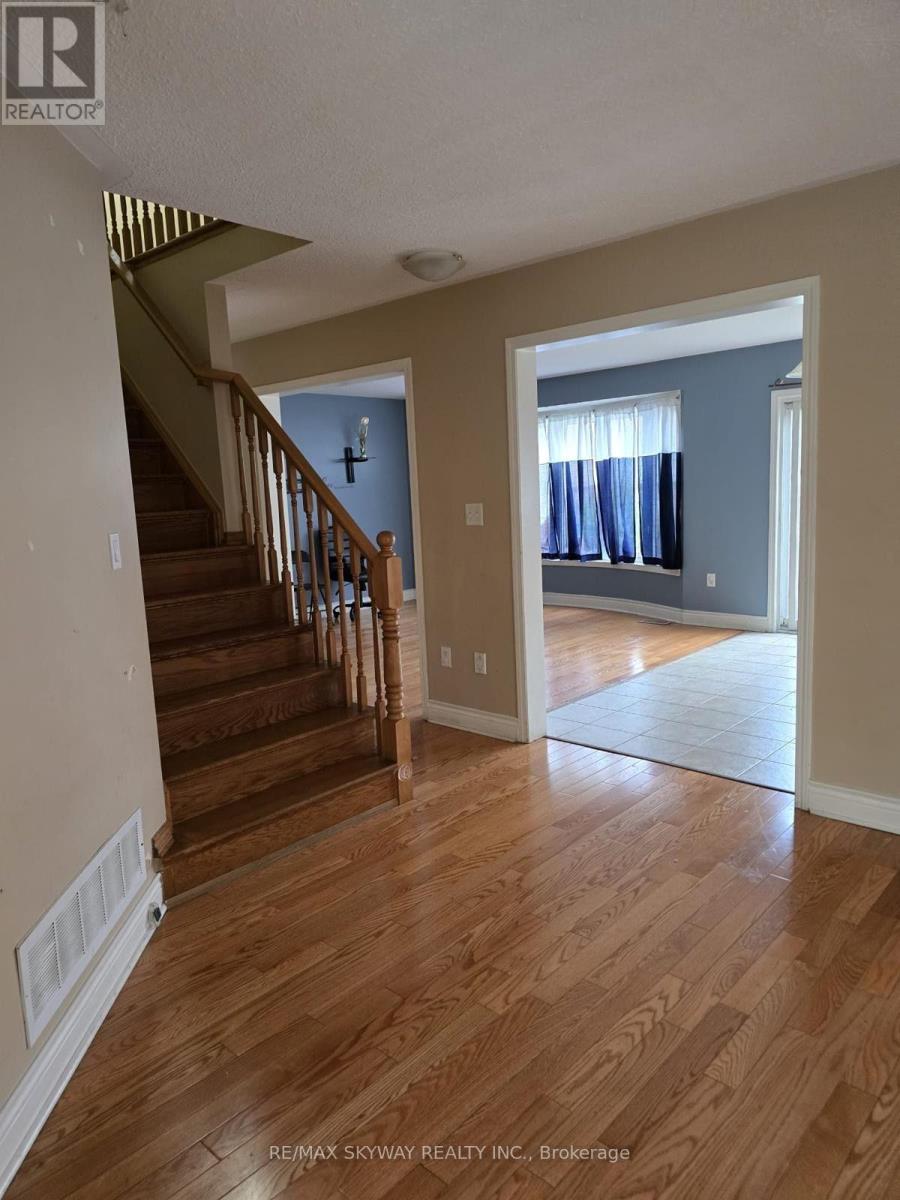
Welcome to this beautifully maintained home located in the highly desirable Bram East community, offering over 3,300 sq. ft. of total living space designed for comfortable family living and a finished basement. This spacious property features 4 generously sized bedrooms on the upper level, along with a professionally finished basement complete with 2 additional bedrooms, a full kitchen, a large recreation area, and a full bathroom-perfect for extended family or in-law suite potential. The main floor offers a functional and well-designed layout with separate living and family rooms, a bright dining area, and a spacious kitchen with a breakfast area, ideal for everyday living and entertaining. Large windows throughout the home provide an abundance of natural light, creating a warm and inviting atmosphere. The upper level features spacious bedrooms, including a large primary bedroom with a walk-in closet and private ensuite bath. With multiple living spaces throughout the home, there is plenty of room for growing families, guests, or working from home. Additional highlights include a double-car garage, private driveway, ample storage space, and a fully finished basement offering excellent flexibility and additional living space. Conveniently located close to schools, parks, shopping, public transit, highways, and all major amenities, this is a fantastic opportunity to own a spacious family home in one of Brampton's most sought-after neighbourhoods. (id:55499)
RE/MAX Realty Specialists Inc.
RE/MAX Skyway Realty Inc.
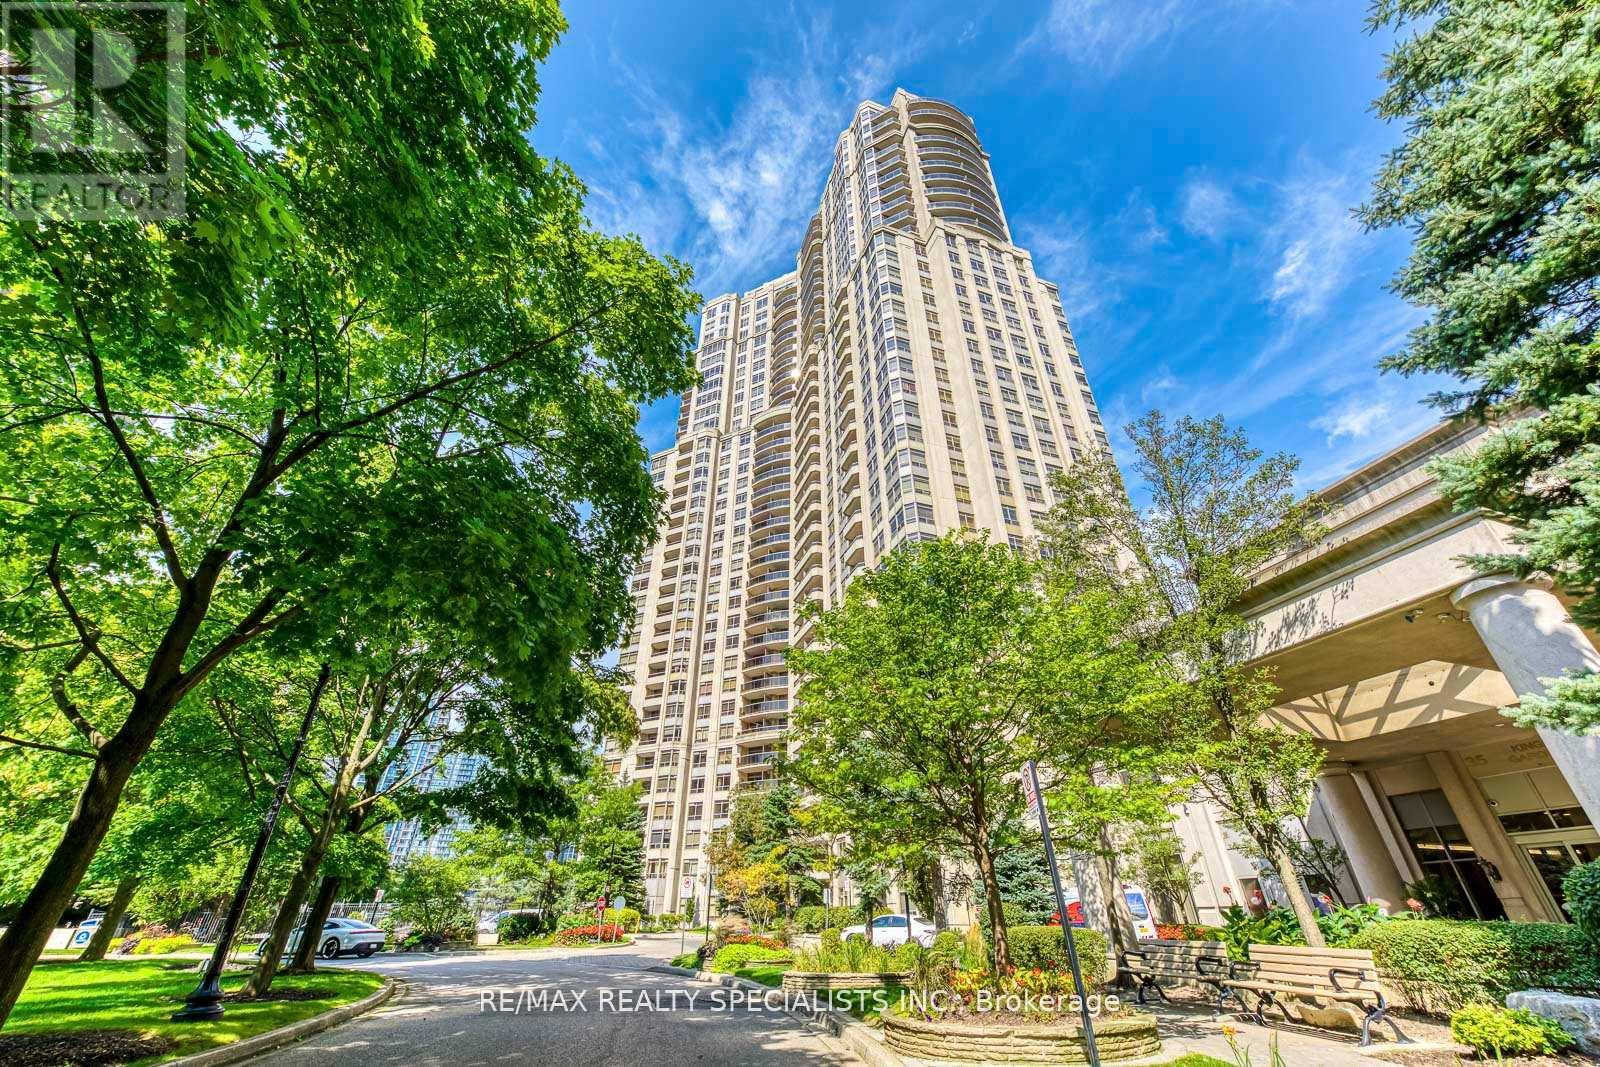
3005 - 35 Kingsbridge Garden Circle
Mississauga, Ontario
Rarely offered, this spectacular 2,064 sq. ft. corner suite on the 30th floor offers luxury living with breathtaking panoramic views of Mississauga City Centre, Lake Ontario, and on clear days, the Toronto CN Tower. Located in one of Mississauga's premier luxury buildings, this elegant residence features 9-ft ceilings, expansive windows, abundant natural light, crown moulding, and oversized principal rooms. The grand living room is anchored by a gas fireplace, creating the perfect space for entertaining.The fully renovated (approx. $130,000) eat-in kitchen showcases custom cabinetry, quartz countertops, and premium appliances, while the primary ensuite and powder room have also been beautifully updated.The functional layout offers 2 spacious bedrooms, each with its own ensuite, 3 bathrooms in total, and a generous den that's large enough to serve as a family room, home office, or even a third bedroom. The luxurious primary bedroom features a spa-inspired ensuite and two walk-in closets.Enjoy spectacular views from two private balconies. Maintenance fees include heat, hydro, water, 2 side-by-side parking spaces, and a locker.Enjoy exceptional amenities including a 24-hour concierge, indoor pool, fitness centre, bowling alley, squash courts, sauna, party room, billiards room, library, and guest suites. Ideally located just minutes from Square One, Hwy 403, transit, fine dining, and entertainment.A rare opportunity to own an exceptional residence offering unmatched space, luxury, world-class amenities, and unforgettable views. (id:55499)
RE/MAX Realty Specialists Inc.
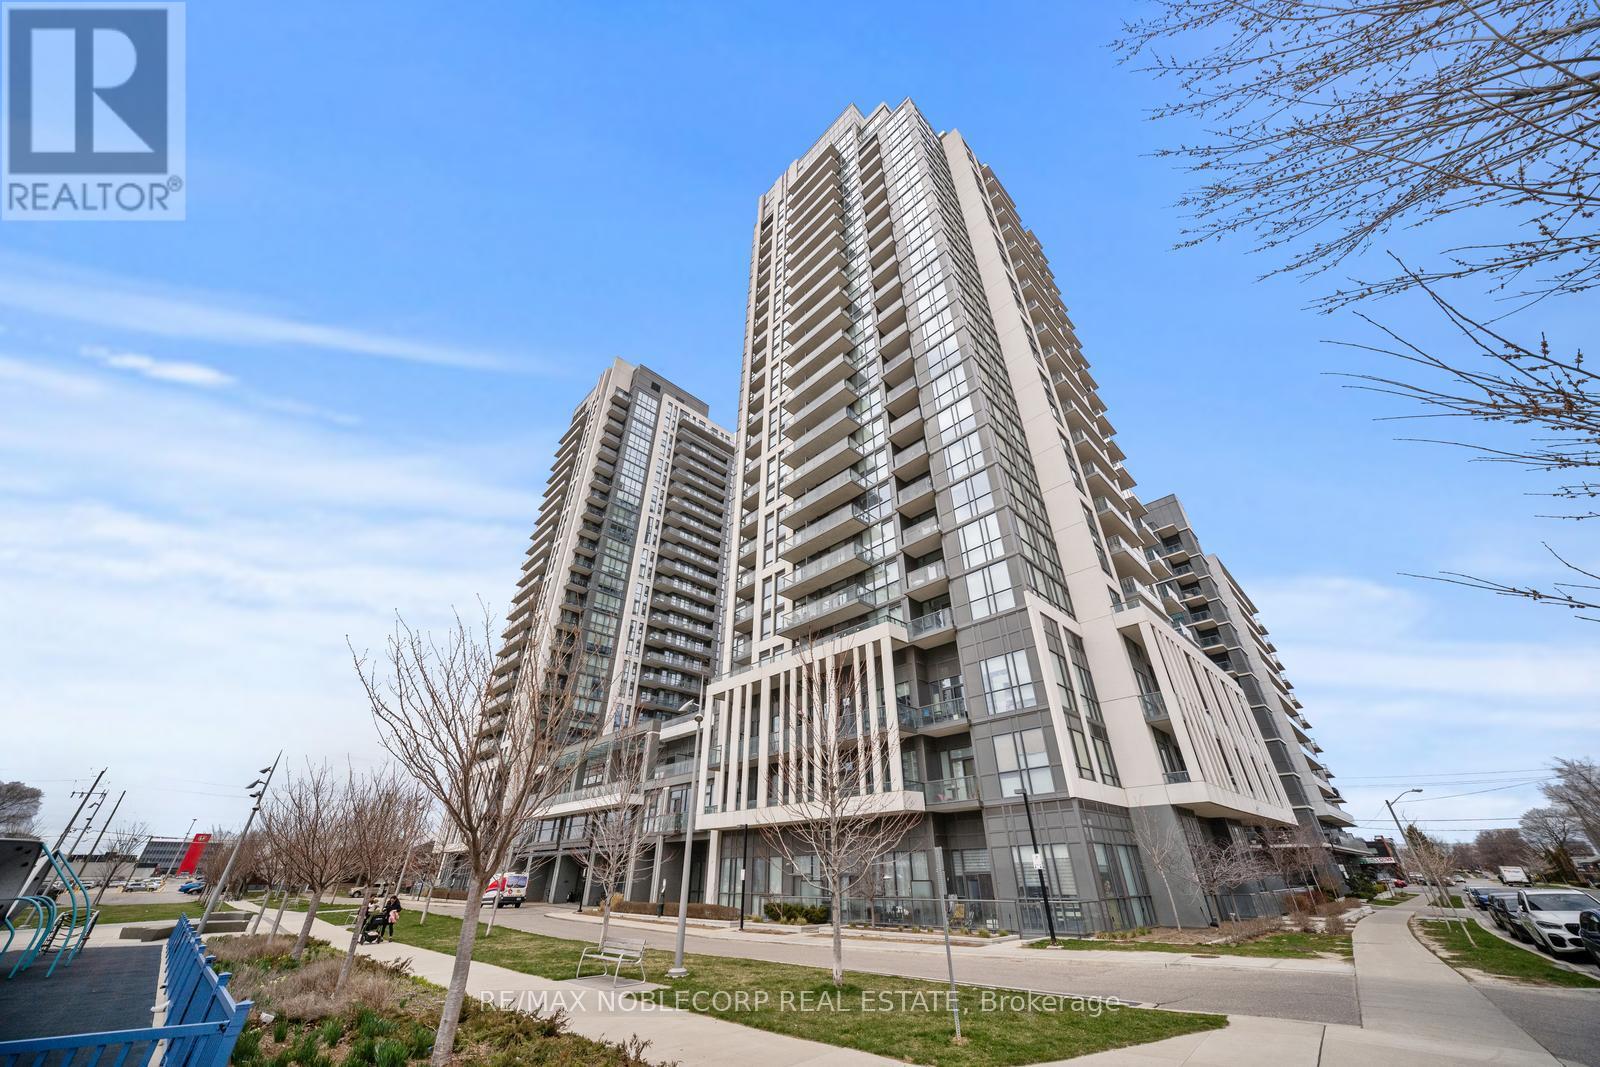
1302 - 15 Zorra Street
Toronto, Ontario
Experience modern luxury living at the prestigious IQ Park Towers. Stunning corner unit offers a bright and spacious 2-bedroom, 2-bathroom layout that perfectly balances comfort and style. Flooded with natural light, the unit features a fully upgraded interior with premium finishes and custom designer touches throughout. From high-end fixtures to sleek surfaces, every detail has been thoughtfully curated to create a contemporary and inviting living space. Enjoy access to exceptional building amenities, including a fitness centre, indoor pool, stylish party room, cozy lounge, games room, and a beautifully landscaped terrace with BBQ facilities perfect for relaxing or entertaining. Beautifully appointed unit in one of the most sought-after communities in the city. 85 walk score. Nearby transit. Quick access to Gardiner, Highway 427 and QEW. (id:55499)
RE/MAX Premier Inc.
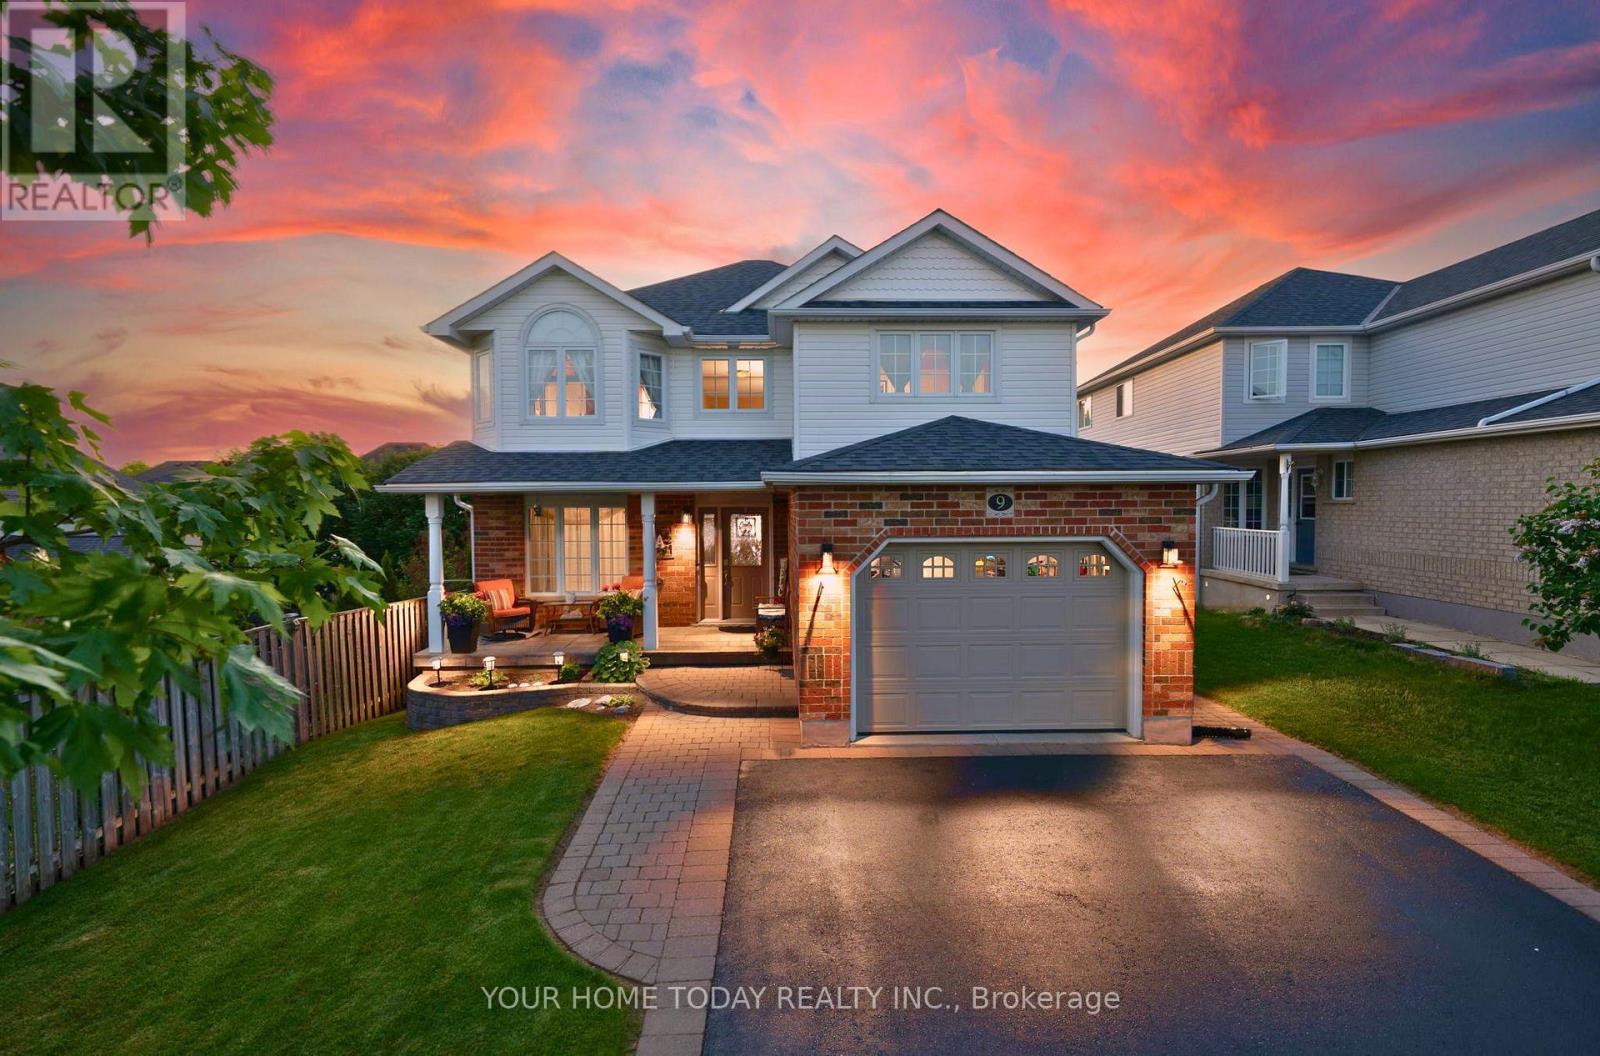
9 Kenney Street
Halton Hills, Ontario
Elegant and Spacious Family Home. Private Backyard Oasis. A rare blend of refined finishes, thoughtful design and an exceptional backyard retreat in a sought-after family-friendly neighbourhood. A curbed driveway and covered porch welcome you into this immaculate 3+2-bedroom, 3.5-bathroom home with approximately 3,400 sq. ft. of finished living space offering quality and attention to detail from top to bottom. The front foyer makes an immediate statement with a soaring 16 ft. ceiling and open view to the upper level. Hardwood and ceramic flooring flow throughout the main level, while rounded drywall corners, custom architrave detailing and decorative pillars add a refined architectural feel. The dining room connects seamlessly with the living space, creating an elegant setting for family gatherings and entertaining. The chef-inspired kitchen features crisp white cabinetry, quartz counters, waterfall backsplash, breakfast bar and walkout from the eating area to a 350 sq. ft. deck overlooking the resort-like backyard. This private oasis showcases a heated saltwater pool with stadium steps, stone feature wall with waterfall, patterned concrete patio with built-in bench seating, pool cabana, shed/change room and mature trees for privacy. A spacious family room with gas fireplace offers a warm place to unwind while enjoying backyard views. A mudroom with garage access and powder room complete the main level. Upstairs, the primary suite features two walk-in closets and a luxurious 5-pc. ensuite, while two additional bedrooms are served by the main 4-pc. bathroom. Upper-level laundry and a double linen closet add everyday function. The finished lower level offers a rec room, two additional bedrooms with egress windows, 3-pc. bathroom, cantina/cold cellar and excellent storage/utility space. Built-in organizers in the upper bedroom closets and linen closet add thoughtful function. Set on a large pie-shaped lot close to schools, parks, shops, arena, GO and more. (id:55499)
Your Home Today Realty Inc.
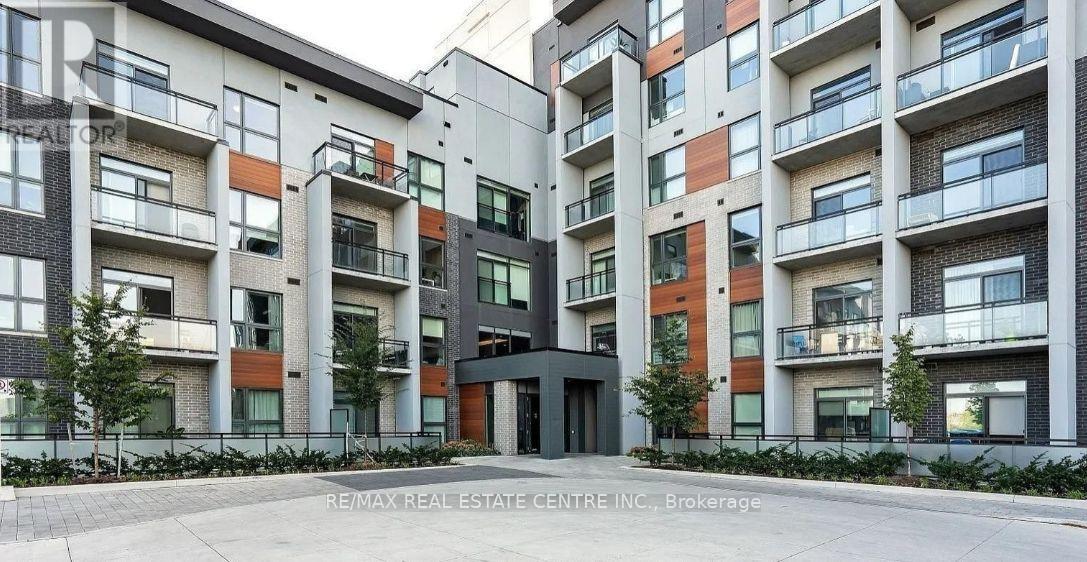
113 - 95 Dundas Street W
Oakville, Ontario
Welcome to this beautifully appointed ground-floor one-bedroom condominium at 95 Dundas Street West in the heart of Oakville. Designed with modern style and everyday convenience in mind, this bright and inviting suite features an open-concept layout, smooth ceilings, elegant pot lights, and contemporary finishes throughout. The stylish kitchen is equipped with stainless steel appliances and ample cabinetry, making it perfect for both daily living and entertaining. Enjoy the convenience of upgraded in-suite laundry, keyless entry, a digital smart door lock, and a programmable smart thermostat for enhanced comfort and security. This unit also includes one underground parking space. Residents have access to an impressive selection of amenities, including a fully equipped fitness centre, concierge service, games room, party and meeting lounge, and a spectacular rooftop terrace complete with BBQ facilities. Ideally situated just minutes from Highways 403, 407 and the QEW, this prime location offers easy access to shopping, restaurants, banks, public transit, Oakville Trafalgar Memorial Hospital, parks, schools, and a wide variety of everyday conveniences. (id:55499)
RE/MAX Real Estate Centre Inc.