
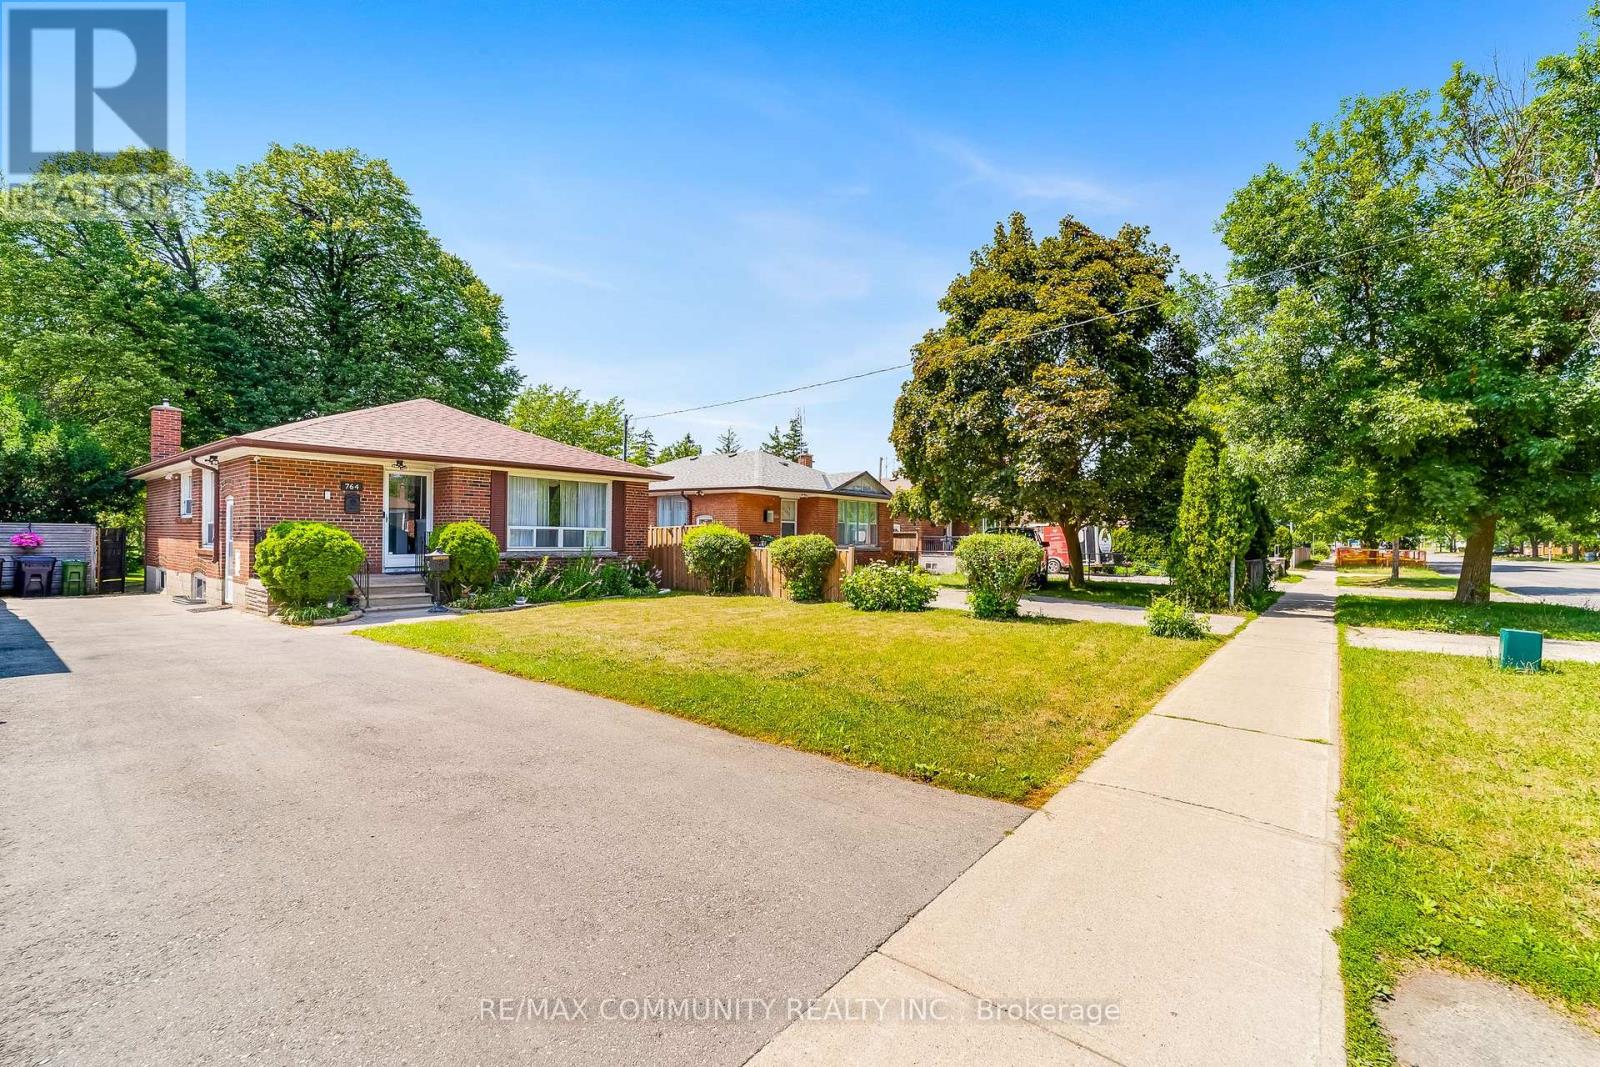
764 Brimley Road
Toronto, Ontario
Welcome to 764 Brimley Road, a beautifully maintained detached bungalow situated on an exceptional 40 x 207 ft lot in the highly desirable Bendale community. Lovingly cared for by the same family for the past 17 years, this home showcases true pride of ownership and offers outstanding potential for families, investors, or those looking to build their dream home on a premium lot. The main floor features a bright and functional layout with 3 spacious bedrooms, a beautifully brand-new kitchen, and comfortable living spaces designed for everyday family living. The finished basement with a separate entrance includes 1 bedroom, a full bathroom, and an additional living room, making it ideal for an in-law suite, extended family. Enjoy peace of mind with valuable recent updates, including a new roof (2022) and a new asphalt driveway (August 2023). The impressive 40 x 207 ft lot provides endless possibilities for entertaining, gardening, future expansion, or redevelopment. Conveniently located just minutes from Scarborough Town Centre, Scarborough Health Network, Highway 401, TTC, the future Scarborough Subway Extension, schools, parks, shopping, and all essential amenities. A rare opportunity to own a meticulously maintained home on one of the largest lots in this established, family-friendly neighbourhood. (id:55499)
RE/MAX Community Realty Inc.

11 Regency Square
Toronto, Ontario
Welcome to 11 Regency Sq. located on a Peaceful, Tree-lined street in the desirable Guildwood Village community. This spacious , Sun-filled, Mid-Century/Modern brick bungalow has been freshly painted throughout and features a large double-car garage. 1483 SF (MPAC). Roof Re-shingled (2025),Lovely Landscaping. The combined living and dining area boasts engineered hardwood floors and a wood-burning fireplace. The main level offers a family-sized kitchen with a large window overlooking the pool, three spacious bedrooms-including a primary bedroom with a 2-piece ensuite-and a separate 4-piece main bathroom. Additionally, the property includes a sunroom with a walkout to a private backyard patio and a 32 x 16 ft. inground pool. The lower level features a large recreation room with new vinyl flooring and above-ground windows, a cozy games room, a sauna, a 3-piece bathroom, and a dedicated laundry and furnace room. Guildwood is a "hidden gem" in East Toronto, offering top-rated schools, shopping, beautiful parks, and scenic walking trails along the shores of Lake Ontario. It is conveniently located near the marinas at Bluffer's Park, within walking distance to the GO Train for a quick commute to downtown Toronto, and just a short walk to TTC. Your search ends here Welcome Home! (id:55499)
Royal LePage Signature Realty
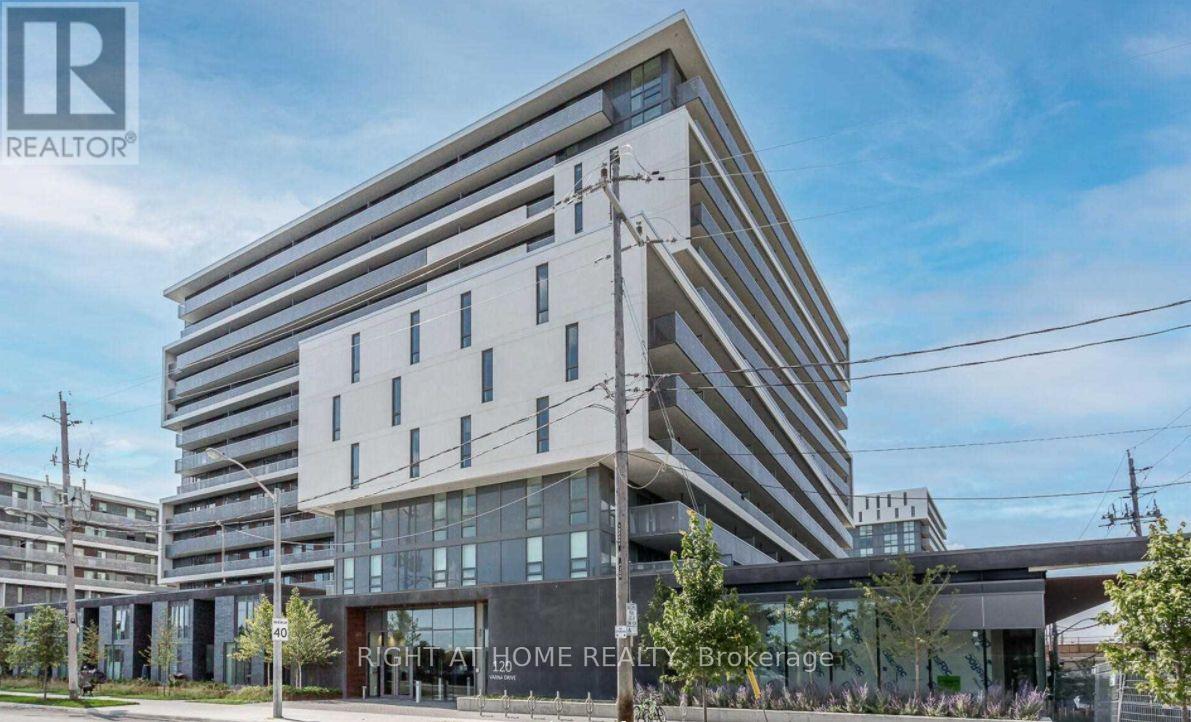
525 - 120 Varna Drive
Toronto, Ontario
Move into this bright and well-maintained 1 Bedroom suite in one of Toronto's most convenient locations. Perfect for professionals or couples seeking comfort, convenience, and exceptional value. Immediate occupancy available! Functional open-concept layout featuring a modern kitchen with stainless steel appliances, quartz countertops, and floor-to-ceiling windows offering abundant natural light. Enjoy the convenience of 1 underground parking space and TWO lockers, providing exceptional storage rarely offered in comparable rental units .Excellent location with easy access to Yorkdale Shopping Centre, TTC Subway, Hwy 401, Allen Road, restaurants, shopping, parks, and everyday amenities. Non-smokers preferred. Tenant to pay hydro and obtain tenant insurance. Employment letter, credit report, rental application, photo ID, and references required. (id:55499)
Right At Home Realty
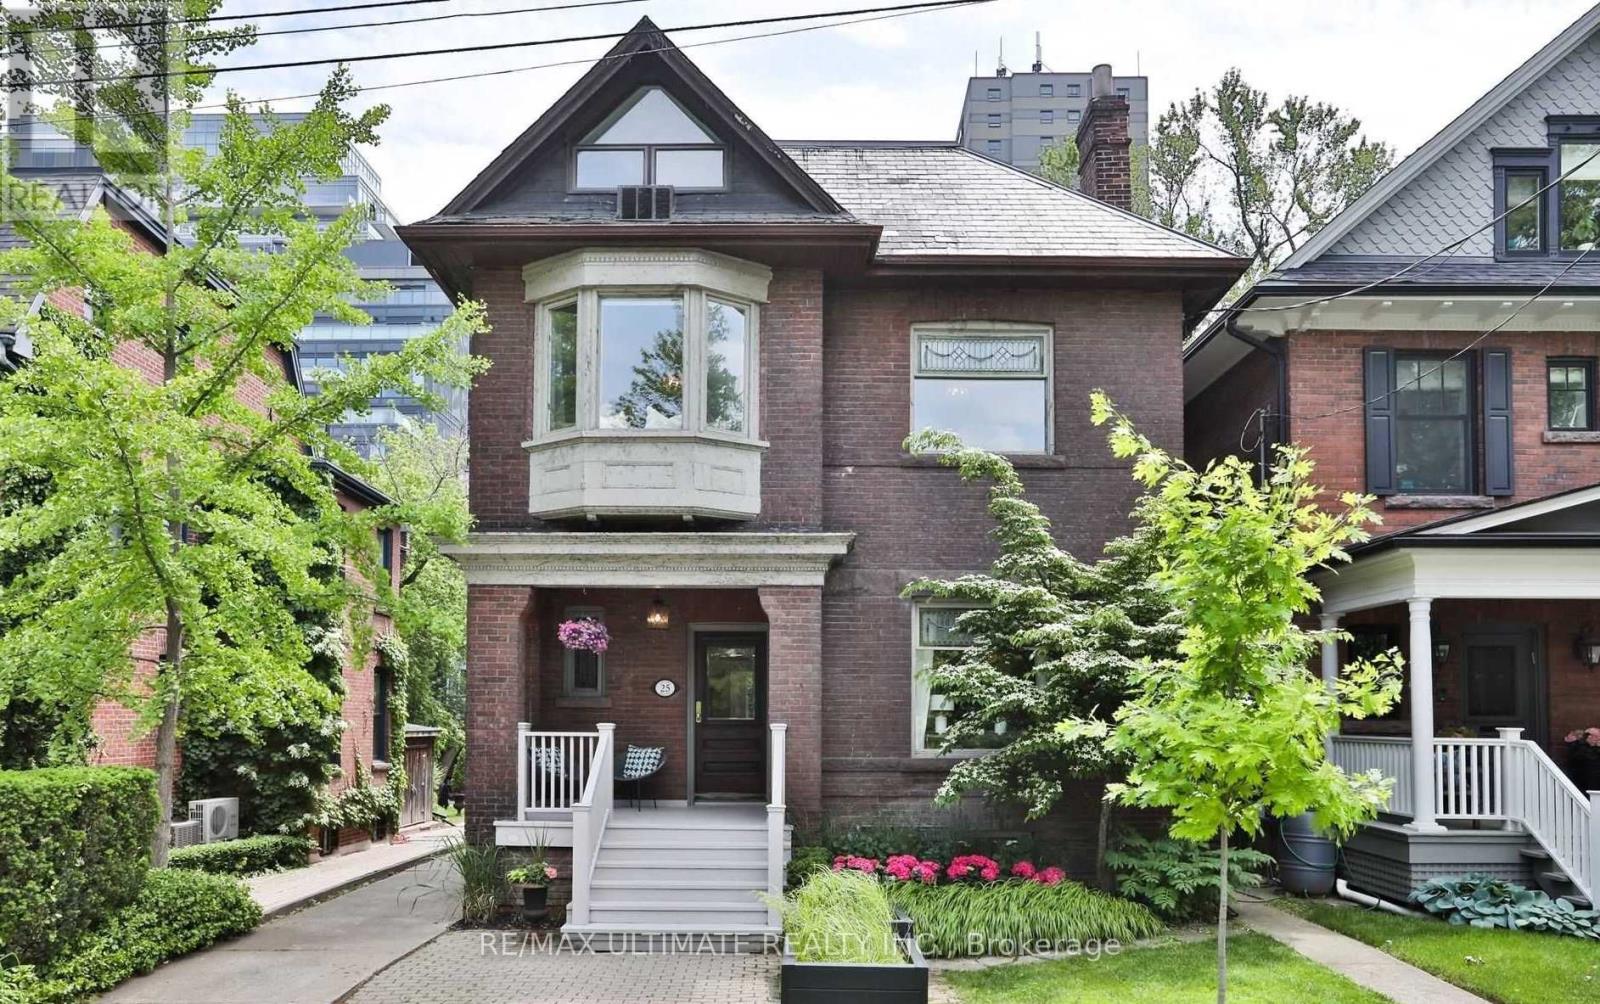
25 Chicora Avenue
Toronto, Ontario
In the coveted location where Summerhill, the Annex, and Yorkville meet, this majestic detached 4+1 bedroom, 4 bathroom home on a rare 36-foot-wide lot with private parking offers it all. A grand foyer welcomes you with solid wood pocket doors, powder room, and elegant quarter-turn staircase. Featuring high coved ceilings, spacious principal rooms, and exquisite details throughout. The updated eat-in kitchen boasts chefs appliances and opens to a charming porch overlooking a large, beautifully landscaped garden. Legal parking on private driveway with Tesla electric car charger. Finished basement with additional bedroom and convenient second-floor laundry complete this exceptional home. (id:55499)
RE/MAX Ultimate Realty Inc.
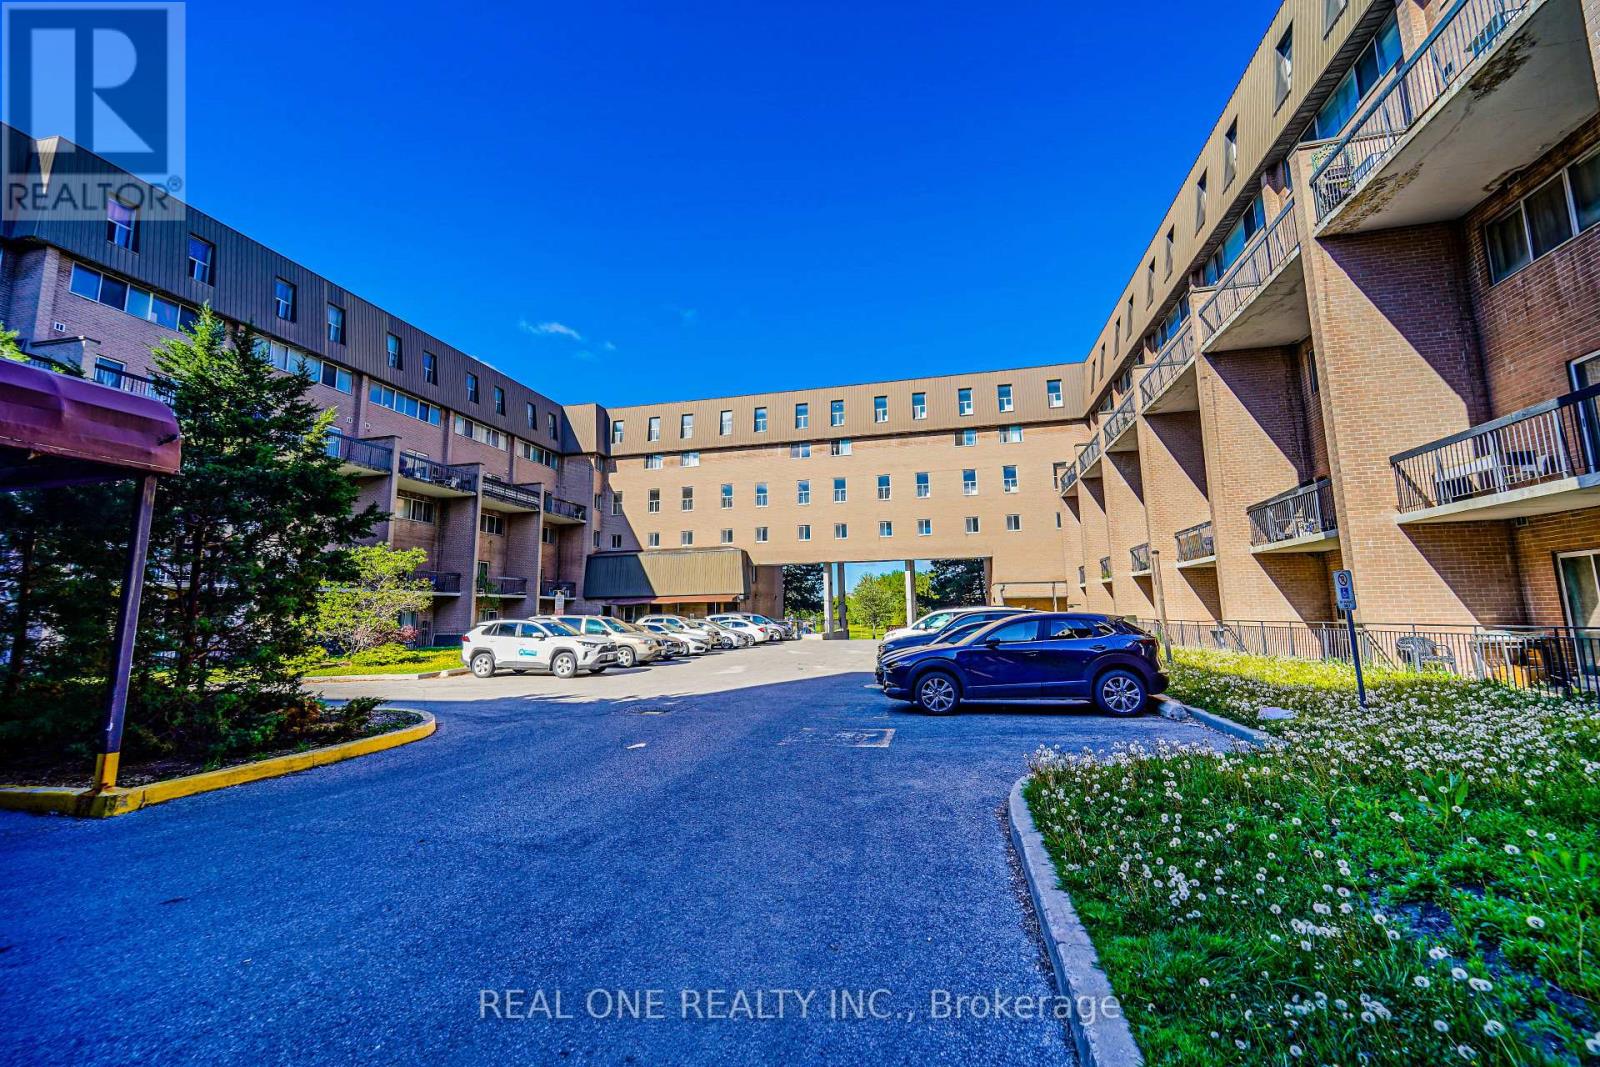
288 - 165 Cherokee Boulevard
Toronto, Ontario
Great Location. Clear South View, Bright & Sunny. Spacious 3 Bed, 2 Wash Condo Th, Open Concept Layout. Steps To Ttc, Bus To Subway Station, Close To 401/404/Dvp, Fairview Mall And Other Amenities(Gym, indoor pool, ping pang table, Sauna) . Walking Distance To Seneca College, Grocery Store (No Frills), Supermarket, Restaurants, Banks, Schools, Parks And Community Centre. (id:55499)
Real One Realty Inc.
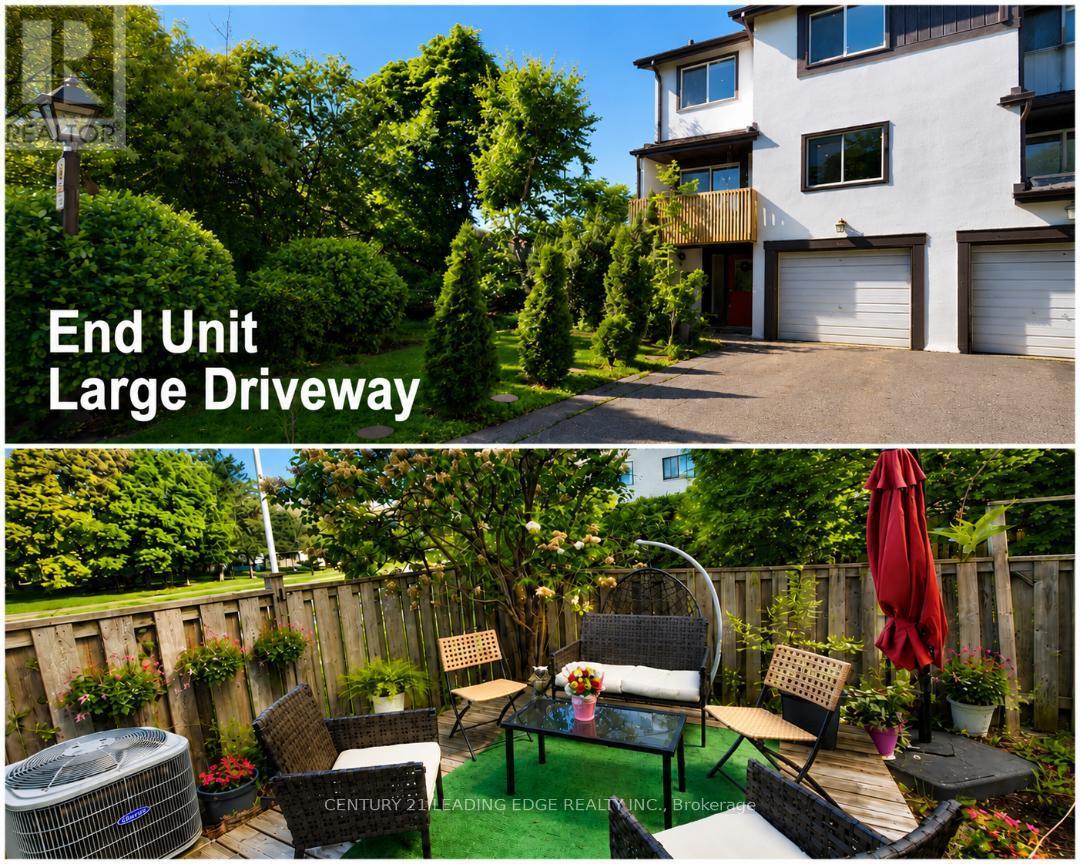
64 - 2651 Aquitaine Avenue
Mississauga, Ontario
Top 5 Reasons You'll Want to Call 2651 Aquitaine Ave #64 Home1. Prime Meadowvale Location Live in one of Mississauga's most desirable communities! Just steps from Meadowvale GO Station with quick access to Highways 401 & 407. You'll also be minutes from Meadowvale Town Centre, the Community Centre, Library, Lake Aquitaine Park, and top-rated schools.2. Rare End Unit with Extra Space & Privacy Enjoy the added privacy of this spacious end-unit townhouse featuring a generous front yard, a fully fenced backyard, and parking for 3 vehicles. With no neighbors on one side, it offers the feel of a semi-detached home.3. Beautiful Indoor & Outdoor Living Relax on your private balcony or step through the walkout to your fully fenced backyard-perfect for morning coffee, summer BBQs, entertaining guests, or letting kids and pets play safely.4. Spacious & Versatile Layout Designed for modern living, this home features separate living, dining, and kitchen areas, along with a large main-floor room that can serve as a family room, home office, or an additional bedroom to fit your needs.5. The Perfect Place to Make Lasting Memories Whether you're raising a family, working from home, or entertaining friends, this home offers the perfect combination of comfort, space, privacy, and convenience in a vibrant, family-friendly neighborhood. (id:55499)
Century 21 Leading Edge Realty Inc.
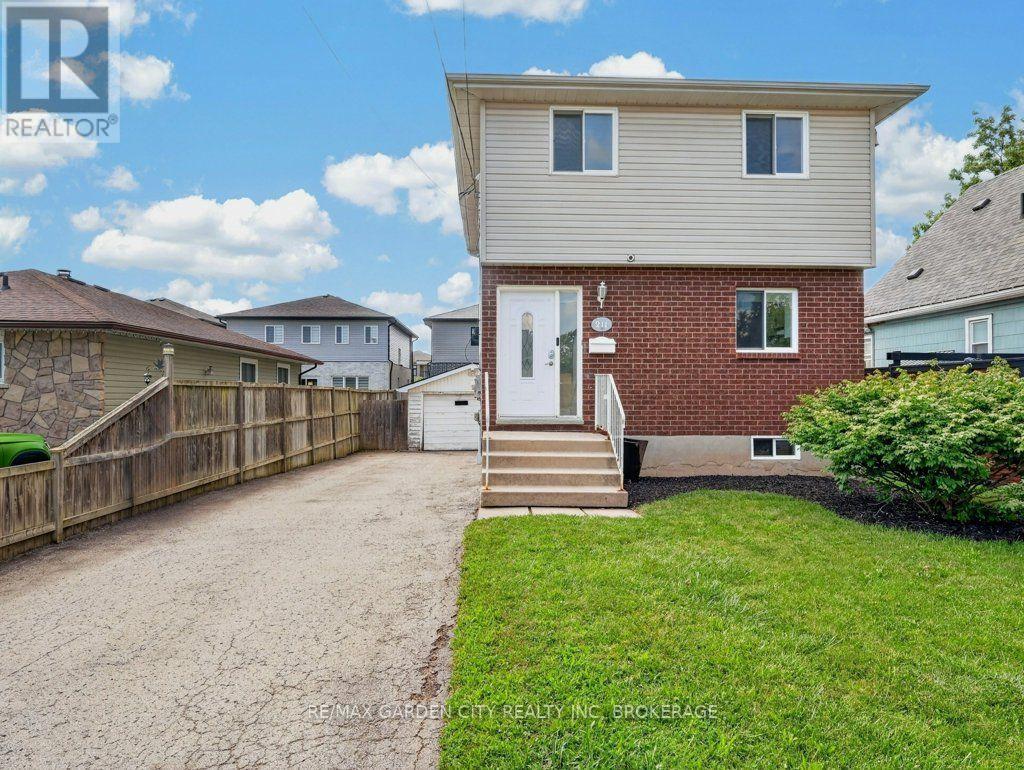
211 Morton Street S
Thorold, Ontario
Welcome to this well maintained two storey detached home in desirable Thorold South. Featuring 3 bedrooms, including a spacious primary bedroom with new flooring, a finished basement with potential for a 4th bedroom, and a functional layout, this home is ideal for families, first time buyers, or investors. A brand new fridge will be provided prior to closing, and the vacant home offers flexible closing options for a quick and seamless move. Complete with a detached 1.5 car garage, private driveway, and located on a quiet, family friendly street close to schools, parks, shopping, and highway access, this is an excellent opportunity you won't want to miss. (id:55499)
RE/MAX Garden City Realty Inc
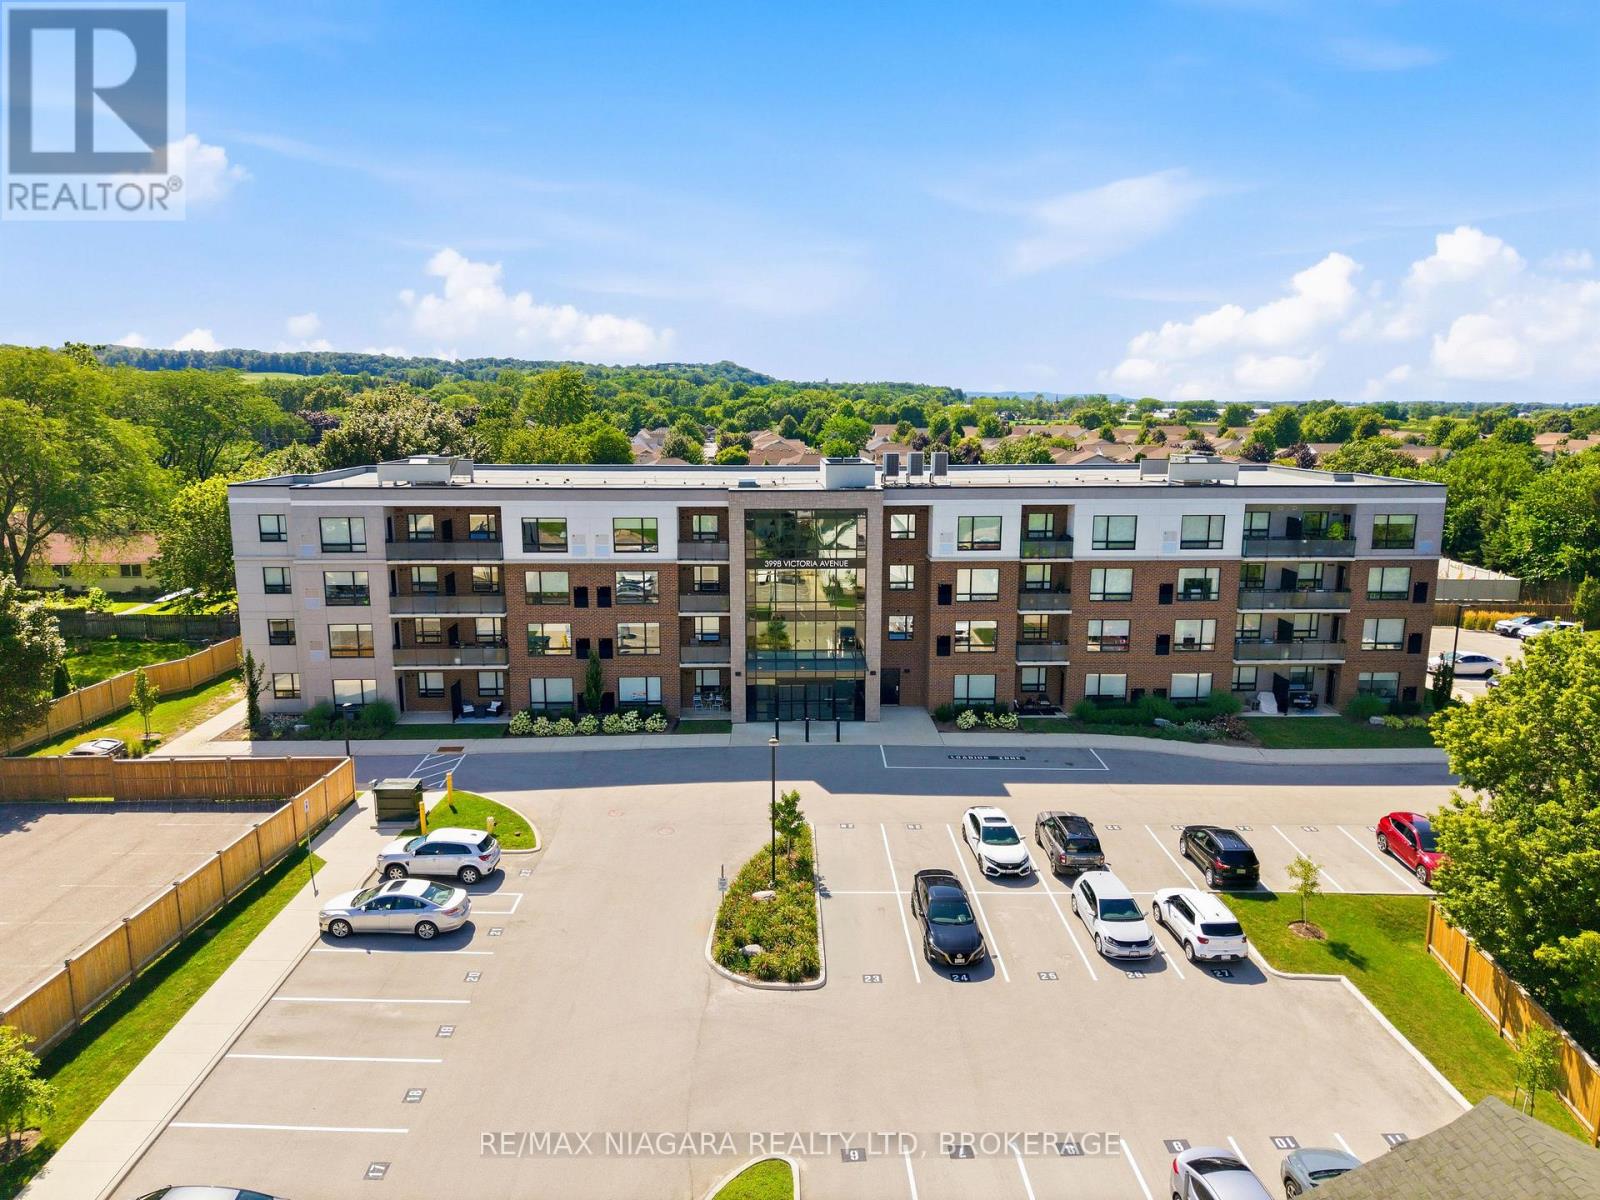
405 - 3998 Victoria Avenue
Lincoln, Ontario
Welcome to this bright and inviting one-bedroom condominium apartment, built in 2022. Enjoy the warmth of the morning sun as it fills the living space, creating the perfect start to your day. This thoughtfully designed unit offers exceptional privacy, only one neighbour and features a private balcony where you can relax with your morning coffee or unwind at the end of the day. The unit also comes with its own dedicated parking space for added convenience. Located in a quiet setting, this modern condo is ideal for first-time buyers, professionals, downsizers, or anyone looking to enjoy low-maintenance living in a peaceful environment. Conveniently located close to major highways and everyday amenities, this home offers easy commuting while placing you in the heart of Niagara's renowned wine country, with award-winning wineries, restaurants, golf courses, and beautiful trails just minutes away. Residents also enjoy excellent building amenities, including a fully equipped fitness centre and a welcoming common room for social gatherings and events. Built with today's lifestyle in mind, this building offers contemporary finishes, outstanding amenities, and the comfort of a nearly new home. (id:55499)
RE/MAX Niagara Realty Ltd
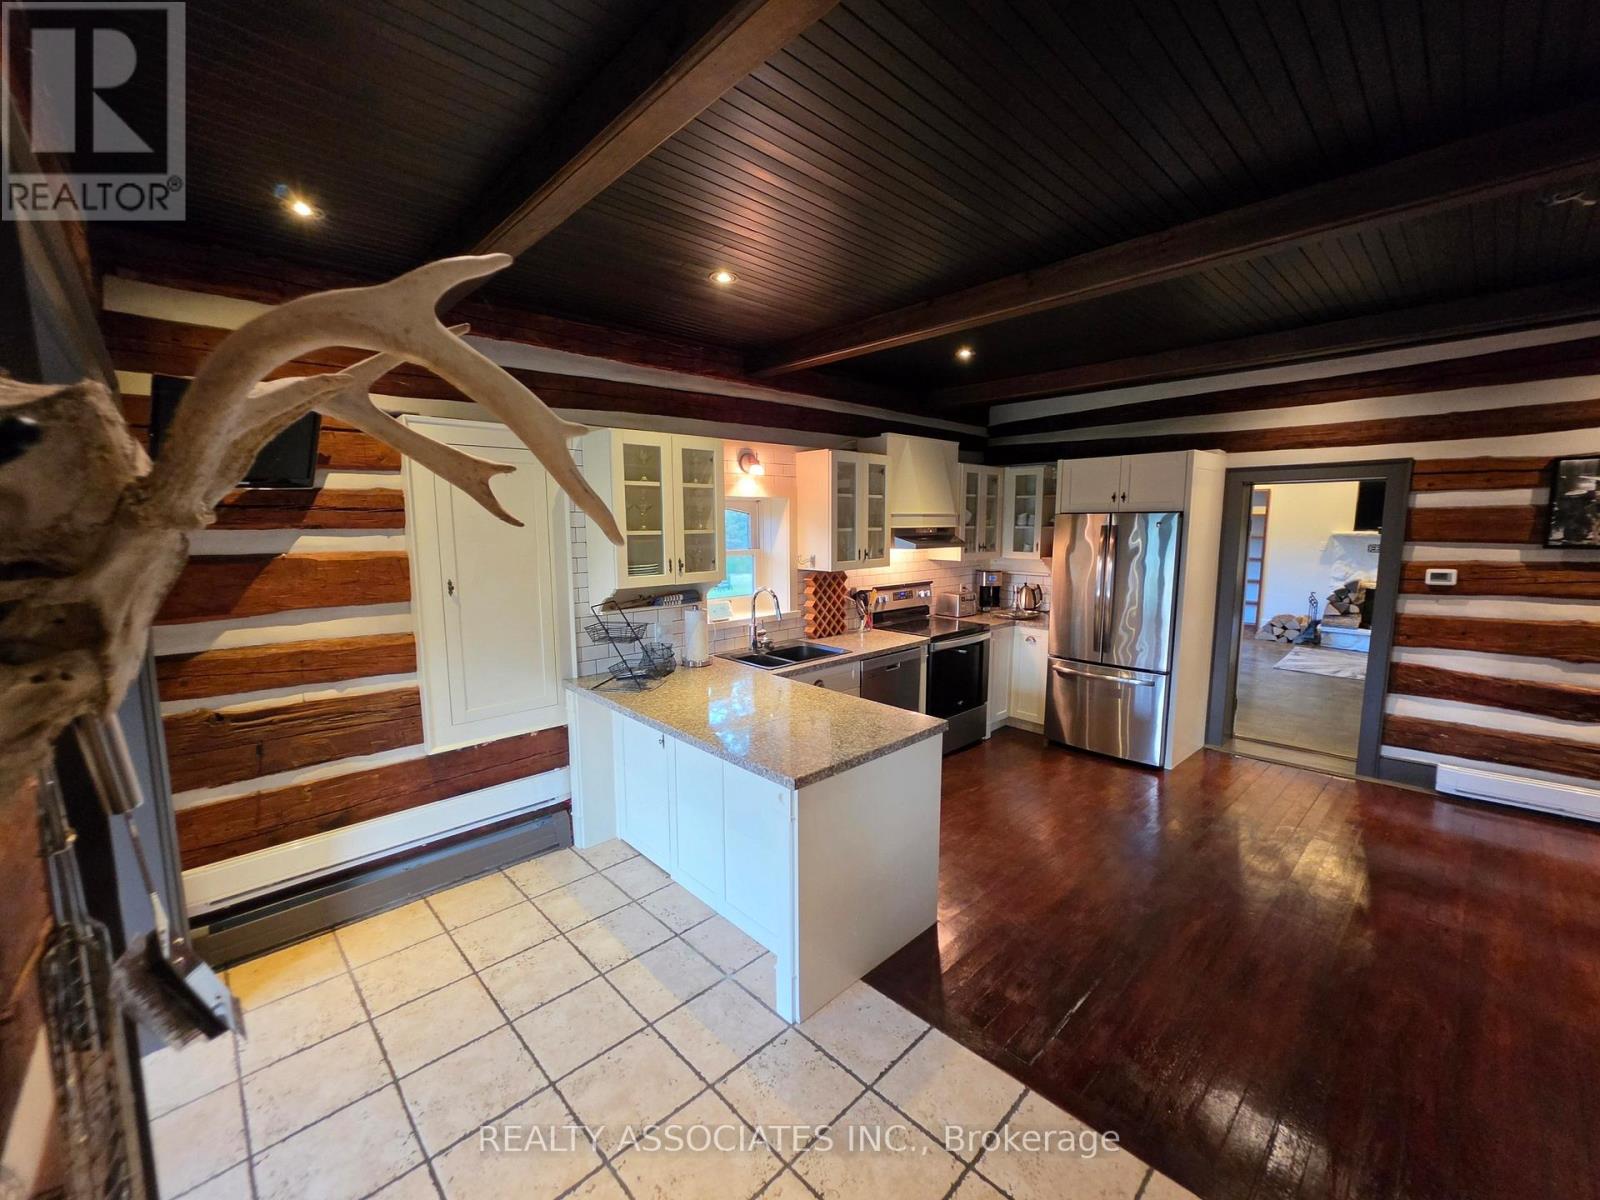
486289 30th Side Road
Mono, Ontario
Power of Sale property. Home full of character. Original log home that has been upgraded to become large family home w/ separate entrance apartment. The perfect combination of modern & cozy country retreat. Large barn acting as stables/ barn/ detached garage/ storage (loft/main). 10.7 Acre property includes forests with trails throughout & paddocks ready for the equestrian in the family. 650 Ft of frontage on Hwy 10. Large U-shaped driveway. Deck overlooking yard. Sold as is where is. (id:55499)
Realty Associates Inc.
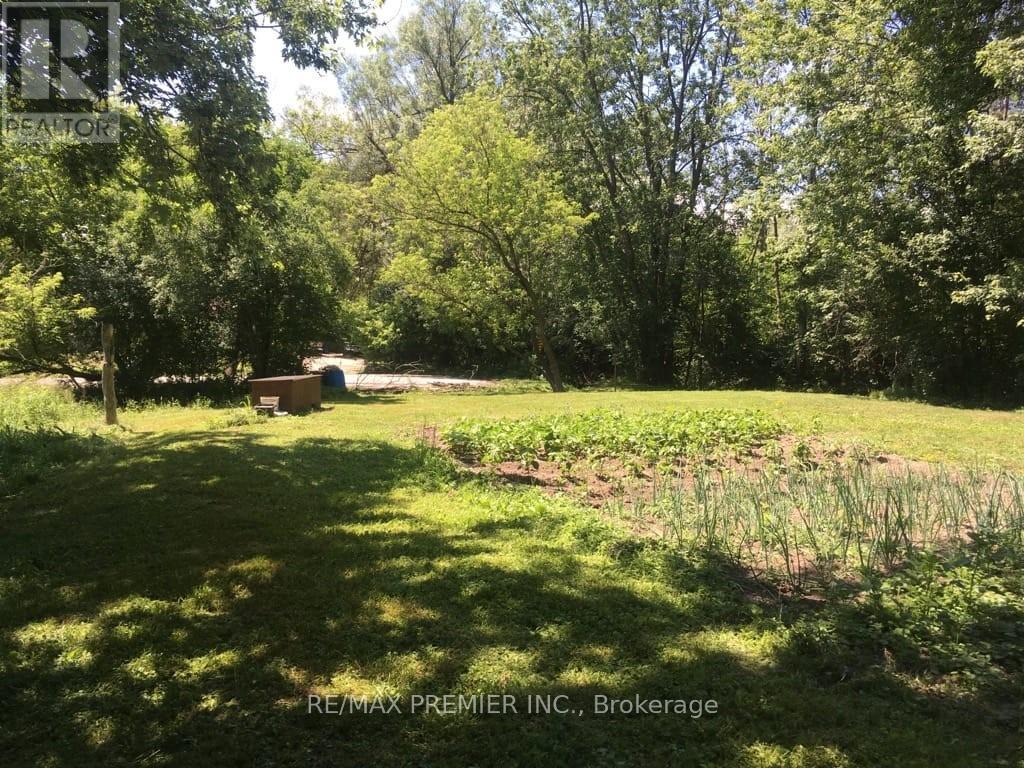
0 Fergus Avenue
Richmond Hill, Ontario
Exceptional opportunity to build your dream home in one of Richmond Hills's most sought after Oak Ridges communities! This impressive 104 ft x 150 ft premium lot offers endless possibilities to create a custom luxury residence in an established neighbourhood surrounded by prestigious homes and the natural beauty of Lake Wilcox. Ideally situated at the end of a quiet street, this rare property is just a 6 minute walk to North Shore Parkette, Lake Wilcox, and the waterfront, offering year round recreation and an exceptional lifestyle. Enjoy nearby scenic walking and cycling trails, parks, golf courses, skateparks, pickleball and basketball courts, beach volleyball, and the state of the art Oak Ridges Community Centre. Families will appreciate the proximity to top-rated schools, while shopping, restaurants, and everyday conveniences are only miuntes away. Commuters will enjoy quick access to Yonge Street, Highway 404, Go Transit, and York Region Transit, providing seamless travel throughout the GTA. Whether you're a builder, investor, or future homeowner, this expensive lot presents a rare opportunity to create a remarkable custom home in one of Richmond Hill's most desirable neighbourhoods. Buyers are encouraged to conduct their own due diligence regarding the potential for future severance or redevelopment. Don't miss this change to secure a premium property in a thriving community where luxury homes and long-term value continue to grow. (id:55499)
RE/MAX Premier Inc.
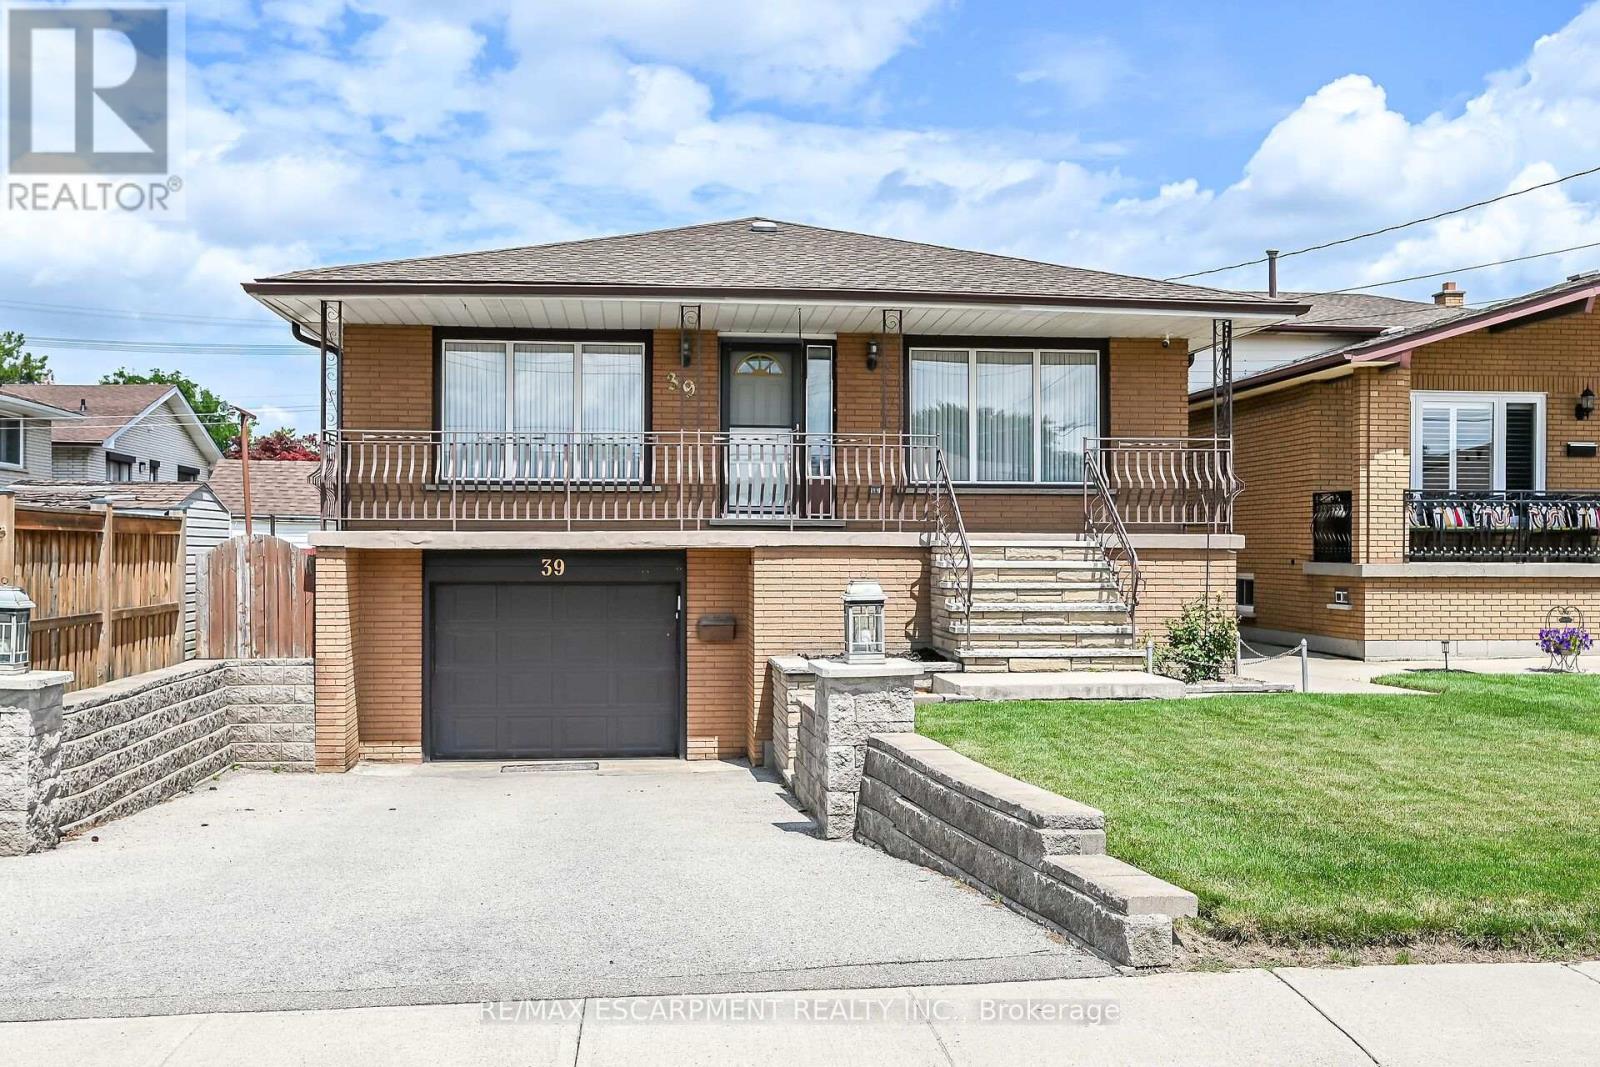
39 Algonquin Court
Hamilton, Ontario
Welcome to this spacious, well-maintained family home, ideally located on a quiet cul-de-sac in one of Hamilton Mountain's most desirable neighbourhoods, just steps from the Mountain Brow. Designed with family living in mind, the heart of the home is the expansive kitchen with an adjoining eating area-perfect for everyday living, family gatherings, and entertaining. The main floor also features a bright living room and a separate sitting room that can easily serve as a home office or den. Upstairs, you'll find 3 generously sized bedrooms, enhanced by custom draperies that add warmth and elegance throughout. The bright, finished walkout lower level offers outstanding flexibility and is ideal for extended family or an in-law suite. It features a large family room with a cozy gas fireplace, a spacious 4th bedroom, a full bathroom, a second kitchen, and a generous craft room that could easily function as a home office, hobby room, or potential 5th bedroom. Additional highlights include inside entry from the garage, a convenient storage room off the garage, and a clean, move-in-ready interior. Immediate possession is available. Enjoy the privacy of having no rear neighbours, relax in the peaceful backyard, or unwind on the inviting covered front porch. Ideally situated close to scenic walking trails, sports park, arena, schools, and public transit, this exceptional home offers space, versatility, and an unbeatable location for growing families or multi-generational living. (id:55499)
RE/MAX Escarpment Realty Inc.
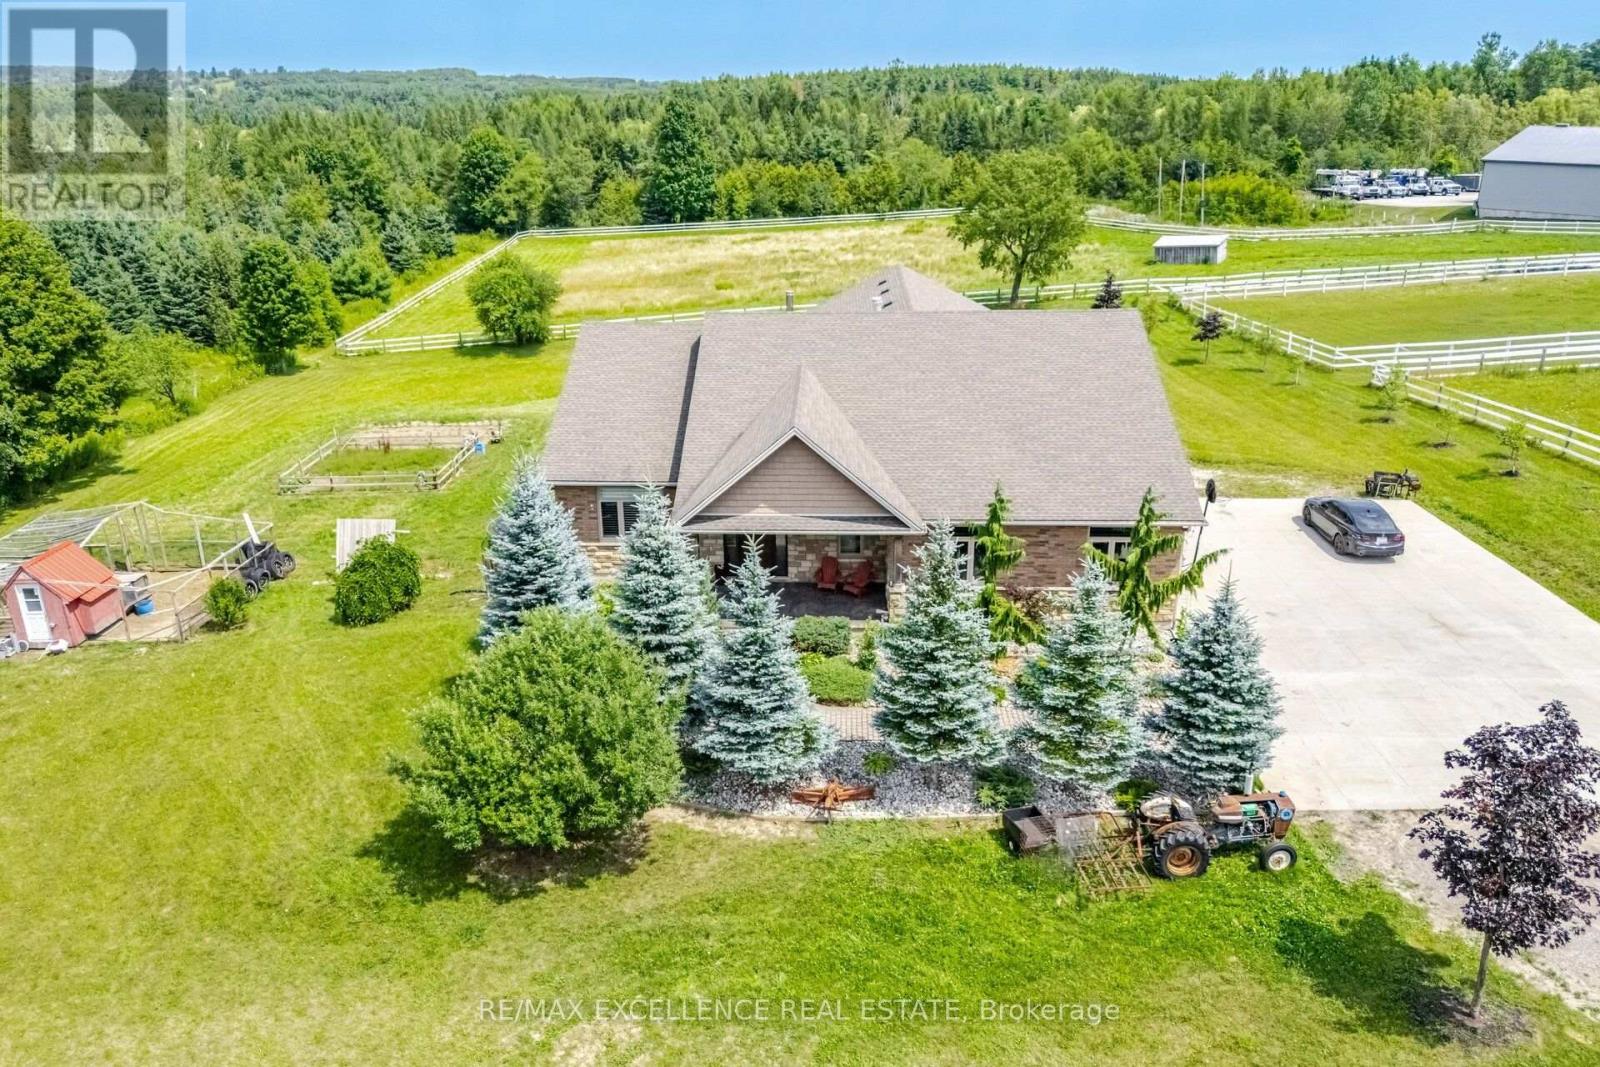
5593 Trafalgar Road
Erin, Ontario
Welcome To This Exceptional Custom-Built Bungalow, Nestled On Approx. 2 Private Acres And Presenting Over 5000 Sqft Of Living Space. Built In 2014 With Exceptional Craftsmanship, This Stunning Home Features 9' Ceilings Throughout With Elegant 10' Tray Ceilings, Solid Interior Doors & A Striking Double-Sided High-Efficiency Wood-Burning Fireplace. The Chef-Inspired Kitchen Showcases Custom Maple Cabinetry, 48" JennAir Pro-Style Range & Hood, Dual Built-In Liebherr Refrigerators & Premium Appliances. Thought-Fully Layed Out With 3+3 Bedrooms and 5 Baths, Giving Ample Space To Each Family Member! Every Main-Floor Bedroom Enjoys Its Own Private Full Ensuite, While The Luxurious Primary Retreat Features A Custom Built-In Walk-In Closet & Spa-Inspired Ensuite With Quartz Counters And Premium Fixtures. The Spectacular Finished Walkout Lower Level Offers Heated Floors, Full-Size Windows, Slate Flooring, Oversized Dual-Head Shower, Custom Wet Bar For Entertainment Plus A Dedicated Theatre Room. Step Outside To Your Own Private Resort-Style Oasis Featuring An 18'x36' Heated Inground Saltwater Pool With Built-In Lounger, Jacuzzi Jets & Hideaway Cover, Pool House, Built-In BBQ/Outdoor Bar & Custom Fire Pit. An Impressive 1,000+ Sq.Ft. Insulated Garage Offers 9' Doors & 12' Ceilings. Additional Features Include A 16KW Whole-Home Generator, Natural Gas Heating, Water Softener, Reverse Osmosis System, LED Lighting, And Many More Features. A Rare Opportunity To Enjoy Exceptional Craftsmanship, Privacy & Resort-Style Living On 2 Beautiful Acres! (id:55499)
RE/MAX Excellence Real Estate