
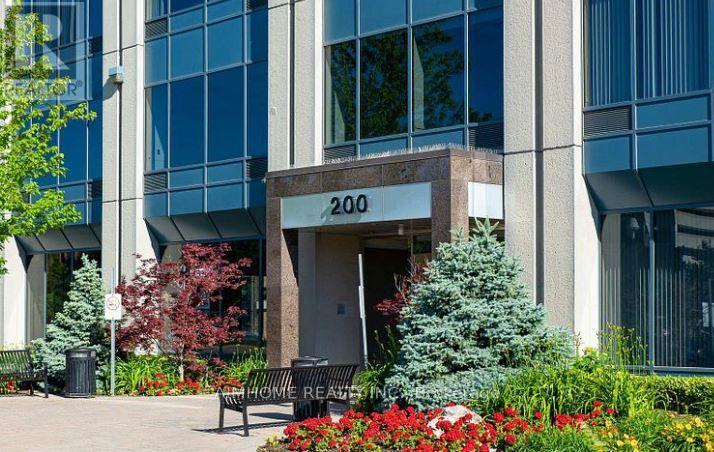
810 - 200 Consumers Road
Toronto, Ontario
Practical designed layout with an inviting reception area, 2 private offices, good for law firms, accounting, consulting firms and professional office, Near 401 and 404 (id:55499)
Aimhome Realty Inc.
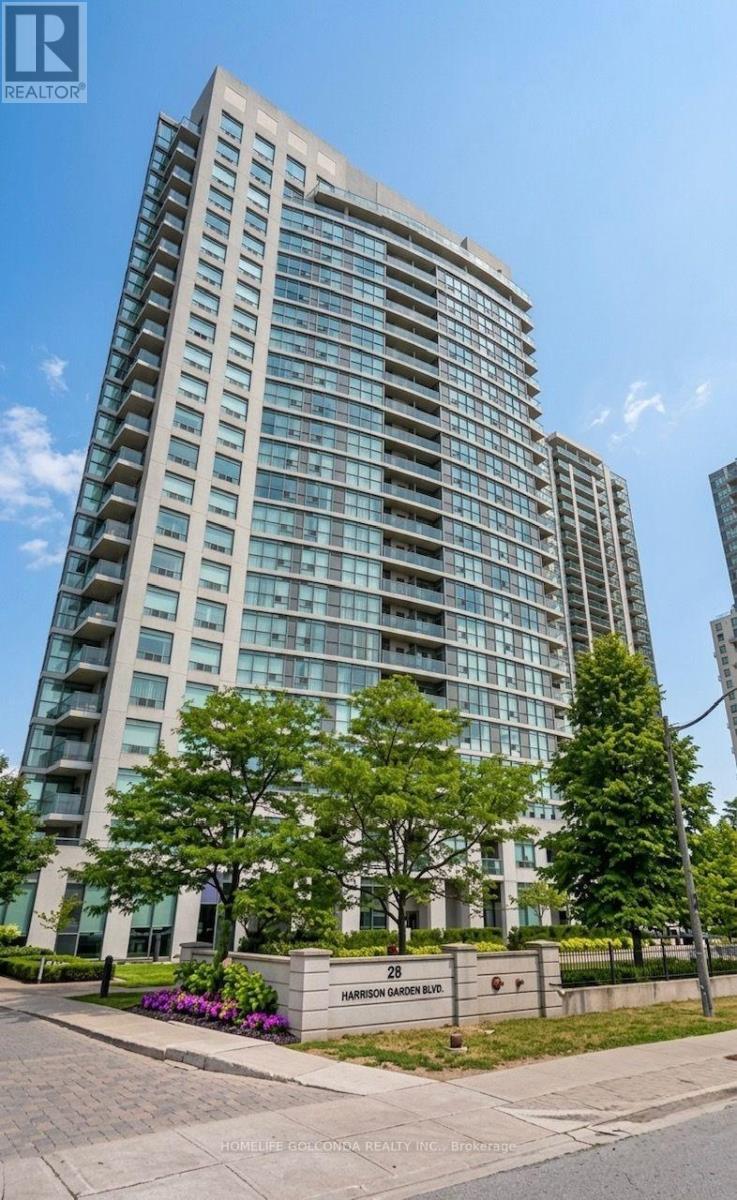
1109 - 28 Harrison Garden Boulevard
Toronto, Ontario
Beautiful & Spacious 1-Bedroom Unit Featuring A Functional Open-Concept Layout. Bright Living & Dining Area With Walk-Out To Private Balcony. Well-Maintained Suite Offering Comfortable Living In A Highly Desirable & Convenient Location. Steps To Subway, TTC, Shopping, Restaurants & Everyday Amenities. Minutes To Hwy 401, Schools, Parks & More. (id:55499)
Homelife Golconda Realty Inc.
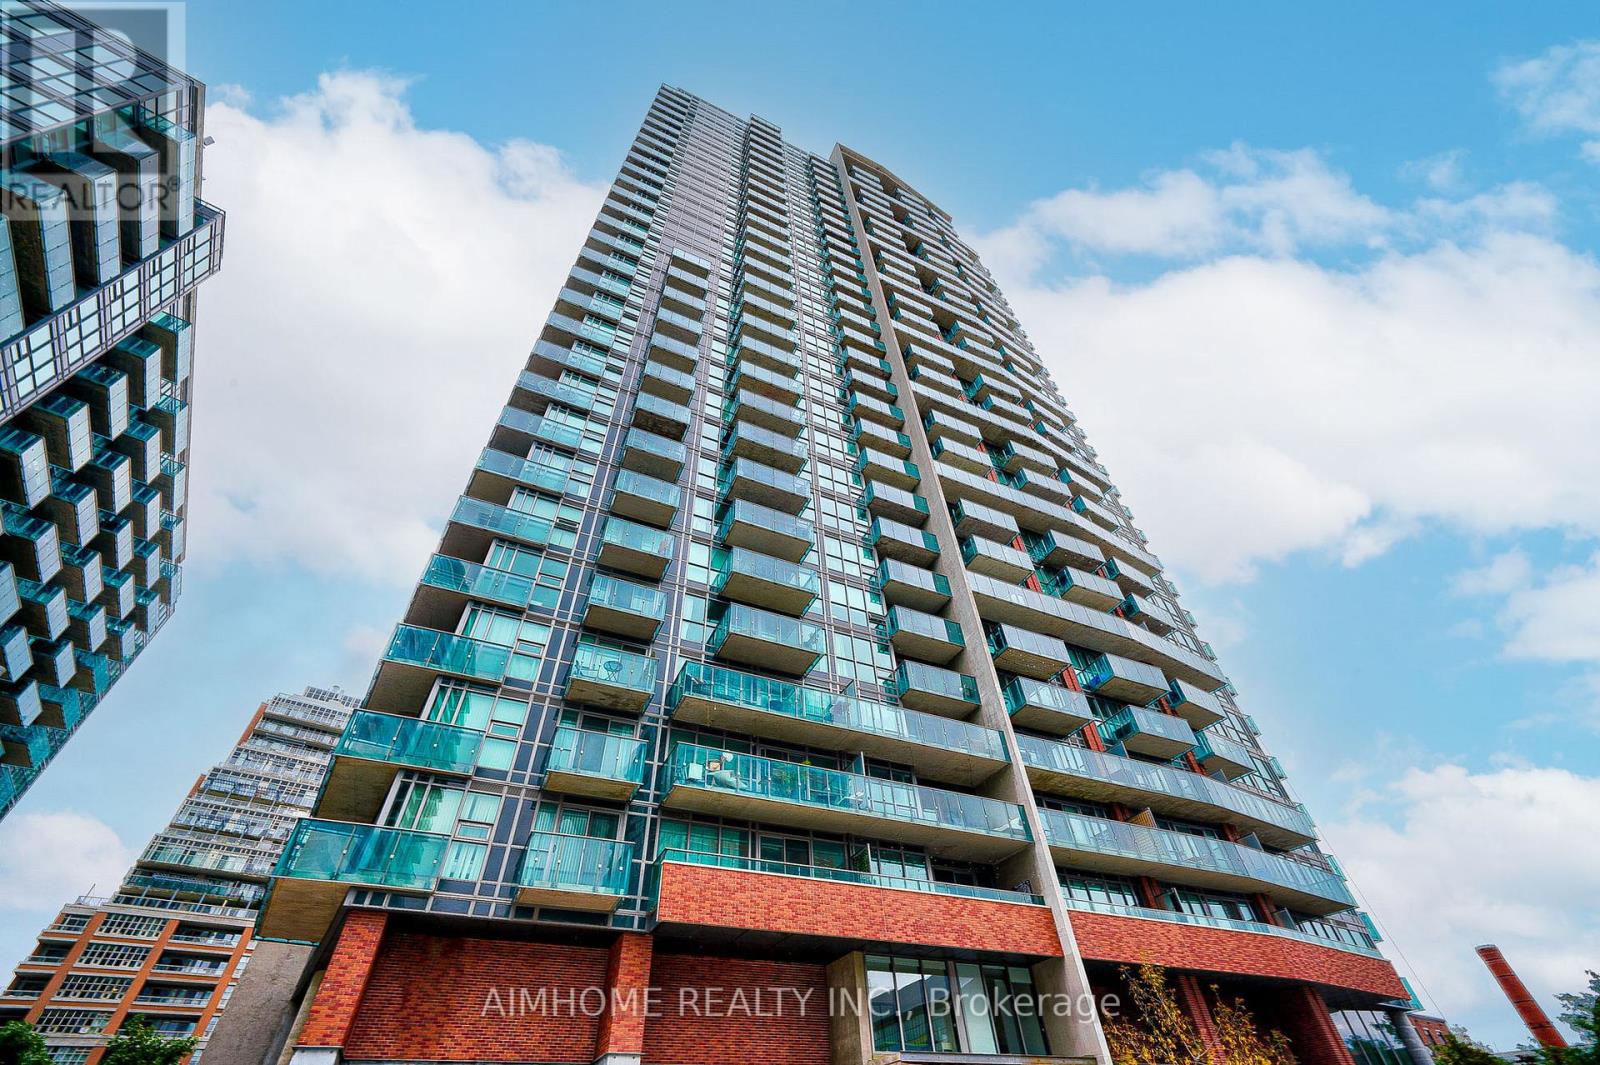
1909 - 150 East Liberty Street
Toronto, Ontario
Presenting A Stunning 1 Bedroom Condo With Gorgeous South Lake Views In The Heart Of Liberty Village. This Amazing Condo With A Premium Locker(Locker On The Same Floor As Unit),Steps To Everything! Lake, Parks, Walking/Biking Trails, BMO Field, Ontario Place, Transit, Go Train, Top Notch Restaurants, Coffee Houses, Grocery Stores, Dentists, Doctors, Banks, Everything At Your Doorstep. Liberty Place Condo Is Not Just One Of The Best Locations In Liberty Village It Has 5 Star Amenities That You Are Going To Love! Fitness Room, Yoga Studio, Billiards Games Room, Sauna's, BBQ Area, Party Room, Internet Lounge and Guest Suites, 24 Hour Security/Concierge. (id:55499)
Aimhome Realty Inc.
1004 - 761 Bay Street
Toronto, Ontario
College Park Luxury Condo. Approx 775 Sq Ft. 1 Bedroom + Den, 1 + 1/2 Washrooms With Parking&Locker.Direct Access To Subway.The kitchen with granite countertops, full appliances(new Fridge, new dishwasher, new washer and dryer), and a private balcony with east garden views. Enjoy premium amenities including 24 hour security, pool with sauna, gym, yoga studio, theatre room, lounge, guest suites, and parking. Perfect for professionals, families, students. Close to Shops, Restaurants, Toronto University,Toronto Metropolitan University, Eaton Centre,Hospitals, Etc.(the photos were taken before) (id:55499)
Homecomfort Realty Inc.
2815 - 4055 Parkside Village Drive
Mississauga, Ontario
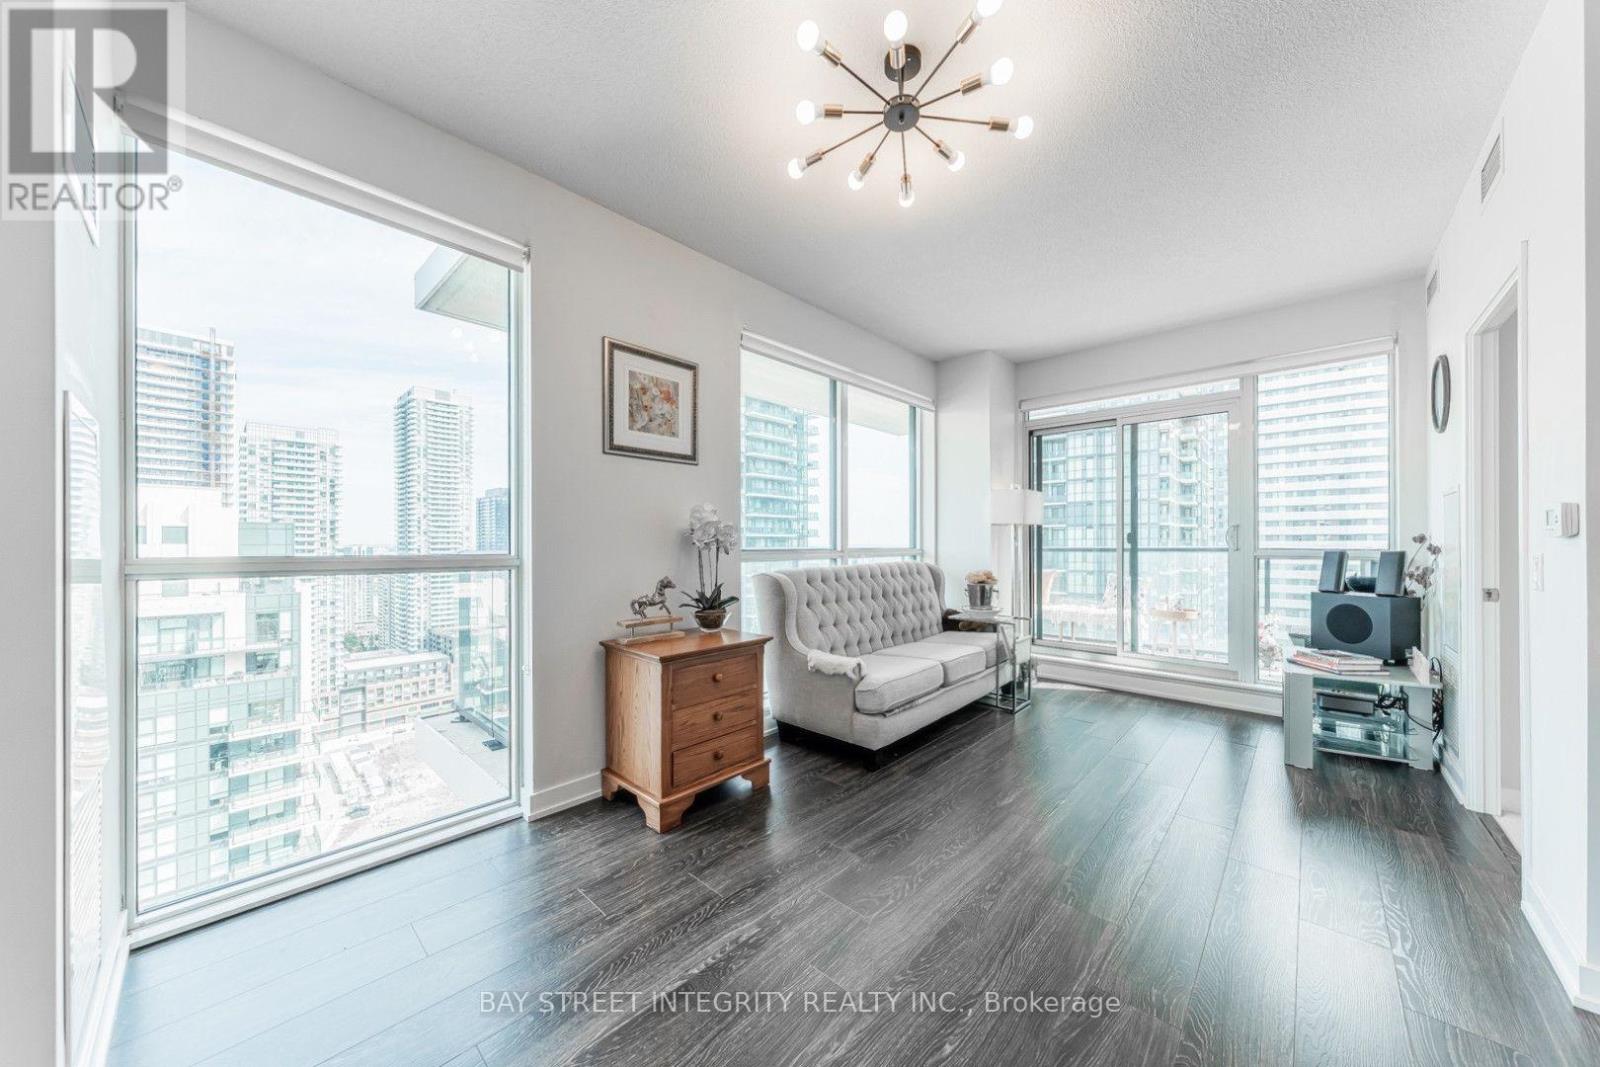
Welcome To The Pinnacle Of Urban Living At 4055 Parkside Village! This Sun-Drenched, Meticulously Maintained 2-Bedroom, 2-Bathroom Corner Suite Offers An Exceptional 949 Sq. Ft. Of Total Living Area, Featuring 784 Sq. Ft. Of Interior Space And A Massive 165 Sq. Ft. Wrap-Around Balcony. Floor-To-Ceiling Windows Showcase Breathtaking Panoramic City, Park, Lake, And Sunset Views While Filling The Home With Natural Light. This Designer-Inspired Home Boasts 9-Foot Ceilings, Rich Chocolate Cabinetry, Granite Countertops, And Premium Roller Shade Blinds. Set Apart By Thoughtful Upgrades, This Suite Features Minimalist Frosted Glass Bathroom Doors For Seamless Light Flow, Curated Designer Lighting, Custom Primary Bedroom Drapery, And Energy-Efficient Timer-Controlled Bathroom Fans. Enjoy Seamless Indoor-Outdoor Living On The Oversized Balcony, Ideal For Morning Coffee, Evening Sunsets, Or Entertaining. Located In The Heart Of Mississauga City Centre, You're Steps From Square One, Sheridan College, Celebration Square, And The GO Bus Terminal, With Quick Access To Major Highways. Residents Enjoy World-Class Amenities, Including A 24-Hour Concierge, Fitness Centre, Yoga Studio, Party Room, Media Room, Library, Guest Suite, And Visitor Parking. A Rare, Move-In-Ready Opportunity To Experience Modern Luxury In Mississauga's Most Vibrant Community. (id:55499)
Bay Street Integrity Realty Inc.
214 Eighth Avenue
New Tecumseth, Ontario
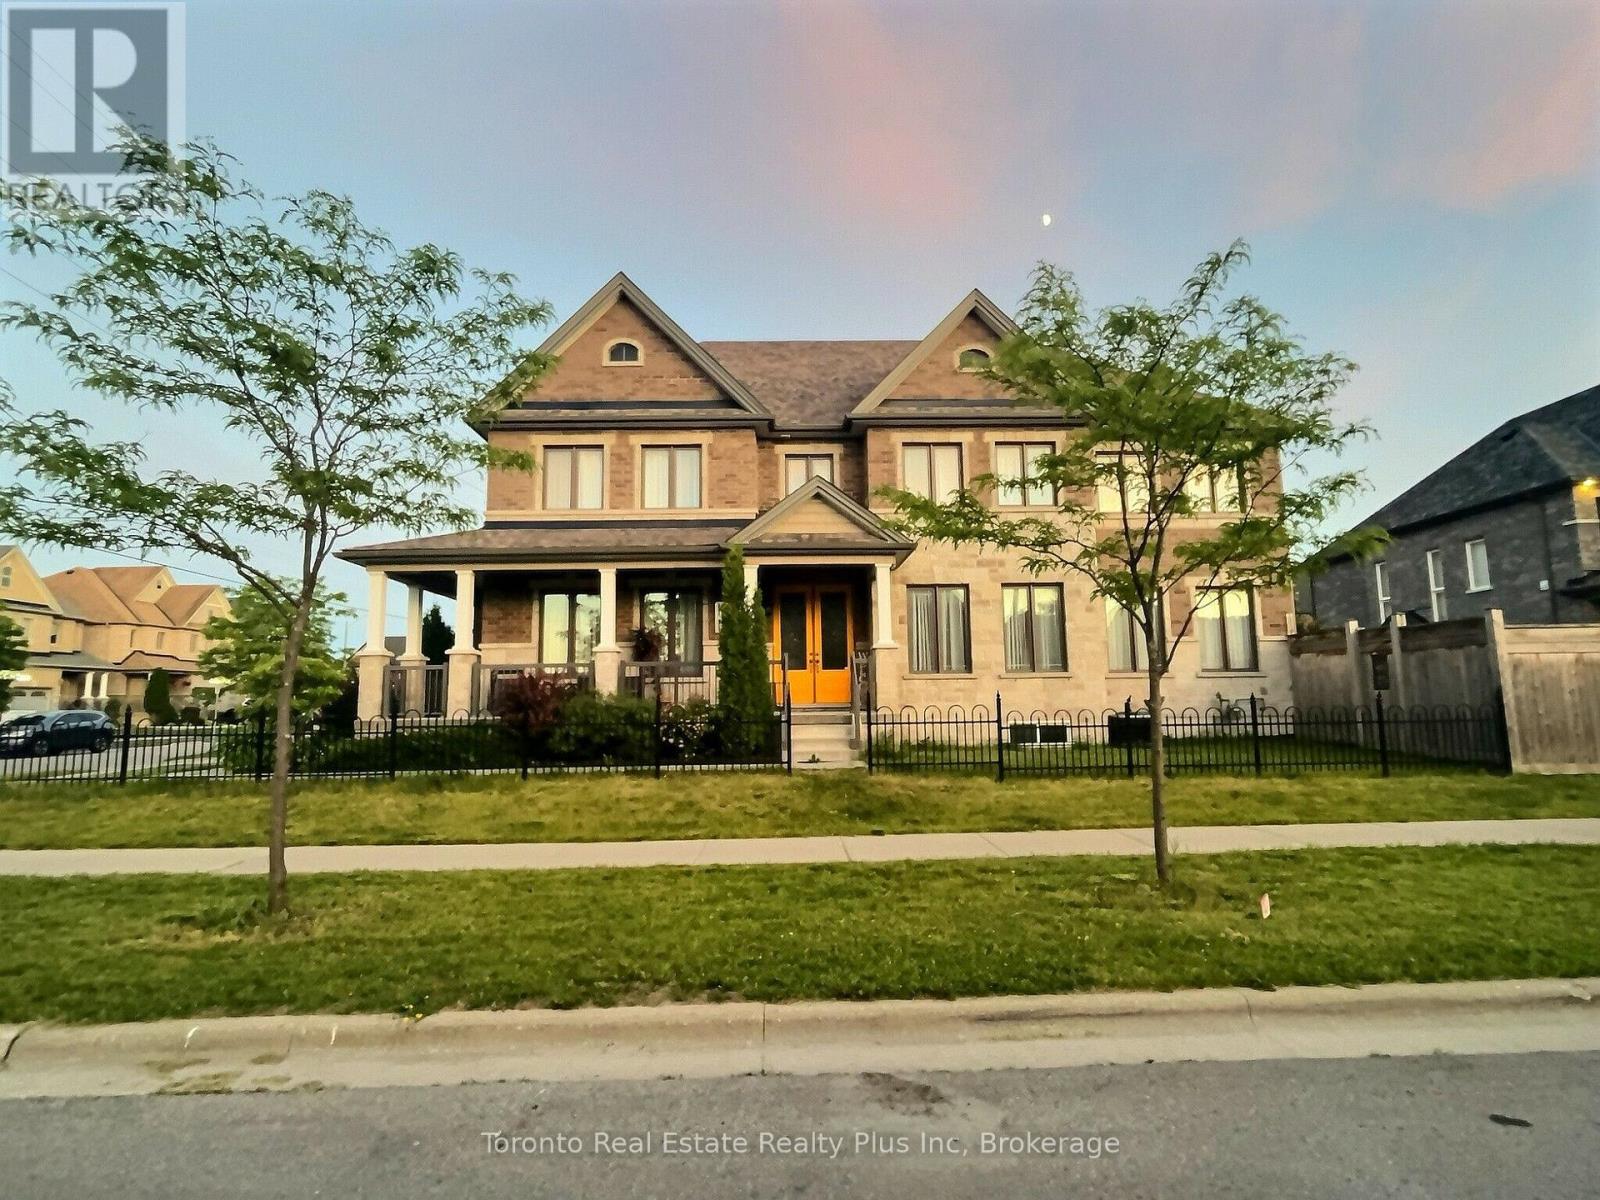
Welcome to this exceptional Bedford model by Previn Court Homes, perfectly situated on a premium corner lot in one of Alliston's most desirable family neighbourhoods. Offering over 3,000 sq. ft. of thoughtfully designed living space, this beautiful home features a full brick and stone exterior, an inviting wraparound covered porch, and a double-car garage . Step inside through the impressive Rustico Collection double front doors into a grand foyer finished with polished tiles, soaring 9-foot ceilings, elegant 8-foot arched doorways, rich hardwood flooring, and a stunning solid oak staircase with wrought-iron spindles.Designed for both everyday living and entertaining, the bright open-concept main floor offers extensive principal rooms, including a formal living room, elegant dining room, spacious family room with a cozy gas fireplace, and an impressive kitchen with premium granite countertops, a centre island, a breakfast bar with an undermount sink, KitchenAid built-in wall oven, abundant cabinetry, and a spacious breakfast area with an oversized 8-foot patio door leading to the backyard.Upstairs, you'll find four generously sized bedrooms and three full bathrooms. The master's bedroom includes hardwood flooring, a spacious walk-in closet, and a spa-inspired ensuite featuring dual vanities with marble countertop, a freestanding soaker tub, an oversized frameless glass shower with a built-in marble top bench, and premium finishes throughout. Bedroom 4 has its own walk-in closet and private ensuite bathroom, making it ideal for guests, or multi-generational living.The remaining bedrooms are bright, spacious, and well-appointed, Laundry room is conveniently located on the ground floor and provides additional cabinetry, and direct access to the garage entry, close to schools, parks, walking trails, shopping, restaurants, Stevenson Memorial Hospital, and with convenient access to Highways 89 and 400. (id:55499)
Toronto Real Estate Realty Plus Inc
145 Stillwater Crescent
Hamilton, Ontario
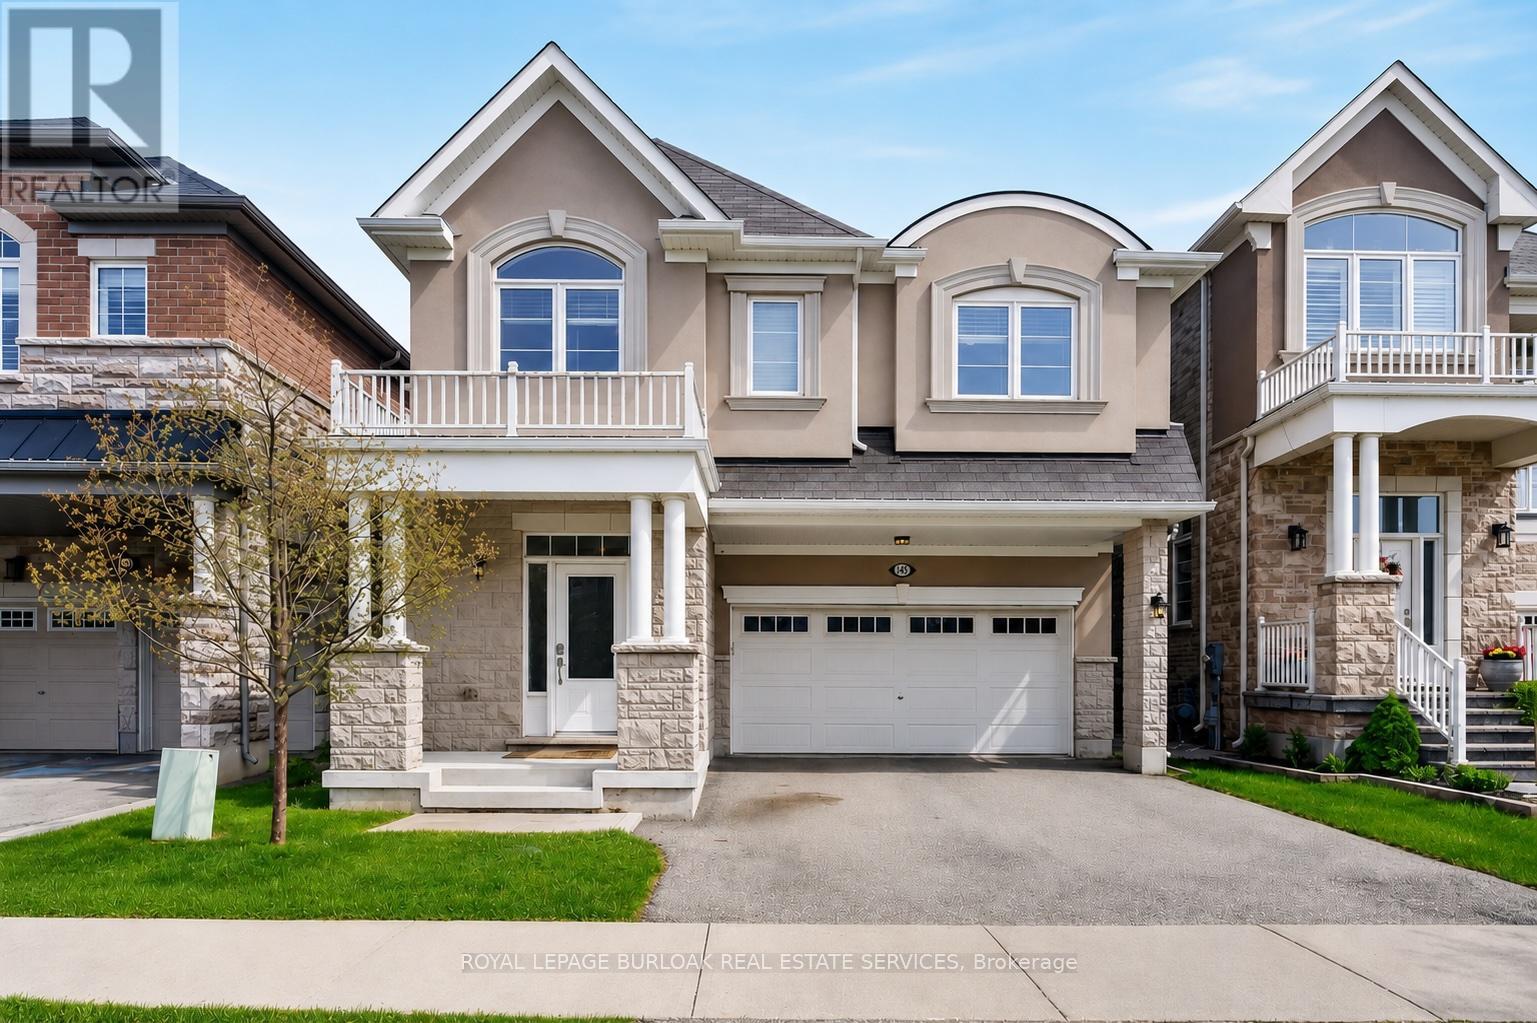
Welcome to 145 Stillwater Crescent, a spacious family home tucked away on a quiet street in one of Waterdown's most sought after family friendly neighbourhoods. Built by Mattamy Homes in 2017, this 4 bedroom, 3+1 bathroom home offers over 2,600 sq ft designed for modern family living. The bright open concept main floor features hardwood floors, updated light fixtures, a spacious living room with gas fireplace, separate dining area & a versatile main floor den ideal for a home office, playroom or study space. The chef inspired kitchen is the heart of the home with a large island, stainless steel appliances & exceptional cupboard space for busy family life& entertaining alike. Upstairs, the spacious layout features 4 large bedrooms, all with walk in closets, along with convenient second floor laundry. The oversized primary retreat includes 2walk in closets & a private 4 piece ensuite with soaker tub & glass walk in shower. A Jack & Jill bathroom plus an additional 4 piece bath provide exceptional functionality for growing families. Outside, enjoy a fully fenced backyard perfect for kids, pets & summer gatherings. Complete with a double car garage & double wide driveway, this home is ideally located minutes to scenic trails, parks, top rated Waterdown schools, shopping, restaurants, Aldershot GO, Burlington amenities & quick access to HWY 403 & 407 for commuters. (id:55499)
Royal LePage Burloak Real Estate Services

53 Robertson Drive
Stratford, Ontario
Absolutely stunning home in one of Stratford's most desirable family-friendly communities!This meticulously maintained, less than 5-year-old detached home offers 4 bedrooms, 4 bathrooms, 1,966 sq. ft. above grade, and a double-car garage-perfect for growing families. The chef-inspired kitchen features quartz countertops, a spacious centre island, stainless steel appliances, and rich hardwood flooring that flows throughout the entire main floor. Elegant upgrades include premium zebra blinds, upgraded broadloom on the staircase, and oak staircase posts, creating a warm and sophisticated feel throughout. The home comes complete with a stainless steel refrigerator, electric stove, dishwasher, washer and dryer, water softener, and reverse osmosis (RO) drinking water system. Second picture is AI generated. The unfinished basement includes a convenient finished 2-piece bathroom, offering added flexibility and future development potential. Move-in ready and exceptionally well cared for, this is a rare opportunity to own a beautiful home in one of Ontario's most charming communities. Don't miss it! (id:55499)
Homelife/miracle Realty Ltd
118 - 169 Jozo Weider Boulevard
Blue Mountains, Ontario
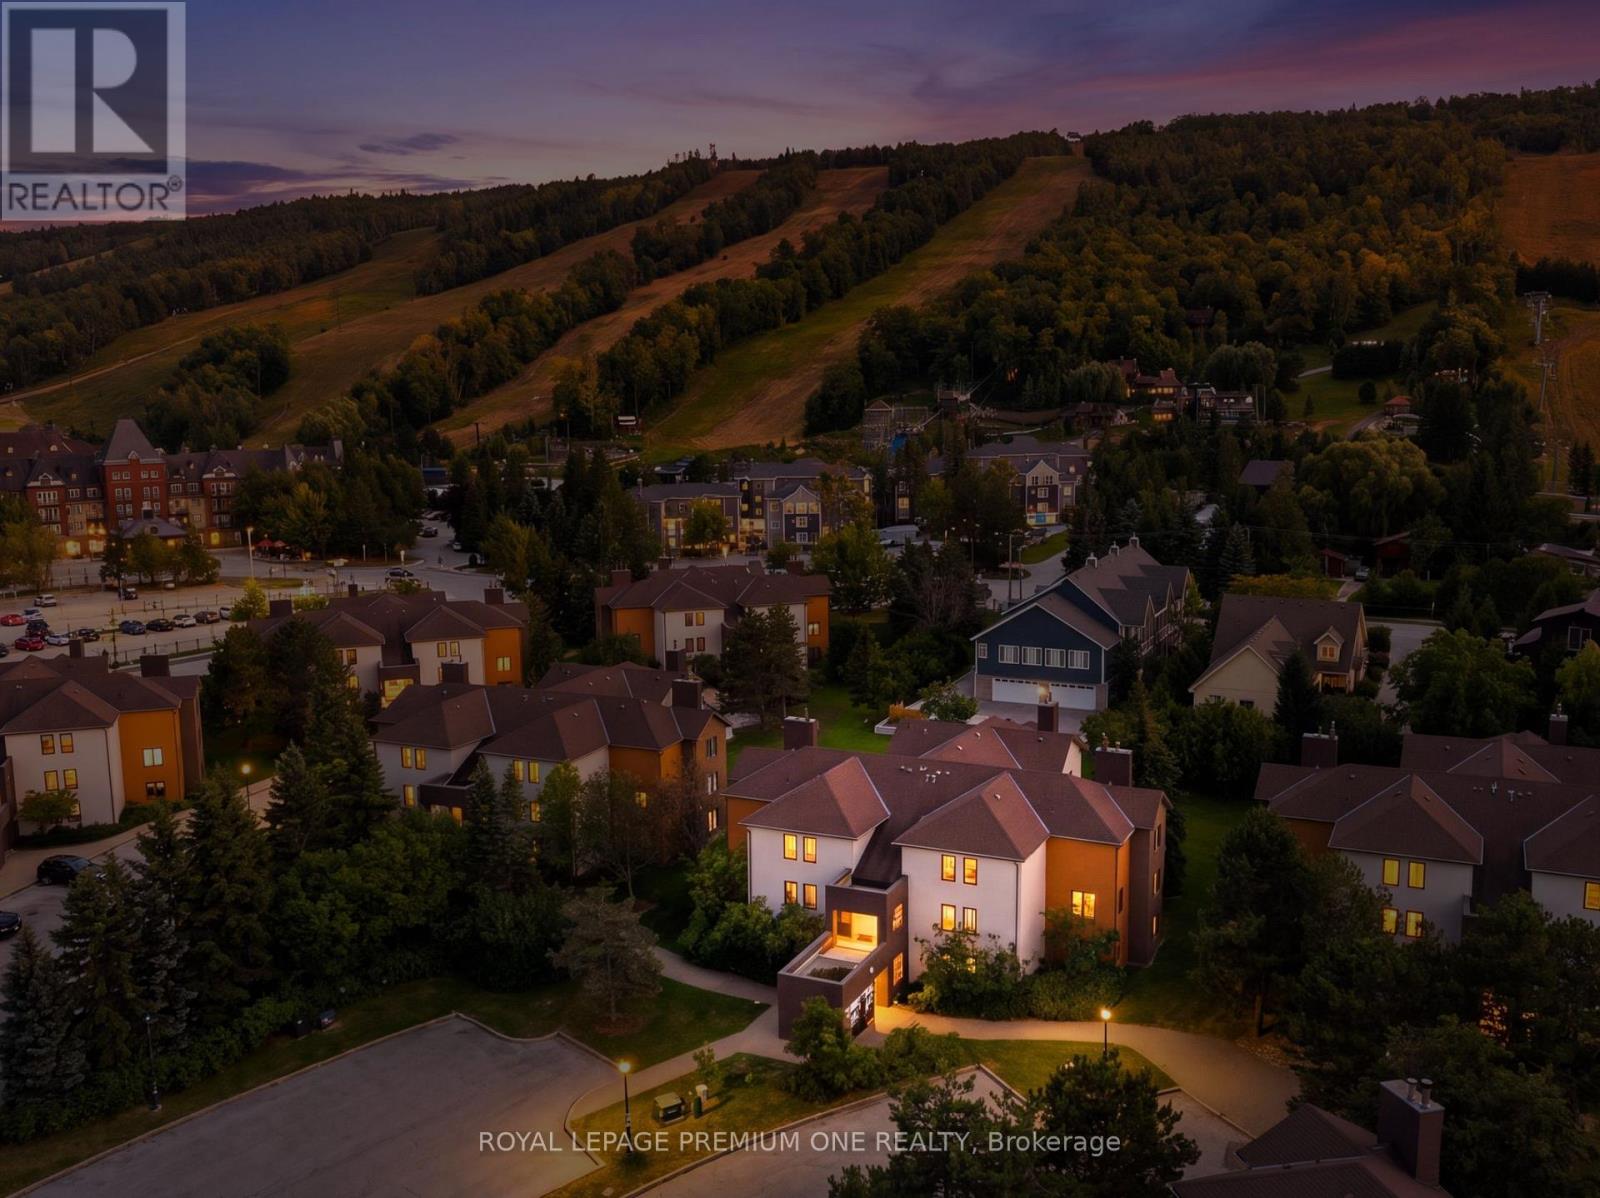
Ski, cash flow, repeat. This ground-floor, renovated in the last 5 years 3-bed, 2-bath in Mountain Walk is steps from Blue Mountain Village and the lifts - the kind of location that does the selling for you. Newer kitchen, newer bathrooms, newer flooring, gas fireplace, and a walk-out patio facing the hill. Primary suite tucked upstairs with its own ensuite for a private retreat after a day on the slopes. This isn't just a condo - it's a business. STR-zoned with a proven rental track record, sold fully furnished, turnkey from day one. Not enrolled in BMVA - no extra fees eating into your returns. HST applicable but deferrable for registrants. Walk to restaurants, shops, and Village concerts. Minutes to Collingwood, Thornbury, and Georgian Bay. The exterior refresh has been completed. Four-season demand, self-managing location, zero fluff - just move in, list it, and let the mountain do the marketing. (id:55499)
Royal LePage Premium One Realty

569 Violet Street
Waterloo, Ontario
Welcome to 569 Violet Street, where comfort, space, and an incredible family-friendly location come together in one of Waterloo's most sought-after neighbourhoods. This beautifully maintained 4-bedroom home offers the flexibility today's families are looking for, with an additional upper-level room that can easily serve as a fourth bedroom, home office, playroom, or be converted back into a spacious family room. The primary suite is a true retreat, featuring a stunning brand-new ensuite and a generous walk-in closet designed for everyday comfort. The bright, functional main floor is perfect for both entertaining and daily living, with the kitchen (redone in 2022) opening onto a spacious deck overlooking the peaceful green space behind the home. Whether you're enjoying your morning coffee, hosting summer barbecues, or simply unwinding at the end of the day, the private backdrop of the Columbia Forest trail system creates a setting that's hard to beat. Downstairs, the finished walkout basement adds exceptional versatility with direct access to the backyard as well as a separate entrance through the garage, making it an excellent opportunity for multi-generational living or future in-law suite potential. Location is everything, and this home delivers. You're just a short walk to Abraham Erb Public School and Laurel Heights Secondary School, with scenic walking trails, parks, a newer splash pad, shopping, restaurants, the YMCA, public library, transit, and both universities all within easy reach. This is a neighbourhood known for its outstanding schools, beautiful green spaces, and welcoming community atmosphere. (id:55499)
RE/MAX Twin City Realty Inc.
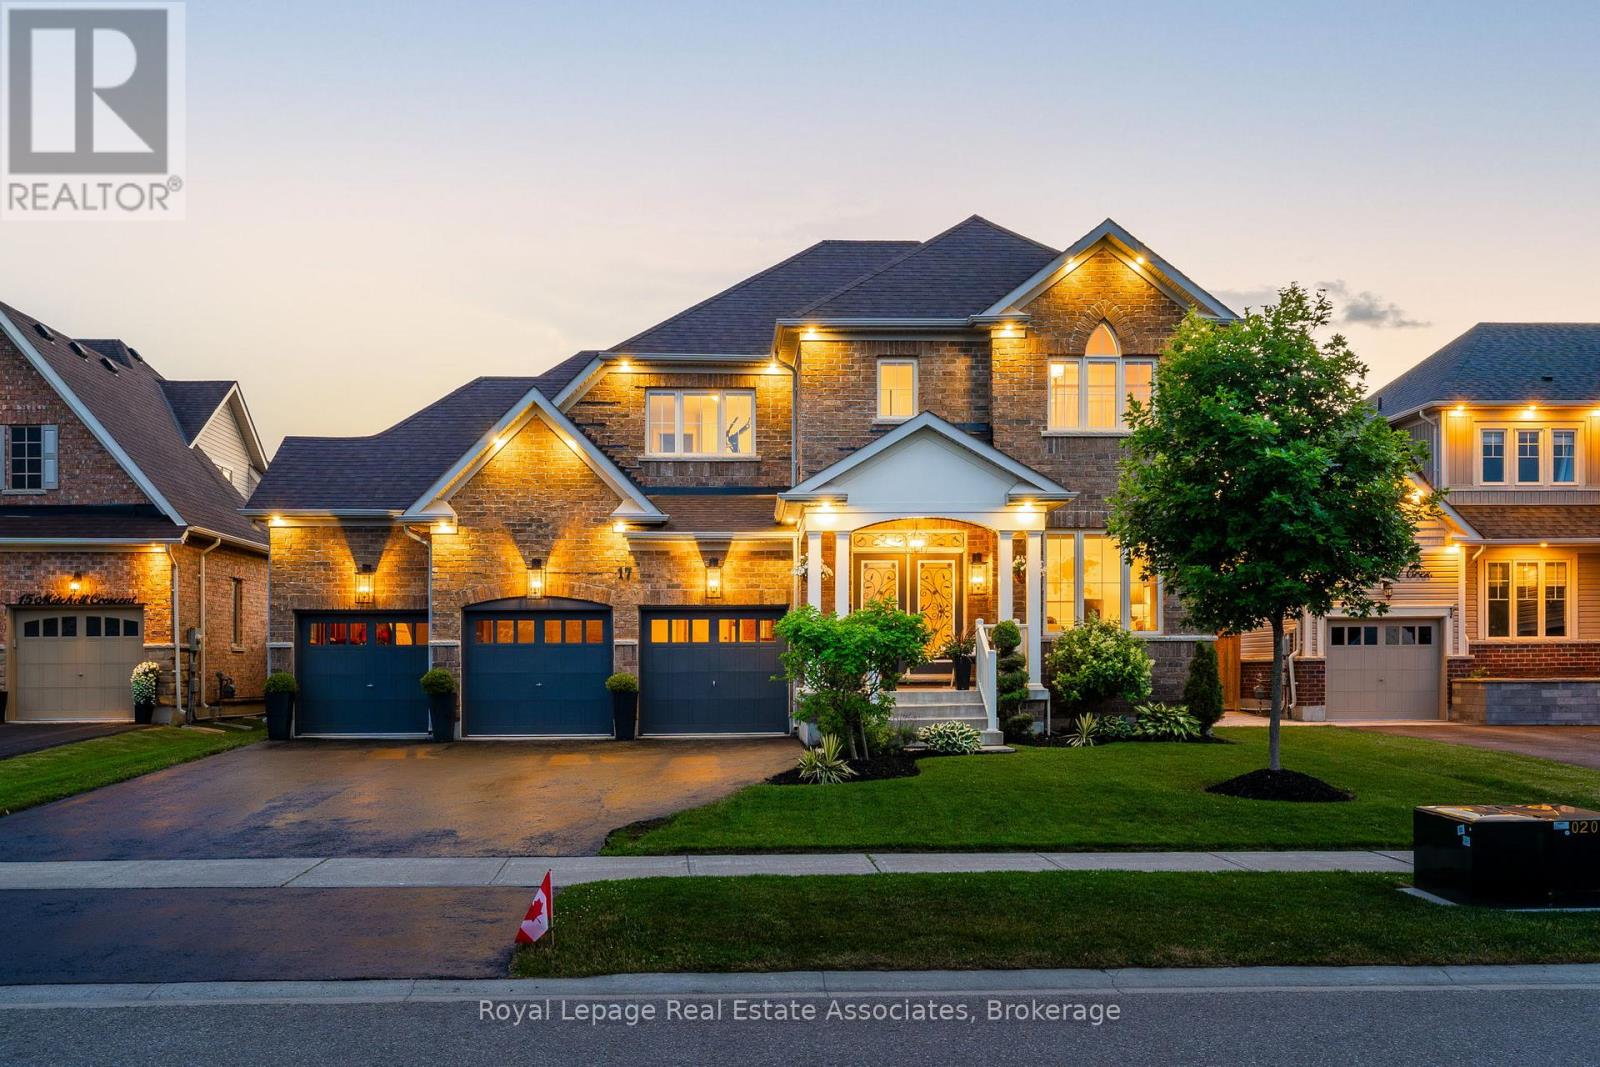
17 Mitchell Crescent
Mono, Ontario
Welcome to 17 Mitchell Crescent - A Stunning Home Designed for Modern Living This beautifully appointed 4-bedroom, 4-bathroom home offers the perfect blend of luxury, comfort, and functionality. From the moment you step inside, you'll be impressed by the elegant custom light fixtures, wainscoting, and crown molding that add sophistication throughout the home. Enjoy seamless indoor-outdoor living with a spacious deck complete with a hot tub - ideal for entertaining family and friends. Inside, the home features custom-designed closets for optimal storage, a fully equipped laundry room, and a comprehensive water filtration system that provides clean, high-quality water throughout the entire home. Whether you're hosting gatherings or enjoying a quiet evening at home, 17 Mitchell Crescent offers an elevated lifestyle in every detail. Offers will be reviewed Tuesday August 11th @ 6pm. (id:55499)
Royal LePage Real Estate Associates
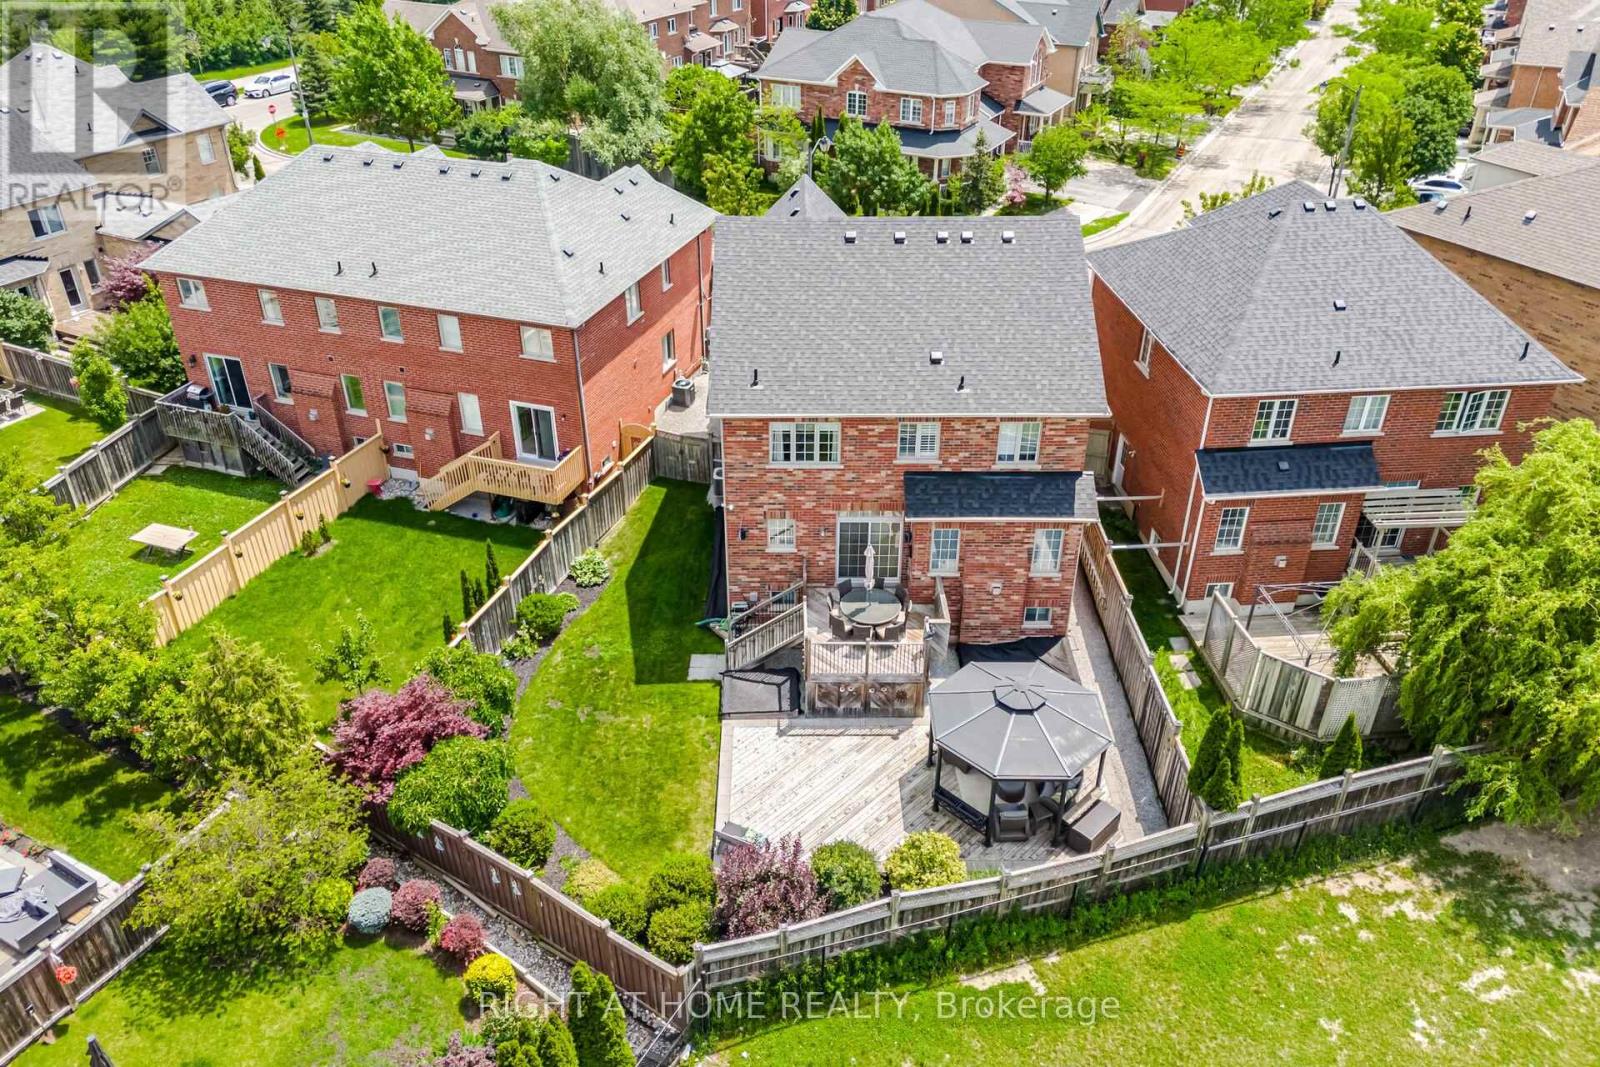
406 Chandler Crescent
Milton, Ontario
Welcome to one of Milton's most desirable family neighbourhoods! This exceptional Greenpark quality-built 4-bedroom home with a professionally finished basement is situated on a premium oversized, professionally landscaped lot backing onto a school, offering privacy & an ideal setting for families. Meticulously upgraded from top to bottom, this stunning residence showcases quality craftsmanship, elegant finishes, and true pride of ownership throughout. Step inside to discover a completely carpet-free interior featuring rich hardwood flooring throughout the main and second levels, complemented by elegant hardwood stairs with wrought iron spindles. Extensive crown moulding throughout both the main and upper floors adds timeless sophistication and showcases the exceptional attention to detail. The chef-inspired kitchen is the heart of the home, featuring upgraded cabinetry, stainless steel appliances, a stylish backsplash, pantry, and picturesque views of the beautifully landscaped backyard. Step outside to your private outdoor oasis complete with a stunning multi-tier deck and charming gazebo-perfect for summer entertaining or relaxing evenings. Designed with both everyday living and entertaining in mind, the spacious dining room easily accommodates large family gatherings, while the warm and inviting family room is anchored by a cozy gas fireplace. The professionally finished basement offers exceptional additional living space with a second kitchen featuring quartz countertops & appliances, an expansive family room with an electric fireplace, oversized windows that fill the space with natural light, pot lights throughout, a modern 3-piece bathroom, and a convenient cantina/cold room. This truly move-in-ready home offers the perfect blend of luxury, comfort, & functionality in an outstanding location close to parks, schools, parks, trails, shopping, & every amenity. An exceptional opportunity to own a beautifully upgraded home where no detail has been overlooked! (id:55499)
Right At Home Realty