
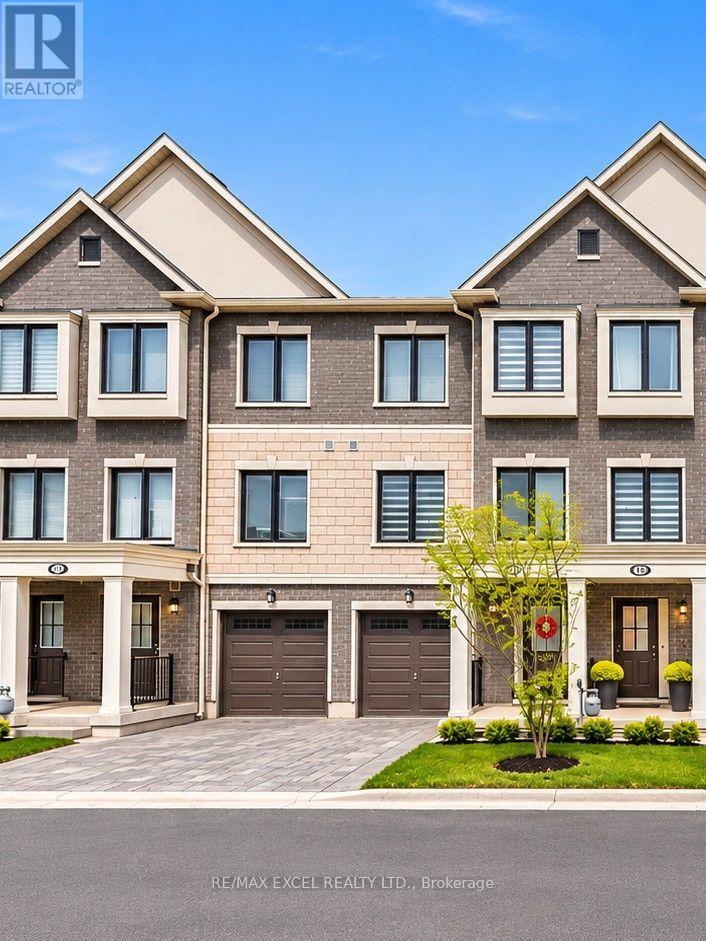
118 Covington Crescent
Whitchurch-Stouffville, Ontario
Welcome to this beautifully maintained and upgraded 4-bedroom (3+1) townhome nestled on a quiet, family-friendly crescent in the desirable Stouffville community! Featuring 9-foot ceilings on the main floor, this home offers a bright and spacious open-concept layout, perfect for comfortable everyday living and entertaining. The modern kitchen boasts elegant quartz countertops, ample cabinetry, and a seamless flow into the inviting living and dining areas. The ground level features a versatile fourth bedroom with convenient access to a 3-piece bathroom, ideal for guests, extended family, or use as a private home office. The upper level offers three generously sized bedrooms filled with natural light, complemented by stylish, well-appointed bathrooms. Conveniently located close to parks, schools, shopping, public transit, and everyday amenities. A wonderful opportunity to enjoy modern, spacious, and flexible family living in the heart of Stouffville! (id:55499)
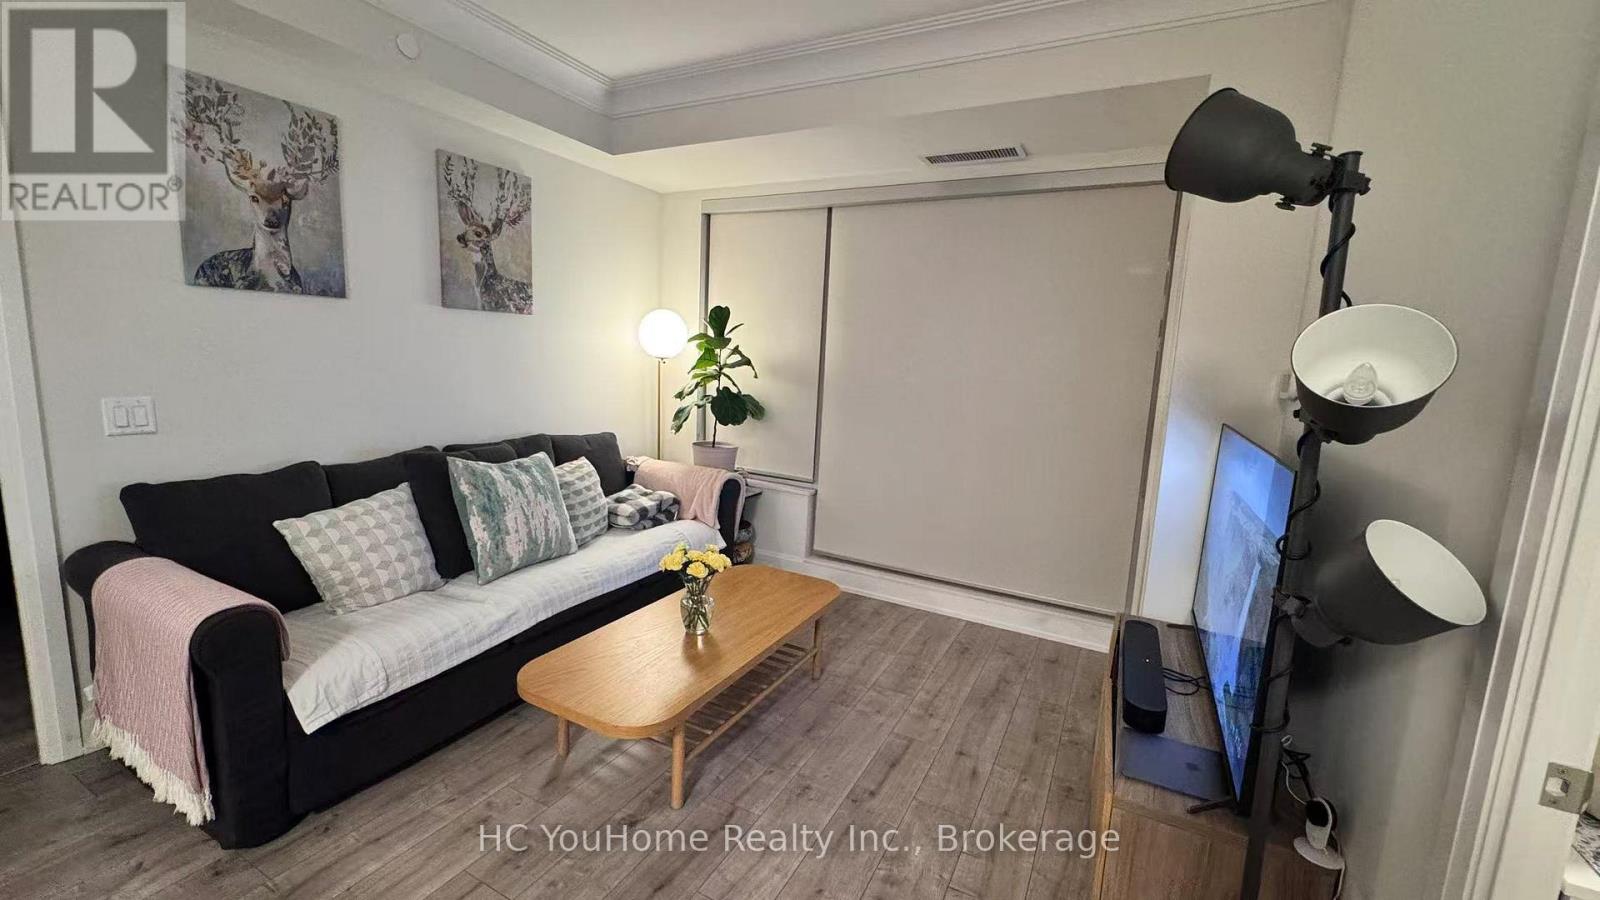
606 - 18 Water Walks Drive
Markham, Ontario
Welcome to 18 Water Walk Dr, Unit 606 - a luxurious 2-bedroom plus den, 3-bathroom suite in the prestigious Riverview Condos by Times Group, located in the vibrant heart of Downtown Markham. Offering 1,032 sqft of thoughtfully designed living space and a large 94 sqft balcony with unobstructed west-facing views, this stunning home combines elegance and functionality. The modern open-concept kitchen features built-in stainless steel appliances, quartz countertops, under-cabinet lighting, and a convenient breakfast island. Both bedrooms feature private ensuites bathrooms, while the enclosed den offers flexibility as a home office or guest room. Premium finishes, abundant natural light, and one parking complete the package. Enjoy resort-style amenities - indoor pool, fitness centre, sauna, party room, rooftop terrace, and 24-hour concierge - all within walking distance to Whole Foods, restaurants, shops, and public transit, with easy access to Highways 404/407 and Unionville GO Station. Top-ranked school zone: Milliken Mills P.S. & Unionville High School. This is modern Markham living at its finest! (id:55499)
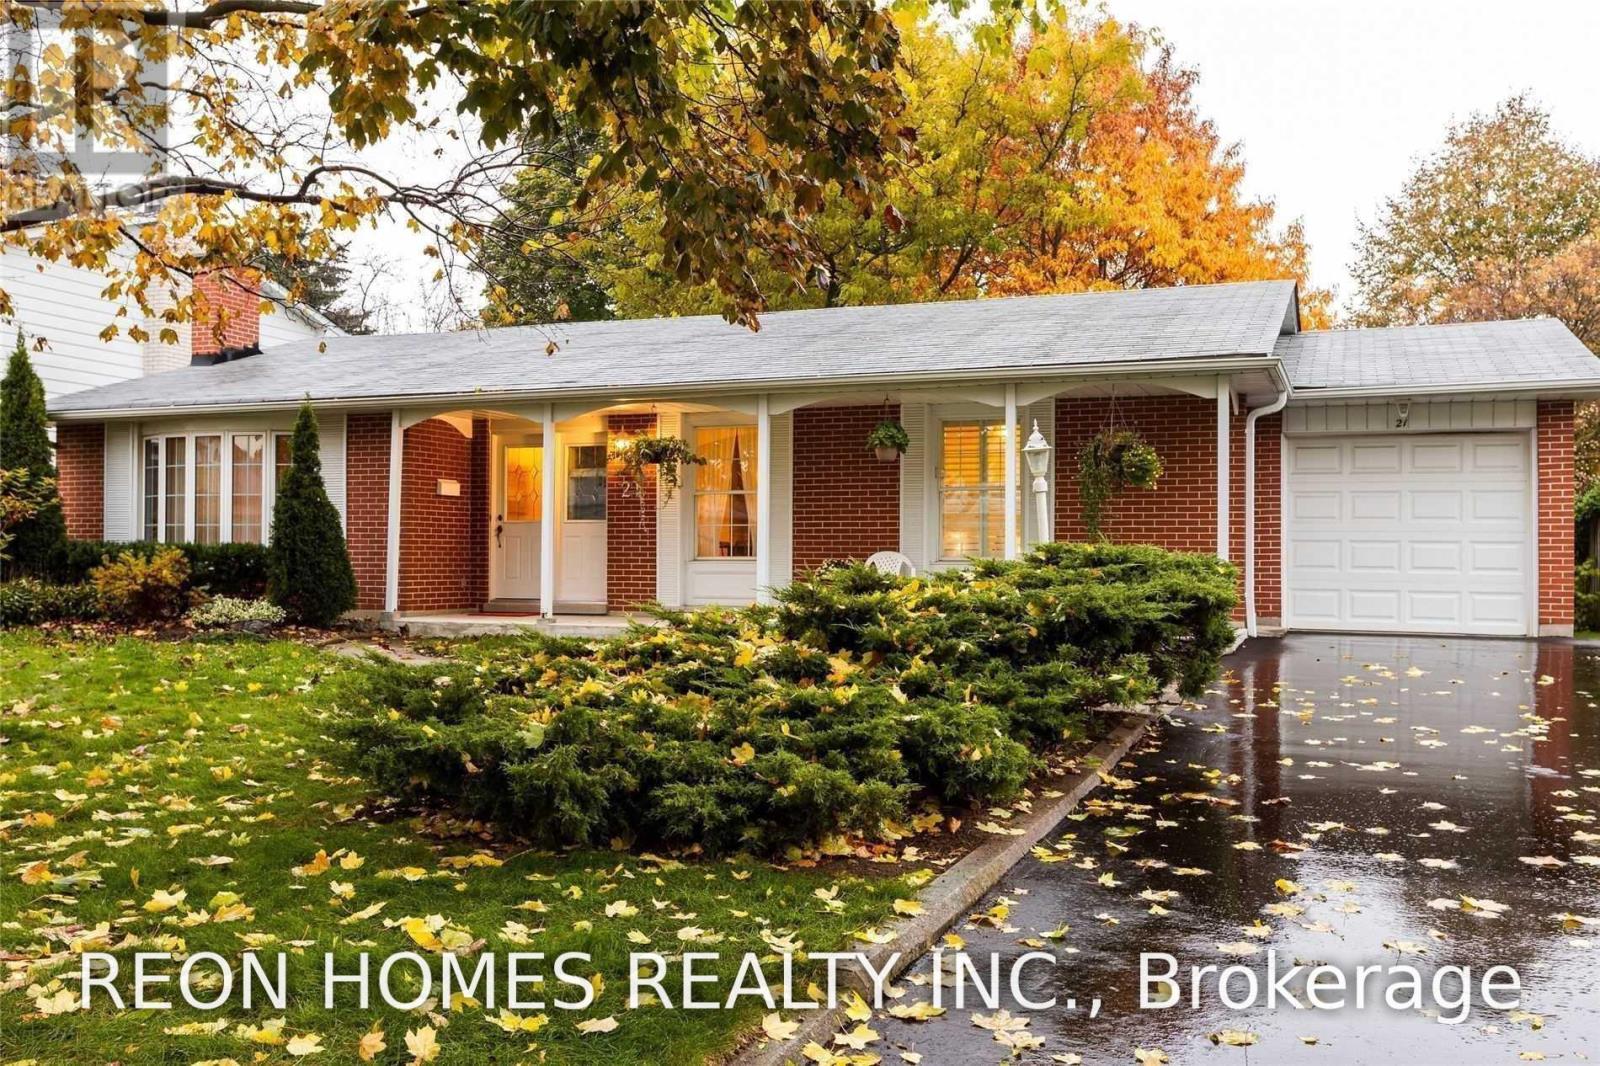
(Main) - 21 Senator Reesors Drive
Markham, Ontario
Very Special, Lovingly Maintained 3 Br Bungalow in High-Demand Sherwood-Amberglen Neighbourhood! Hardwood Floors, Renovated Main Bathroom! Renovated 2 Pc Ensuite! Updated Kitchen! Composite Deck In Private Backyard! Beautiful Mature Trees. Amazing family-friendly neighbourhood close to parks, Schools, Transit, the hospital, and 407 Hwy. Bsmt is Tenanted. (id:55499)
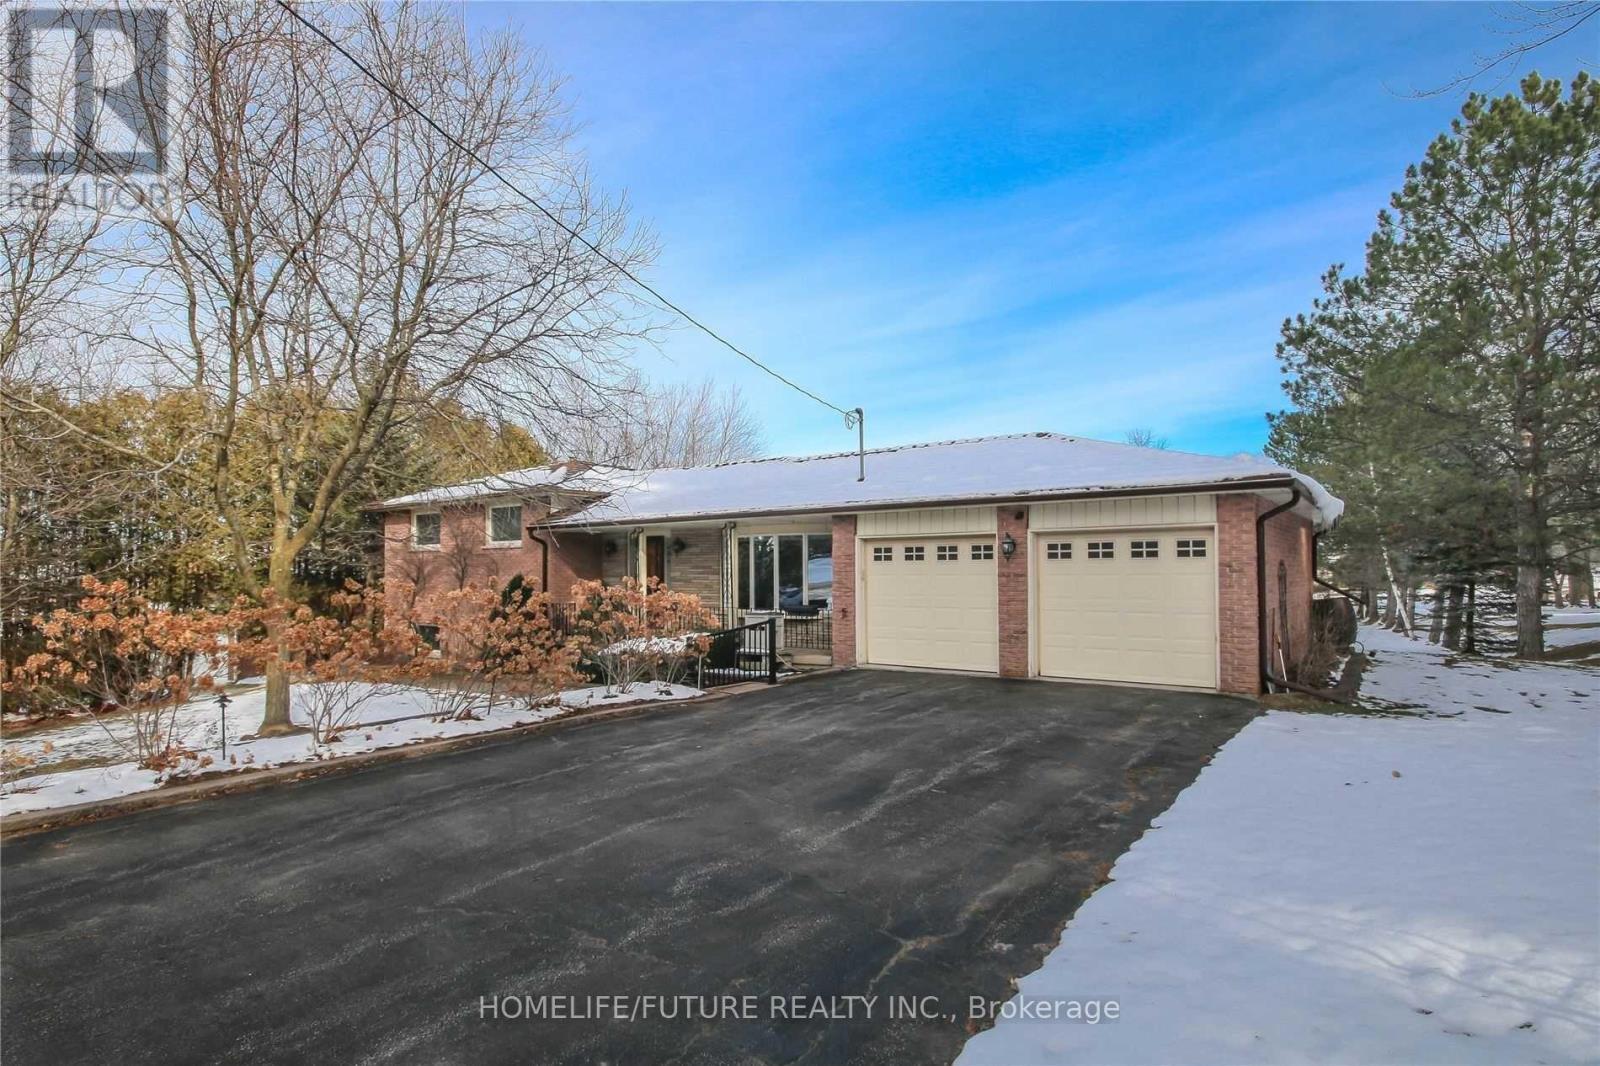
4545 Side Road 10
New Tecumseth, Ontario
Looking For AAA Tenants!!! Brand New Bath In Basement. Total Of 5 Bedroom 3 Bath And WALK-OUT Basement. Propane Gas And Water Included. (id:55499)
19 King Richard Court
Markham, Ontario
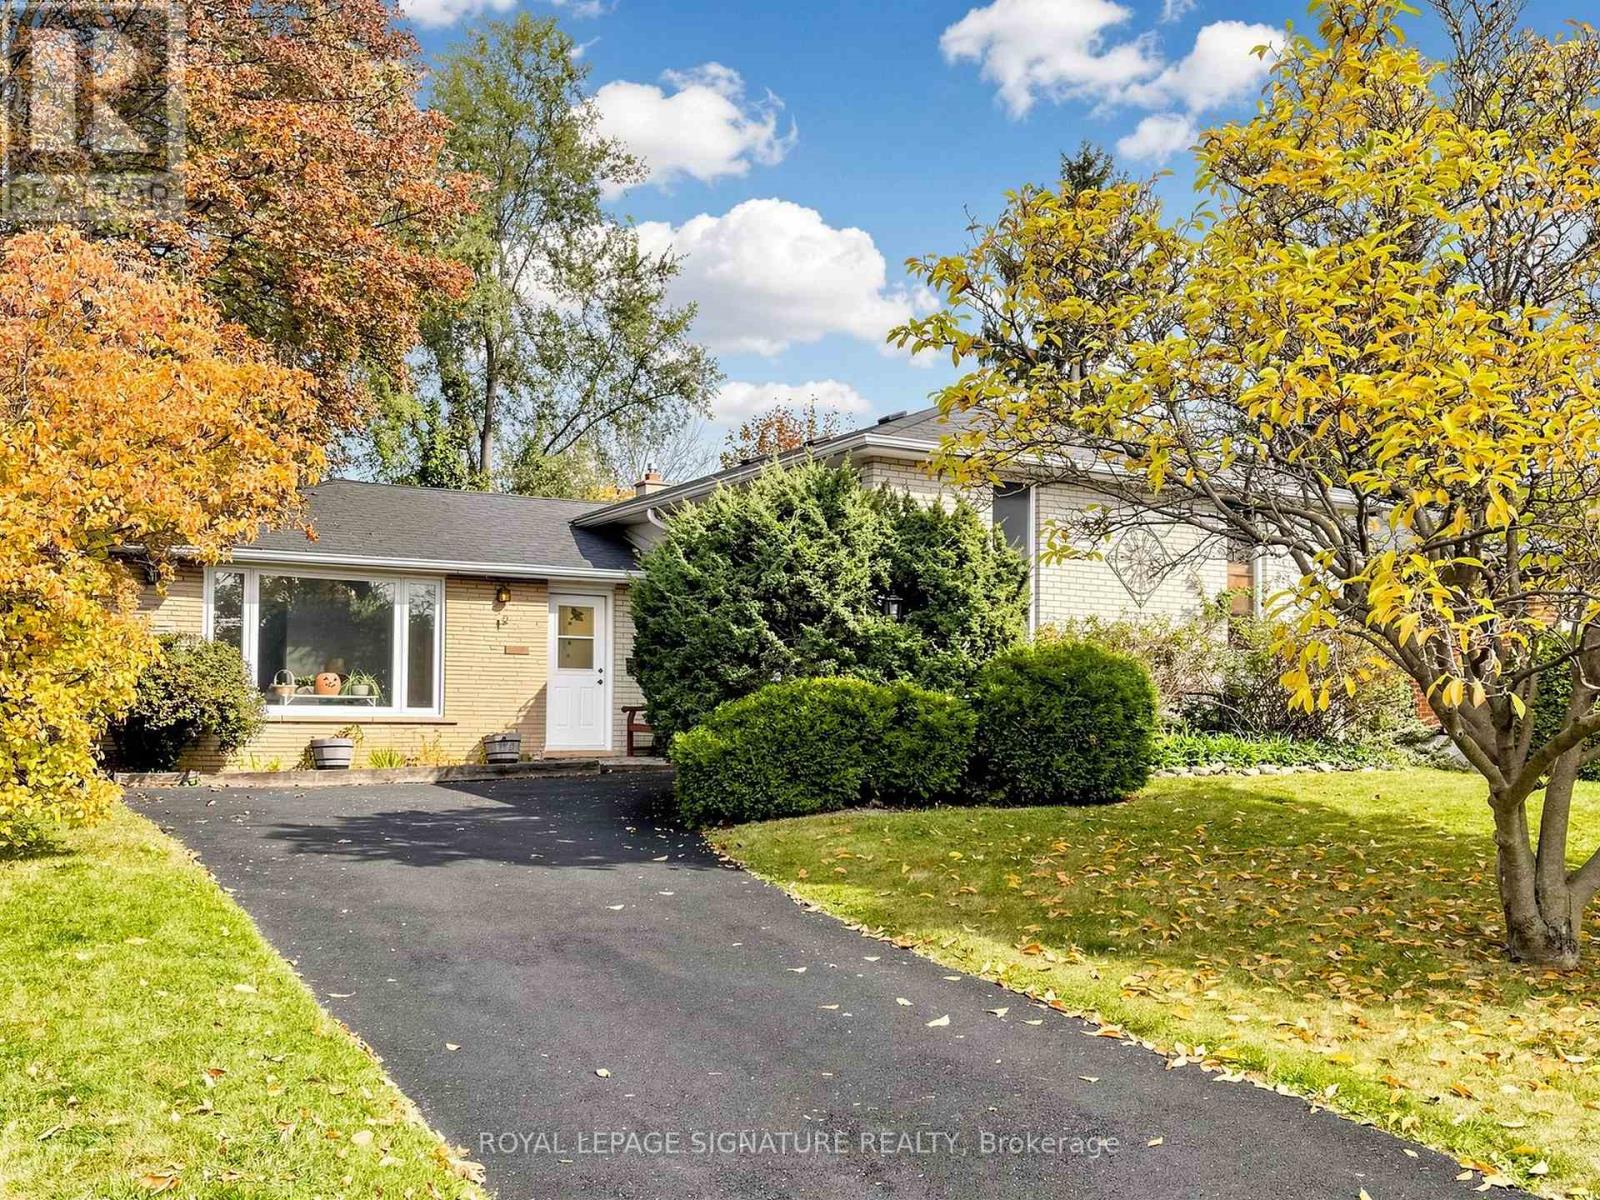
Bring your vision and imagination to this spacious three level-split home situated in the highly desirable Bullock community of Markham. Located on a quiet residential court surrounded by mature trees and established homes, this property presents an outstanding opportunity for renovators, contractors, investors or buyers looking to create a home tailored to their own tastes and needs.Featuring FOUR bedrooms on the upper level, a functional side-split layout and a finished basement, the home offers plenty of possibilities for a complete transformation. The property requires renovations throughout, making it an ideal opportunity for those prepared to undertake a substantial renovation project.The location is a true highlight, with convenient access to Markville Shopping Centre, historic Main Street Markham, Milne Dam Conservation Park, schools, recreational facilities, shopping, restaurants, public transit and major commuter routes, including Highway 7 and Highway 407.For buyers who recognize the value of an established neighbourhood and the opportunity to renovate to their own specifications, this property is well worth exploring.Property is being sold in "as is, where is" condition. An excellent opportunity to reimagine a home in one of Markham's mature residential communities. (id:55499)
Basement - 2 Kidd Crescent
New Tecumseth, Ontario
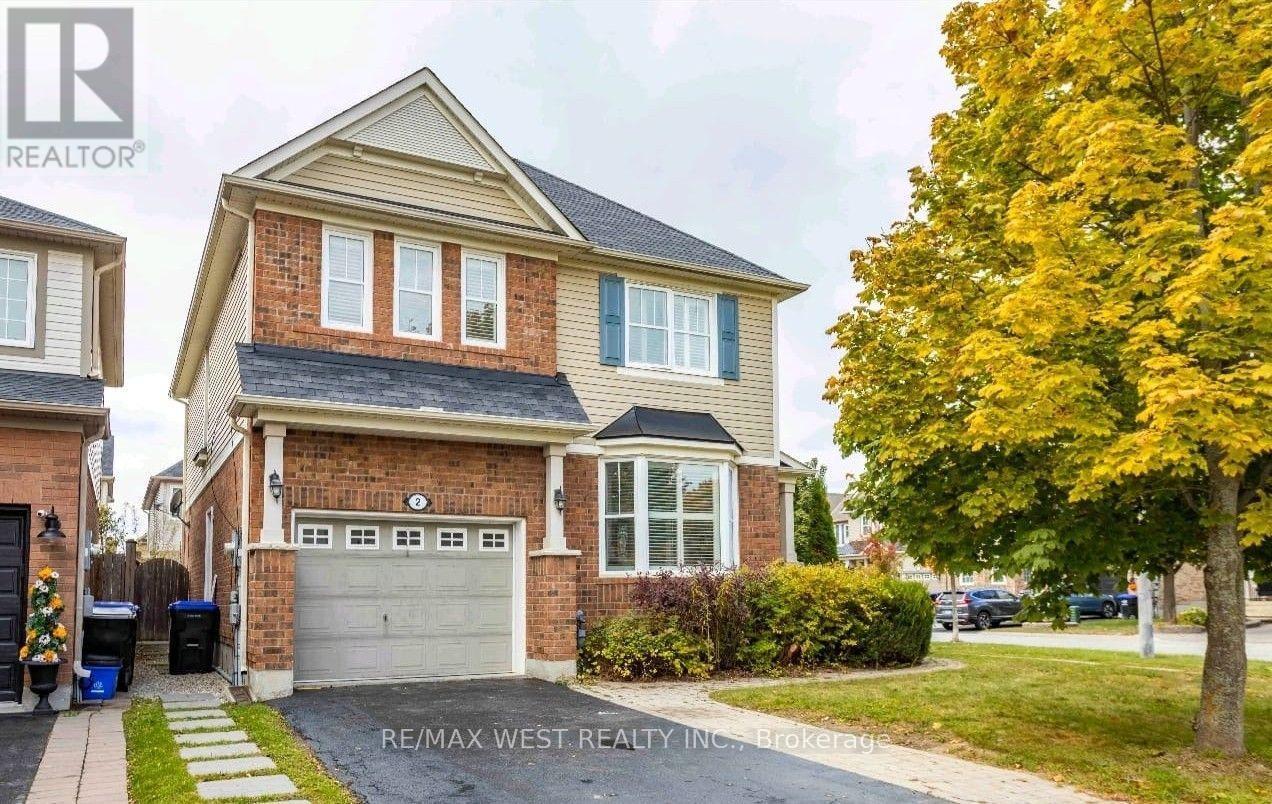
Welcome to 2 Kidd Cres. This Bright 2-Bedroom, 1-Bath Basement Apartment for rent is located in Alliston. It features a separate private entrance, full kitchen and living area, 1 parking spot included. Newer home in a quiet neighbourhood. Heads up: the upstairs is an Airbnb, so guests come and go - the basement itself is fully self-contained. Ideal for a quiet, working tenant. Tenant responsible for 30% utilities (flat rate can be arranged). Appliances newly installed, fully furnished (furnitures can be removed at the landlord's cost). (id:55499)
1305 - 2916 Highway 7 Road
Vaughan, Ontario
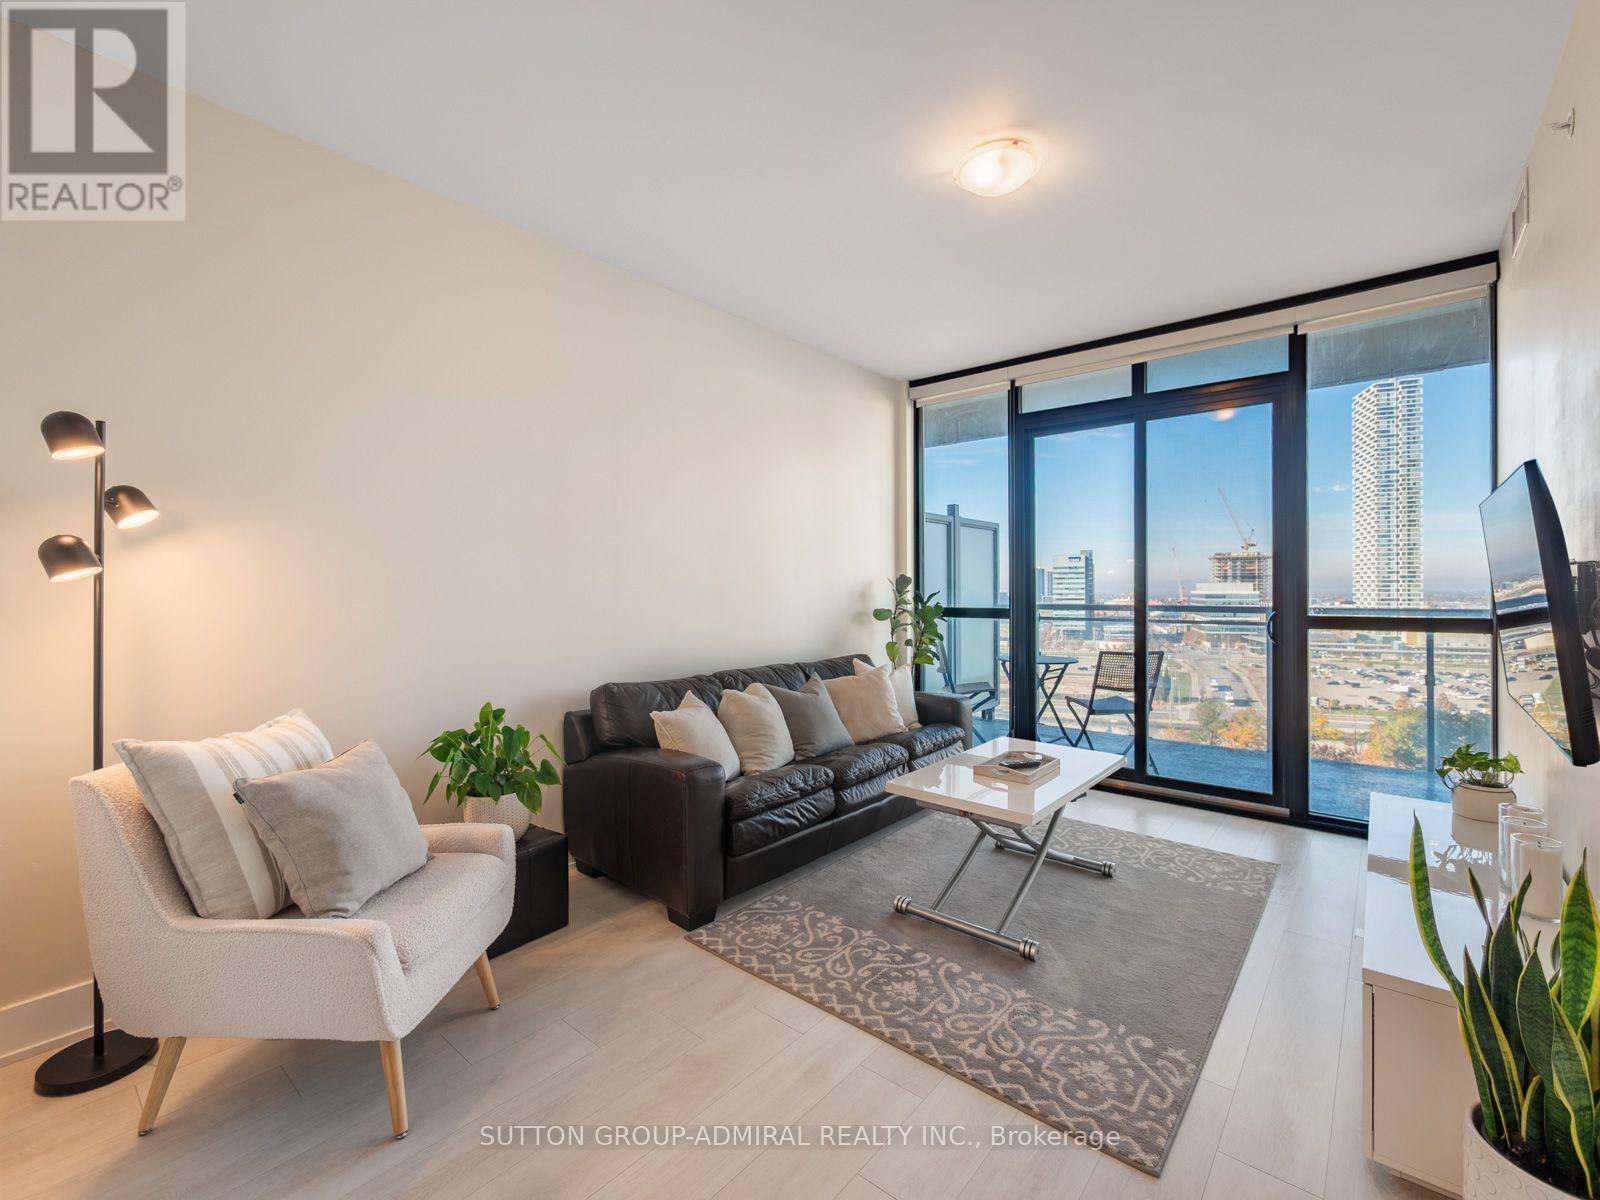
Discover stylish urban living at Nord Condos, located at 2916 Highway 7 Road, Suite 1305, offering 649 sqft. of thoughtfully designed space with 1 bedroom plus a spacious den, 2 full bathrooms, 1 underground parking space and 1 owned locker. Laminate flooring flows throughout the unit, complemented by tile floors in both bathrooms. The modern eat-in kitchen features built-in stainless steel appliances, quartz counters and a ceramic backsplash, seamlessly connecting to the inviting living area. Floor-to-ceiling windows welcome abundant natural light, while a walkout leads to an expansive 112 sqft. west-facing balcony, one of the largest in the building, perfect for relaxing and enjoying clear city views. The primary bedroom features floor-to-ceiling windows, black out window roller shades and his-and-hers walk-through closets leading to a private 4-piece ensuite with a built-in vanity. A versatile den with sliding doors offers potential as a second bedroom or home office, complete with a double mirrored closet, convenient in-suite laundry and its own 3-piece ensuite featuring a separate frameless glass walk-in shower. Residents enjoy an impressive collection of resort-inspired amenities including an indoor pool, fully equipped fitness centre, yoga studio, games room, party room, guest suites, community BBQ area, pet wash station, media room, playground, and 24-hour concierge service. Located in Vaughan's rapidly growing downtown core, you're just steps from the TTC Vaughan Metropolitan Centre Station, YRT and Viva transit, and minutes to Highways 7, 400 and 407, providing effortless access throughout the GTA. Surrounded by shopping, dining, entertainment, Cineplex Vaughan, Vaughan Mills, Canada's Wonderland, Cortellucci Vaughan Hospital, parks, and everyday conveniences, this exceptional condo offers the perfect combination of lifestyle, location, and value. (id:55499)
218 Boake Trail
Richmond Hill, Ontario
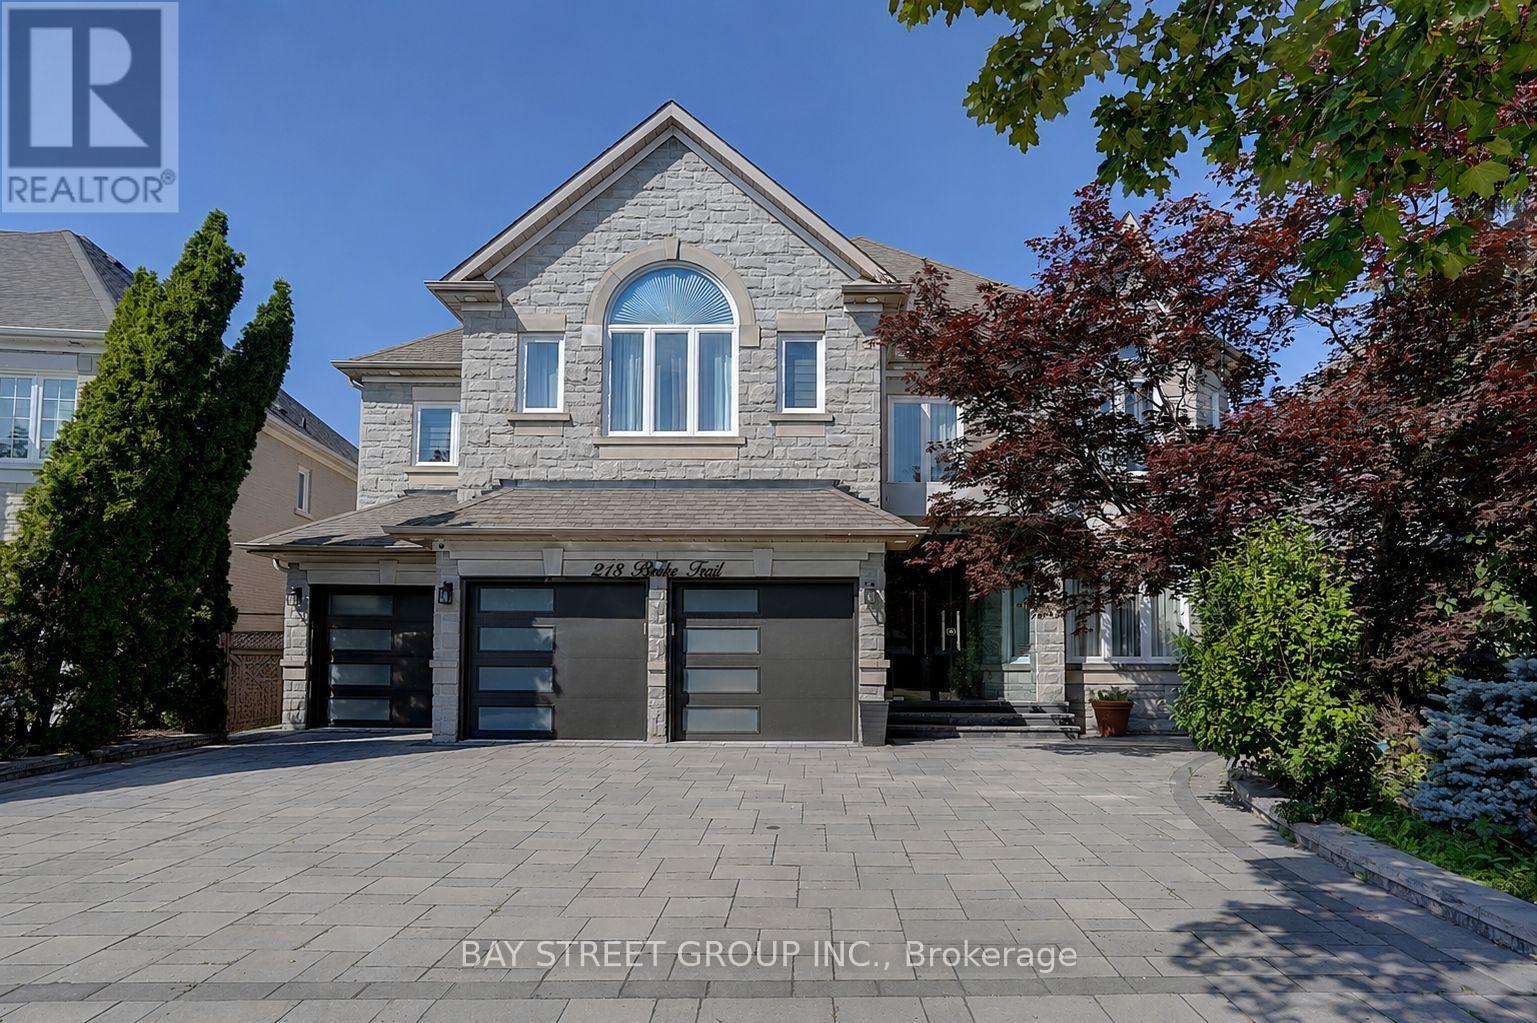
Welcome to this luxurious 3-car garage home in the prestigious Bayview Hill community. Featuring over 5,000 sq. ft. of beautifully renovated living space, this exceptional home offers 5 spacious bedrooms, each with its own ensuite, and showcases over $300k in premium upgrades from top to bottom.The grand main floor boasts 9-foot ceilings, smooth ceilings throughout all levels, engineered hardwood flooring In Liv, Din, Study, Fam Rm On Main, and second floor, along with elegant ceramic tile in the foyer, hallway, and kitchen. A magnificent circular staircase beneath an oversized skylight creates a stunning first impression.Designed for both luxury and functionality, the family room features a custom designer TV feature wall with a modern fireplace. The gourmet European-inspired kitchen is equipped with quartz countertops and a full-height quartz backsplash, a large center island, premium built-in appliances, a cooktop, a stylish European-style range hood. The extensive renovation continues throughout the home with upgraded floor and vanity tiles, quartz vanity countertops, premium faucets and sinks, designer mirrors, and modern lighting fixtures, delivering a refined and contemporary aesthetic.The fully finished walk-out basement, approximately 2,000 sq. ft., offers incredible versatility, featuring a spacious recreation room, a full bathroom, and a self-contained 2-bedroom suite, ideal as an in-law suite or an excellent income-generating opportunity.Professionally landscaped front and back yards provide beautiful outdoor living spaces. Ideally situated within walking distance of parks and top-ranking schools, including Bayview Secondary School and Bayview Hill Elementary School, this exceptional home also offers quick access to Highways 404, 401, and Hwy7, the GO Station, Costco, banks, shopping, restaurants, and all essential amenities.A rare opportunity to own a truly turnkey luxury home in one of Richmond Hill's most prestigious neighbourhoods. (id:55499)
108 - 50 Clegg Road
Markham, Ontario
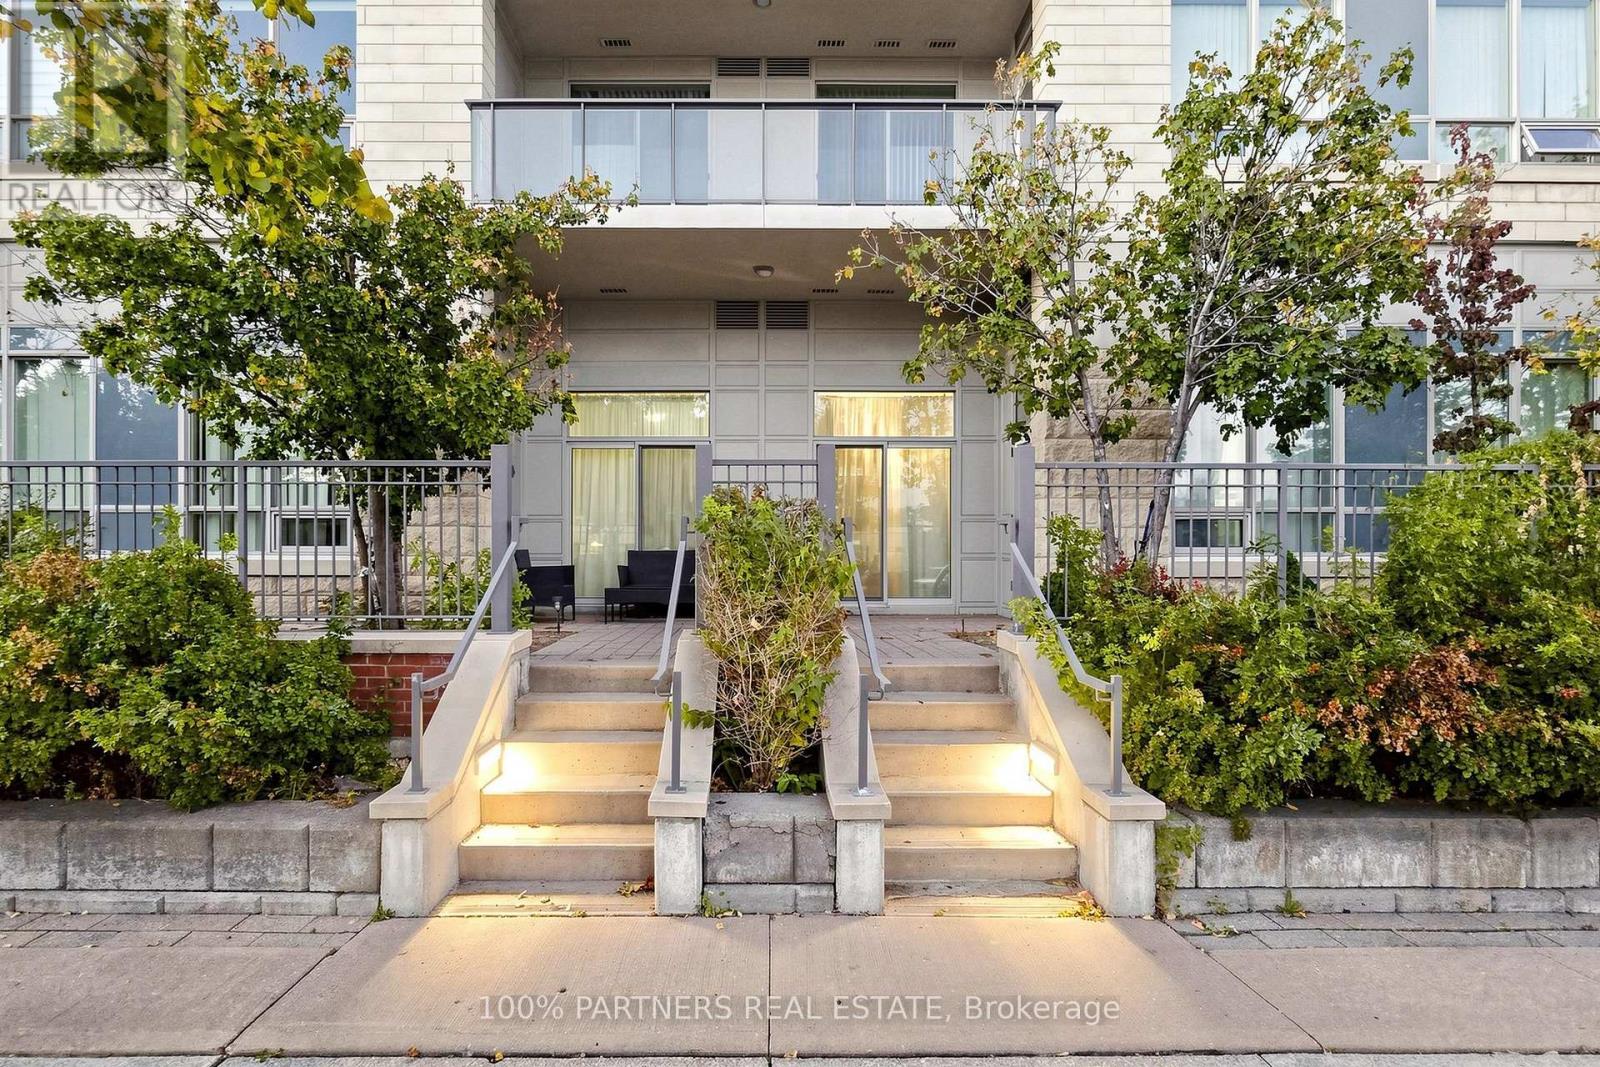
* Luxury Condo "Majestic Court" * Unit Approx. 953 Sq. Ft. As Per Builder's Plan * 9 Ft Ceiling * Functional Layout With 2 Sep Bdrm * Full Height Double Mirror Closets In Foyer, Mirror Cabinet In Baths, Double Sinks In Master Ensuite, Granite Countertop In Kit & Baths * Lots Of Upgrades * Spacious Kitchen * 24 Hrs Security * Convenient Location * Short Walk To First Markham Place * Close To All Amenities, Restaurants & Supermarkets * Easy Access To 404/407, Large W/O Patio W/Lots Of Greens. Feel Like Living In House. (id:55499)
23 Belvia Drive
Vaughan, Ontario
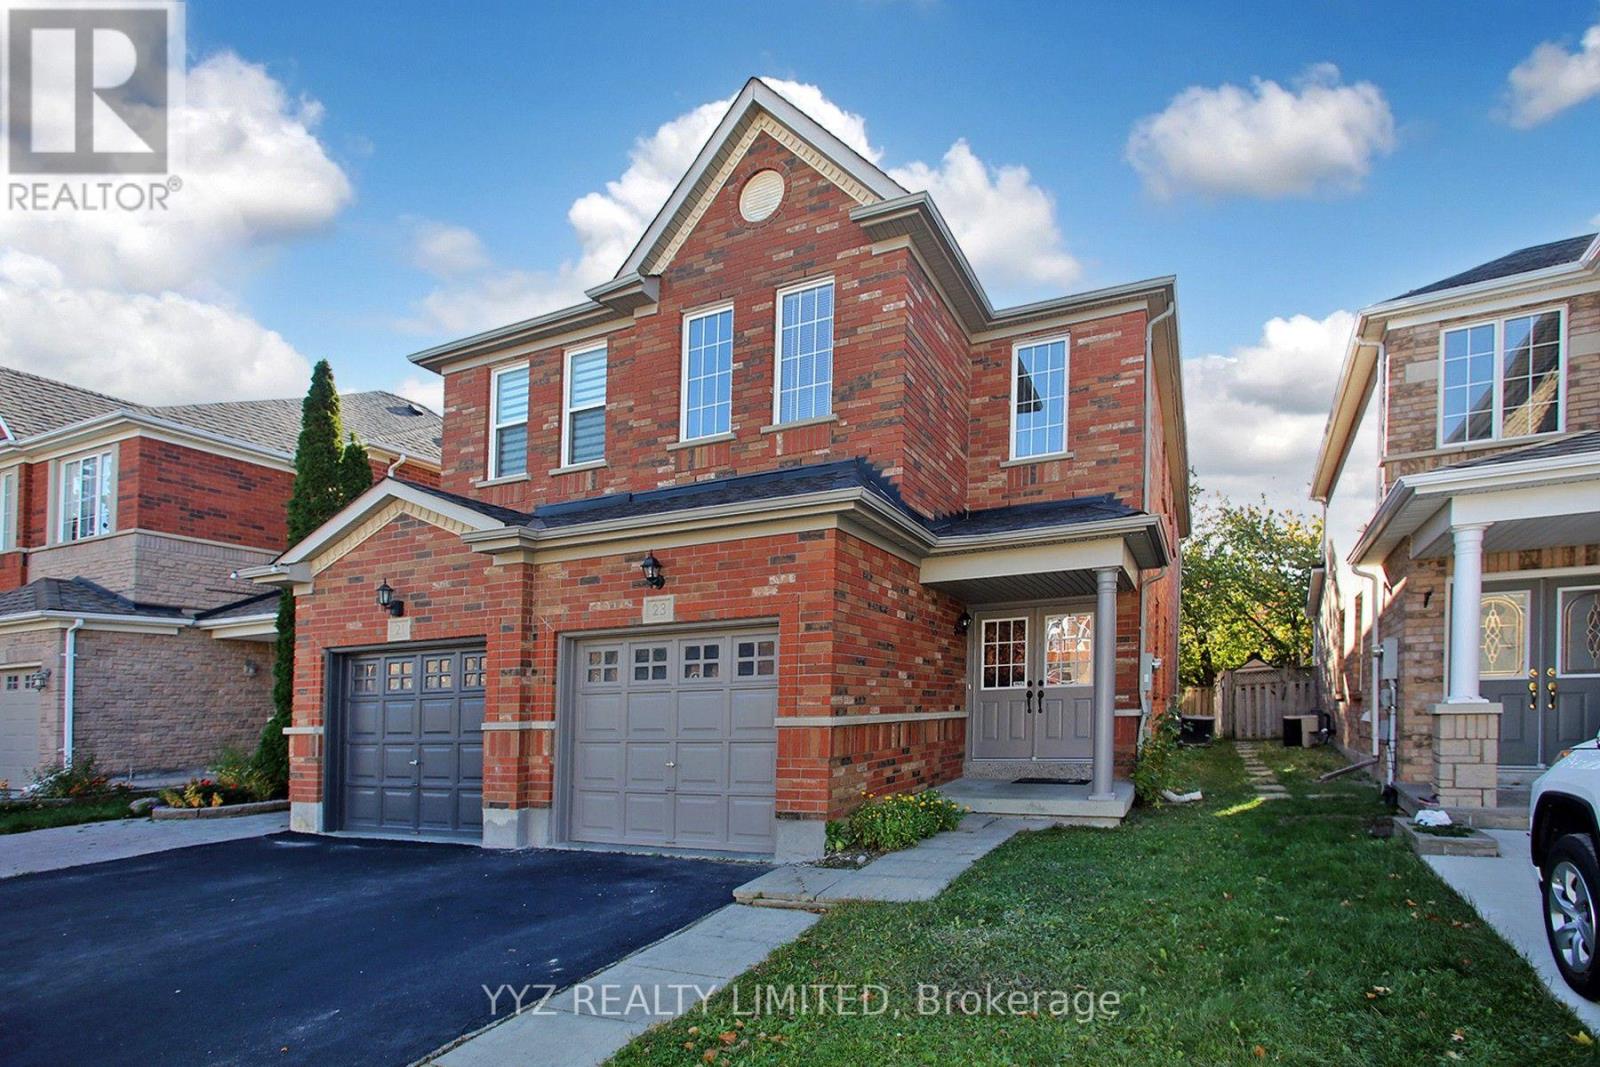
Welcome to 23 Belvia Dr! This beautiful, rarely available 4 Bedroom home, conveniently located at Dufferin Rutherford, features a luxurious double door entrance, 4 spacious bedrooms, 3 washrooms, family room, attached garage, 1,935 sq.ft above grade (as per mpac), direct garage access, large windows emitting lots of natural light throughout the home, it is freshly painted, new lights, new vinyl flooring on the 2nd level, high sealing & much more. The second floor features 2 full bathrooms, separate shower at primary suite and walk in closet. 23 Belvia Dr is conveniently located within walking distance to parks, schools, grocery store, Rutherford GO station, public transit, restaurants and much more. Located in the Stephen Lewis Secondary School catchment district, a top-rated school. This is the perfect neighborhood to raise a family in a rarely available 4 Bedroom Home! (id:55499)
Bsmt - 157 Amulet Crescent
Richmond Hill, Ontario
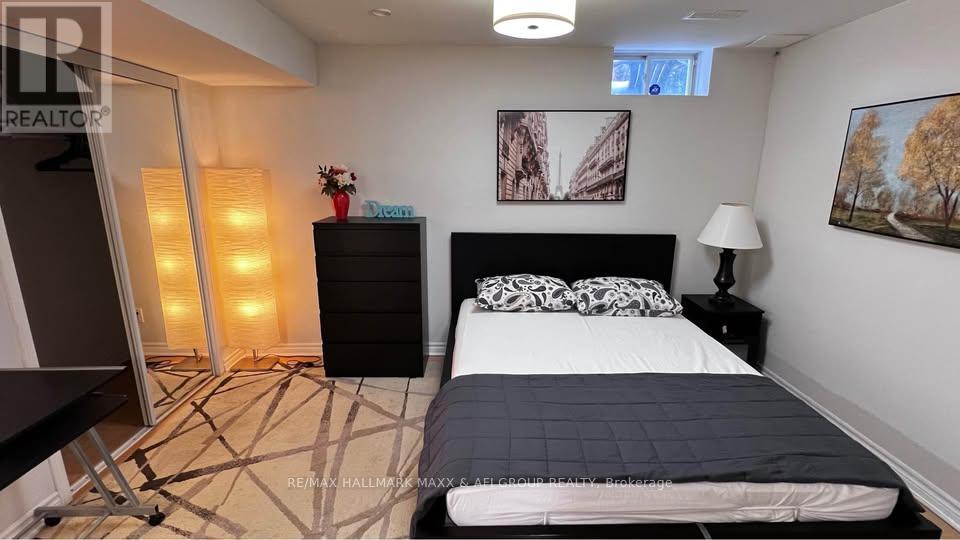
One-Bedroom Basement Apartment In A Convenient Rouge Woods Location, Close To Public Transit, Groceries, Restaurants, Costco, Walmart And Other Everyday Amenities. Major Intersection: Leslie St. & Elgin Mills Rd. Enjoy Easy Access To Parks, Ravines, Richmond Green Sports Centre & Park And Headwaters Community Park. Shared Laundry With The Upper-Level Tenant. Tenant Is Responsible For 1/3 Of All Utilities. One Parking Space Included On The Private Driveway. (id:55499)
18 Whiteville Court
Whitchurch-Stouffville, Ontario
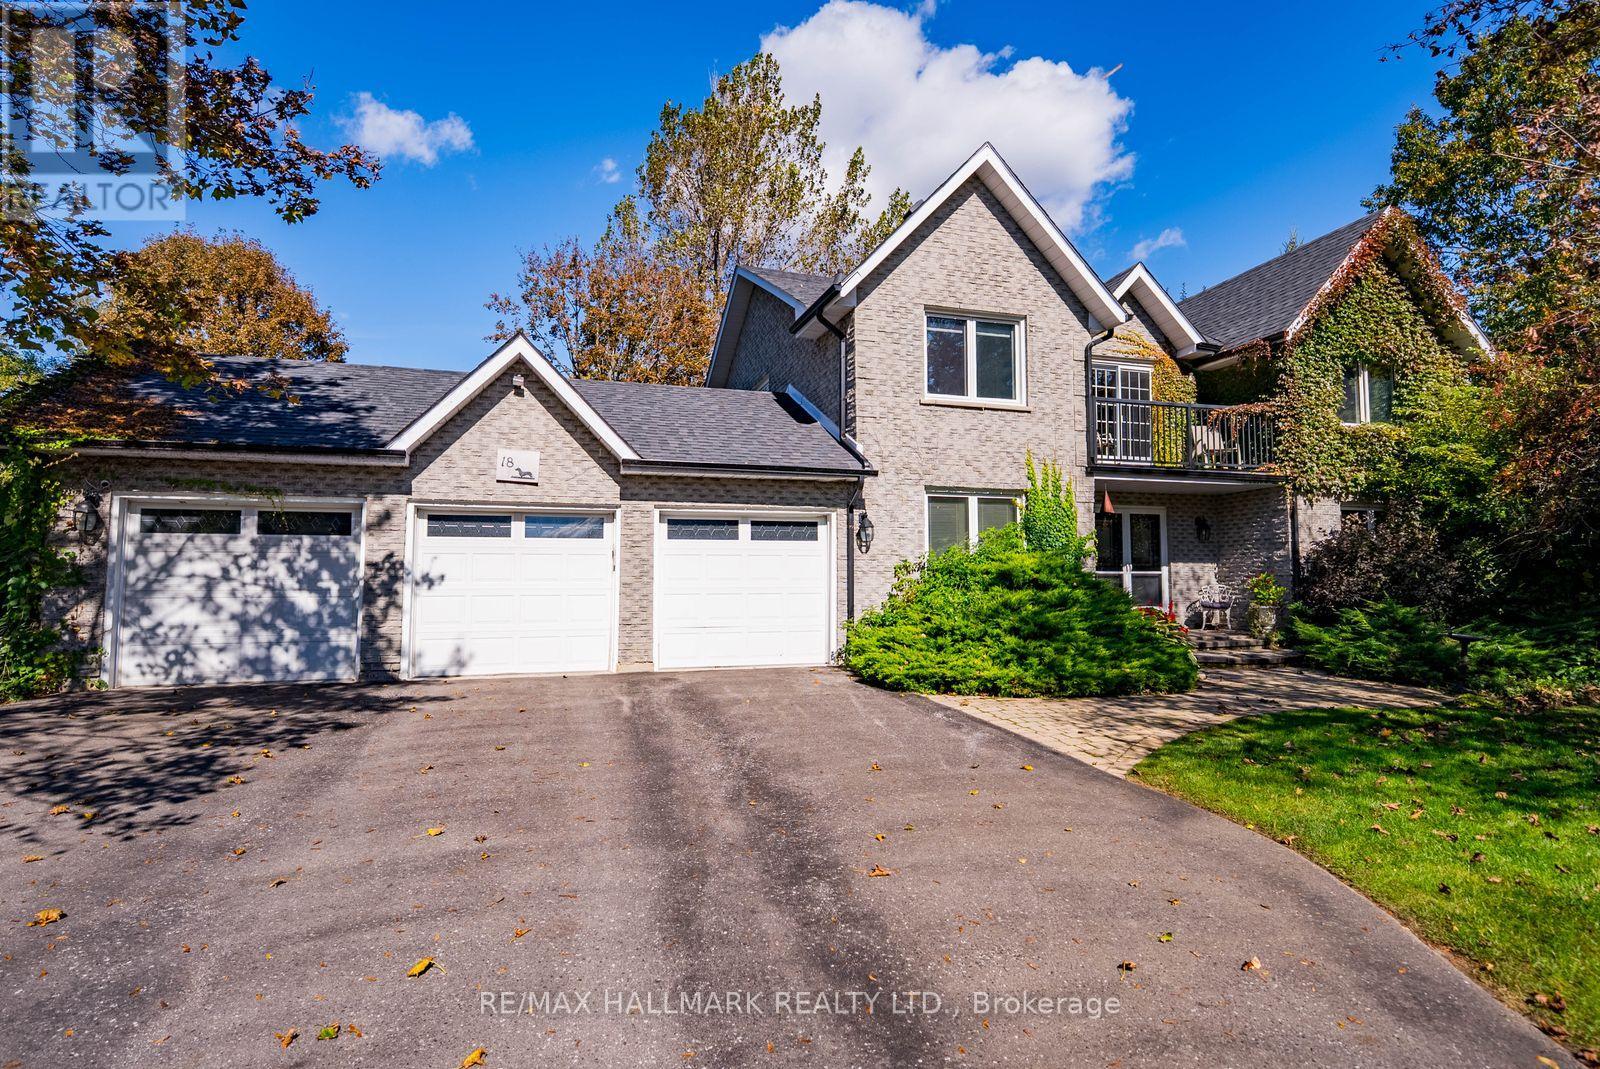
Welcome to this exceptional family home, beautifully situated on a highly sought-after court and nestled on a spectacular 3/4-acre, fully treed lot. Step inside to discover bright, inviting living spaces filled with warmth and natural light. The renovated kitchen features granite countertops, a ceramic backsplash, ceramic flooring, stainless steel appliances and a charming breakfast area, with a walk-out to the deck. The layout is traditional and has many inviting spaces. The main floor family room offers a cozy gas fireplace and picturesque backyard views, while the spacious living and dining rooms feature hardwood flooring, wainscotting and large windows, perfect for gathering with family and friends. A convenient main floor laundry room provides direct garage access, and you have two front closets as well as a powder room. Upstairs, retreat to the generous primary bedroom, complete with a renovated five-piece ensuite featuring a jetted tub and walk-in closet. Three other bedroom on this floor share a 4 pc bathroom. You'll be delighted to find a private balcony on this level that has a view of the beautiful property. The fully finished basement provides additional living space with a spacious recreation room featuring a brick fireplace, bedroom with walk-in closet, cold cellar and ample storage. Outside, your private backyard oasis awaits! Surrounded by mature trees and beautifully maintained gardens, enjoy summer afternoons by the pool, relaxing evenings in the hot tub and plenty of space for outdoor entertaining. Offering exceptional privacy, generous living space and a fantastic location on one of the area's most desirable courts, this is a wonderful place to call home! Complete with an inground pool, hot tub and three-car garage, this impressive property offers the perfect combination of space, privacy and comfort, ideal for family living and entertaining. Located in Ballantrae community you have a 10min commute to both Aurora and Stouffville. (id:55499)