
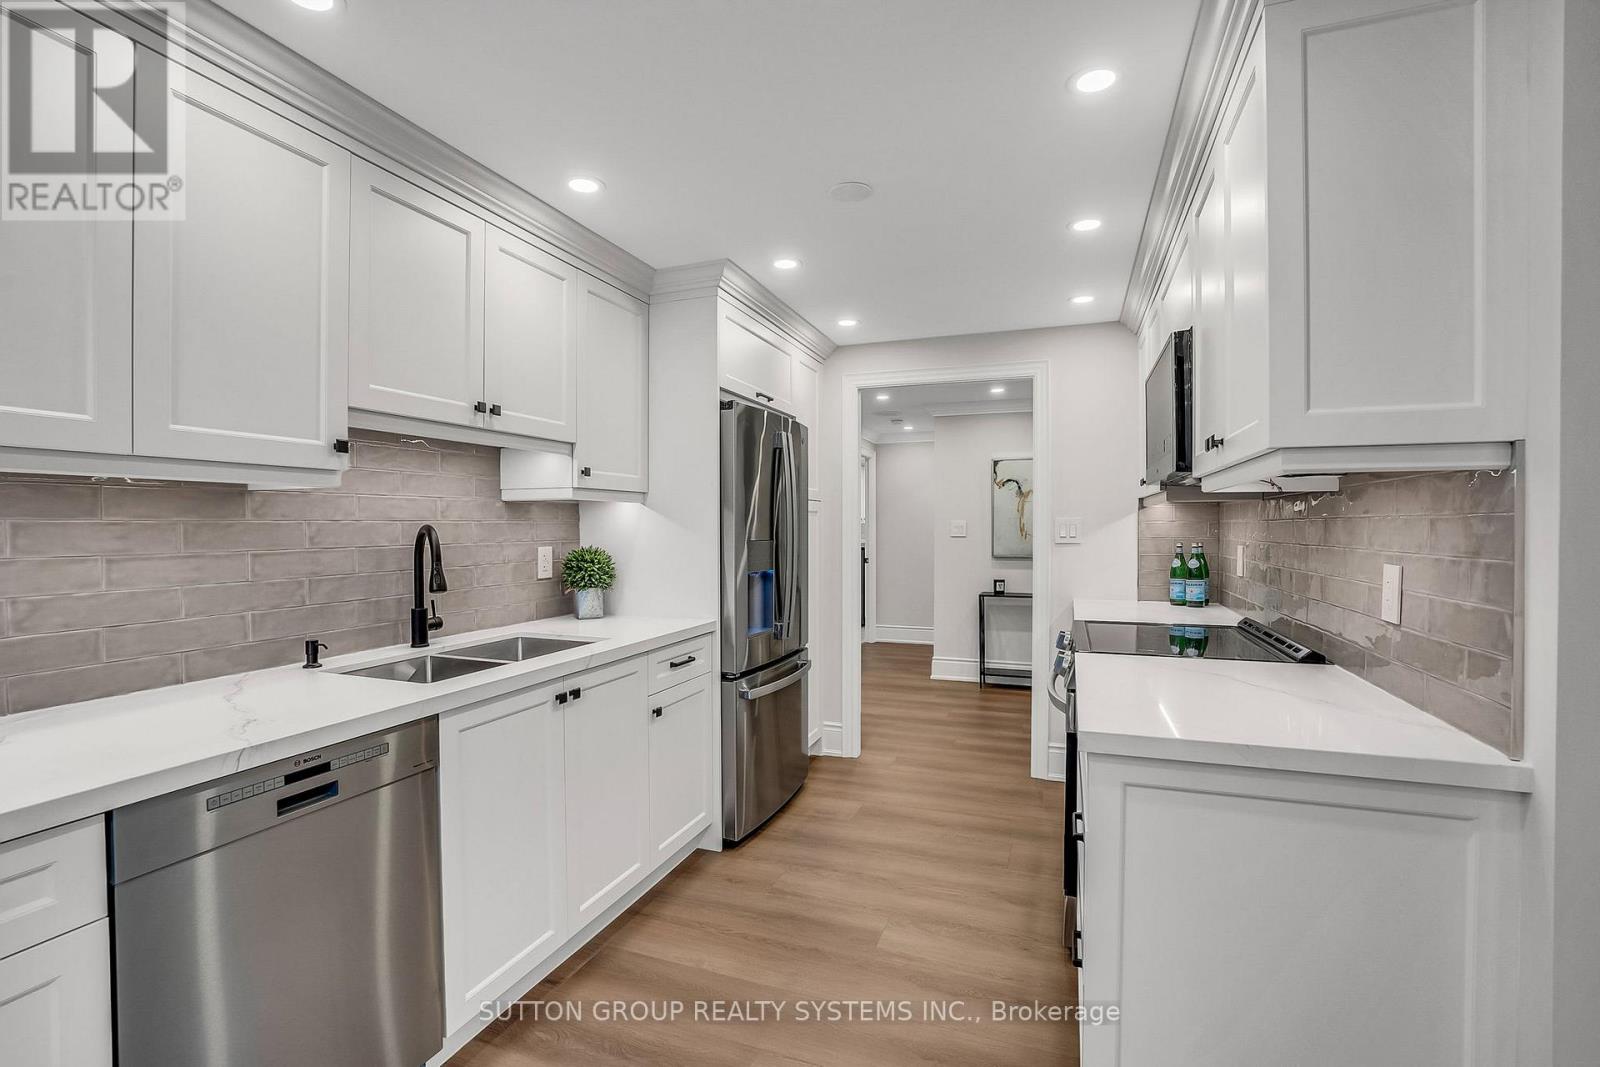
501 - 2180 Marine Drive
Oakville, Ontario
Introducing a newly renovated condominium offering an exceptional blend of elegance and comfort. This corner suite spans approximately 1,830 sq. ft. The desirable split layout seamlessly integrates open-concept living and dining areas with a spacious eat-in kitchen. This residence features two generously sized bedrooms, two full bathrooms, and a versatile den, combined with a sun-drenched solarium that is perfect for a home office, reading nook, or creative space. Every detail has been curated with discerning taste in mind. The custom chef's kitchen is a culinary masterpiece, featuring bespoke cabinetry, quartz c-tops, subway tile backsplash, pot lighting, under-cabinet light and brand-new stainless steel appliances, including a Bodega dual-zone wine fridge. The expansive living room radiates modern charm, while the primary suite offers a tranquil retreat with double custom closets and a spa-inspired ensuite. The second bedroom provides ample storage and equal comfort for family or guests. Elegant finishes abound: wide-plank laminate flooring t/out, smooth ceilings adorned with refined 7-inch crown mouldings, 7.25-inch baseboards, upgraded door casings and hardware, sleek interior doors, modern light fixtures, and screw-less wall plates subtly elevate the overall aesthetic. A full-size laundry room and abundant in-suite storage. This unit features an underground parking space and a private locker. Set within the prestigious Ennisclare II on the Lake community, this residence is nestled on five acres of immaculately landscaped grounds in the heart of vibrant Bronte Village. Residents enjoy access to an array of first-class amenities, including an indoor pool, fully equipped fitness centre, sauna, tennis and squash courts, party and billiards rooms, golf driving range and residents' lounge. (id:55499)
Sutton Group Realty Systems Inc.
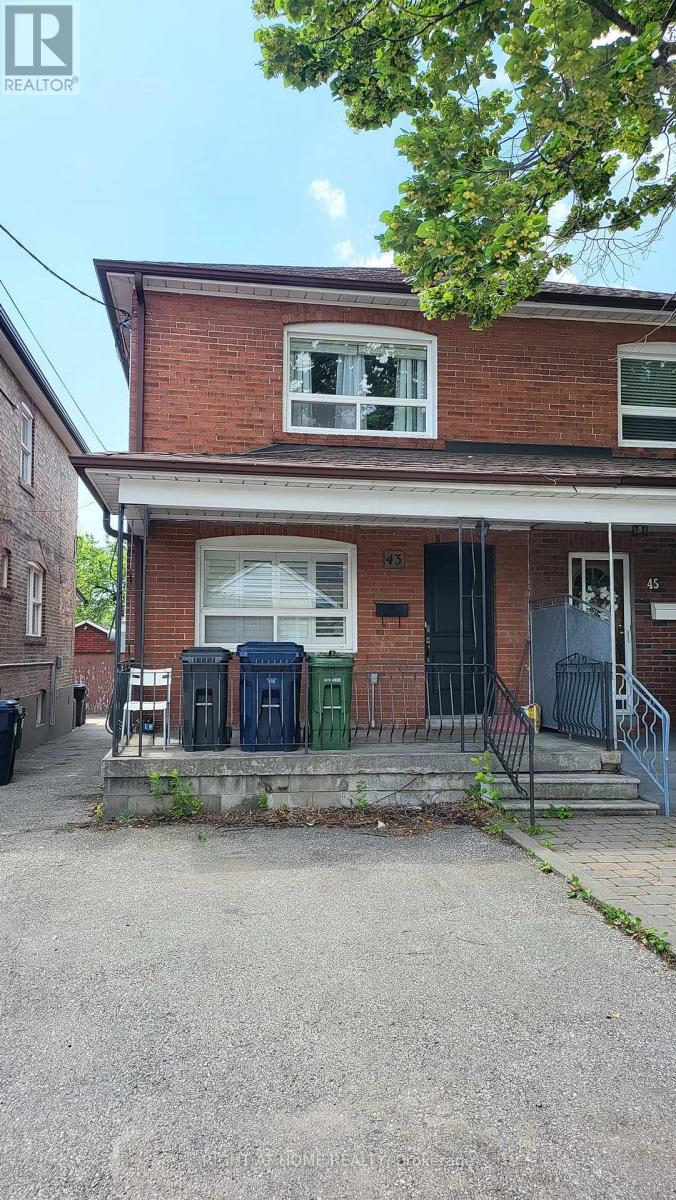
43 Bowie Avenue
Toronto, Ontario
Cozy Upgraded Living near Upcoming Eglinton LRT line. Upgraded Kitchen: Cabinets, Pantry, Backsplash, and Faucet; Over 30 LED Pot-lights; Upgraded Furnace/Central Air Conditioning; Upgraded Electrical, Shingles, Bathrooms, Shutters, Baseboards/Trim, Crown Moulding, Front Door, Smooth Ceilings, Open Riser Stairs, Tiled Cold Room. Newer Hardwood Main Floor. Garage for owner's storage. Rare Walk-Up Bsmt Separate Entrance. (id:55499)
Right At Home Realty
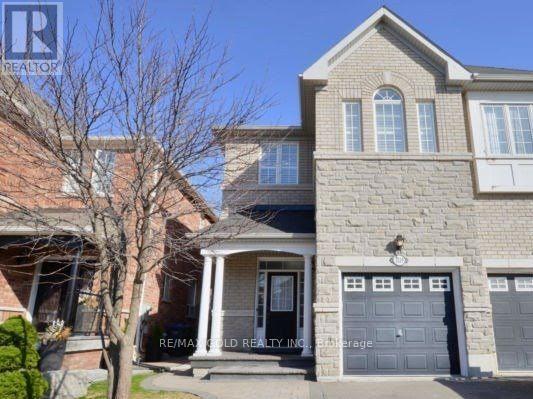
3219 Cabano Crescent
Mississauga, Ontario
Huge Semi 4 Bdrm With Finished Basement In Churchill Meadows, 2166 SQ Ft, Bright Spacious And Large Premium Stone Elevation 2166 Sqft.Close To All Amenities, School, Park 403, 401, 407 Hwy. Finished Basement 9'Ft Ceilings On The Main Level. Granite Kitchen, Separated Family Room, Stamp Concrete Backyard. Fireplace, California Shutter, Stainless Steel Appliances. (id:55499)
RE/MAX Gold Realty Inc.
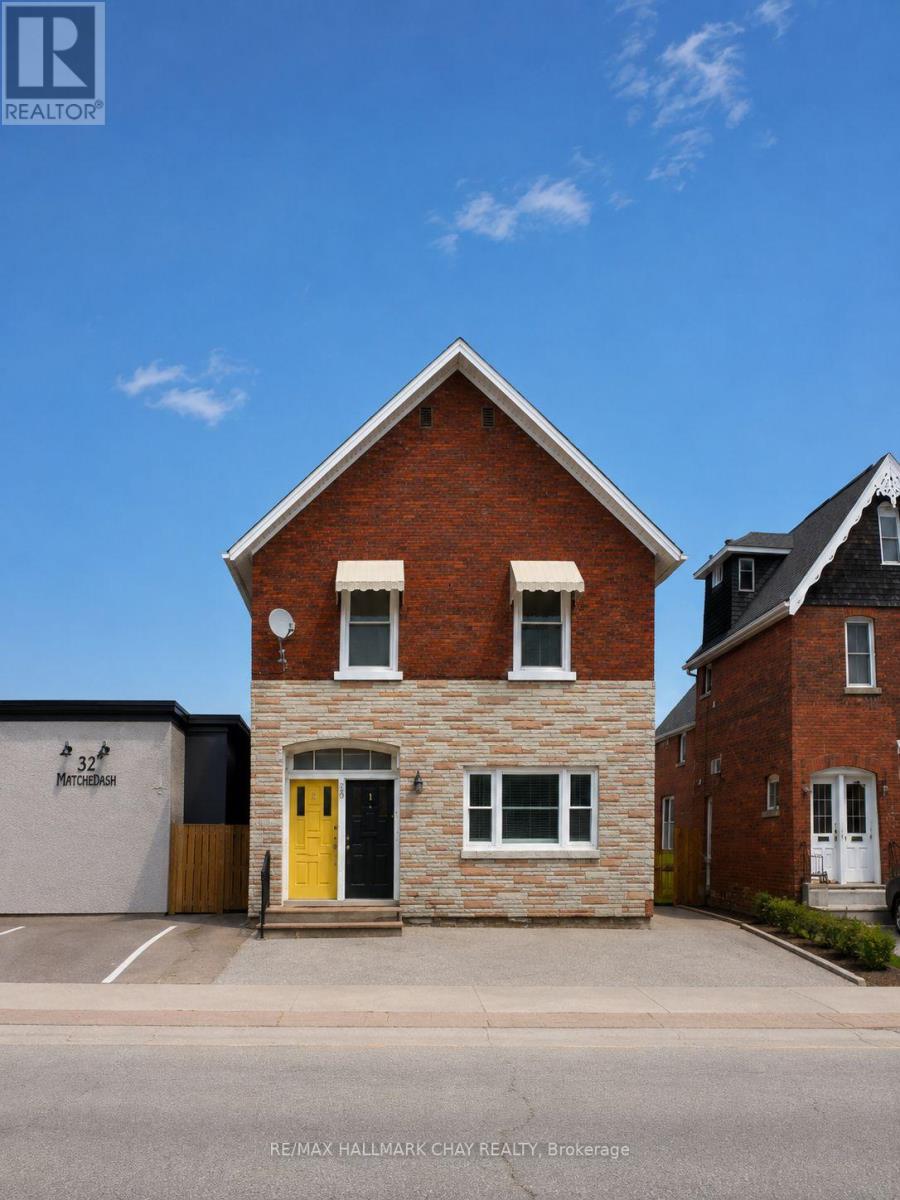
3 - 28 Matchedash Street N
Orillia, Ontario
Welcome To Unit #3 At 28 Matchedash Street North, Ideally Located In The Heart Of Downtown Orillia. This Two-Bedroom Unit Offers Approximately 750 Sq. Ft. Of Comfortable Living Space With A Functional Layout And Generously Sized Living Area. Featuring Two Bedrooms, A 4-Piece Bathroom, In-Suite Laundry, And A Galley-Style Kitchen. One Parking Space Is Included, Along With Access To The Backyard And Garden Boxes For Those Who Enjoy Planting And A Little Outdoor Space Of Their Own. Enjoy The Convenience Of All-Inclusive Monthly Rent, Making Budgeting Simple And Stress-Free. Located Just Steps From Downtown Shops, Restaurants, Cafés, The Waterfront, And Everyday Amenities. A Convenient Place To Call Home In The Heart Of Orillia. (id:55499)
RE/MAX Hallmark Chay Realty
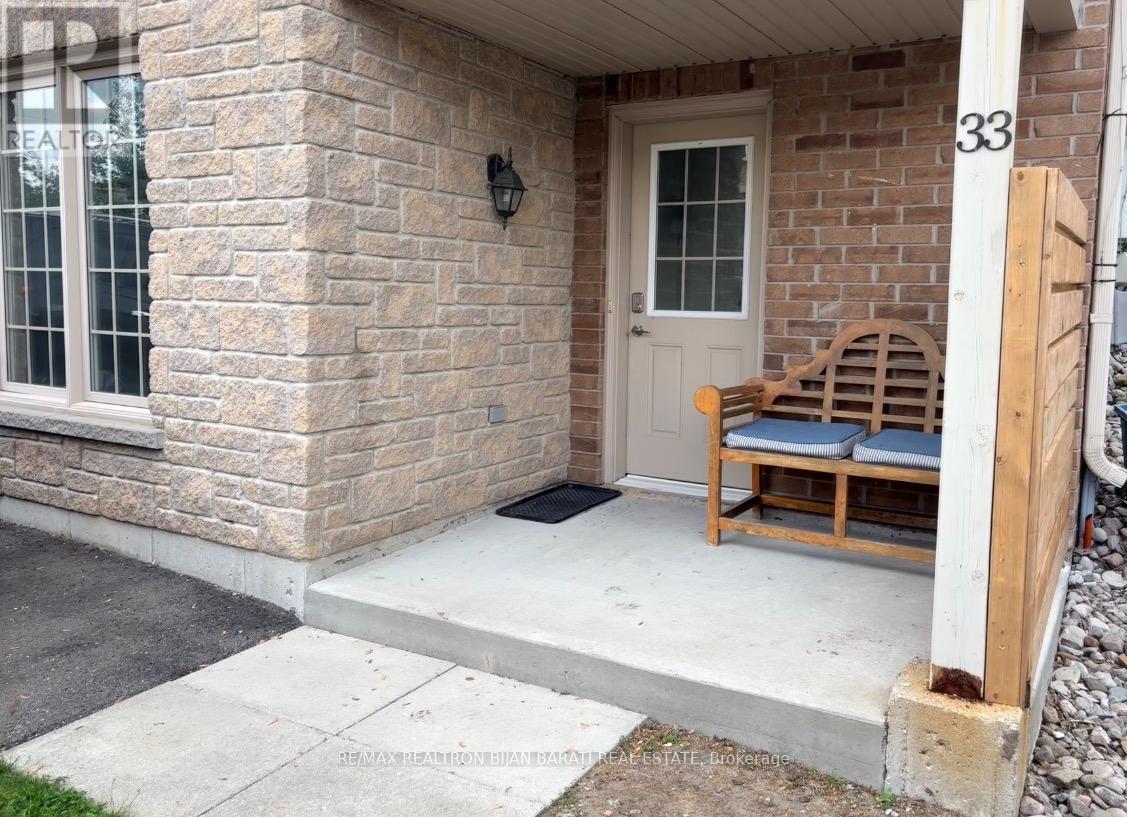
#33 - 175 Stanley Street
Barrie, Ontario
Newly Renovated Bright and Spacious Self Contained 1 Bedroom Unit with 2 Parking Spots Available on the Driveway & Private Entrance! Brand New Vinyl Flooring Throughout with Smooth Ceilings & New Light Fixtures. Newly Renovated 4 Pc Washroom with New Vanity, New Flooring, Refinished Bathtub & New Mirror Light. Primary Bedroom Has It's Own Walk-In Closet. In-Suite Laundry. Steps to Georgian Mall & East Bayfield Community Centre, 5 Minute Drive to Georgian College & 5 Minute Drive to Highway 400. (id:55499)
RE/MAX Realtron Bijan Barati Real Estate
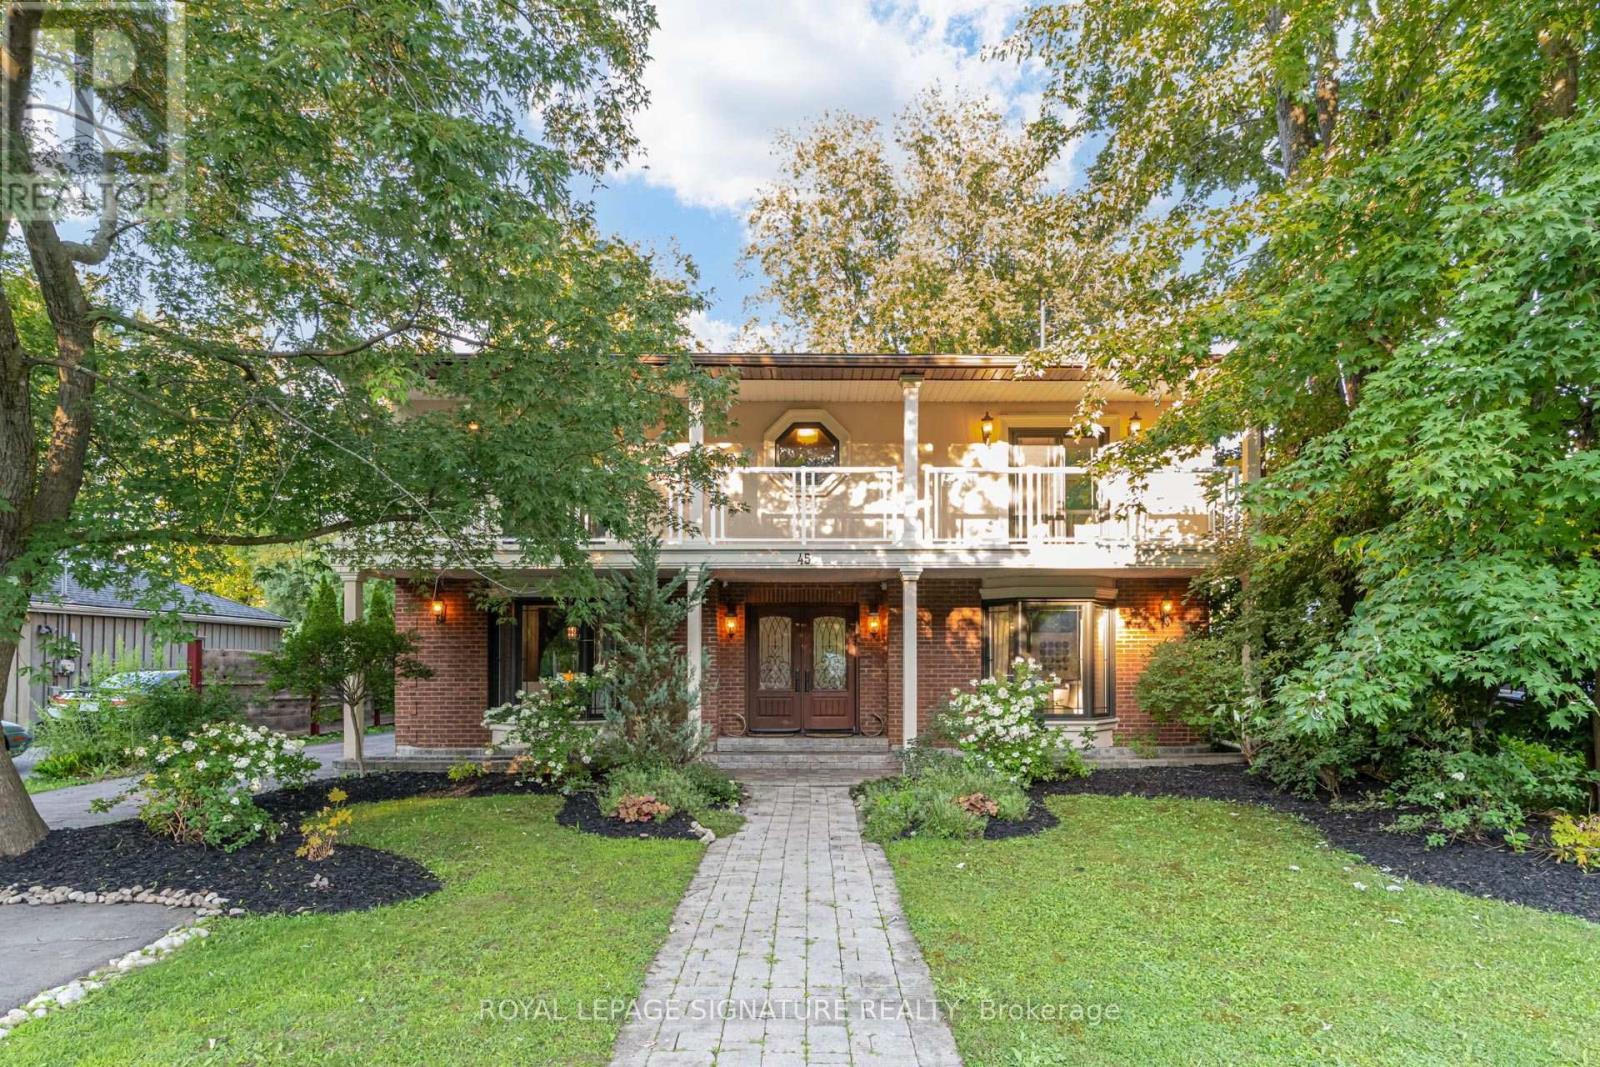
45 Pleasant Avenue
East Gwillimbury, Ontario
Welcome to 45 Pleasant Ave in Holland Landing, a beautifully renovated 4-bedroom home on a rare 60 x 200 ft lot framed by mature trees. Offering over 3,300 sq. ft. of finished living space, this thoughtfully redesigned 2-storey home delivers generous room sizes, elegant finishes, and a layout made for family living and entertaining. The main floor offers an impressive sense of space, with a bright foyer, formal dining room, great room, sitting area, and a large family room overlooking the backyard. The renovated chef's kitchen features high-end JennAir appliances, built-in ovens, a large centre island, and a convenient pass-through to the dining room. The family room is a standout, complete with custom walnut built-ins, fireplace, sliding doors to the deck, and access to the hot tub. A redesigned mudroom with side entry, Spanish terrace tile, shiplap detail, and built-in storage adds everyday function, while the updated laundry room offers cabinetry, newer appliances, and quartz counters. Upstairs, 4 spacious bedrooms, hardwood flooring, a renovated main bath, and a flexible play area create a practical family layout. The primary suite feels like a true retreat, with a fireplace, oversized walk-in closet/dressing area, spa-inspired ensuite with steam shower and standalone tub, and access to an expansive covered balcony stretching across the front of the home. The deep backyard offers exceptional space to entertain, relax, play, gather around the firepit, or unwind in the hottub. With zoning noted to allow an additional 2-storey guest house, income suite, or detached garage, this property offers rare flexibility and long-term potential. Professionally painted, tastefully finished, and proudly maintained, 45 Pleasant Ave delivers lot size, living space, design, and pride of ownership in one rare package. (id:55499)
Royal LePage Signature Realty
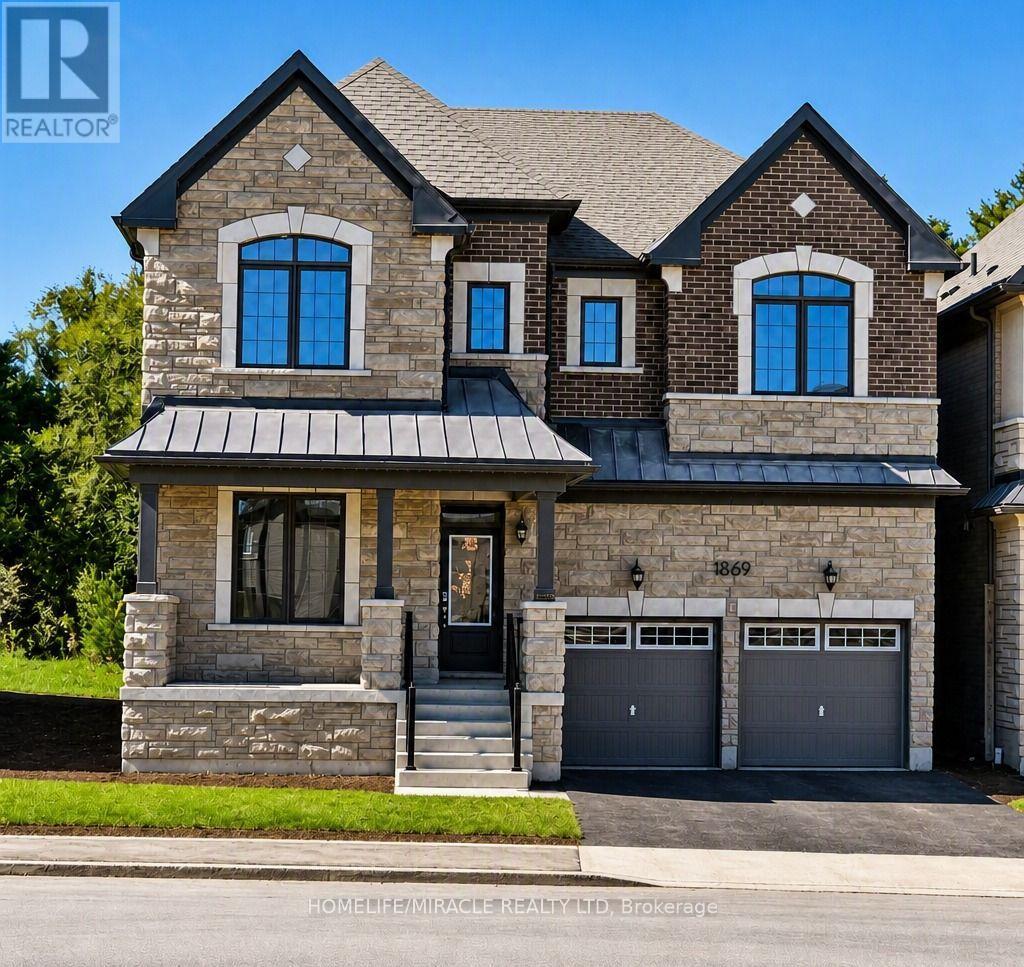
1869 Narcissus Gardens
Pickering, Ontario
Come lease this modern 5+1-bedroom detached house with a 2-car garage in the high-demand location of Pickering. More than 3000 square feet of absolute luxury and comfortable living. Excellent ravine lot; enjoy peace with no neighbours behind. This property is conveniently located near all amenities. Very close to Highway 407 (East access is toll-free from Brock Rd going East). Excellent neighbourhood, close to shopping, grocery, school and highways. (id:55499)
Homelife/miracle Realty Ltd
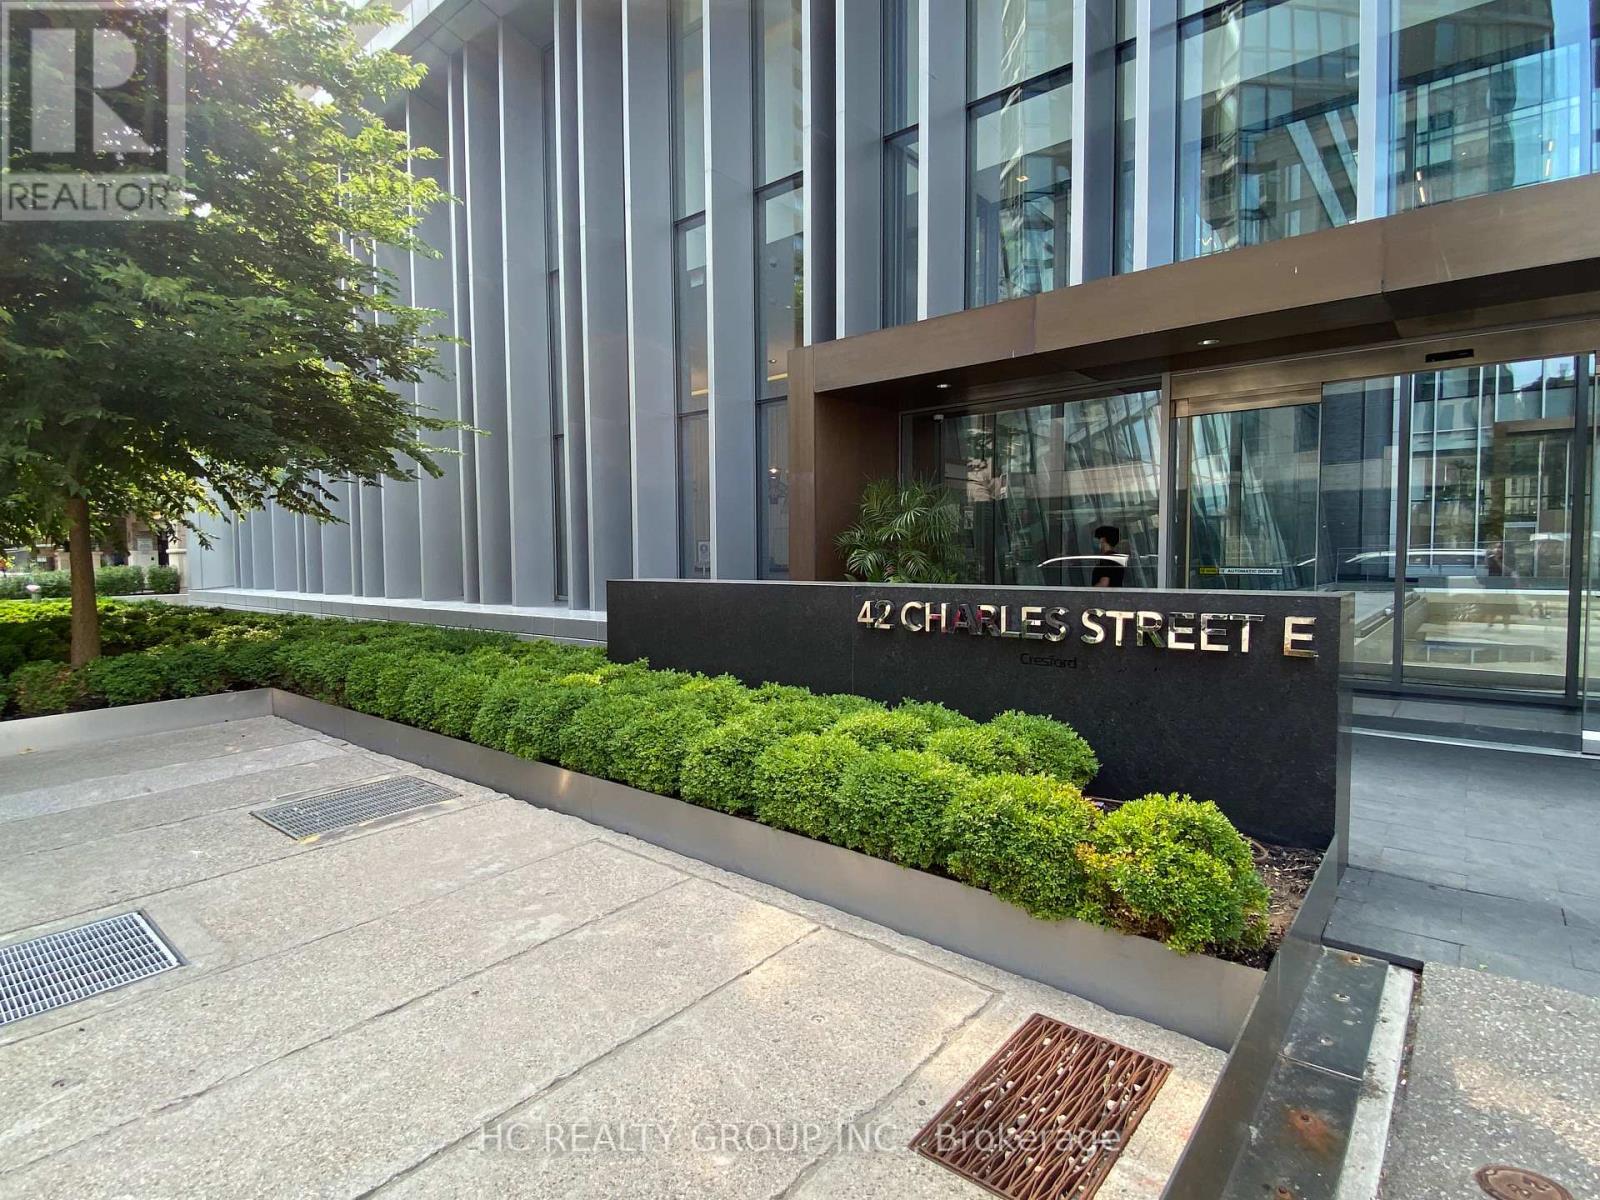
3007 - 42 Charles Street E
Toronto, Ontario
Excellent Location In Downtown. Close to U of T. Casa 2 Building, Close To 2 Subway Lane, Library, Shops, Yorkville, 2 Bedroom Corner Unit W/Big Balcony, Unobstructed North View, Fully Furnished. 24 Hrs Concierge, Gym And More Amenities, 9' Smooth Ceiling, Granite Counter Top, S/S Appliances. (id:55499)
Hc Realty Group Inc.
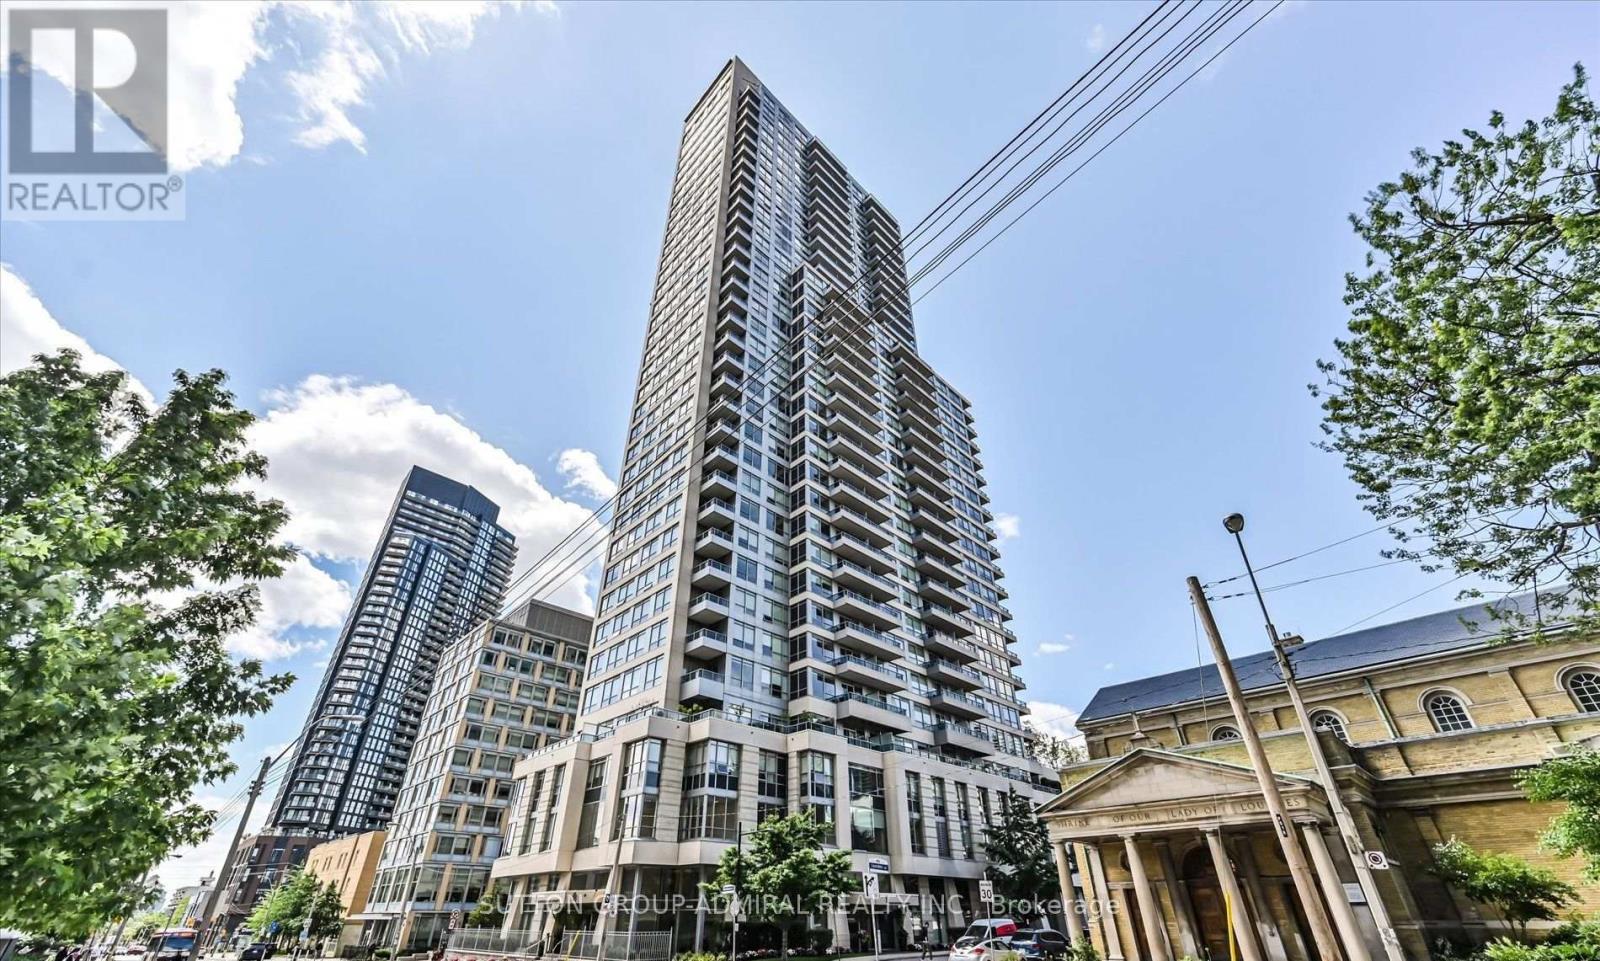
1205 - 500 Sherbourne Street
Toronto, Ontario
Welcome to the beautiful "500 Condos"! This fully furnished, luxurious 1-bedroom + den suite features a bright, open-concept layout with unobstructed south-facing views. Enjoy 9-foot smooth ceilings, beautiful hardwood floors, and a modern kitchen complete with a granite island offering ample storage, espresso-coloured cabinetry, and stainless steel appliances. The spacious den features a double closet, providing excellent flexibility for a home office or additional living space. Topped with a generously sized primary bedroom and large private balcony. Enjoy an impressive selection of building amenities, including a fully equipped fitness centre, rooftop terrace, party room, guest suites, and 24-hour concierge service. Ideally located just steps from Sherbourne Station and surrounded by shops, cafés, and restaurants, with easy access to the Don Valley Parkway and downtown core. (id:55499)
Sutton Group-Admiral Realty Inc.

2202 - 32 Forest Manor Road
Toronto, Ontario
Bright & Gorgeous Brand New 2 Bedrooms Condo W/ 9' Feet High Ceiling, Corner Unit West & North Clear View, Top To Bottom Two Walls Of Windows W/ Tons Of Sunlight, Great Layout, Open Concept, Supermarket Fresco Inside Of The Building , Mins Walking To Subway Station, Fairview Mall, T & T Supermarket, Tim Hortons, Restaurants, Banks, Library, Community Center, School, Park, Highway 404 & 401, Indoor Swimming Pool, Theatre Room, Fitness Centre, Yoga & Pilates Studio & Much More! (id:55499)
Homelife Landmark Realty Inc.
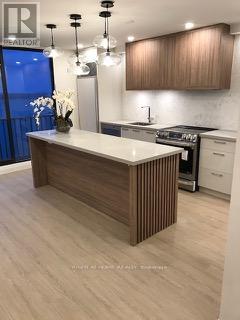
1616 - 33 Harbour Square
Toronto, Ontario
**Welcome to Waterfront Living at 33 Harbour Sq** An exceptional opportunity to experience premier waterfront living in the heart of Downtown Toronto. This beautifully renovated split level one bedroom residence offers 1,043 sq ft of bright sophisticated living space, stunning unobstructed water views from floor to ceiling windows from expansive, living, dining and kitchen areas. Tastefully renovated and move-in ready featuring open concept gourmet kitchen with 8 ft walnut island, stainless steel appliances (Sub-Zero, Bosch, L.G.), main floor powder room in addition to 3 pc on upper level, new flooring throughout, electric fireplace feature & ensuite laundry. The large upper level primary bedroom showcases a spectacular City skyline and a generous walk-in closet. The main bathroom features an oversized medicine cabinet in main bathroom. Residents enjoy access to an impressive collection of resort style amenities, including a 60 foot saltwater pool, fully equipped fitness center, sauna, rooftop garden with BBQ.s. Other amenities included are one parking spot, unlimited Bell Wifi and Cable TV, 24 hour concierge, private shuttle bus, ample visitors parking and guest suites (suites at additional cost) for exceptional convenience. Ideally located just steps from the Financial District, Union Station, the Path, Rogers Centre. Notes: Suite has been virtually staged prior to present tenants; as per building rules, no pets, no smoking within suite. (id:55499)
Right At Home Realty
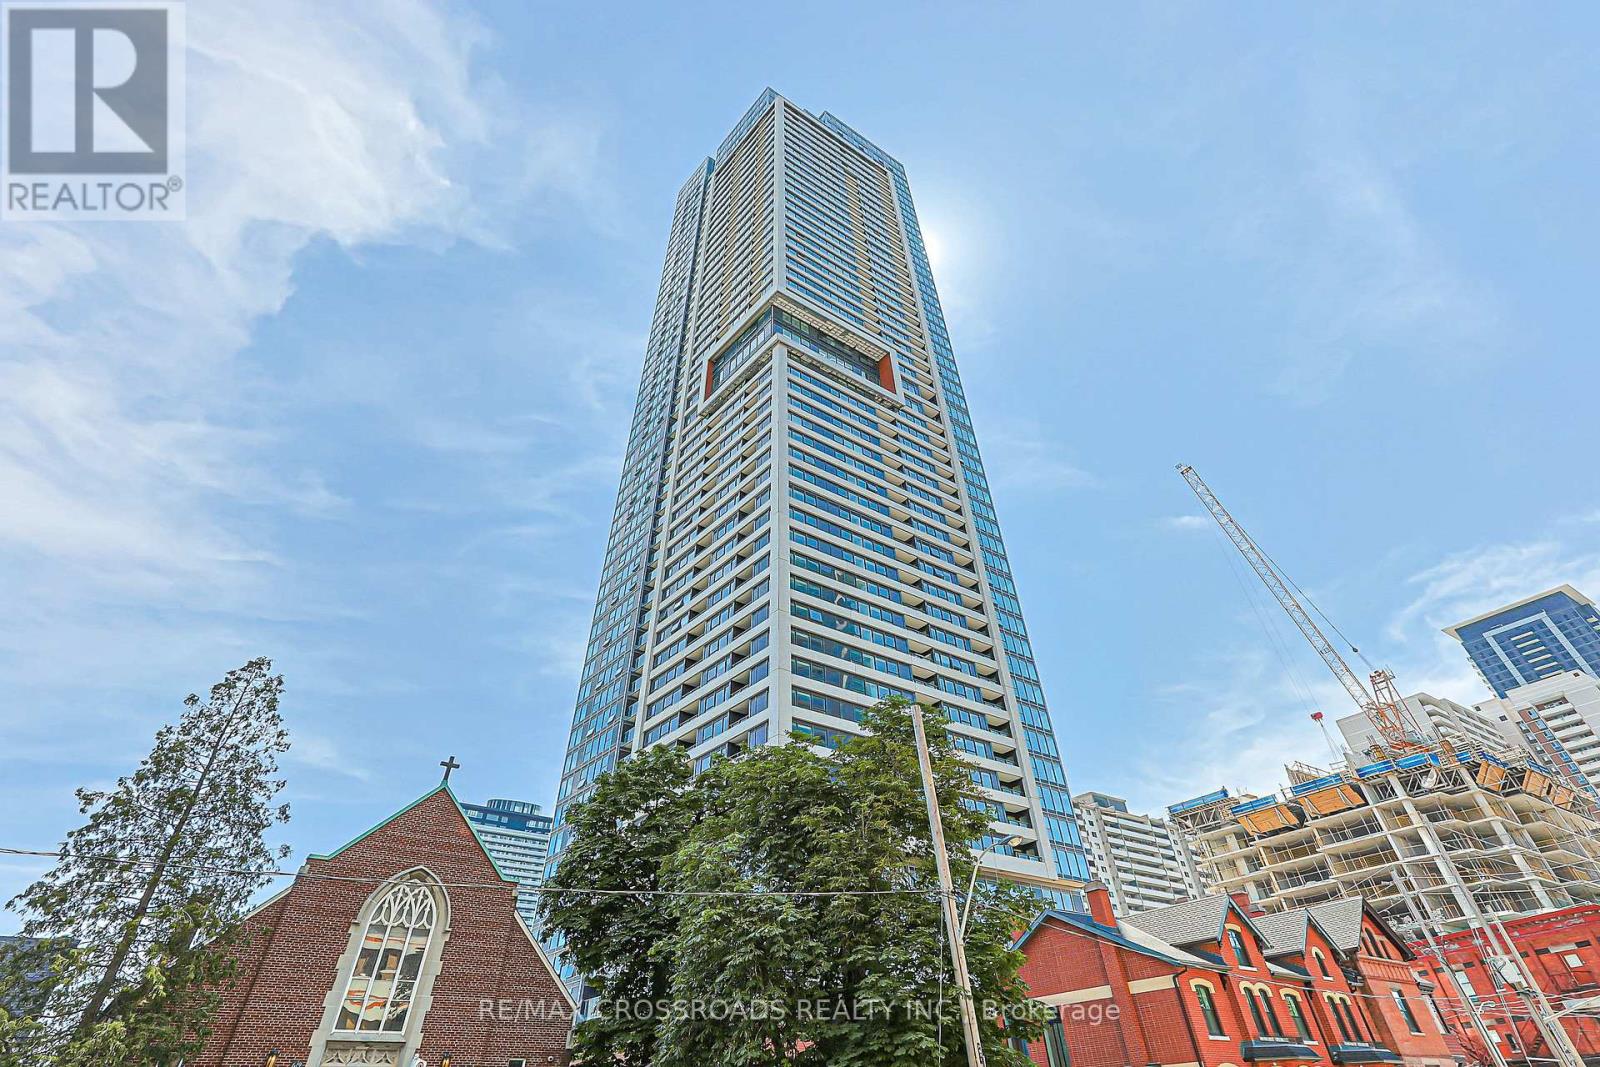
1204 - 609 Sherbourne Street
Toronto, Ontario
Experience elevated urban living in this brand-new, never-lived-in corner suite offering over 1,100 sq. ft. of bright, thoughtfully designed living space with premium finishes and unobstructed green views. The functional split-bedroom layout features an open-concept living, dining, and kitchen area with built-in appliances, custom cabinetry, and abundant natural light. The spacious primary bedroom features a large closet and a well-designed ensuite bathroom, while the additional bedrooms are ideal for family, guests, or a home office. Enjoy outstanding amenities, including a 24-hour concierge, fitness centre, yoga and spin studios, co-working lounge with meeting rooms, party room, private dining room, theatre, music and games rooms, children's room, guest suite, pet wash station, secure parcel storage, and beautifully landscaped outdoor terraces with BBQs and lounge seating. Located just a 1-minute walk to Sherbourne Subway Station, with grocery stores, cafes, restaurants, Yorkville, and the scenic Rosedale Ravine nearby, this exceptional home offers the perfect blend of luxury, convenience, and nature. Furniture shown in the photos has been virtually staged and is not included in the sale. Property taxes have not yet been assessed. (id:55499)
RE/MAX Crossroads Realty Inc.