
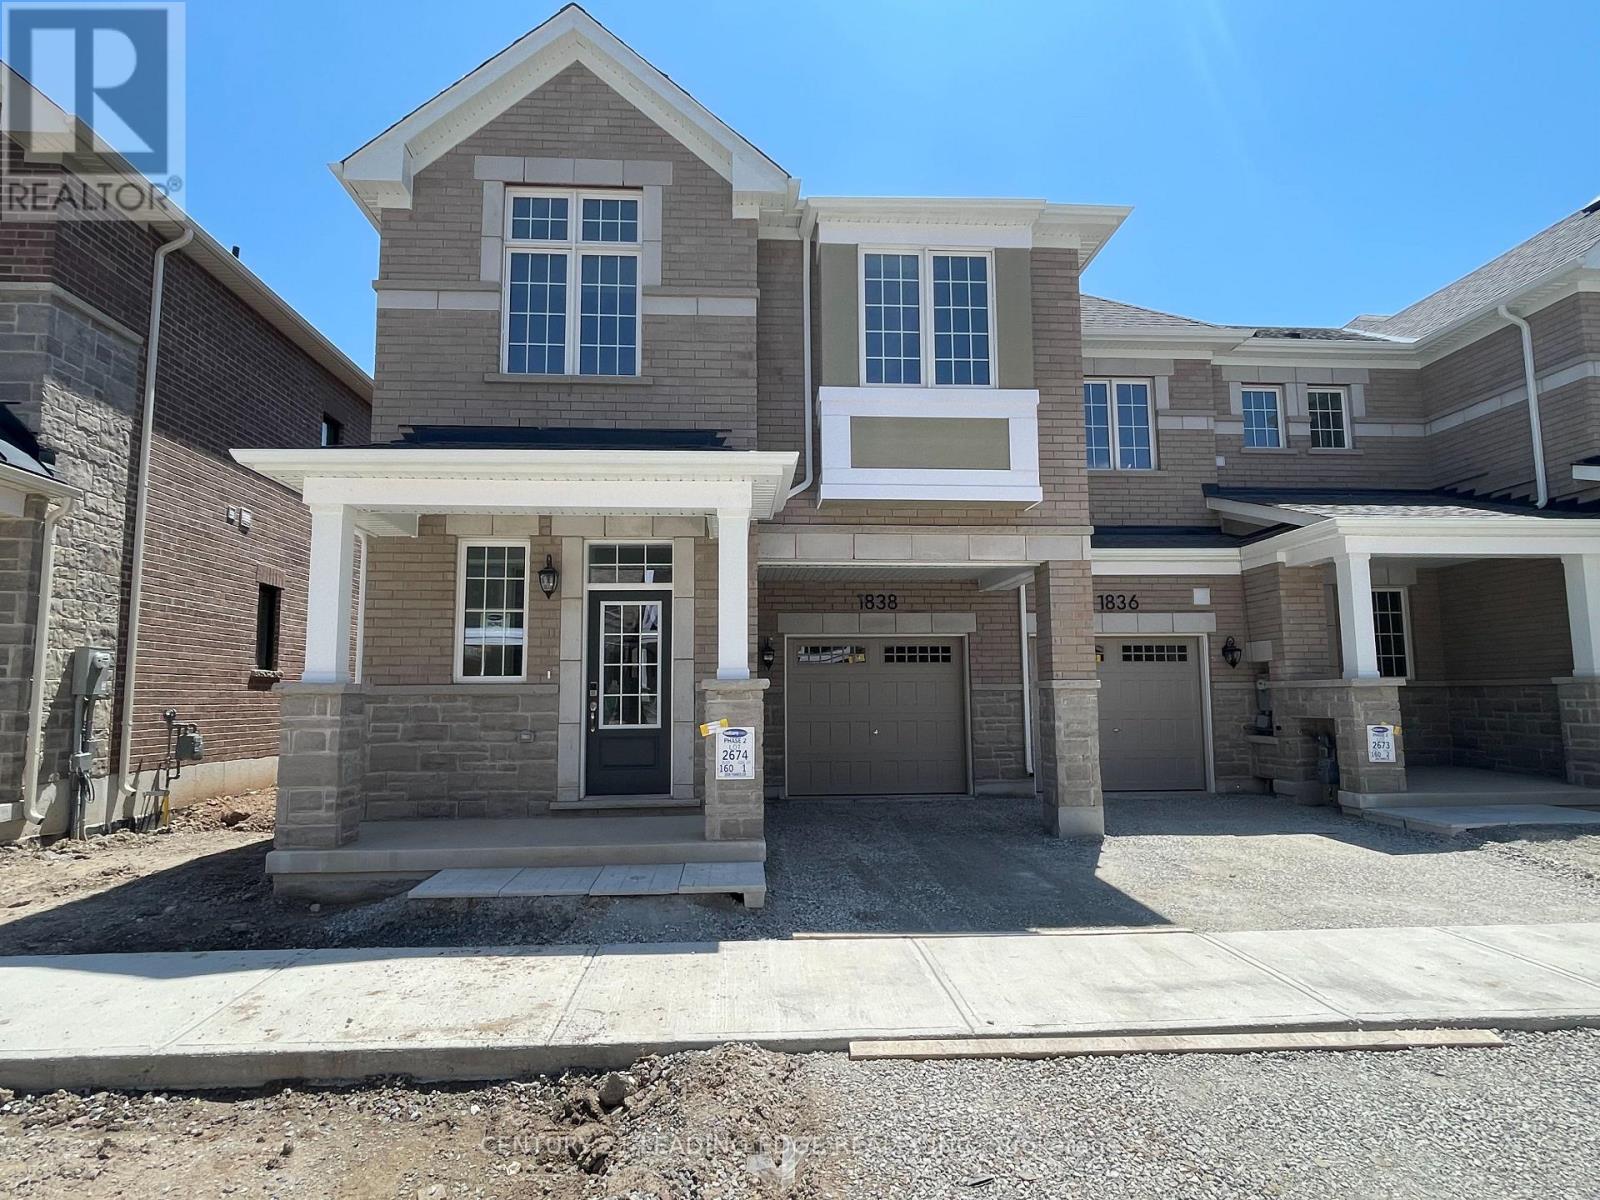
1838 Thames Circle
Milton, Ontario
Welcome to this stunning, end-unit freehold townhome in the highly desirable Bowes of Milton community! this beautifully designed two-storey home featuring 4 spacious bedrooms, 2.5 bathrooms, and an exceptional open-concept layout. Offering 9-ft smooth ceilings, large windows, and abundant natural light throughout, this home combines modern elegance with everyday comfort.The inviting great room features a cozy fireplace, while the contemporary kitchen boastsspacious primary bedroom offers a walk-in closet and a private ensuite, while three additional generously sized bedrooms provide ample space for family or guests. Enjoy convenient second-floor laundry, and direct access to the garage. Additional highlights include a 200-amp electrical panel, and no additional hot water tank rental charges. Ideally located in a sought-after Milton neighbourhood, close to excellent schools, parks, Milton Public Library, Metro Plaza, shopping, and everyday amenities. A fantastic opportunity to enjoy modern living in a growing family-friendly community.No Pets, No Smoking. (id:55499)
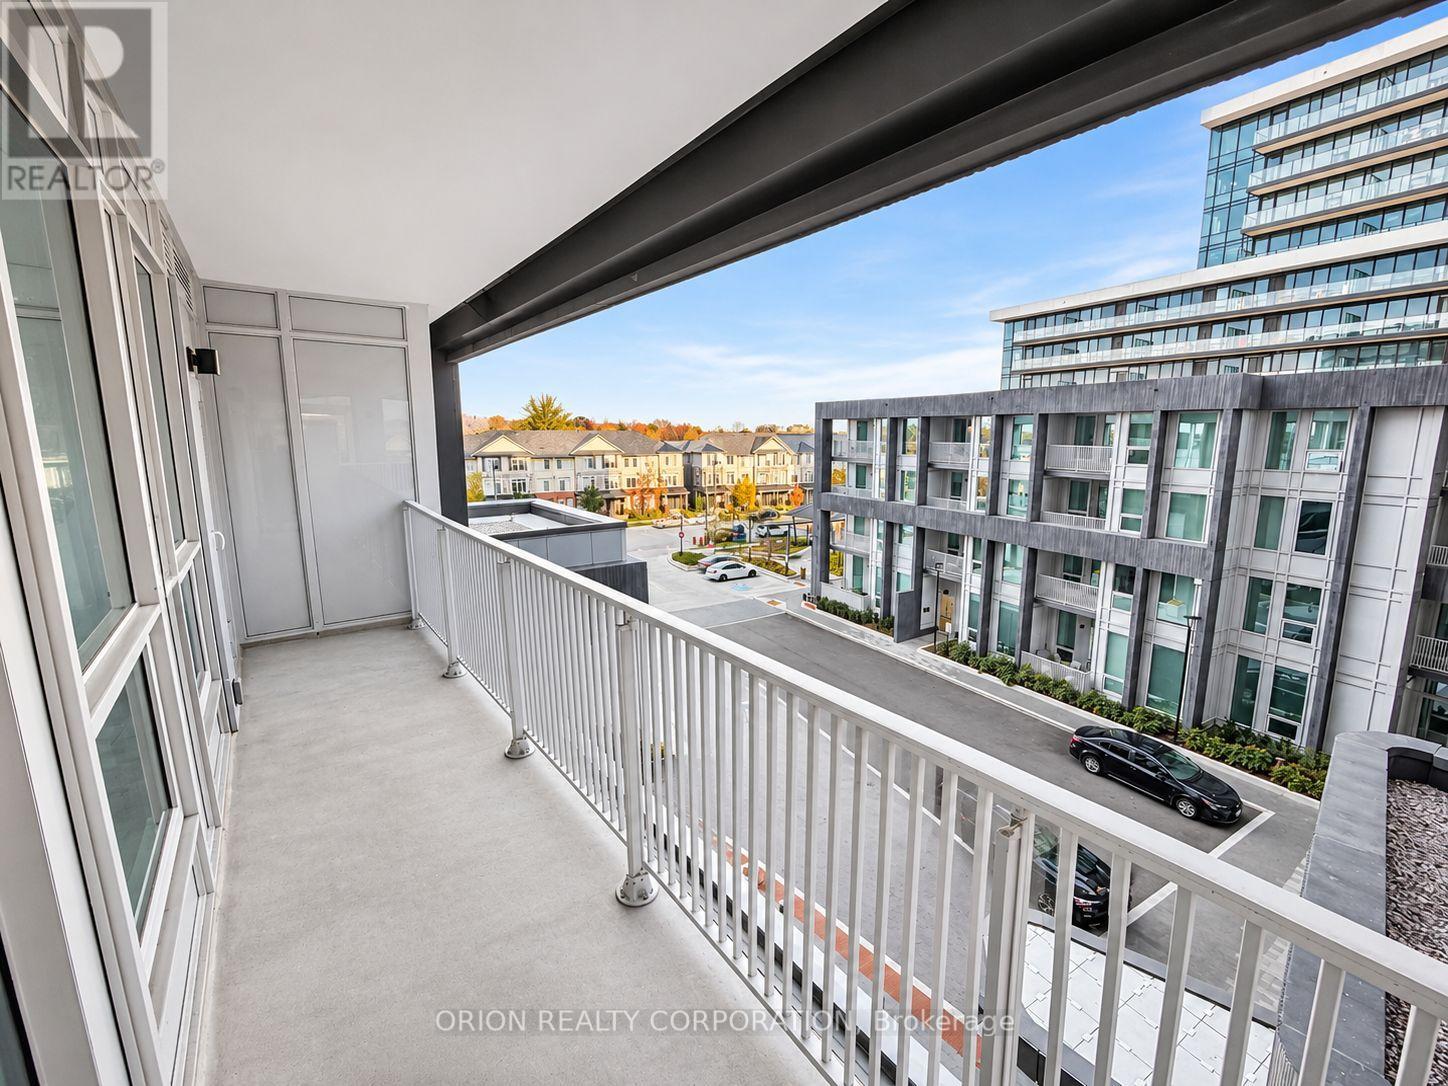
436 - 3240 William Coltson Avenue
Oakville, Ontario
Welcome to Greenwich Condos by Branthaven. This beautiful open concept 2 bedrooms plus den suite is 770 sqft of living space. A spacious living area with natural light. Direct access to balcony from the bedrooms. Features a modern kitchen with lots of counter and cabinet space and the benefits of a breakfast bar. Lots of upgrades!Hotel media inspired condo amenities such as courtyard entrance, lobby/concierge, coworking space & social lounge, dining bar, private dining room, gym/studio and yoga studio and a chic pet spa. Level 13 has outdoor bar lounge, BBQ/al fresco dining, firepits, smart technology such as lobby enterphone, suite security, in-suite system control touch pad, in-suite intelligent partner smart app and keyless entry. Parking spot has EV rough ins. Greenwich Condos has geothermal heating and cooling. Total maintenance = $681.06Maintenance price includes: Parking maint. fee: $59.07Locker maint. fee: $26.82 Bulk Internet and Smart Home: $77.29. Water separately metered. Electricity separately metered. World class local amenities, close to shops, schools, public transit, restaurants, groceries and more! (id:55499)
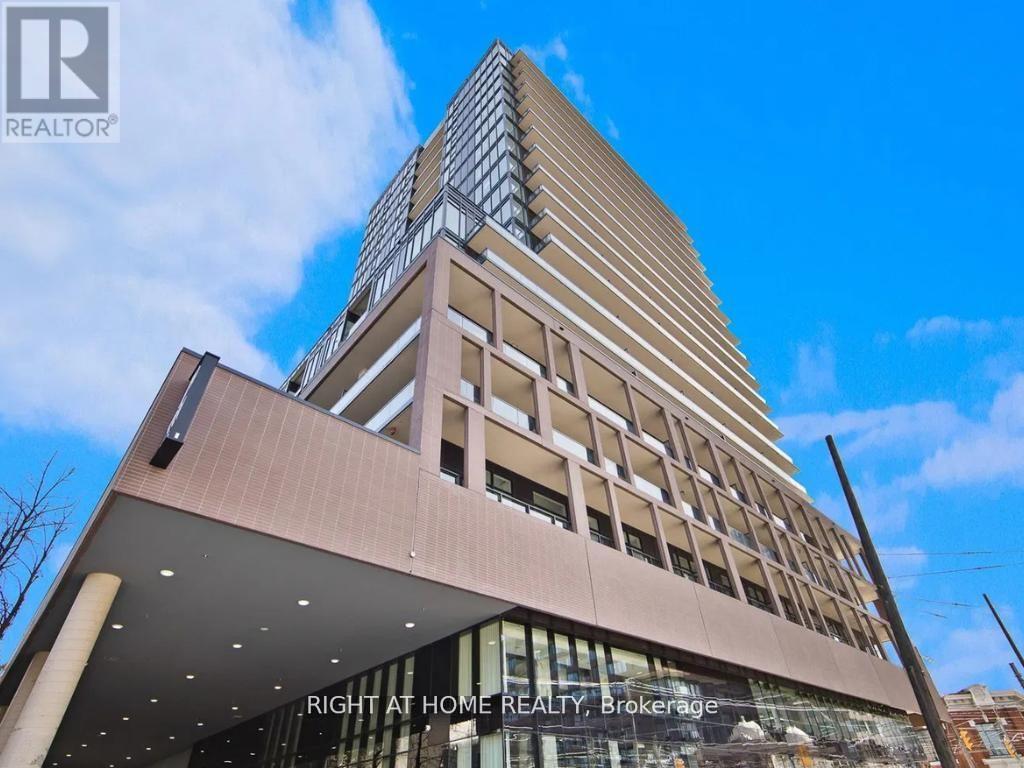
507 - 285 Dufferin Street
Toronto, Ontario
Step into this modern urban sanctuary at X02 Condos in the heart of King West. This northeast-facing two bedroom plus den offers a generous 767 sq ft with soaring 10'6" ceilings, an open-concept layout, and floor-to-ceiling windows that welcome bright morning light and soft, even natural light throughout the day. A spacious balcony is perfect for enjoying outdoor living. Both bedrooms offer ample closet space, and the den is a dedicated work-from-home space with room for a desk. The European-style kitchen is finished with a tile backsplash and fully integrated appliances. Parking and a locker are included. Residents enjoy world-class amenities, including 24/7 concierge, a state-of-the-art fitness centre, boxing studio, golf simulator, and premium co-working spaces. With a perfect 100 Transit Score and 95 Walk Score, you are steps from everything, including the 504 King Streetcar, Exhibition GO Station, and essentials like Longo's and Shoppers Drug Mart. Transit at your doorstep, with the convenience of your own parking spot when you need it. Luxury, convenience, and lifestyle living in King West. (id:55499)
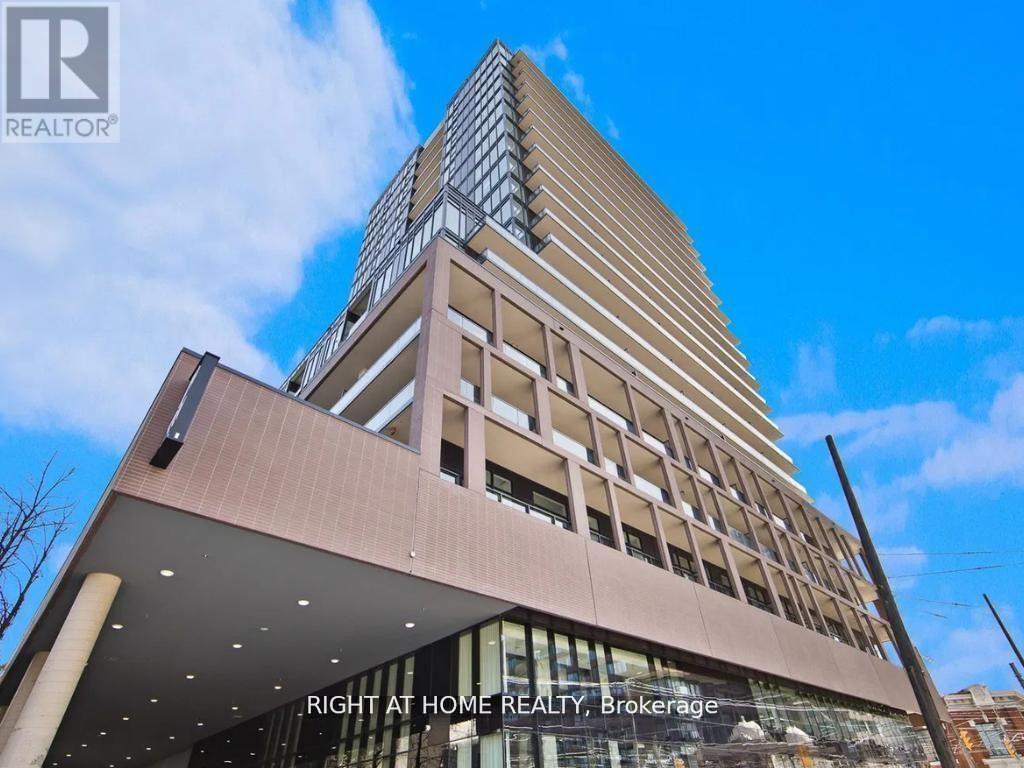
406 - 285 Dufferin Street
Toronto, Ontario
Step into this modern urban sanctuary at X02 Condos in the heart of King West. This north-facing one bedroom plus den offers a generous 606 sq ft with soaring 11-foot ceilings, an open-concept layout, and floor-to-ceiling windows that fill the space with soft, even natural light throughout the day. A spacious balcony is perfect for enjoying outdoor living. The bedroom offers ample closet space, and the den is a dedicated work-from-home space with room for a desk. The European-style kitchen is finished with a tile backsplash and fully integrated appliances. Residents enjoy world-class amenities, including 24/7 concierge, a state-of-the-art fitness centre, boxing studio, golf simulator, and premium co-working spaces. With a perfect 100 Transit Score and 95 Walk Score, you are steps from everything, including the 504 King Streetcar, Exhibition GO Station, and essentials like Longo's and Shoppers Drug Mart. Car-free living at its best, with transit at your doorstep. Luxury, convenience, and lifestyle living in King West. (id:55499)
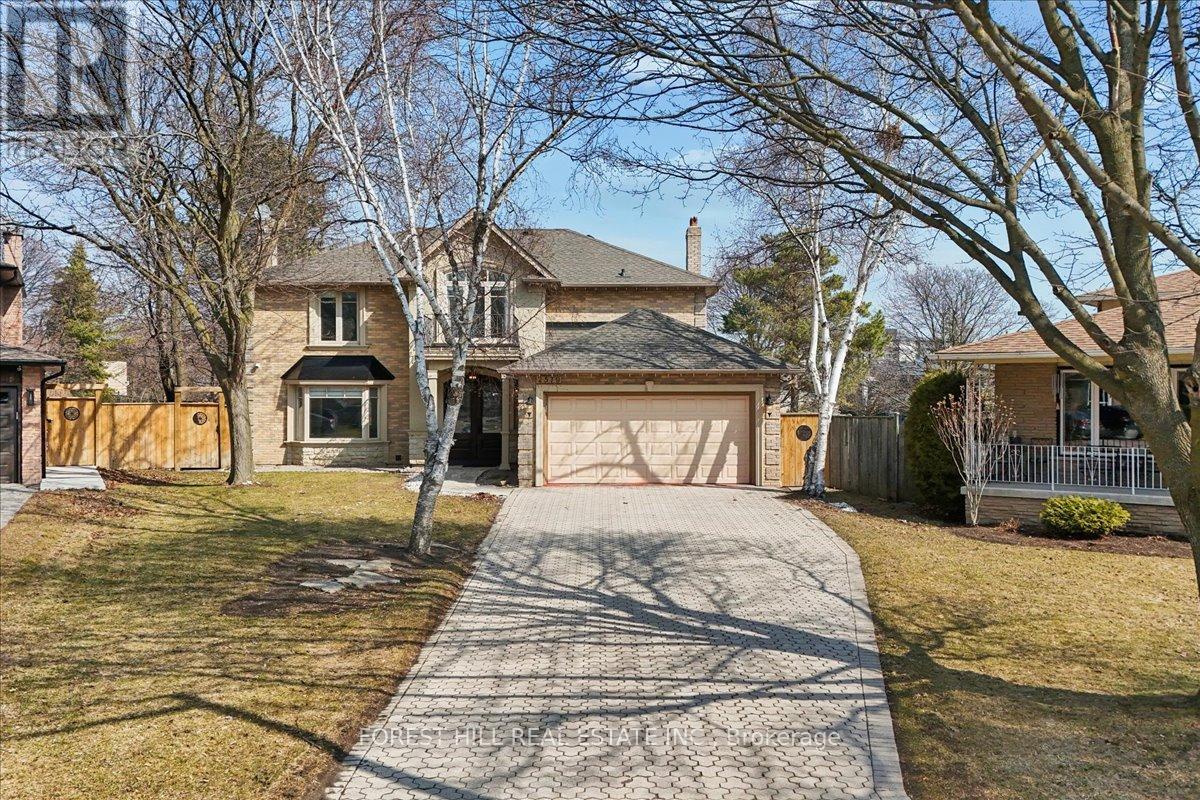
2579 Kenna Court
Mississauga, Ontario
Welcome to 2579 KENNA COURT in South Mississauga- a Rare Offering nestled in One of The Most Prestigious Locales sitting on a Quiet Cul-De-Sac. This BEAUTIFUL, WELL DESIGNED (See attached Floor plans) VERSATILE Home @2579 Kenna Crt is thoughtfully UPDATED for your Comfort. It Features 2469 sf (upper two levels & 1110 sft lower level). This Home has 4 Bedrooms, 4 Baths, PROFESSIONALLY FINISHED LOWER LEVEL, A Modern Kitchen, Two Sets of Laundry, New Top-OF-LINE Stainless Steel Kitchen Appliances, Granite Counters, Large EAT-IN kitchen w/o to Gardens, Family Room w/ NEWLY-BUILT Gas-Fireplace, Bright Living & Dining Rooms w/ Bay Windows overlooks Front & Rear GARDENS. Side Door to Main Floor Laundry/Mud Room. Garage Access to Home. The Finished Lower Level has 2 bedrooms, 4-piece Bath, Rec Room, Wet Bar, R/I for TV, A Large Cold Room w/ shelves, A Second Laundry Room. Build a separate Door to Lower Level & you can have a potential In-law suite. No detail overlooked in this Home. Many Upgrades including: New Electric Panel, New Fence, Inside-garage door, Spot Lights, Newly installed Sheer Blinds, Light Fixtures in Kitchen, Built-In Closet Organizer in Prime Bedroom, Second Set of Laundry & Outdoors Cameras & Of course The Home Curb Appeal with it's Elegant Blend of Stone & Stucco & the Oversized Interlock Driveway for 4-6 Vehicles. This Property with Oversized Pie-Shape-LOT Area:1472.8m & OFFERS A UNIQUE DEVELOPMENT POTENTIAL:(see attached Site Plan A0.01). A maximum of One Attached ARU & One Detached ARU ARE PERMITTED - ARU (ADDITIONAL RESIDENTIAL UNIT)- A 2-storey Main House can yield a 6648.65 sf excluding basement & an additional Residential Unit in the rear yard is estimated to have a max footprint of 100m that can yield a 2-storey ARU of 1829.86 sf excluding basement. A great opportunity for The Growing Family. Live in The Main House & Rent Out the Detached Unit or for your extended Family Member - For Full Privacy. Don't Miss on this Opportunity. (id:55499)
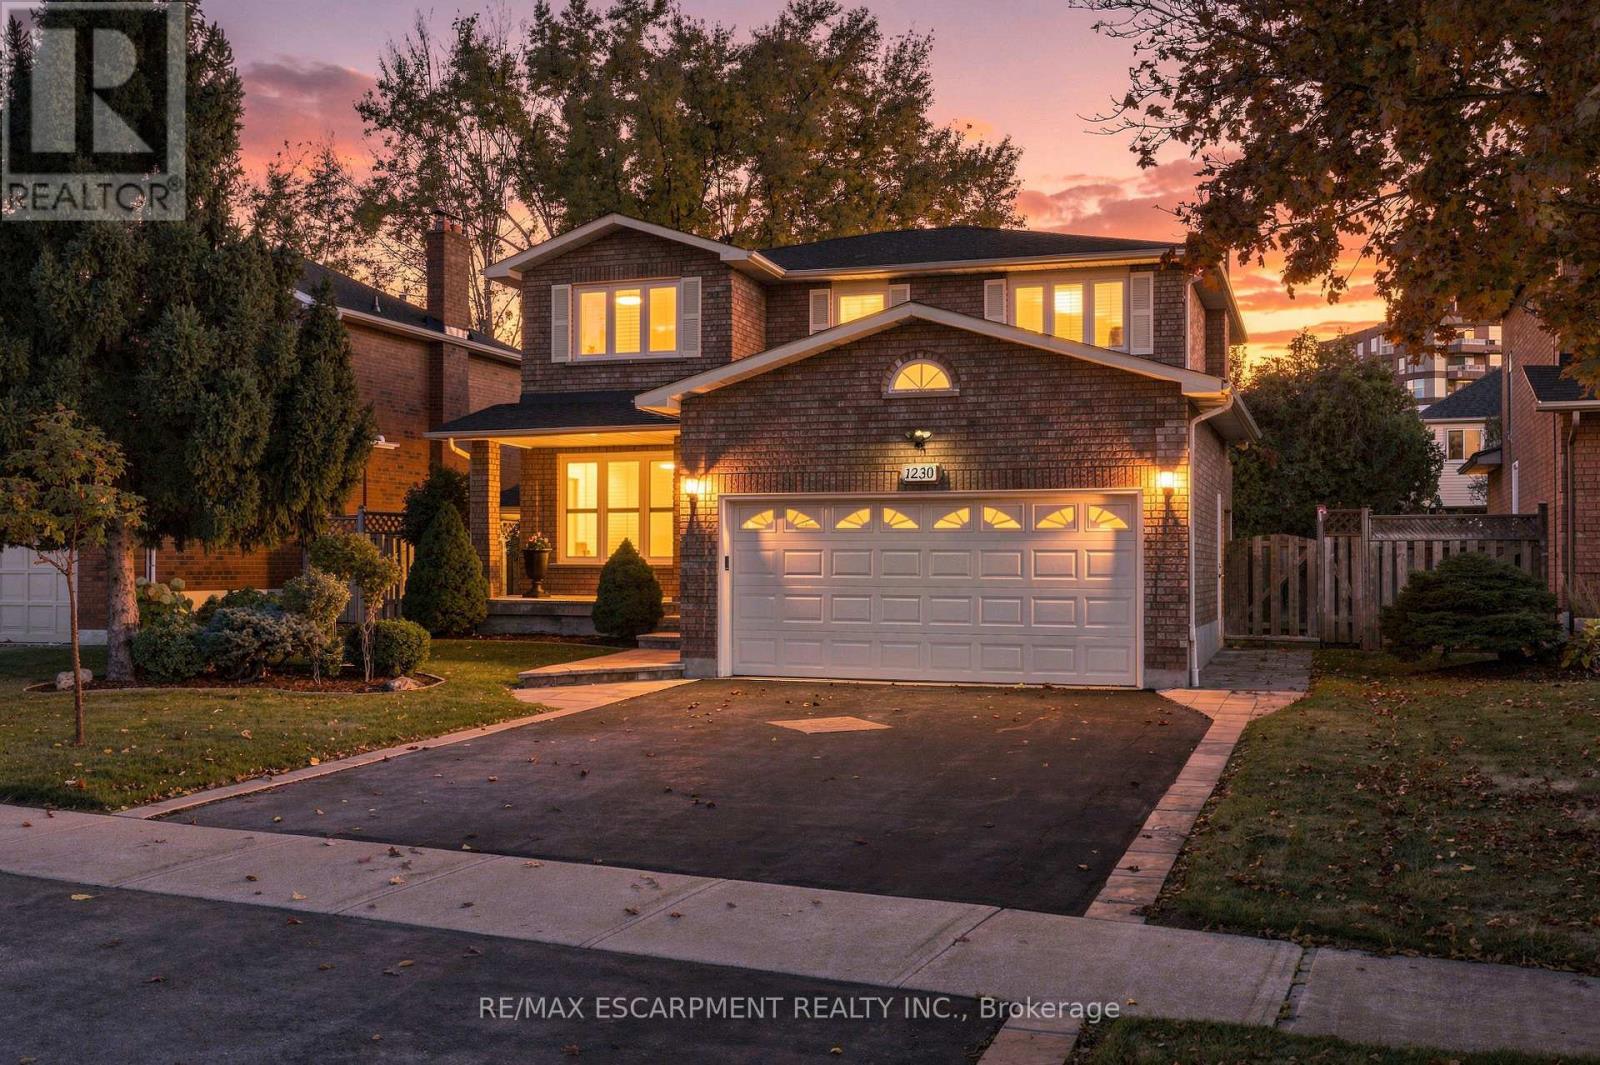
1230 Beechgrove Crescent
Oakville, Ontario
Proudly owned by the original owner and impeccably maintained, this 2-storey home offers 4 bedrooms and 4 bathrooms in Oakville's sought-after Glen Abbey neighbourhood. Known for its strong sense of community, mature surroundings, and abundance of parks and scenic trails, Glen Abbey is a wonderful place to call home. Enjoy nearby golf, including the renowned Glen Abbey Golf Club, along with the recreation facilities and library at Glen Abbey Community Centre. Local schools include Abbey Lane Public School and the highly regarded Abbey Park High School, while shopping, dining, and everyday amenities add to the neighbourhood's appeal. Lovingly cared for and ready for its next chapter, this home is waiting for a new owner to bring their personal style and make it their own. An exceptional opportunity to put down roots in one of Oakville's most desirable communities! (id:55499)
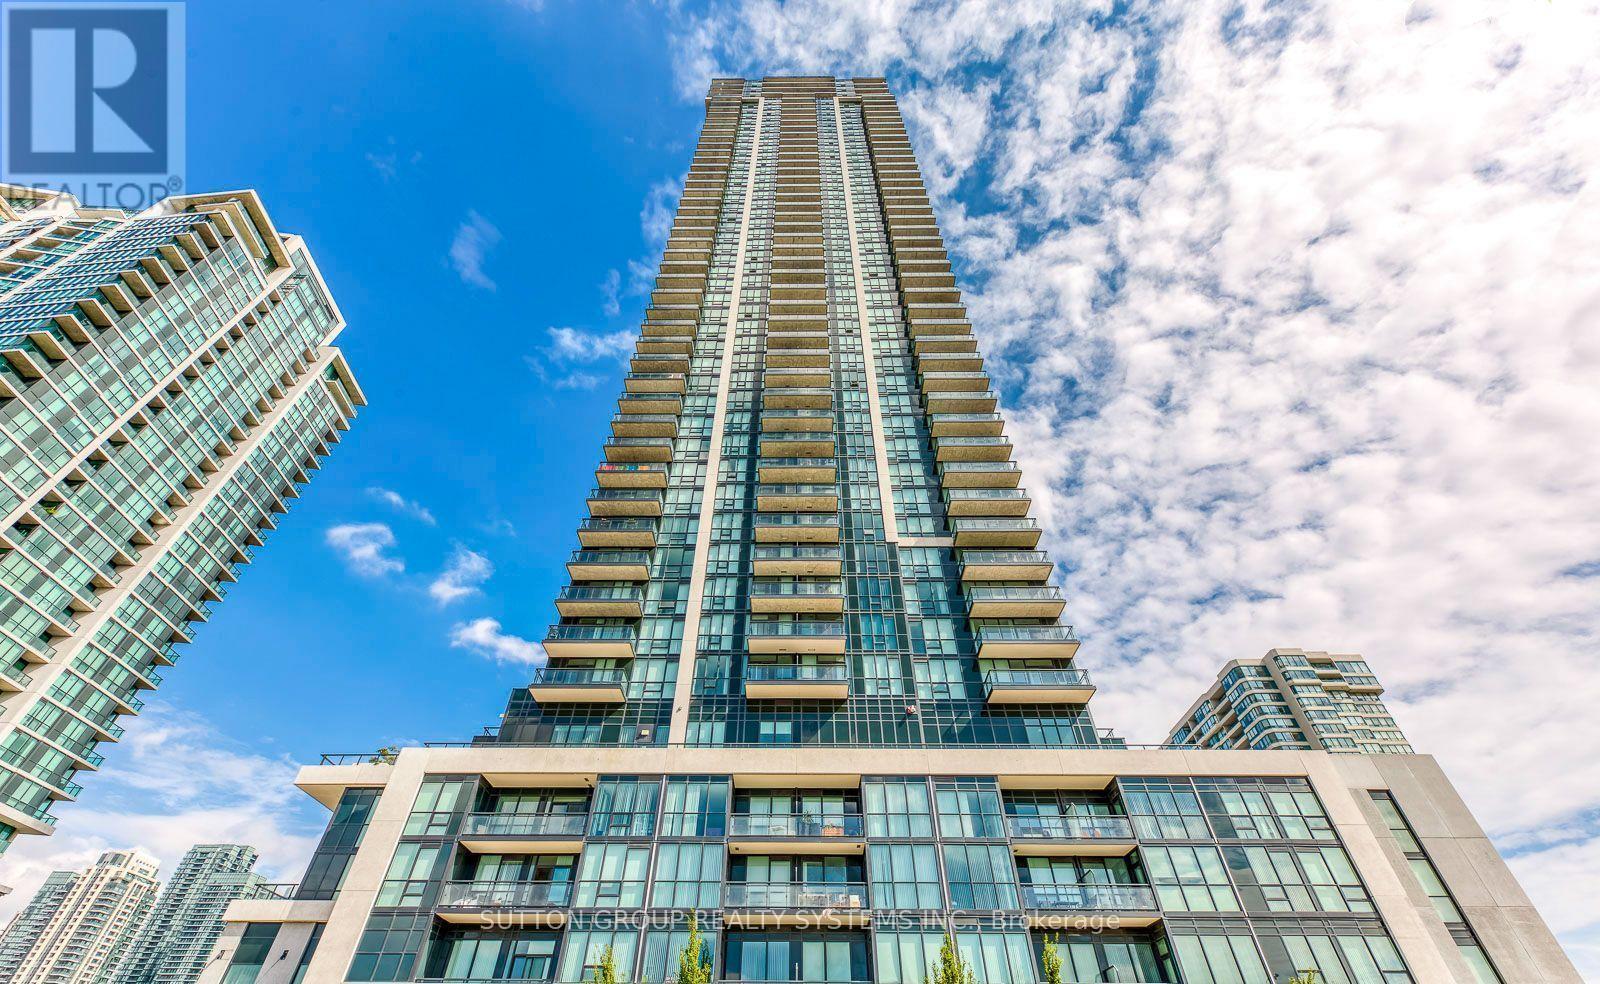
605 - 3975 Grand Park Drive
Mississauga, Ontario
Welcome to Pinnacle II at Grand Park! This bright 600 sq. ft. 1-bedroom plus den condo includes parking and a locker, right in the heart of Mississauga. The open-concept layout features high ceilings and floor-to-ceiling windows that bring in plenty of natural light. The modern kitchen overlooks the living and dining area, while the separate den makes a great home office. A comfortable primary bedroom and private balcony with city views round out the space. Building amenities include a gym, yoga studio, indoor pool, hot tub, sauna, party room, media room, boardroom and co-working space, guest suites and visitor parking. Close to Square One, Celebration Square, restaurants, cafés, parks and transit, with easy access to major highways. Tenant is responsible for hydro. (id:55499)
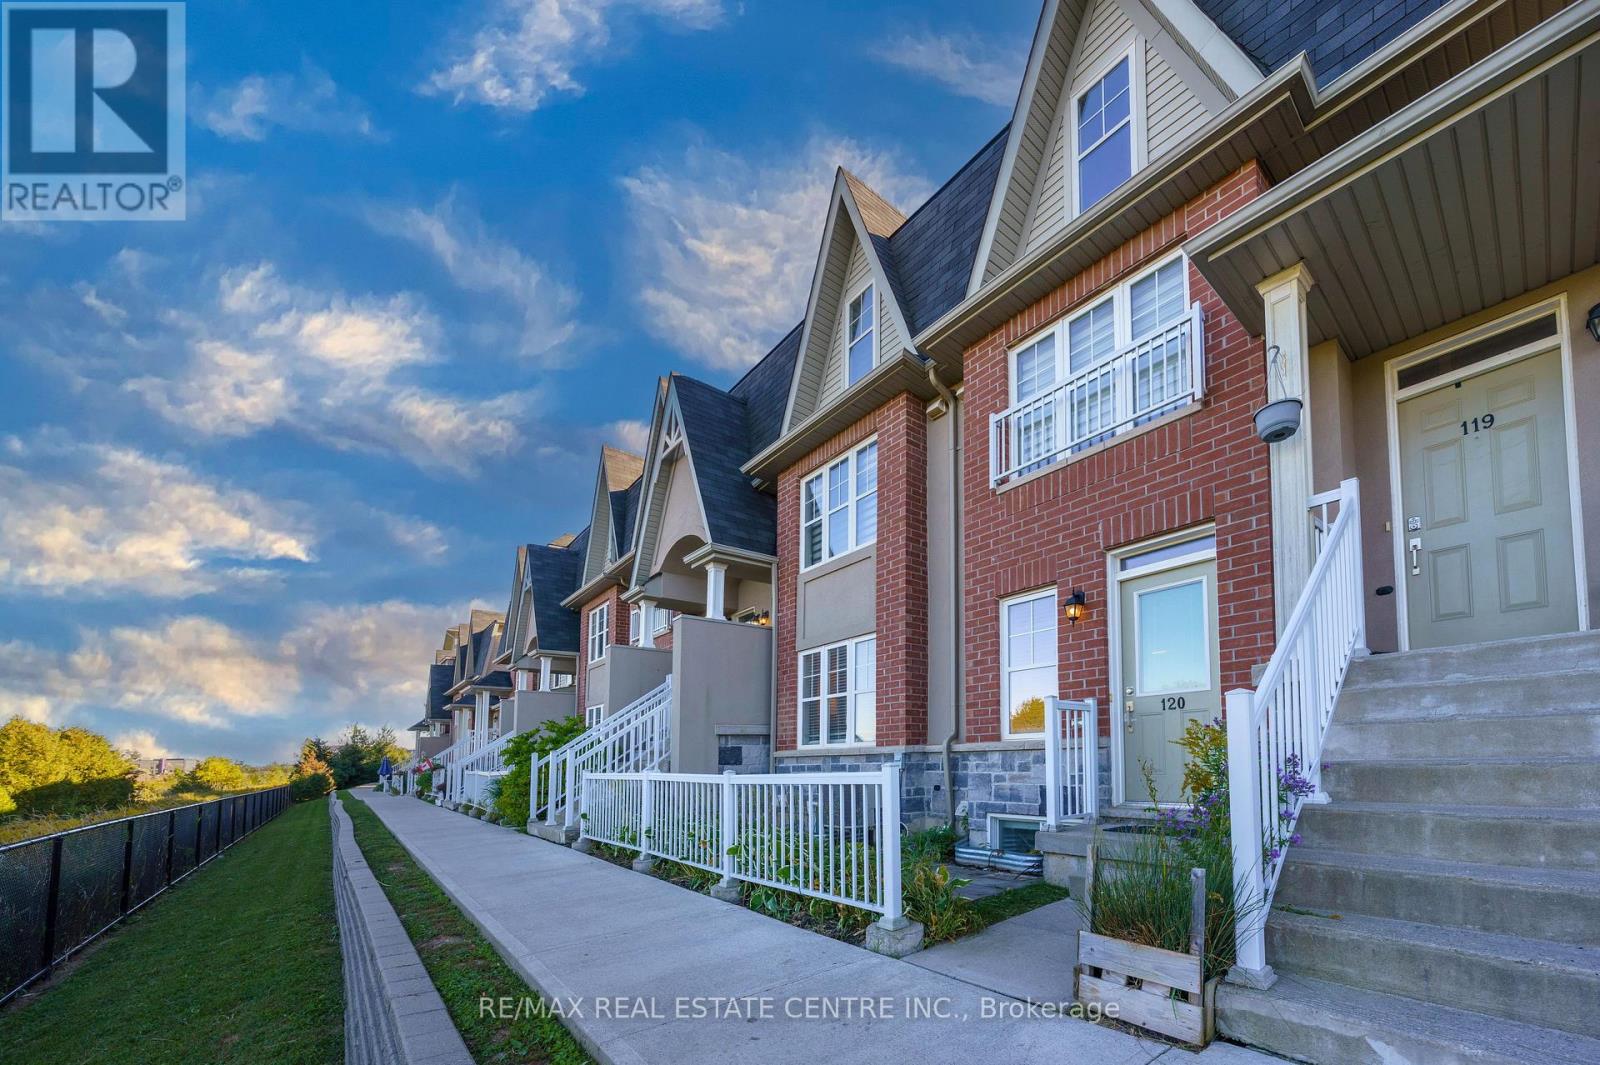
120 - 1380 Costigan Road
Milton, Ontario
Thinking of downsizing? Park in your attached garage, walk in through the interior entrance and everything you need day to day is on one floor. This upgraded stacked townhouse offers approx. 1,500 sq ft of low-maintenance living, with a $200/month condo fee that includes building insurance and common elements, plus low property taxes. The eat-in kitchen features white cabinetry, granite countertops, a tiled backsplash and a spacious pantry. The great room opens to a private green patio with tranquil views of the ravine. The main-floor primary suite has a large walk-in closet and a renovated 3-piece ensuite. Downstairs, the finished lower level gives family and guests their own space, with two bedrooms with large windows, a modern 3-piece bath, a multi-purpose recreation room and a dedicated laundry room, all finished with luxury vinyl flooring and pot lights. Modern light fixtures and dedicated storage closets add to the comfort and convenience. Turn-key, affordable and easy to own, close to Milton GO, Hwy 401, Main St E shopping, schools and parks. (id:55499)
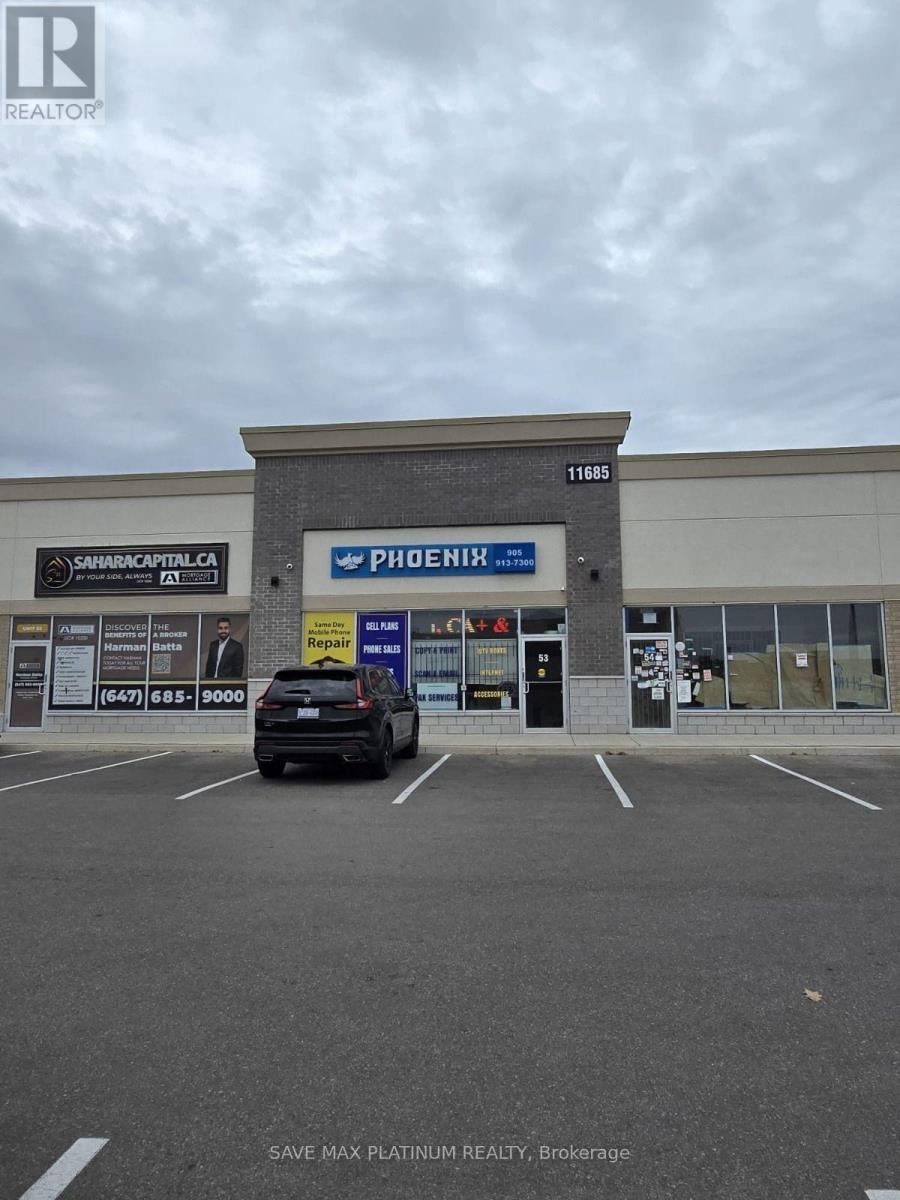
#53 - 11685 Mcvean Drive
Brampton, Ontario
Newer 100% Commercial Retail Plaza Located At Mayfield Rd & McVean Dr, Approx. 872Sq Ft,Available Immediately , with the washroom,Huge Exposure With High Traffic On Mayfield Rd .Excellent opportunity to start a new business or relocate., Excellent Exposure, high-densityneighbourhood! Suitable for a variety of different uses. One washroom, Ample Parking Available!Close, Easy Access To Hwy 410/427Exclusive rights for cell phone repair and sales throughout the entire plaza. The unit may alsobe used for other retail purposes, subject to condo management approval. (id:55499)
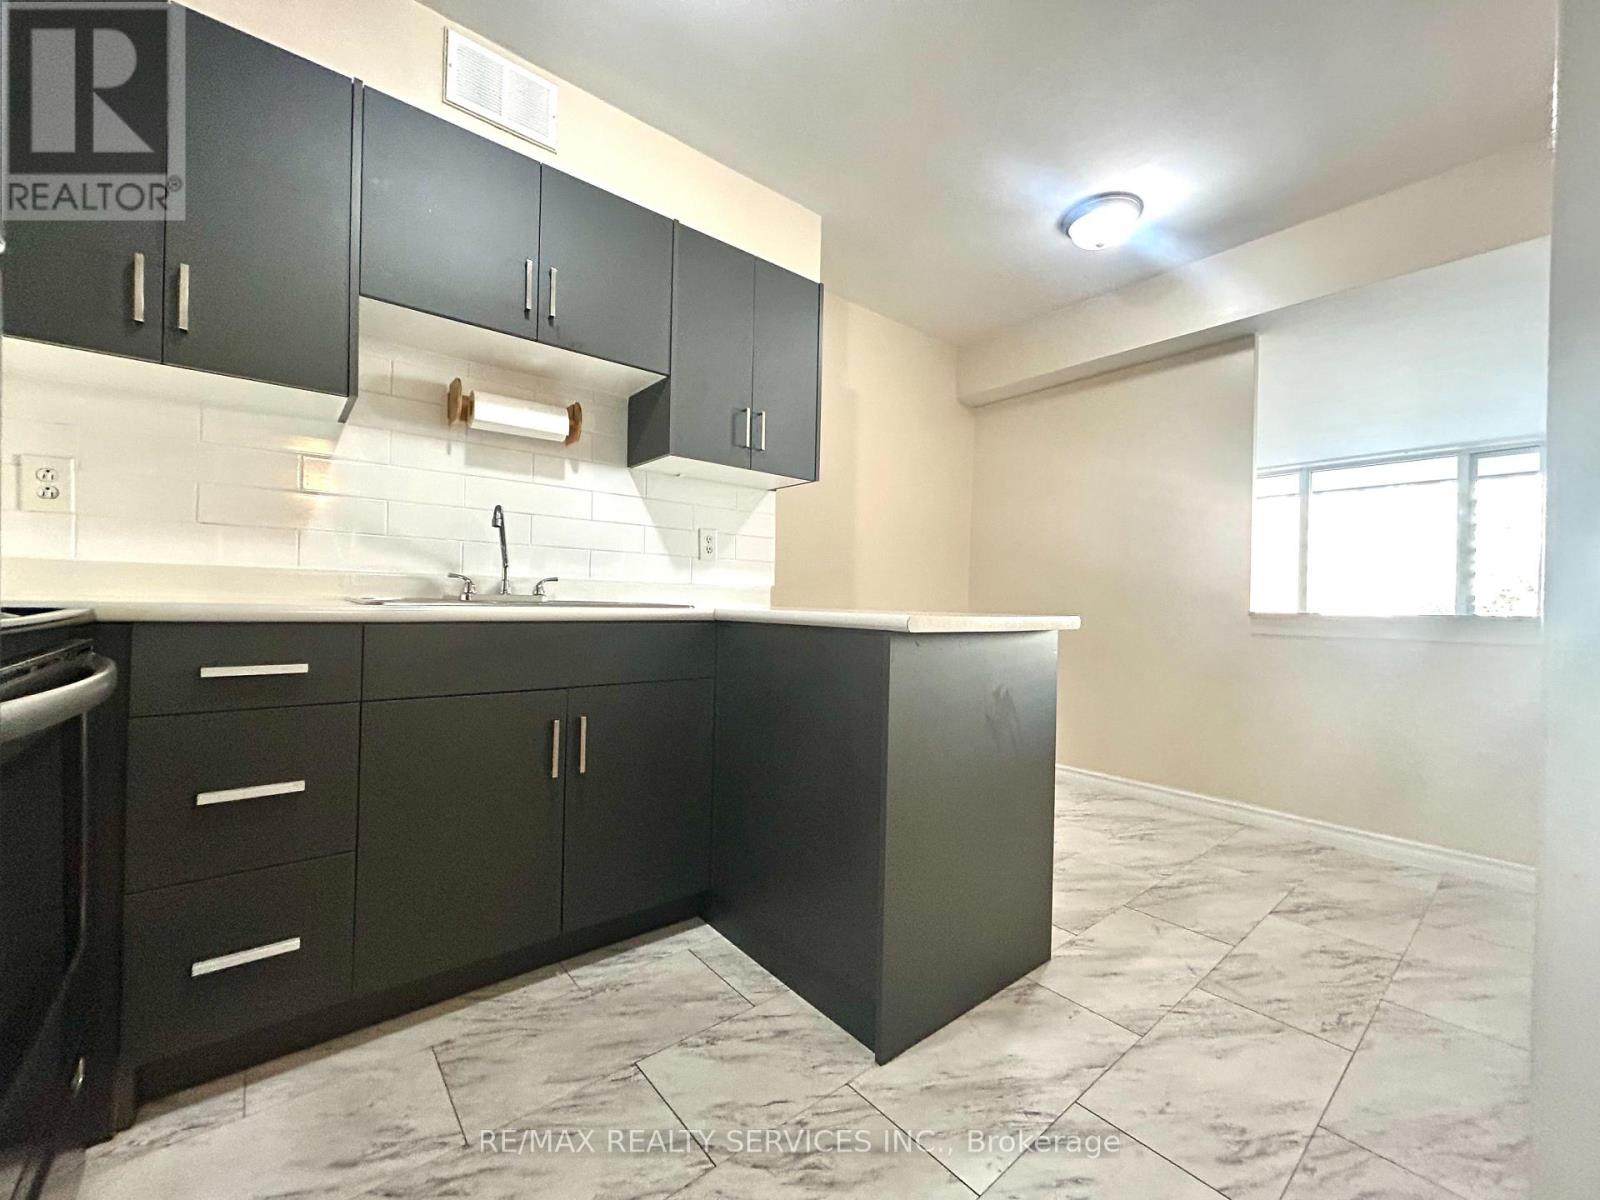
#606 - 31 Four Winds Drive
Toronto, Ontario
Welcome to 31 Four Winds Drive, Unit 606 - Spacious Living in a Prime Location! Beautifully presented and spacious 2-bedroom condo offering approximately 972 sq. ft. of comfortable living space. Offering 1 underground parking and locker. This bright suite features a functional layout with a unique raised living room, creating a wonderful sense of space and separation between living and dining areas. Enjoy expansive floor-to-ceiling windows that fill the home with natural light, complemented by warm flooring and a generous private balcony with open views - perfect for morning coffee or relaxing outdoors. The updated kitchen features contemporary dark cabinetry, sleek countertops, stainless steel appliances and ample storage. Both bedrooms offer comfortable living space, while the full bathroom and practical layout make this an ideal home for professionals, couples, students or small families. Enjoy an impressive selection of building amenities, including an indoor swimming pool, fitness Centre, sauna, recreation facilities and visitor parking. Ideally located in the heart of York University Heights, just minutes to York University, Finch West Subway Station, TTC transit, shopping, grocery stores, restaurants, parks and everyday conveniences. New LRT to Humber College along Finch. Easy access to major highways makes commuting throughout Toronto and the GTA convenient. A fantastic opportunity to enjoy spacious condo living, excellent building amenities and an unbeatable location! Don't miss this opportunity! (id:55499)
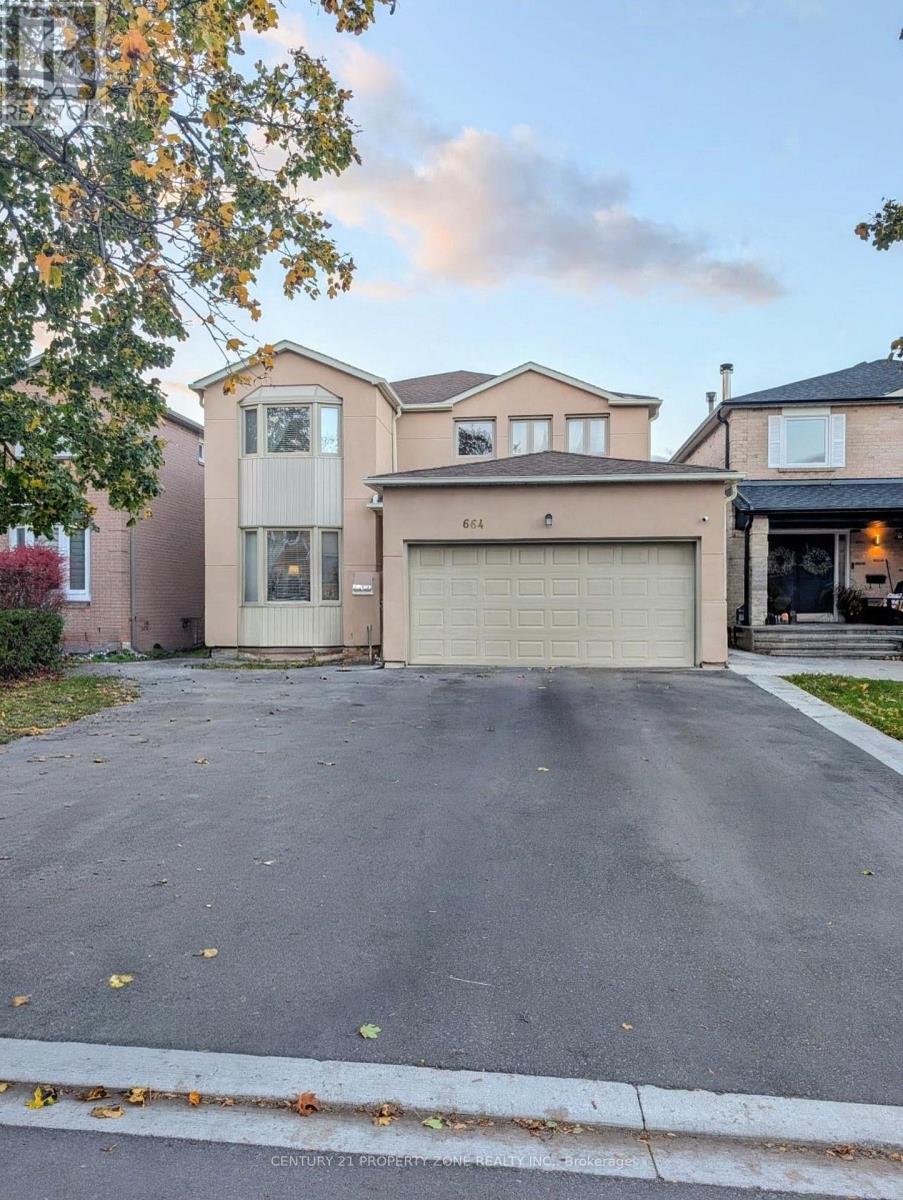
664 Esprit Crescent
Mississauga, Ontario
Beautiful fully furnished detached home in a prime Mississauga location, featuring 5+1spacious bedrooms, 3.5 bathrooms, and approximately 3,000-3,500 sq. ft. of living space. Ideally located near Square One, Heartland Town Centre, and the intersection of McLaughlin and Bristol, offering exceptional convenience for shopping, dining, and everyday essentials. Enjoy a welcoming family-friendly neighbourhood with nearby parks, top-rated schools, public transit, and easy access to major highways. Attached garage with 3 total parking spaces, making this exceptional home the perfect blend of comfort, space, and convenience! (id:55499)
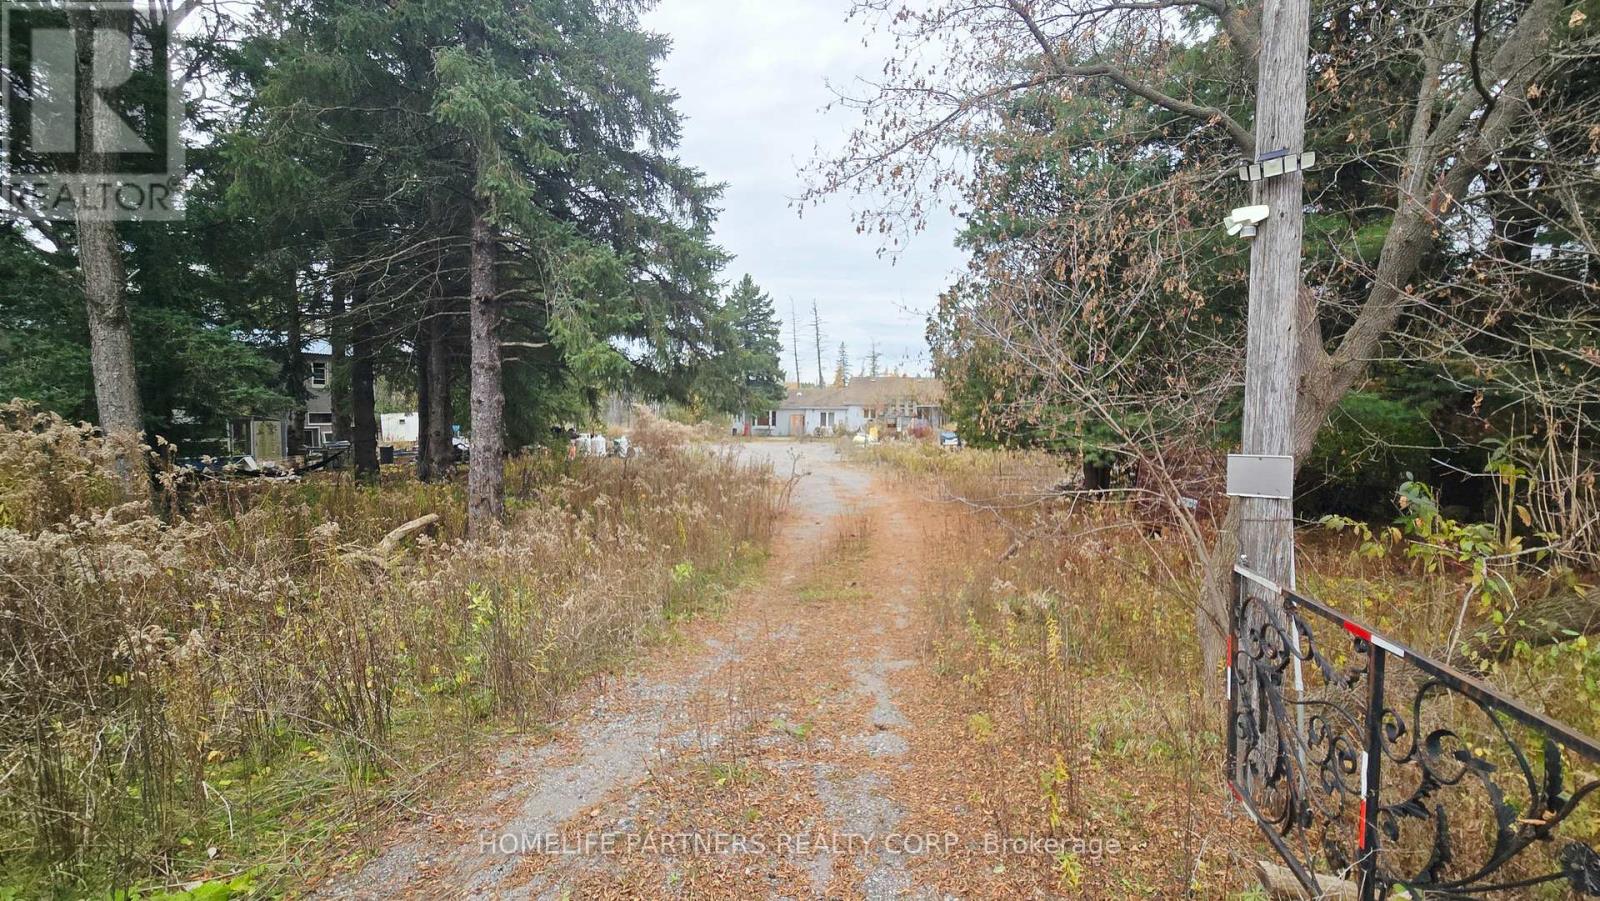
18020 Hwy 50
Caledon, Ontario
Amazing Opportunity! 5 Acre treed lot just South of Hwy 9. Full Basement with Rental potential if finished. Workshop: Approx 38ft X 50ft plus several sheds. (id:55499)