
18020 Hwy 50 Caledon, Ontario L7E 3E8
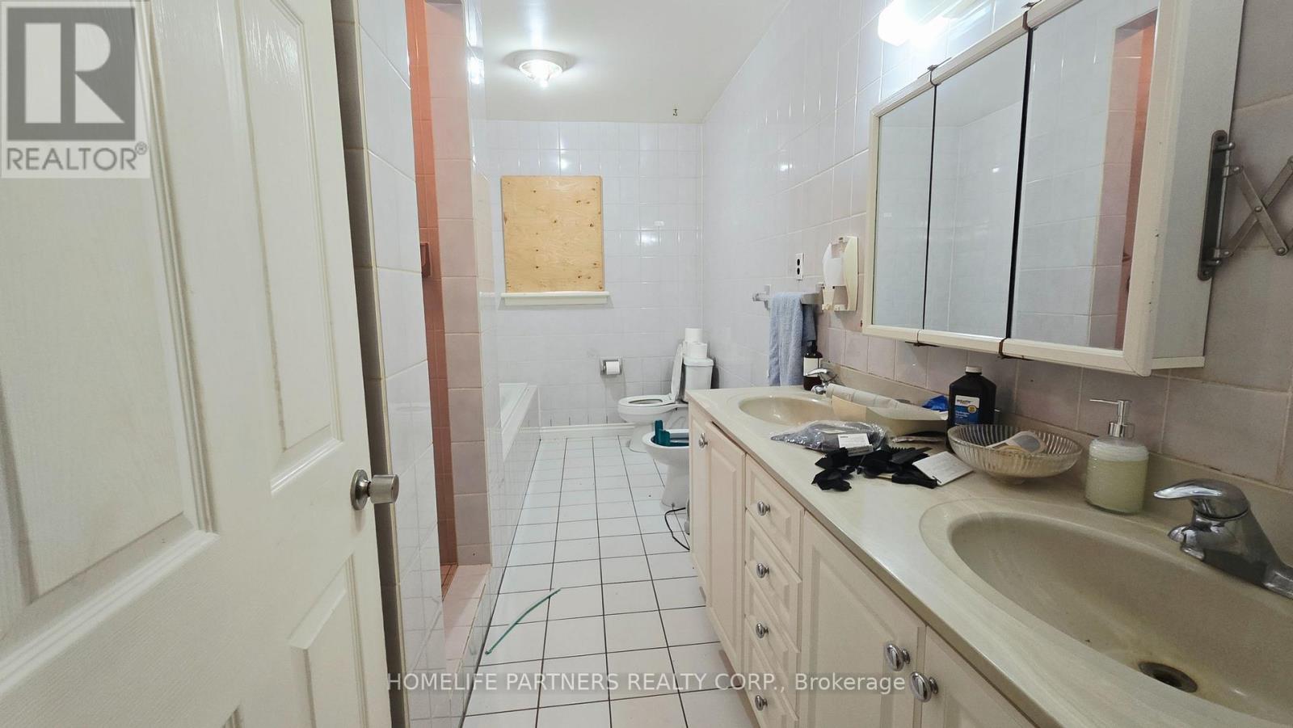
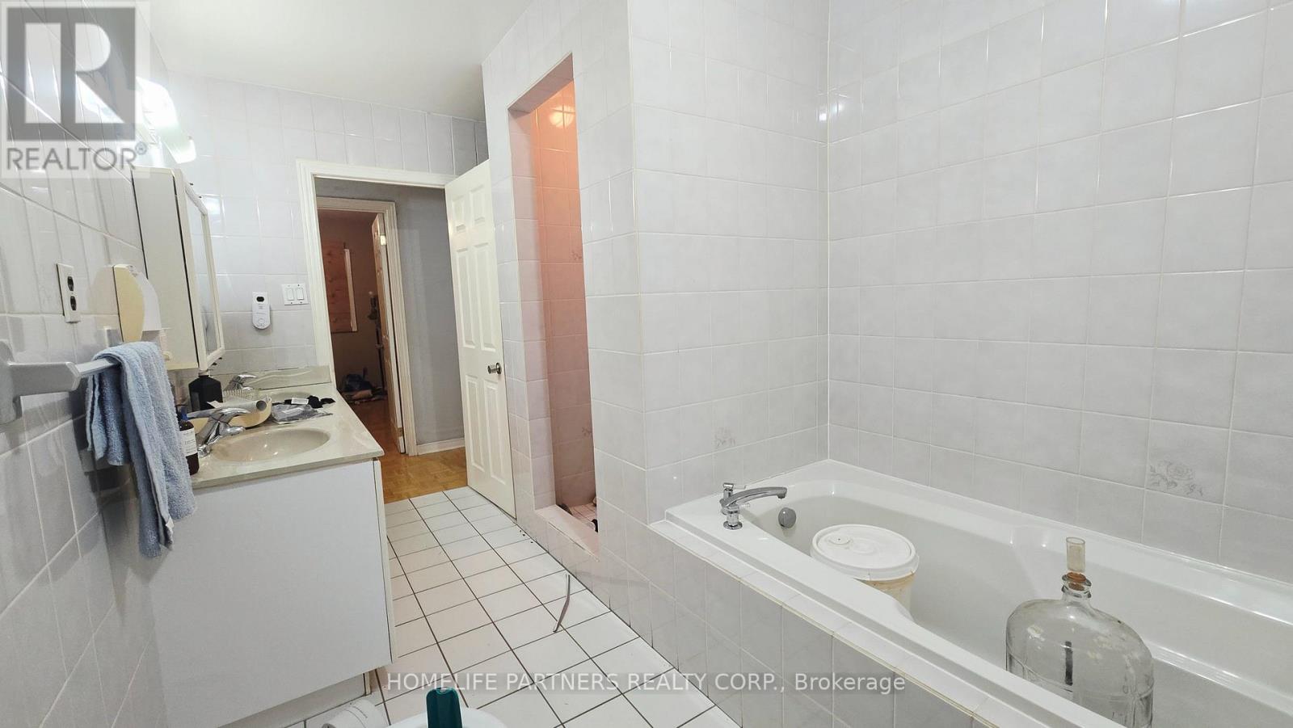
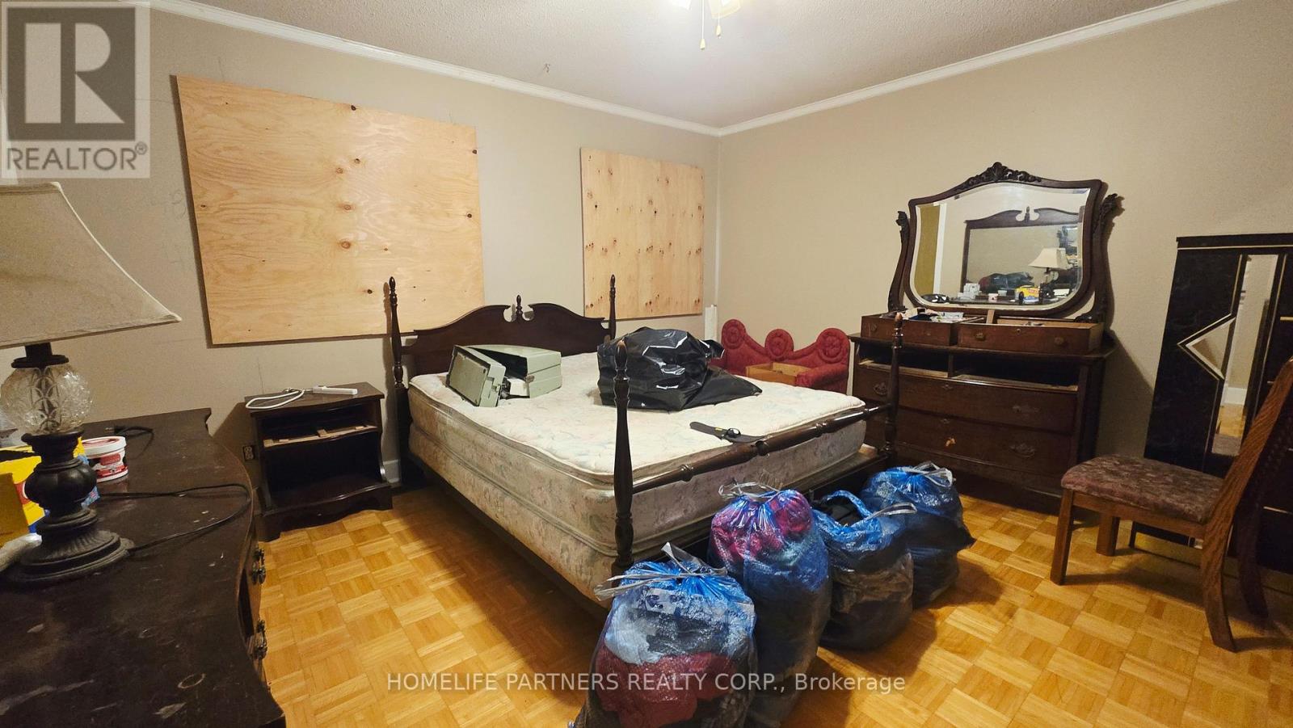
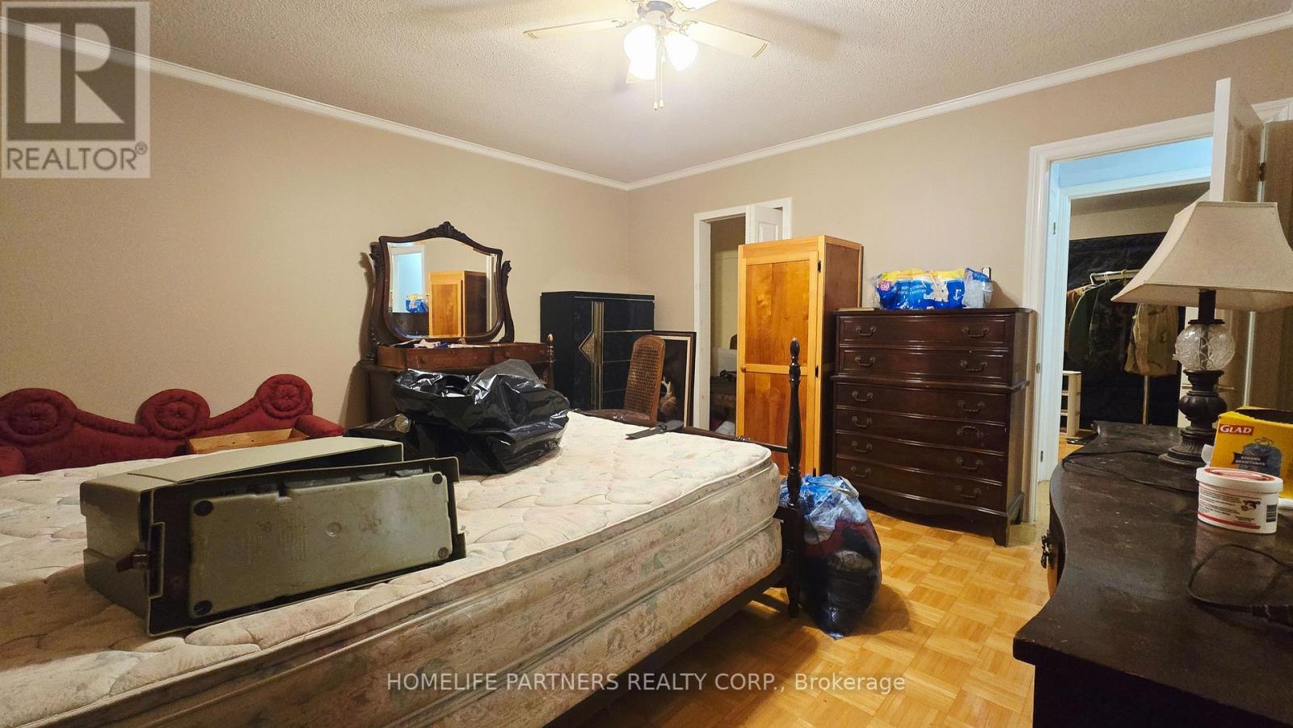

$1,098,000
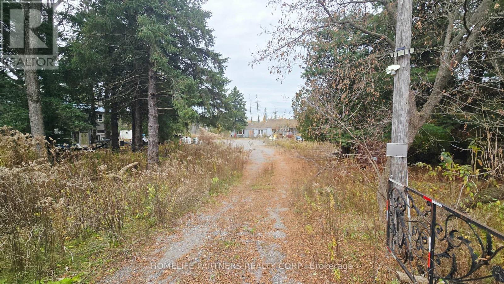
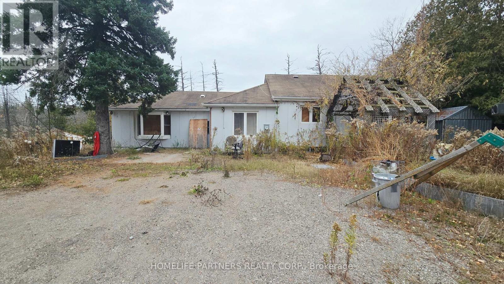
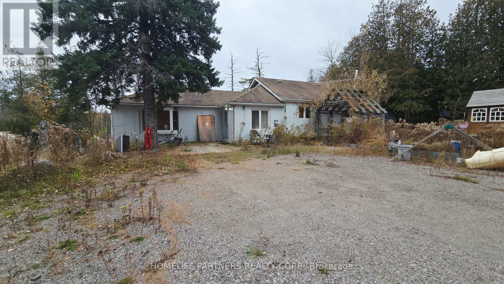
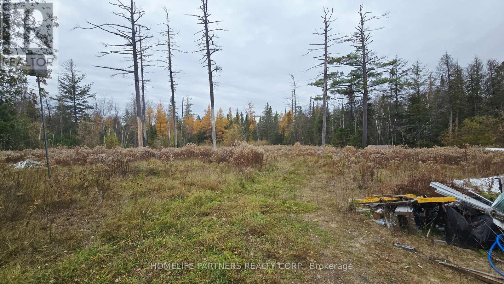
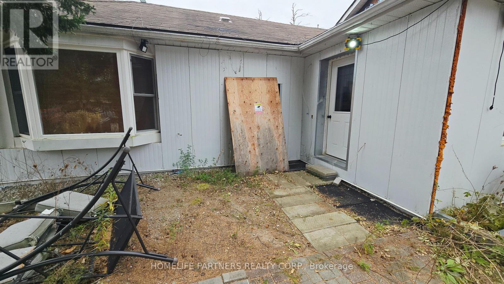
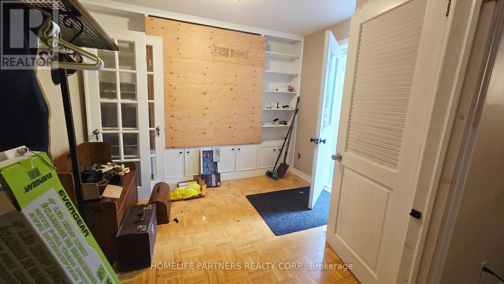
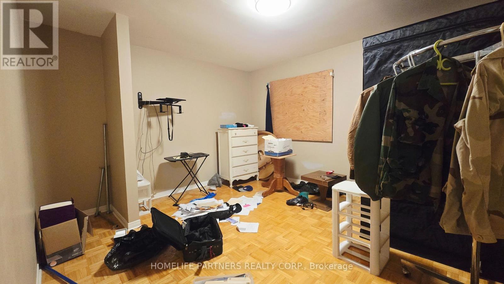
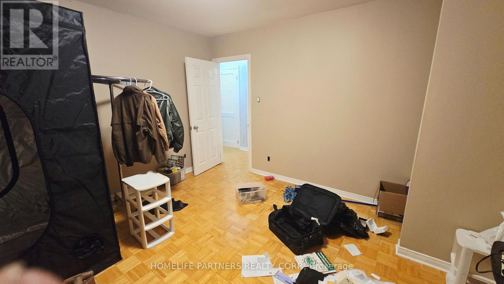
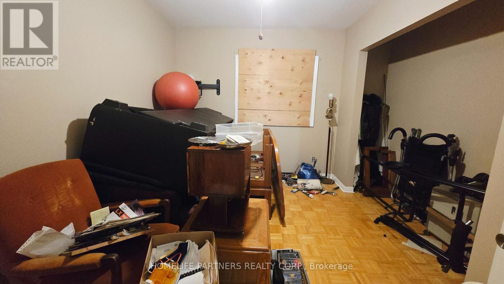
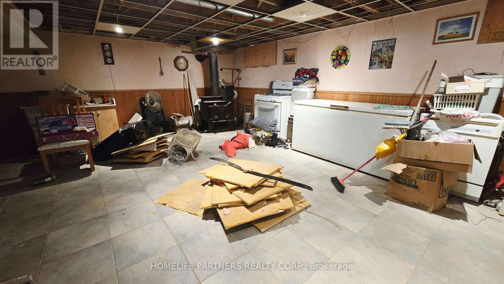
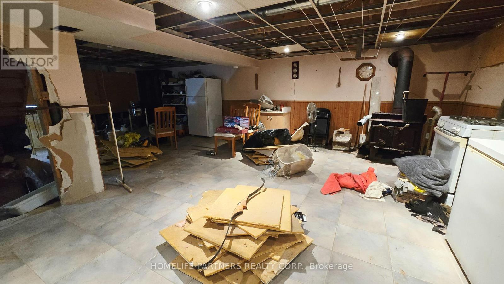
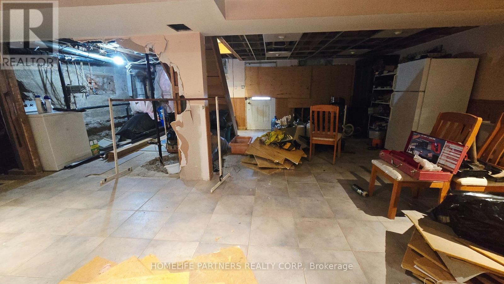
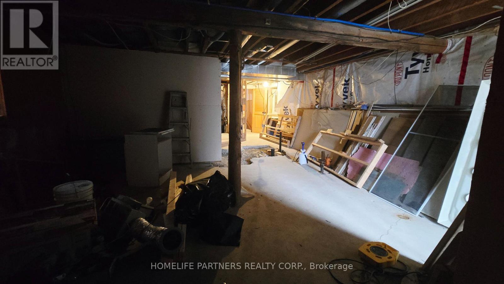
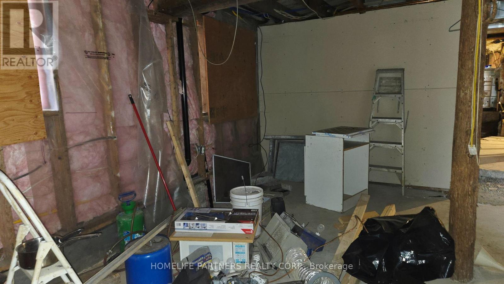
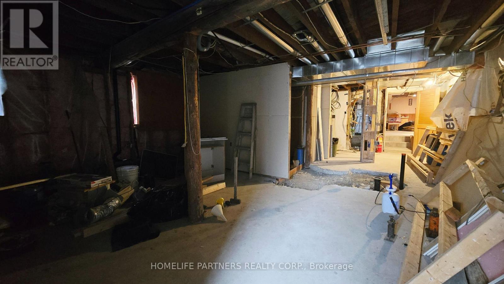
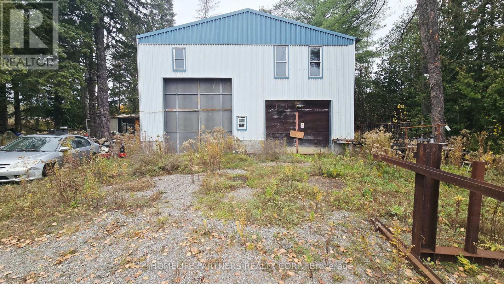
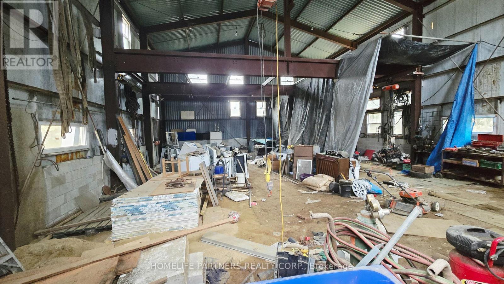
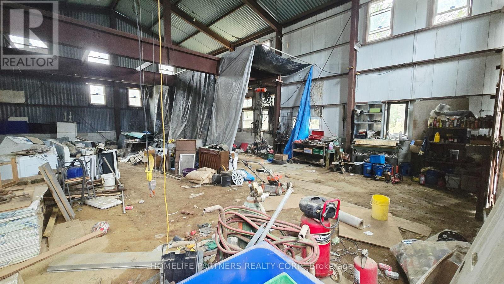
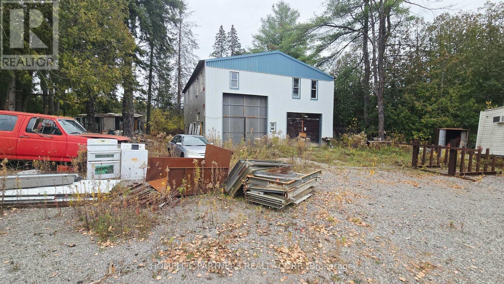
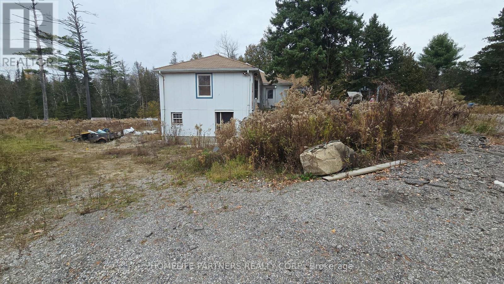
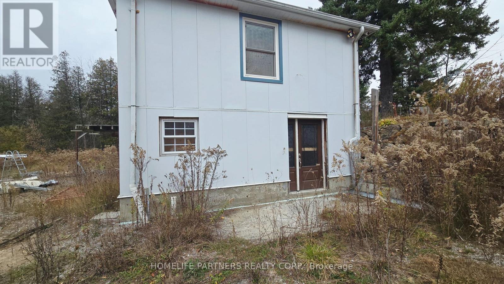
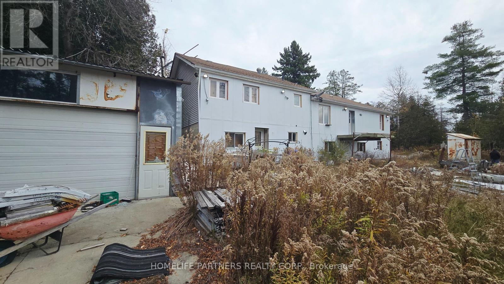
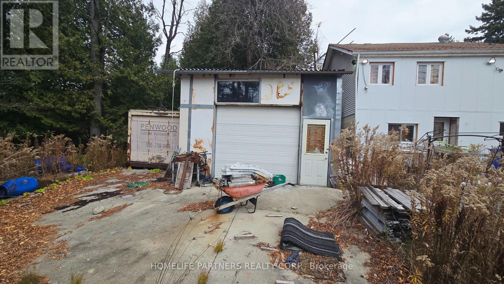
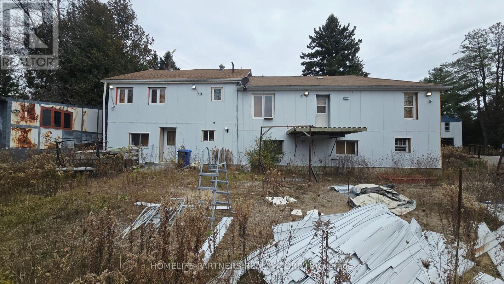
Amazing Opportunity! Rolling 5 Acre treed lot just South of Hwy 9 backing onto a river. Full Basement And Detached Garage/Workshop suitable for Parking 6 Cars. (id:55499)
Property Details
| MLS® Number | W14144112 |
| Property Type | Single Family |
| Community Name | Rural Caledon |
| Features | Irregular Lot Size |
| Parking Space Total | 36 |
Building
| Bathroom Total | 1 |
| Bedrooms Above Ground | 3 |
| Bedrooms Total | 3 |
| Appliances | Dishwasher, Dryer, Stove, Washer, Window Coverings, Refrigerator |
| Architectural Style | Bungalow |
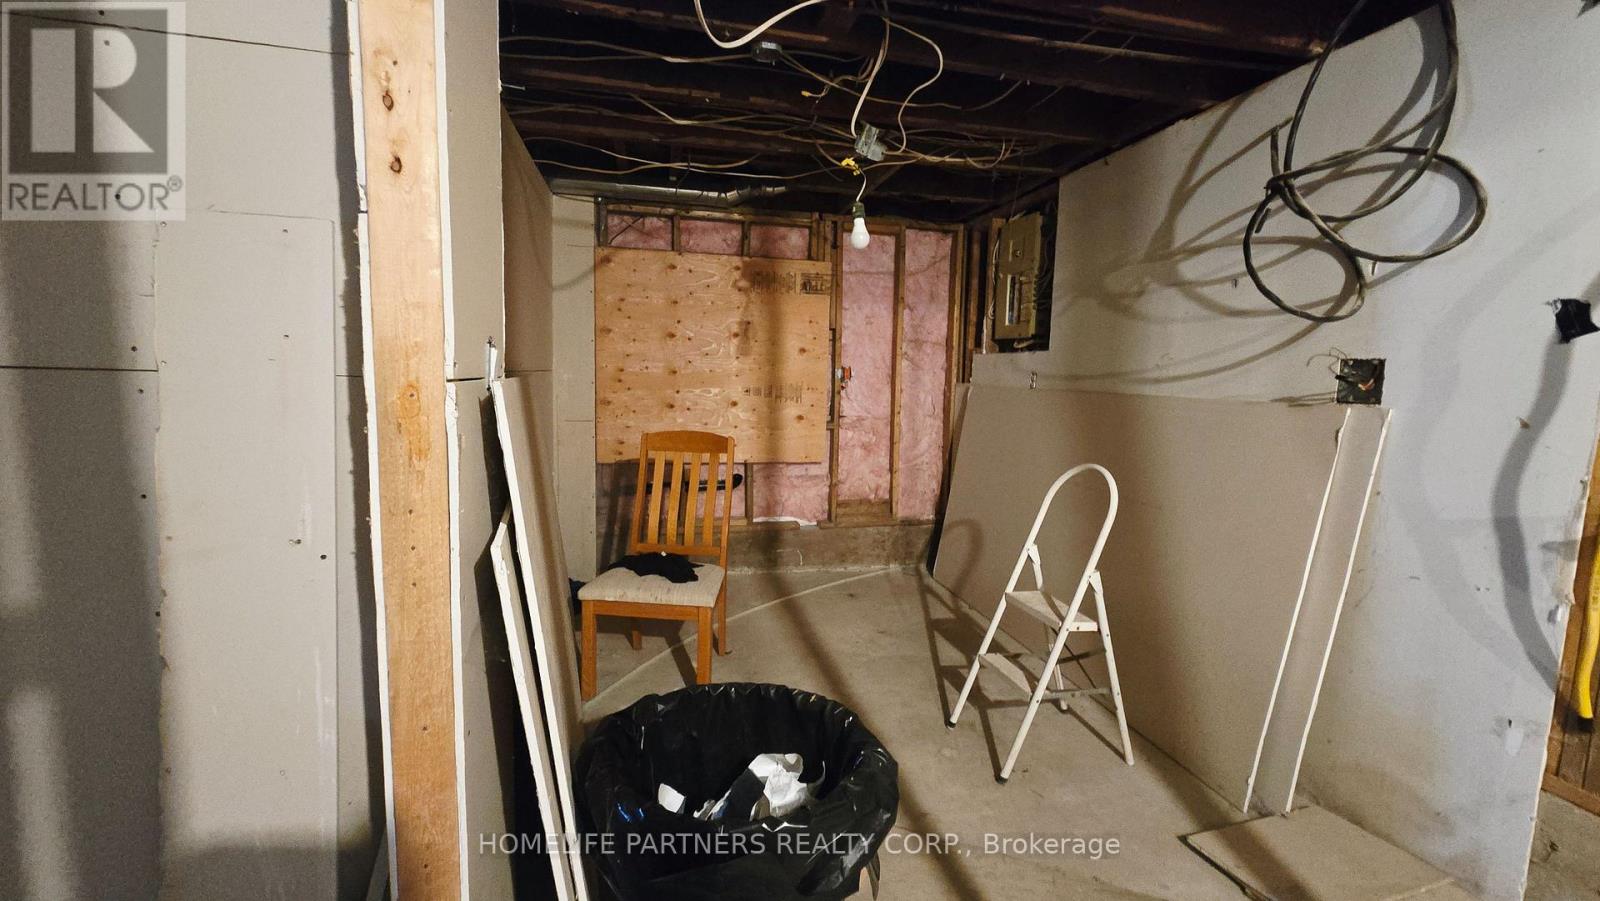
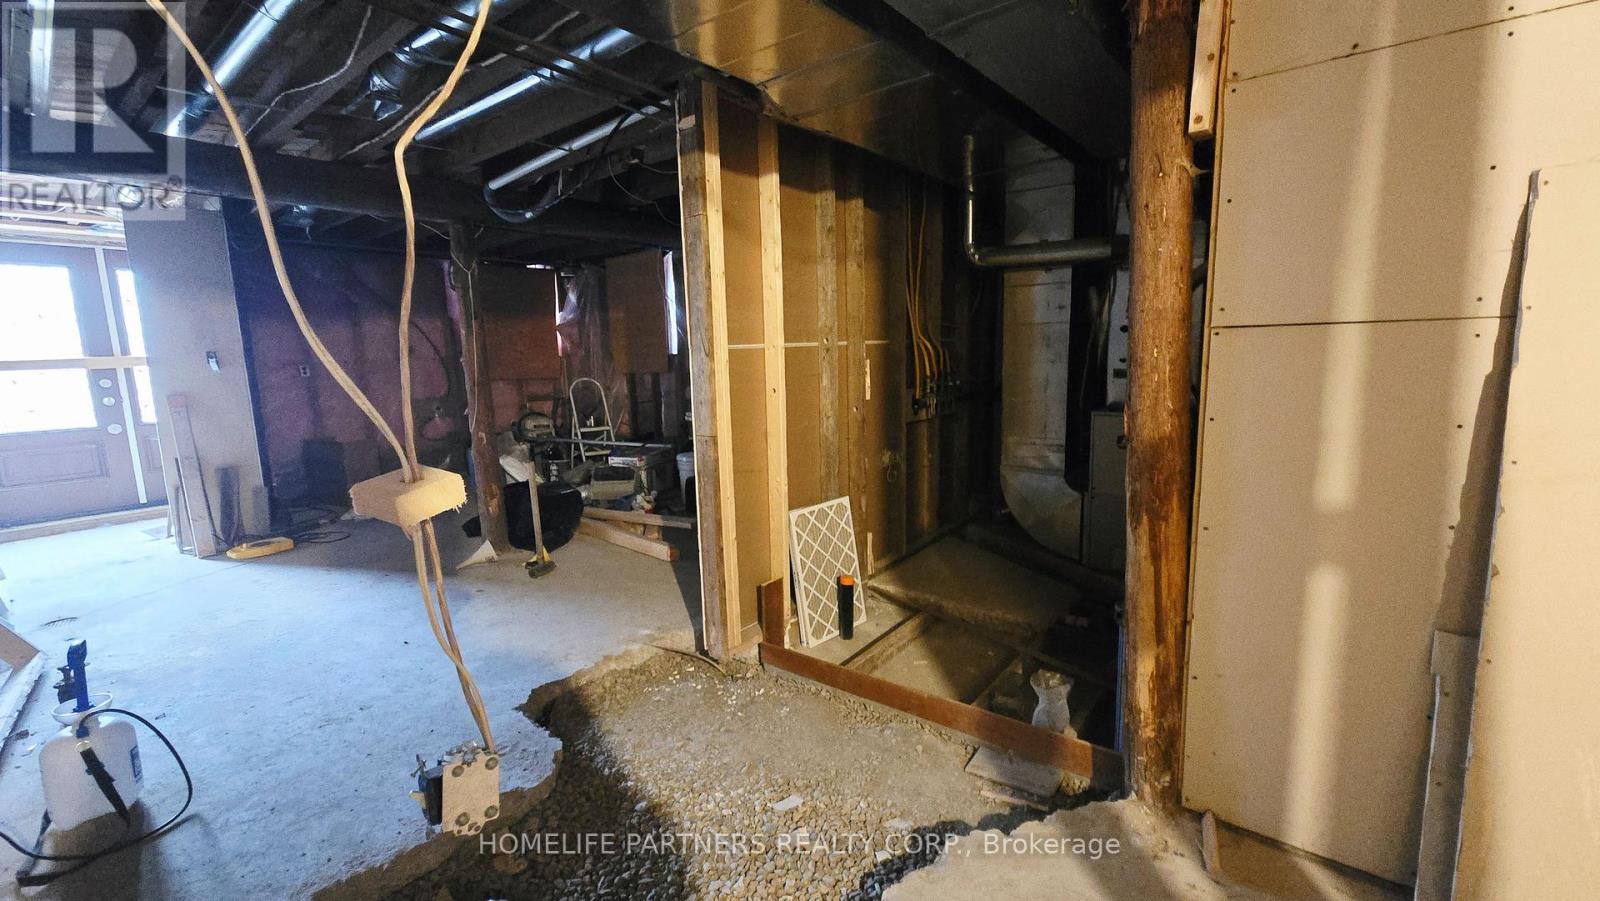
| Basement Type | Full |
| Construction Style Attachment | Detached |
| Cooling Type | Central Air Conditioning |
| Exterior Finish | Vinyl Siding |
| Flooring Type | Tile, Parquet |
| Foundation Type | Concrete |
| Heating Fuel | Oil |
| Heating Type | Forced Air |
| Stories Total | 1 |
| Size Interior | 1,500 - 2,000 Sqft |
| Type | House |
Parking
| Detached Garage | |
| Garage |
Land
| Acreage | No |
| Sewer | Septic System |
| Size Depth | 1150 Ft |
| Size Frontage | 178 Ft ,7 In |
| Size Irregular | 178.6 X 1150 Ft |
| Size Total Text | 178.6 X 1150 Ft |
Rooms
| Level | Type | Length | Width | Dimensions |
|---|---|---|---|---|
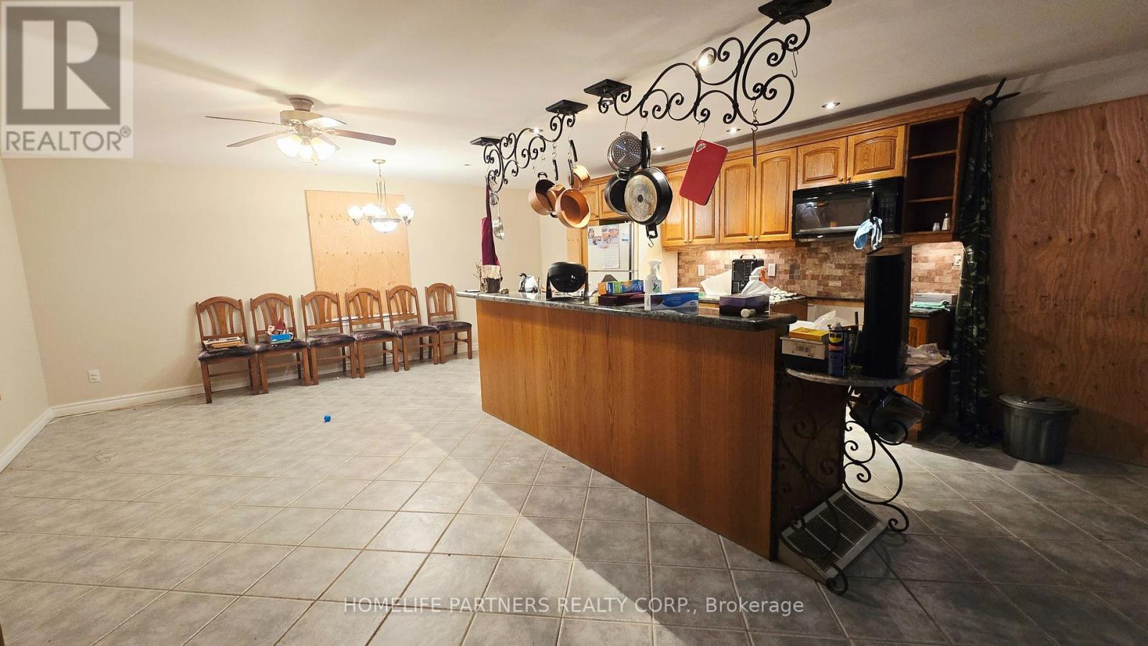
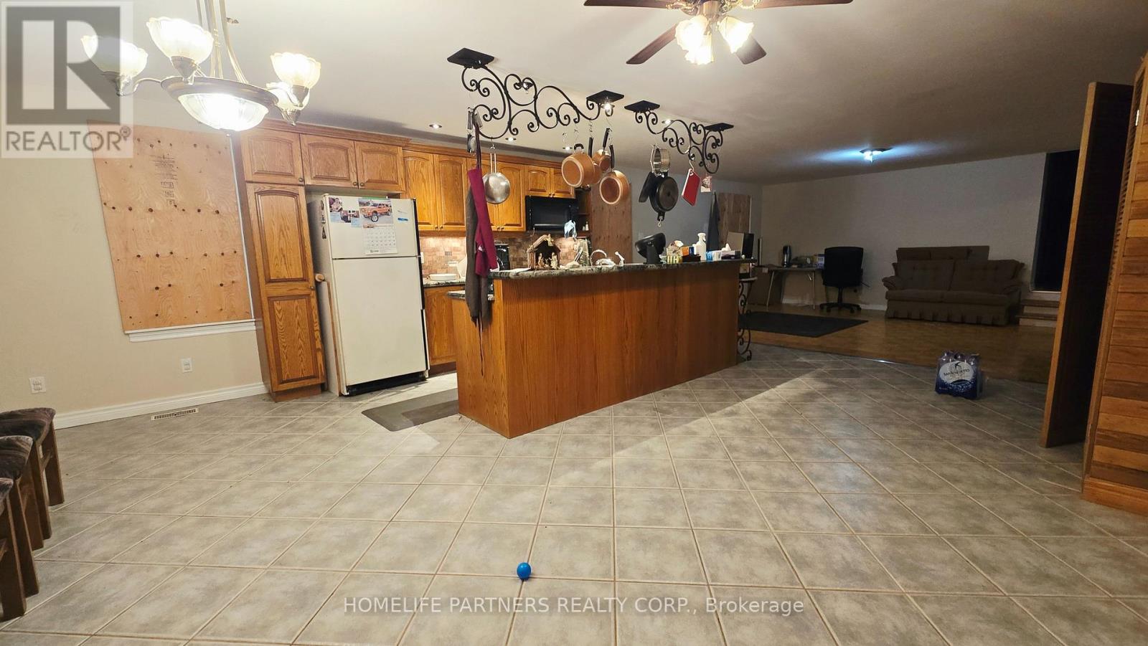
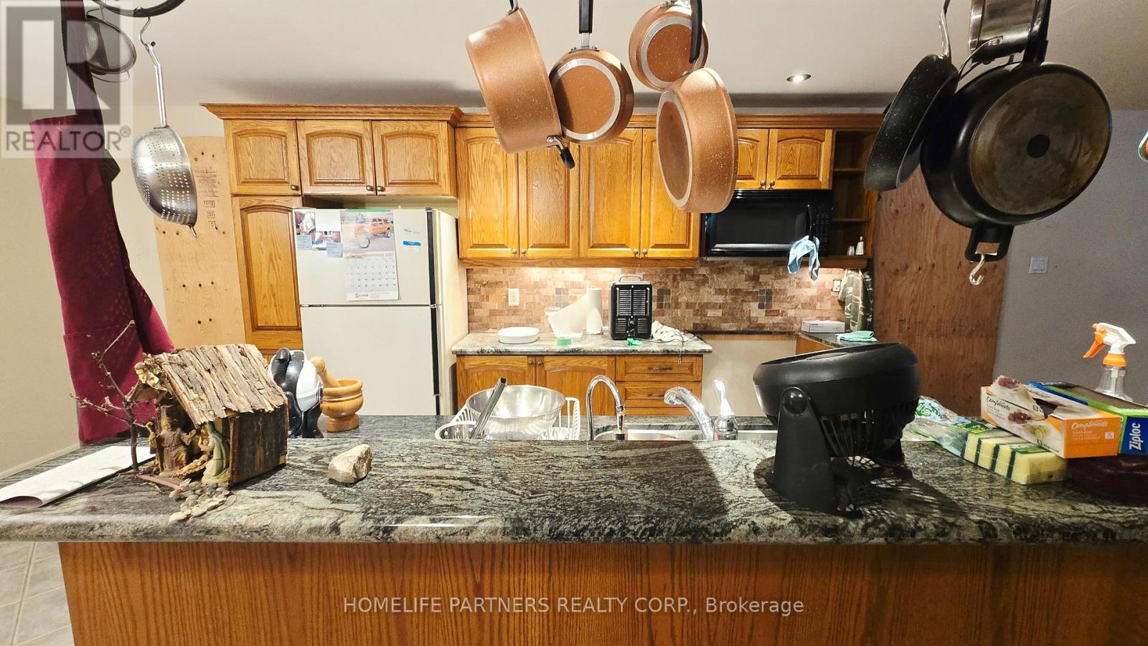
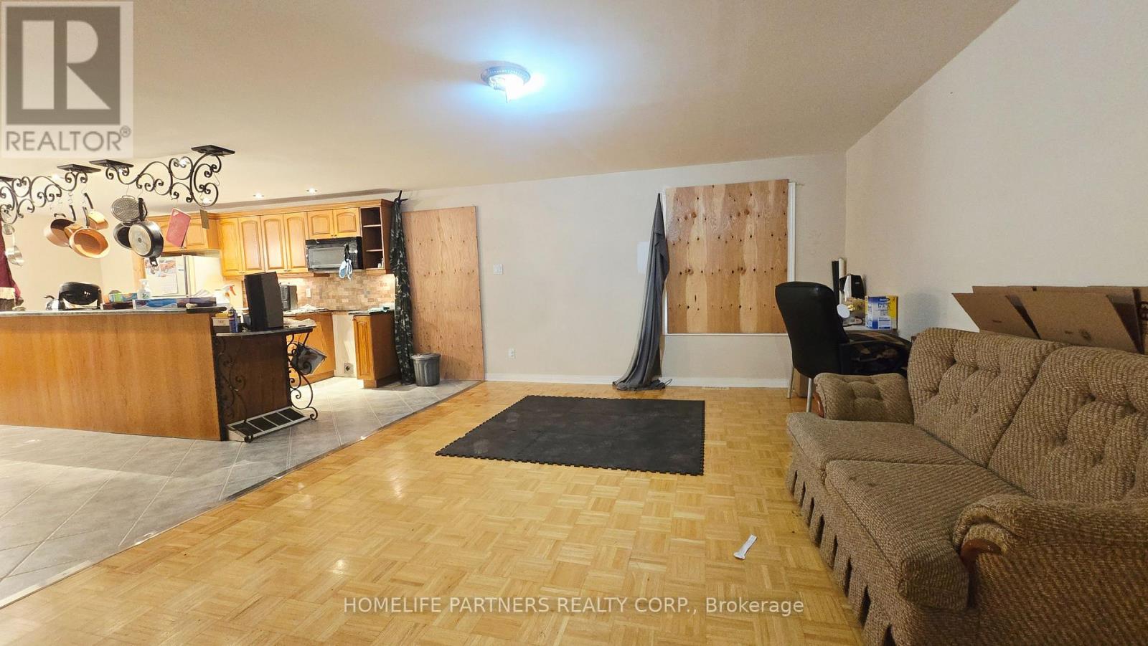
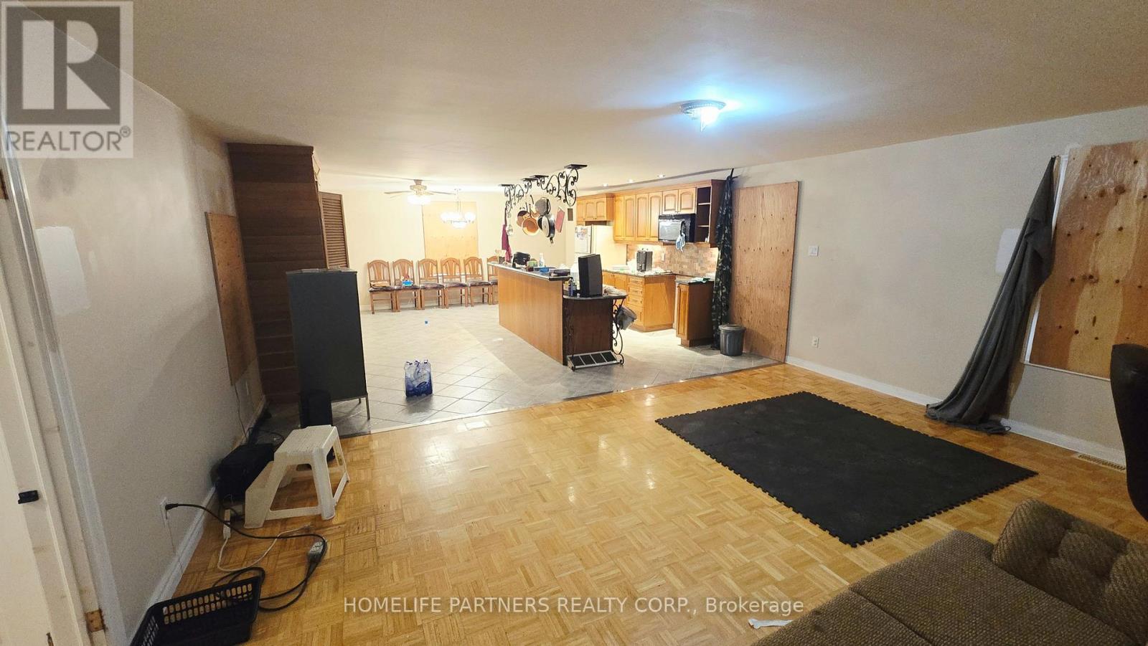
| Ground Level | Kitchen | 6.4 m | 5.79 m | 6.4 m x 5.79 m |
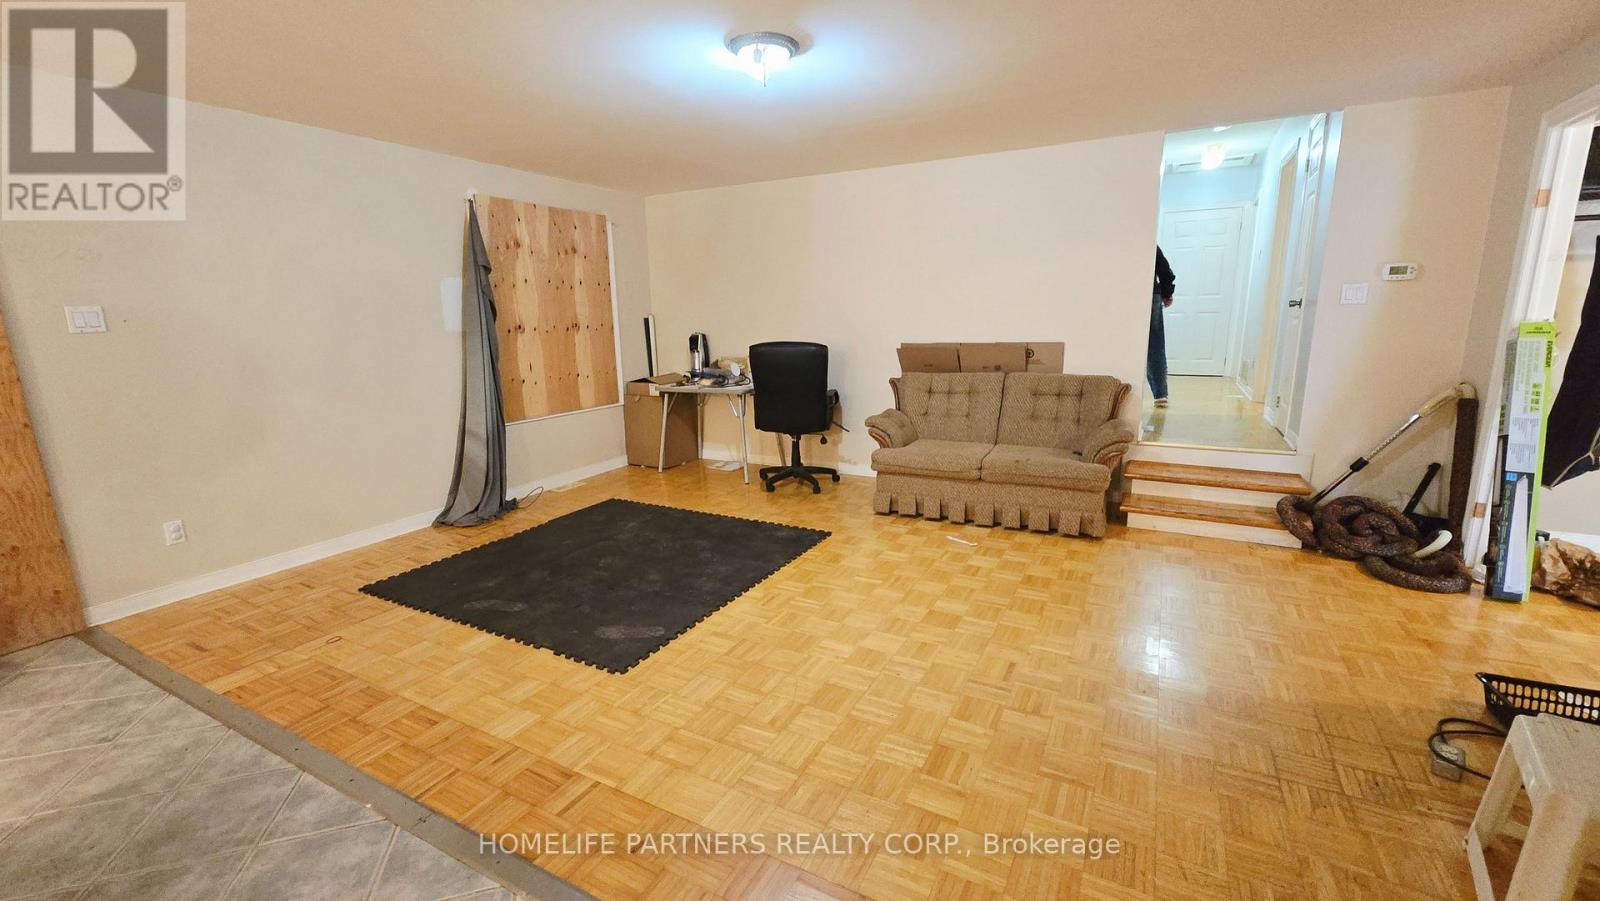
| Ground Level | Living Room | 7.47 m | 3.99 m | 7.47 m x 3.99 m |
| Ground Level | Primary Bedroom | 3.99 m | 3.99 m | 3.99 m x 3.99 m |
| Ground Level | Bedroom 2 | 4.14 m | 3.68 m | 4.14 m x 3.68 m |
| Ground Level | Bedroom 3 | 3.68 m | 2.79 m | 3.68 m x 2.79 m |
https://www.realtor.ca/real-estate/30473770/18020-hwy-50-caledon-rural-caledon
Contact Us
Contact us for more information

The trademarks REALTOR®, REALTORS®, and the REALTOR® logo are controlled by The Canadian Real Estate Association (CREA) and identify real estate professionals who are members of CREA. The trademarks MLS®, Multiple Listing Service® and the associated logos are owned by The Canadian Real Estate Association (CREA) and identify the quality of services provided by real estate professionals who are members of CREA. The trademark DDF® is owned by The Canadian Real Estate Association (CREA) and identifies CREA's Data Distribution Facility (DDF®)
November 03 2026 06:05:50
Toronto Regional Real Estate Board
Homelife Partners Realty Corp.