
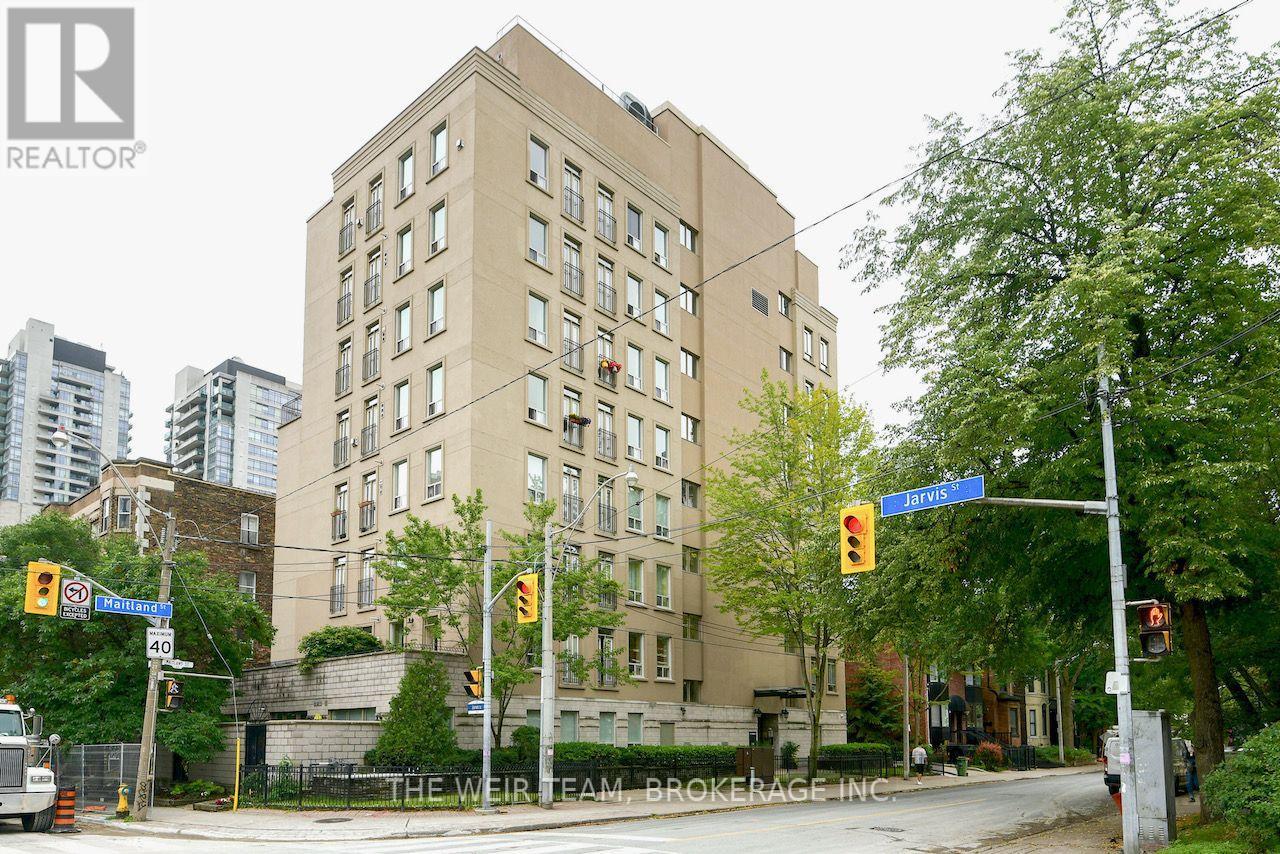
202 - 135 Maitland Street
Toronto, Ontario
Rare Terrace Suite at The Marquis! Spacious and beautifully designed, this coveted 2-bedroom home offers 9-foot ceilings, an open-concept layout, and an incredible 200 sq. ft. private terrace-an outdoor space rarely found in the heart of downtown. Generous bedrooms, a stylishly renovated bathroom, parking, locker, and a solid, well-managed building known for exceptional sound insulation complete the package. Steps to transit, restaurants, cafés, parks, shopping, TMU, U of T, hospitals, and more. A unique opportunity to enjoy downtown living with the outdoor space you've been searching for. (id:55499)
The Weir Team
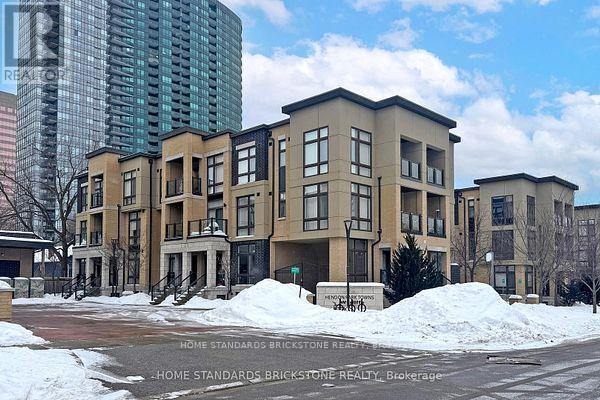
53 - 19 Eldora Avenue
Toronto, Ontario
Yonge and Finch prime location with 767 sq.ft. of living space and exceptionally low condo fees. Newly renovated and fully upgraded, this move-in-ready 2-bedroom, 2-bathroom townhouse offers the perfect blend of modern luxury and low-maintenance living in the vibrant Yonge and Finch corridor. Perfect for families, the open-concept design features high ceilings, brand-new flooring on the main level, and recently updated flooring in the bedrooms with no carpet throughout. Oversized windows create an exceptionally bright and airy atmosphere. The sleek kitchen boasts new cabinetry, a stylish new backsplash, and a brand-new microwave, while the renovated bathrooms add a touch of contemporary elegance. Enjoy the ultimate convenience of ensuite laundry, one underground parking space, and a locker. Located just steps from the TTC Subway, VIVA, and the green spaces of Hendon Park, this home provides seamless access to premium transit, chic shops, and top-tier local amenities. Whether you are a first-time buyer, downsizer, or savvy investor, this turnkey property delivers sophisticated urban living in one of North York's most sought-after hubs. (id:55499)
Home Standards Brickstone Realty
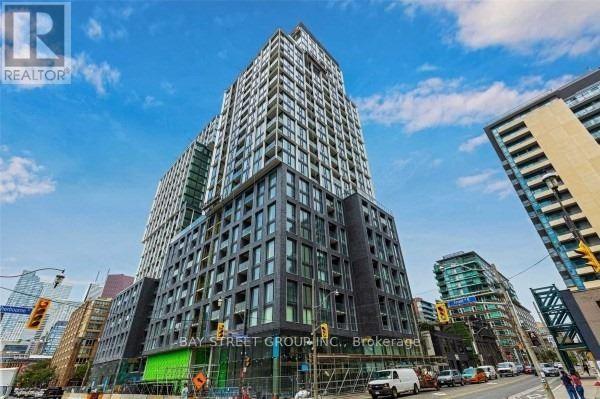
214 - 158 Front Street E
Toronto, Ontario
Rare Corner 2-Bedroom Residence At St. Lawrence Condos Featuring An Expansive Private Terrace Perfect For Outdoor Dining, Entertaining Or Relaxing. This Bright And Functional Split-Bedroom Layout Offers No Wasted Space And Exceptional Privacy, Floor-To-Ceiling Windows, And An Open-Concept Living Space Filled With Natural Light. The Modern Kitchen Is Equipped With Sleek Built-In Appliances And Seamlessly Connects To The Living And Dining Areas. The Spacious Primary Bedroom Features Floor-To-Ceiling Windows, While The Generous Second Bedroom Is Ideal For Family, Guests Or A Home Office. Enjoy Resort-Style Amenities Including A Fully Equipped Fitness Centre, Outdoor Pool, 24-Hour Concierge And Security, Visitor Parking, Guest Suites, And A Party Room. Unbeatable Location Just Steps To St. Lawrence Market, George Brown College, Transit, The Financial District, The Distillery District, Shops, Restaurants, Major Highways, And Lake Ontario. Exceptional Urban Living At 158 Front Street East. (id:55499)
Bay Street Group Inc.
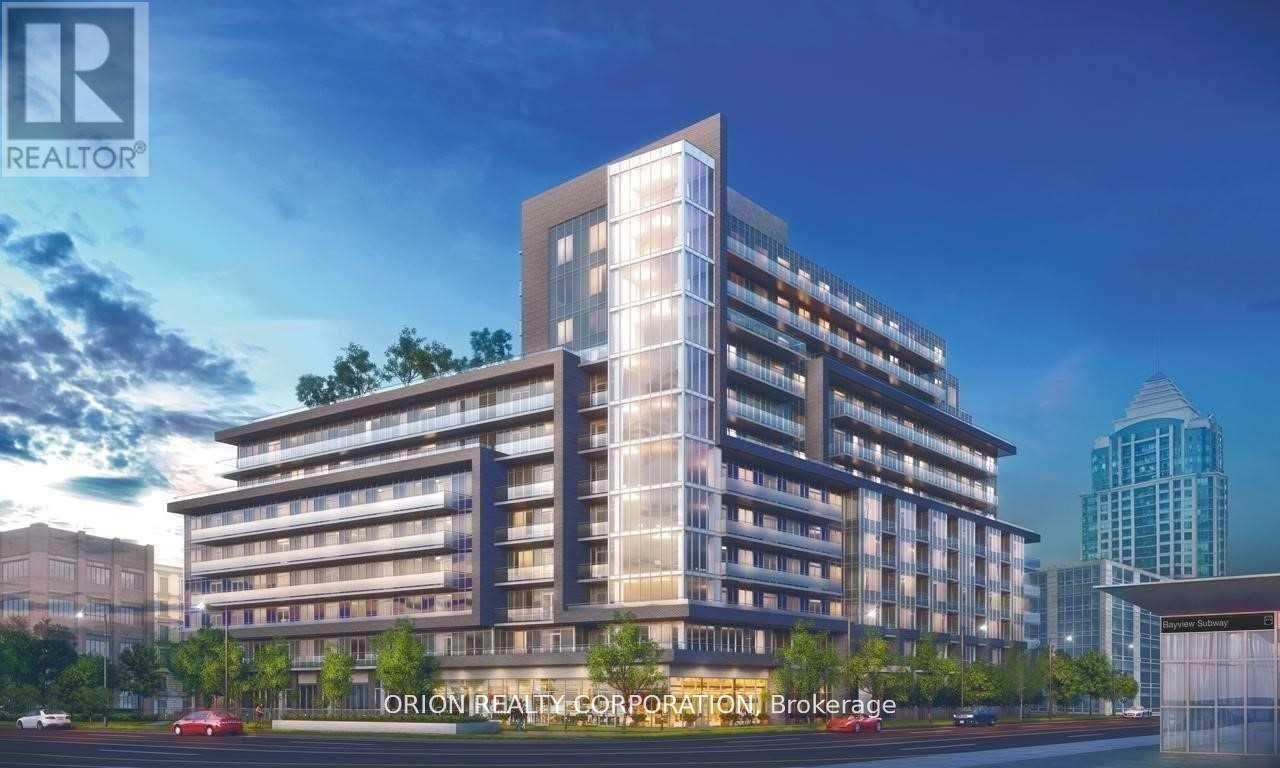
516 - 7 Kenaston Gardens
Toronto, Ontario
Experience stylish and spacious living in this bright 1-bedroom plus den suite at Lotus Condominiums. Offering 562 sq. ft. of thoughtfully designed living space, this suite features 9-foot ceilings, an open-concept layout, and large windows that fill the home with natural light. Step outside to your private terrace, perfect for enjoying your morning coffee or unwinding at the end of the day. Enjoy modern finishes throughout in one of North York's most sought-after communities. Ideally located just steps from Bayview Village Shopping Centre, Bayview Subway Station, grocery stores, restaurants, parks, and everyday conveniences, with easy access to Highway 401 for effortless commuting. (id:55499)
Orion Realty Corporation
Upper Front - 243 Dufferin Street
Fort Erie, Ontario
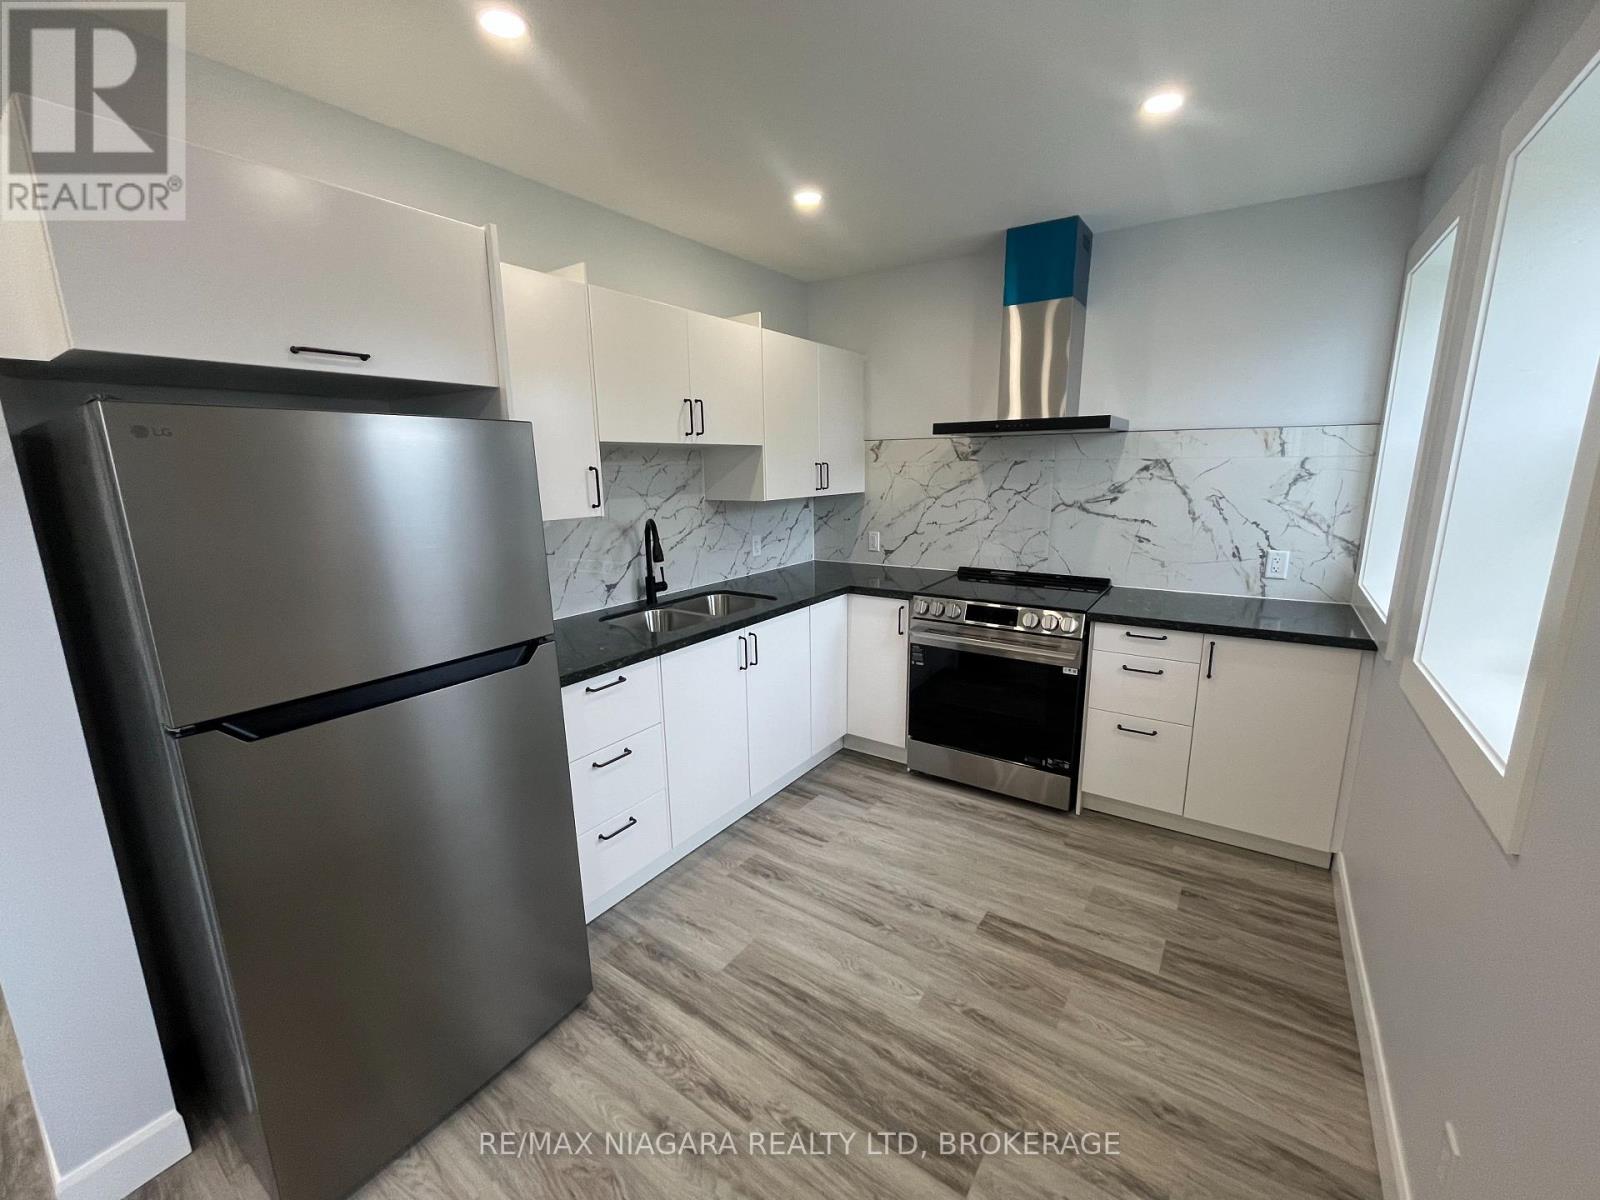
Welcome to 243 Dufferin upper front, an incredible brand new fully renovated 1 Bed 1 Bath unit in the heart of the North End of Fort Erie offered at $1600 + hydro. This unit features new appliances and ductless split, tons of windows for natural light, and the left garage bay for parking or storage! There is shared coin laundry in the building but also a rough in for a stackable washer/dryer in-suite (if tenant desires to get their own). Entry way and covered porch to be painted and fixtures in shower to be installed this week. Book you showing today! (id:55499)
RE/MAX Niagara Realty Ltd

3354 Concession 8 Road
Clarington, Ontario
COMMUTERS DREAM! This Beautifully Landscaped One-Acre Lot Surrounded By Nature is ideally located close to Highway 407 & 115. This Breathtaking Custom-Built True North Log Home Offers The Perfect Balance Of Rustic Elegance, Privacy, And Modern Comfort. A Picturesque Stretch Of Wilmot Creek Winds Through The Property, Creating An Extraordinary Backyard Setting Where You Can Enjoy The Spectacular Spring And Fall Trout And Salmon Runs Right From Your Own Deck. Boasting Over 3,000 Sq Ft Of Warm And Inviting Living Space, This Exceptional Home Welcomes You With A Spacious Open-Concept Main Floor Designed For Both Everyday Living And Entertaining. The Kitchen Features A Cozy Breakfast Nook With A Custom Built-In Table, Ideal For Casual Family Meals, While The Bright Dining Area And Expansive Living Room Showcase Beautiful White Maple Floors & Walkout Access To The Deck And Serene Outdoor Surroundings. The Impressive Family Room Is The Heart Of The Home, Highlighted By Soaring Cathedral Ceilings And A Dramatic Floor-To-Ceiling Stone Fireplace That Creates The Perfect Atmosphere For Relaxing Evenings. Upstairs, The Bright And Spacious Primary Retreat Features Beautiful Pine Flooring And A 5PC Ensuite. Two Additional Generously Sized Bedrooms, A Versatile Den/Additional Bedroom, And A 4PC Bathroom Complete The Upper Level. Rich Natural Wood Finishes, Timeless Craftsmanship, And Scenic Views From Every Window Enhance The Home's Character And Charm, While The Durable Steel Shaker Roof Adds Both Style And Longevity. Whether Enjoying The Peaceful Indoor Spaces Or The Tranquil Beauty Of The Surrounding Property, This Remarkable Home Delivers An Unmatched Country Lifestyle. Conveniently Located Just Minutes From, Ganaraska Forest Trails, And Brimacombe Ski Resort, This Property Is A Dream For Outdoor Enthusiasts, Offering Easy Backdoor Access To Hiking, Biking, Having Skiing, Snowmobiling, And Year-Round Recreation Close By! (id:55499)
Dan Plowman Team Realty Inc.
103 Lee Lane
Cramahe, Ontario
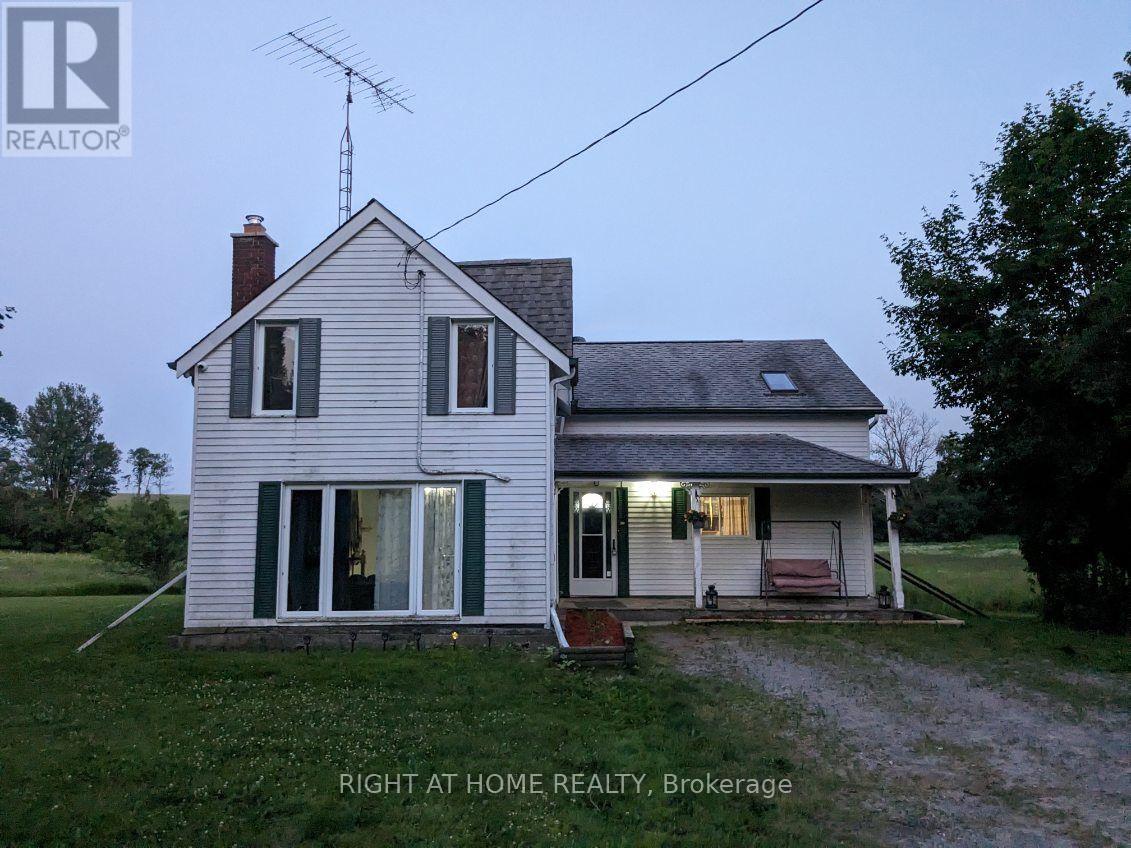
Welcome to 103 Lee Lane, Colborne - a spacious and versatile 2-bedroom, 2-bathroom home offering the perfect blend of privacy, comfort and convenient access to town and Highway 401.. Set in a peaceful residential setting surrounded by mature trees and open space, this bright home offers significantly more room and flexibility than the typical 2-bedroom rental.. The main level features generous living and dining areas, a well-appointed kitchen with stainless steel appliances, and comfortable everyday living space designed for both relaxation and entertaining.. The upper level offers two private bedrooms plus a spacious family room, providing excellent separation between living and sleeping areas and making the home ideal for professionals, couples, small families or tenants requiring additional work-from-home or recreational space.. The home also features two full bathrooms and convenient in-suite laundry.. Outside, the property truly stands apart with large private driveway parking for 10+ vehicles, with room for recreational vehicles.. The property fronts a treed area, creating a peaceful country-style atmosphere.. while Minutes to all major Banks, Big Box Stores, Schools, Hwy 401, local shops and recreation.. Property features CCTV, stainless steel kitchen appliances, generous living spaces, 10+ driveway parking.. Option to lease the property furnished or unfurnished based on Tenant needs.. Also HUGE WELCOME to Short Term Rentals.. Best option to live a resort life but still within driving distance to city's life.. Don't miss this GEM!! (id:55499)
Right At Home Realty

1688 Keppler Crescent
Peterborough, Ontario
Welcome to a custom-built bungalow in one of Peterborough's sought-after west-end neighbourhoods. Thoughtfully designed for comfortable family living, this well-maintained home offers generous principal rooms, a functional layout, and exceptional versatility. The bright main floor features a spacious living and dining area, an eat-in kitchen with breakfast nook, and three bedrooms, including a primary suite with a walk-in closet and private ensuite. The finished lower level has a separate entrace and adds three additional bedrooms, a large family room, a full bathroom, and abundant storage, making it ideal for growing families, multi-generational living, guests, rental or a home office. Complete with an attached double-car garage and conveniently located near schools, parks, trails, shopping, and everyday amenities, this is a rare opportunity to own a spacious bungalow in a fantastic location. (id:55499)
Century 21 Atria Realty Inc.
23 Spencer Street
Bracebridge, Ontario
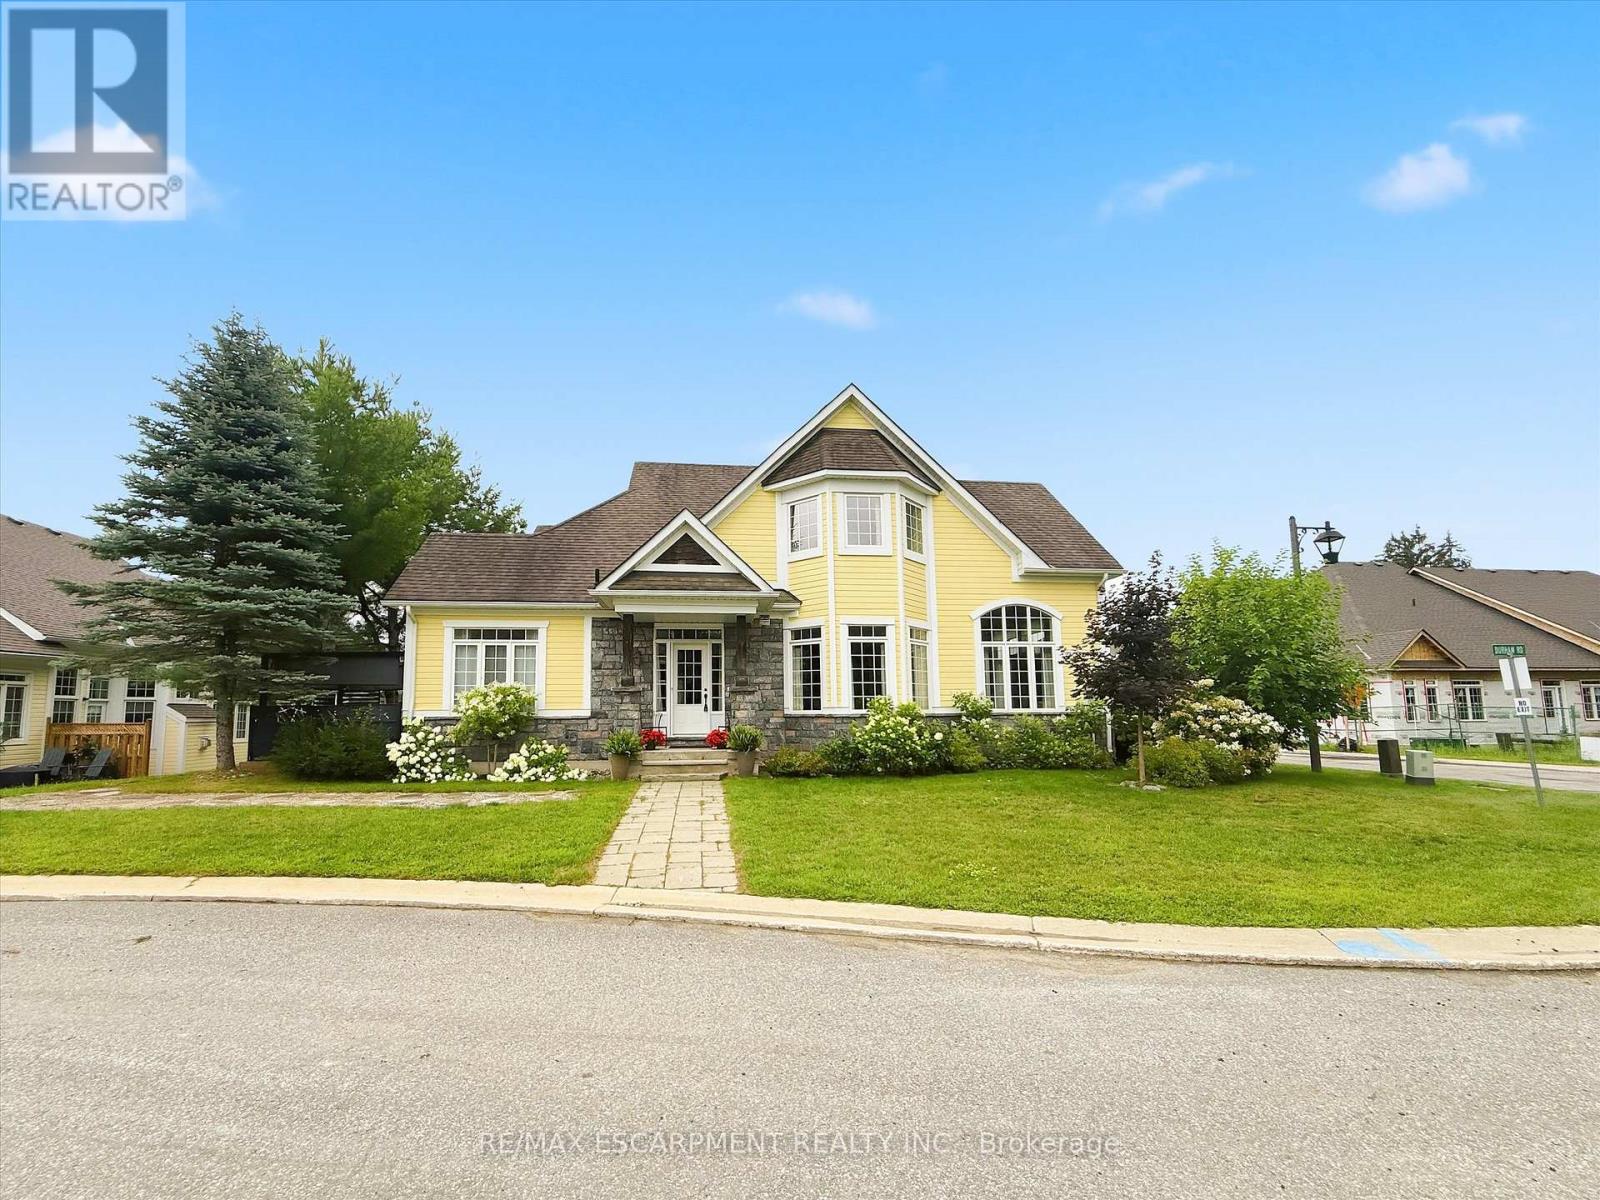
The Waterways is a unique and coveted enclave of newly built homes that make you feel like you've entered a beautiful private community. Situated on the banks of the Muskoka River, you can enjoy water sports at your own leisure, an afternoon swim or a good book on the park bench. The current owner purchased 23 Spencer Street (Freehold End Unit) as a model home. The build is ideal for someone who appreciates quality finishes and a bright and open concept floor plan. The primary bedroom is ideally located on the main floor making it feel like a bungalow. Three bedrooms on the second floor for overnight guests or extended family, an office or even a studio. Walls of windows on three sides allow natural light to flood the over 2,000 above grade square feet. Soaring ceilings in the primary bedroom and great room, large chefs kitchen with movable island, gas stone fireplace, double car driveway and access to a large mudroom from the garage are just a few of the upgrades you find in this home. Fibre optics are in place for quality internet and cable connections. Maintenance free living with a monthly fee covering grass cutting and snow removal with all the enjoyment of it being a freehold home. Simply put, this home is ideal for somebody who doesn't want to sacrifice square footage. Enjoys main floor living. Likes the outdoors without all of the maintenance and has the security of living in a private and close knit community (id:55499)
RE/MAX Escarpment Realty Inc.
43 Sonoma Valley Crescent
Hamilton, Ontario
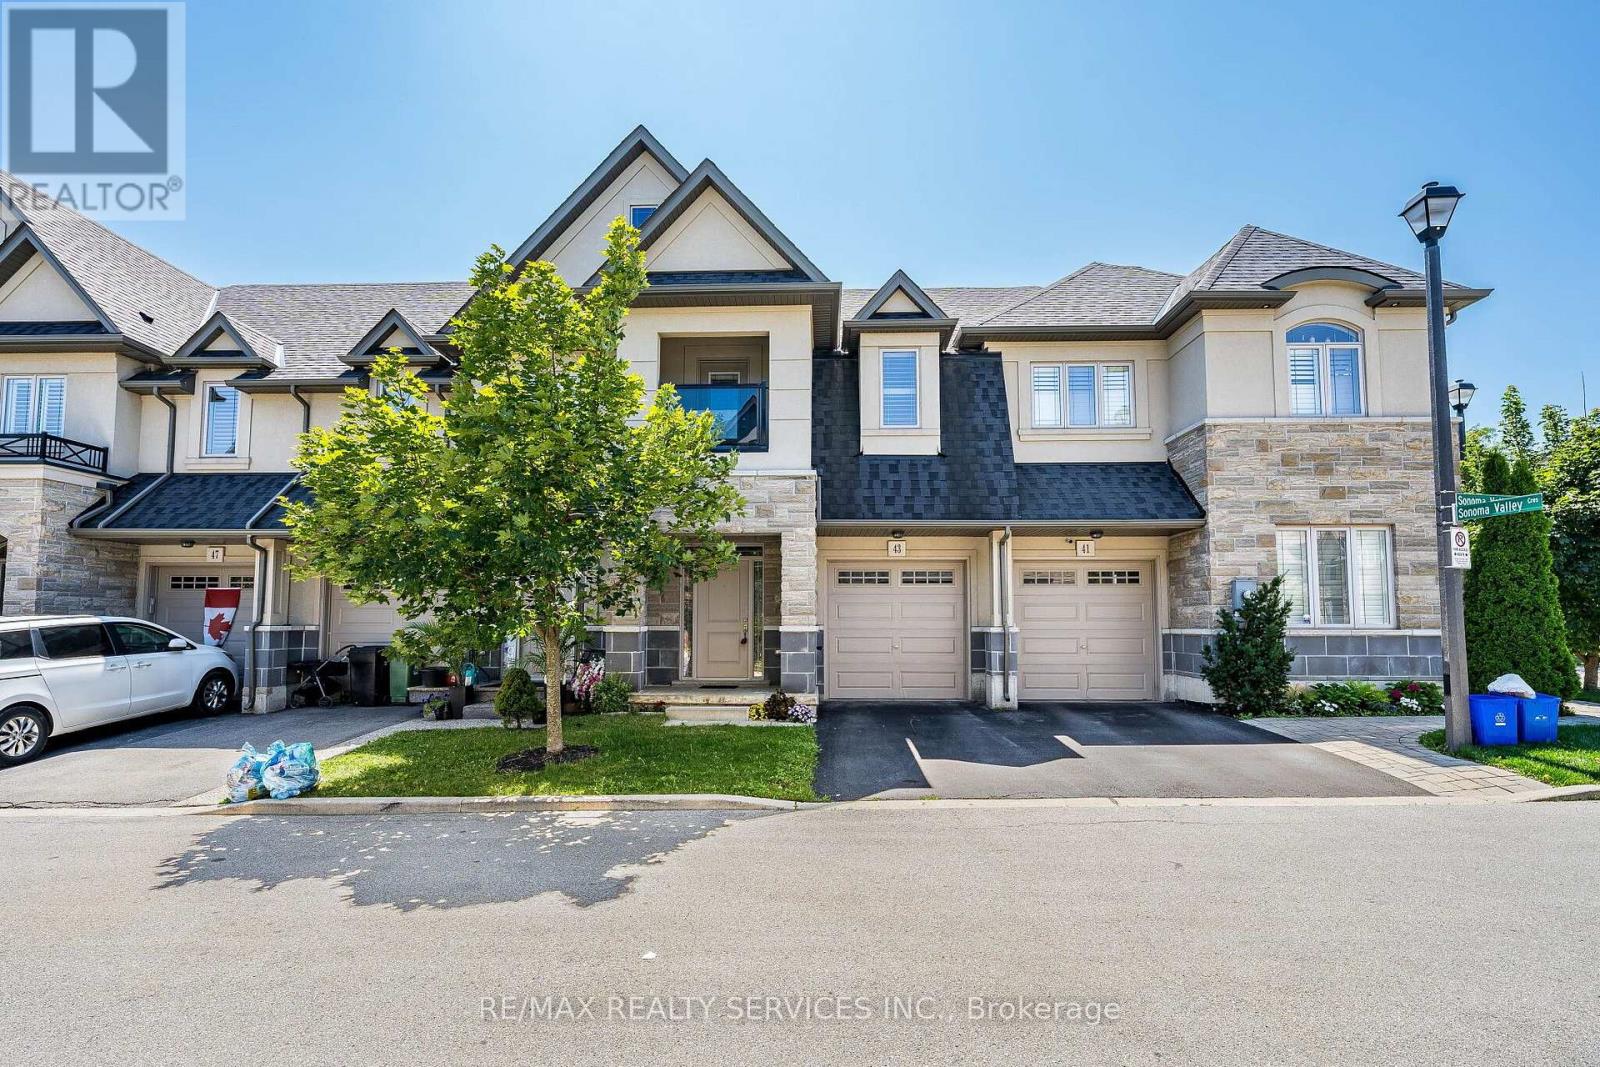
Welcome to 43 Sonoma Valley Crescent, a beautiful townhouse nestled in one of the Hamilton Mountain's most coveted enclaves. Designed with great form and function, and sublime finishes, this move-in-ready residence opens into a bright, airy main floor featuring soaring 9-footcoffered ceilings in an expansive living room, an elegant formal dining space, and a kitchen providing ample storage for your cooking needs. Upstairs, discover three oversized bedrooms, two full baths, and the ultimate everyday convenience of second-floor laundry. The primary suite serves as a serene sanctuary, complete with its own private balcony-the perfect spot for your morning coffee or evening unwinding. The fully finished basement adds incredible value, functioning as a complete guest suite or entertainment hub with a dedicated bedroom and full bath. Experience elevated modern living at its finest. (id:55499)
RE/MAX Realty Services Inc.
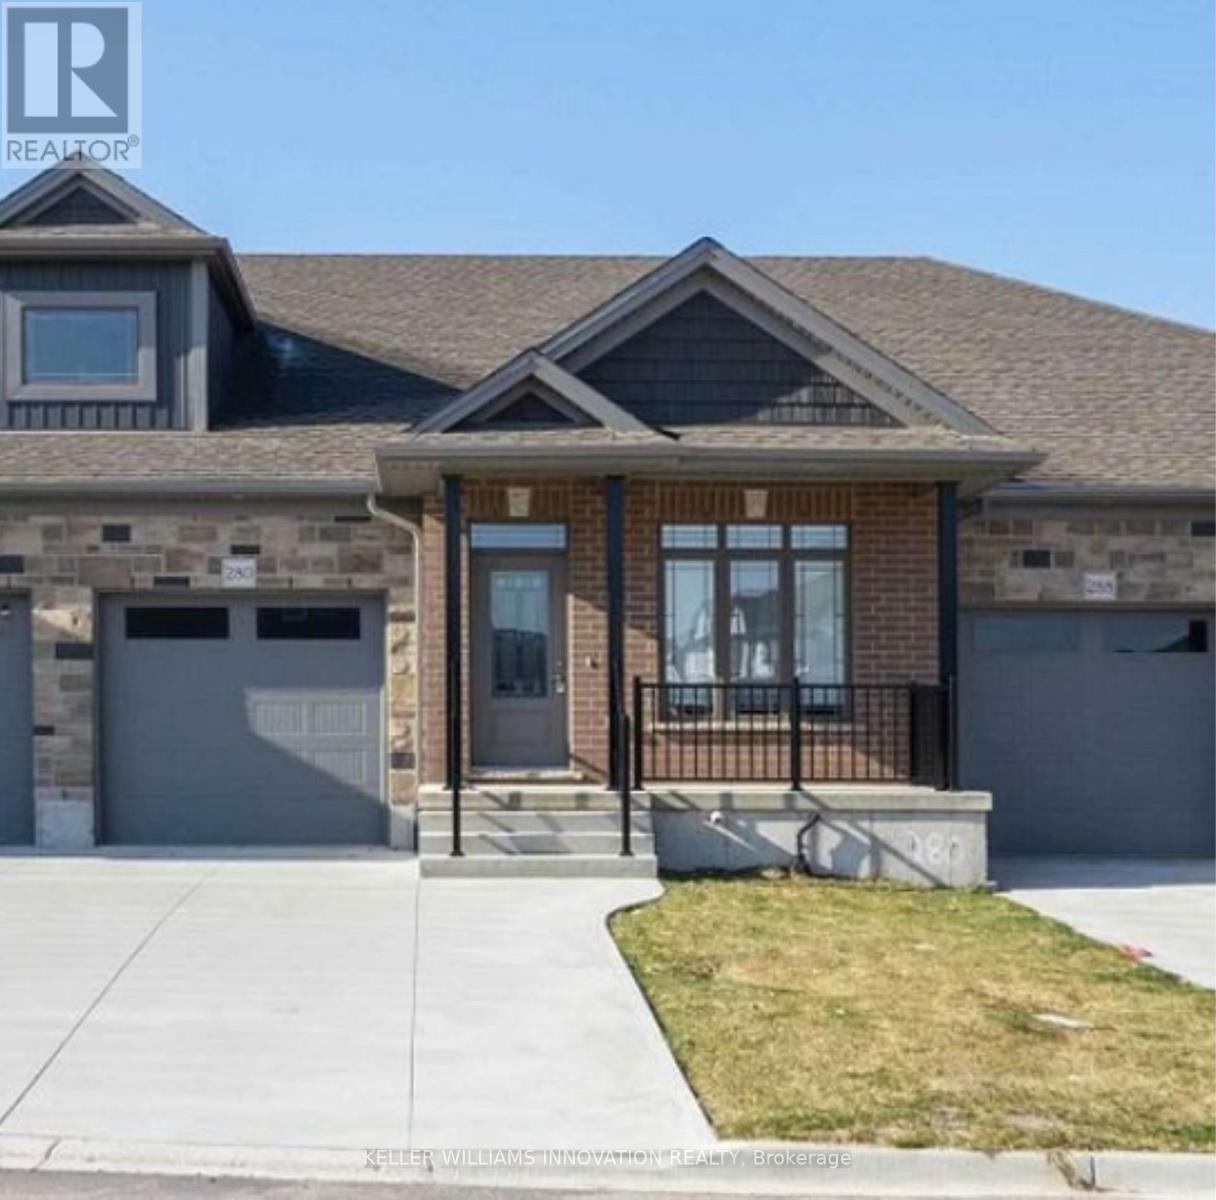
280 Keeso Lane
North Perth, Ontario
Stylish 5 year old, carpet free bungalow offering almost 1,300 sq. ft. available for lease! This bright and inviting 2 bedroom, 2 bathroom townhome features an open-concept layout with a modern kitchen complete with a pantry for added storage, flowing seamlessly into the sun-filled living and dining area. Large windows flood the space with natural light, while convenient main-floor laundry adds everyday ease. The spacious primary bedroom offers a walk-in closet and private ensuite, while the second bedroom and full bathroom are perfect for family, guests, or a home office. An unfinished basement provides abundant storage, and the private backyard deck is the perfect spot to relax or entertain. Ideally situated in a desirable neighbourhood. (id:55499)
Keller Williams Innovation Realty

41 Chester Lane
Kawartha Lakes, Ontario
NOTE: This property features 322 feet of lake frontage and 10 acres of land. Perched high above the sparkling waters of Head Lake, 41 Chester Lane offers one of the most breathtaking panoramic views in the Kawartha's. Enjoy spectacular sunrise vistas from this charming cottage, perfectly positioned to capture the beauty of the lake from an elevated setting. This cozy retreat features 3+1 bedrooms and 1 full bathroom, making it an ideal getaway for family and friends. A private dock provides access to refreshing waterfront swimming and lounging. From your dock, explore endless opportunities for fishing, boating, watersports, and cruising. The property offers exceptional value and future potential; the cottage was professionally raised, providing a solid foundation for years of enjoyment. Continue to enjoy the existing cottage as a charming escape, or take advantage of this rare opportunity to build your dream home or luxury cottage overlooking one of the most spectacular lake views in the region. Conveniently located with excellent year-round road access, this waterfront gem is only 90 minutes from the GTA, making weekend escapes effortless. Just minutes from Fenelon Falls and Coboconk, you will find shopping, restaurants, marinas, golf courses, and all essential amenities close at hand. Rarely does an opportunity arise with this much land and frontage at such an attractive price point. Whether you are seeking a peaceful family retreat, an investment in premier waterfront real estate, or the perfect location to build your dream property, 41 Chester Lane delivers unmatched scenery, exceptional boating, and tremendous value. (id:55499)
RE/MAX Realty Specialists Inc.