
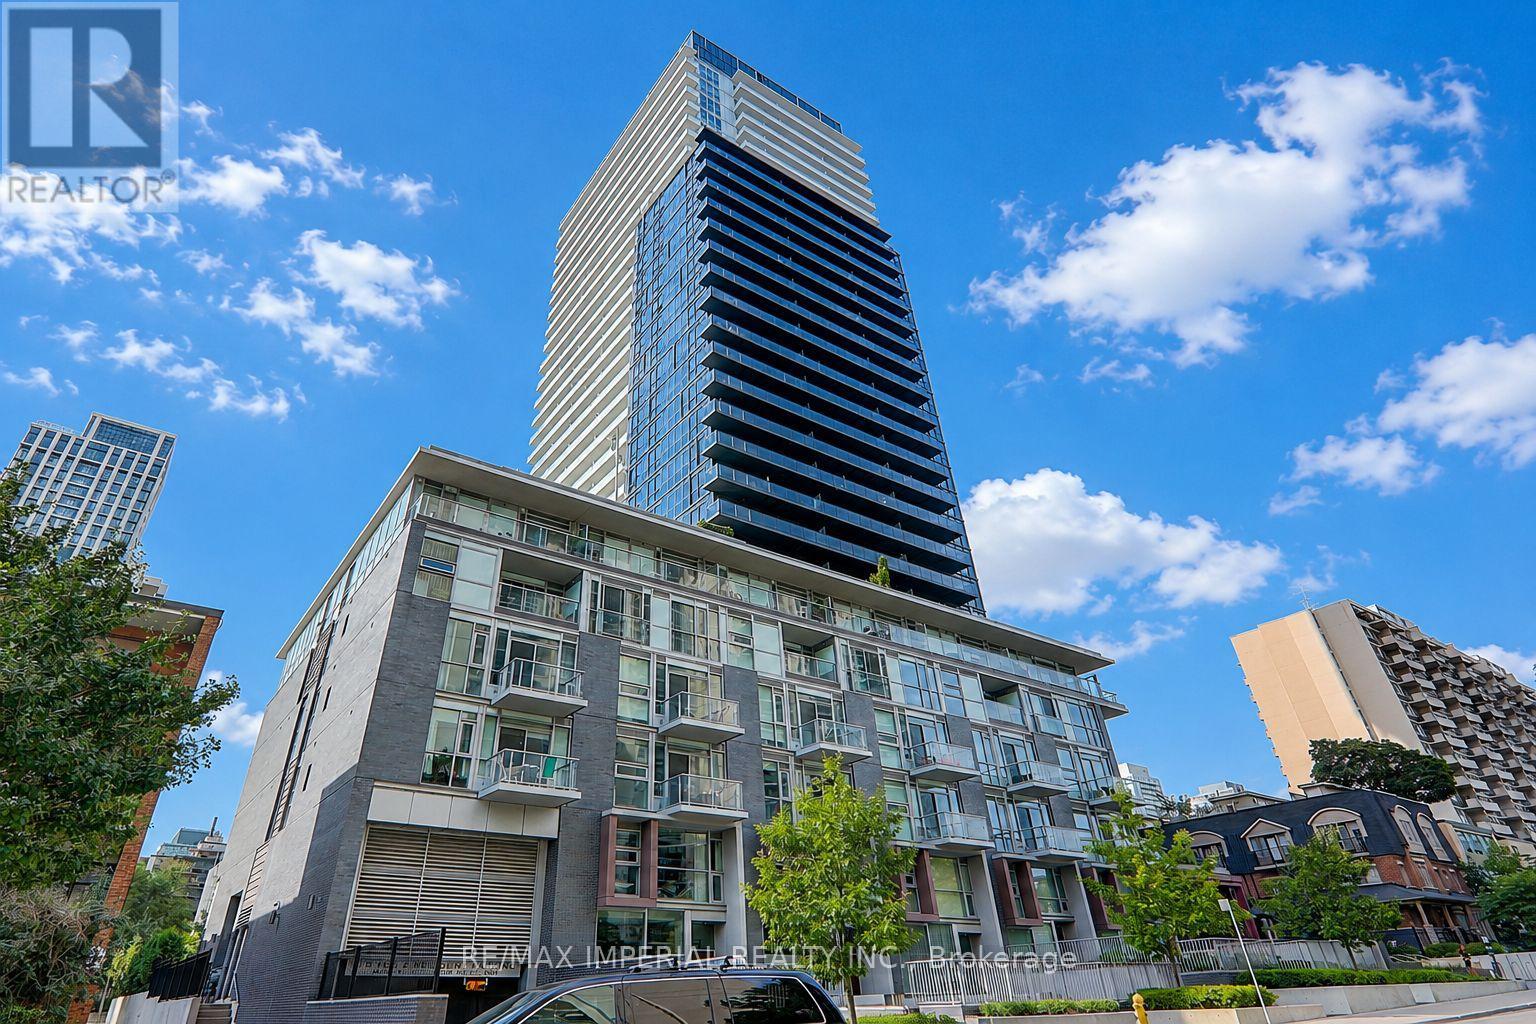
2905 - 101 Erskine Avenue
Toronto, Ontario
Welcome to Tridel's prestigious Erskine community in the heart of Yonge & Eglinton. This beautifully designed 1-bedroom + den suite offers approximately 591 sq. ft. of interior living space plus an 87 sq. ft. balcony. Features include 9-ft ceilings, floor-to-ceiling windows, a modern kitchen, a versatile den, and laminate flooring throughout-no carpet. Enjoy premium amenities including an outdoor pool, rooftop garden, theatre, yoga studio, and more. Just steps to the TTC, Eglinton Crosstown LRT, restaurants, cafés, shopping, parks, and everyday essentials. (id:55499)
RE/MAX Imperial Realty Inc.
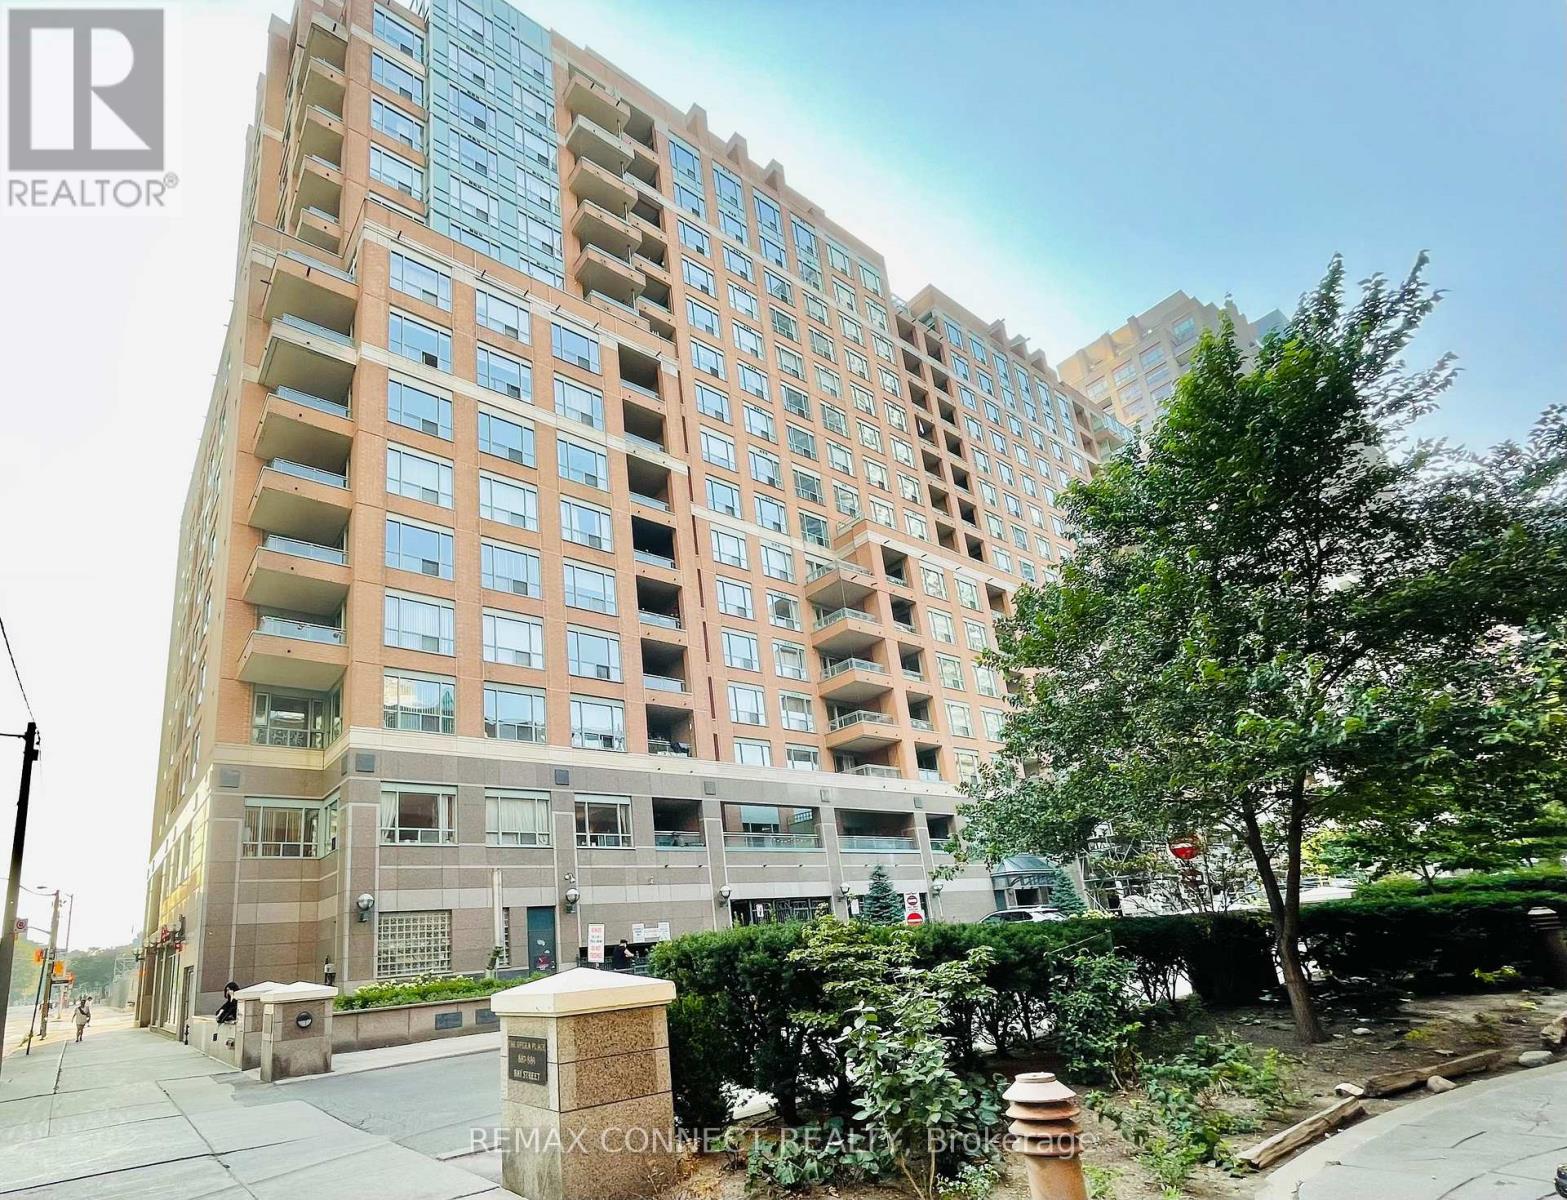
304 (2nd Br) - 889 Bay Street
Toronto, Ontario
Welcome To Opera Place. Sun-Filled Split 2-Bedroom Corner Suite W/Large Inviting Foyer AndGorgeous Maple Hardwood Throughout. Here is 2nd bedroom for lease.4pcs washroom shared, roomwith large window. Shared Kitchen And Dining Space . Bedroom Are furnished; Shared OversizedLaundry Room. Walk To The Subway, Y, Universities, Shopping. Fabulous Living Space! Lookingfor male, Student welcome (id:55499)
RE/MAX Connect Realty
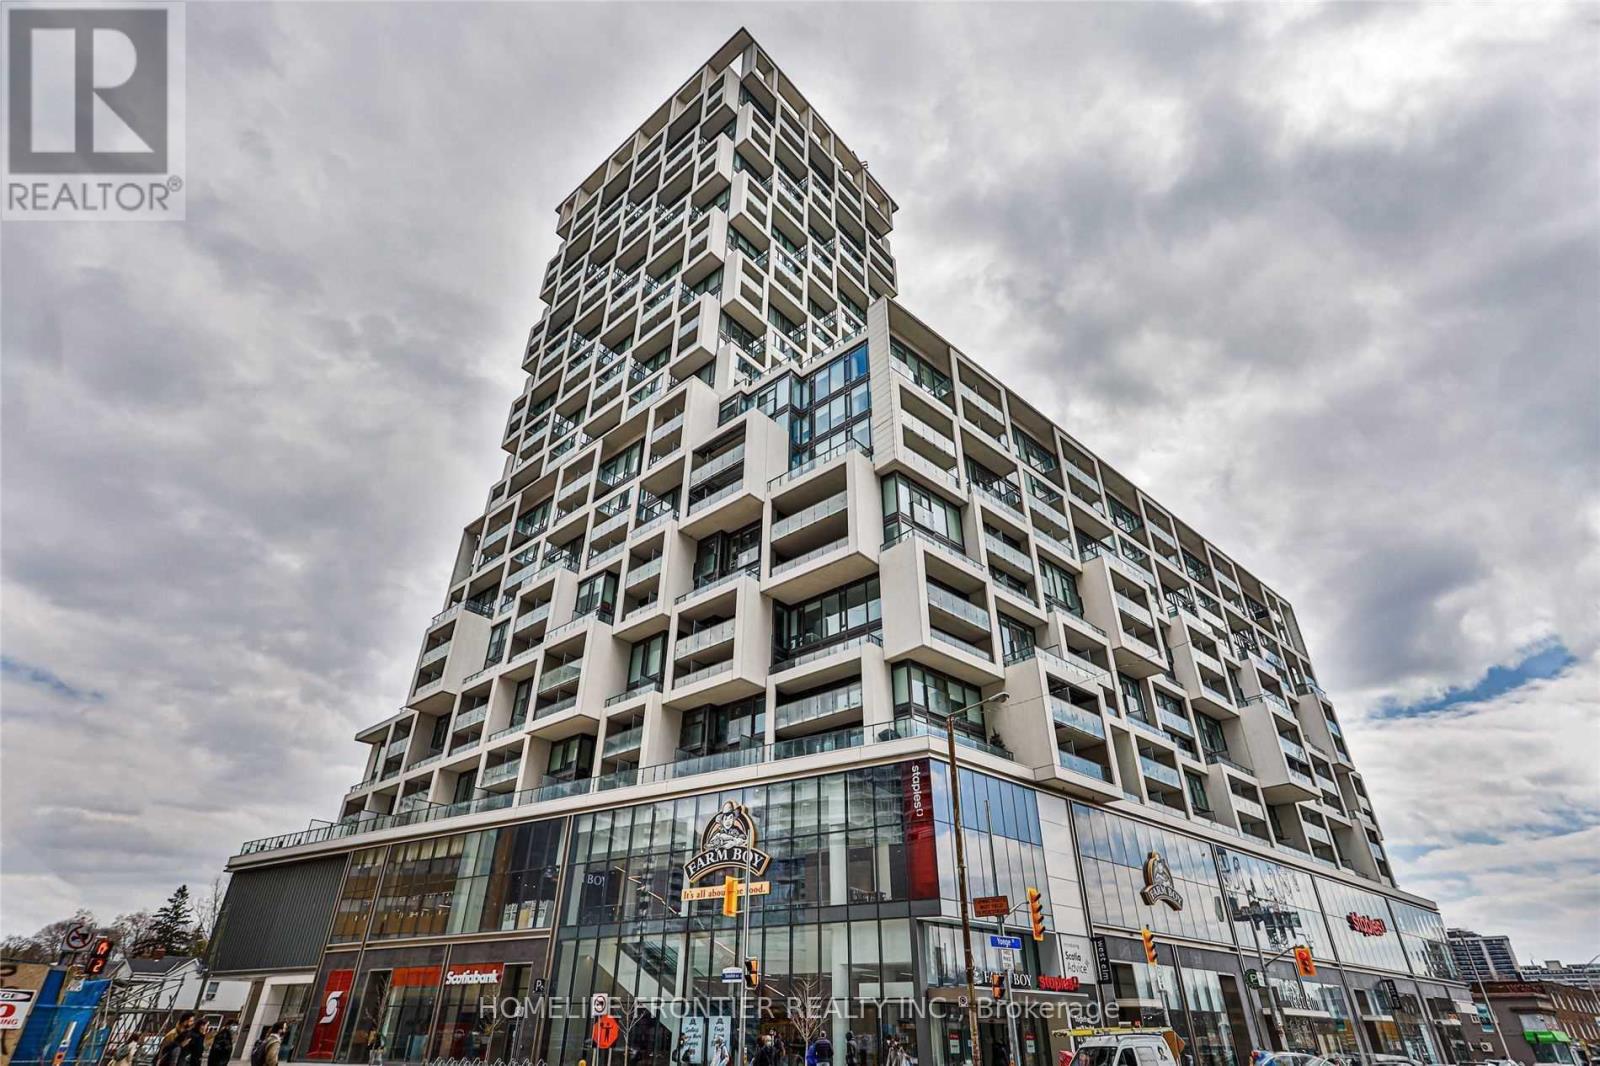
744 - 8 Hillsdale Avenue E
Toronto, Ontario
Luxury Art Shoppe Condo, the Heart Of Midtown Neighborhood With A 98/100 Walk Score And A 95/100 Transit Score. Spacious 1Ben+Den, Bright, Open Concept, High Ceiling. Laminate Floor Through Out. Steps To Subway, Restaurants, Banks * Great Recreation Facilities With Infinity Pool, Lounge & Cabanas, Sauna, Yoga Rm, Games Rm, Theatre, Private Dining/Wine Tasting Rm, Concierge 24-Hour Security. (id:55499)
Homelife Frontier Realty Inc.
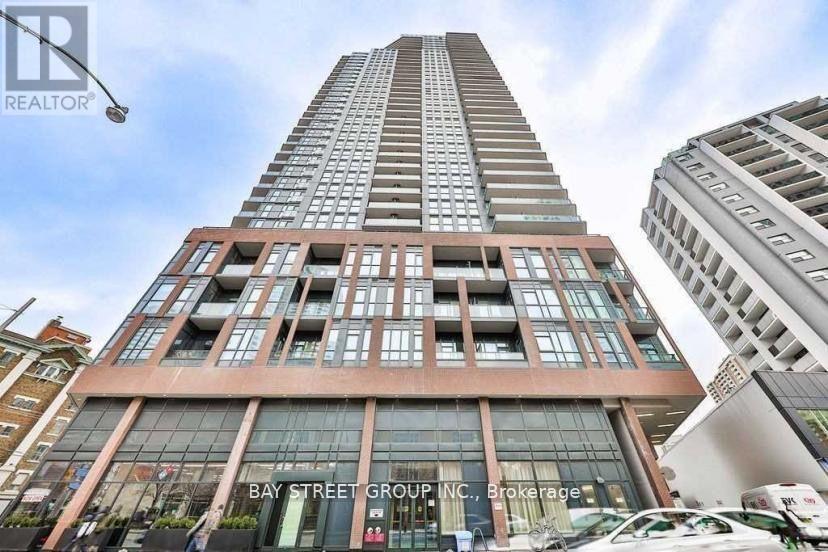
2511 - 159 Wellesley Street E
Toronto, Ontario
One+ Den (Can Use As 2nd Bedroom). Floor-To-Ceiling Windows, Open Balcony, Modern Kitchen With Quartz Countertop, Integrated S/S Appliances, Eng. Hardwood Flooring. Unobstructed Views Of The City. Downtown Toronto, Steps To Wellesley Station, Close To Bloor St, Yorkville, U Of T, Ocad, Ryerson. Close To All Local Amenities: Ymca, Yorkville & Financial District. Many Restaurants And Stores Nearby. Close To 2 Subway Line. 24 Concierge, 3 Massive Amenity Levels With Gym, Outdoor Running Track, Yoga Room & Zen Inspired Saun, Library-Study-Co-Working Rooms, Games Room, Party Room, Bicycle Room, Roof Top Deck, And More! (id:55499)
Bay Street Group Inc.
N501 - 6 Sonic Way
Toronto, Ontario
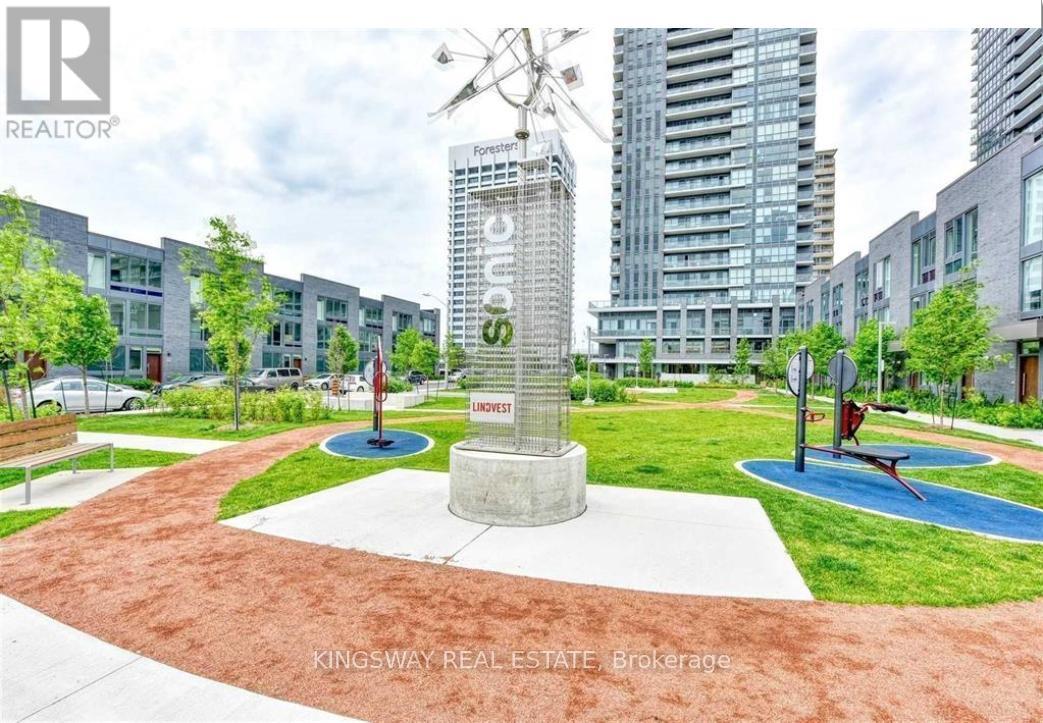
Available immediately! Welcome to your bright, modern oasis at Sonic Condos (6 Sonic Way). Located in the highly sought-after Don Mills & Eglinton area, this premium 5th-floor unit features a rare, highly functional 1-Bedroom + Full Den layout equipped with TWO full washrooms. Perfect for young professionals, couples, or remote workers who want extra space and privacy! UNIT HIGHLIGHTS: The Layout: Open-concept living/dining area with floor-to-ceiling windows and beautiful West-facing views. The Den: Large, separate den space-perfect as a dedicated home office, nursery, or tech hub. The Bathrooms: 2 full washrooms (no more sharing your primary ensuite with guests!).Kitchen: Sleek, modern chef's kitchen with premium built-in stainless steel appliances and quartz countertops. Extras: In-suite full-sized washer/dryer and 1 dedicated storage locker included. PARKING OPTIONS: Rent is $2,200/month (excludes parking). Need parking? We can easily assist in sourcing an underground parking stall within the building's owner network for an additional $150-$180/month. Just ask! LUXURY BUILDING AMENITIES (Sonic Tower): 24/7 concierge and secure parcel tracking. State-of-the-art fitness centre, yoga studio, and steam rooms. Stunning terrace with community BBQs and seating. Party room, business centre, and indoor pet spa.?? UNBEATABLE LOCATION: Transit: Steps to TTC bus stops and the Eglinton Crosstown LRT. Immediate access to the DVP for driving downtown. Shopping: Directly across the street from a massive Real Canadian Superstore, Shops at Don Mills, and local restaurants. Nature: Close to (former) Ontario Science Centre, Aga Khan Museum, and nearby walking/biking trails.?? RENTAL REQUIREMENTS: Minimum 1-year lease. First and last month's rent deposit required. Employment letter, recent pay stubs, Equifax credit report, and references required. (id:55499)
Kingsway Real Estate
8 Beach Road
Haldimand, Ontario
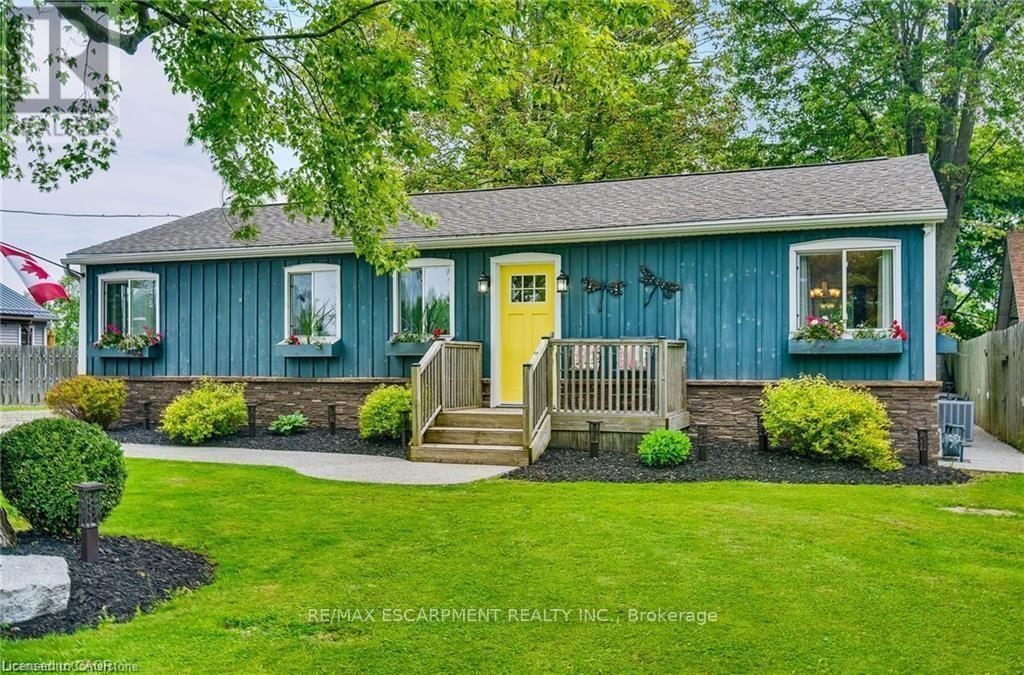
parking, beautiful backyard and walk to the beach in one minute! This bungalow features hardwood floors, modern kitchen with gas stove, fridge & dishwasher, walk out to front & rear decks, Central Air conditioning, gas furnace heating, in suite laundry, full bathroom with bath tub. 90 ft x 90 ft mature lot with no rear neighbors & a quiet cul-de-sac road. See attached building permits for the new home construction in 1997. Then, in 2018, a two story professionally built garage was constructed and features 60-amp electrical, automatic garage door opener, concrete floor & an incredible 2nd floor loft space with tons of windows! Walk down the street to the water & enjoy the pebble stone beach on Lake Erie & to the Boat Launch at Hippos Restaurant & Mohawk Marina. Only a few minutes' drive to the town of Dunnville or Port Colborne for all of your shopping needs & 1 hour to Hamilton! Excellent fishing on Lake Erie, hiking trails in the area, Rock Point Provincial Park & Long Beach Conservation Areas nearby. Xplornet High Speed Fibre Optic. Natural gas heating! Fresh water tank (cistern). Separate holding tank for wastewater. Gas furnace and central AC unit 2022, shingles 2018, no rentals (water heater, furnace, AC all owned). Building permits & Survey are attached to this listing for your review. Start enjoying your new life at the lake today! (id:55499)
RE/MAX Escarpment Realty Inc.
37 Mcfarland Street
Thorold, Ontario
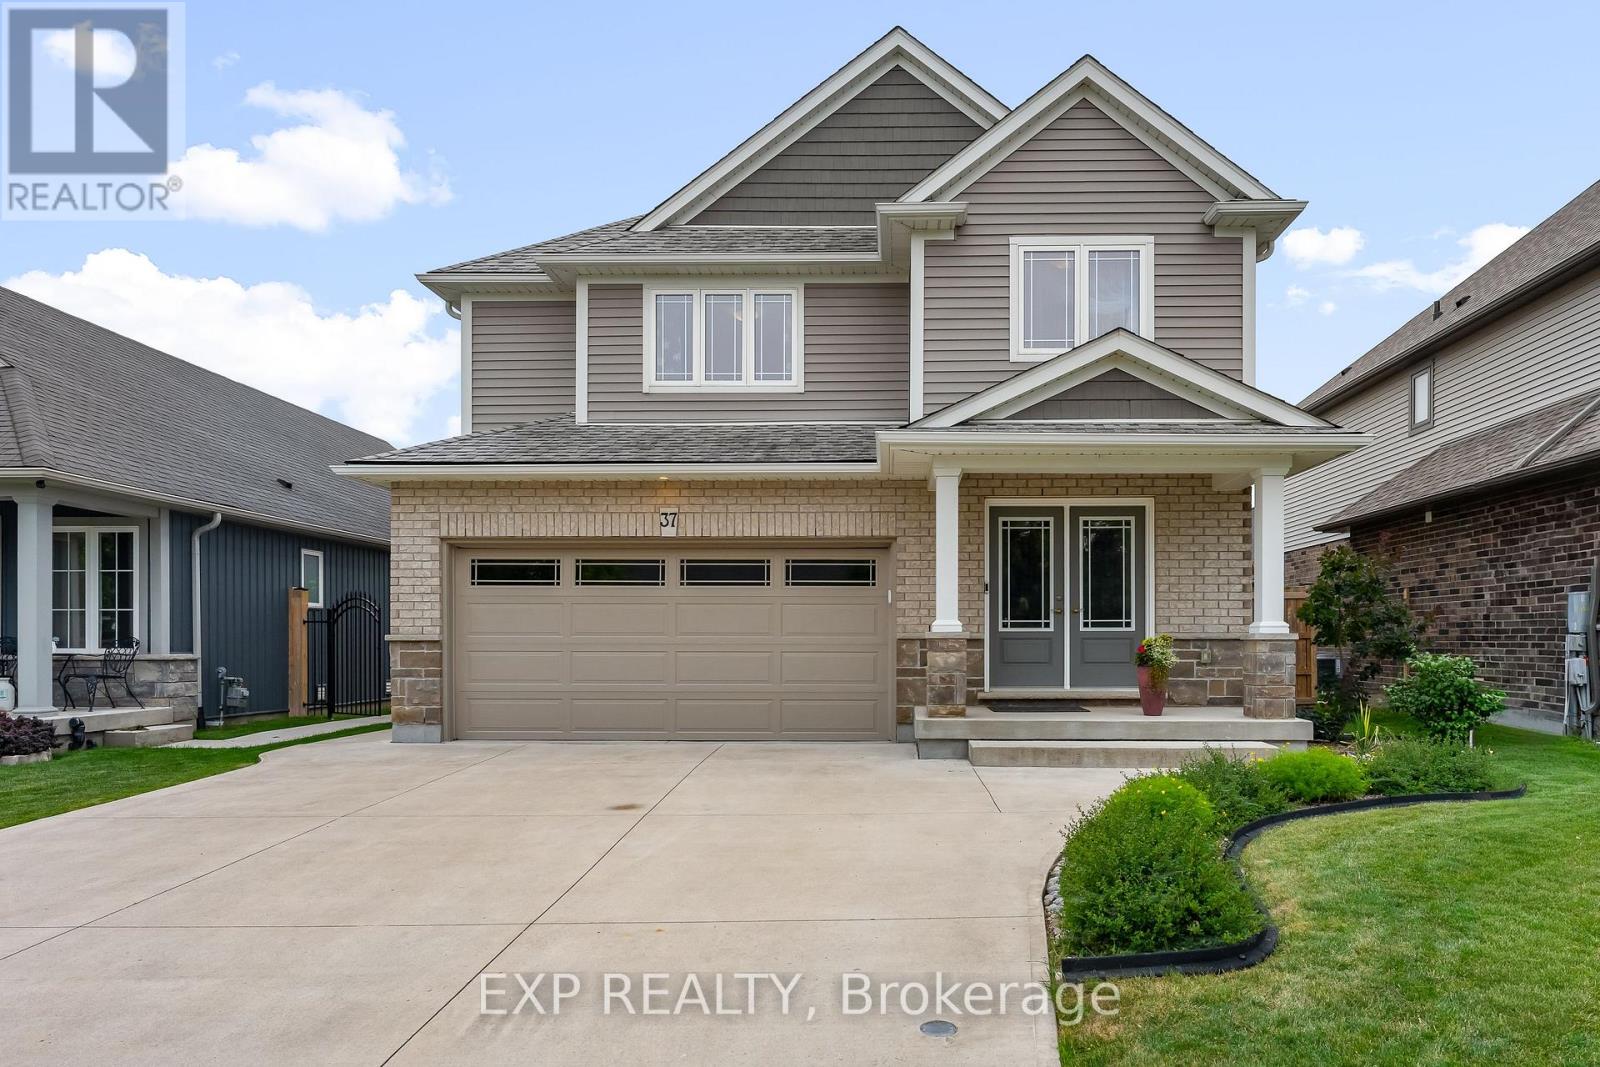
Quality craftsmanship, timeless design and meticulous pride of ownership come together in this beautifully maintained Rinaldi-built 2-storey home, nestled on one of Merritt Meadows' most desirable streets. Truly move-in ready, this exceptional home offers 3 bedrooms, 2.5 bathrooms, a finished basement, attached double-car garage and a thoughtfully designed layout that's perfect for everyday family living. Vaulted ceilings draw your eye upward, while the elegant electric fireplace, framed by a full-height stone surround, anchors the living room with warmth and style. Hardwood and tile flooring flow throughout the main level, while the convenient main-floor laundry provides direct access to the backyard. The bright living area also walks out to a low-maintenance composite deck, making indoor-outdoor living effortless. Step outside to a fully fenced backyard that has been lovingly landscaped over the years into a true gardener's paradise. Mature gardens, exceptional privacy and beautifully curated outdoor spaces create the perfect setting for relaxing, entertaining or simply enjoying your own peaceful retreat. A concrete driveway, quality finishes throughout and the enduring craftsmanship that Rinaldi is known for further distinguish this exceptional home. Ideally located just minutes from the Seaway Mall, schools, parks, restaurants and convenient Highway 406 access, you'll enjoy the perfect balance of peaceful neighbourhood living and everyday convenience. Immaculately maintained and built to stand the test of time, this is the kind of home buyers wait for. (id:55499)
Exp Realty

305 O'connor Court
Cobourg, Ontario
Visit the REALTOR website for further information about this Listing. Welcome to this exceptional 3,650 sq. ft. all-brick semi-custom home, perfectly positioned on one of the largest and most private lots in the highly sought-after Parkview Hills community. Situated on an impressive 1/3-acre professionally landscaped property, this bright and spacious residence offers the ideal combination of elegance, comfort, and functionality. The home features approximately 3,000 sq. ft. of finished living space across the main and walkout lower levels, plus an additional 650 sq. ft. of insulated, climate-controlled workshop, storage, and utility space. The beautifully maintained backyard is a private oasis complete with mature trees, lush gardens, a tranquil pond with waterfall, irrigation system, expansive green space, and elevated views extending beyond the neighbourhood toward Lake Ontario. Inside, oak hardwood flooring, soaring 9-foot and vaulted ceilings, and an abundance of natural light create a warm and inviting atmosphere. The thoughtfully designed layout offers three spacious bedrooms plus a versatile office or fourth bedroom, three full bathrooms, and two generous great rooms, each featuring its own cozy gas fireplace. The bright walkout lower level includes large windows, a wet bar, and sliding doors leading to the patio, making it ideal for entertaining or extended family living. Sound insulation between the levels provides additional privacy and comfort. Enjoy the covered front porch, relax on the upper deck with a powered awning and natural gas BBQ hookup, or unwind on the interlocking brick patio featuring another gas hookup, a fire pit area, and a scenic walkway to the water feature and gardens. Additional updates include a new hot water tank (2023) and roof (2016). This remarkable home offers exceptional space, privacy, quality craftsmanship, and an outstanding setting in one of the area's most desirable neighbourhoods. (id:55499)
Easy List Realty Ltd.
2714 - 60 Frederick Street
Kitchener, Ontario
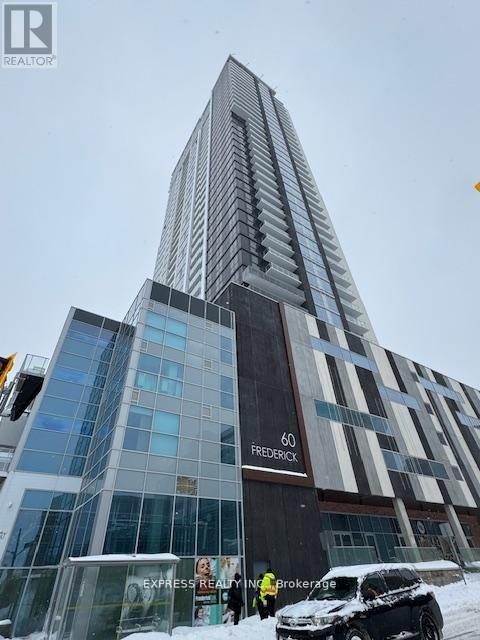
This 2-bedroom, 2-bathroom corner unit on the 27th floor offer a functional space with breathtaking southeast views. The unit features modern finishes throughout, including quartz countertops, under-cabinet kitchen lighting, porcelain bathroom tiles, and large windows that lead out to a spacious balcony. Smart home technology enhances convenience with a smart door lock, thermostat, and lighting, all controllable via a central app. Gigabit Rogers Internet is included for fast, reliable connectivity. Building amenities include a state-of-the-art fitness center with a yoga studio, a rooftop terrace, a party room, and a concierge desk. With a perfect Walk Score of 100, everything you need is within walking distance, including a LRT stop right outside the building. Great shopping, dining, and Conestoga College are all just minutes away on foot. This is your chance to live in a luxurious condo in one of KW's most sought-after neighborhoods! (id:55499)
Express Realty Inc.
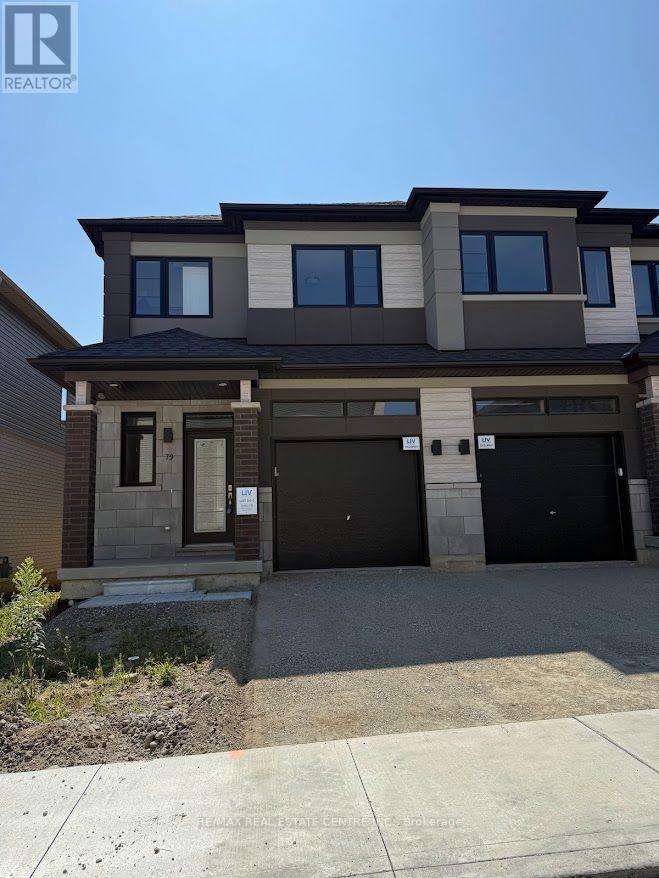
79 - 660 Colborne Street W
Brantford, Ontario
Experience modern luxury living in this brand-new, never-lived-in freehold semi-detached home in Brantford's prestigious Sienna Woods West community-a stunning 3-bedroom, 2.5-bathroom gem on a premium walk-out ravine lot backing lush green space for ultimate privacy and breathtaking views. This thoughtfully designed residence captivates with a bright open-concept layout featuring soaring 9-foot main-floor ceilings, abundant pot lights throughout, high-end laminate flooring, sleek contemporary kitchen boasting elegant cabinetry, brand-new stainless steel appliances, quartz countertops, and balcony access, plus professionally installed blinds on every window for instant comfort and style. The luxurious primary suite offers a spacious walk-in closet, additional storage, and private ensuite, complemented by two generous secondary bedrooms, a second full bathroom on the upper level, main-floor laundry, stylish powder room, fully finished walk-out basement, and striking brick-and-stucco exterior-all turnkey ready for seamless rental enjoyment. Nestled near the Grand River, scenic parks and trails, top schools, Wilfrid Laurier University, shopping, and Highways 403/401, this exceptional family-friendly haven delivers unbeatable convenience, low-maintenance sophistication, and incredible value in a thriving neighborhood. (id:55499)
RE/MAX Real Estate Centre Inc.
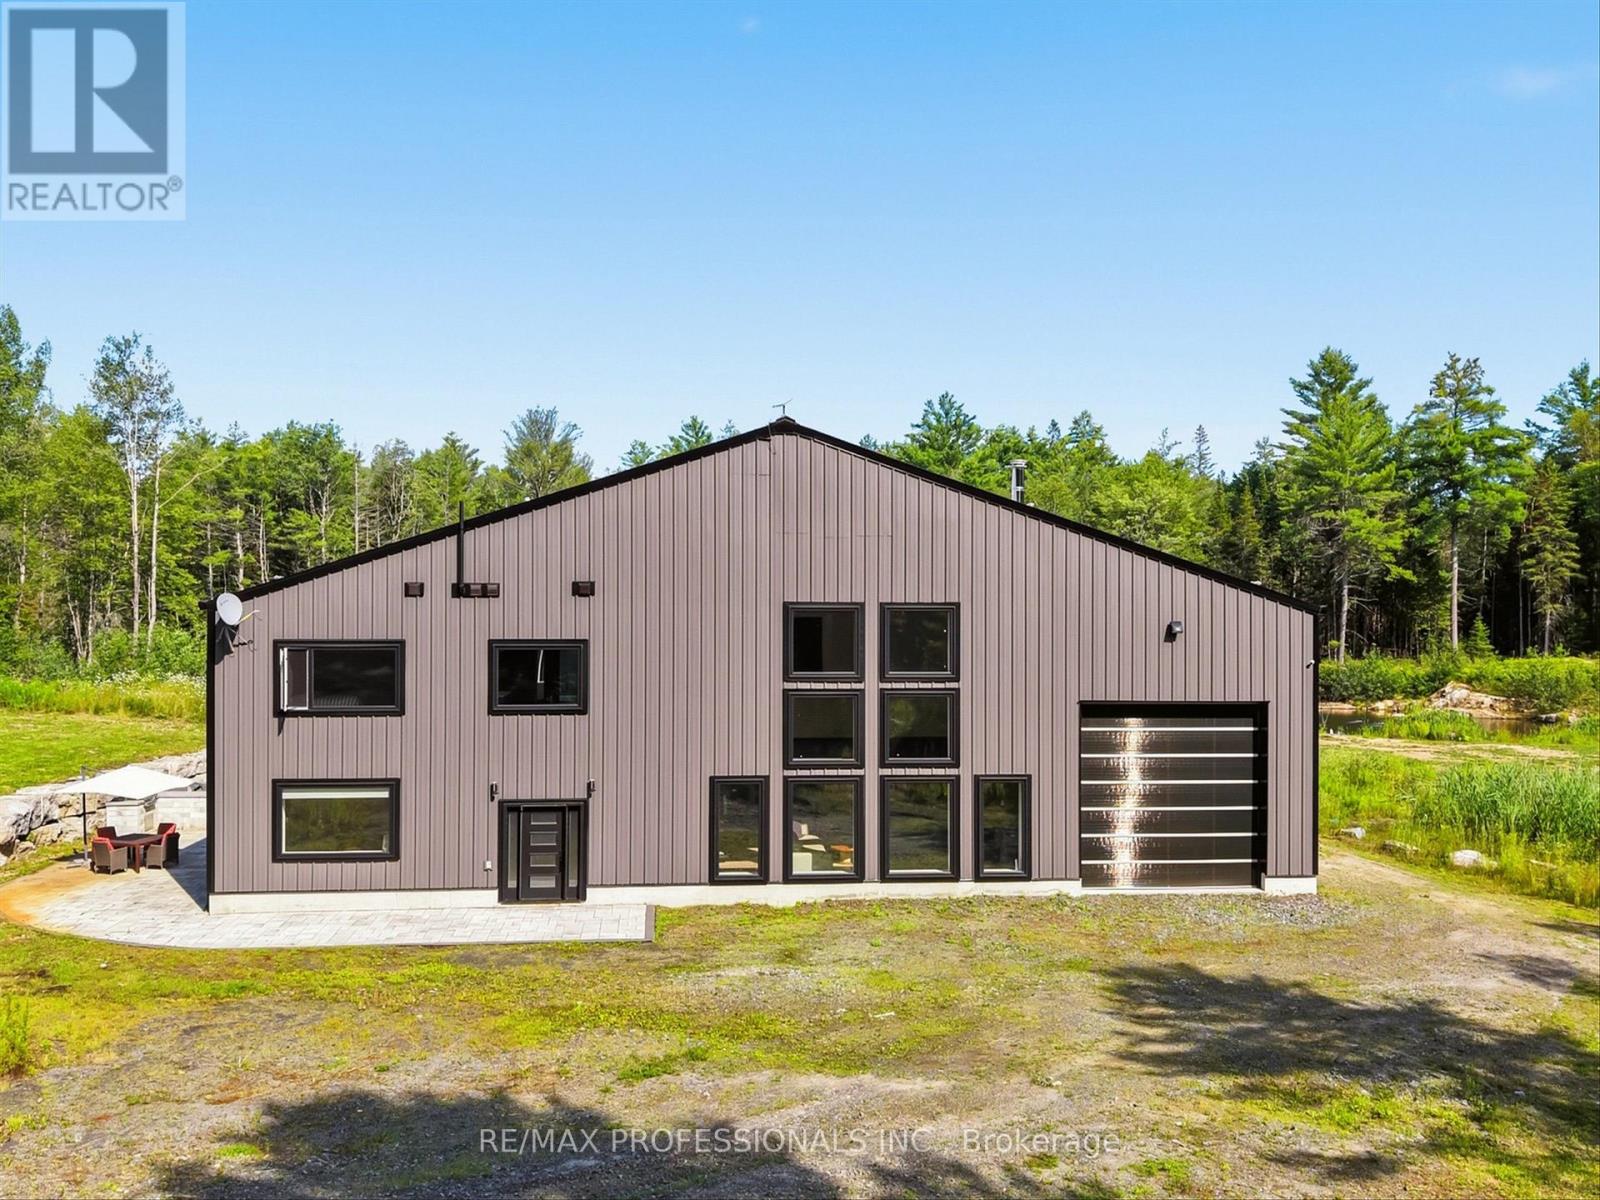
2320 Highway 117
Lake Of Bays, Ontario
Discover the Ultimate Muskoka Property for Car Collectors, Hobbyists & Entrepreneurs! Welcome to a truly one-of-a-kind 5 bedroom, 5 bathroom luxury estate on over 8 acres in beautiful Lake of Bays, just minutes from Baysville. At the heart of this property is a spectacular ~6,700 sq/ft attached garage/workshop - an absolute dream for car collectors, automotive enthusiasts, hobbyists, entrepreneurs and businesses needing space for vehicles, equipment, projects or operations. Paired with the ~4,700 sq/ft luxury residence, this is a rare opportunity to live, work, collect and create under one roof. The possibilities are virtually endless! Whether you're looking for a world-class car collection facility, workshop, home-based business, showroom, studio, recreational headquarters or simply room for everything, this building can accommodate it. Highlights include a 0.5 acre natural-spring-fed pond, 26Kw backup generator, energy-efficient in-floor heating, and a 9,000 sq/ft Unilock patio with built-in BBQ. Inside, luxury continues with a grand open-concept design with towering 45-foot ceilings and an exceptional chef's kitchen with triple ovens, professional gas stove, oversized fridge/freezer and massive island. The primary suite offers a private retreat with fireplace, walk-in closet and spa-like ensuite featuring a freestanding tub overlooking nature. A wheelchair-accessible main floor bedroom/ensuite adds convenience. Additional features include 3 industrial garage doors, camera system, cellular boosters, Starlink internet, private trails and extensive outdoor space. If you're a serious collector, passionate hobbyist, entrepreneur, business owner or simply someone who refuses to compromise on space, this extraordinary Muskoka property is unlike anything else. Now offered at a new price, well below the cost to recreate a property of this scale and quality - an exceptional opportunity to own one of Muskoka's most unique properties. (id:55499)
RE/MAX Professionals Inc.
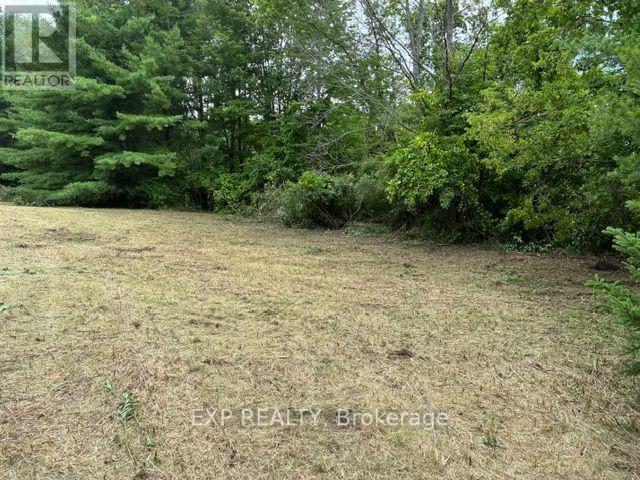
Lot 5 & 6 Rp 18 Noonan Road
Alnwick/haldimand, Ontario
Level 1 acre building lot on the outskirts of Warkworth. Peaceful and private. Mature tree lined property in the country. Approximately 25 minutes to the 401 hwy in Cobourg and 10 minutes to the Village of Roseneath. The perfect lot to build your dream home with extra space for an inground pool, gardens, workshop and perhaps a circular driveway. Imagine yourself sitting by the fire enjoying the sounds of nature while the stars light up your night....the city sounds couldn't be further away! (id:55499)
Exp Realty