
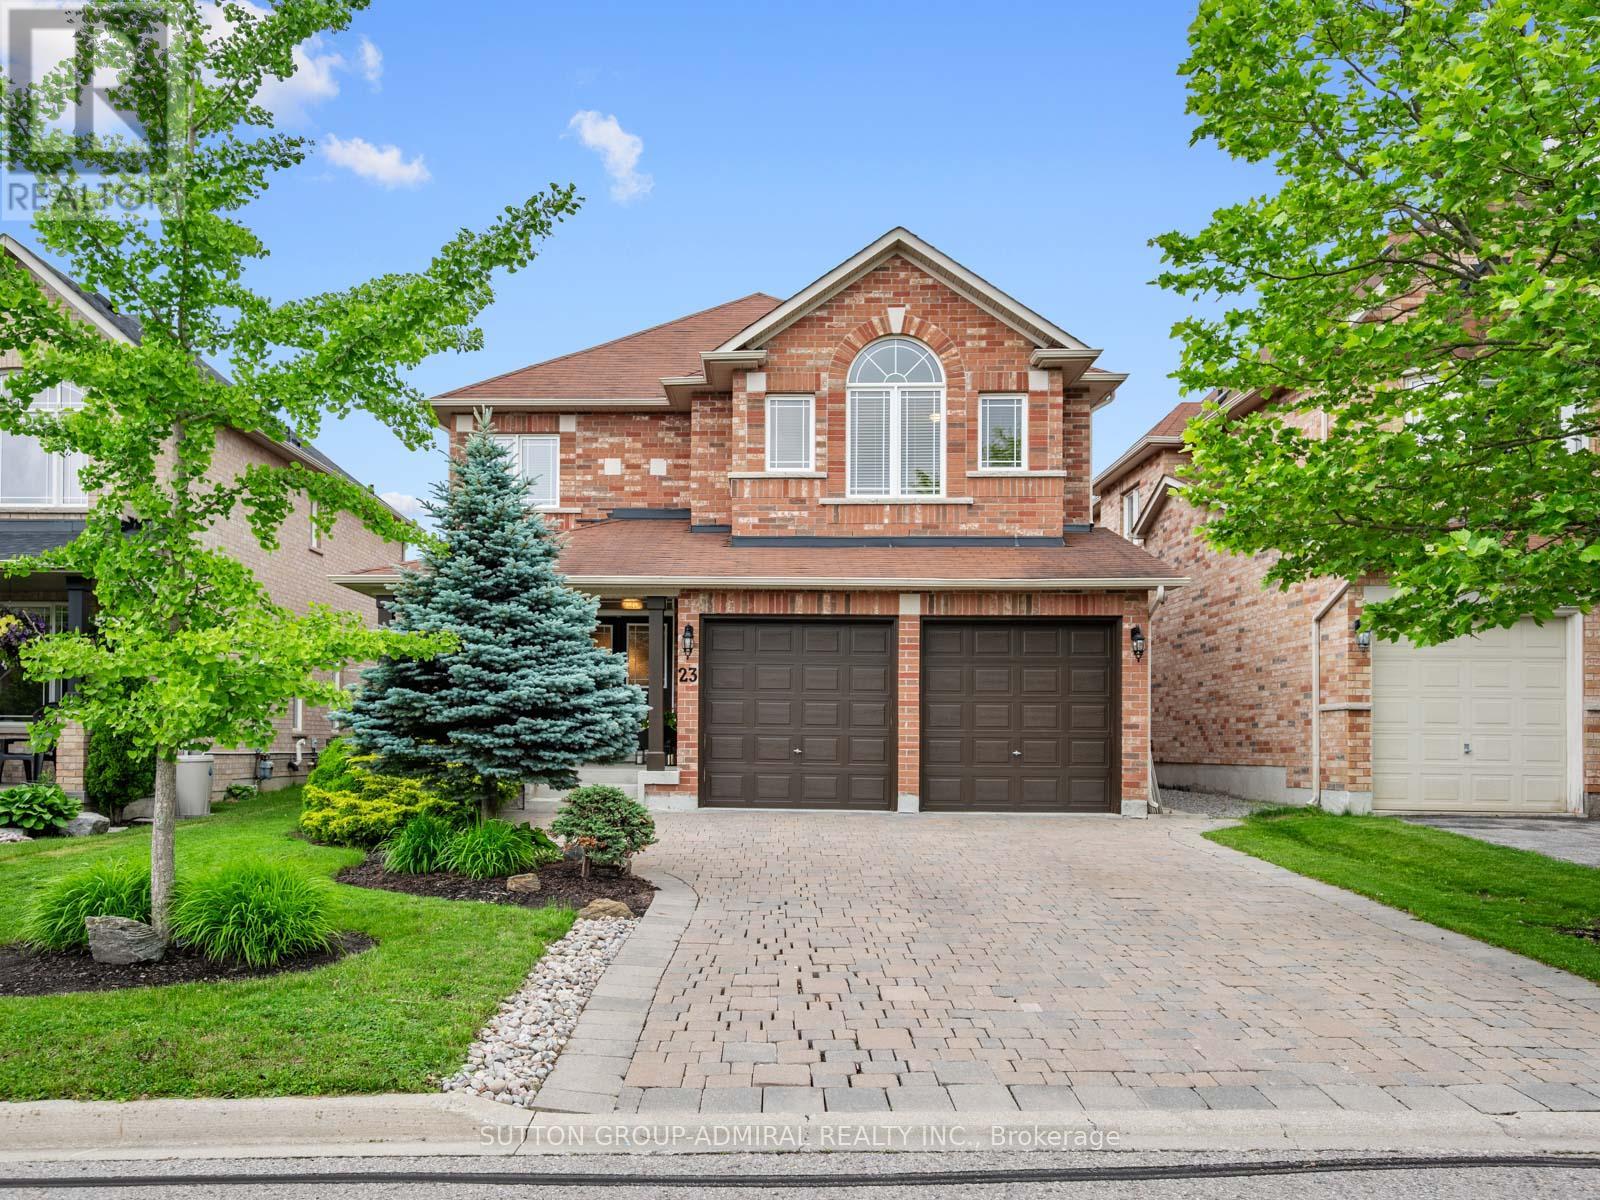
23 Kerr Lane
Aurora, Ontario
Your dream oasis awaits at 23 Kerr Lane! This beautiful, bright & spacious detached home is nestled on a quiet street in Aurora's sought-after Bayview Northeast community that backs onto conservation & nature reserve trails. Set on a professionally landscaped lot with over 100K of organic beauty, inviting front porch with interlock driveway and private interlock backyard with firepit retreat. This impressive residence offers over 3,200 sq.ft. of living space designed for very comfortable & expansive family living and entertaining. The main level showcases hardwood and tile flooring throughout, spacious living and dining areas filled with natural light, and a welcoming family room featuring pot lights and a cozy gas fireplace. The eat-in kitchen is equipped with upgraded granite countertops & centre island with pot lights, stainless steel appliances, and a breakfast area with an inviting walkout to the beautiful backyard oasis retreat. The mudroom conveniently acts as a laundry room with tub, Scandinavian shelves & access to the garage. Upstairs, broadloom flooring extends throughout four generously sized bedrooms, including a luxurious primary suite with a walk-in closet and a spa-inspired 5-piece ensuite featuring dual vanities, a separate glass shower and jacuzzi tub. Two additional spacious bedrooms with study areas and walk-in closets that share a convenient 4-piece semi-ensuite bathroom. The full unfinished basement includes a bathroom rough-in and presents great potential for future living space, an in-law suite, or income-generating possibilities. Prime location close to Hwy. 404, YRT/Viva & GO Transit, exceptional primary & secondary schools, all major shopping, dining, entertainment, Cineplex Odeon and more... Don't miss out on this amazing opportunity! (id:55499)
Sutton Group-Admiral Realty Inc.
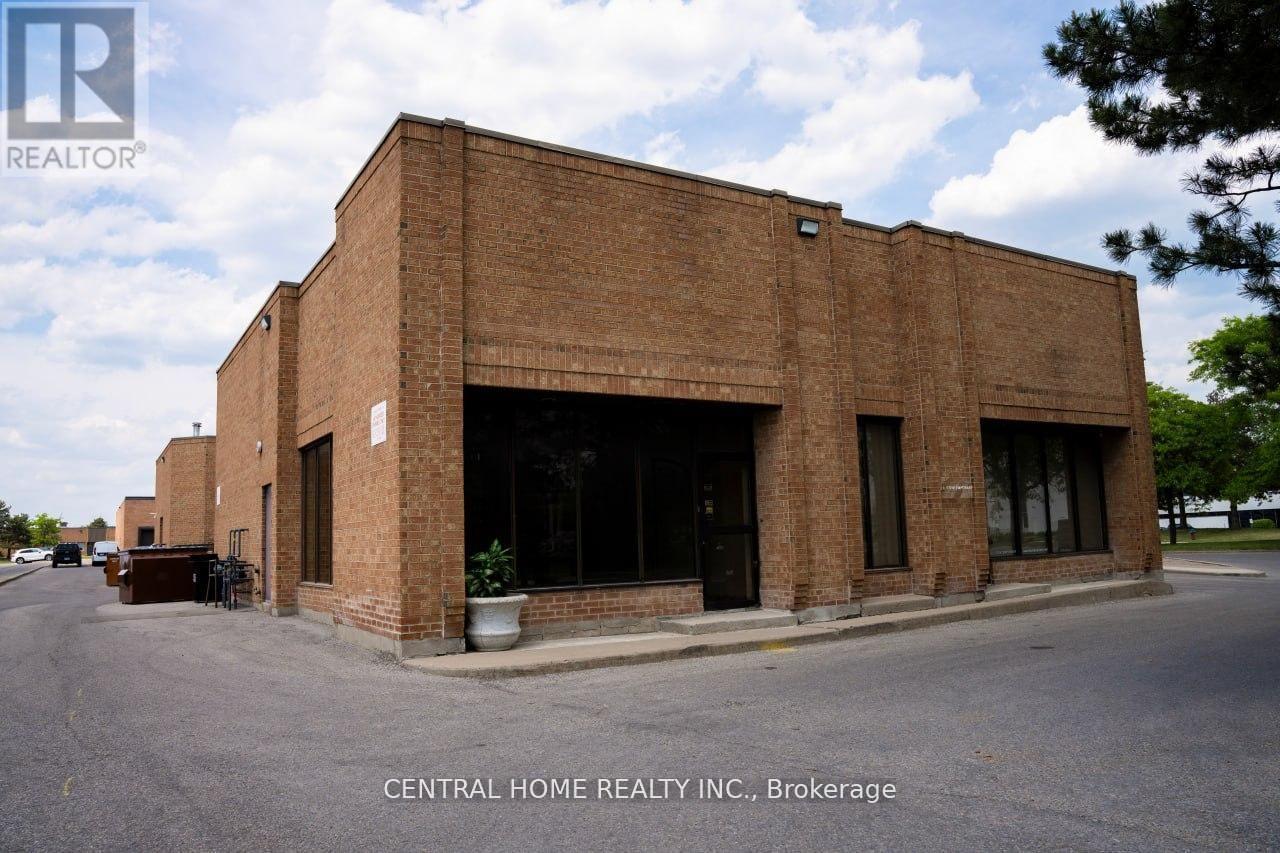
1 - 95 East Beaver Creek Road
Richmond Hill, Ontario
Prime commercial condo unit in the heart of Richmond Hill's highly sought-after Beaver Creek Business Park. Featuring impressive 17-foot clear ceiling height, this versatile commercial space offers excellent flexibility for a wide range of retail, office, showroom, professional, service, and commercial uses (buyer to verify permitted uses). Approx. 1,033 sq.ft. with excellent exposure and convenient access to Highways 404, 407, and Leslie Street. Vacant possession available, making it ideal for both owner-users and investors. Low monthly condo fees, ample surface parking, and a well-maintained commercial complex surrounded by established businesses and amenities. A rare opportunity to own commercial real estate in one of the GTA's most desirable business locations.Offer Remarks (id:55499)
Central Home Realty Inc.
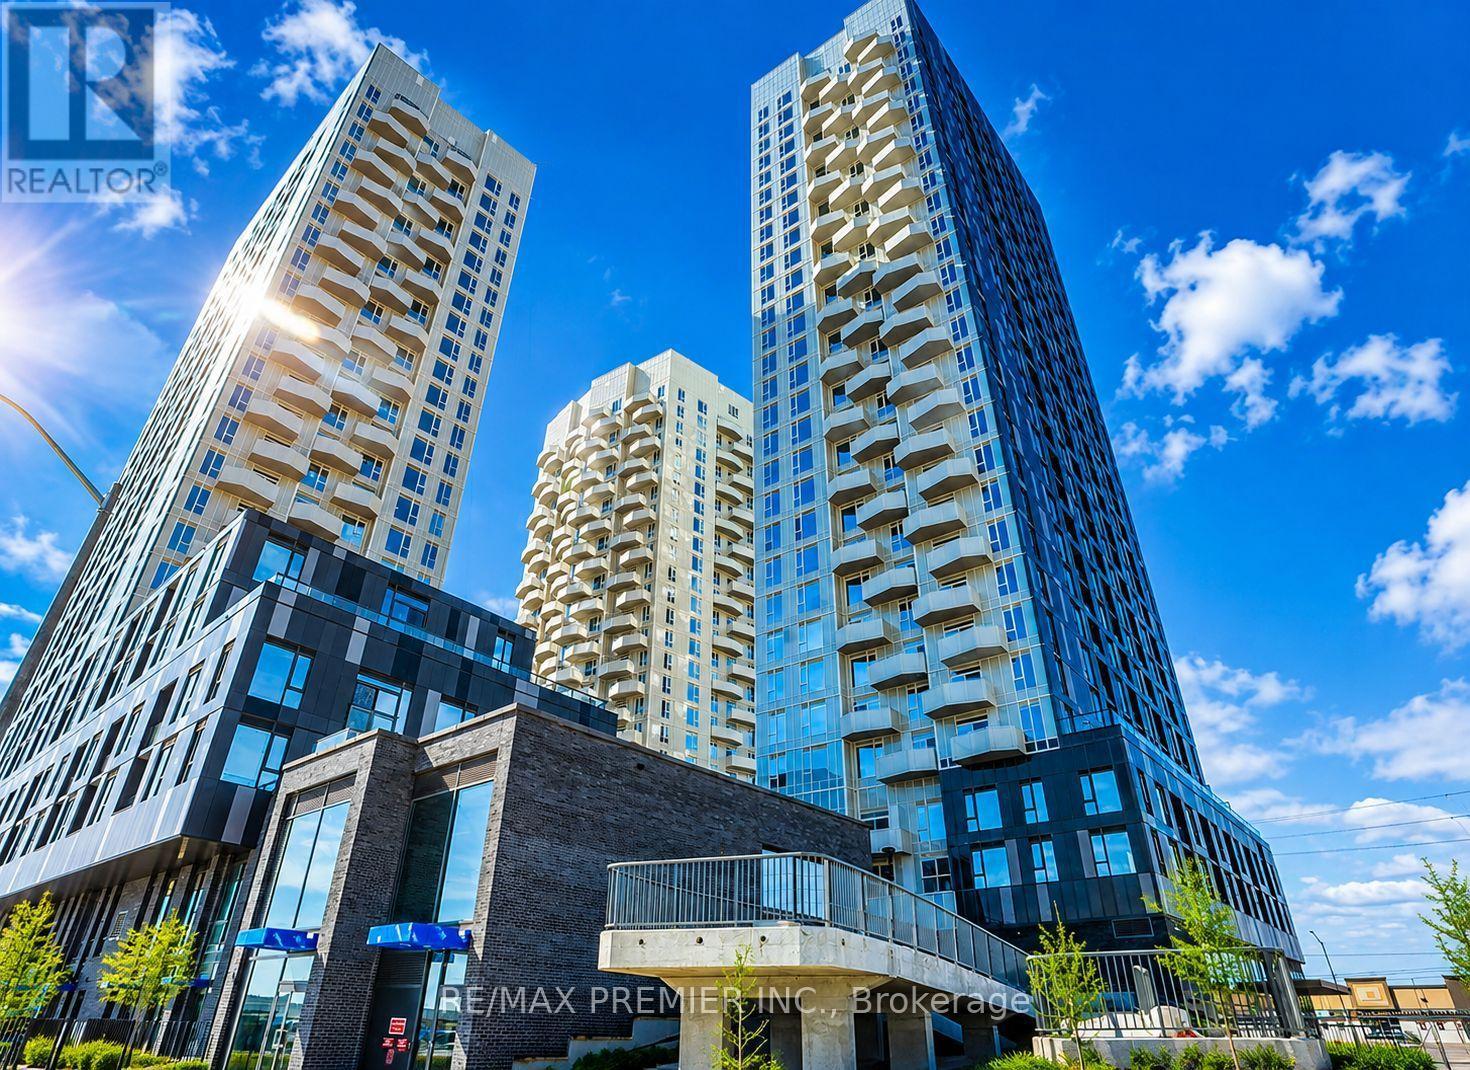
1707 - 474 Caldari Road
Vaughan, Ontario
Welcome to this bright and stylish 1+Den suite in the heart of Vaughan! Featuring 9-ft ceilings, expansive windows, and an unobstructed east-facing view, this thoughtfully designed home is filled with natural light. The versatile den is perfect for a home office or guest space, while the modern kitchen with sleek cabinetry flows seamlessly into the open-concept living and dining areas. Parking is included, adding exceptional convenience and value. Ideally located just steps to Vaughan Metropolitan Centre Subway Station and minutes to Hwy 400 & 407, Vaughan Mills, Cortellucci Vaughan Hospital, IKEA, restaurants, and everyday amenities. Enjoy modern urban living in one of Vaughan's most connected communities! (id:55499)
RE/MAX Premier Inc.
120-121 - 7181 Yonge Street
Markham, Ontario
Ready To Start Your Business with AAA Location Prime Commercial Unit At Shops On Yonge. Busy Corner Unit On Main Level Next To 3 ways to Entrance Door And Elevator. Turn-Key Beauty Clinic, Currently Set-Up As Beauty Aesthetic & Laser Clinic in The Ground Floor. Renovated Flr & Lights and Water hooked up with sink in place. Total 760Sqft. Shopping Mall, Bank, Supermarket, Restaurants & Directly Connected To 4 High Rise Residential Towers, Offices & Hotel. Ample underground parking space for Owner, Tenants and Visitors. Perfect for Owner or Investor. Excellent Investment Opportunity! (id:55499)
RE/MAX Yc Realty
319 - 2908 Highway 7 Road
Vaughan, Ontario
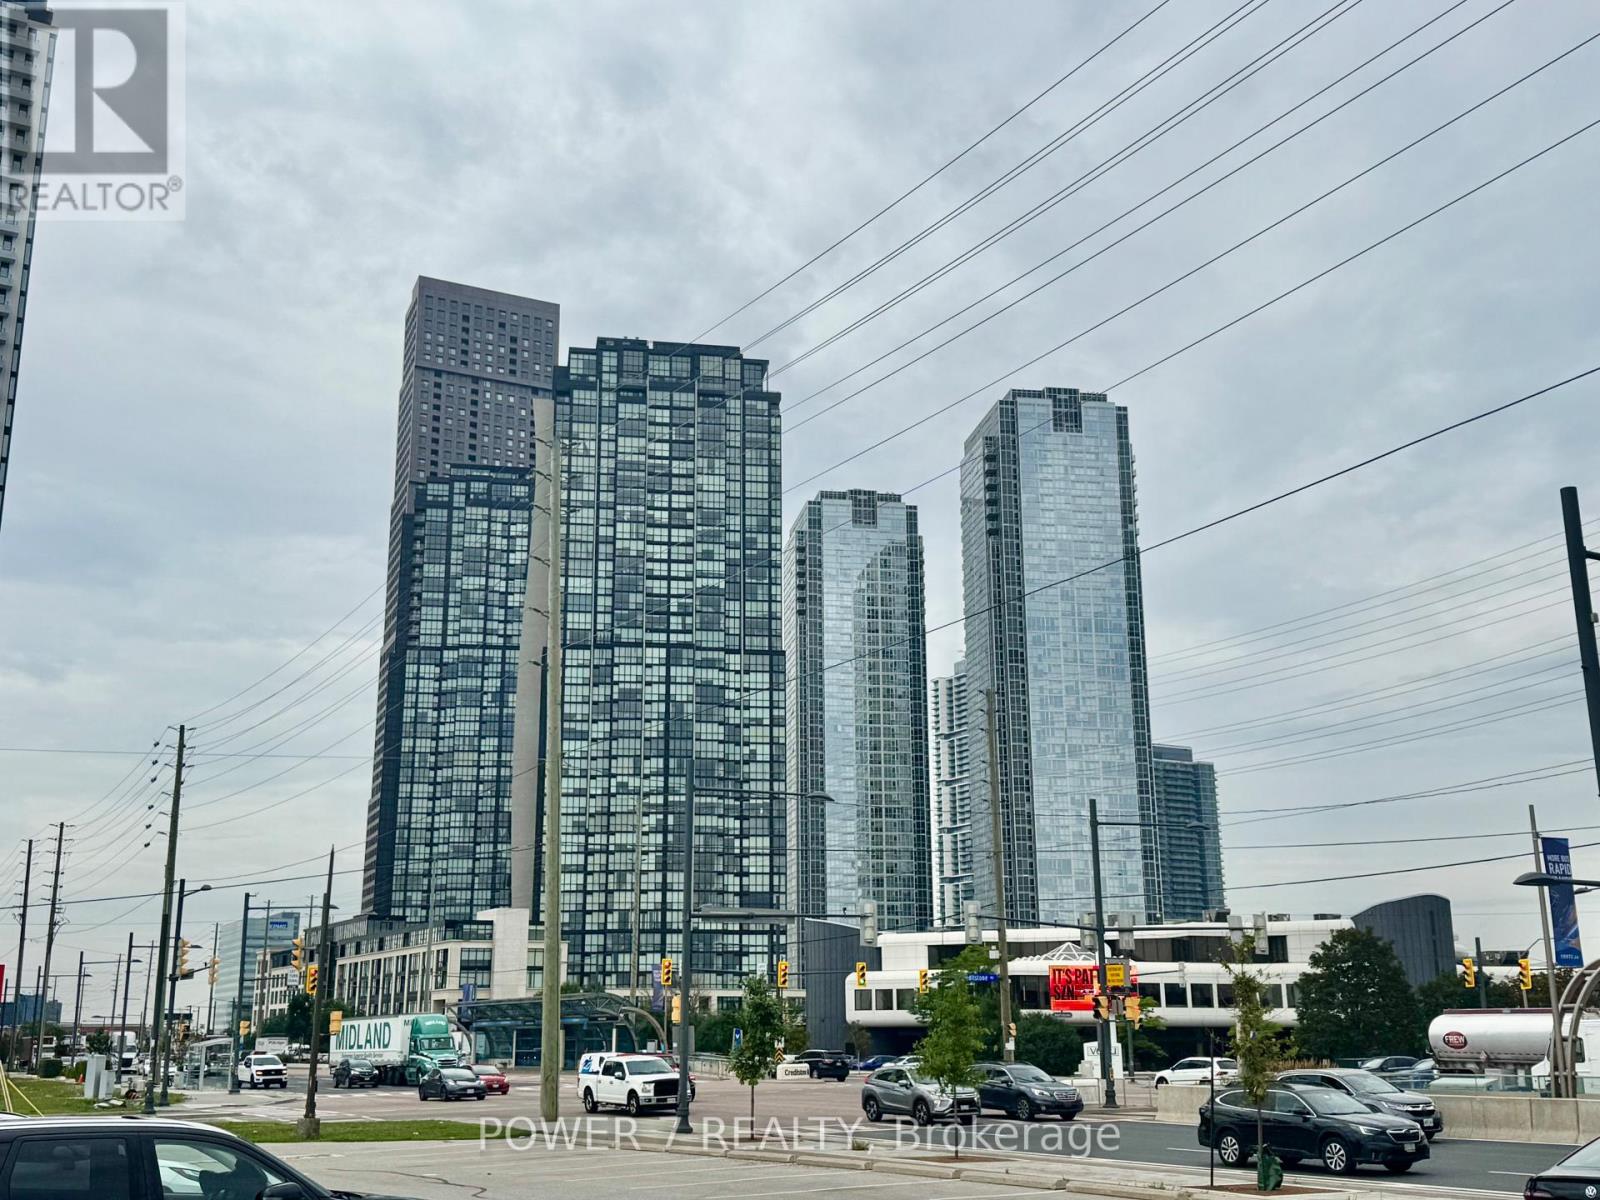
Welcome to Nord East Condo in Highly Desired Vaughan Metropolitan Centre. Large floor-to-Ceiling Windows Radiate in Bright Natural Light. Large Den With Closet And Sliding Door & Can Be Used As A 2nd Bedroom is Ideal for Small Family. It Features a Sleek and Modern Kitchen with S/S Appliances and Elegant Quartz Countertops. Price includes 1 Underground Parking and 1 Locker Conveniently Located in Proximity to the Unit. Amenities include Fitness Centre, Yoga Studio, Pet Spa, Party Rooms, Barbeque and Roof-top Terrace, Parks and Retail Space. Convenience is Key in this Prime Location, with Easy Access to Public Transit including TTC, YRT, Viva, GO Transit, Brampton Transit and Major Highways (400/401/407). Proximity to Niagara University, York University, Schools, Vaughan Mills Shopping Centre, Entertainment and Dining Options Provide the Perfect Location for Urban Living. Don't Miss your Chance to Own this Exceptional Property in an Unbeatable Price. Hurry Up Before it's Gone! (id:55499)
Power 7 Realty
Bsmt - 18 Gloaming Drive
Toronto, Ontario
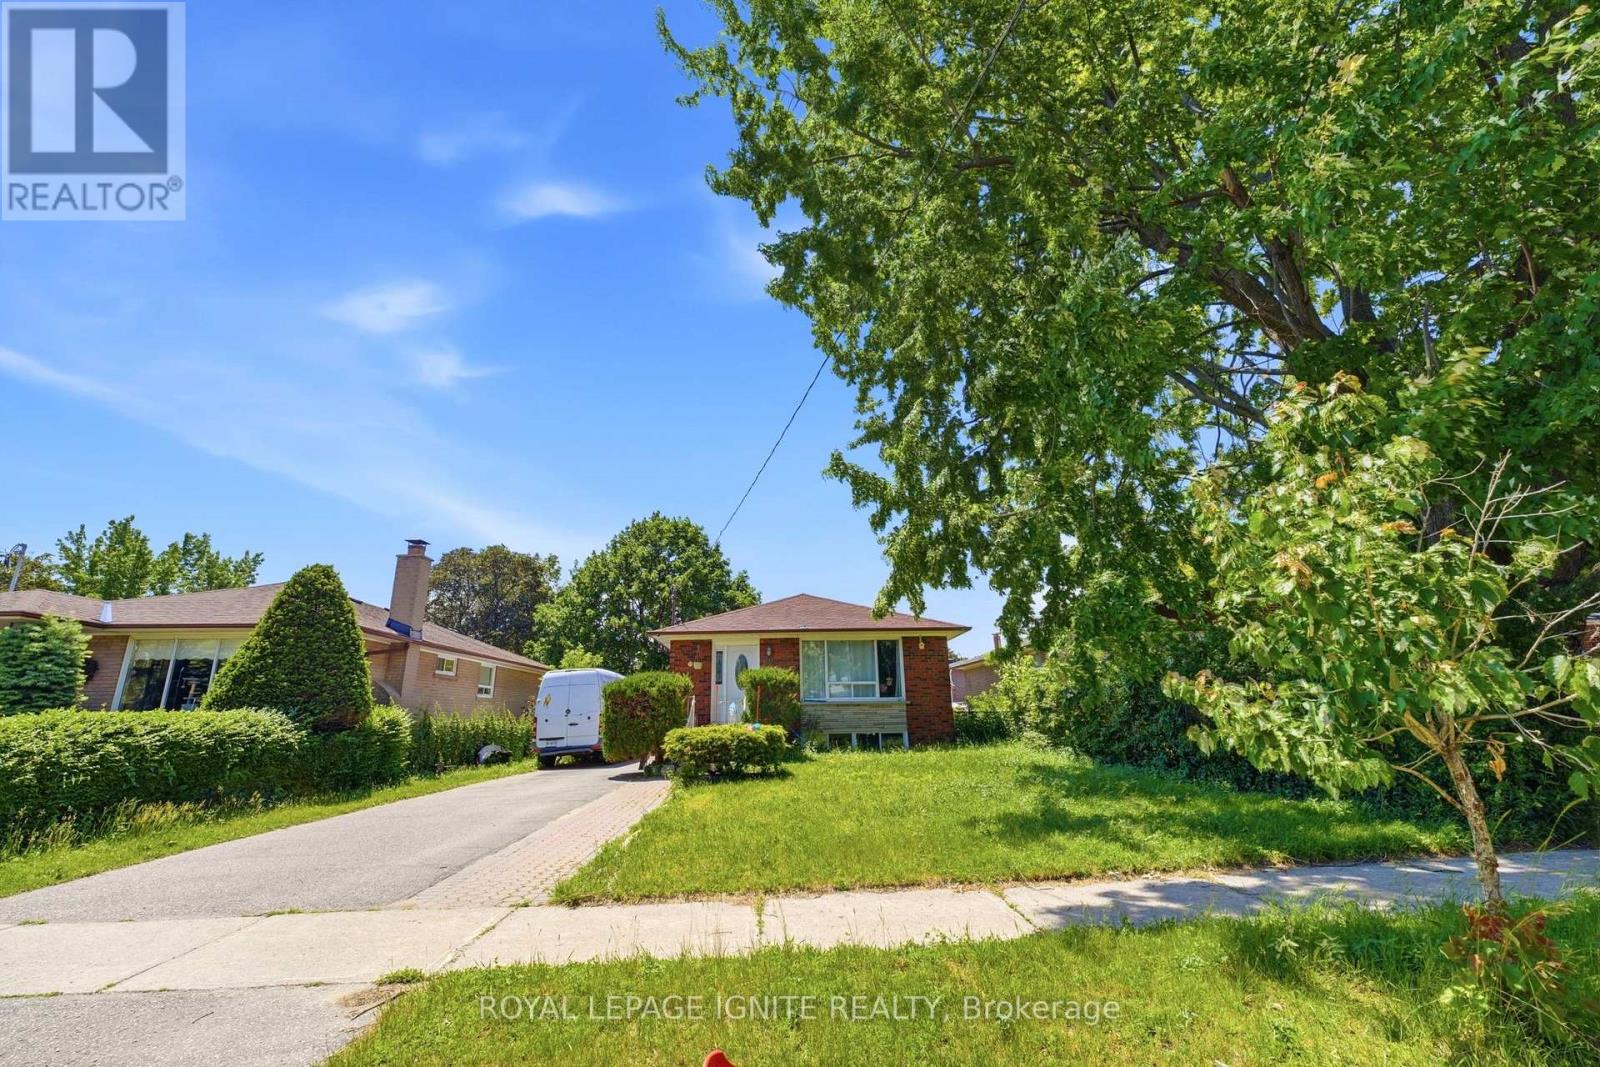
Spacious one-bedroom basement apartment with a private separate entrance, ready for you to call home! This oversized bedroom is comparable in size to two standard bedrooms and features wall-to-wall closets and large windows that fill the space with natural light. The functional layout offers a bright eat-in kitchen overlooking the open-concept living and dining area, complete with a cozy wood-burning fireplace. Enjoy shared laundry, parking for up to two vehicles, and a quiet cul-de-sac location offering added privacy, safety, and ample guest parking. Conveniently situated just steps to 24/7 TTC service, minutes to Highway 401, and within walking distance to schools, parks, and everyday amenities. A rare opportunity to lease a spacious, well-maintained home in an excellent location. (id:55499)
Royal LePage Ignite Realty
124 - 1635 Military Trail
Toronto, Ontario
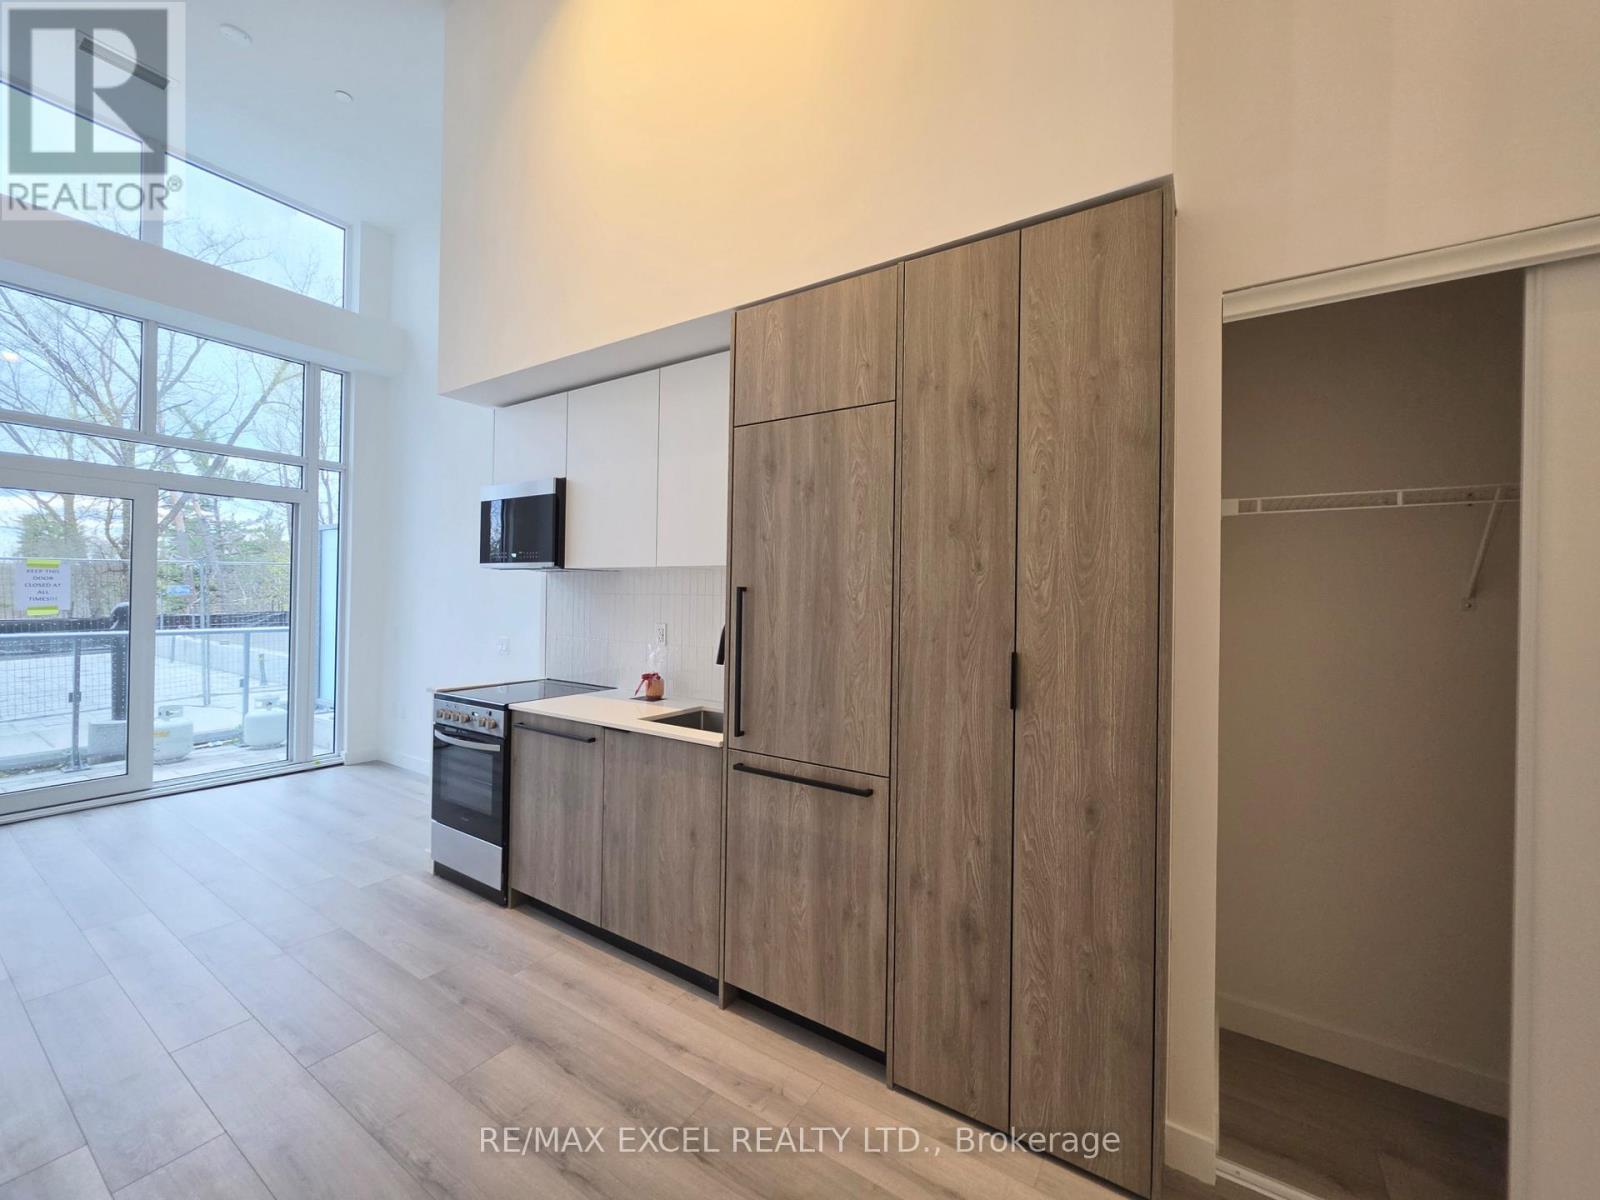
Brand New Bright South Facing Studio. LOCKER INCLUDED. 15ft Ceiling High with Floor to Ceiling Window. Private Balcony for your outdoor activities. Laminate Flooring Throughout. In Suite Laundry. Residents enjoy premium amenities including an outdoor pool, BBQ areas, fitness centre, co-working lounge, squash court, pet wash, rooftop lounge, games room, and guest suites. Ideally located just steps to University of Toronto Scarborough and close to Centennial College. Minutes to shopping, dining, parks, scenic trails, TTC, GO Transit, and Highway 401. Students are welcome! (id:55499)
Skylette Marketing Realty Inc.
RE/MAX Excel Realty Ltd.
915 Athol Street
Whitby, Ontario
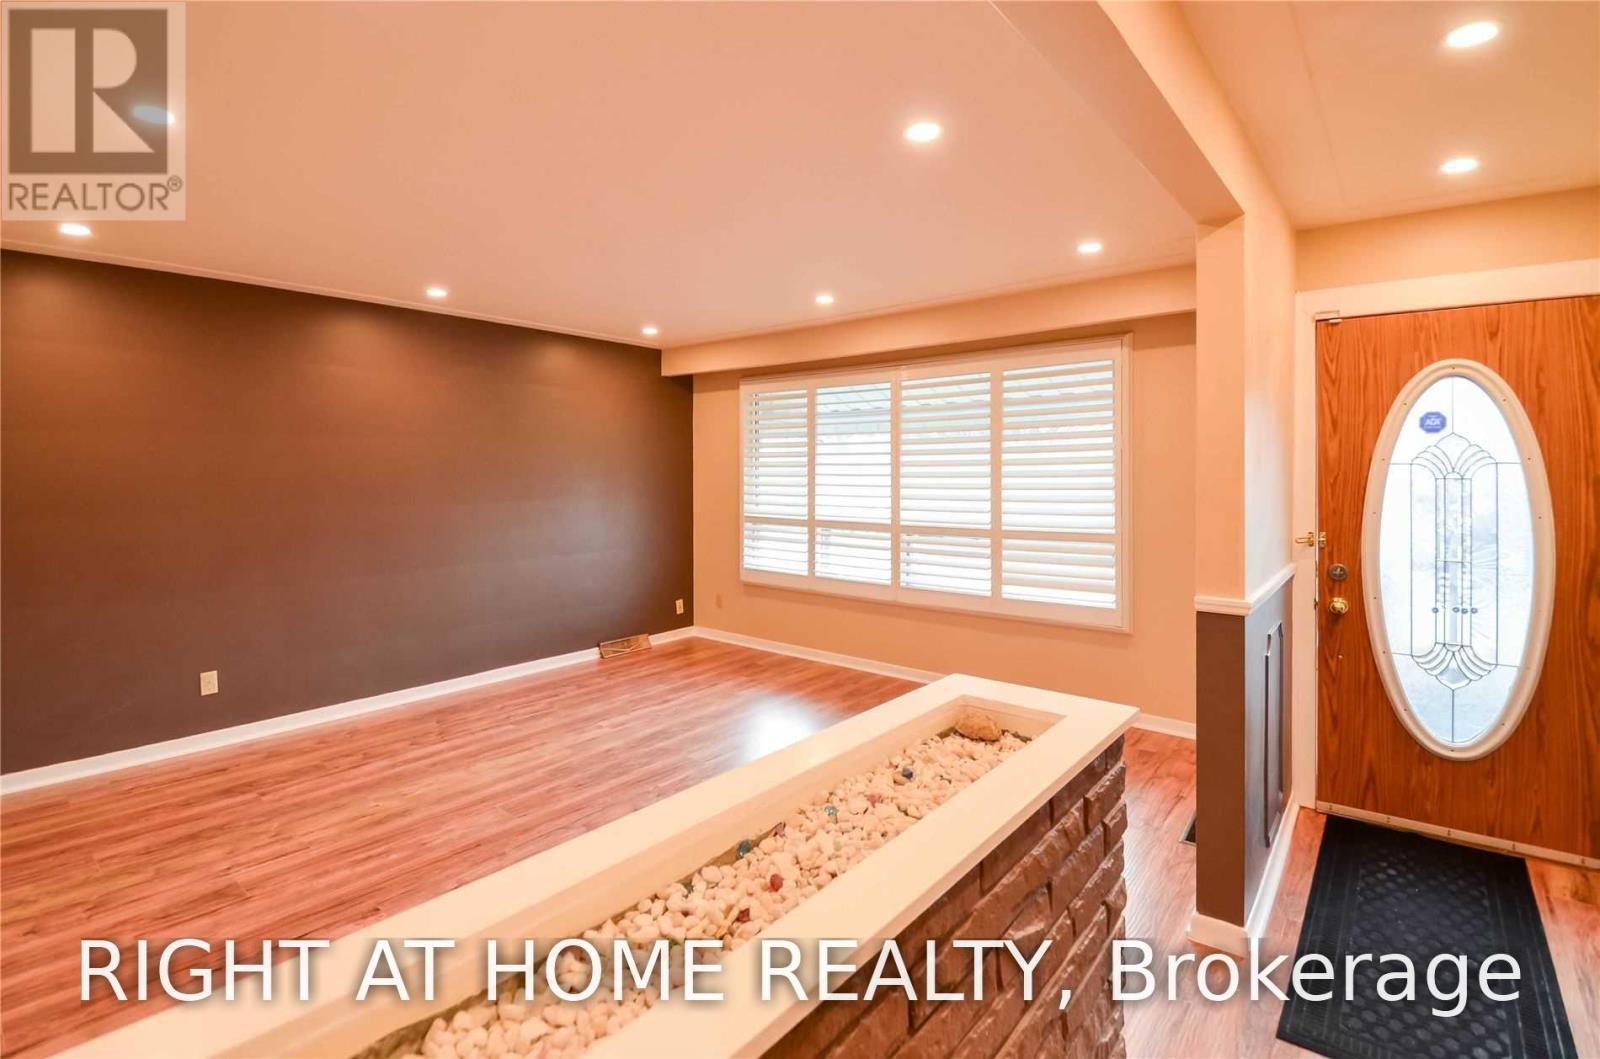
Opportunity Knocks* Sprawling Oversized Ranch Bungalow On Huge Lot 73 X 136 Ft Lot In Convenient Downtown Whitby *Mail Flr Family Rm With Flr To Ceiling Wood Burning Fireplace. *Very Large Eat In Kitchen For Large Gatherings. Large Rear Sun Deck,Full Length Attached Garage For The Hobbyist. Walking Distance To Schools* (id:55499)
Right At Home Realty
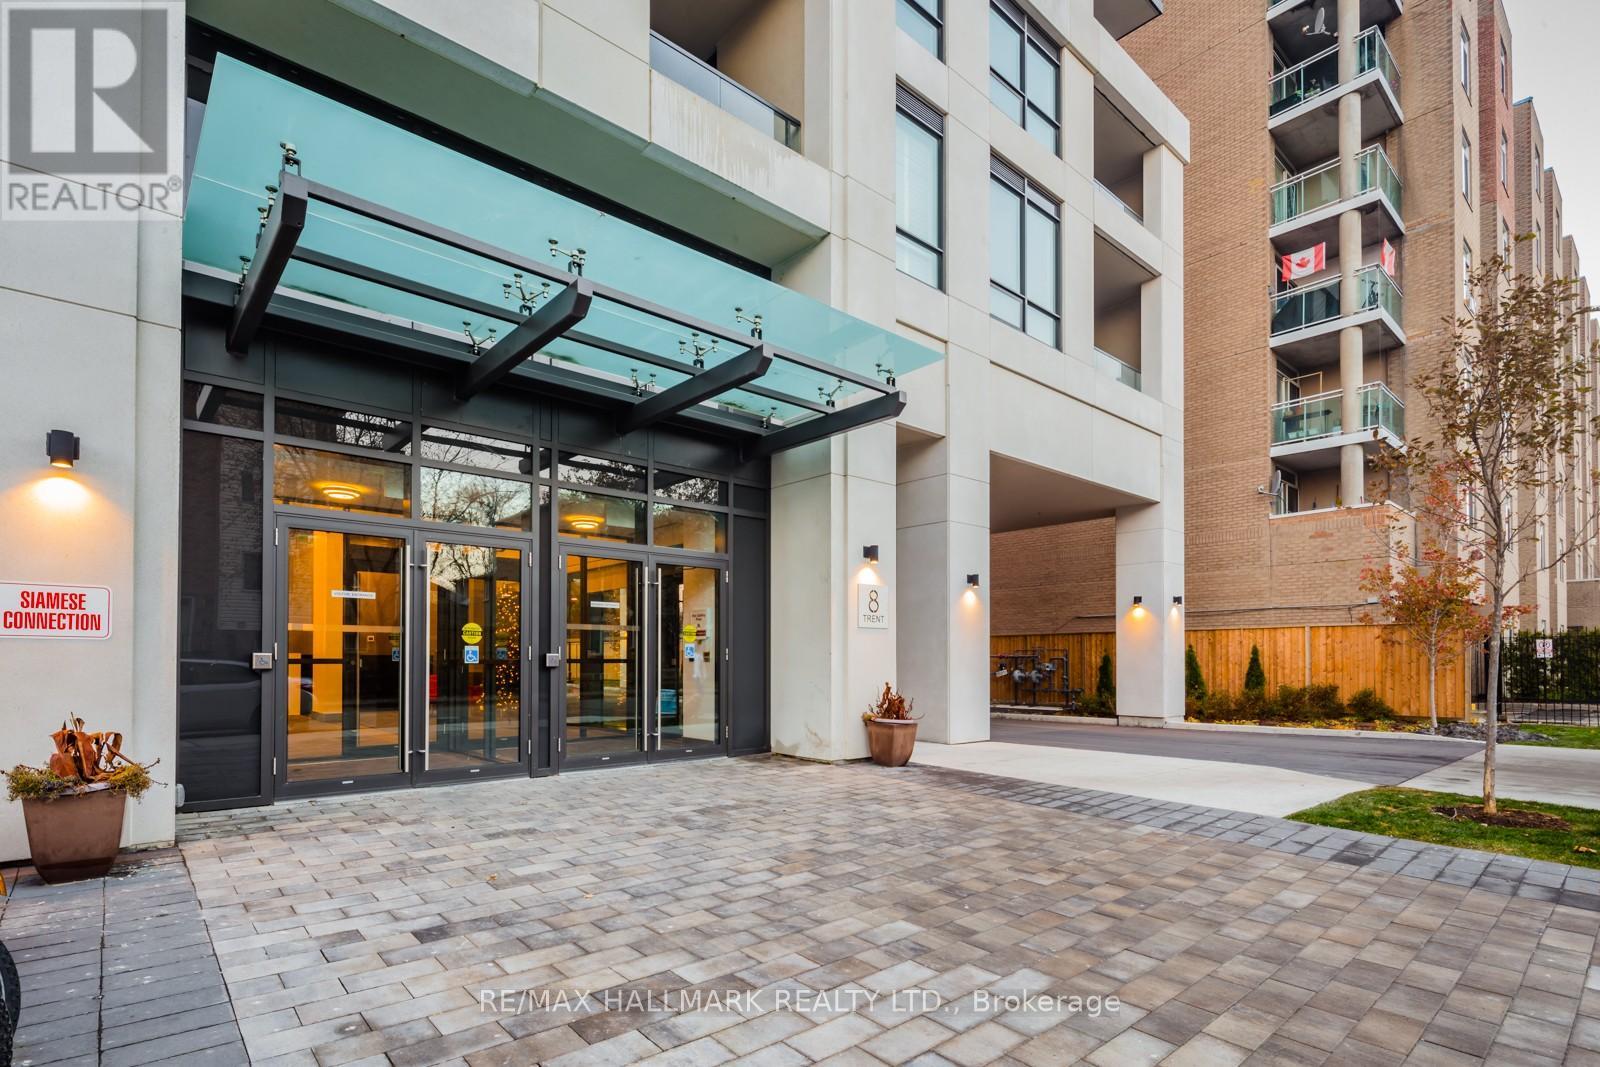
615 - 8 Trent Avenue
Toronto, Ontario
Client RemarksLarge Open Concept 1+1 At The New Village By Main Station. Spacious Den With Sliding Door Can Be Used As A Second Bedroom Room. Upgraded Laminate And Flooring Throughout. Large Balcony With Clear Views. Well-Kept Building Only Minutes From Main St Subway + Danforth Lifestyle Amenities. 89 Walk Score. Groceries, Restaurants, Banks, Transit, Parks - Everything You Need In A Booming Community. 3rd Floor Roof Terrace W/Bbqs. (id:55499)
RE/MAX Hallmark Realty Ltd.
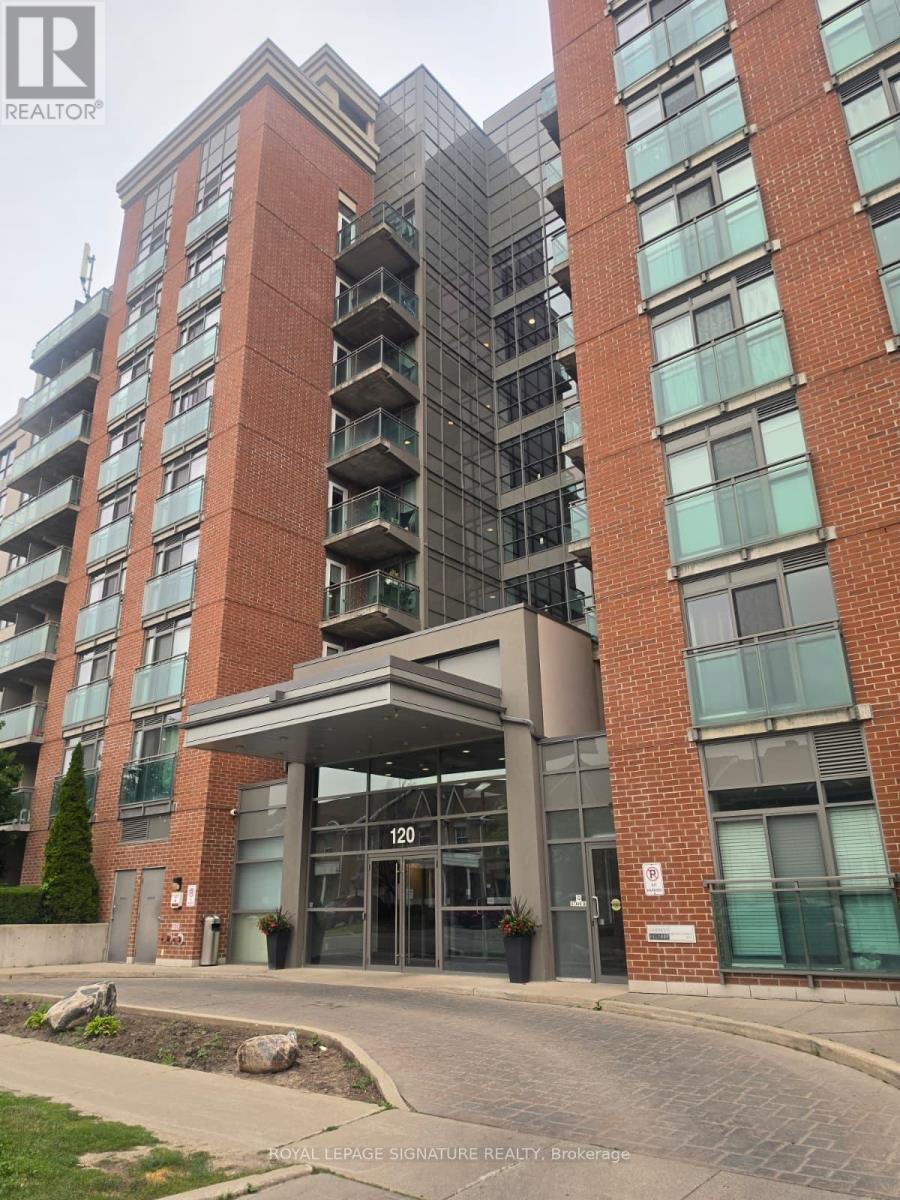
504 - 120 Dallimore Circle
Toronto, Ontario
Welcome to this bright and modern 655 sq. ft. condo offering spectacular unobstructed views and a functional open-concept layout. Features include laminate flooring throughout, stainless steel appliances, granite countertop, convenient in-suite laundry, and private double balconie accessible from both the family room and the bedroom perfect for relaxing or entertaining. One underground parking space is included. Ideally situated in a family-friendly neighborhood ,this condo is just 10-minute walk to the Shops at Don Mills, approximately 10-minute drive to Downtown Toronto, and close to the Eglinton Crosstown LRT, TTC, major highways, shopping, dining, and everyday conveniences. Enjoy outstanding building amenities including a 24-hour concierge, fully equipped fitness centre, indoor swimming pool, media room, billiards room, and a beautifully landscaped outdoor BBQ patio. An exceptional lease opportunity combining modern comfort, convenience, and an unbeatable location. (id:55499)
Royal LePage Signature Realty
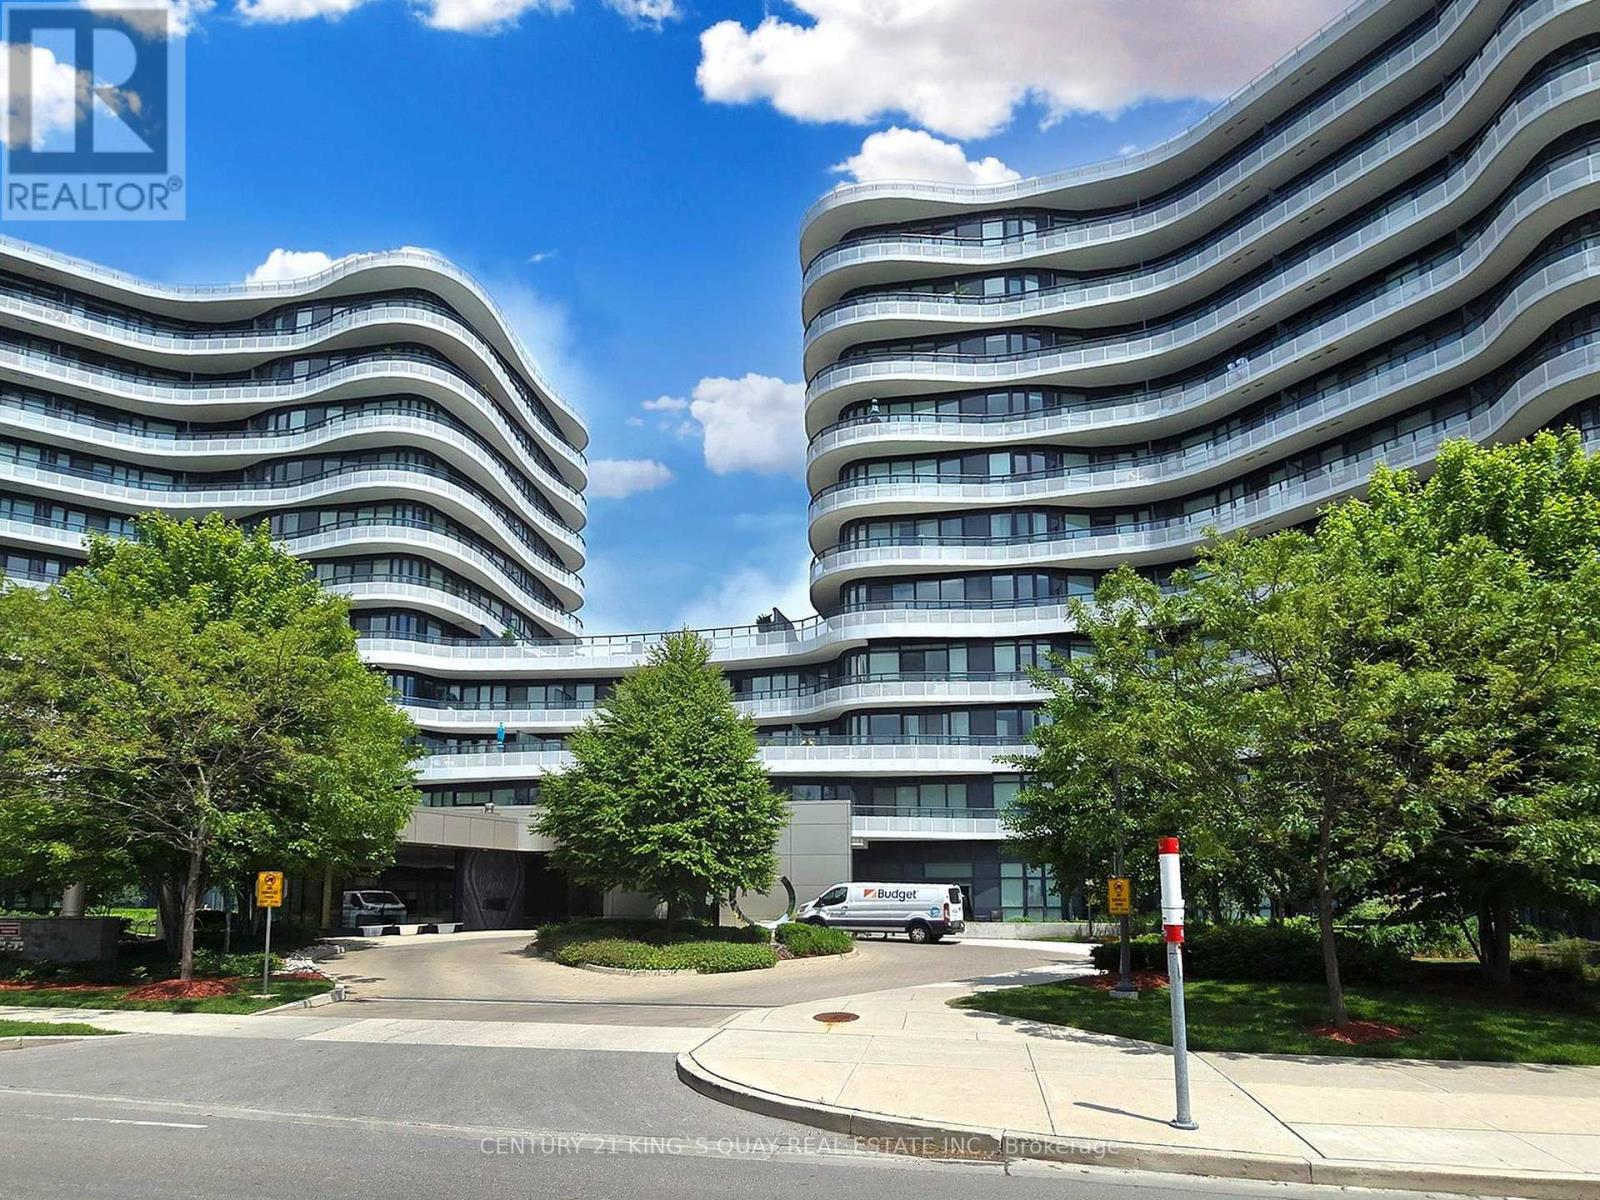
915 - 99 The Donway W
Toronto, Ontario
Bright & Spacious 2-Bedroom Plus Den, 2 Bath 1,272 Sq Ft Suite With Brilliant Layout. Panoramic View With 9' Ceiling. Gourmet Open Concept Modern Kitchen With Custom Matching Cabinetry, Centre Island, Miele Stainless Steel Appliances, Granite Countertop & Custom Backsplash. High Quality Laminate Floor. Master Bedroom With Floor To Ceiling Window and 3-Pc Ensuite Bath. Large Wrap Around Balcony With Spectacular North West Sunset Views. Top Quality Hunter Douglas Window Coverings. Excellent amenities with Friendly 24-Hr Concierge, Rooftop Terrace & BBQ Area, Theatre/Media, Pool Table, Gym, Party Room, Pet Spa &Visitor Parking. Walking distance to The Shops at Don Mills, Cinema, Bars & Restaurants, Public Transit. (id:55499)
Century 21 King's Quay Real Estate Inc.
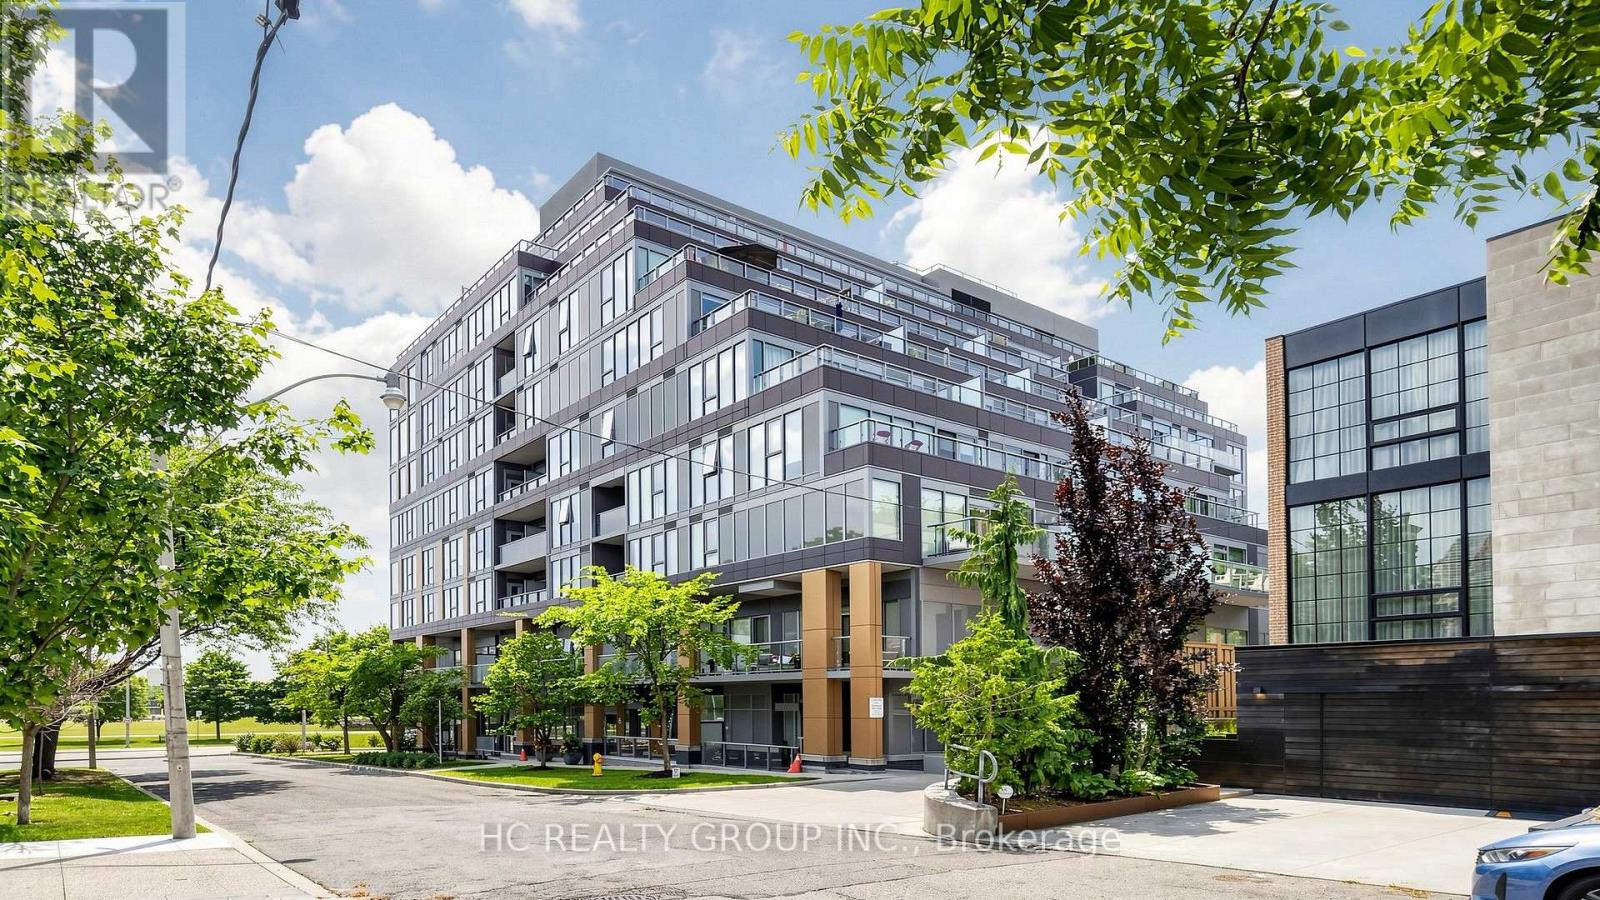
701 - 6 Parkwood Avenue
Toronto, Ontario
Welcome to The Code by Lifetime Developments, a luxury boutique residence in prestigious Forest Hill. This bright and quiet northwest corner suite offers 2 bedrooms, 2 bathrooms, approximately 875 sq. ft., 1 parking space and 1 locker. Featuring a functional open-concept layout, Floor-to-ceiling windows Provide Abundant Natural Light Throughout the Day,and an expansive private terrace with BBQ gas hookup overlooking the treetops and charming homes of South Forest Hill.This boutique building offers 24-hour concierge, fitness centre, party room and more. Steps to St. Clair West Subway, Loblaws, cafés, restaurants, parks and shops. Located near Toronto's top private schools, including The Bishop Strachan School and Upper Canada College, making it an exceptional choice for families seeking one of the city's most prestigious neighbourhoods. (id:55499)
Hc Realty Group Inc.