

546 Dufferin Street
Toronto, Ontario
Welcome to 546 Dufferin Street, nestled in the heart of Toronto's vibrant Little Portugal neighbourhood! This spacious and versatile home sits on an extra wide and deep lot, offering exceptional potential for families, investors, and future developers alike. Step inside and enjoy 9 ft ceilings on both the main and second floors, creating an airy and open feel throughout. The home features 4+1 bedrooms, two full kitchens, and two full washrooms- perfectly configured for multi-generational living or conversion into separate self-contained units with ease. Outside, enjoy a large private backyard with two distinct patio areas ideal for relaxing or entertaining, and a custom-built shed for extra storage. The front of the property also offers convenient parking. Location truly sets this home apart. You are steps to the TTC, minutes to vibrant Dufferin Mall(featuring Walmart and a full range of shops), and a short ride to downtown Toronto. The surrounding neighbourhood offers an abundance of restaurants, cafés, schools, and parks -everything you need right at your doorstep. Whether you're a large family seeking a spacious home with room to grow, an investor looking for strong rental income potential, or a developer eyeing future opportunity, 546 Dufferin delivers on all fronts. Homes with this combination of lot size, layout flexibility, and prime location are rare - don't miss your chance! (id:55499)
Red Apple Real Estate Inc.

81 Upper Canada Drive
Toronto, Ontario
This Is More Than A Home, It's An Extraordinary Statement Of Living, Ideally Situated Close To Top-Ranked Schools, Perfect Balance Of Luxury, Convenience, And Prestige. Experience Truly Spectacular Living In This Custom-Built, Masterpiece Nestled In The Prestigious St. Andrew Neighbourhood. Offering Approximately 10,000 Sq. Ft. Of Refined Luxury, This Residence Showcases Impeccable Craftsmanship, Grand Proportions, And An Effortless Blend Of Elegance And Modern Design. From The Moment You Enter, You Are Greeted By Soaring Ceilings And An Abundance Of Natural Light Streaming Through Oversized Windows, Enhancing The Home's Open-Concept Layout And Expansive Principal Rooms. Designed For Both Grand Entertaining And Comfortable Everyday Living, Every Space Exudes Sophistication And Scale. The Chef-Inspired Kitchen Is Appointed With Premium Sub-Zero And Wolf Appliances, Complemented By A Fully Equipped Butler's Kitchen For Seamless Hosting. The Adjoining Family Room Is A Showpiece, Featuring A Fireplace And Dramatic Floor-To-Ceiling Windows That Create A Warm Yet Impressive Gathering Space. This Home Offers 5 Luxurious Bedrooms, Each With Its Own Private Ensuite And Generous Closet Space. The Primary Retreat Is A Sanctuary Of Comfort, Complete With A Spa-Like Ensuite, Elegant Fireplace, Juliette Balcony, And A Meticulously Designed Walk-In Closet. The Lower Level Is Thoughtfully Designed For Lifestyle And Entertainment, Featuring A Spacious Recreation Area, A Private Gym With Full Shower, And A Functional Mudroom With Direct Garage Access. Include A 4-Car Garage, Heated Driveway And Walkway, And Seamless Indoor-Outdoor Living. (id:55499)
RE/MAX Realtron Barry Cohen Homes Inc.
21 Garrison Village Drive
Niagara-On-The-Lake, Ontario
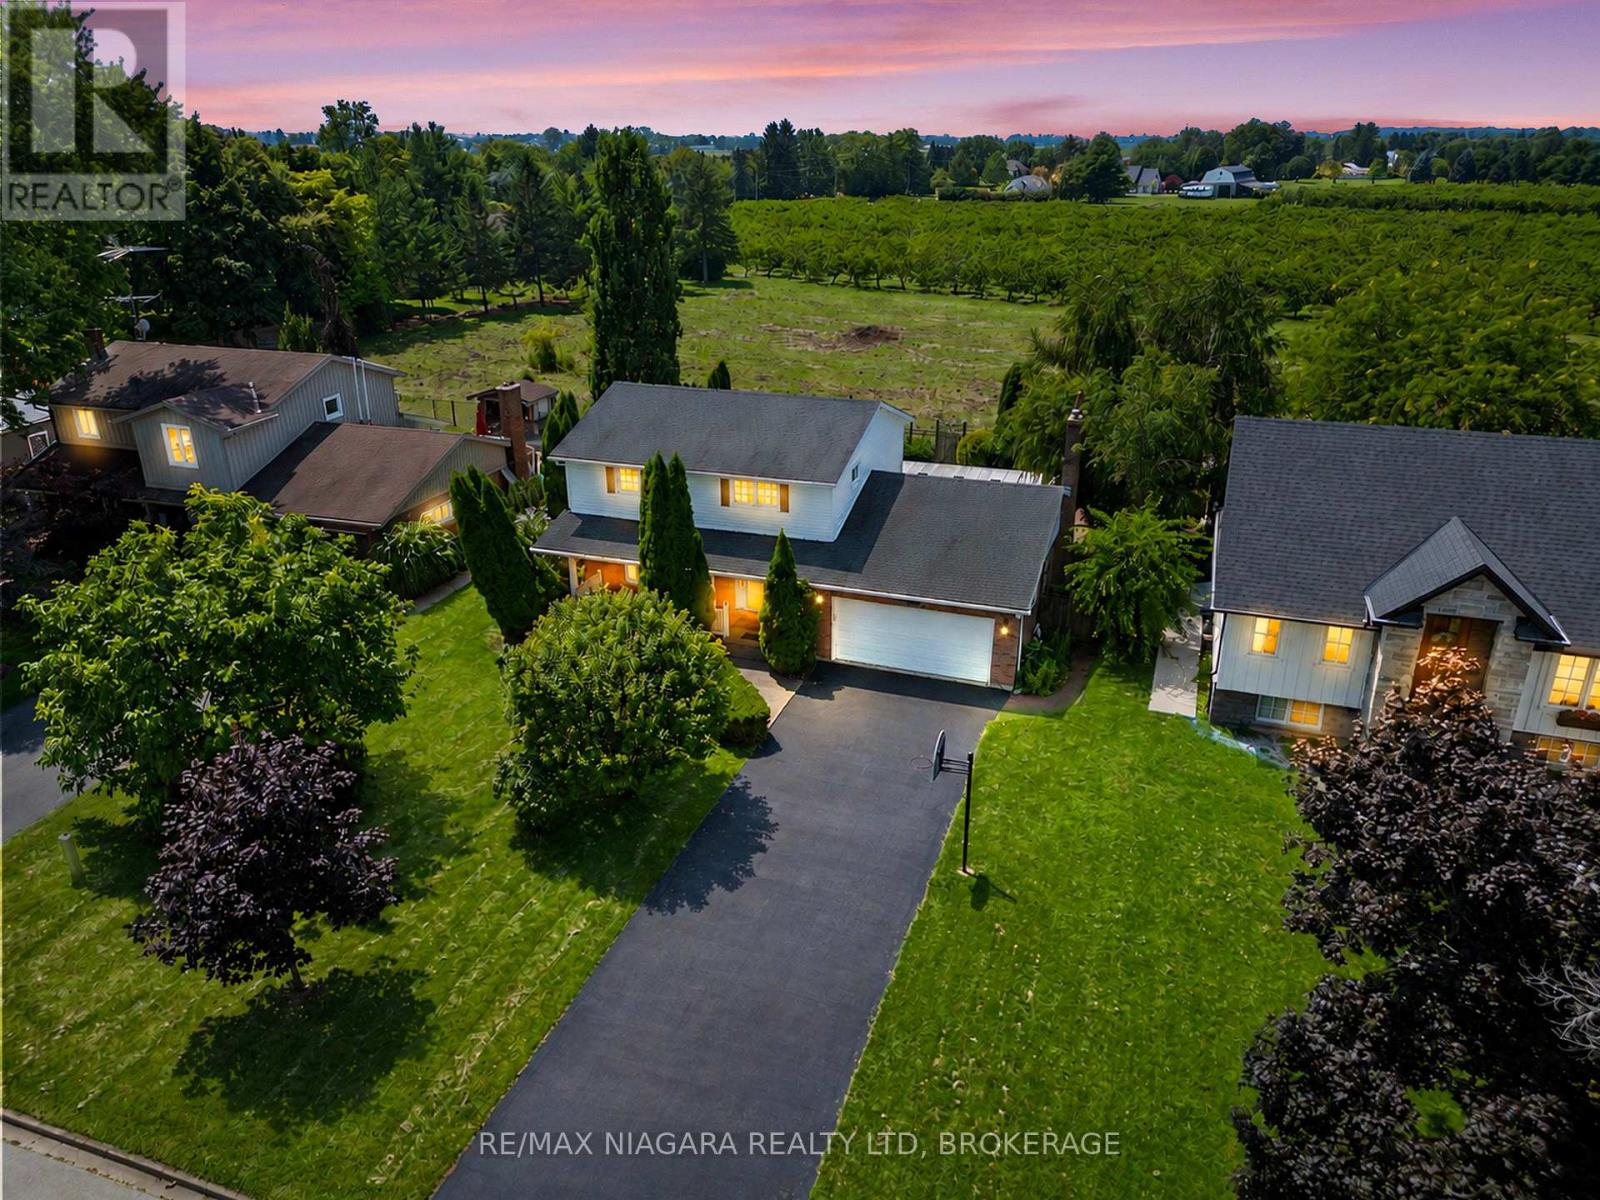
Incredible value at $899,999 in sought-after Garrison Village - featuring an in-ground pool, beautiful orchard views, and no rear neighbours. Backing onto protected agricultural land, this inviting two-storey home offers exceptional privacy and a peaceful connection to NOTL's countryside. The bright main floor features rich Brazilian hardwood flooring, a custom bay window, open living and dining spaces, and a spacious family room with a wood-burning fireplace. The kitchen is finished with unique boutique tile inspired by traditional French design and flows comfortably into the main living areas. Upstairs, 3 well-sized bedrooms are filled with natural light, including two with custom panoramic windows overlooking the orchards, along with a five-piece bathroom. The finished basement adds valuable living space with a recreation room, home office, three-piece bathroom, laundry area, and a large workshop or storage room.Outside, mature trees and established gardens create a private backyard retreat. Enjoy summer days around the in-ground pool, relaxing under the covered patio, and colourful sunsets over the neighbouring orchard. Additional updates include a repaved driveway completed in 2023, along with a double-car garage and covered front porch. Located just minutes from historic Old Town, you can enjoy world-class wineries, restaurants, shops, theatre, trails, parks, and the scenic waterfront. Everyday conveniences are also close by, including the new Foodland, Shoppers Drug Mart, LifeLabs, medical services, schools, community facilities, and recreational programs.Offering privacy, lifestyle, convenience, and outstanding value, this is a rare opportunity to own a home with a pool and no rear neighbours in one of Niagara-on-the-Lake's most desirable communities. (id:55499)
RE/MAX Niagara Realty Ltd
301 - 5 Viking Court
Grimsby, Ontario
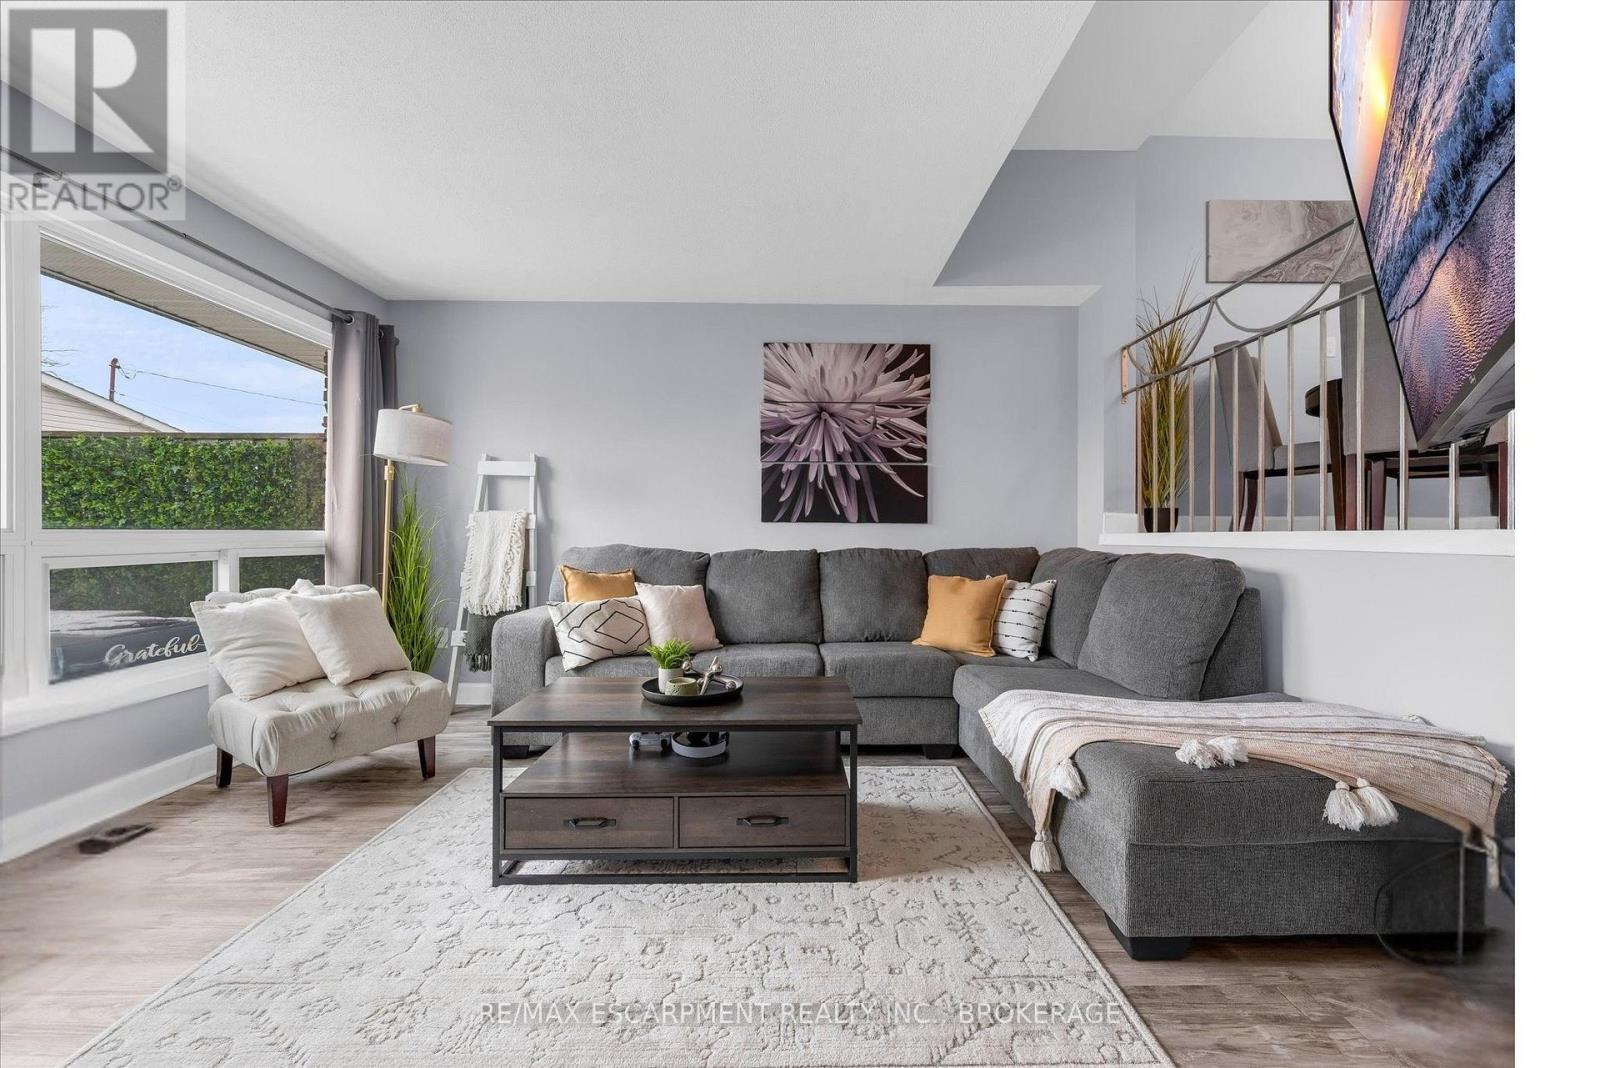
Welcome to Viking Court in the desirable lakeside community of Grimsby. This beautifully updated 3-bedroom condo offers stylish finishes and comfortable living, featuring a modern kitchen, refreshed bathroom, updated flooring, lighting, and interior doors throughout. Major mechanical updates completed in 2019 include the furnace, central air conditioning, hot water tank, and electrical. Condo fees include water and cable for added value. Ideally located just minutes from the QEW for easy commuting and within walking distance to the waterfront, beaches, parks, and trails. Enjoy nearby shops, dining, and amenities along the Grimsby-on-the-Lake area and downtown Grimsby. A great opportunity for first-time buyers, small families, or investors seeking a move-in-ready home in a fantastic location. (id:55499)
RE/MAX Escarpment Realty Inc.
1161 Haist Street
Pelham, Ontario
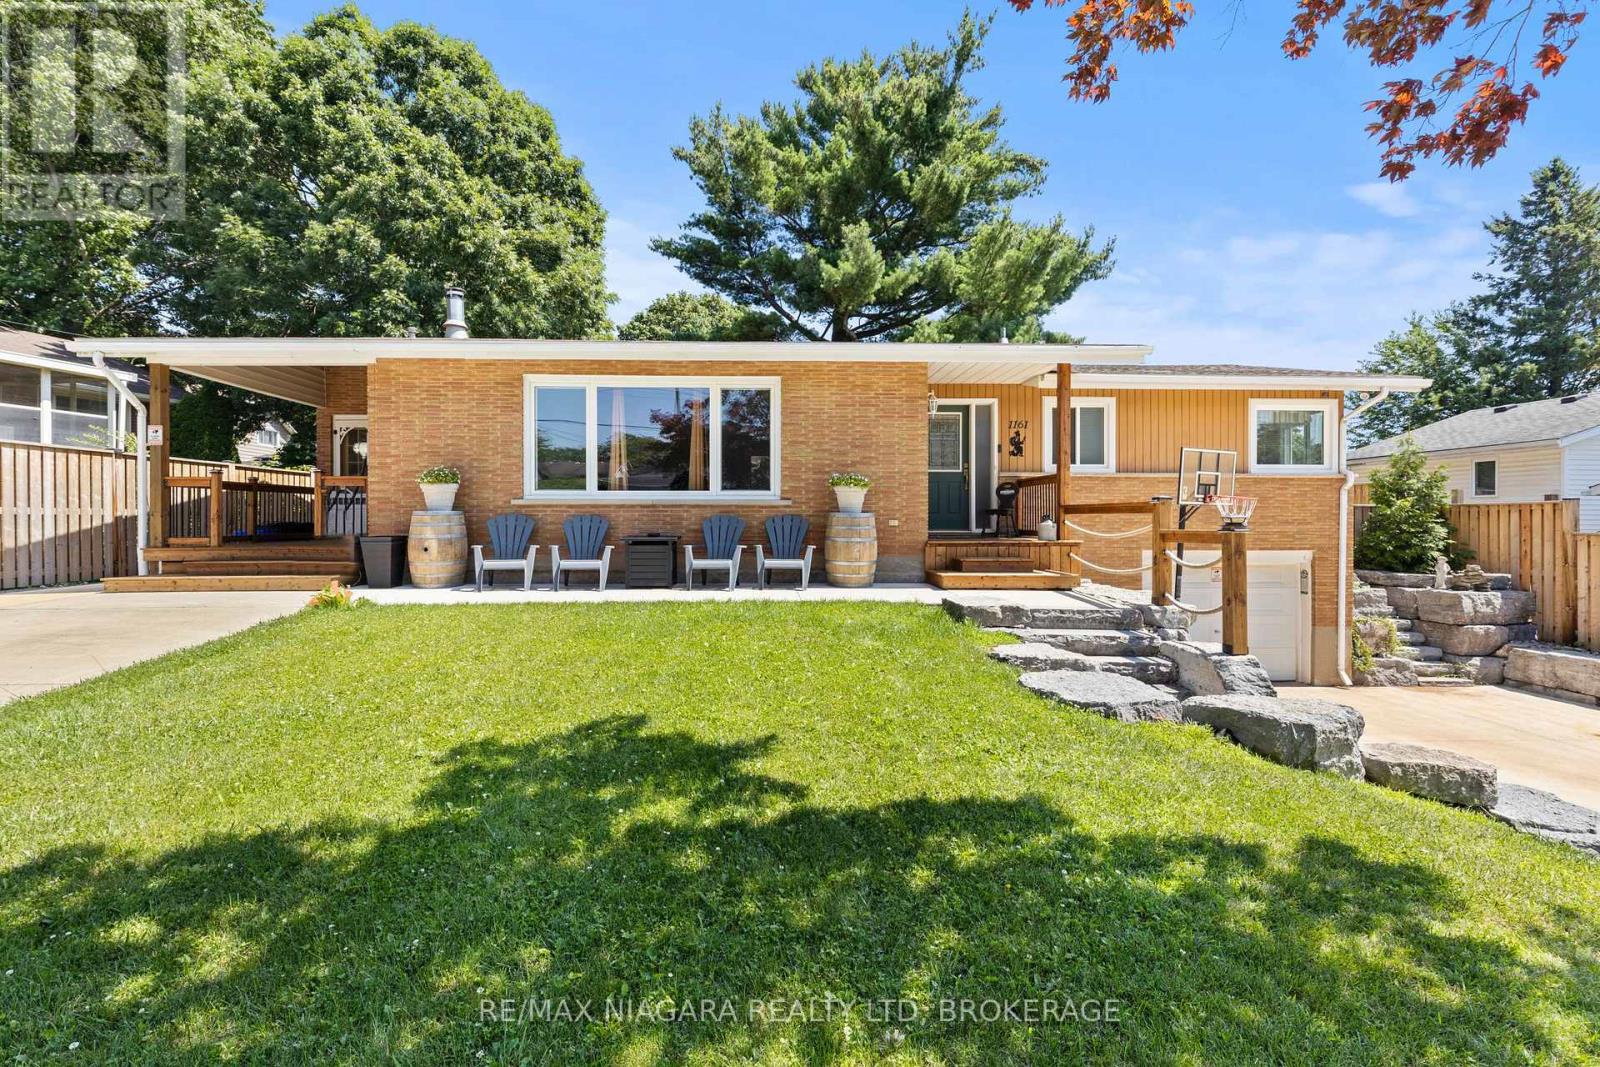
Welcome to 1161 Haist Street, a well-maintained and much-loved sprawling bungalow in the highly sought-after community of Fonthill. Offering 4+1 bedrooms, 2+1 bathrooms, two separate driveways, two front entrances, and an attached garage, this unique home provides exceptional space and flexibility for families of all sizes. The main level features a bright living room, a comfortable family room, generously sized bedrooms, and a practical layout designed for everyday living. The large basement adds even more usable space with an additional bedroom, bathroom, and multiple bonus rooms that can be tailored to suit your needs. With its separate entrance, second driveway, and versatile lower level, the home offers incredible in-law suite or multigenerational living potential. Outside, enjoy a spacious yard and walk-out patio with plenty of room for relaxing, entertaining, or spending time with family and friends. Ideally located close to schools, parks, shopping, restaurants, and the everyday amenities of Fonthill, this solid and inviting home is ready for its next owners to move in and make it their own. (id:55499)
RE/MAX Niagara Realty Ltd
18 Briarwood Drive
St. Catharines, Ontario
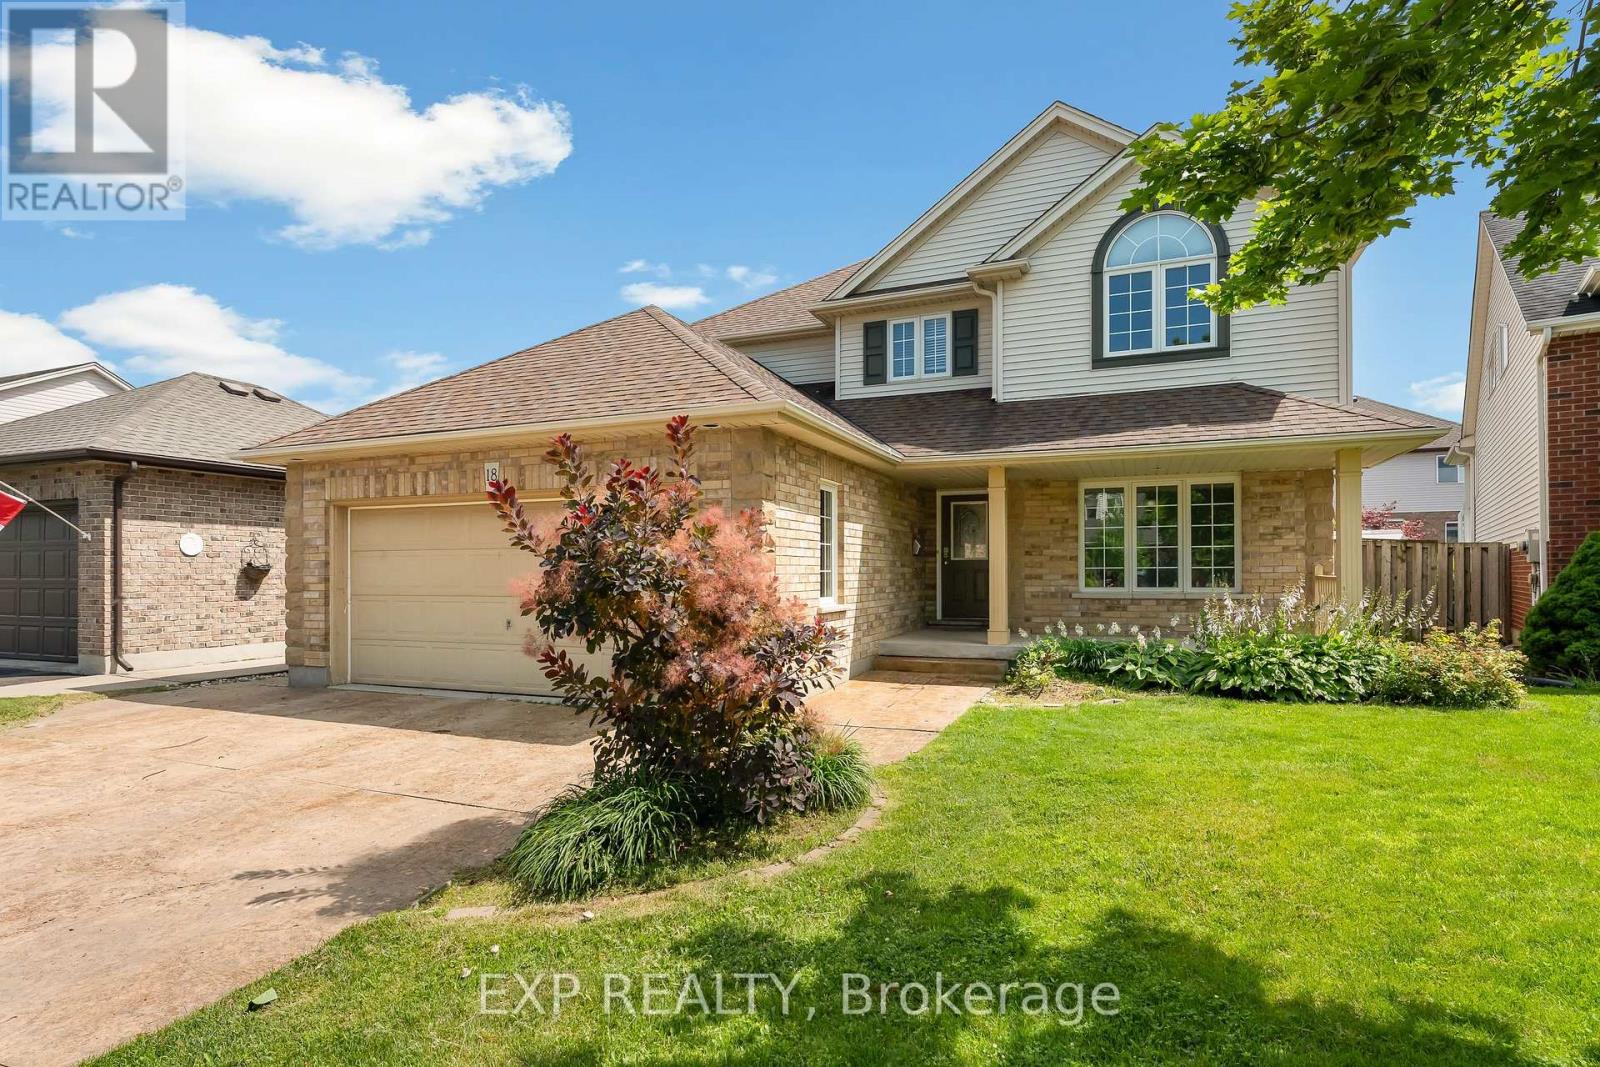
Over 3,000 sq. ft. of finished living space, 4+1 bedrooms, 3.5 bathrooms, a finished basement, an inground pool, hot tub, and double garage-all for under $900,000 in St. Catharines' sought-after Vansickle neighbourhood.This beautifully appointed two-storey offers the space growing families need and the backyard everyone wants. The main floor flows through elegant formal living and dining rooms into an oversized family room anchored by a fireplace, while the centrally located kitchen provides plenty of room to cook, gather, and entertain. Main-floor laundry with direct garage access adds everyday convenience.Upstairs, four spacious bedrooms include an impressive primary suite featuring a showstopping walk-in closet with exceptional storage. The fully finished lower level adds even more flexibility with a massive recreation room, second fireplace, fifth bedroom, full bathroom, and cold cellar-ideal for guests, teenagers, extended family, or a home office.Outside, the private backyard feels like your own summer retreat, complete with an interlocked patio, inground pool, hot tub, cabana with bar seating, and a separate pool shed. An attached double garage and private double driveway provide parking for up to six vehicles.Minutes from Grapeview and Power Glen schools, the St. Catharines hospital, shopping, dining, Brock University, Niagara College, wineries, and scenic trails, this is a rare opportunity to own a substantial family home with a resort-style backyard for under $900K (id:55499)
Exp Realty
43 Howard Avenue
St. Catharines, Ontario
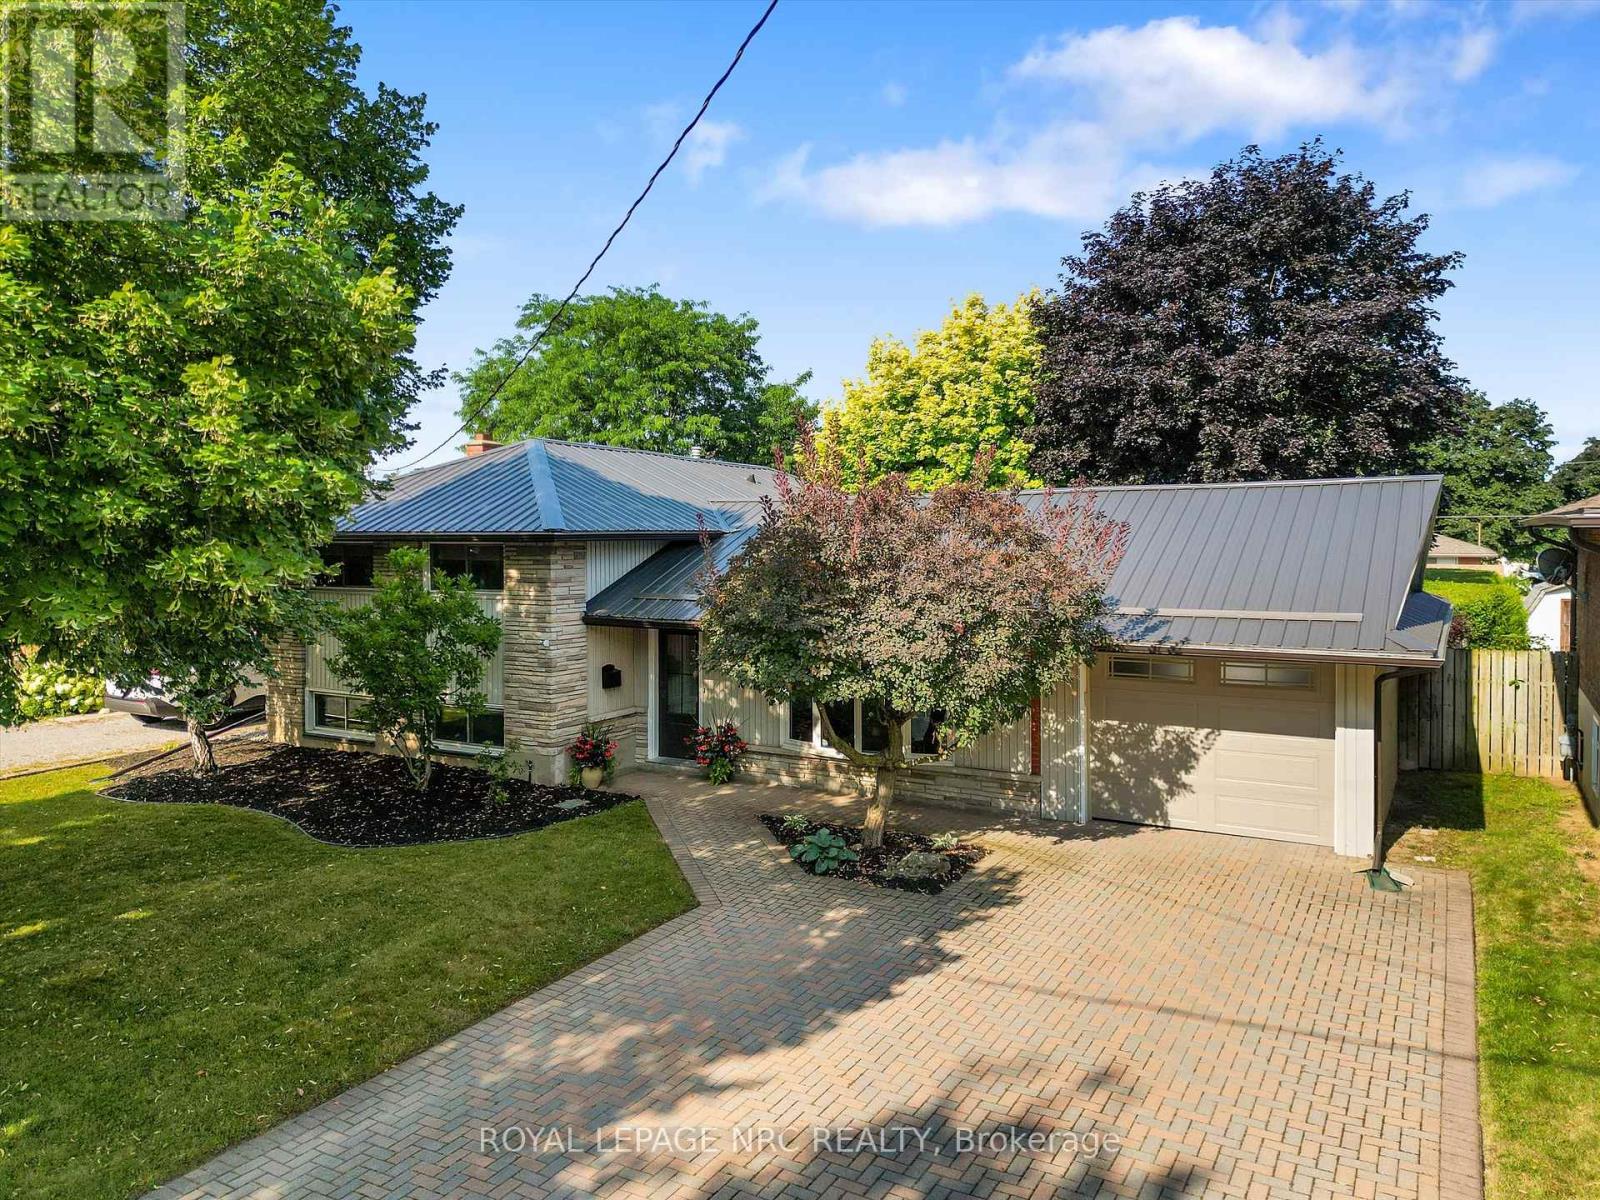
Some homes simply check the boxes. This one invites you to imagine the life you'll build inside it. Nestled in one of North End St. Catharines' most desirable neighbourhoods, this beautifully appointed home is designed for the moments that matter most. From slow Sunday mornings to lively summer gatherings, every space has been thoughtfully crafted to bring people together. Step inside to a bright, open-concept main floor where conversation flows as effortlessly as the layout. The contemporary kitchen is the heart of the home, overlooking inviting living and dining spaces that are made for everything from weeknight dinners to holiday celebrations. Just beyond, patio doors lead from the dining room to your own backyard oasis, creating the perfect indoor-outdoor lifestyle. Upstairs, the oversized primary bedroom offers a peaceful retreat - a space to relax, recharge and truly call your own. Bedroom-level laundry adds everyday convenience, while the additional bedrooms provide flexibility for a growing family, guests or a dedicated home office. The finished basement with a walk-up entrance expands your possibilities, offering the ideal setting for movie nights, a playroom, fitness space or a quiet haven. Picture long summer afternoons spent poolside, evening barbecues on the expansive patio and children or pets playing freely in the large, fully fenced yard. The pass-through garage makes moving bikes, lawn equipment and outdoor essentials effortless, while the private driveway offers plenty of parking. Complete with the durability and peace of mind of a metal roof, this move-in-ready home delivers the space, features and lifestyle you are looking for - all perfectly situated close to great schools, parks, waterfront trails, shopping and every convenience, this is more than a place to live - it's where everyday moments become lasting memories. (id:55499)
Royal LePage NRC Realty

4733 Jepson Street
Niagara Falls, Ontario
Large two-storey character home currently set up as two self-contained units with a second story in-law suite, offering a perfect blend of original charm and modern updates. Beautiful hardwood floors run throughout, with large windows soaking each room in natural light. The main floor features a picturesque front sunroom and a well-laid-out floor plan with a main floor bedroom and updated 3-piece bath and spacious kitchen. The second level offers a large one-bedroom unit with generously sized rooms, new kitchen and bath with a large living area which can double as an additional bedroom, as well as access to a third-floor attic- - perfect potential for additional living space, a home office, or extra storage. The second story also has its own furnace (2023 - located in attic) and separate AC (2023). A separate entrance leads to a full unfinished basement with high ceilings and open space, adding even more flexibility. Whether you're looking for a versatile multi-generational setup, an income property, or a potential Airbnb opportunity, this home checks all the boxes. Close to all amenities, bus route and short distance to the tourist district. (id:55499)
RE/MAX Niagara Realty Ltd

424 Four Mile Creek Road
Niagara-On-The-Lake, Ontario
Custom 2-storey modern farmhouse in desirable Millpond subdivision, nestled in picturesque rural setting. Built in 2020, this home showcases an impressive exterior with professionally landscaped, low-maintenance, perennial beds, mature trees and tasteful interlocking stone driveway and walkway. Welcoming covered front porch on which to enjoy morning sunrises and beautiful escarpment views! Attractive open-plan main level with spacious dining area, perfect for entertaining and open to living room with focal fireplace and vaulted ceiling with strategically placed pot lights. Bright and airy kitchen with oversized centre island, quartz countertops, stainless steel gas stove, dishwasher and fridge. Countless windows for natural sunlight to brighten every room. 8' sliding doors lead out onto large patio with pergola for dining al fresco or sitting in one of several seating areas surrounded by a rose covered trellis. Back inside, the main floor continues to an office cum music room, large full bath with glass shower and mud room with built-in shelving and cupboards, as well as access to backyard and double car garage. The second level is well laid out with the primary bedroom overlooking the scenic backyard, spacious walk-in closet and ensuite bath with custom vanity with 2 sinks and glass shower with raindrop showerhead. Second and third bedrooms overlook the front yard and share a large family bath with tub/shower combination. The third bedroom is currently used as an office and does not have a closet. Expansive laundry room with custom cabinetry and countertop. The basement has been finished and offers a bright and sunny bedroom with full bathroom, family room area for watching your favourite movies, pantry and utility/storage rooms. Situated by Millpond Road's row of luxurious homes, this property offers a larger yard abutting serene farmland beside and behind. Ideal family home on bus route and close to amenities, this is St. Davids living at its best! (id:55499)
Royal LePage NRC Realty
12 Colonel Lyall Street
St. Catharines, Ontario
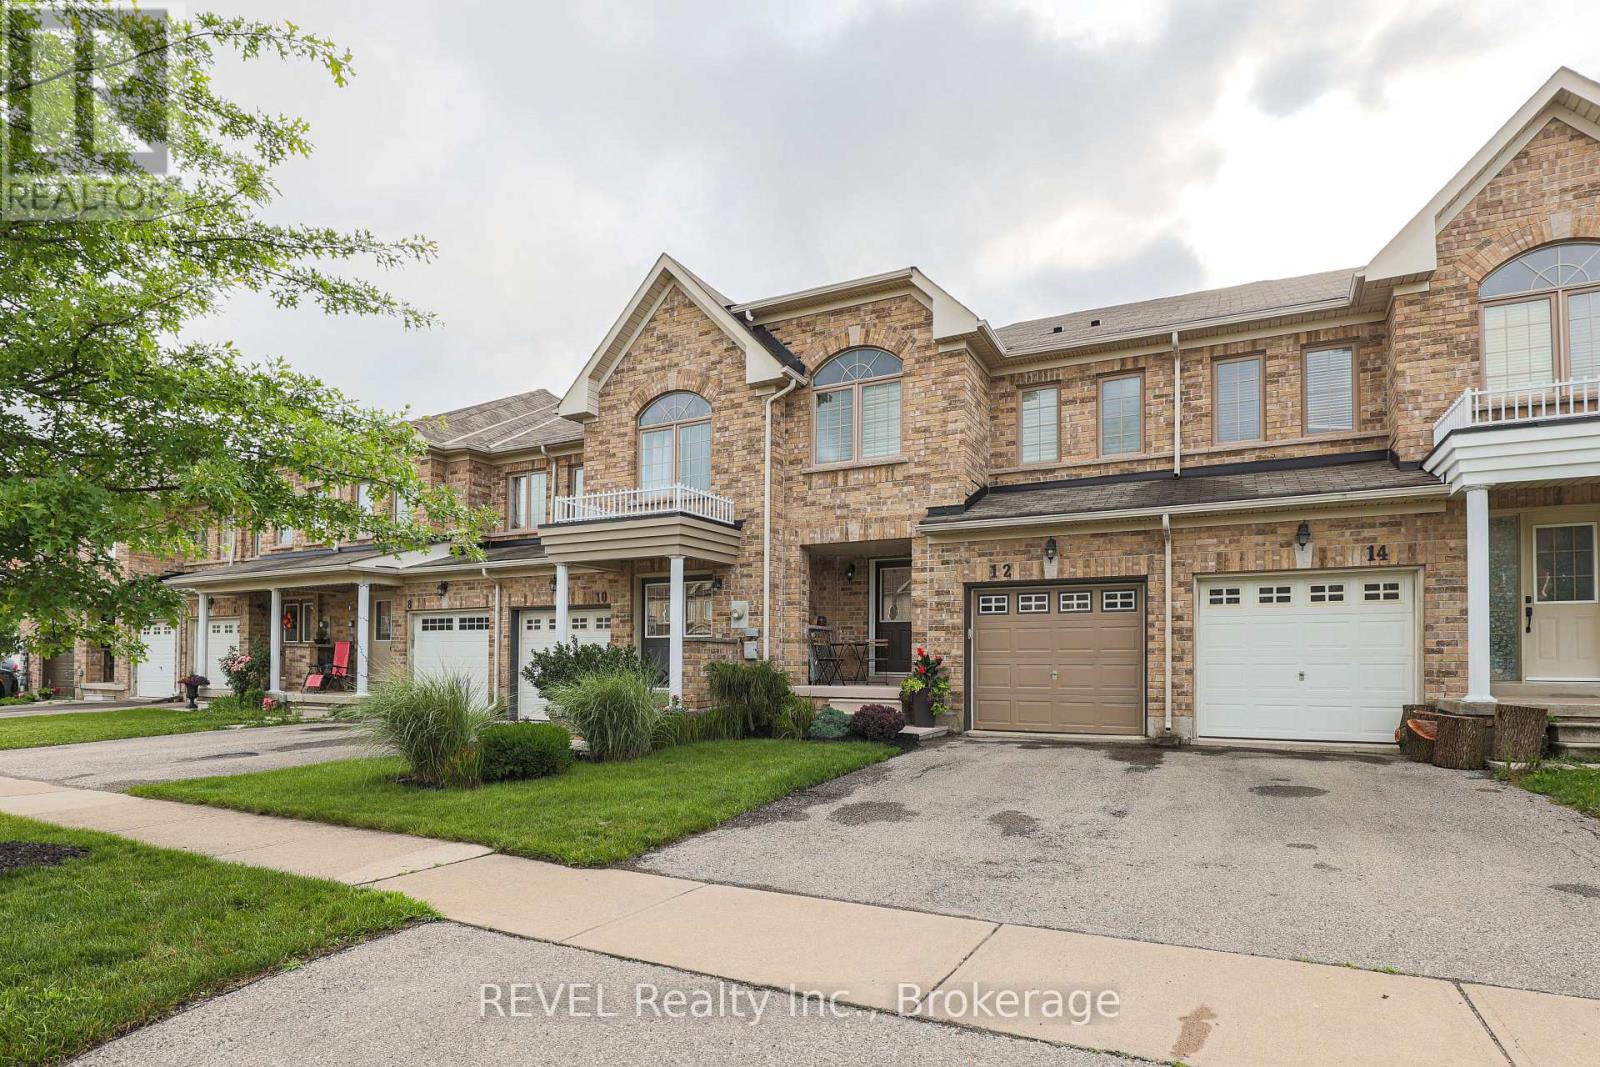
BEACHY AND CHIC! Step into this beautifully appointed freehold townhome and immerse yourself in tranquility. The bright and open main floor welcomes you with large windows overlooking a peaceful backyard oasis with no maintenance patio stones custom painted and designed to feel like you're at a Mediterranean resort. The entire space is move in ready with all newer flooring, paint, light fixtures and California shutters. Stainless steel appliances including a gas stove are all included. The rounded staircase leads you to three good sized rooms including a primary bedroom with large newly renovated ensuite and walk-in closet. The basement is partially finished for added flex space and includes a roughed-in bathroom. Attached garage can fit one small car and also provides further storage space. Priced to sell, this home is perfect for your family. (id:55499)
Revel Realty Inc.
333 Ridge Road S
Fort Erie, Ontario
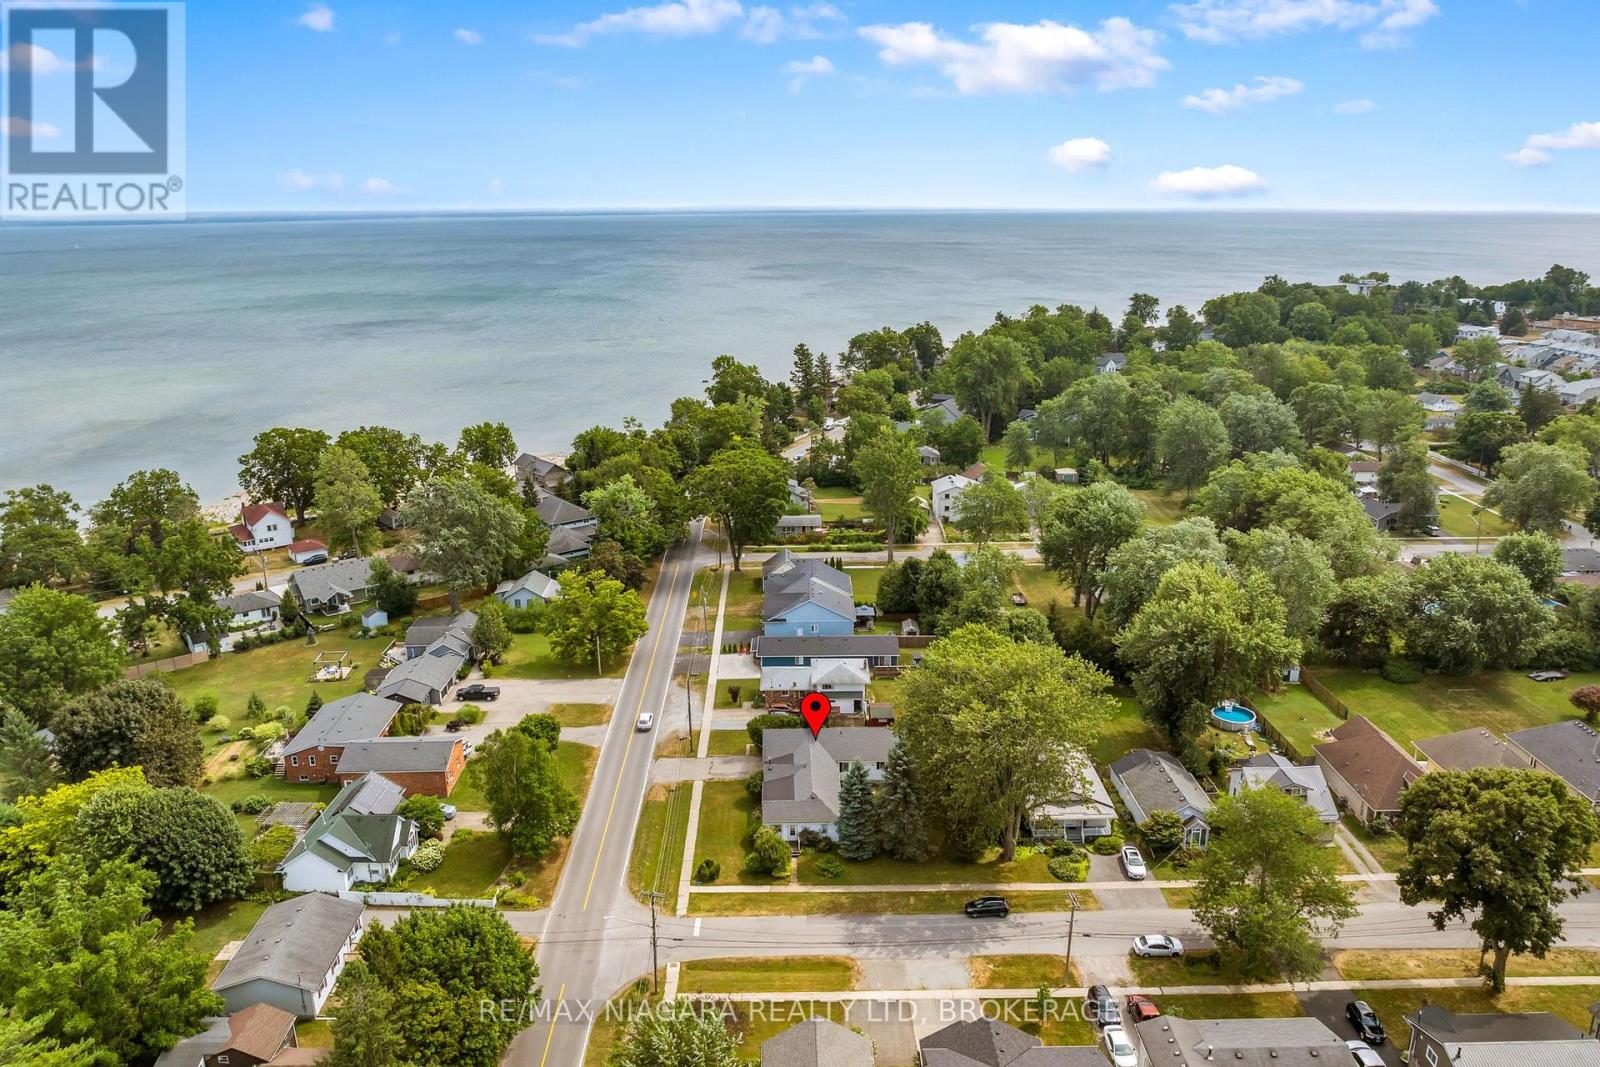
Welcome to 333 Ridge Road South, a rare find just steps from the water in Crystal Beach, with two completely self-contained units recognized as a duplex by MPAC. Stepping into the home you are met with a wide open family room flowing straight into the kitchen off the side, the definition of the farmhouse aesthetic, connected to two additional bedrooms and a formal dining space. The kitchen sits in the corner with plenty of room to add an island or a breakfast nook for morning coffee, and there is space to create another bedroom or a small office if you need it, so have a look at the floor plans attached. The second unit, an addition off the back of the garage, is fully private with its own side entrance and its own enclosed yard, so the two households never have to cross paths. It offers a bright great room, full kitchen, bedroom, four piece bath and its own hydro meter, making this ideal for multigenerational families or house hackers looking to have an above-grade in-law suite. Mechanically it is done: a new high efficiency boiler, upgraded attic insulation. Outside you will find two separate patio areas, an oversized garage with a concrete sink and inside entry, and a sizeable, private corner lot wrapped in mature trees. A little gem in Crystal Beach, moments from the lake. Book your showing today. (id:55499)
RE/MAX Niagara Realty Ltd
3279 Saint Patrick Avenue
Niagara Falls, Ontario
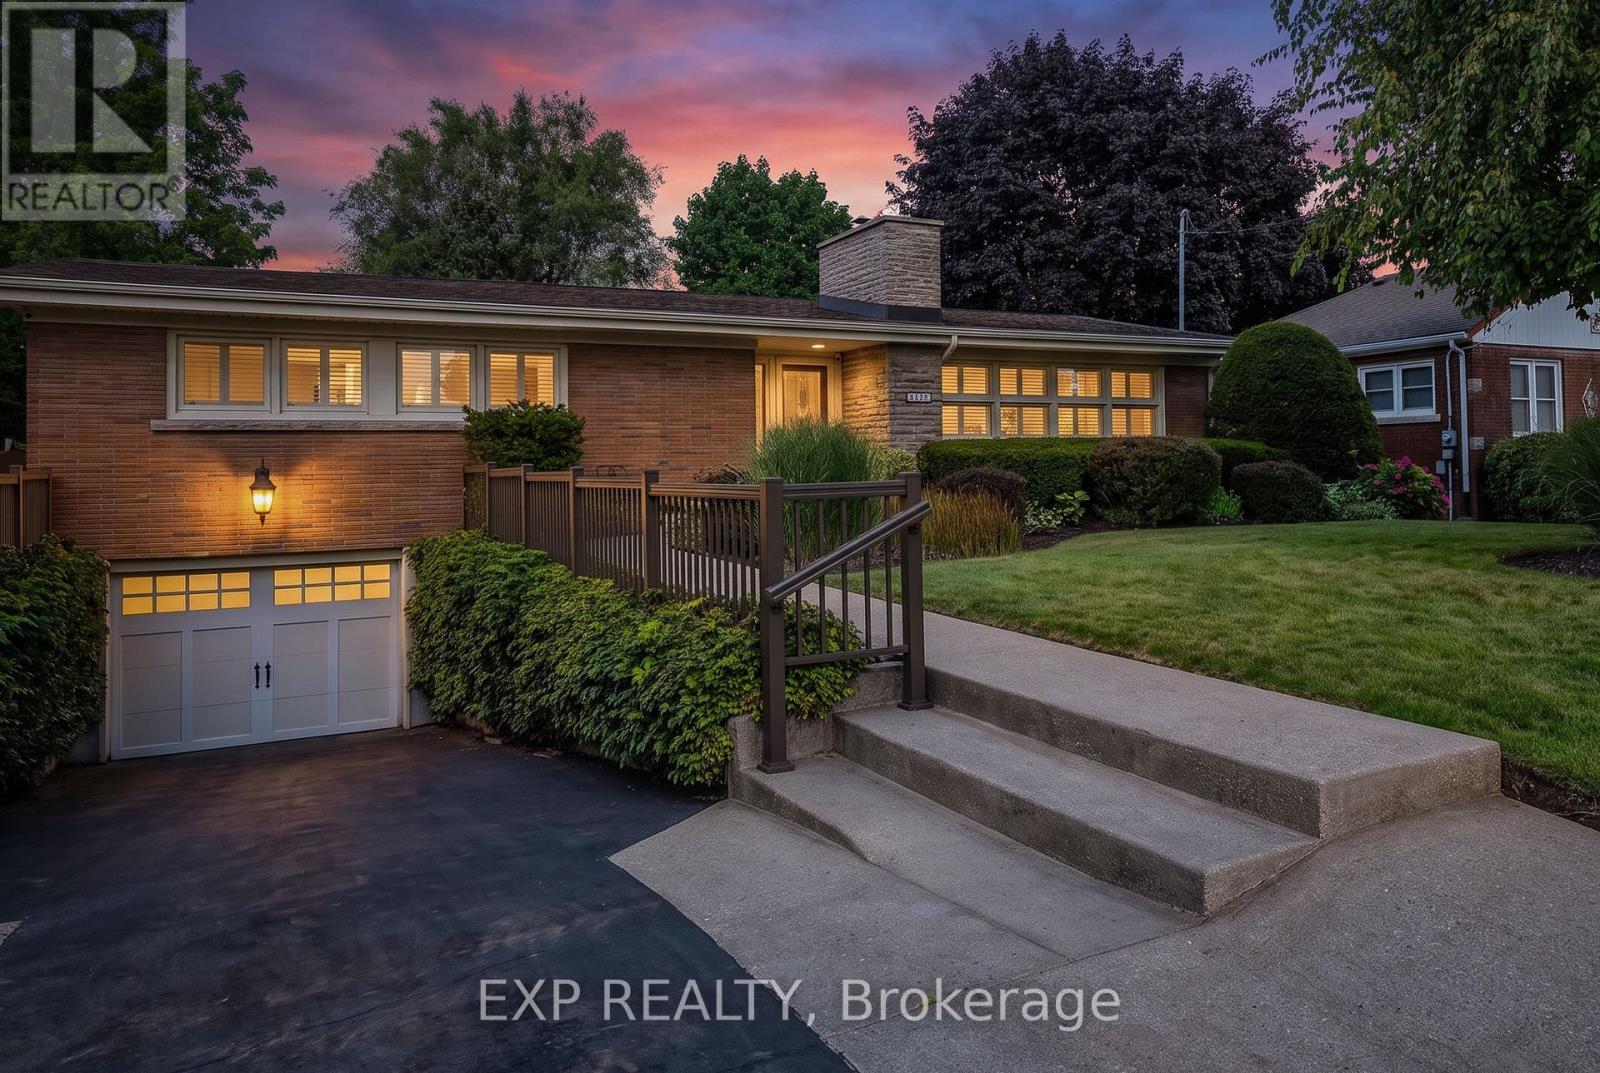
Beautifully updated 3 bedroom, potential 4 bedroom, 3 full bathroom detached bungalow with a heated saltwater in-ground pool, in an established, family-friendly north-end Niagara Falls neighbourhood. Approximately 1,700 sq. ft. of one-floor living plus a finished basement, brick exterior with stucco accents, and a single attached garage. Same owners for 27 years, and the care shows. The custom kitchen overlooks the backyard and opens to bright principal rooms, including a formal living room and dining room. The large family room addition offers hardwood floors, a gas fireplace and its own ensuite bathroom, so it can serve as a gathering space, a home workspace, or a fourth bedroom or main-floor primary suite. Then there is the sunroom, quite possibly the cutest one you will see this year, and the spot you will end up having your morning coffee every day. The finished basement adds versatile rec space, a beautiful laundry room and a newly updated full bathroom, handy for guests, teens or a home office, with a crawl space under the addition for storage. Ductless split air conditioning keeps the whole main floor comfortable. The backyard is a ten out of ten. A heated saltwater in-ground pool with a deep end and diving board, a fully fenced pool area, and enough lawn on the other side for a volleyball game, all framed by mature landscaping, a lilac hedge for privacy and a pool shed. The big-ticket items are done, including the main roof (approximately 2021/2022), soffit, fascia and eavestroughs (approximately 2023), pool liner (approximately 2020) and new pool pump, sand filter and saltwater equipment (approximately 2024). Kitchen appliances, window coverings, garage door openers and pool equipment are included. Walking distance to schools, a short drive to Firemen's Park, the dog park, grocery stores and banks. Bungalows this well kept, with a backyard this good, do not come up often here. (id:55499)
Exp Realty