
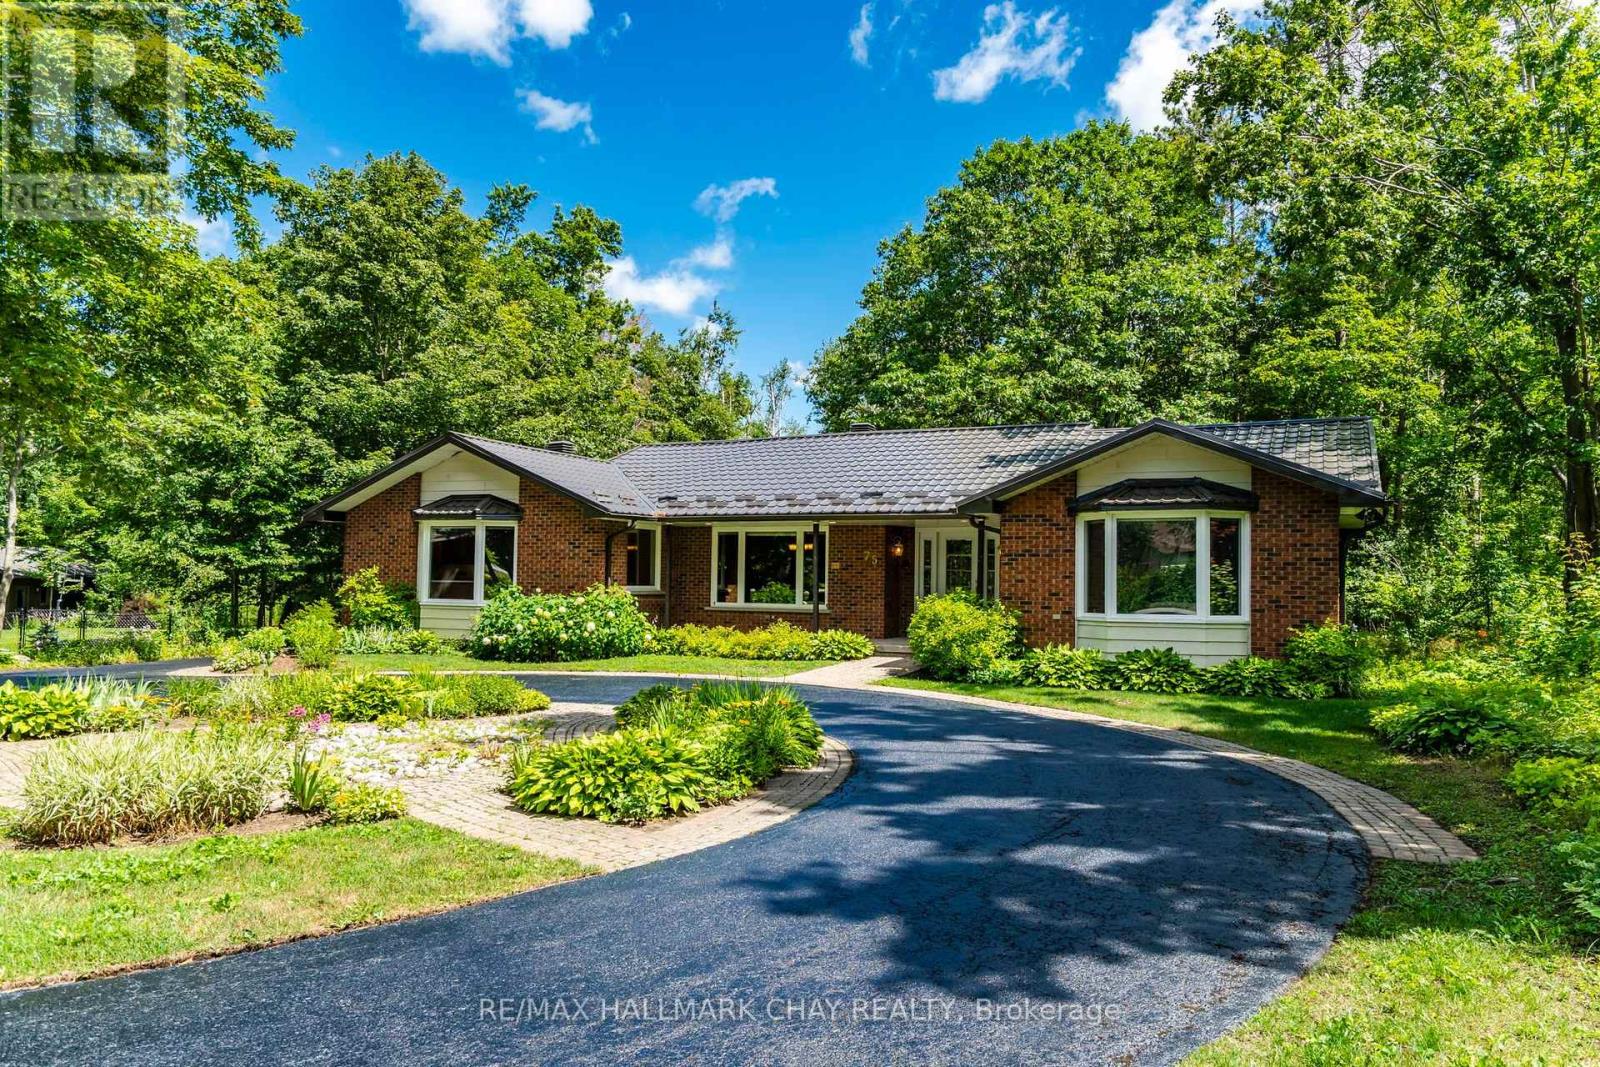
75 Cathedral Pines Road
Oro-Medonte, Ontario
Located in the Cathedral Pines neighbourhood of Horseshoe Valley, 75 Cathedral Pines Drive is a robustly built early-1980s brick bungalow situated on a private, pie-shaped, half-acre-plus lot featuring over 300 feet of depth, a circular driveway with RV or boat parking, an attached double garage, and a rear storage shed. Offered on the open market for the first time in over 30 years, the home provides over 3,600 square feet of finished living space across two levels, including an open-concept living and dining area with vaulted ceilings, a corner wood-burning fireplace, a spacious eat-in kitchen, three main-floor bedrooms, an enclosed sunroom, and a fully finished lower level with a large recreation room, extra bedrooms, additional bath space, and ample storage. Key updates include a steel roof installed in 2023 and a furnace replaced in 2020. Situated within walking distance of the new Horseshoe Heights Elementary School and community centre, the property offers immediate access to local downhill skiing, golf, hiking, and 43 km of cross-country and mountain bike trails, while remaining just 15 minutes from Barrie's Royal Victoria Regional Health Centre and Georgian College, and approximately one hour from Toronto Pearson International Airport. (id:55499)
RE/MAX Hallmark Chay Realty
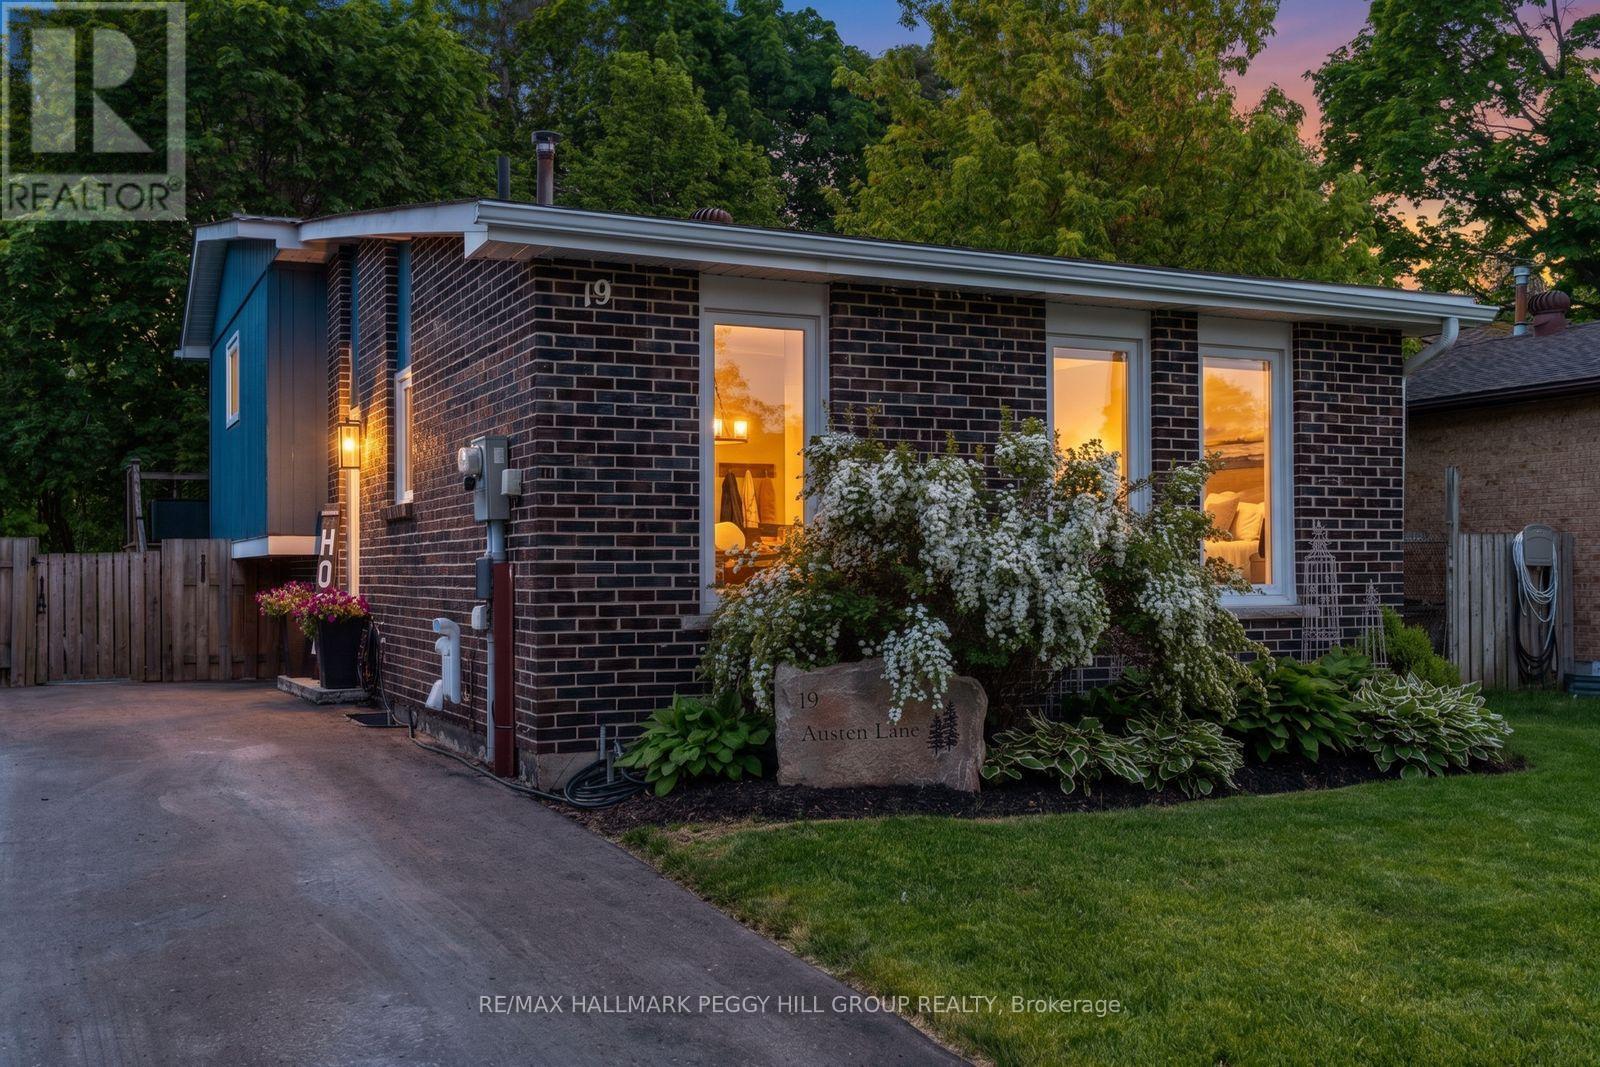
19 Austen Lane
Barrie, Ontario
IMMACULATELY MAINTAINED, STYLED TO IMPRESS & EXTENSIVELY UPDATED ON A PRIVATE RAVINE LOT! Beautifully maintained and move-in ready, this home backs onto a private ravine lot with mature trees and walking trails. Every space reflects pride of ownership, from designer lighting and custom window coverings to upgraded railings, door hardware and a carpet-free interior. Major updates include the furnace, air conditioner, windows, exterior doors, driveway, deck, appliances, eavestroughs and gutters, offering peace of mind for years to come. The modernized kitchen features rich cabinetry, quartz countertops, updated stainless steel appliances and a tiled backsplash, flowing into a bright living and dining area enhanced by pot lights, a feature wall and abundant natural light. Two bedrooms offer walkouts to the rear deck, including a spacious primary bedroom with a shiplap fireplace and two closets, while the updated main bathroom showcases a double vanity, modern flooring, designer wallpaper and stylish fixtures. Two additional bedrooms include one with a walk-in closet, complemented by a nearby 2-piece bathroom. The finished basement adds valuable living space with a comfortable rec room. Outside, the elevated deck overlooks the ravine, with a landscaped dog run and large shed with hydro. Located steps from schools, public transit, Sunnidale Arboretum and Lampman Lane Community Centre and park, with shopping, restaurants, downtown Barrie, Kempenfelt Bay, waterfront trails and beaches only minutes away. (id:55499)
RE/MAX Hallmark Peggy Hill Group Realty
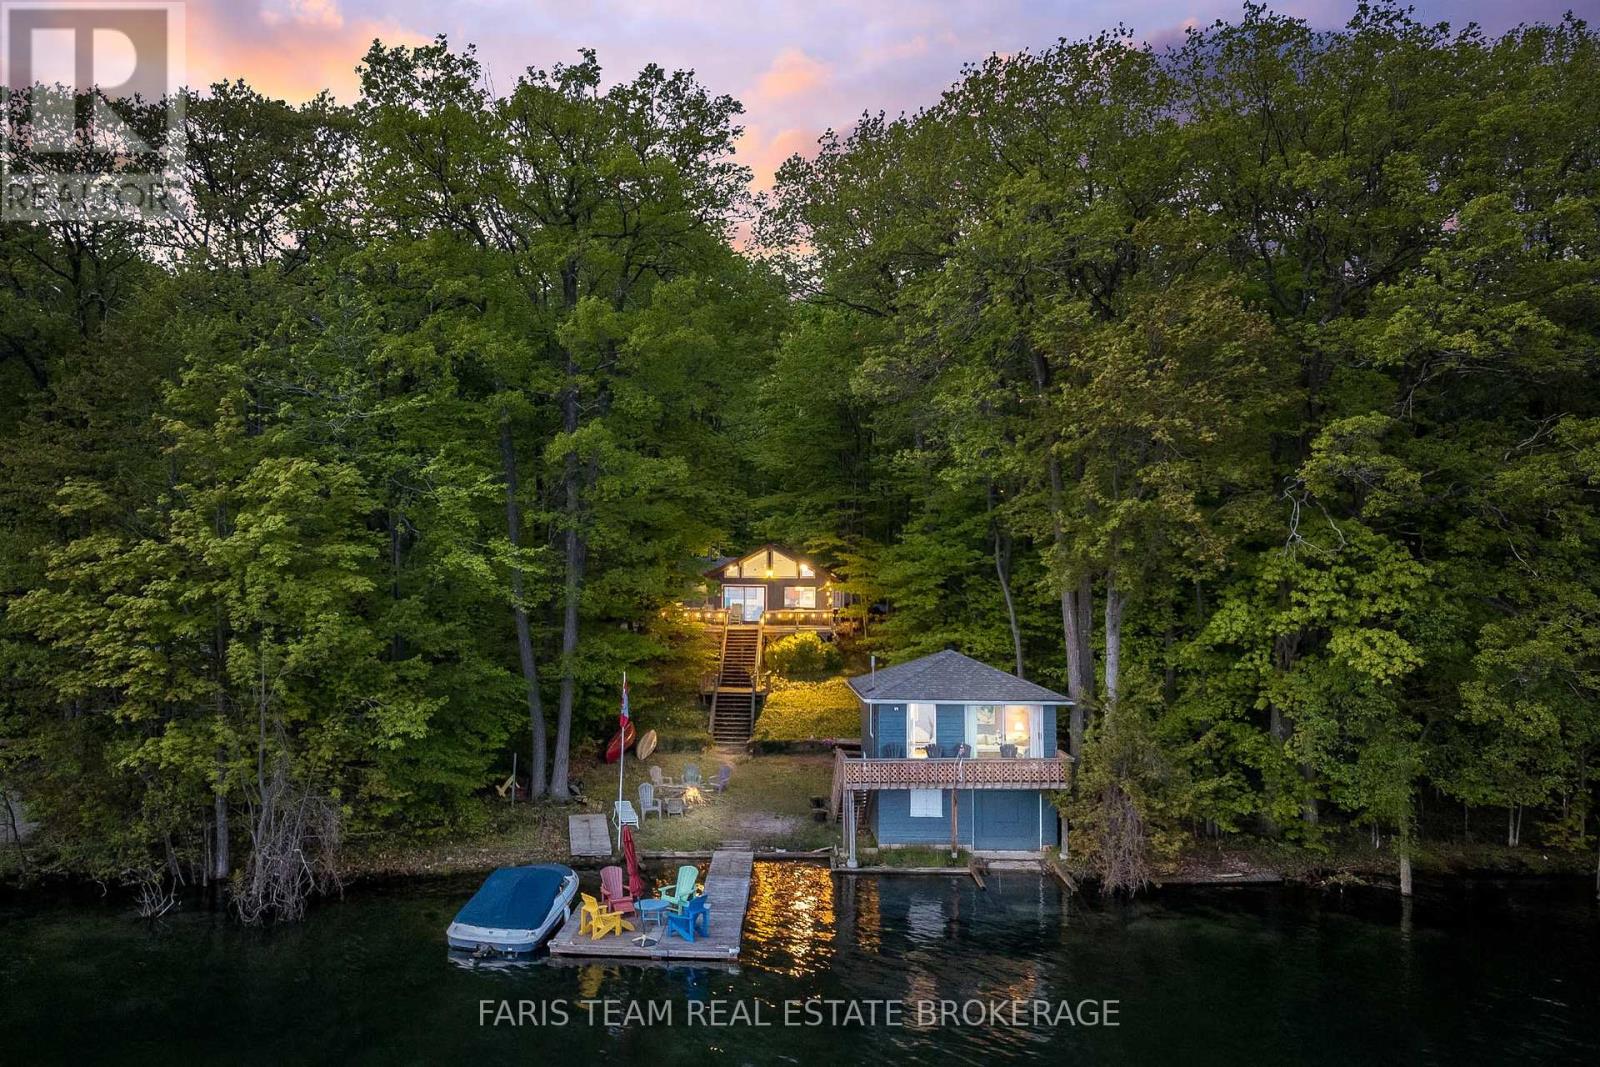
112 Farlain Lake Road E
Tiny, Ontario
Top 5 Reasons You Will Love This Home: 1) Westerly-facing waterfront delivering breathtaking sunset views across the lake every evening, whether relaxing on the dock, enjoying the back deck, or heading out for an evening boat ride, while the sandy shoreline and warmer inland lake waters create the perfect setting for swimming, entertaining, and making lasting family memories 2) Functional bungalow layout offers comfortable cottage living today with excellent potential to become a year-round retreat, featuring a practical kitchen, upgraded main bathroom, spacious primary bedroom with a private 2-piece ensuite, and a welcoming layout ideal for hosting family and friends 3) Rare opportunity to own a waterfront property with exceptional functionality, including a private dock, marine rail, ample boat storage, and the only boathouse on the lake with living space above, complete with 2 additional bedrooms and a 2-piece bathroom for guests or extended family 4) Outdoor space designed for true cottage living with plenty of parking, private driveway access, mature trees, and added privacy with no direct neighbours on one side, while the spacious back deck creates the perfect place for summer dinners, morning coffee, or simply enjoying the peaceful surroundings 5) Turn-key waterfront package comes fully furnished and includes a 19.5' boat, making it easy to begin enjoying the property immediately, all situated on a municipally maintained year-round road in a quiet, family-friendly neighbourhood where kids can safely swim along the sandy shoreline and summers become lifelong traditions. 933 fin.sq.ft. (id:55499)
Faris Team Real Estate Brokerage
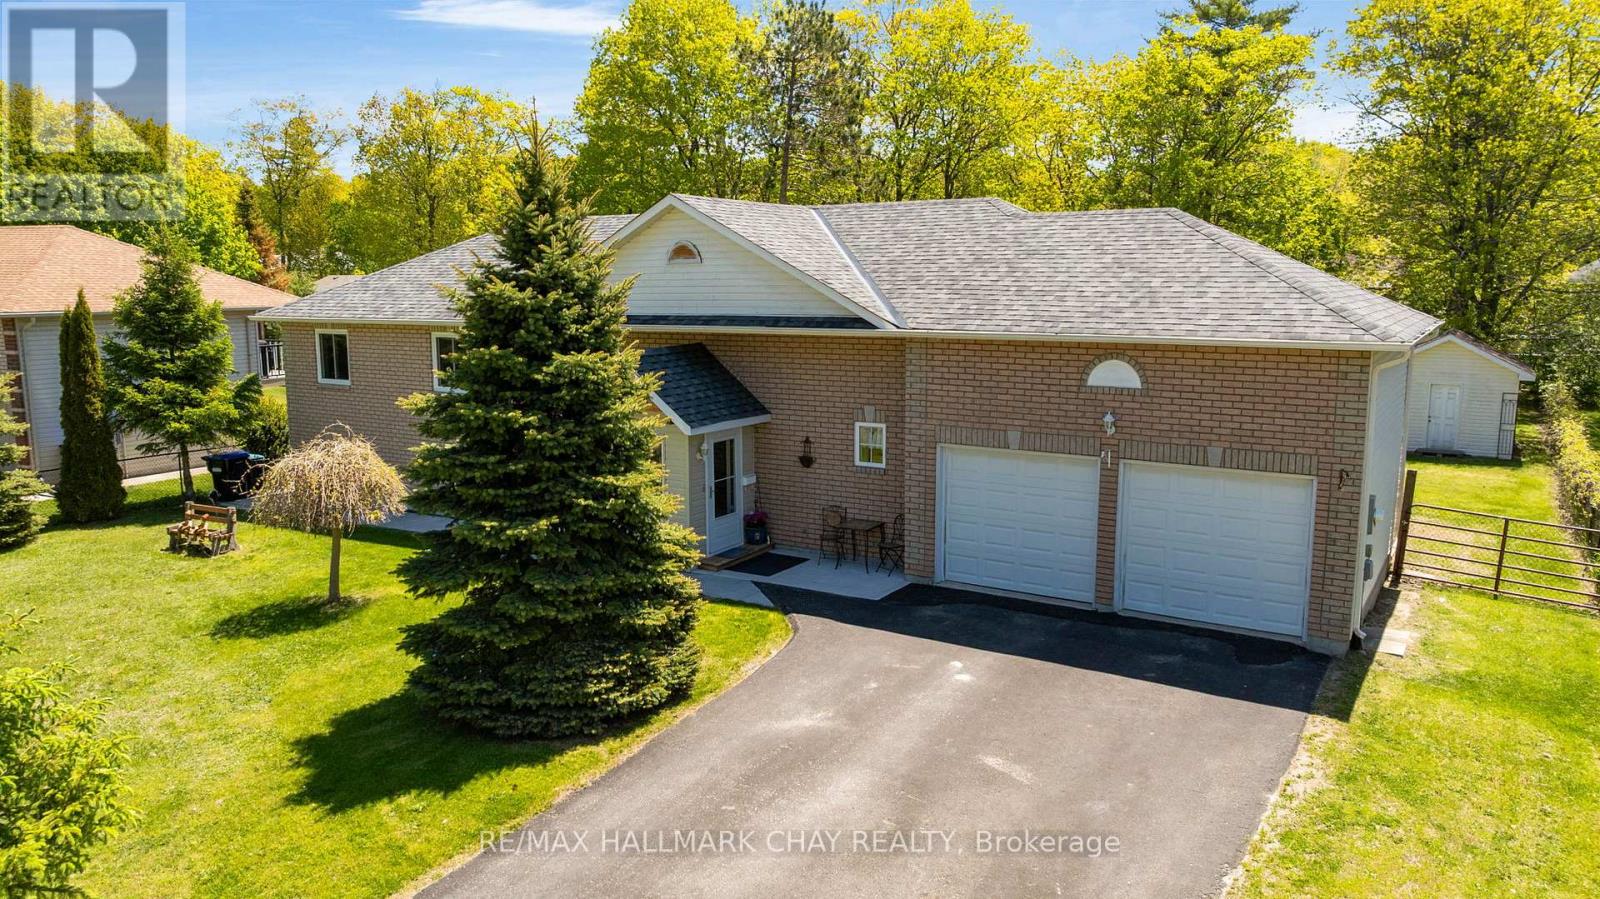
29 Foliage Drive
Tiny, Ontario
Be sure to watch the video tour created for this property - it showcases not just the home, but the incredible lifestyle that comes with living steps from Georgian Bay. Welcome to 29 Foliage Drive in Tiny Township, where location and lifestyle come together. This well-maintained raised bungalow sits on a private 90' x 209' lot just a 3-minute walk from the beautiful sandy shores of Georgian Bay. The home features 2 bedrooms on the main level plus a fully finished 2-bedroom in-law suite with a separate walkout, making it ideal for multi-generational living, guests, or potential income opportunities. Enjoy peace of mind with major updates already completed, including a furnace replaced 2 years ago and a roof replaced 5 years ago. The spacious lot offers plenty of room for outdoor entertaining, family activities, and future possibilities. Spend your days at the beach and your evenings enjoying some of the area's most spectacular sunsets. Whether you're looking for a year-round residence, cottage retreat, or investment opportunity, this cared-for, move-in ready property offers exceptional value in a sought-after neighbourhood. Welcome Home (id:55499)
RE/MAX Hallmark Chay Realty
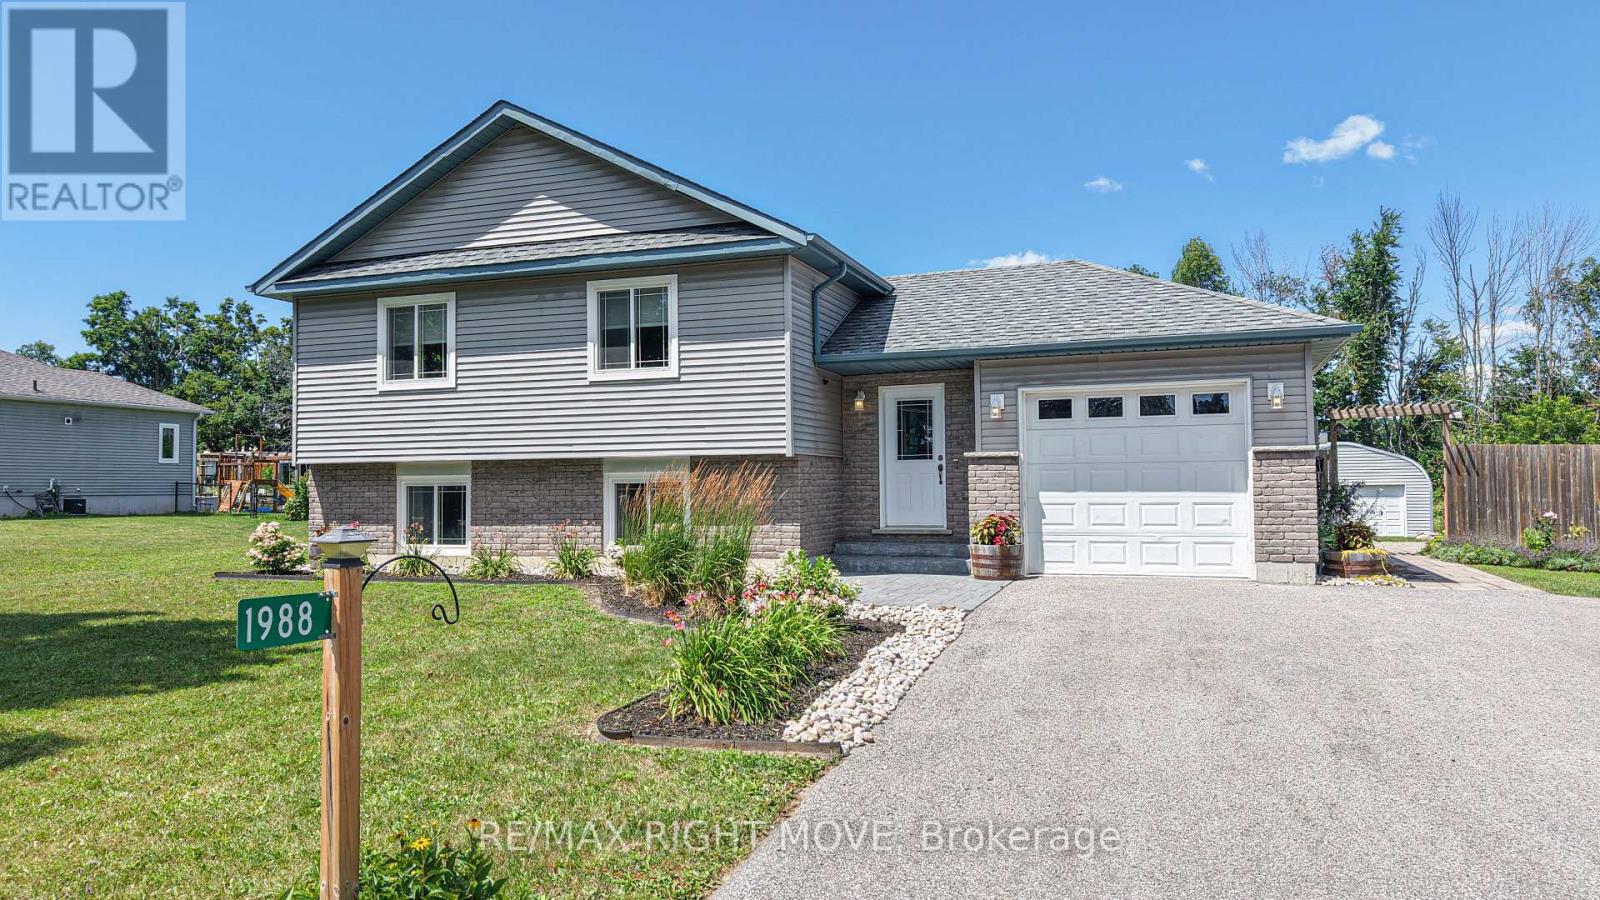
1988 Warminster Side Road
Oro-Medonte, Ontario
Welcome to 1988 Warminster Sideroad, located in the heart of beautiful Oro-Medonte. Lovingly maintained by its original owners since it was built in 2014, this impressive raised bungalow offers over 2,200 square feet of finished living space, perfectly designed for growing families and those who appreciate country living with modern conveniences. The home features 3+1 bedrooms and 2 full bathrooms, providing ample room for family, guests, or a home office. The bright and inviting upper level boasts a spacious living room, while the fully finished lower level offers a warm and welcoming family room complete with a cozy gas fireplace-an ideal space to relax or entertain year-round. Outside, you'll find an attached single-car garage and parking for up to four additional vehicles. A powered Quonset hut provides the perfect solution for hobbyists, contractors, or anyone needing exceptional workshop and storage space. During the warmer months, enjoy the above-ground pool surrounded by a spacious deck, creating the perfect setting for family gatherings and summer entertaining. Situated on a generous 109' x 196' lot, this property backs onto peaceful greenspace, offering added privacy and a picturesque natural backdrop. Located in a family-friendly neighbourhood, you'll appreciate the convenient access to schools, shopping, amenities, golf courses, ski hills, and all that Oro-Medonte has to offer, while being just 15 minutes from Orillia. Don't miss this incredible opportunity to make 1988 Warminster Sideroad your next home and enjoy the perfect balance of comfort, space, and country charm. (id:55499)
RE/MAX Right Move
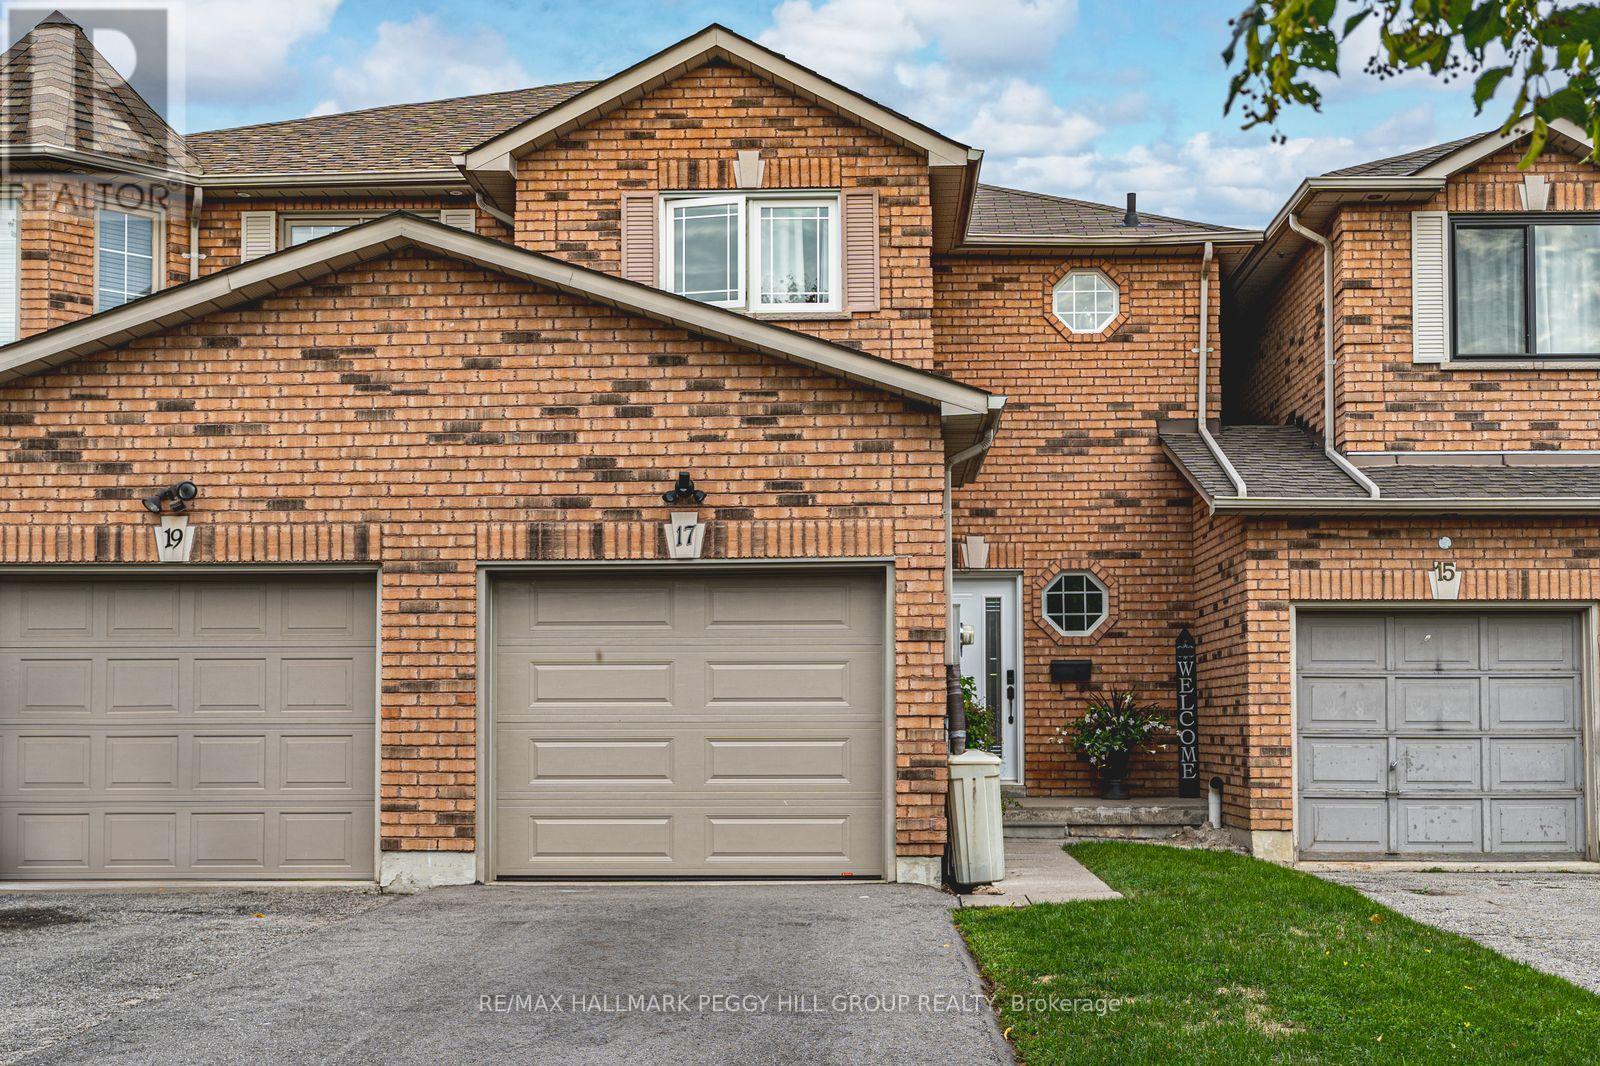
17 Bruce Crescent
Barrie, Ontario
FREEHOLD TOWNHOME IN A SOUGHT-AFTER NEIGHBOURHOOD WITH A LANDSCAPED BACKYARD & MODERN UPDATES! Some homes are easy to admire, but 17 Bruce Crescent feels easy to imagine yourself living in, with thoughtful updates throughout and an open-concept layout that instantly feels like home. Set on a quiet street in Barrie's Bayshore neighbourhood, this freehold townhome is close to everyday amenities, Tyndale Beach, public transit, and the GO Train, with Algonquin Ridge E.S. and nearby parks within walking distance. A brick exterior, attached 1-car garage with inside entry, parking for three vehicles total, and no sidewalk adds everyday practicality right from the start. Out back, the fully fenced yard is a standout for a townhome, featuring tall updated privacy fencing, interlock patio space, mature shrubs, garden beds, and green space that create a lovely setting to enjoy. The main floor offers an open-concept layout with a gas fireplace in the living area, a walkout to the backyard, and a bright white kitchen finished with black hardware, select stainless steel appliances, and an island. Upstairs, three comfortable bedrooms include a primary with a large walk-in closet, along with an updated 4-piece main bathroom with a glass shower door and niche. Modern paint tones, newer flooring throughout, and updated stairs and staircase add to the home's appeal. The finished basement adds even more flexibility with a 4th bedroom, a 3-piece bathroom, a laundry area, and storage. With its finished basement, fenced backyard, and convenient Bayshore location, this is a #HomeToStay that offers more than you might expect! (id:55499)
RE/MAX Hallmark Peggy Hill Group Realty
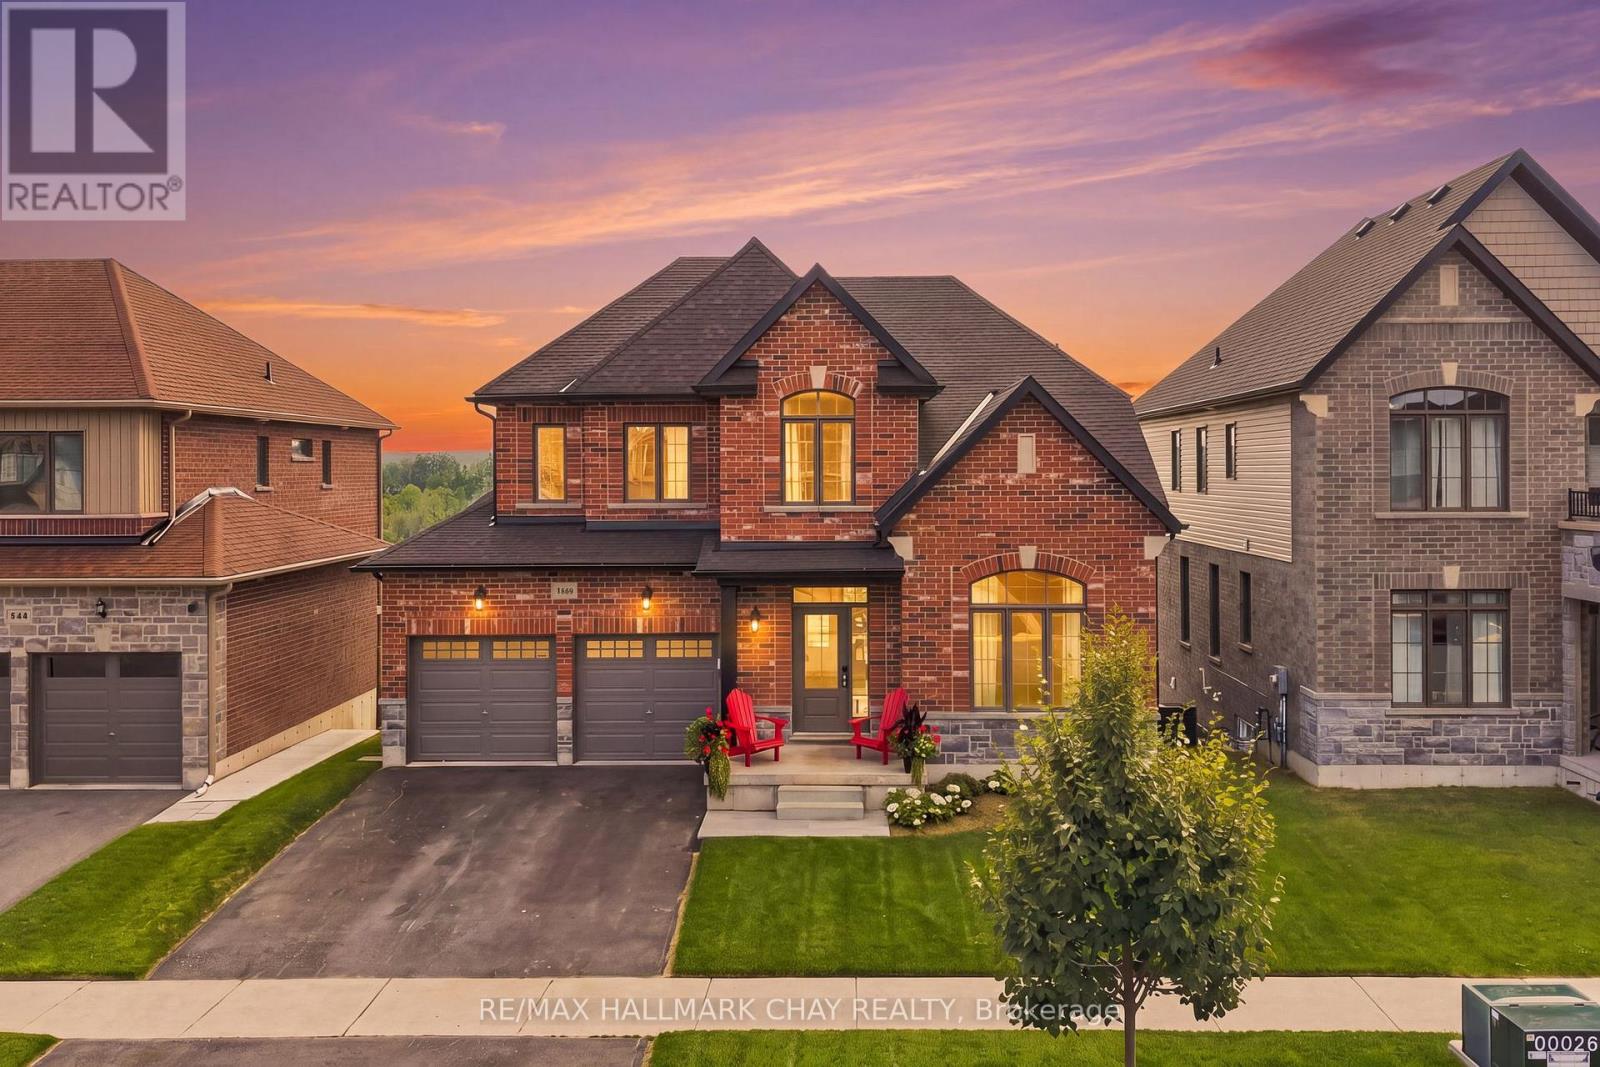
3118 Orion Boulevard
Orillia, Ontario
Welcome to this beautifully maintained 4-bedroom, 3-bathroom detached home offering over 2,200 sq. ft. of thoughtfully designed living space in the highly sought-after West Ridge neighbourhood. Pride of ownership is evident throughout this move-in-ready home, featuring 9' ceilings on the main level and impressive high ceilings in the walk-out basement, creating a bright and spacious feel.The heart of the home is the spacious eat-in kitchen, complete with quartz countertops, ample cabinetry, and a walkout to the deck-perfect for enjoying your morning coffee while taking in the beautiful views. The inviting living room showcases soaring cathedral ceilings, adding character and an abundance of natural light. The walk-out basement offers endless possibilities for additional living space, a recreation area, or future in-law potential. Outside, the professionally landscaped yard enhances the home's curb appeal, while the attractive brick and siding exterior provides timeless style. Ideally located in the desirable West Ridge community, close to parks, schools, shopping, Lakehead University, Costco, and everyday amenities, this exceptional home offers the perfect combination of comfort, space, and location. A wonderful opportunity for families looking for a home they can truly move in and enjoy. (id:55499)
RE/MAX Hallmark Chay Realty
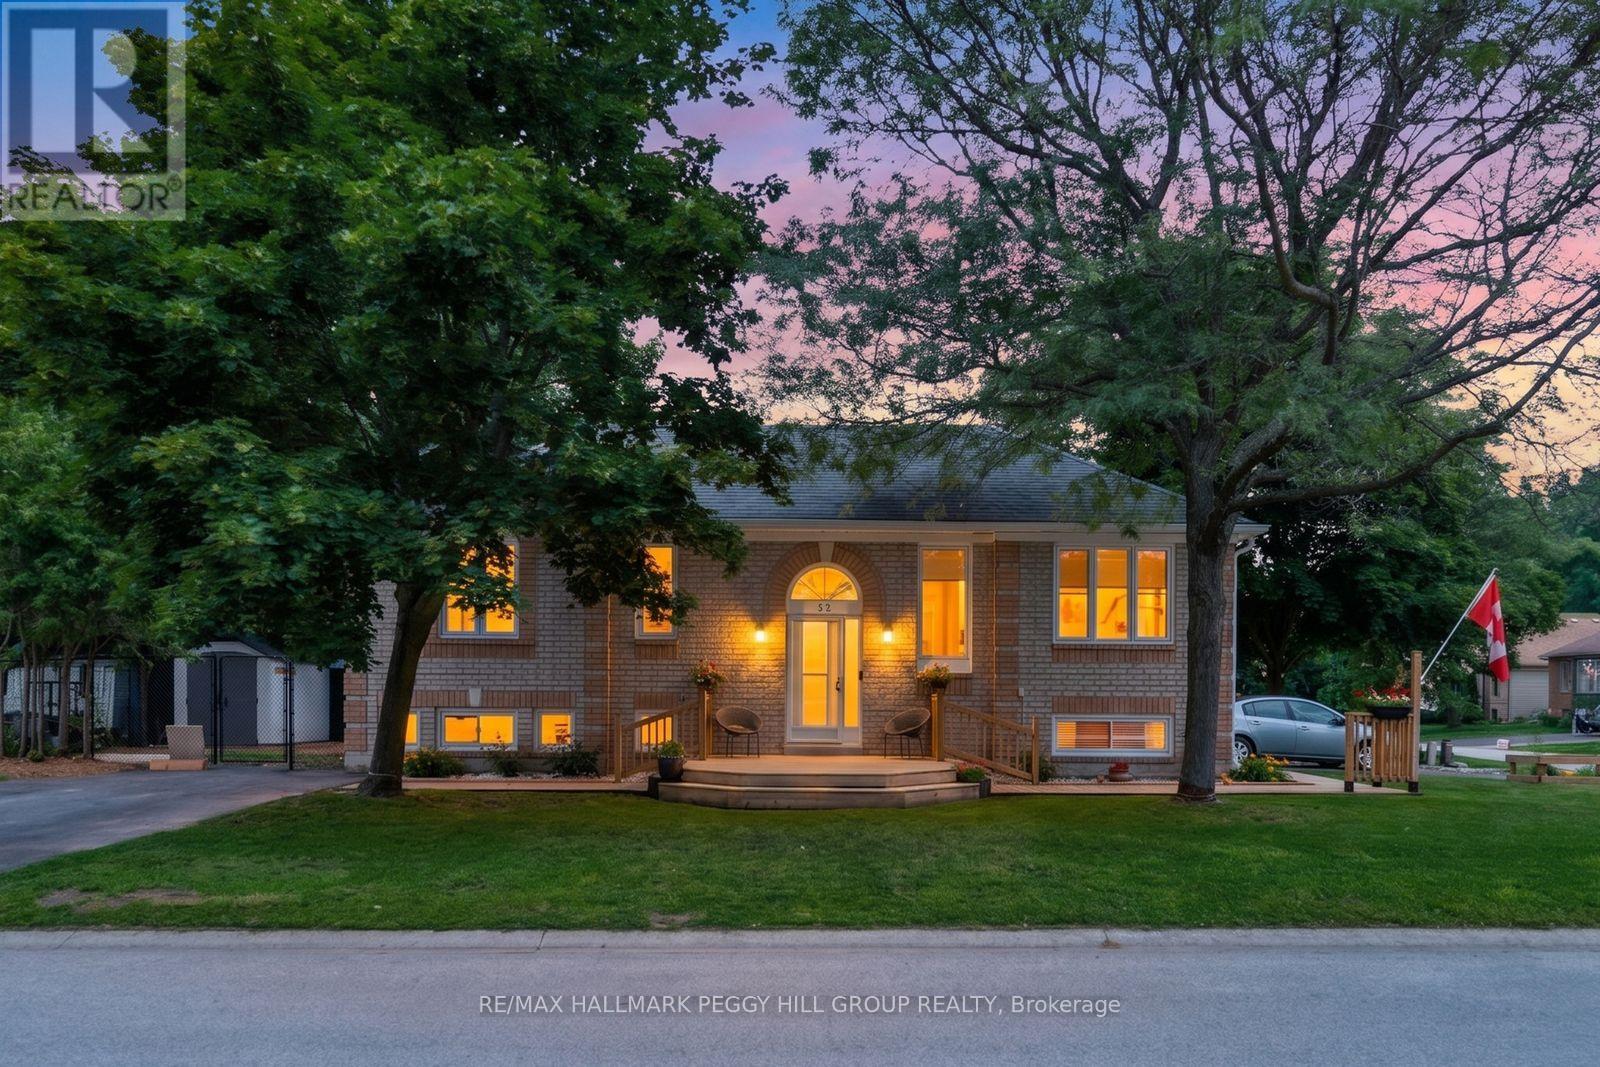
52 Harbour Crescent
Wasaga Beach, Ontario
RAISED BUNGALOW ON A QUIET CRESCENT WITH A FLEXIBLE LOWER LEVEL, TWO DRIVEWAYS & MINUTES TO THE BEACH! Filled with sunshine and packed with possibilities, this raised bungalow sits on a corner lot along a quiet, low-traffic crescent with a generous front porch, beautifully maintained garden beds and a fully fenced backyard with a garden shed. Large windows flood the living and dining areas with natural light, while the nearby kitchen offers abundant cabinetry and a walkout to the backyard. Thoughtfully designed with flexibility in mind, the home offers two bedrooms and a full bath on the main floor, while the finished lower level adds a third bedroom, another full bath, a kitchenette and a large multi-purpose space ideal for a family room, home office, gym or hobby area. With excellent in-law potential, this lower level gives extended family, long-term guests or anyone needing extra room a comfortable space of their own. A dedicated workshop area and spacious laundry room make everyday projects and organization a breeze, while two separate driveways provide convenience for multiple vehicles or shared living arrangements. Step outside and discover why this neighbourhood is so desirable, with Birchview Dunes Elementary School, sandy beaches, Klondike Park, scenic hiking trails, shopping, dining, and everyday amenities all just minutes away, plus quick access to Barrie whenever you need it. Offering space, versatility, and a lifestyle you'll love coming home to, this #HomeToStay is one you won't want to miss. (id:55499)
RE/MAX Hallmark Peggy Hill Group Realty
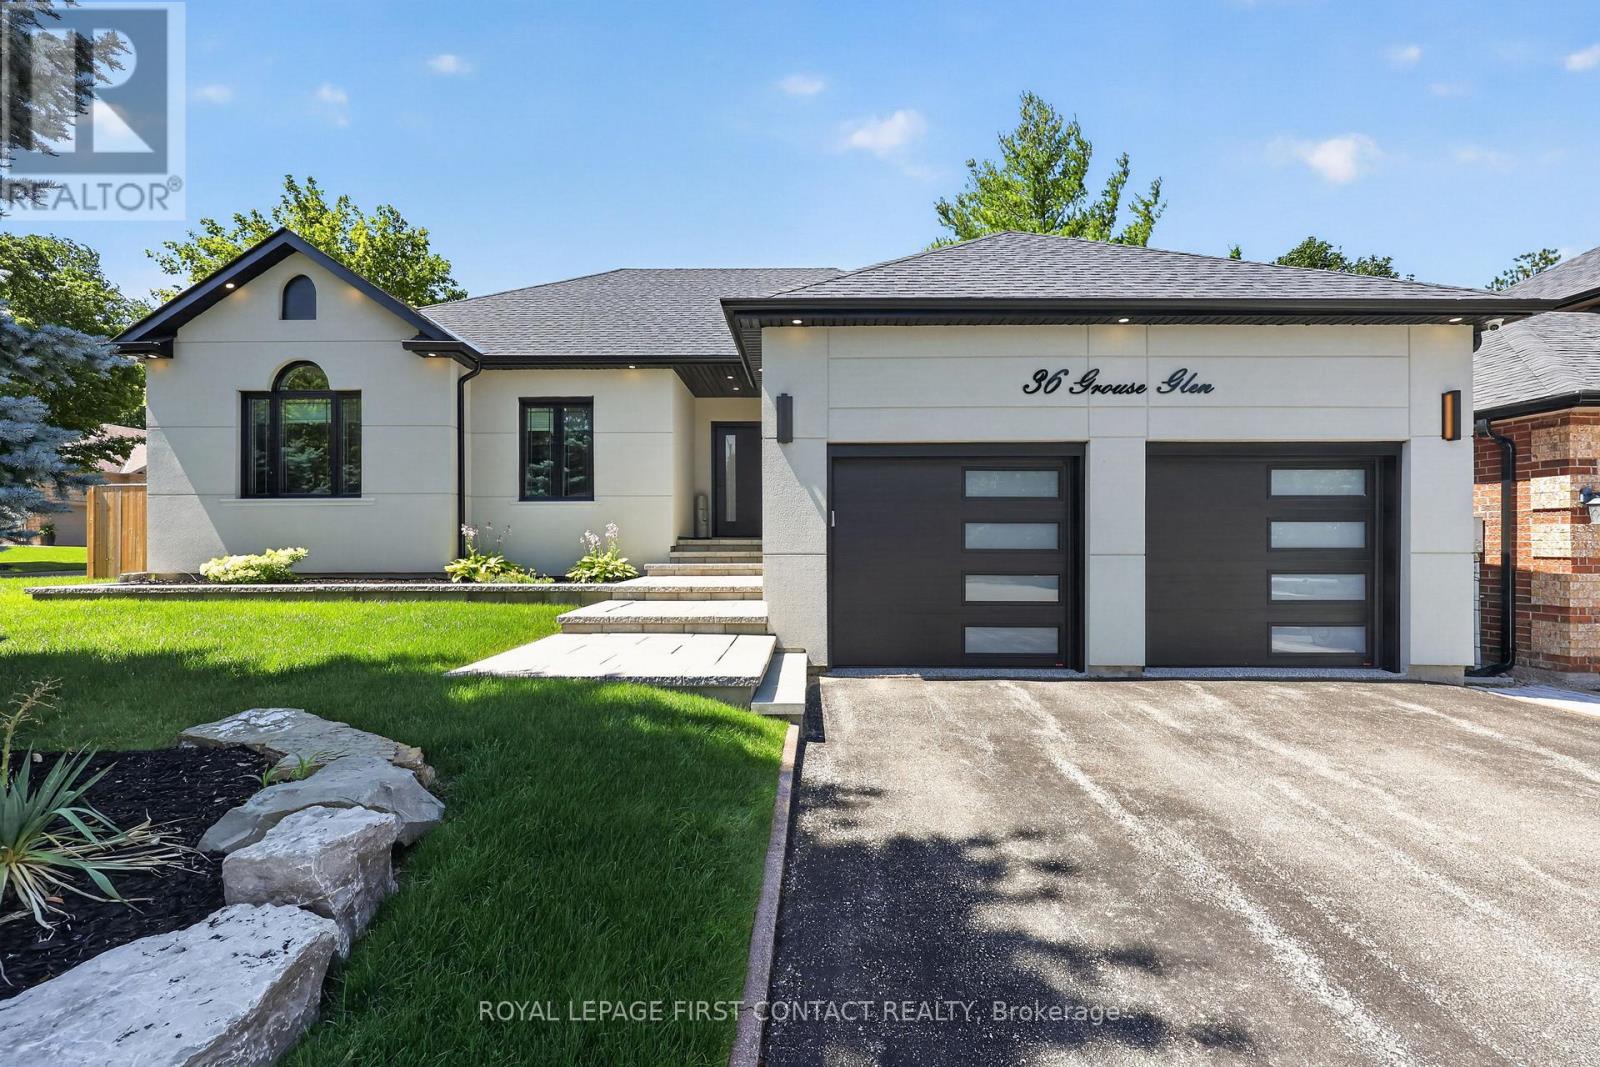
36 Grouse Glen
Barrie, Ontario
Welcome to 36 Grouse Glen, a 2681 sqft beautifully reimagined home where luxury finishes and resort-style outdoor living come together. From the moment you step inside, you're welcomed into a bright, open concept layout that flows into a stunning living room and a custom chef's kitchen featuring two oversized islands, high-end appliances, and breathtaking views of your private backyard oasis. Designed with luxury and flexibility in mind, this home offers four bedrooms and four beautifully finished bathrooms. One bedroom is currently configured as an impressive custom walk-in dressing room and can easily be converted back into a bedroom if desired. Two bedrooms feature private ensuites, including a luxurious primary retreat with a spa-inspired ensuite complete with a steam shower and premium smart toilet. A separate designer bathroom showcases a stunning copper soaking tub. Extensively renovated throughout, the home features new windows and doors, new stucco exterior, updated plumbing, 200 amp electrical service, a brand new tankless water heater, and the shingles (roof) were replaced in June 2023. All equipment is owned, offering added peace of mind. Step outside to your own private resort featuring an 18' x 36' saltwater pool with full automation (waterfall), four LED lights, variable speed pump, and a 400,000 BTU heater for an extended swimming season. Relax under the 9' x 9' electric louvered pergola over the hot tub, while professional irrigation and lush new sod complete the beautifully landscaped yard. The fully insulated garage is finished with epoxy floors and completed walls and ceiling, creating a clean, functional space for vehicles, hobbies, or storage. Every detail has been thoughtfully curated, creating a truly turnkey home that blends timeless style, modern convenience, and exceptional indoor and outdoor living. (id:55499)
Royal LePage First Contact Realty
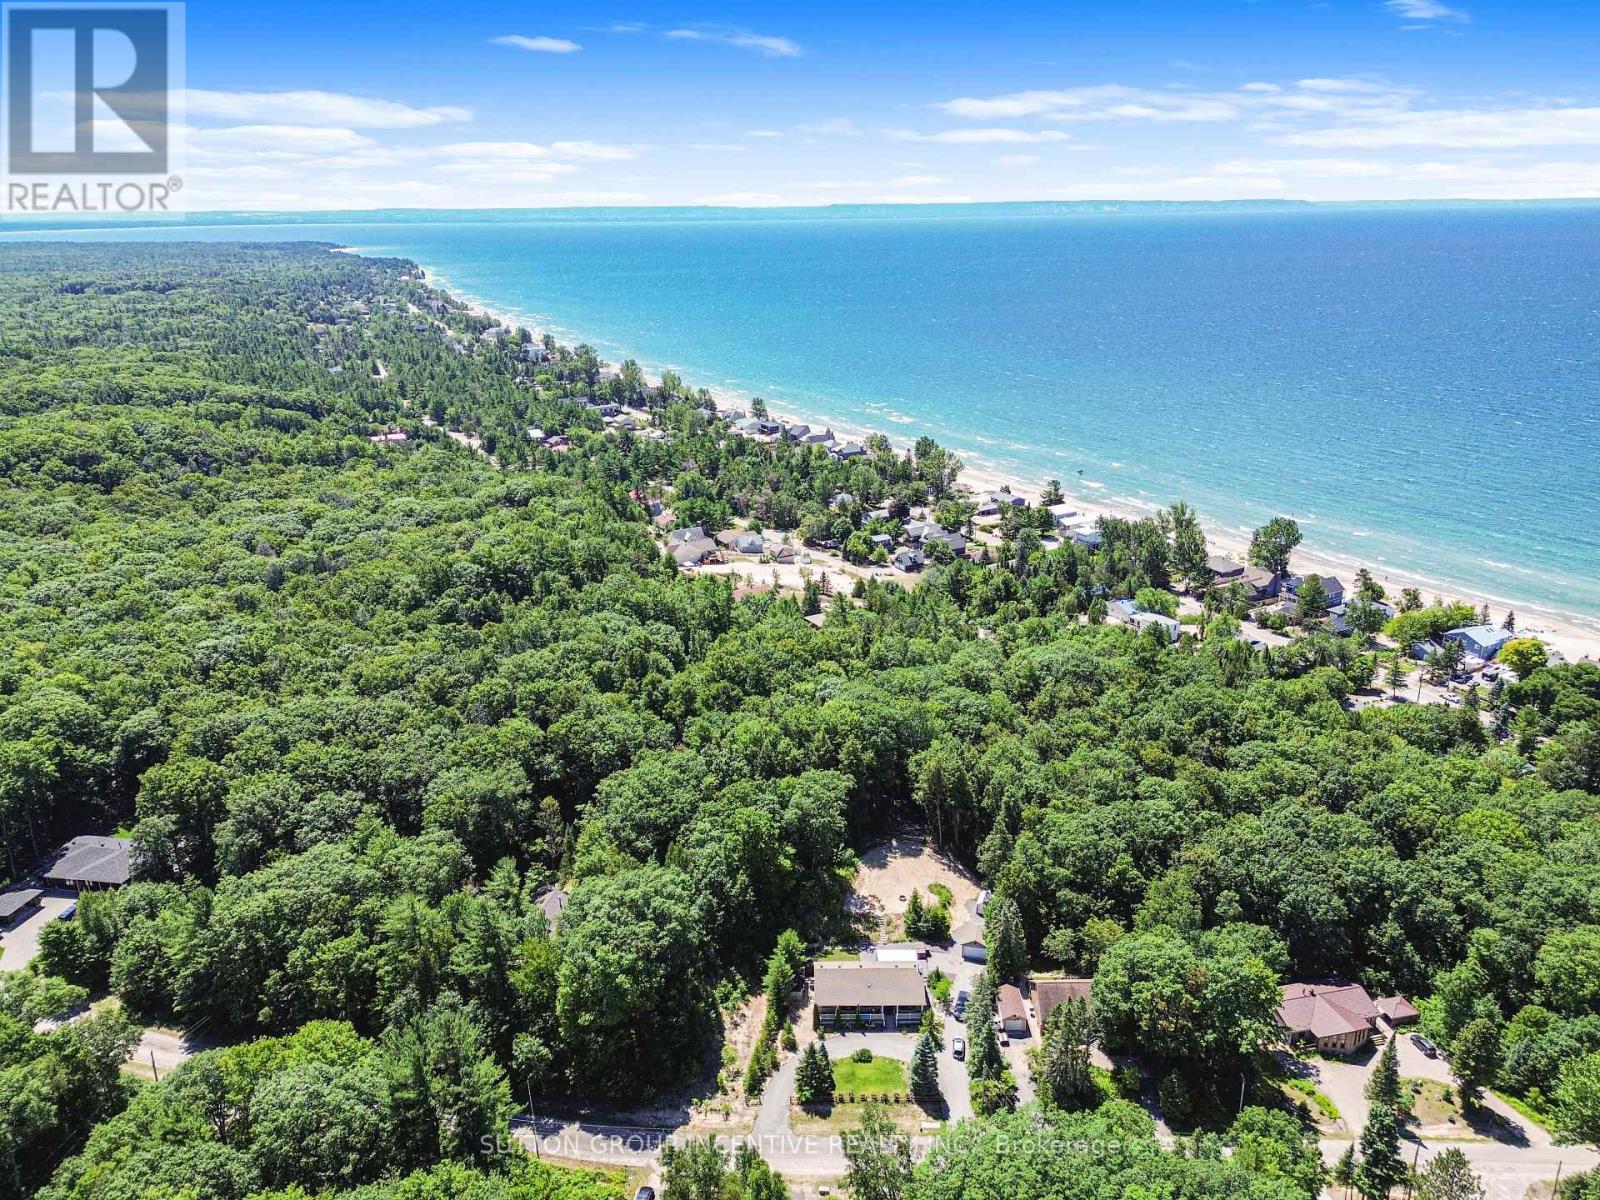
26 Shades Valley Road
Tiny, Ontario
Ever dreamed on living by the ocean? Want to wake up and walk the beach with your morning coffee? How about fall asleep with sounds of rolling waves? But don't want to pay the taxes or move to California? Located just 250 or so meters off the shores of Georgian Bay sits this bungalow built for living life to its fullest. Backing onto ravine means privacy when you want it. Open Concept floor plan with 4 beds and 2 baths all on one level. Large bay windows in Living and Primary. Kitchen overlooks backyard. Dining Room can seat a crowd with a walk-out to expansive concrete patio for all your entertaining needs. Custom Gazebo is remote controlled to allow for sun or shade and has retractable screens for lazy summer dinners. Propane patio heater and Bose speakers ensure you won't be in a hurry to go inside. Gas Line to BBQ means no lugging tanks. Hot Tub and Wood Fired Sauna take relaxation to the next level. Tiered backyard with fire pit and open area. Grassed area for a soccer game or a kids play set. Then hit the outdoor shower. Inside you'll find low maintenance floors because who wants to be worried about that? Bathrooms boast heated, motion activated toilet seats with remotes. Yup. You read that right. Wifi Thermostat and Lights. This place has it all. Chilly evenings you can fire up the wood stove if you're so inclined. Whatever you can dream up, there'll be room for in the other 1647 sq ft of unfinished basement. Heated Detached Garage. Circular Driveway plus Side Drive. Ramps to back patio. Firewood Shed. Covered Porch. Engineered Siding. Fruit Trees and Wild Berries Growing! There's just no way to list it all. This house needs to be seen. 3 min walk to public beach access!! Windows, Furnace & AC, Gas HWT (2019), Roof (2015). Freshly painted (2025). Book your showing and save time to walk one of the Best Beaches in Ontario!! *Some exterior images have been digitally altered. (id:55499)
Sutton Group Incentive Realty Inc.
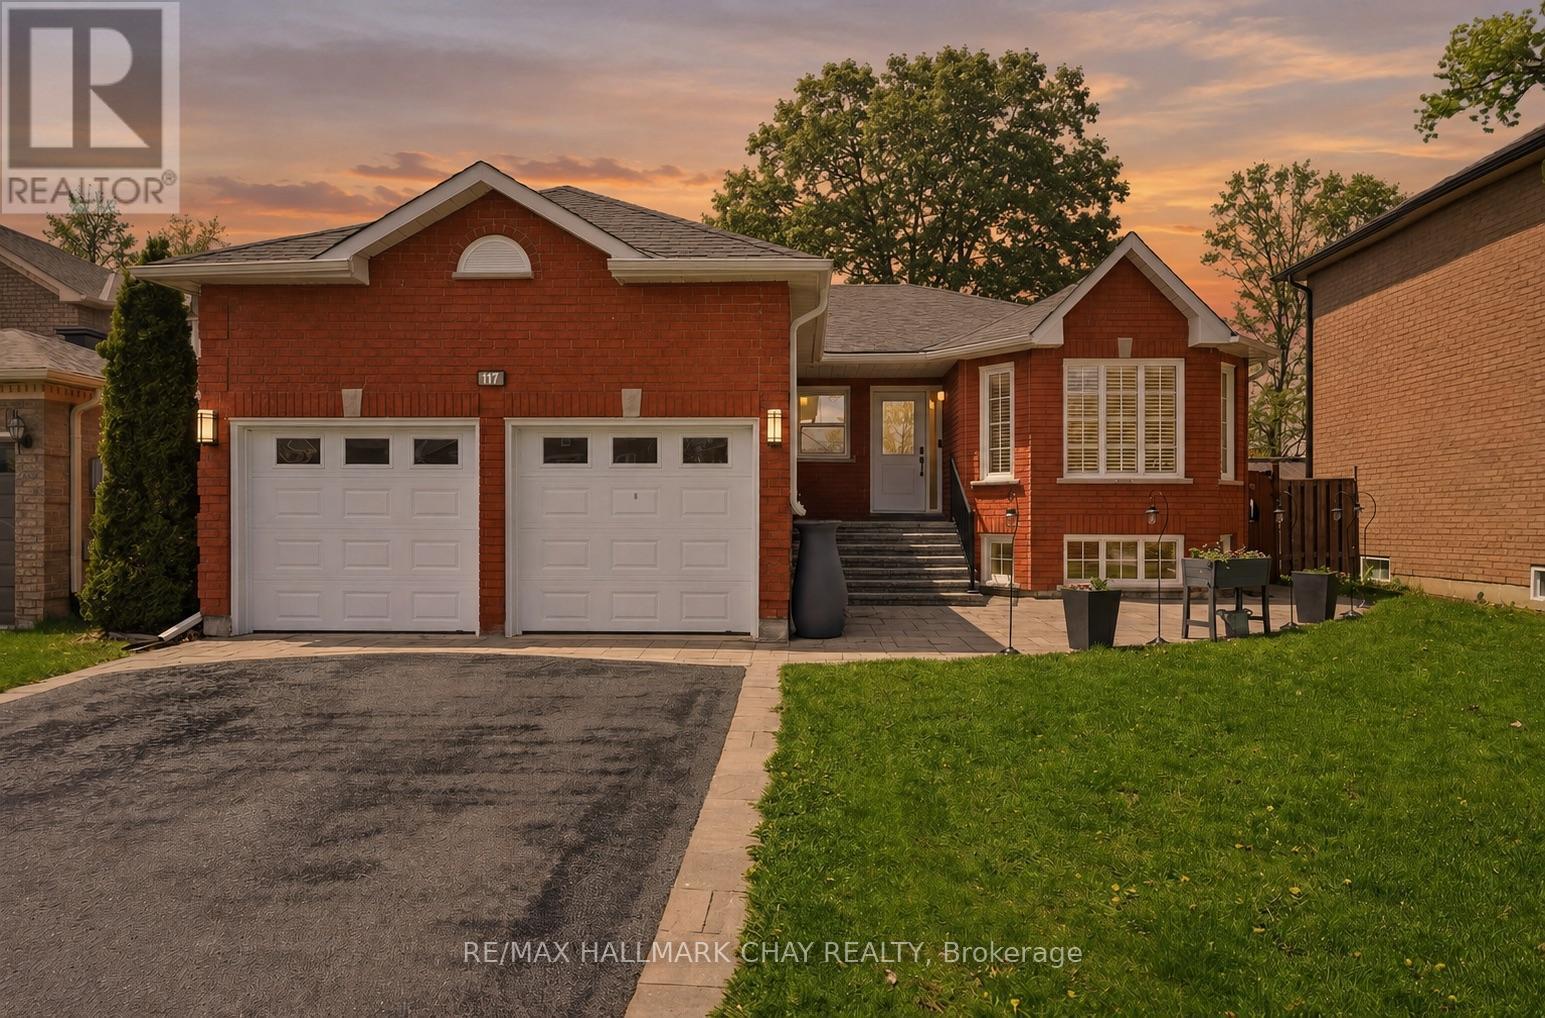
117 Brown Street
Barrie, Ontario
Welcome to 117 Brown St, a thoughtfully updated all-brick bungalow in Barrie's sought after Holly community. The home offers exceptional flexibility with multi-generational living options and almost $100k invested in maintenance and upgrades over the past 5 years. Designed for comfort and functionality, the main level features 3 spacious bedrooms, 2 bathrooms, hardwood and natural stone flooring, a cozy natural gas fireplace, updated light fixtures (2023), and a bright, inviting layout. The kitchen includes stainless steel appliances, newer fridge (2022), and patio doors (2022) leading to a private backyard retreat with an inground pool, hot tub, and expansive entertaining space. The fully finished lower level, currently used as an in-law suite, offers a separate entrance, 2 additional bedrooms, full bathroom, large recreation area with a second gas fireplace, and a functional kitchenette (2021) ideal for extended family, guests, independent living, or income potential. Outside, enjoy the warmer months to the fullest in the beautifully designed backyard. Exceptional for entertaining or relaxing with family and friends, the yard features a heated in-ground pool with newer liner (2023), newer pump (2022), winter safety cover, hot tub (2023), and plenty of space to gather, dine, and unwind. Enhanced curb appeal includes updated hardscaping, new driveway, stairs and porch (2021), front window and door (2026), plus new windows in all 5 bedrooms and laundry room (2022). Major upgrades include AC (2022), 200-amp electrical panel (2023), basement egress windows (2022), gutters (2022), roof (2018), sump pump (2026), and numerous additional improvements throughout. Complete with a 2-car garage and ideally situated close to parks, schools, shopping, commuter routes, and everyday amenities, this move-in-ready property delivers the perfect combination of space, flexibility, lifestyle, and pride of ownership for growing and multi-generational families alike. (id:55499)
RE/MAX Hallmark Chay Realty
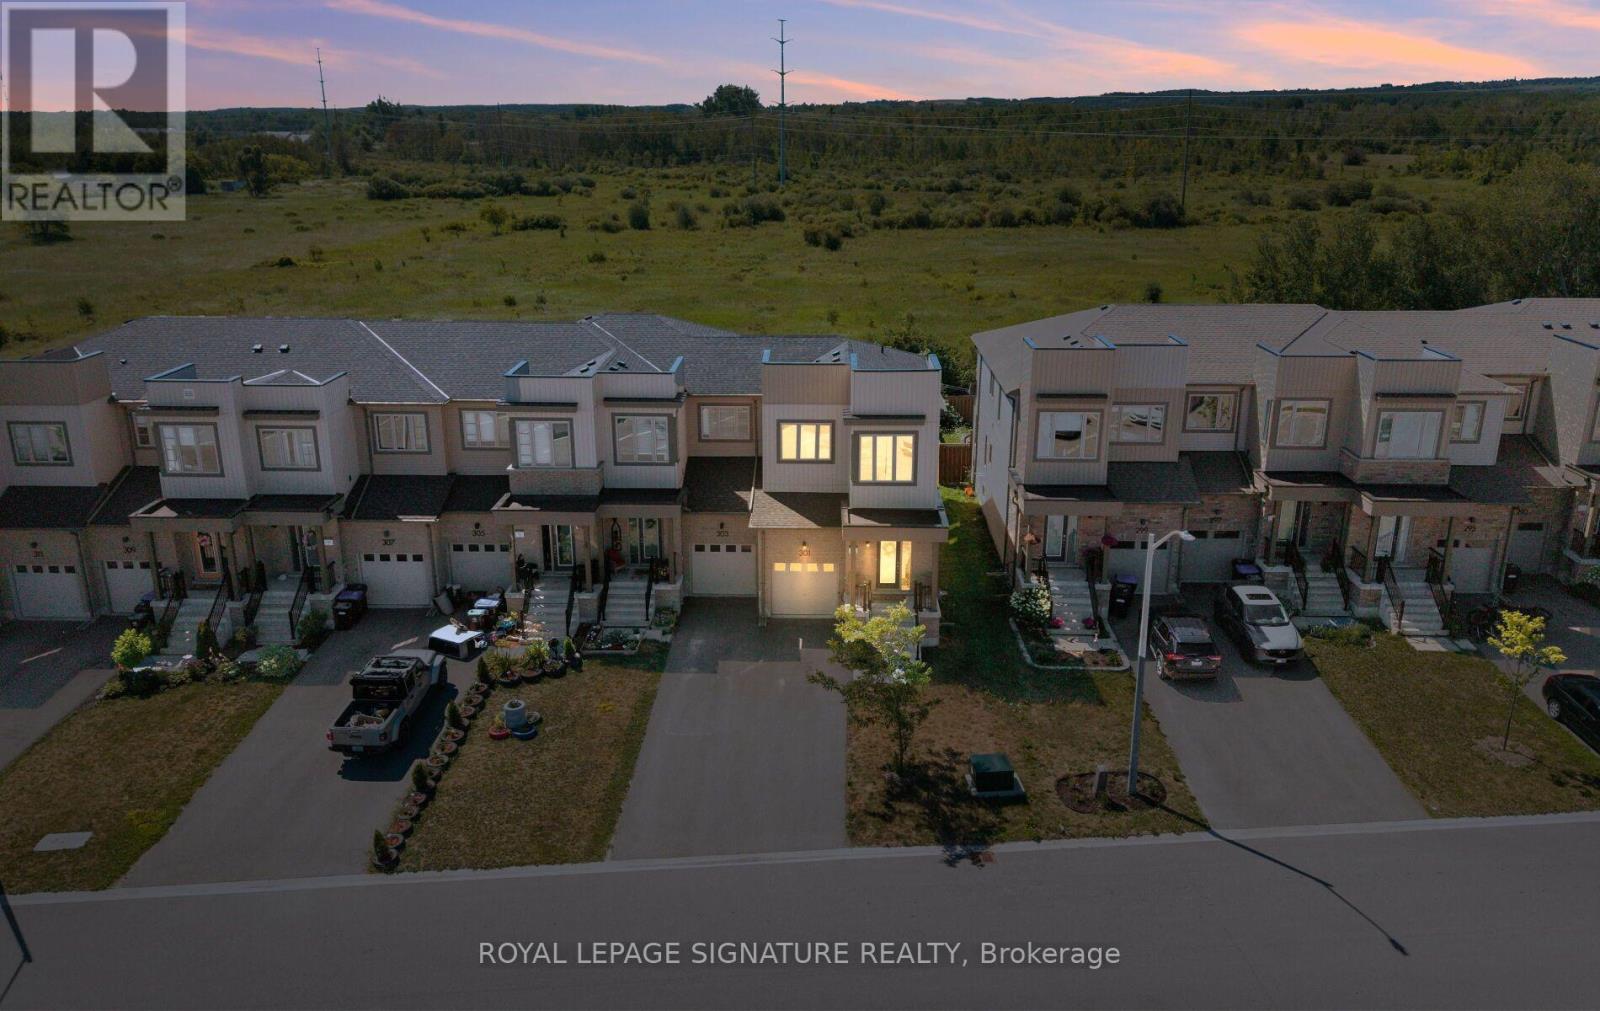
301 Atkinson Street
Clearview, Ontario
End-unit. No rear neighbours. Built in 2019. This one checks every box. Welcome to this stunning 3-bedroom, 2-bathroom townhome, where modern style meets everyday comfort! Step inside to an open-concept main floor designed for effortless living and entertaining. The kitchen boasts sleek stainless steel appliances, flowing seamlessly into a sun-filled living room with walkout access to your own private deck, perfect for morning coffee or evening unwinding. A stylish 3-piece bathroom and a spacious primary suite with a walk-in closet complete this level. Upstairs, you'll find two generous bedrooms, a 4-piece bathroom, and a bonus loft space that's ready for anything: home office, playroom, or your favorite reading nook. The full, unfinished basement offers endless storage potential. Inside Access Door To Garage. No sidewalk. With three total parking spots and privacy to spare, you'll love the peace and quiet, plus the children's playground and guest parking just steps away across the street. Ideally located near top schools, shopping, and scenic walking trails, with quick access to Highway 26 and Airport Road. This is the perfect blend of comfort, style, and location. (id:55499)
Royal LePage Signature Realty