
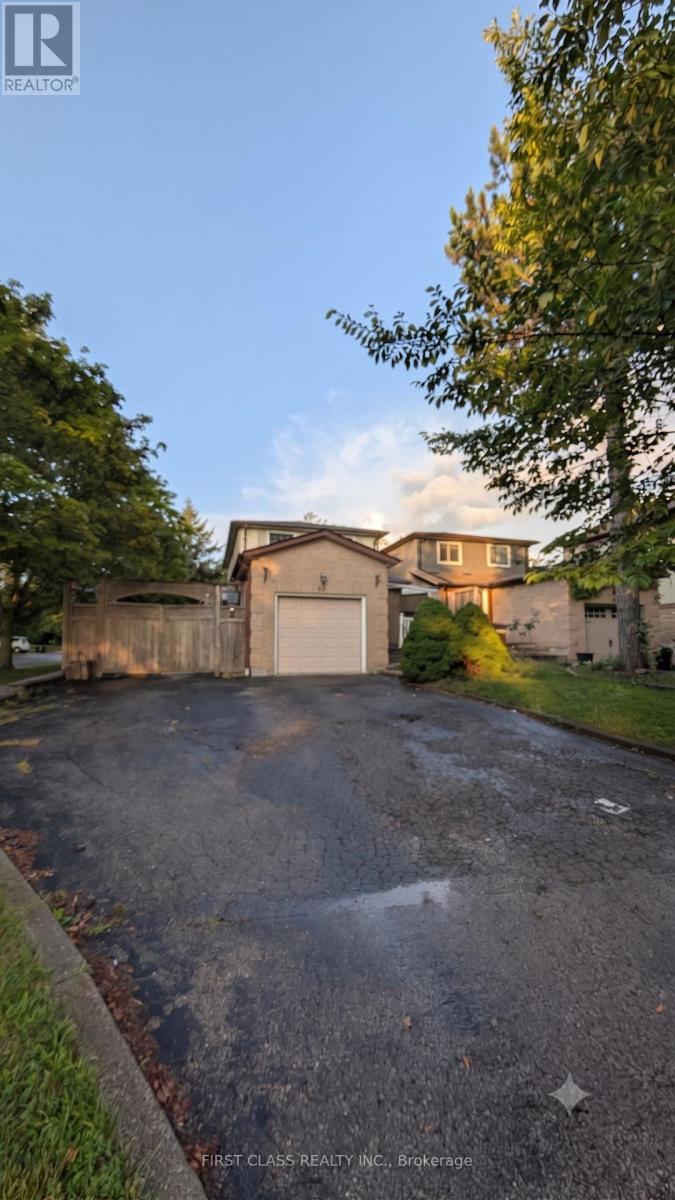
63 Marlow Crescent
Markham, Ontario
Ideal 3-Bedroom home located in a PRIME LOCATION in Markville featuring a long, widened driveway with NO SIDEWALK that accommodates PARKING FOR 4 CARS, plus room for AN ADDITIONAL VEHICLE in the gated side yard. This functional layout offers a MAIN FLOOR STUDY THAT CAN SERVE AS A 4TH BEDROOM, along with a FULLY FINISHED BASEMENT complete with a FULL BATHROOM AND LAUNDRY ROOM. Step outside to a BACKYARD FEATURING A BUILT SUNROOM AND DECK, perfect for relaxation and outdoor entertaining. Situated within the top-ranking school zones for MARKVILLE SECONDARY SCHOOL AND CENTRAL PARK PUBLIC SCHOOL, this property is steps to Markville Mall, Centennial GO Station, Viva transit, community centers, parks, Cineplex, dining, and supermarkets, with MINUTES ACCESS TO HWY 407 & 404. (id:55499)
First Class Realty Inc.
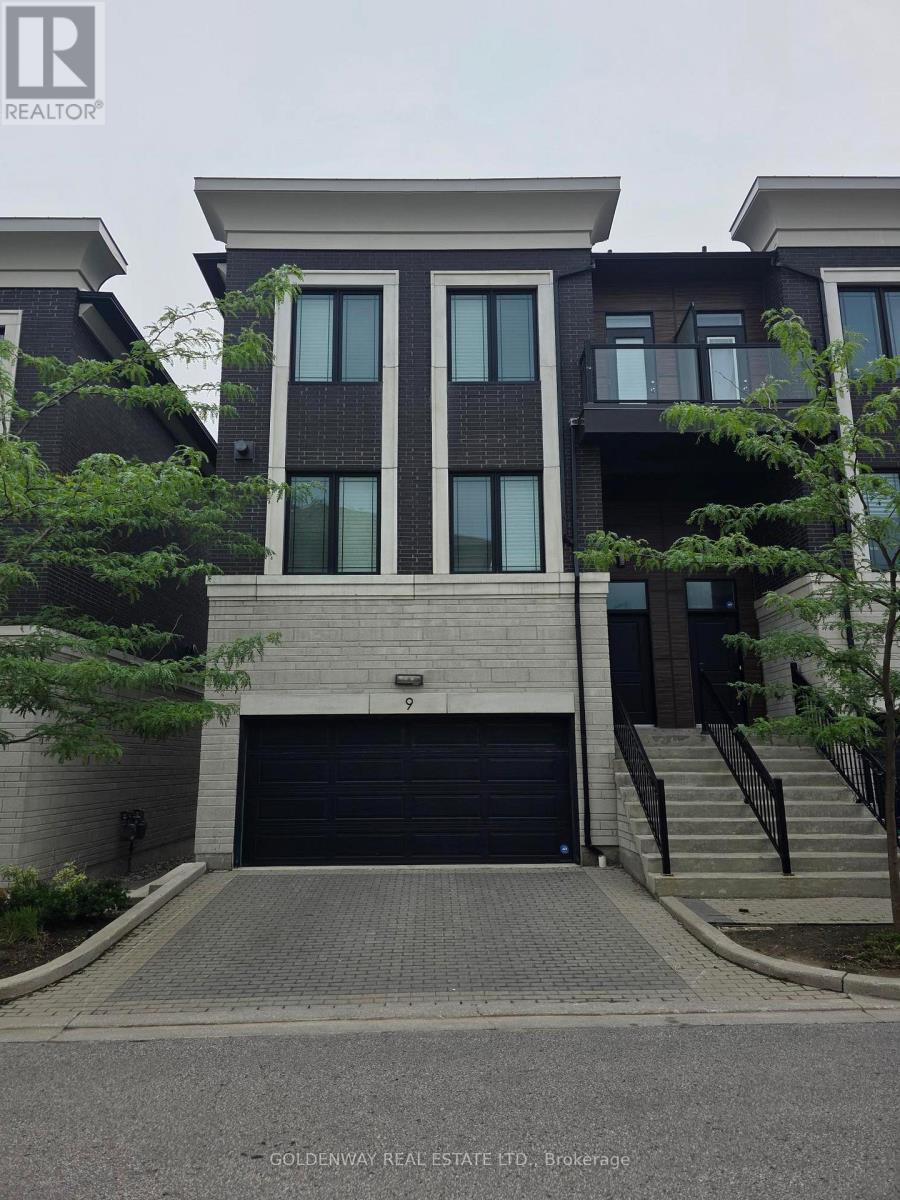
9 Caseley Way
Markham, Ontario
Executive town home, luxury 3 bedroom end unit towns (like semi), upgraded kit/appliances, all ensuite bedroom. 2 built-in garage with double driveway with direct access, 9ft ceiling, oversize windows, approximately 2532sf. Steps to shops, restaurant. school. (Elevator not working) (id:55499)
Goldenway Real Estate Ltd.
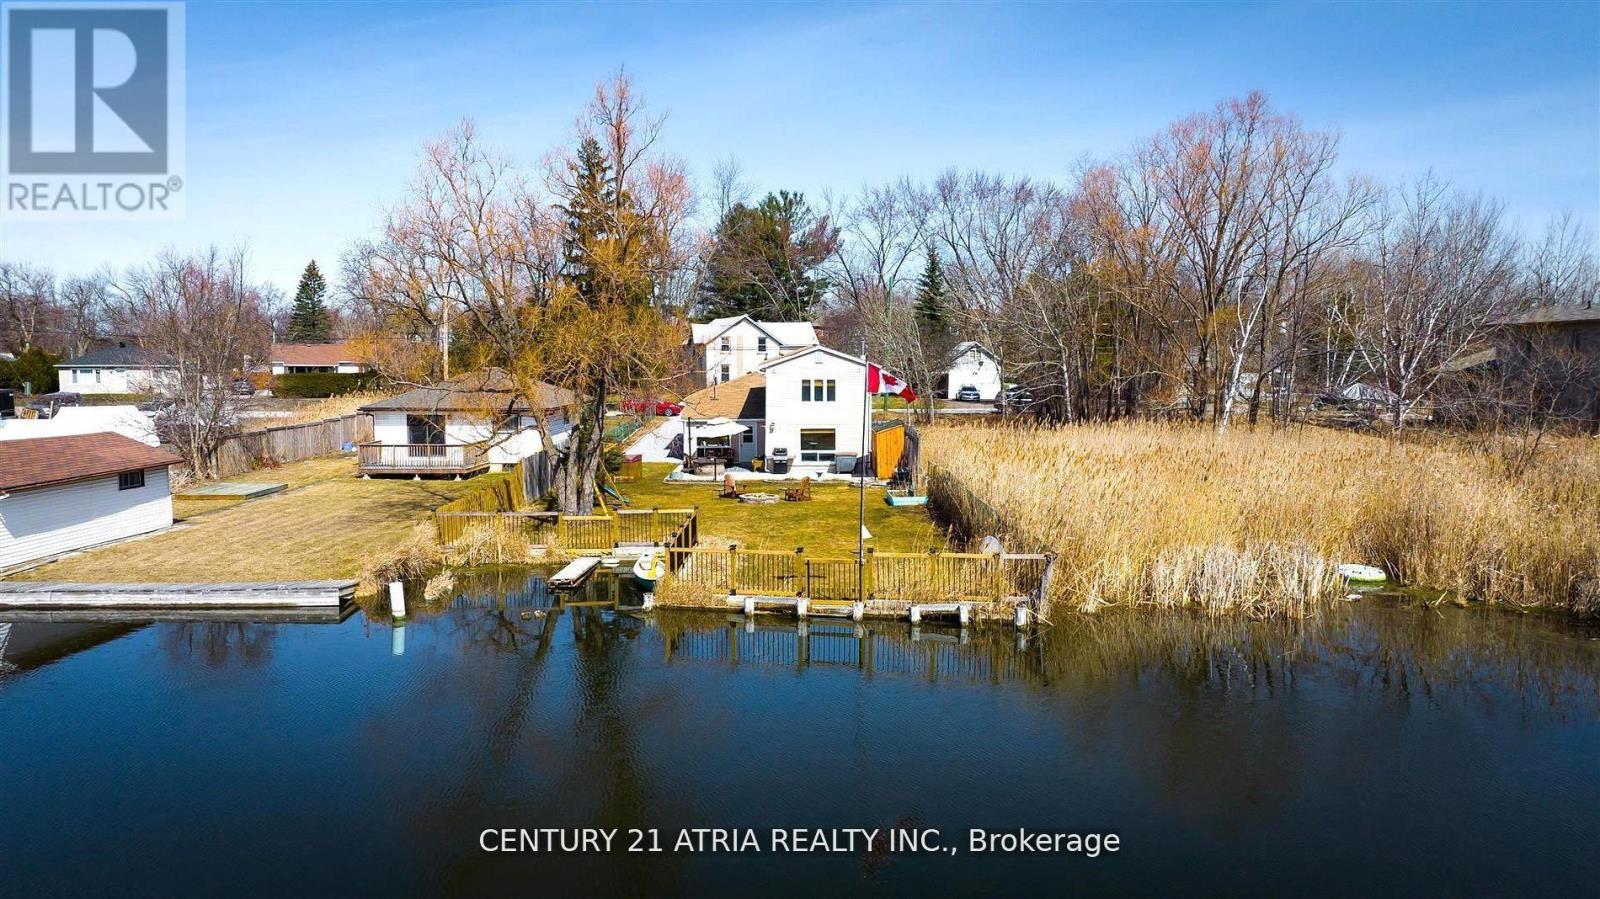
175 Riveredge Drive
Georgina, Ontario
Waterfront Living That Feels Like the Ultimate Weekend Getaway! Nestled in a quiet, beautiful tree-lined street, this sun-filled 3+1 bedroom property features stylish furnishings, hardwood floors throughout, and breathtaking surroundings. Explore nearby marinas and parks, or enjoy fishing from your private dock. Every evening offers stunning sunsets. Year-round activities include swimming, boating, fishing, ice-fishing, paddle boarding, ice skating, and snowmobiling. The long driveway can park up to six cars. Enjoy direct river access leading right into Lake Simcoe. Conveniently close to amenities on Queensway South and Woodbine, and just 50 minutes from downtown Toronto, this home is theperfect blend of tranquil waterfront living and urban convenience. (id:55499)
Century 21 Atria Realty Inc.
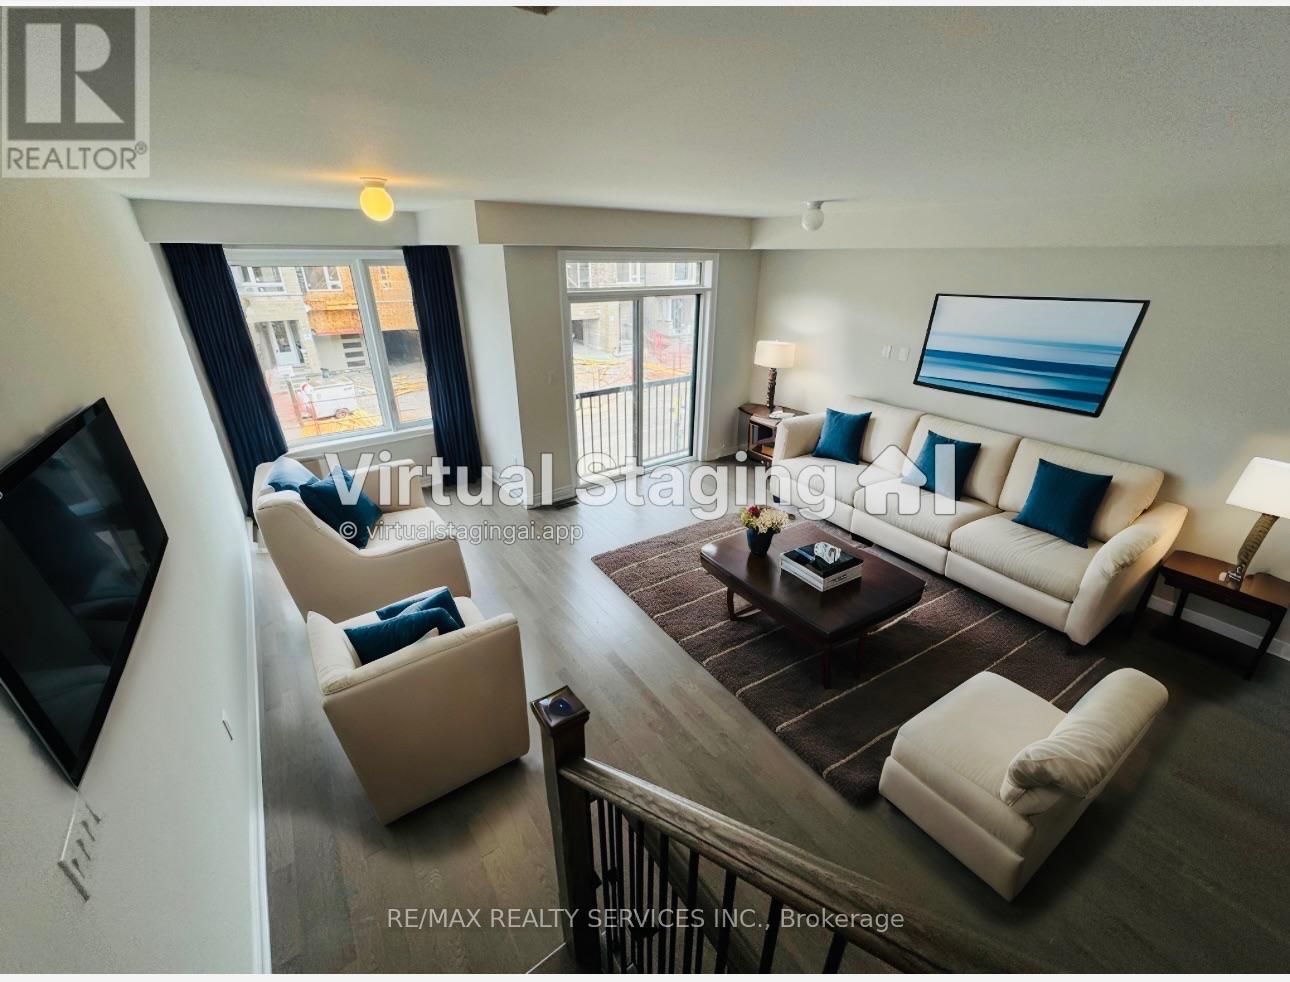
202 Tennant Circle
Vaughan, Ontario
L.U.X.U.R.Y meeting LAYOUT & LOCATION, Welcome to 202 Tennant Circle, an ARCHITECTURALLY INSPIRED, ALMOST-NEW (JULY 2024) executive townhouse in the highly sought-after Vellore Village community of Vaughan. Built by the renowned Fieldgate Homes, this exceptional STERLING MODEL offers an impressive 2,264 SQ. FT. ABOVE GRADE PLUS AN UNSPOILED BASEMENT, thoughtfully designed for modern family living.Step inside to discover a bright and spacious open-concept layout featuring 4 GENEROUSLY SIZED BEDROOMS, 4 ELEGANT BATHROOMS, soaring ceilings, oversized windows, and an abundance of natural light. Every detail has been carefully curated with PREMIUM FINISHES, CONTEMPORARY DESIGN, AND HIGH-END UPGRADES throughout. The CHEF-INSPIRED KITCHEN is the heart of the home, showcasing sleek cabinetry, premium brand-new appliances, ample counter space, and an ideal layout for both everyday living and entertaining. The luxurious primary retreat offers a SPA-LIKE ENSUITE and a spacious WALK-IN CLOSET, creating the perfect private sanctuary. Perfectly situated in one of Vaughan's most desirable neighbourhoods, this home is just MINUTES TO HIGHWAY 400, CANADA'S WONDERLAND, VAUGHAN MILLS, CORTELLUCCI VAUGHAN HOSPITAL, WALMART, HOME DEPOT, GROCERY STORES, RESTAURANTS, CAFÉS, TOP-RATED SCHOOLS, PARKS, AND EVERYDAY AMENITIES.A RARE OPPORTUNITY TO OWN A STUNNING, MOVE-IN READY LUXURY TOWNHOME IN A PRIME LOCATION-DON'T MISS YOUR CHANCE TO CALL THIS EXCEPTIONAL PROPERTY HOME! (id:55499)
RE/MAX Realty Services Inc.
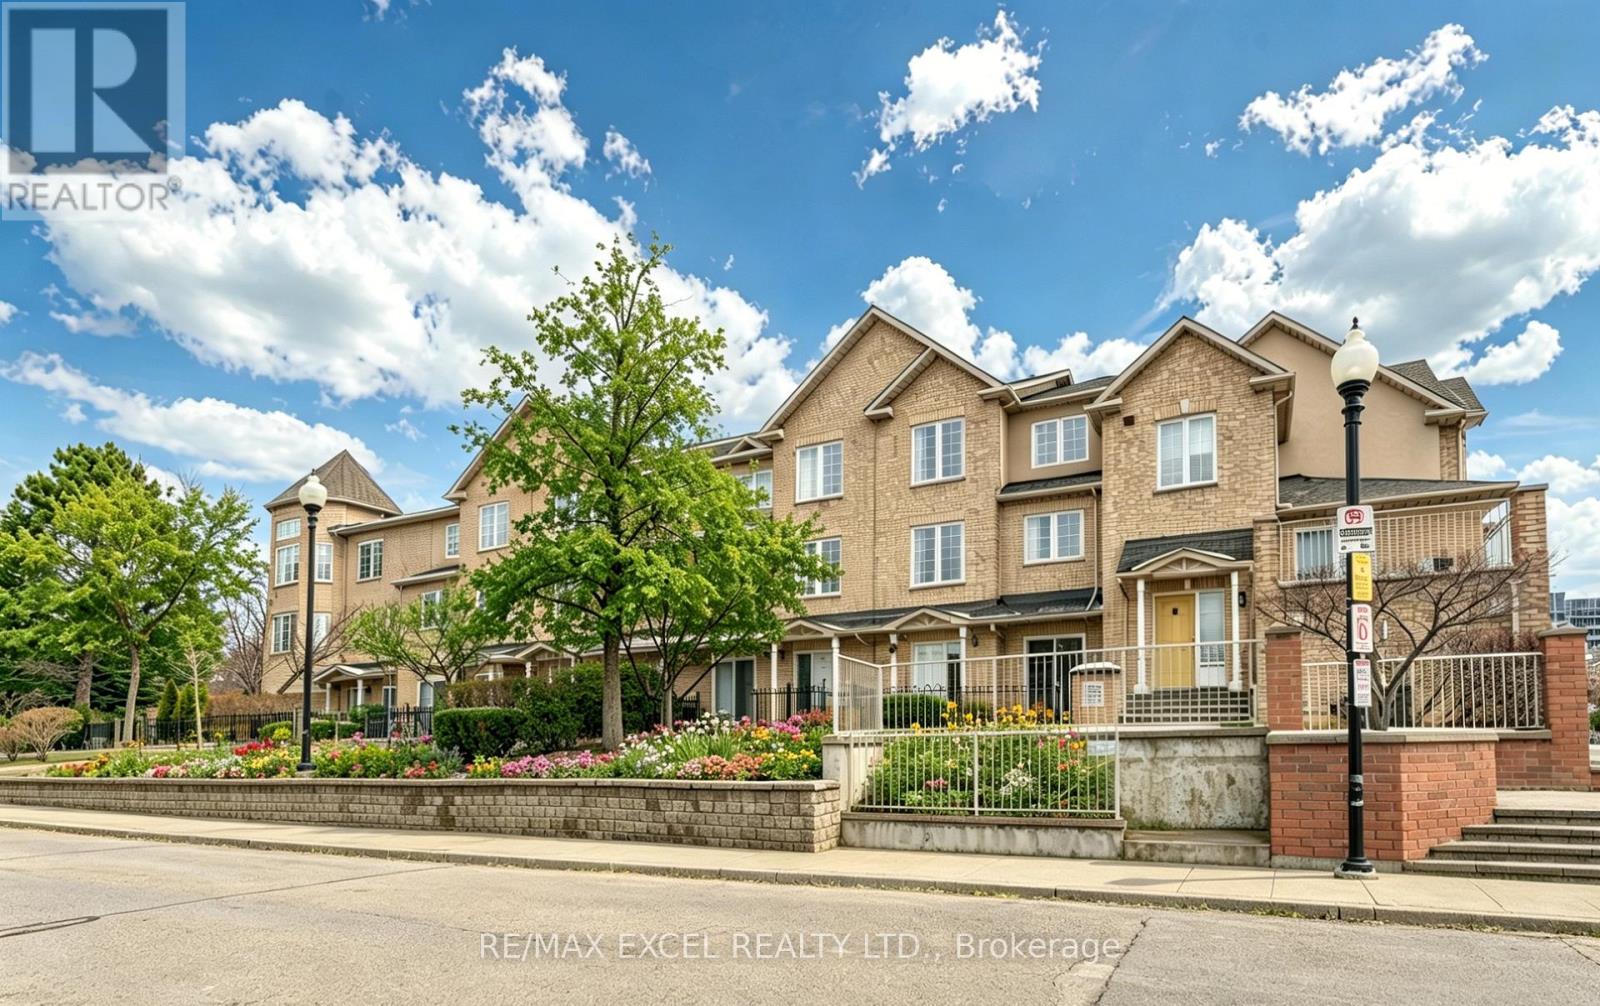
3 - 10 Cox Boulevard
Markham, Ontario
Fall In Love With This Charming Luxury Unit Townhome In the Highly Sought-After Markham Unionville Area. NEWLY Renovated, including all wall painting/modern light fixtures/all floors/hardwood stairs/kitchen/washroom; This Home Offers 1715 Sq Ft Of Thoughtfully Designed Living Space, Including A Builder-Finished Basement. This Elegant & Spacious Family Residence is Bright, Modern & Meticulously Updated By Owner, Perfectly Blending Style & Functionality. Main Floor: Sun-Filled, Open-Concept Formal Living Room With Sliding Door Walk-out To The Front ROSE Garden; Bright, Great Updated Modern Kitchen Featuring Stainless Steel Appliances, Quartz Countertops; 9-Ft Ceilings and Pot Lights Throughout; Second Level: TWO Generously Sized Bedrooms, All With Large Windows, While The Fully Renovated 4-Piece Ensuite; Third Level: The Luxurious Primary Suite Occupies the Entire Floor; Additional Sitting Area Offers A Private Retreat; 8.5-Ft Ceiling Lower Level: A Large Size Family Room With Powder Room (Potential Space To Be Converted To A Full Bathroom). Two Underground Parking Spots Are Conveniently Located The low-level entrance - No Snow-Shoveling Worries. Location: Unionville High School & Coledale Public School Zone. Walking Distance To Markham City Hall, Main St. Unionville, Parks, Toogood Pond, Whole Foods, LCBO, Banks, A Variety Of Restaurants, Freshway & Winco supermarkets, Milk Tea, And Coffee Cafes. A Must-See Home That Perfectly Balances Nature, Space, And Convenience. Move-In Ready! (id:55499)
RE/MAX Excel Realty Ltd.
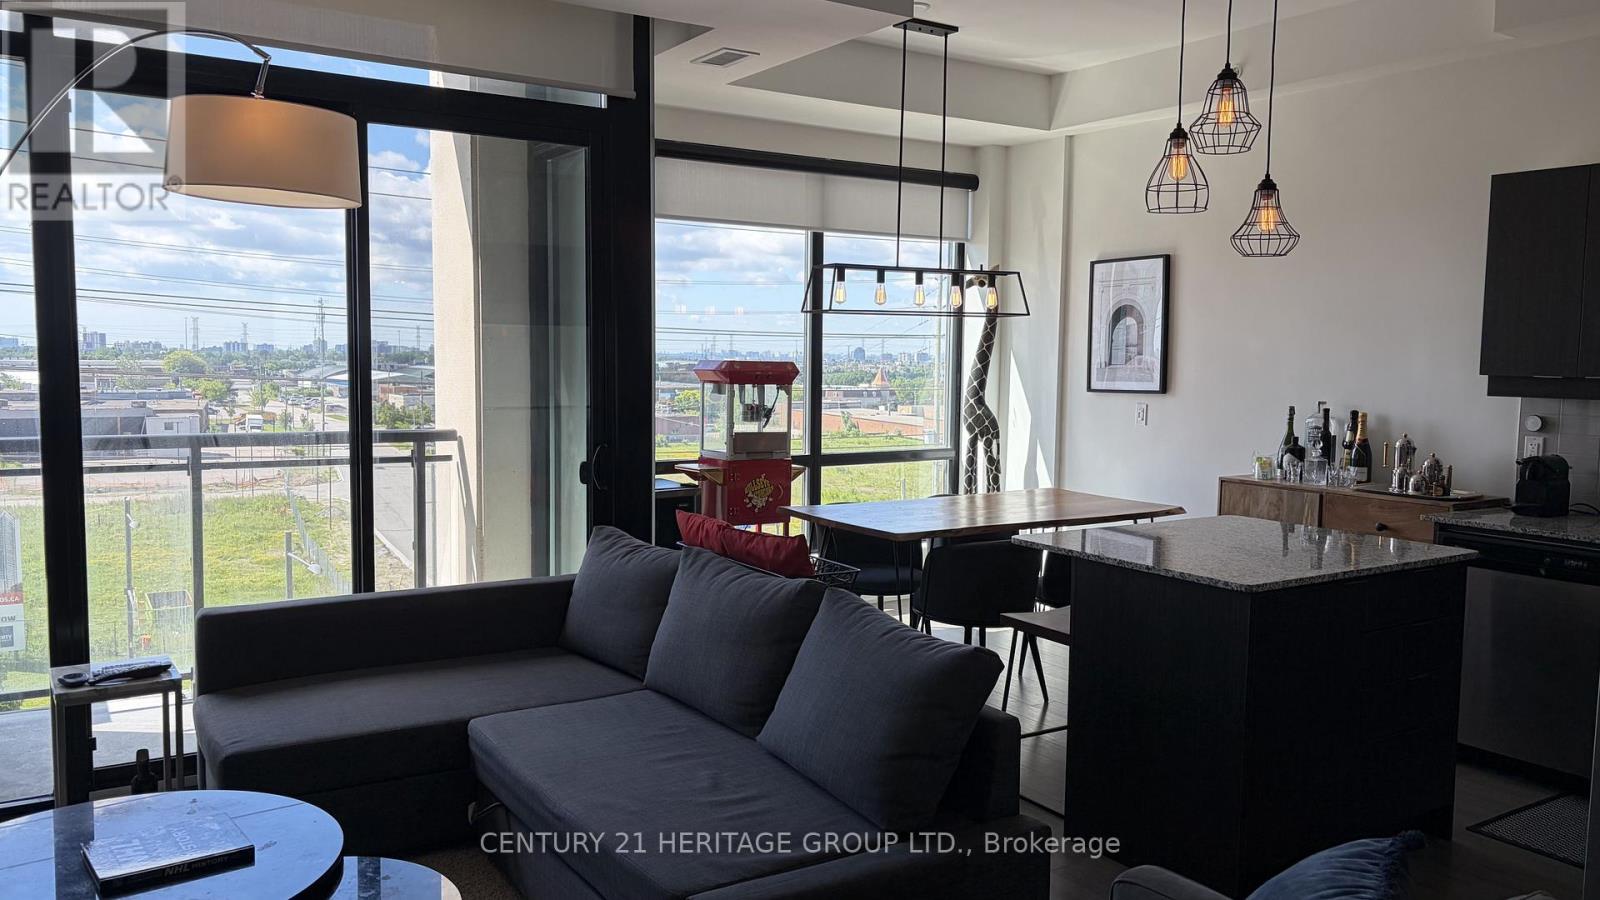
510 - 2910 Highway 7
Vaughan, Ontario
Furnished Unit- Experience modern living at its finest in this exceptional condo offering style, comfort, and convenience. Featuring a spacious open-concept design with 10-foot ceilings and floor-to-ceiling windows, this bright and airy suite is filled with natural light. The thoughtfully designed layout features 1 bedroom plus a spacious and versatile den, 1 full bathroom, and 1 parking space. The chef-inspired kitchen is equipped with oversized quartz countertops, full-size stainless steel appliances, a large centre island with breakfast bar seating, custom cabinetry, and numerous premium upgrades throughout. Enjoy added comfort with upgraded lighting and motorized window coverings, along with access to outstanding building amenities including a fitness centre, yoga studio, indoor pool, sauna, games room, and an outdoor terrace with BBQ facilities. Ideally situated close to the subway, major highways, York University, Vaughan Mills, restaurants, shopping, and everyday conveniences. (id:55499)
Century 21 Heritage Group Ltd.
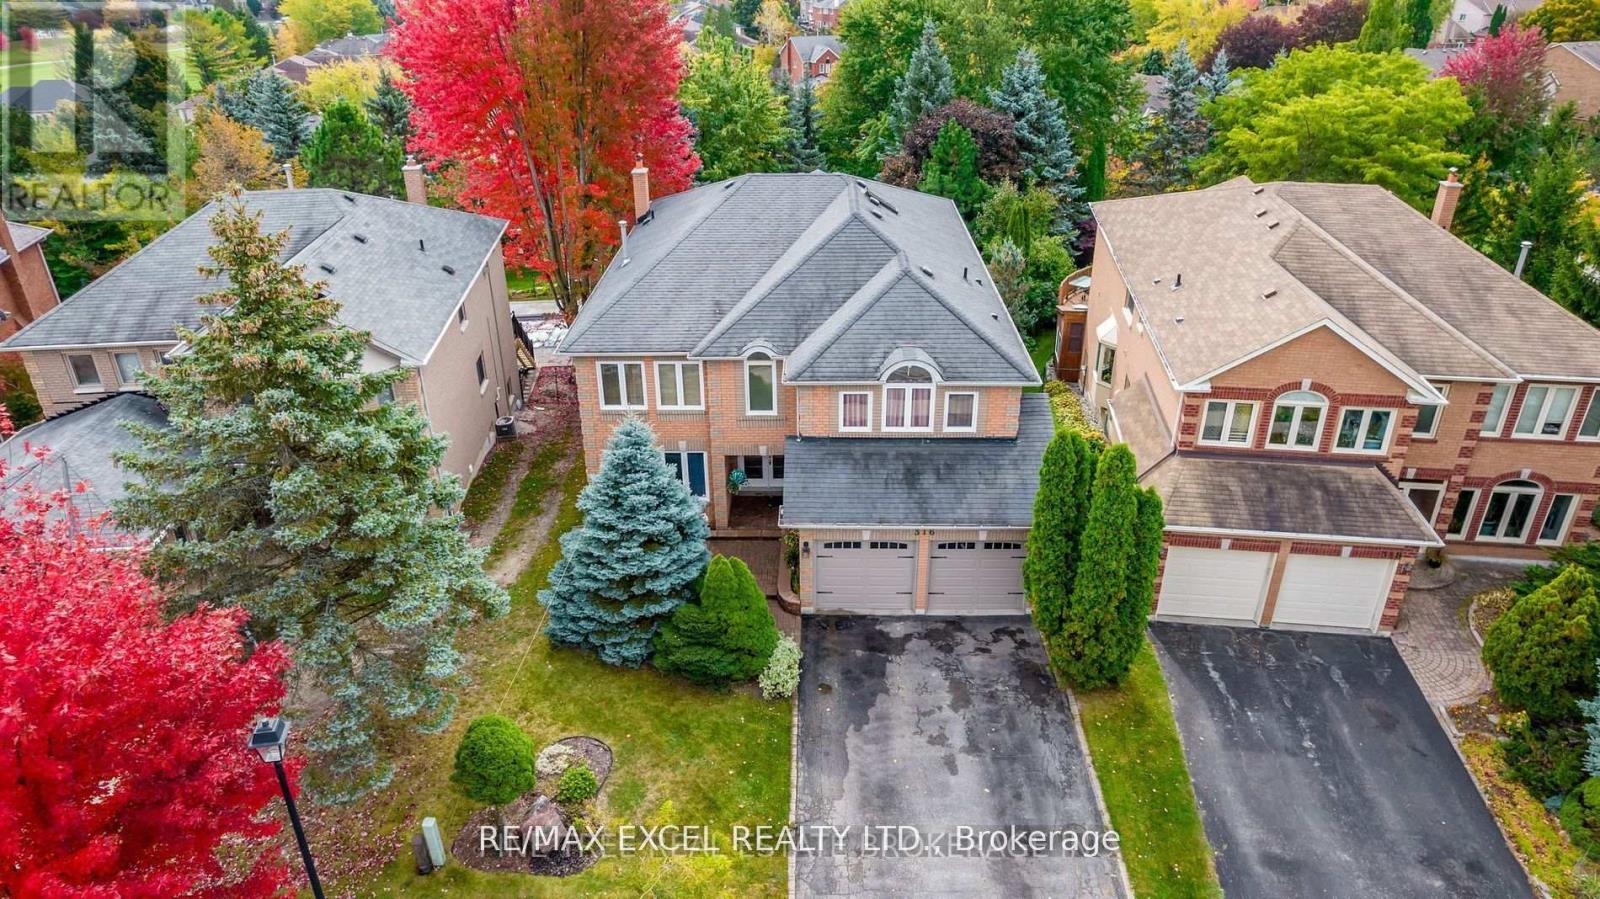
Main - 316 Alex Doner Drive
Newmarket, Ontario
Here is your dream home- an impressive 5 bed 4 Washrooms w Main Floor's laundry, Large Floor Layout- perfect for multi generational living & large families. In the prestigious Glenway Estates- A Geranium custom built, 3836 sqft (Main & Second Floor)of living space. Stunning open concept w an expansive floor plan- main has hardwood & marble, gorgeous kitchen, large foyer & laundry w 2pc bath & access to 2car garage. Upgraded kitchen (2024), new windows at the front of the house (2024) all remaining windows last 7 yrs approx. Move up to the 2nd floor via Grand Staircase, taking you to 5 beds, 3 baths. New Hardwood floor adorn the 2nd floor. The prim bed is a serene retreat w renovated primary spa bath. The Lower Level has a large storage area ( Very Good For Tennis table) & a mature, fully fenced backyard from any level, perfect for entertaining, + an amazing composite deck ideal for bbq overlooking your park like lot. (id:55499)
RE/MAX Excel Realty Ltd.
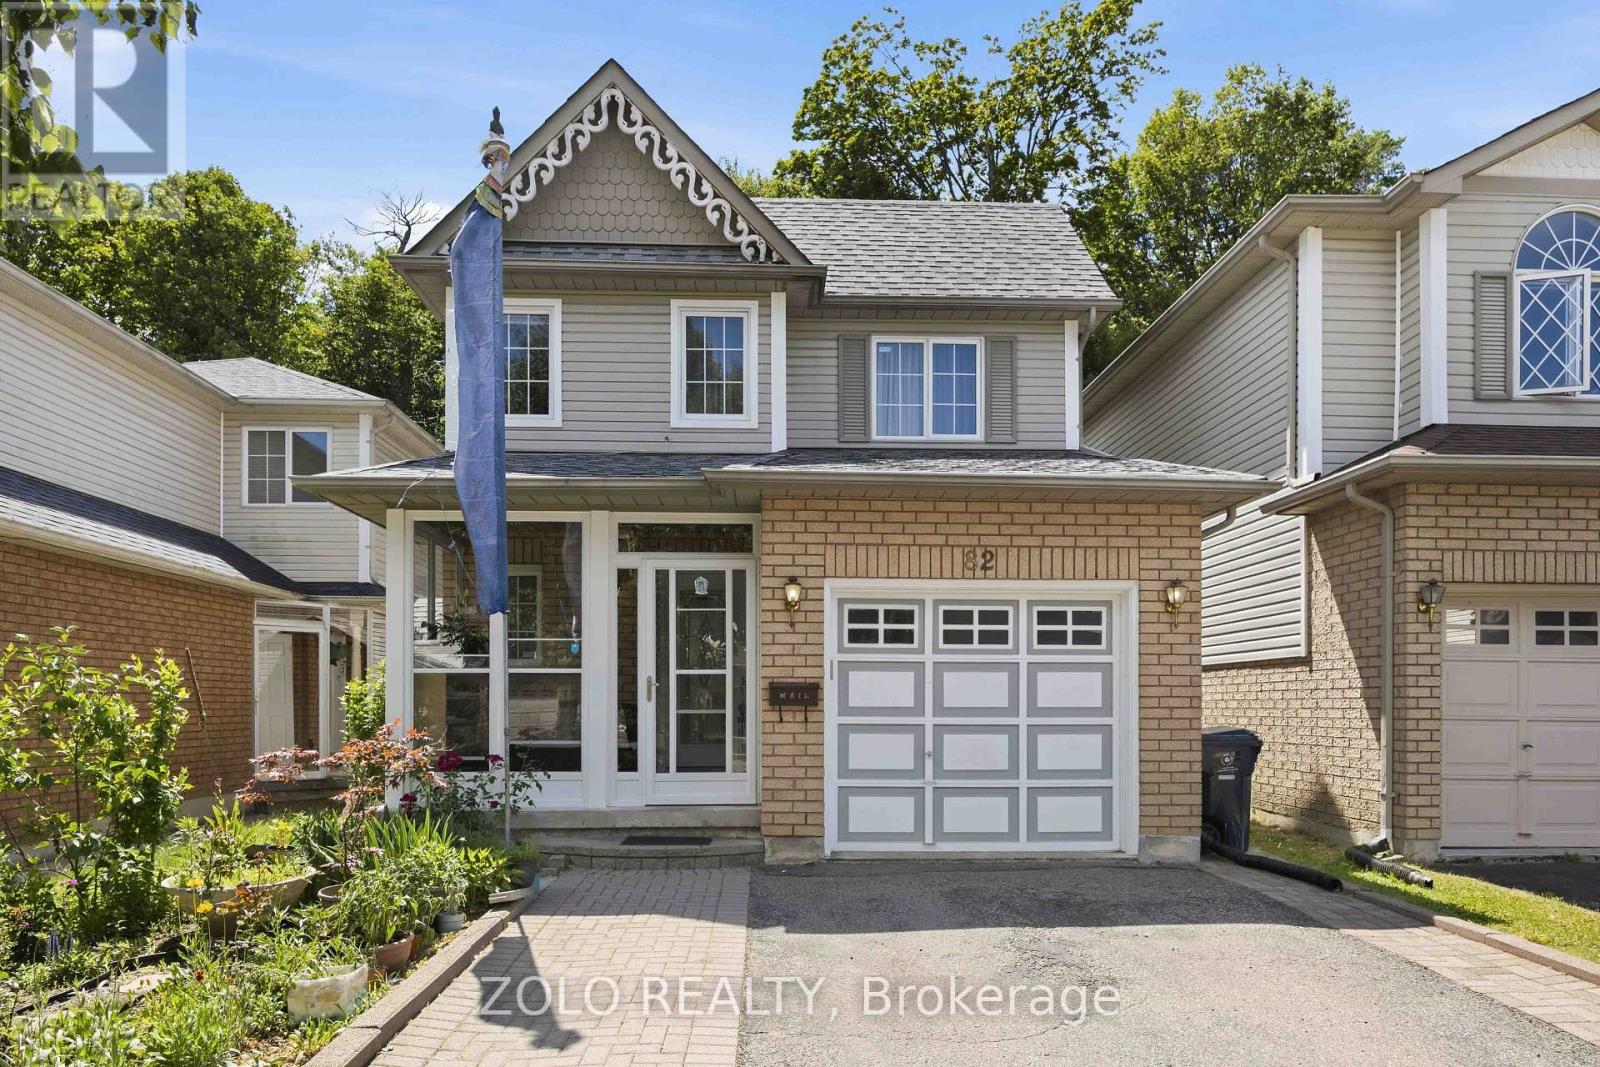
82 Piperbrook Crescent
Toronto, Ontario
Welcome to Morningside, set at the end of a quiet, family-friendly cul-de-sac and framed by a private, tree-lined ravine, 82 Piperbrook Cres is a rare West Hill sanctuary where nature, comfort, and opportunity meet. Wake to sunlight streaming across an east-facing lot, then gather in an inviting, open living and dining room set over rich updated flooring (2020). The updated kitchen (2023) opens to the ravine - morning coffee with birdsong, summer evenings beneath the trees, all just beyond your back door - while a convenient two-piece powder room completes the main level. Upstairs, three well-proportioned bedrooms are served by two full bathrooms and include a serene primary retreat with a walk-in closet. Below, a fully finished lower level with a separate side entrance and its own kitchen adds a bedroom and a full bathroom - effortless flexibility for extended family, a welcoming guest suite, or income potential - bringing the home to approximately 2,000 sq ft of comfortable, finished living space. Move-in ready and lovingly maintained, with a newer roof (2023) and owned furnace, air conditioning (2023) and hot water tank (2024): no rental contracts, nothing to do but enjoy. An extended private driveway offers parking for five with no sidewalk to shovel, while a welcoming porch (2014) elevates the entrance. Ideally located steps to TTC transit, sought-after schools, parks and shopping, with Highway 401 and the shores of Lake Ontario just minutes away. Room to live, host, and invest - an extraordinary opportunity in one of Scarborough's most connected and welcoming communities. Come home to the ravine. (id:55499)
Zolo Realty
Lower - 582 Carlyle Court
Oshawa, Ontario
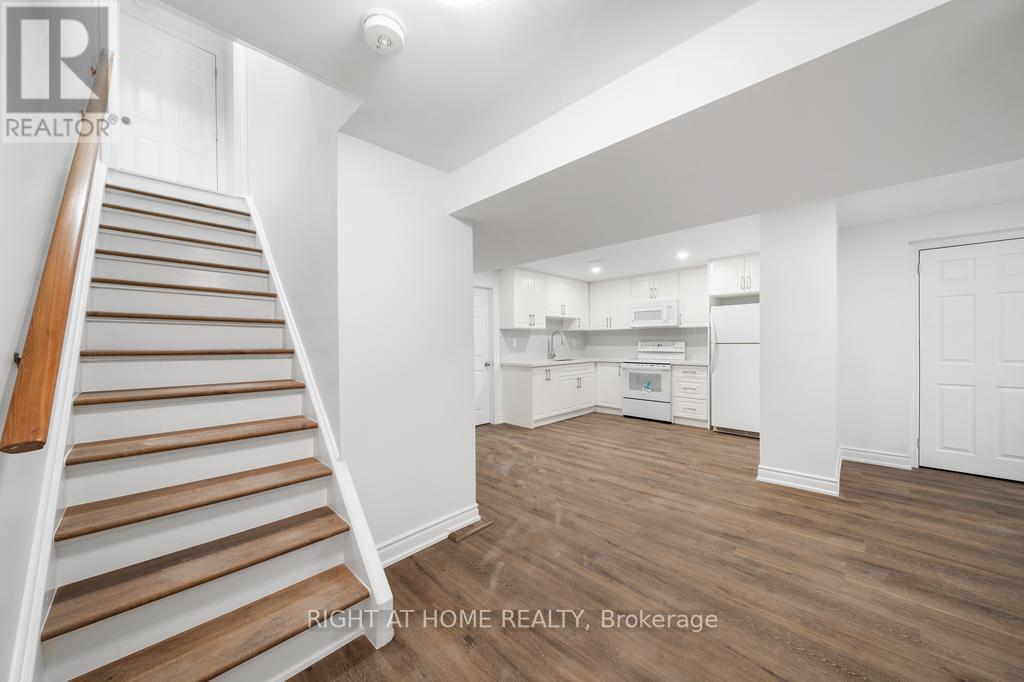
Lower Level Only! Tenants Pay own hydro bill, Heat And Water Utilities Are Split 50%/50% with main floor tenant. Clean, bright space with two bedrooms, Large open concept kitchen to living room. One parking spot is included. (id:55499)
Right At Home Realty
28 Willowbrook Drive
Whitby, Ontario
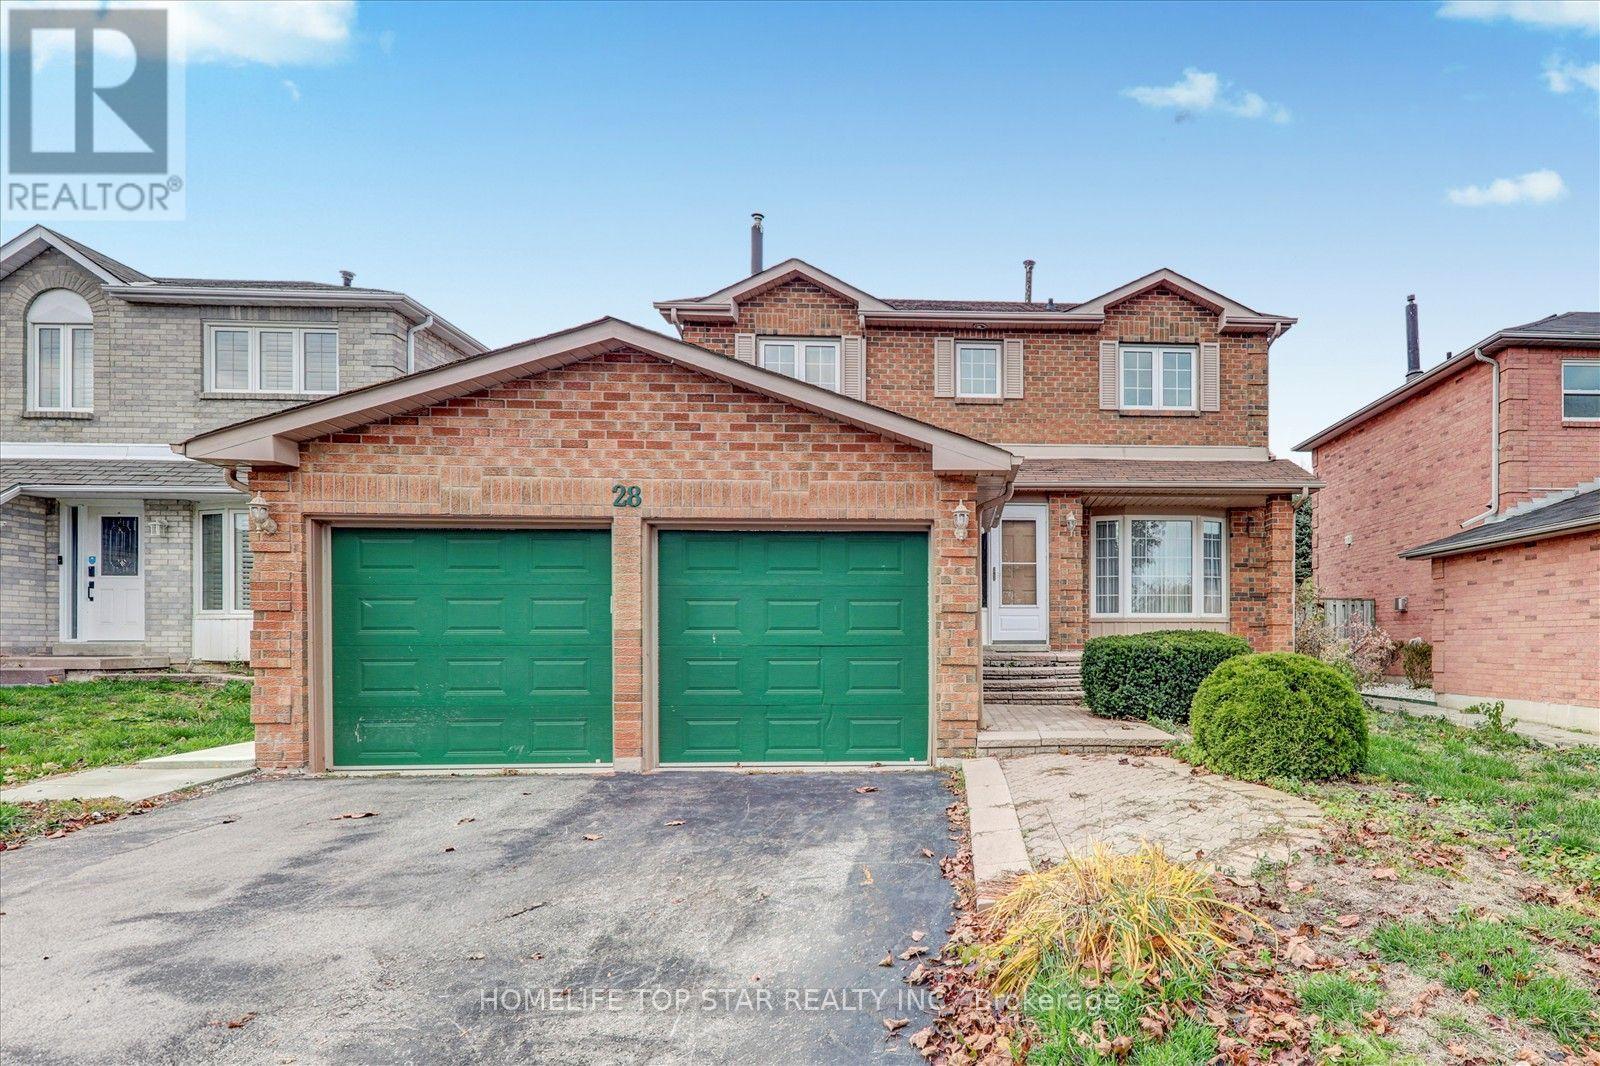
Welcome To This Beautifully Renovated Basement Apartment! This Bright And Modern 2-Bedroom, 1-Bathroom Unit Is Situated In A Quiet, Family-Friendly Neighbourhood. Featuring Stylish Vinyl Flooring Throughout And In-Suite Laundry For Your Convenience, It Offers Both Comfort And Practicality. Enjoy A Separate Private Side Entrance And A Thoughtfully Designed Layout Ideally Located Within Walking Distance To Public Transit, Schools, And Grocery Stores. One Parking Spot Is Included On The Driveway. (id:55499)
Homelife Top Star Realty Inc.
16 By-Pass Court
Toronto, Ontario
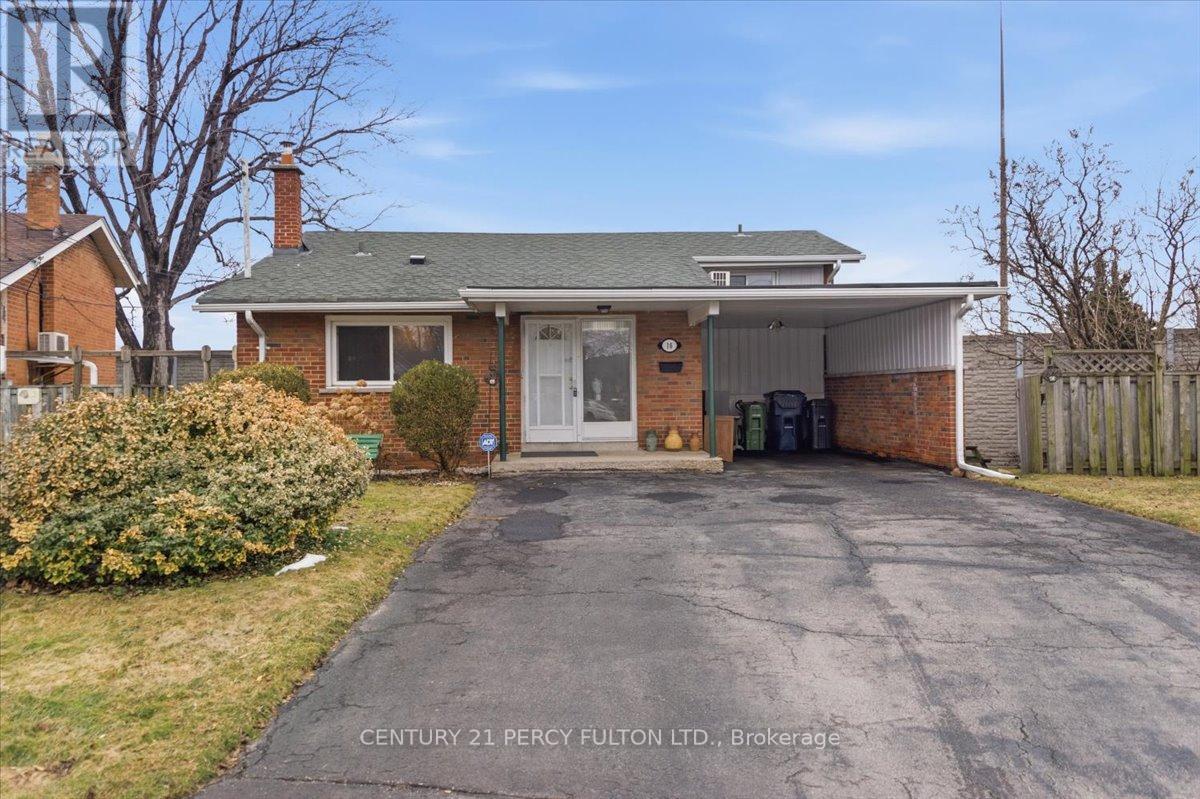
Nestled on a peaceful court in a highly desirable Scarborough neighborhood, this charming home combines comfort, privacy, and convenience. Perfect for families, first-time buyers, or investors, the property sits on a generous lot with mature trees, offering a tranquil suburban feel while remaining close to everything you need. Inside, a bright, freshly painted layout features spacious principal rooms, large windows that fill the home with natural light, and a warm, inviting atmosphere throughout. The living and dining areas are ideal for everyday living or entertaining, while the well-appointed kitchen provides ample storage. Upstairs, comfortable bedrooms with generous closet space accommodate growing families or a home office. Outside, a private backyard offers room for gardening, play, or summer gatherings. With minimal traffic on the quiet court, this home ensures a safe environment for children. Conveniently located near top-rated schools, parks, shopping, transit, and highways, it delivers exceptional value in a family-friendly community. (id:55499)
Century 21 Percy Fulton Ltd.
489 Dean Avenue
Oshawa, Ontario
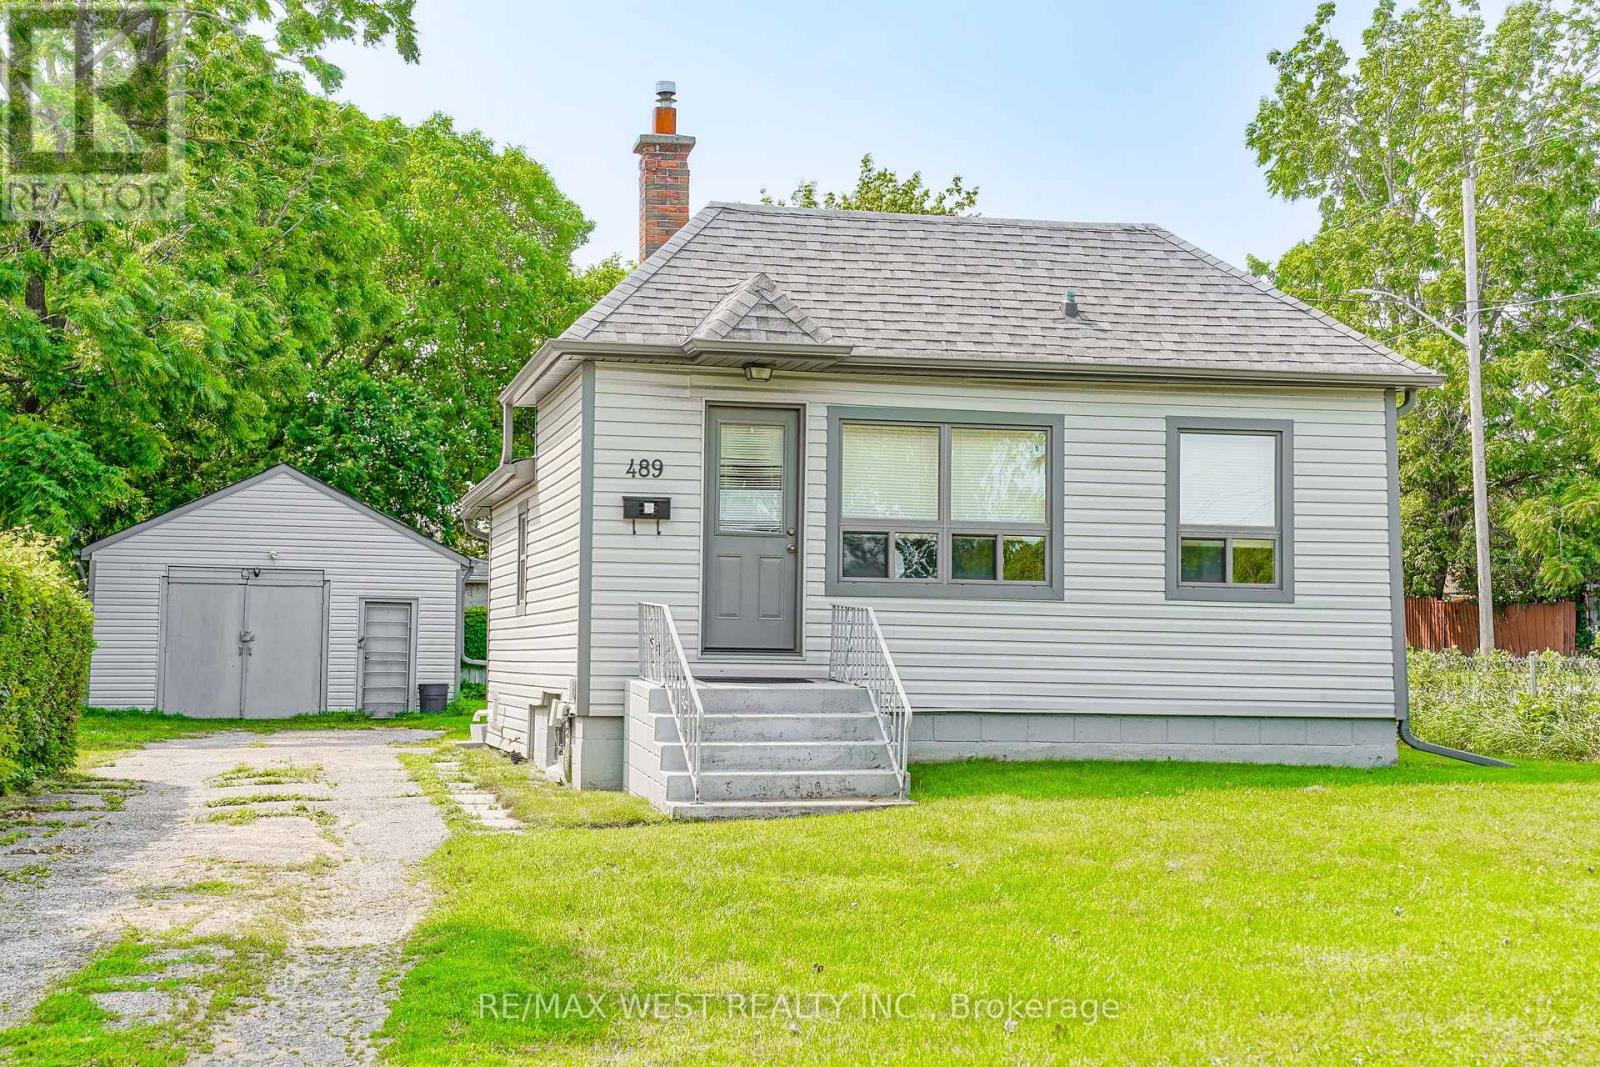
Welcome to 489 Dean Ave! This well-maintained 2+1 bedroom bungalow sits on a private corner lot in a family-friendly Oshawa neighborhood, offering a bright and functional layout with two bedrooms on the main floor and a finished basement featuring an additional bedroom for added living space. A standout feature is the large detached garage, perfect for a workshop, hobbyist, extra storage, or parking. The private yard provides plenty of space to relax or entertain, while the roof was replaced in 2025 for added peace of mind. Conveniently located close to schools, parks, shopping, public transit, and with easy access to Highway 401, this home is an excellent opportunity for first-time buyers, downsizers, or investors. *Some photos virtually staged. (id:55499)
RE/MAX West Realty Inc.