
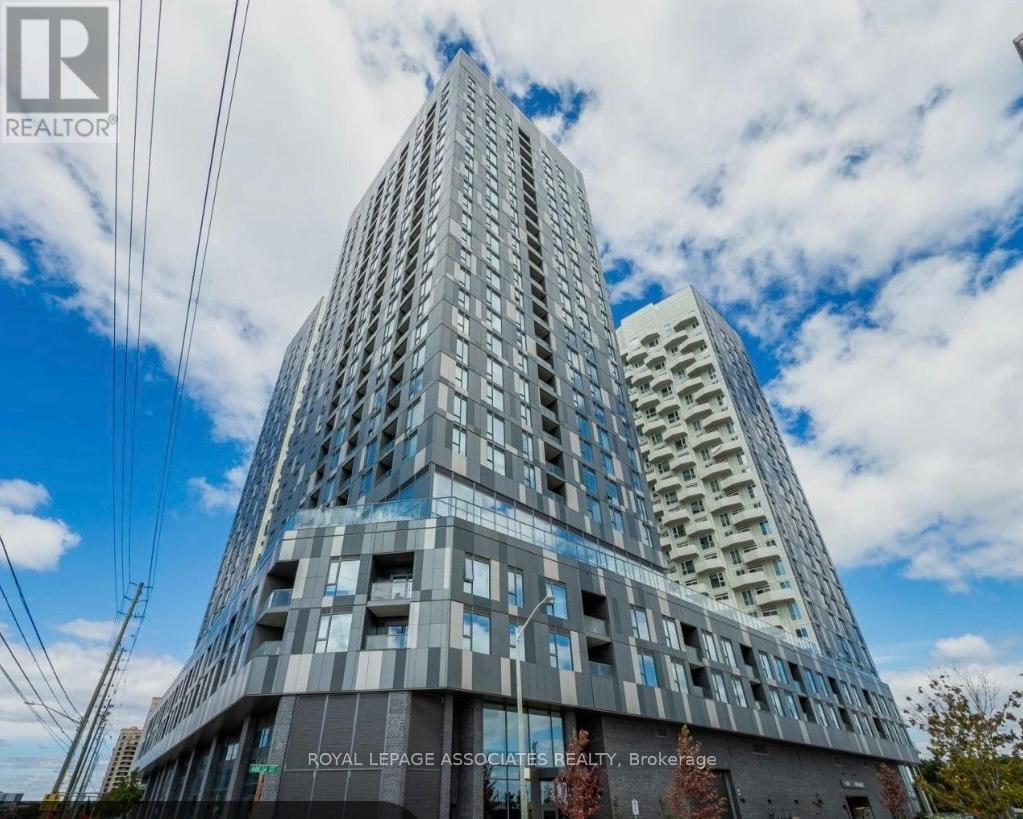
2709 - 10 Abeja Street
Vaughan, Ontario
Welcome to Abeja District Condos! 2-bedroom, 2-bathroom suite with parking included. Featuring a modern open-concept layout, contemporary finishes, and an abundance of natural light, this unit is designed for both comfort and style. Enjoy a private balcony with sweeping views, spacious bedrooms including a primary with ensuite, and a sleek kitchen with stainless steel appliances. Located in the heart of Vaughan, close to Vaughan Mills, transit, schools, parks, and major highways. Move-in ready-just bring your bags and enjoy (id:55499)
Royal LePage Associates Realty
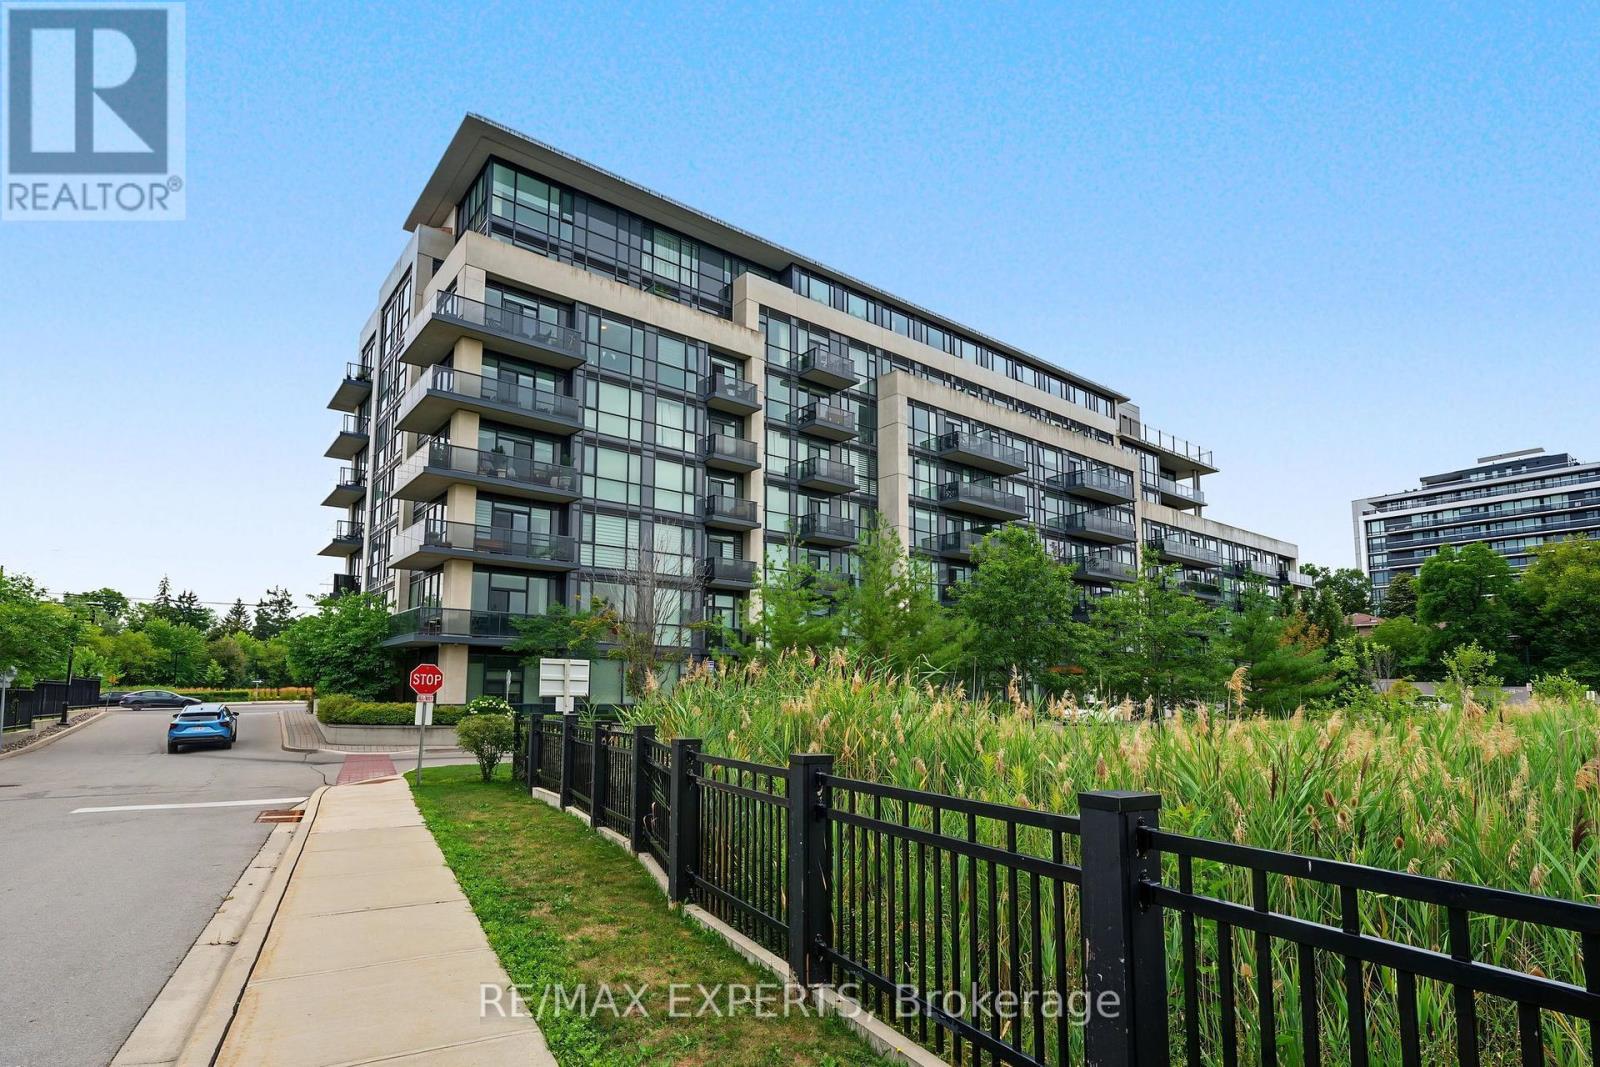
414 - 4700 Highway 7
Vaughan, Ontario
Welcome to this beautifully upgraded 1-bedroom plus den, 2-bathroom condo in the heart of Woodbridge! Thoughtfully renovated from top to bottom, this stylish suite offers a perfect blend of modern elegance, functionality, and comfort. Enjoy a spacious open-concept layout featuring upgraded finishes, a contemporary kitchen with custom cabinetry & built-ins, and a bright living area stepping out to a perfect balcony overlooking a serene, quiet woodedsetting.(2000 characters)The versatile den provides the perfect space for a home office, guest area, or keep it anover-sized walk-in closet with organizers !. The spacious primary bedroom offers a comfortable retreat, while two beautifully updated bathrooms add convenience and style. Located in a sought-after Woodbridge community, this exceptional condo is surrounded by parks, shopping, restaurants, transit, and major highways. With its sophisticated and modern upgrades, functional 1+den layout, two bathrooms, and peaceful views of the trees, this is a turn-key opportunity you won't want to miss! (id:55499)
RE/MAX Experts
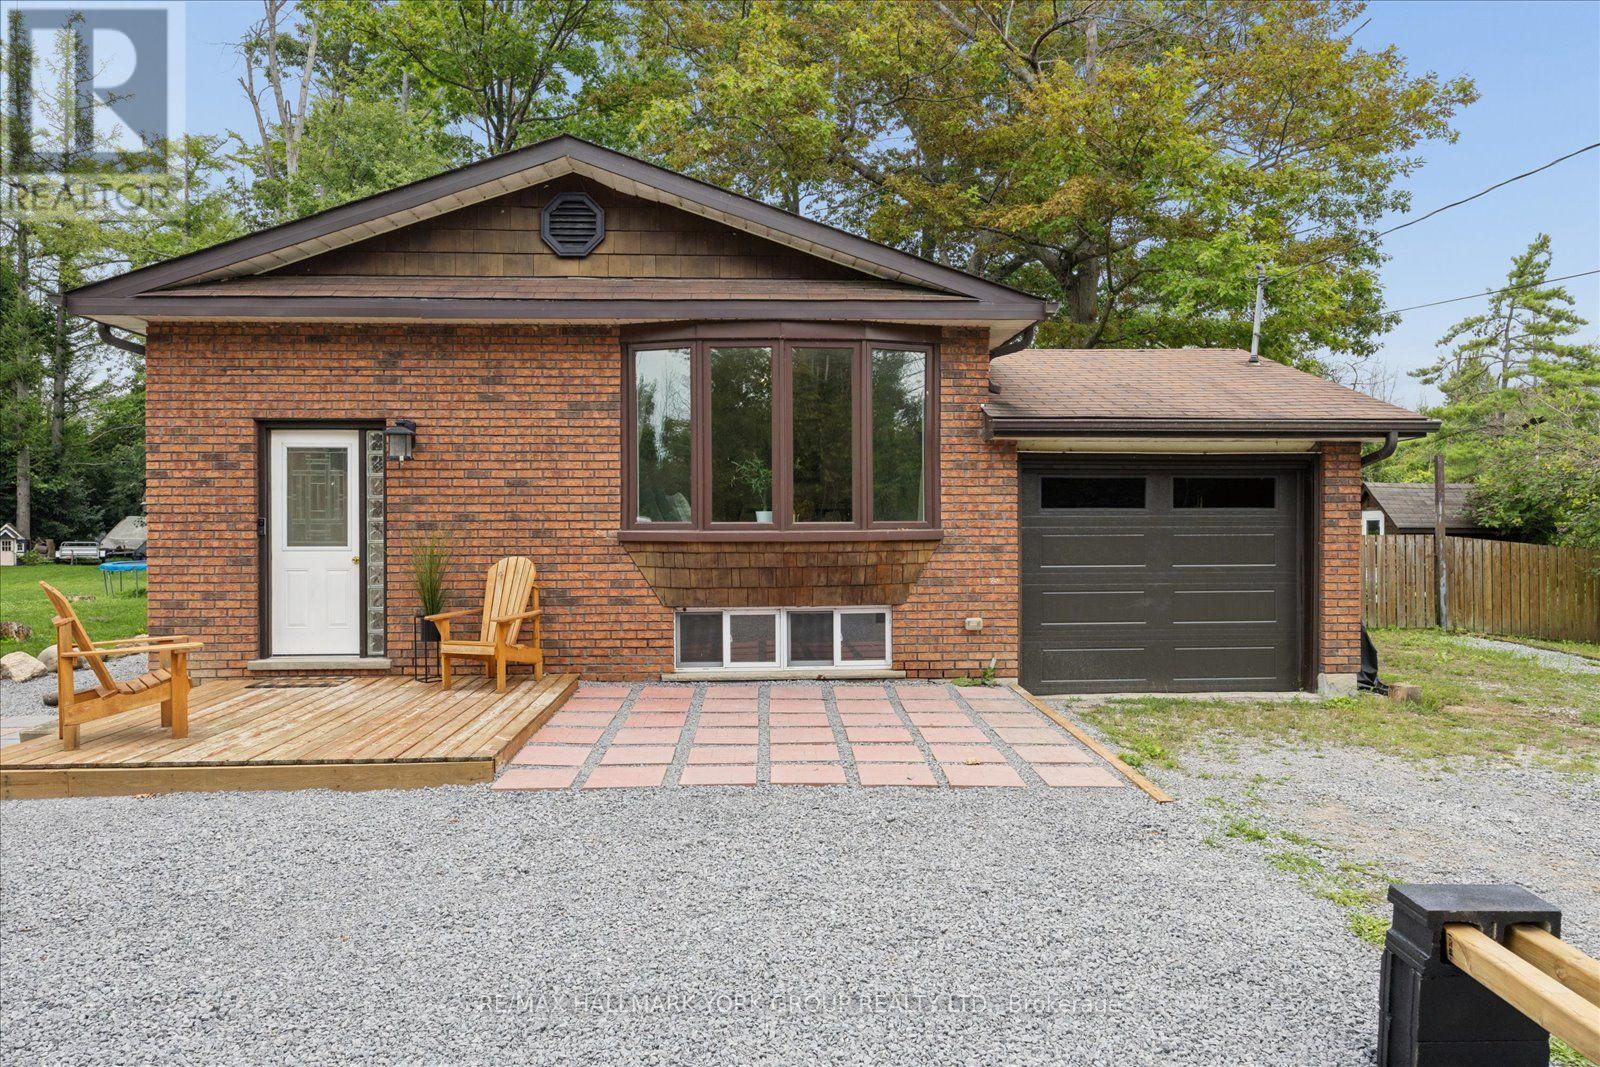
25765 Maple Beach Road
Brock, Ontario
Life is better by the lake! Tucked into the sought-after Maple Beach community on Lake Simcoe's east shore, this bright, carpet-free raised bungalow sits on a private, fully fenced 0.33-acre lot just minutes from public beach access. The sun-filled main level offers gleaming hardwood floors, an open-concept living and dining room with a charming bay window, and a functional kitchen with its own bright breakfast nook. Three well-sized bedrooms and a 4-pc bath complete the main floor. Downstairs, the recently renovated lower level with separate entrance offers true in-law potential: a spacious rec room with above-grade windows and a brand-new wood stove, a fourth bedroom, 3-pc bath, bonus room, and a kitchenette/laundry combo with built-in cooktop, sink, and stacked washer and dryer. The big-ticket items are done: furnace (approx. 1 yr), new owned hot water tank, roof (approx. 7 yrs), windows (approx. 8 yrs), full water treatment system (UV, filtration and softener), and a sump pump with dual-battery backup providing up to 144 hours of protection. Outside, the expansive treed and fully fenced yard is built for family life with a fire pit and BBQ area, two storage sheds, swing set, raised garden beds and solar motion lighting, while the attached garage and huge private drive offer parking to spare. Central air, central vac, drilled well and septic. Direct access to snowmobile trails, minutes to Beaverton's shops, schools, marina and harbourfront parks, with golf nearby and an easy Hwy 12 commute. Vacant, easy to show, with flexible possession. Full features and upgrades sheet attached. Year-round home or lakeside escape - come make the most of life near the lake! (id:55499)
RE/MAX Hallmark York Group Realty Ltd.
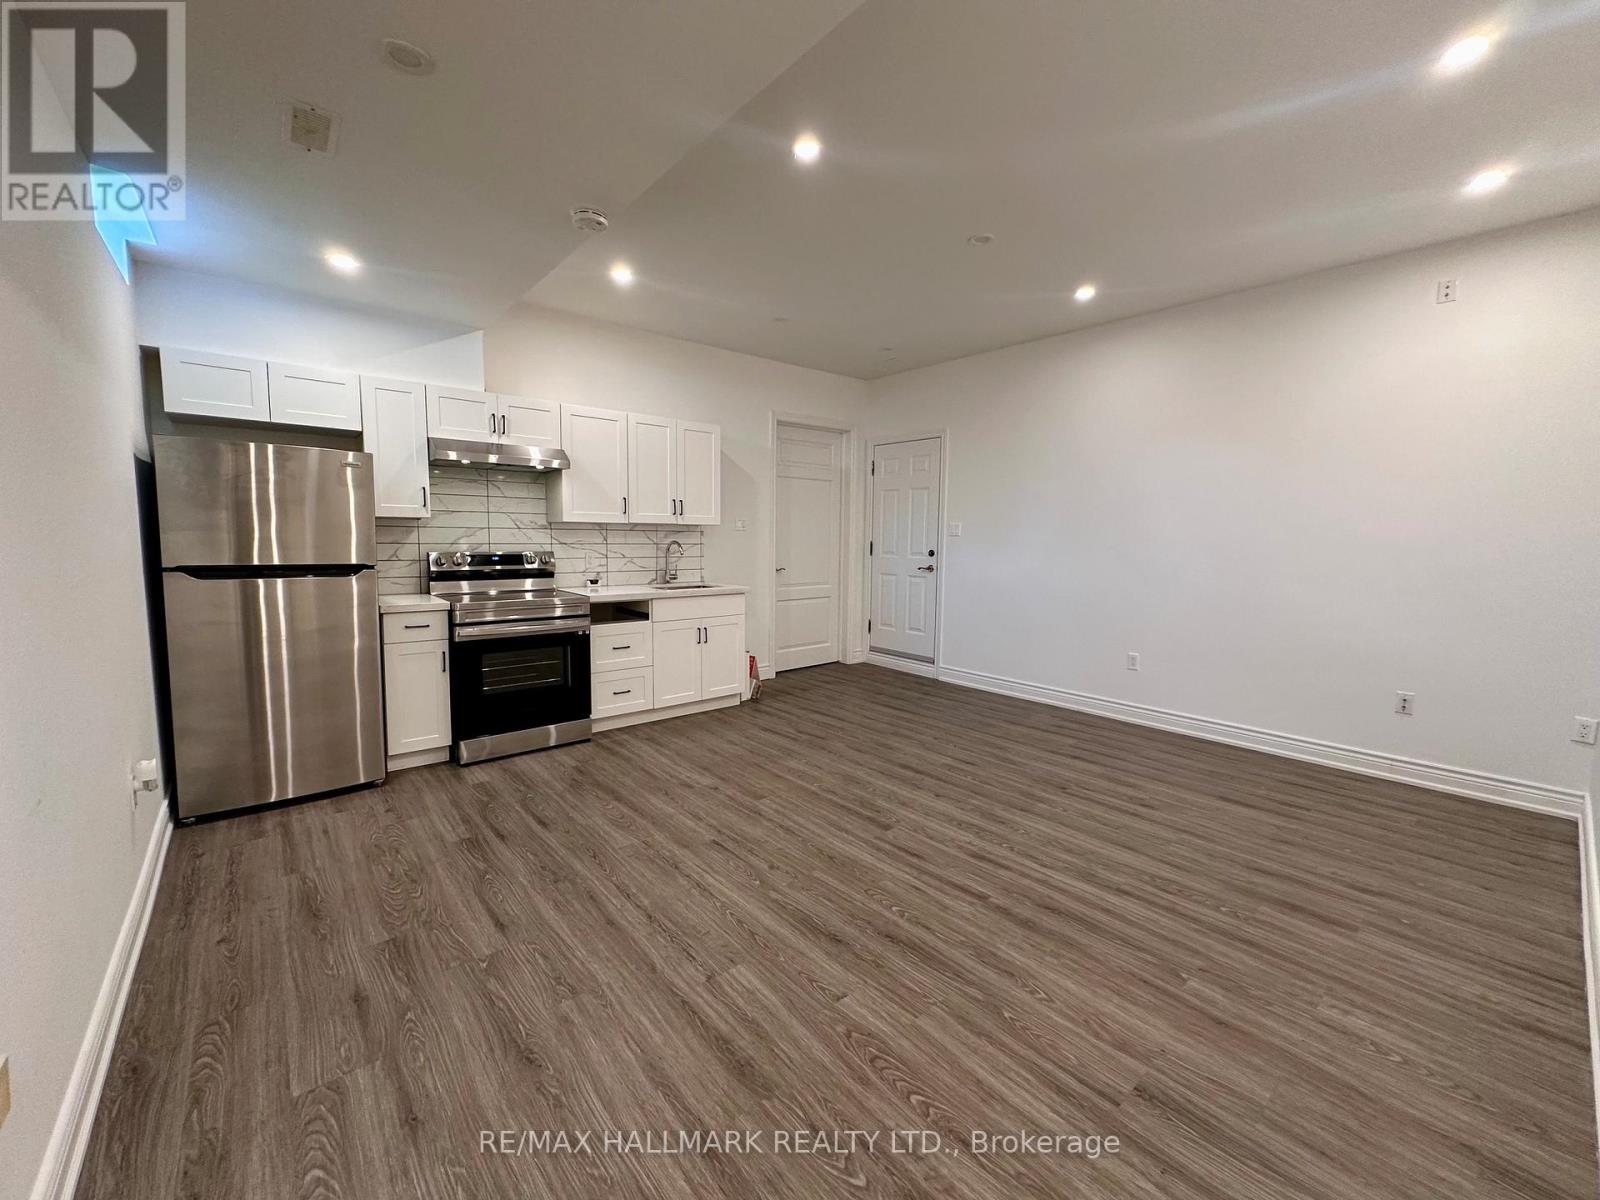
Bsmt - 91 Greenbank Drive
Richmond Hill, Ontario
One bedroom, one bathroom basement unit with high ceiling in one of the high demand areas of Richmond Hill. Lots of pot lights, stainless steel appliances, and your own private washer and dryer including one parking space in the driveway.Extras: (id:55499)
RE/MAX Hallmark Realty Ltd.
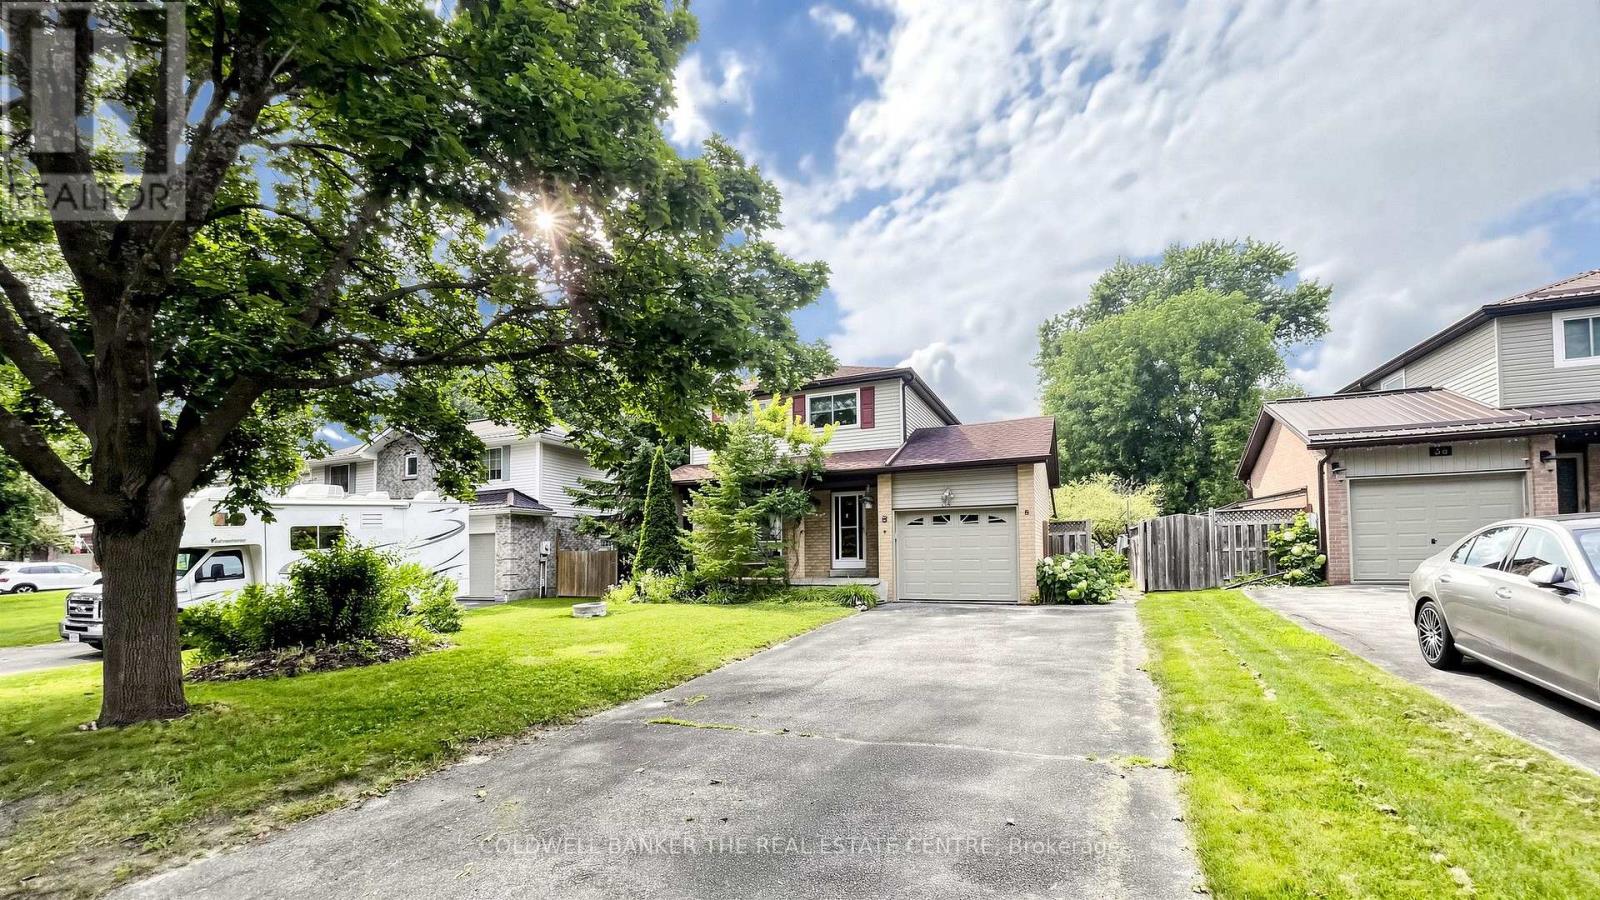
34 Birchard Boulevard
East Gwillimbury, Ontario
Welcome to 34 Birchard Blvd, located in the heart of the family-friendly community of Mt. Albert. This charming 3-bedroom, 3-bathroom home sits on a large, mature lot and offers an excellent opportunity for first-time buyers, families, or investors looking to add their personal touch. The main floor features a spacious living and dining area and a large eat-in kitchen with a walkout to an expansive deck overlooking the pool-sized, fully fenced backyard. The layout can easily be transformed into a modern open-concept space or enjoyed as-is. Upstairs, you'll find a primary bedroom with walk-in closet and vanity sink, along with two additional bedrooms and a full bathroom. The finished basement provides plenty of flexible living space, including a large recreation/family room, open foyer area suitable for a home gym or office, cold cellar, laundry/utility room, and abundant storage. Deep double closets provide even more room for storage. Enjoy the convenience of being just a few minutes' walk to the town centre, parks, public schools, library, walking trails, and other local amenities. Only 10 minutes to Hwy 404, Costco, 15 minutes to Main Street Newmarket, Uxbridge or Stouffville, 20 minutes to Lake Simcoe & 45 minutes to Toronto. Furnace & AC (2011) Roof (2009) Windows (2011) Basement Renovation (2014) Fence & Deck (2018), EV Charger (2019). This is a perfect opportunity to move into this charming, growing community. (id:55499)
Coldwell Banker The Real Estate Centre
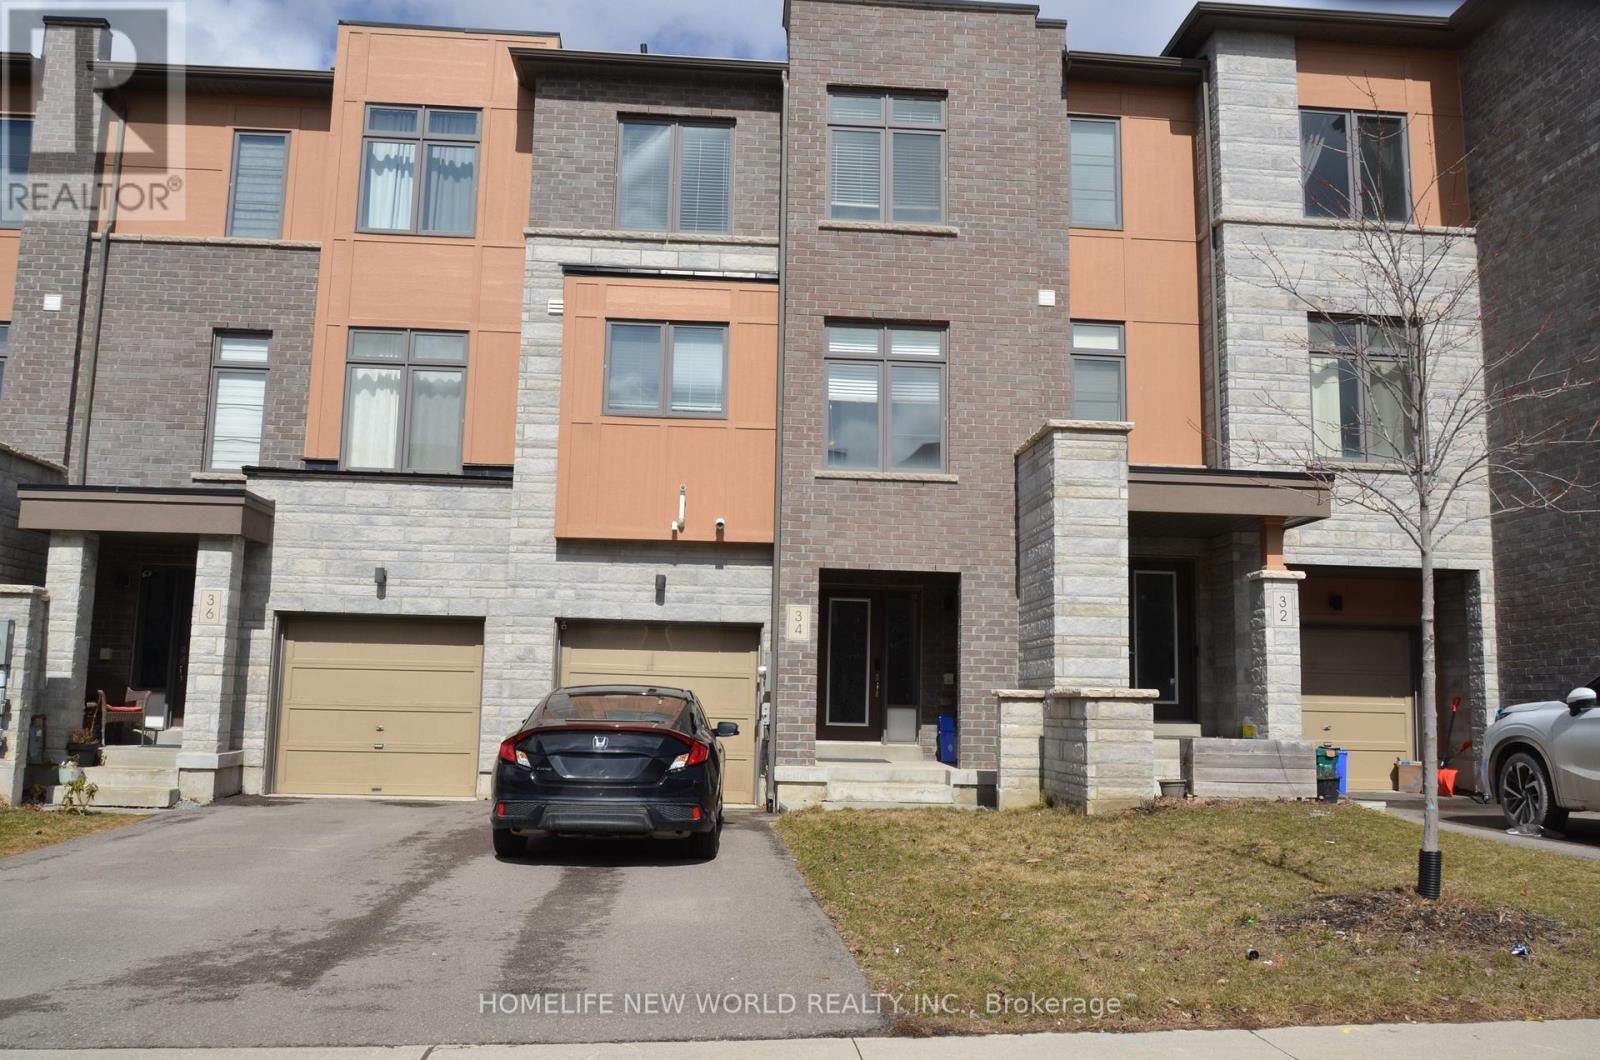
34 Vantage Loop
Newmarket, Ontario
Welcome to 34 Vantage Loop! This freehold townhouse offers modern living with a bright, open-concept layout spanning three spacious levels. Featuring 3 generously sized bedrooms, this beautifully maintained home is filled with natural light and designed for comfort and style. The inviting second floor showcases elegant hardwood flooring, smooth ceilings, a cozy fireplace in the living room, and an upgraded kitchen complete with countertops, ample cabinetry, and quality finishes-perfect for everyday living and entertaining. The spacious primary bedroom features a walk-in closet and a private 3-piece ensuite, creating the perfect retreat. The main level offers direct access to the garage and a walkout to the backyard, providing added convenience and outdoor enjoyment. A single garage plus an extra-long driveway accommodates up to 2 vehicles. Nestled in a quiet, family-friendly neighbourhood, this home is ideally located just minutes from parks, top-rated schools, restaurants, grocery stores, shopping, Newmarket GO Station, and offers quick access to Highway 404 for an easy commute. Move-in ready-don't miss this exceptional lease opportunity! (id:55499)
Homelife New World Realty Inc.
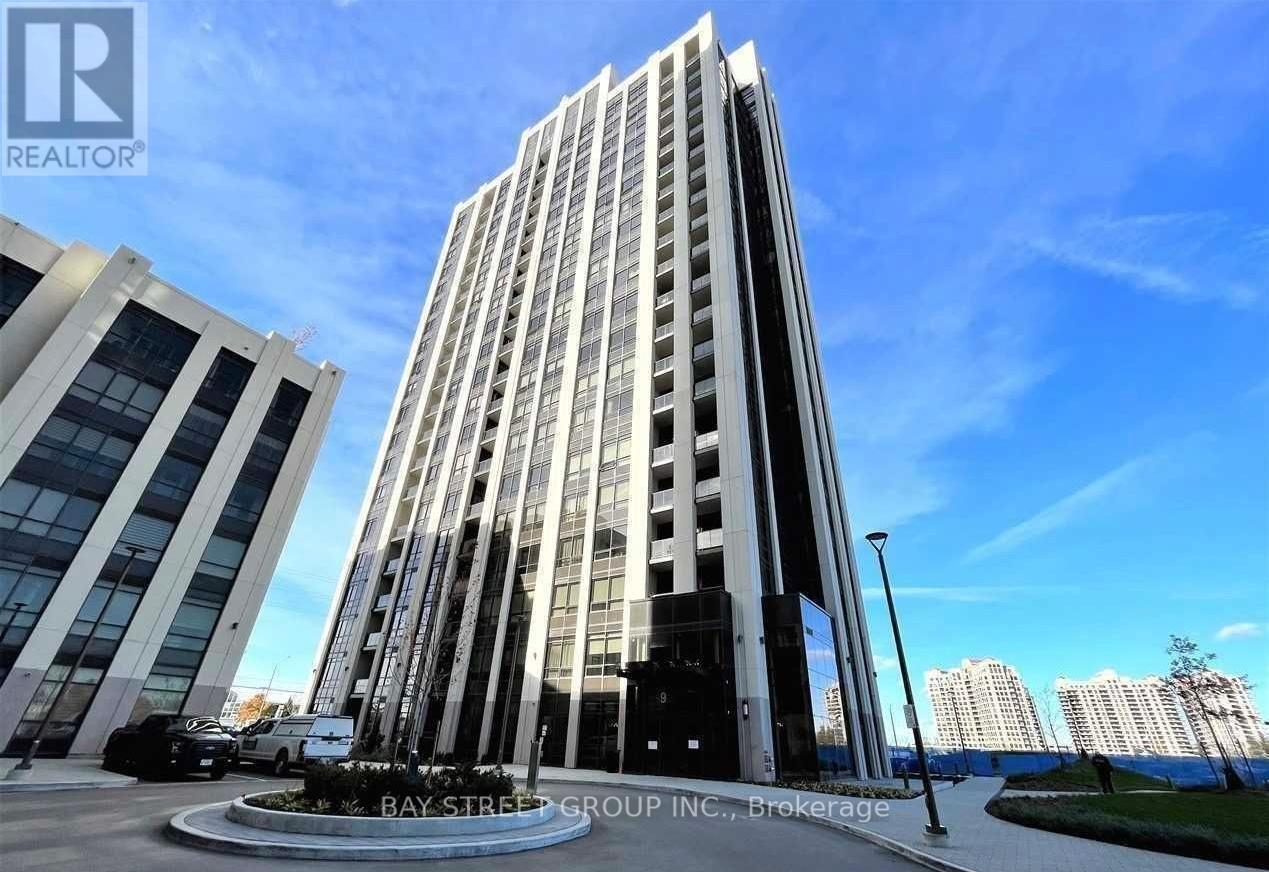
1107 - 9085 Jane Street
Vaughan, Ontario
Luxury 1-Bedroom Condo with Parking & Balcony at Park Avenue PlaceWelcome to this luxury 1-bedroom condo at Park Avenue Place, offering breathtaking unobstructed south-facing views from a private balcony. This bright and modern suite features 9-foot ceilings, expansive windows that fill the space with natural light, and a thoughtfully designed open-concept layout.The contemporary kitchen is equipped with premium stainless steel appliances, a stylish kitchen island, sleek cabinetry, and quality finishes, making it ideal for both everyday living and entertaining. Premium laminate flooring runs throughout the unit, while the elegant bathroom features a modern glass-enclosed shower.This exceptionally clean, well-maintained unit includes one parking spot and is located in one of Vaughan's most convenient communities. Enjoy easy access to Highways 400 and 407, Vaughan Metropolitan Centre TTC subway, GO Transit, Vaughan Mills, restaurants, shopping, and everyday amenities. Residents of Park Avenue Place enjoy outstanding amenities, including a fully equipped fitness centre, theatre room, party room, BBQ area, 24-hour concierge, and more. Built by the renowned Solmar Development Corp., this is an excellent opportunity in a prime Vaughan location. (id:55499)
Bay Street Group Inc.
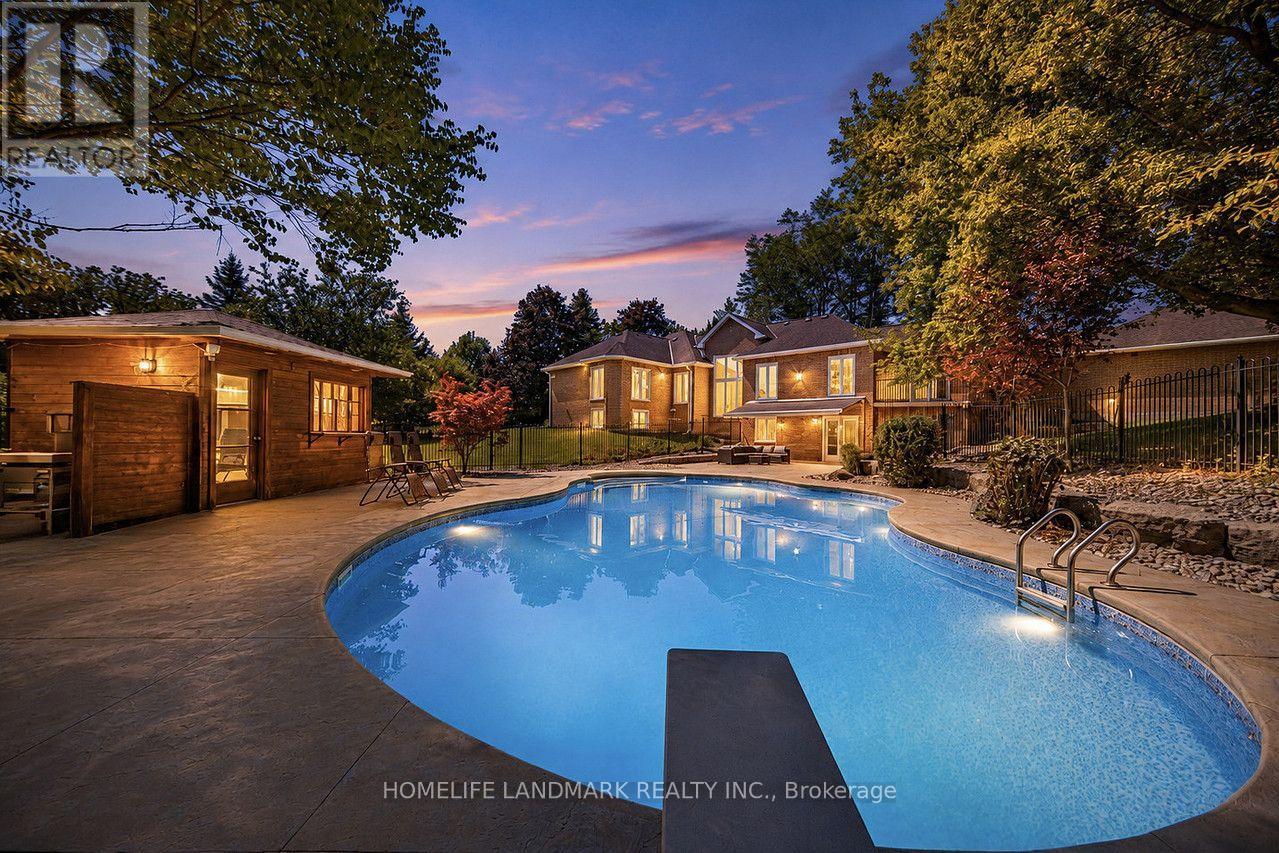
113 Offord Crescent
Aurora, Ontario
Your search ends here for this exceptional estate! Set on a breathtaking 2-acre premium pie-shaped lot featuring exclusive pond views and backing onto a serene Greenbelt conservation area in one of the neighbourhood's most coveted locations, this extraordinary residence with a full walk-out basement delivers resort-inspired luxury at every turn. Offering over 6,000 sq. ft. of total luxury living space, this is truly a one-of-a-kind estate. Designed for both grand entertaining and everyday family living, this exceptional property seamlessly blends elegance, comfort, and nature.Hundreds of thousands spent on comprehensive top-to-bottom upgrades:* 5 New Bathrooms (2025)* New Hardwood Flooring on Main Level (2025)* New Water Softener System & Sump Pump (2025)* New Air Conditioner (2026)* Fresh Interior Paint Throughout (2026)* New Custom Blinds, Washer & Dryer (2026)* High-Tech Smart LED Lighting & Security Camera System (2026)* High-Efficiency Furnace (2019)* And much more!Additional premium features include Smart Thermostat with energy-efficient climate control and professionally designed custom walk-in closet organizer systems, offering exceptional comfort, convenience, and organization throughout the home.Step outside to your own private oasis featuring a premium interlock pool deck and outdoor entertaining area, surrounded by abundant mature trees that provide exceptional privacy. Oversized windows throughout the home frame spectacular nature views, creating a seamless connection between luxurious indoor living and the tranquil outdoors.Enjoy resort-style living with unmatched privacy, breathtaking natural surroundings, and every modern comfort-all just minutes from Highway 404, Yonge Street, premier shopping, fine dining, and top-tier private schools, including Holy Trinity Catholic High School, St. Andrew's College, and St. Anne's School.A rare turnkey opportunity-show and sell! (id:55499)
Homelife Landmark Realty Inc.
63 Chloe Crescent
Markham, Ontario
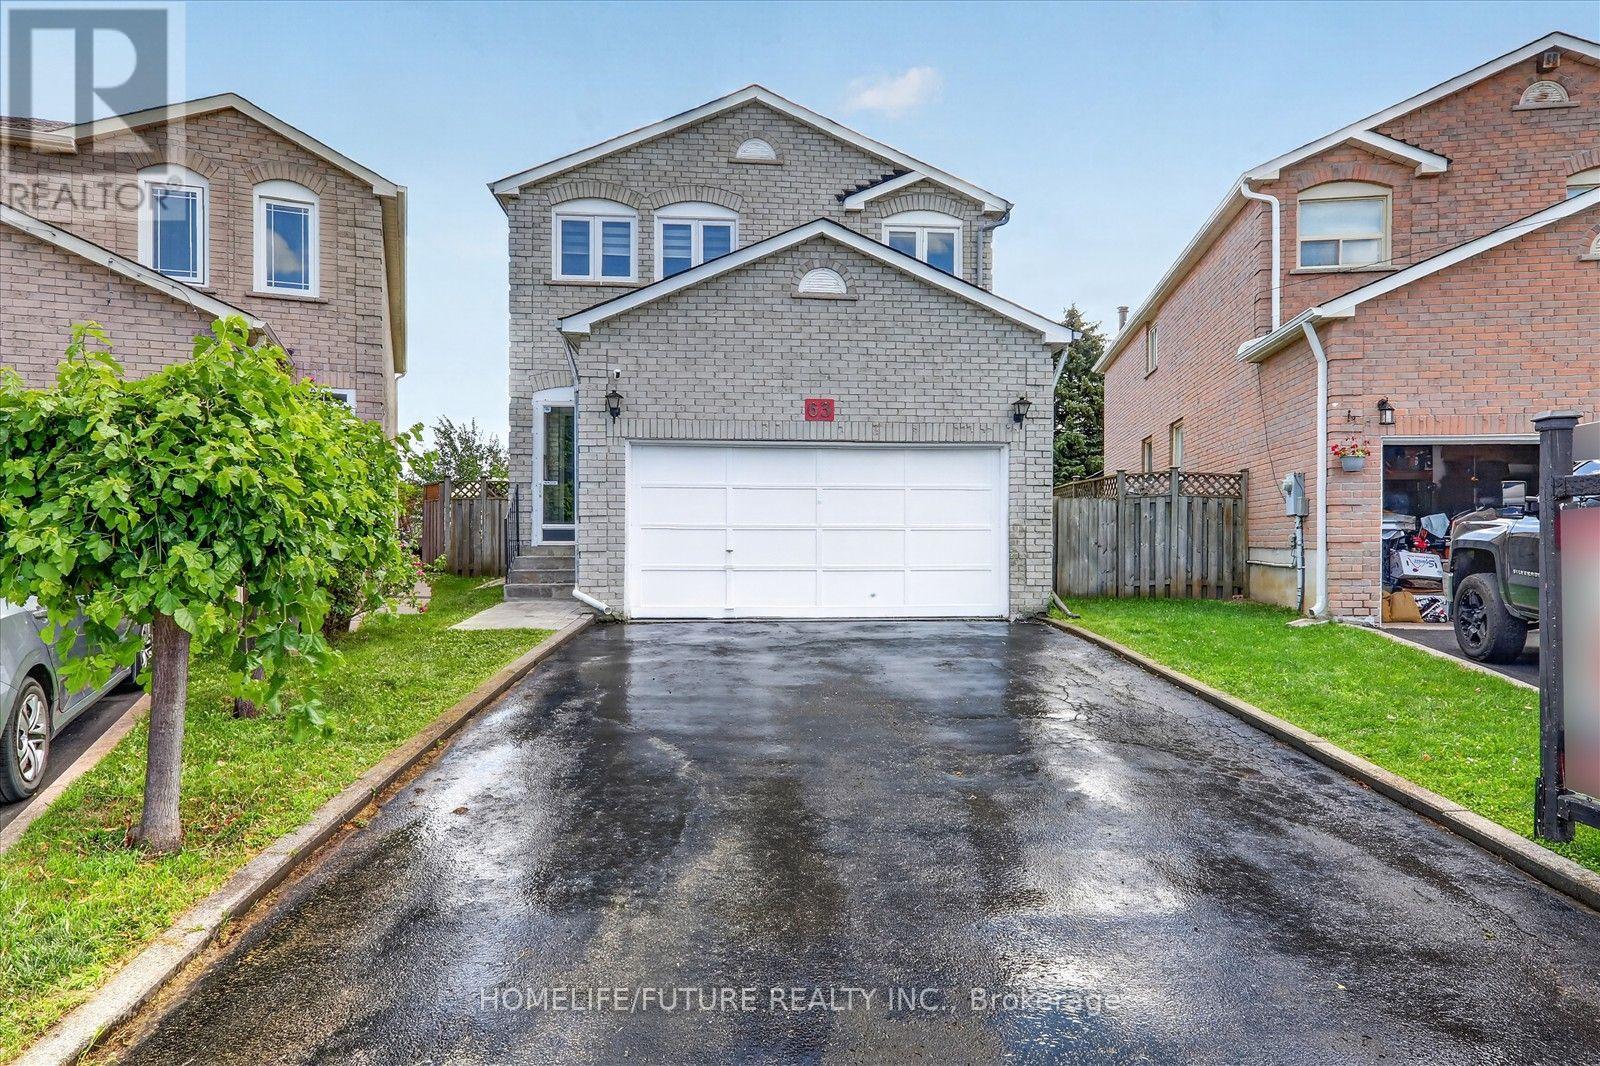
**Welcome To 63 Chloe Cres! Well Maintained 4 Bedroom Home Situated On A Premium Lot With No Homes Behind. Located In A High-Demand Middlefield & Steeles Neighbourhood. Offering Approximately 2,050 Sq. Ft. Of Versatile Living Space, This Beautifully Maintained Home Features A Double Garage, A Bright Main Floor Family Room With A Cozy Gas Fireplace, Open Concept Living And Dining Areas. Hardwood Floor Throughout, Skylight And Freshly Painted. Four Generously Sized Bedrooms. Finished Basement With 2 Bedrooms, Sep-Entrance, & WRM &EXTRAS Bsmt With All Electrical & Plumbing Connections For All Appliances. Conveniently Located Close To Ranked Schools, Community Centre, Transit, Hwy 407, Costco, Home Depot, Shopping, Dining, And More. Dont Miss It! You Will Love The Neighbourhood & Quiet Street.... ** This is a linked property.** (id:55499)
Homelife/future Realty Inc.
614 Society Crescent
Newmarket, Ontario
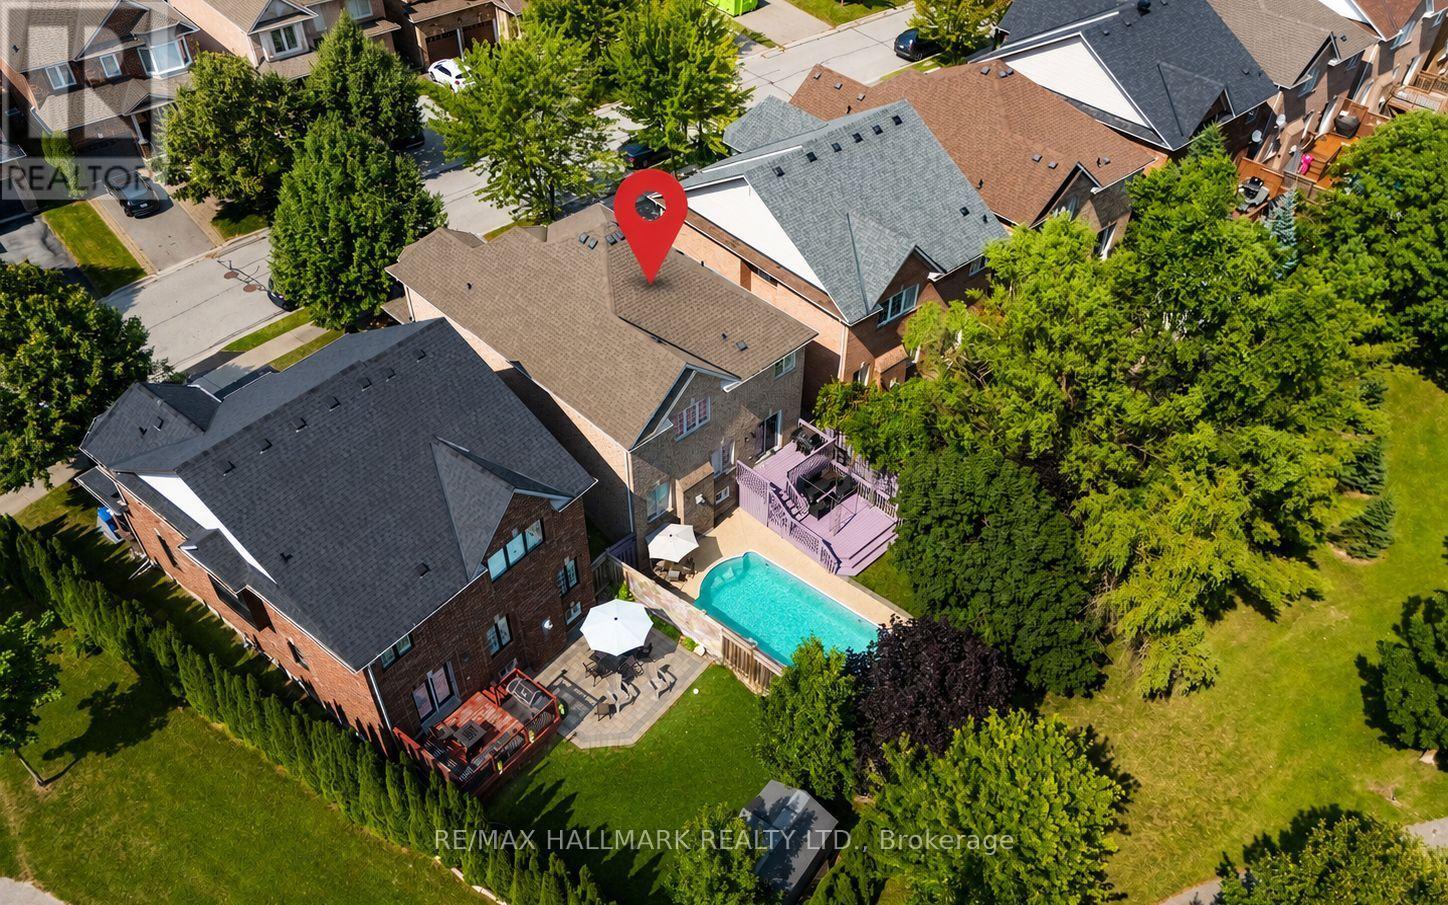
Welcome to 614 Society Cres. Exceptional 4-bedroom, double garage detached family home nestled on a quiet crescent in the highly sought-after Summerhill Estates community of Newmarket. Set on a premium 46 x 106 ft. lot backing onto greenspace with no homes behind, this property offers exceptional privacy, scenic views, and a private backyard oasis featuring an in-ground swimming pool. Featuring over 2,200 sq. ft. above grade plus a finished basement, the home offers 9-foot ceilings on the main floor, spacious principal rooms, second-floor laundry room and a bright, functional layout ideal for growing families. Conveniently located just minutes from Yonge Street and Bathurst Street, Upper Canada Mall, Ray Twinney Recreation Complex, parks, stunning trails, restaurants, transit, close to both the Aurora and Newmarket GO Stations, and some of Newmarket's top-rated schools. (id:55499)
RE/MAX Hallmark Realty Ltd.

21039 Dalton Road
Georgina, Ontario
Own a cherished century home that has been completely renovated! This tasteful 3 bedroom 2 storey home was originally built in 1908 and today it now has all the modern luxuries...fully fenced in, this private lot features an outdoor oasis as well as a large shed, fruit trees and gardens. Kitchen features granite counter tops, high end cabinetry and Stainless steel appliances including a gas range for the fussiest of chefs. (id:55499)
RE/MAX Your Community Realty
1218 - 8 David Eyer Road
Richmond Hill, Ontario
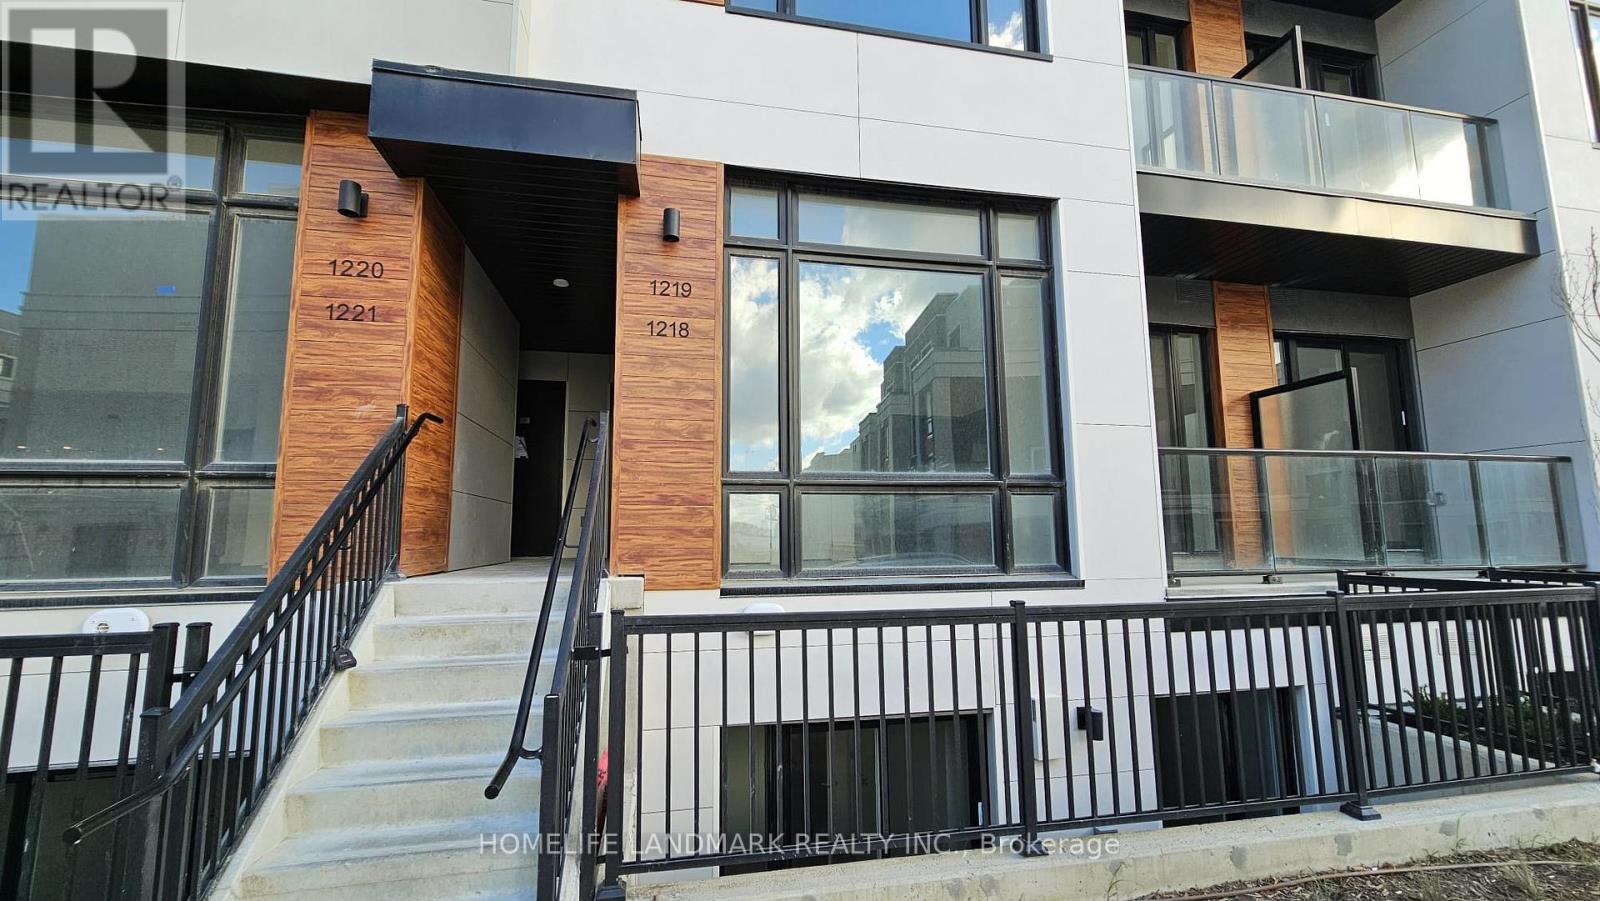
Prime Richmond Hill location, 2 Storey Stack Town with 2 Bed/2 Bath/extra Powder. 959 SF + 111 SF outdoor space, Contemporary Interior Design, Built In Fridge/DW/Cooktop/Oven, Backsplash, 10' Smooth Ceiling on Main level & 9' Smooth Ceiling on Lower Level, Built-in Fridge, Cooktop, Stove, Dishwasher, Range Hood, Front Loading Washer/Dryer, Internet, Laminated Flooring throughout, 1 Underground Parking, 1 Locker, Landscape Maintained by Property Management. (id:55499)
Homelife Landmark Realty Inc.