
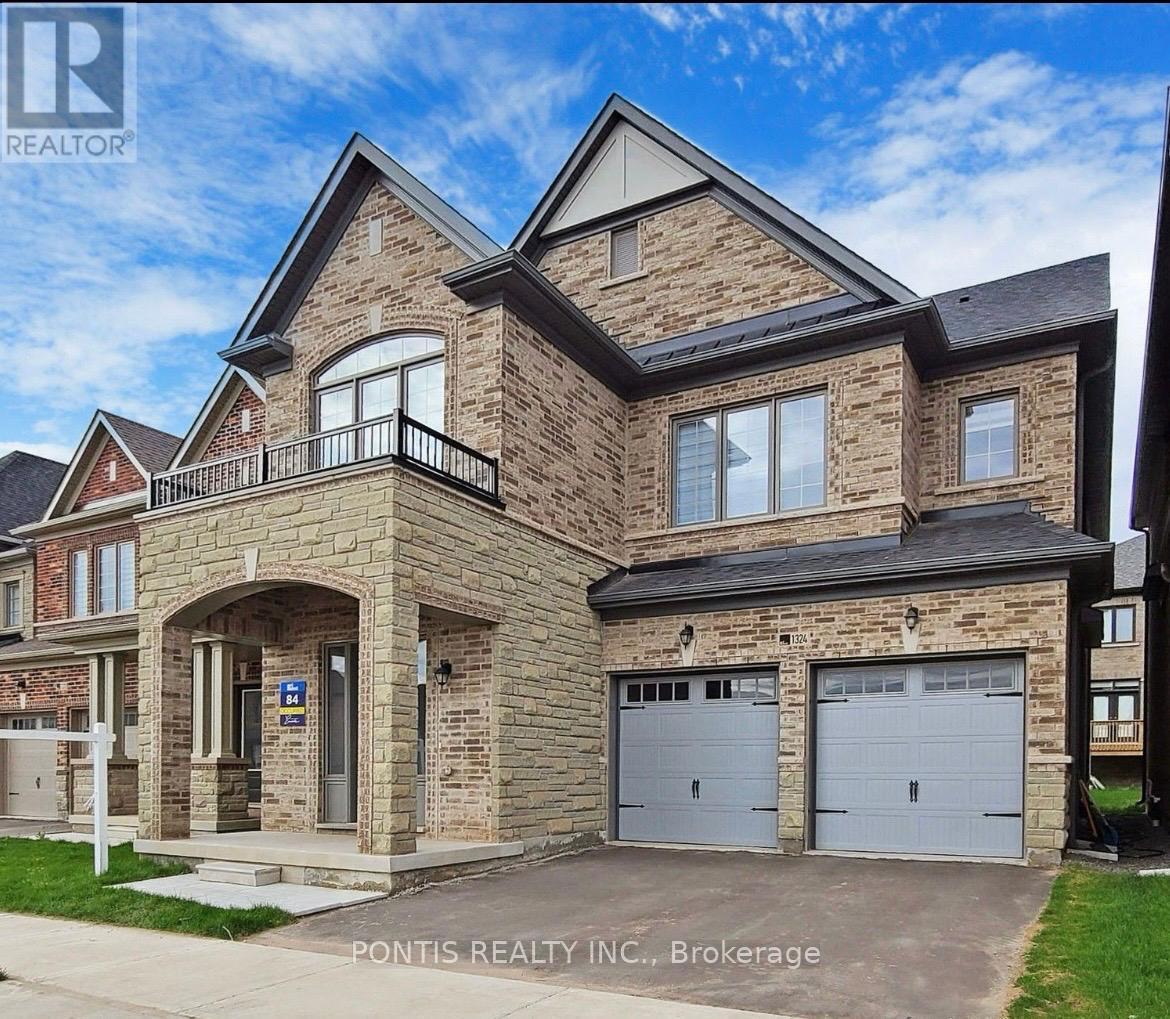
1324 Queens Plate Road
Oakville, Ontario
Executive luxury living in Glen Abbey Encore with 3700 square feet of total finished space. built by Primont homes, this carpet free residence features 2750 square feet above grade plus a newly finished 950 square foot basement with a private walk-up entrance, full bathroom, and 9 foot ceilings, suitable for an in-law suite or home office. The main level offers 10-foot ceilings, smooth finishes, pot lighting, and hardwood flooring throughout. a chef-inspired kitchen included a 36-inch professional gas range, stainless steel appliances, extended cabinetry, and an oversized breakfast area. formal living and dining areas complement a family room centered around a double-sided gas fireplace. The upper level features 9-foot ceilings, four bedrooms, three full bathrooms, and dedicated laundry facilities. The primary suite offers a custom walk-in closet and a 5-piece ensuite. bedroom two includes a private 4-piece ensuite, while bedrooms three and four share a Jack-and-Jill bathroom. all closets feature custom built-in organizer cabinetry. Exterior features include soffit lighting and parking for four vehicles across a double garage and driveway. Located near Bronte Creek Provincial Park, Fourteen Mile trails, Bronte Go Station, highway 403, highway 401 and the QEW. Zoned for one of Ontario's top rated Abbey Park High School (id:55499)
Pontis Realty Inc.
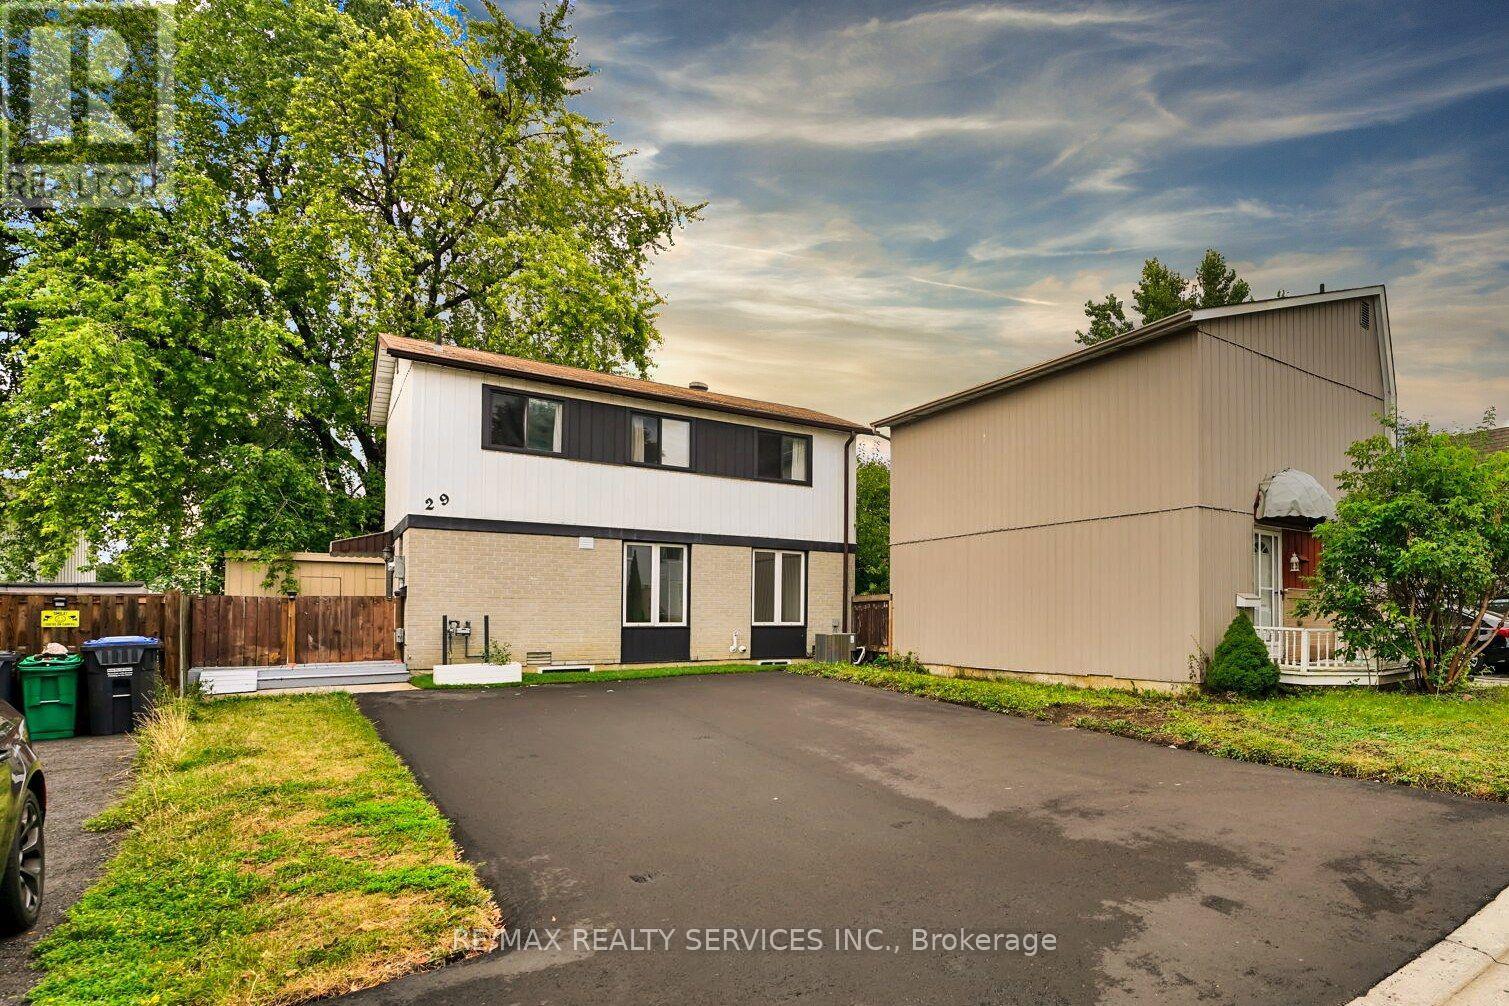
29 Hector Court
Brampton, Ontario
Bright & Spacious Newly Renovated Legal Basement Apartment In A Prime Location! This Unit Offers 1 Generous Sized Bedroom, An Open Concept Kitchen With Stainless Steel Appliances, Pot Lights Throughout, Private Laundry, And A Separate Entrance For Added Privacy. As an added bonus, there is exclusive access to the backyard shed for additional storage. Perfectly situated within walking distance to Chinguacousy Park and Bramalea City Centre, and just minutes from schools, transit, parks, and all essential amenities. Available Sept 15th. (id:55499)
RE/MAX Realty Services Inc.
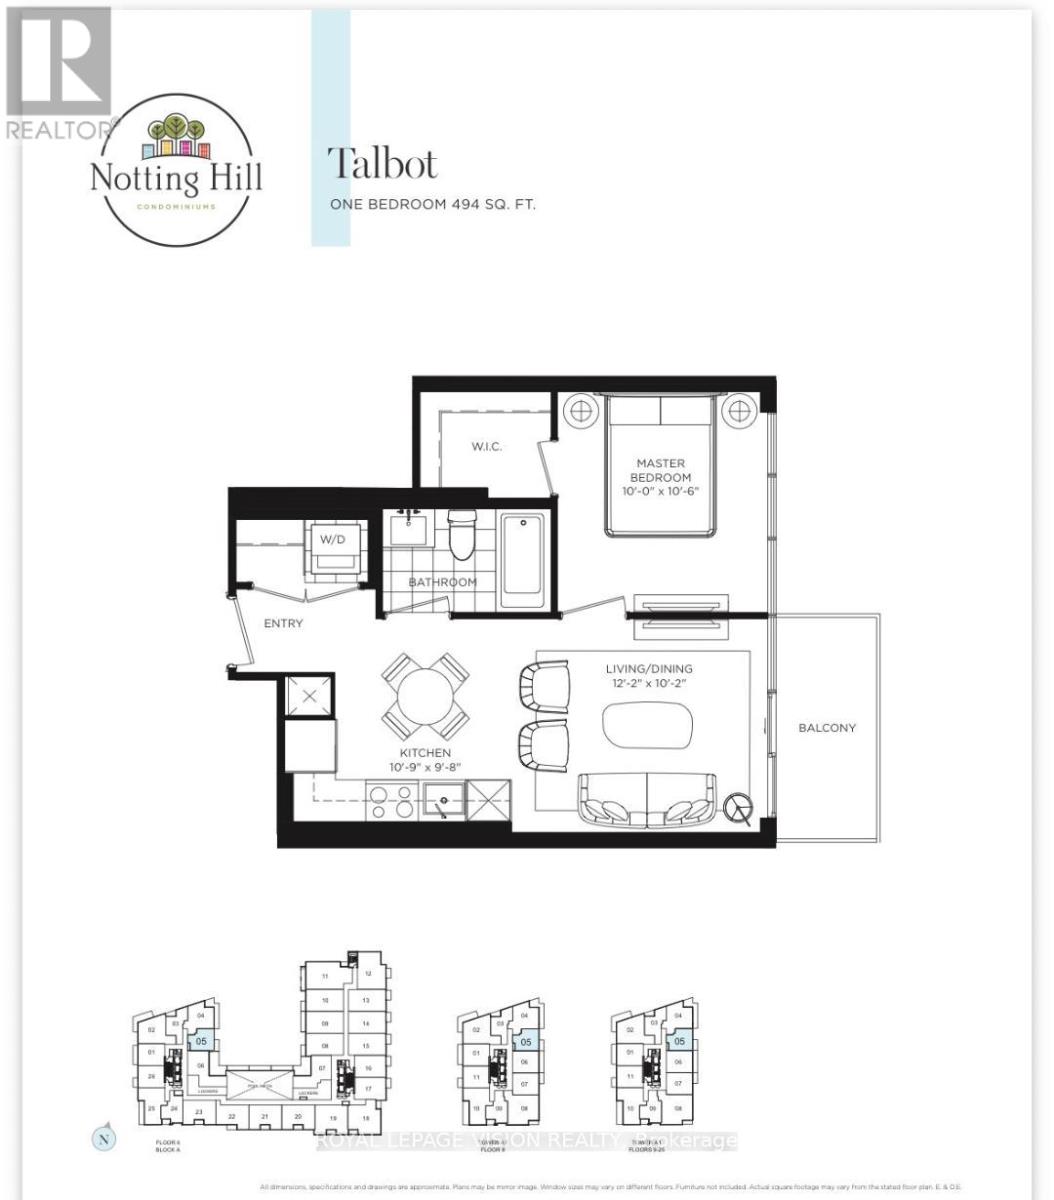
1005 - 4010 Eglinton Avenue W
Toronto, Ontario
New never lived in no wasted space 494 sq ft per builders floorplan one bedroom with courtyard and podium rooftop swimming pool views ( when finished ), greenery when looking south from balcony, modern kitchen with S/S appliances and granite tops, rare huge walk in closet in bedroom, all wood / ceramic floors no carpet. Building and amenities under construction ( Attached builder renderings illustrates when site is complete in 2027 ), across from a park / Royal York rd TTC stop and future Royal York rd LRT stop ( LRT phase 2 ). Proposed park also on site and ground floor retail in 2028. Landlord will consider longer than 1 year term lease. (id:55499)
Royal LePage Vision Realty
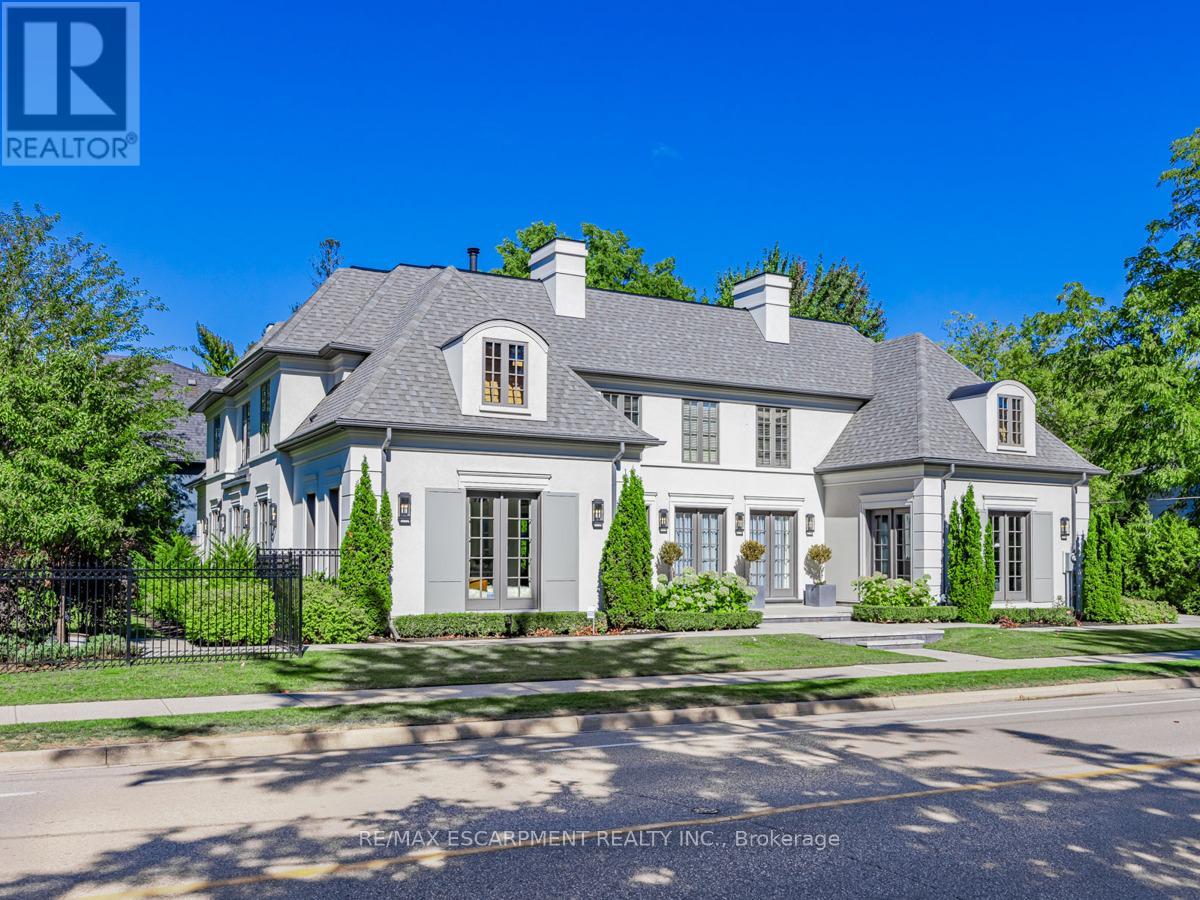
393 Maple Grove Drive
Oakville, Ontario
Nestled within one of Oakville's esteemed neighborhoods, this exceptional residence epitomizes luxury living. Boasting proximity to the lake, renowned schools, tennis courts, parks, and various amenities, this property offers a blend of convenience and exclusivity. Upon entering, guests are welcomed by an exquisite interior spanning over 5,000 square feet of above-grade living space. The detached home showcases a distinctive architectural design and impeccable artisanship, radiating elegance. Crafted to emulate a lavish retreat, the residence features an array of amenities including an in-ground pool, hot tub, backyard putting green, a meticulously landscaped outdoor area complete with a bathroom and shower. Inside this dream showhome offers ample space for entertaining. In the kitchen, grey-blue cabinets with black uppers pair beautifully with a sleek quartz countertop and backsplash for a modern industrial look. A two-storey hallway connects the kitchen to the rest of the main floor and offers drama of its own with rich velvet drapes and a series of French doors. Enjoy this one of a kind basement including a bowling alley, a gym room, open-concept media room and a 5th guest bedroom. Luxury Certified. (id:55499)
RE/MAX Escarpment Realty Inc.
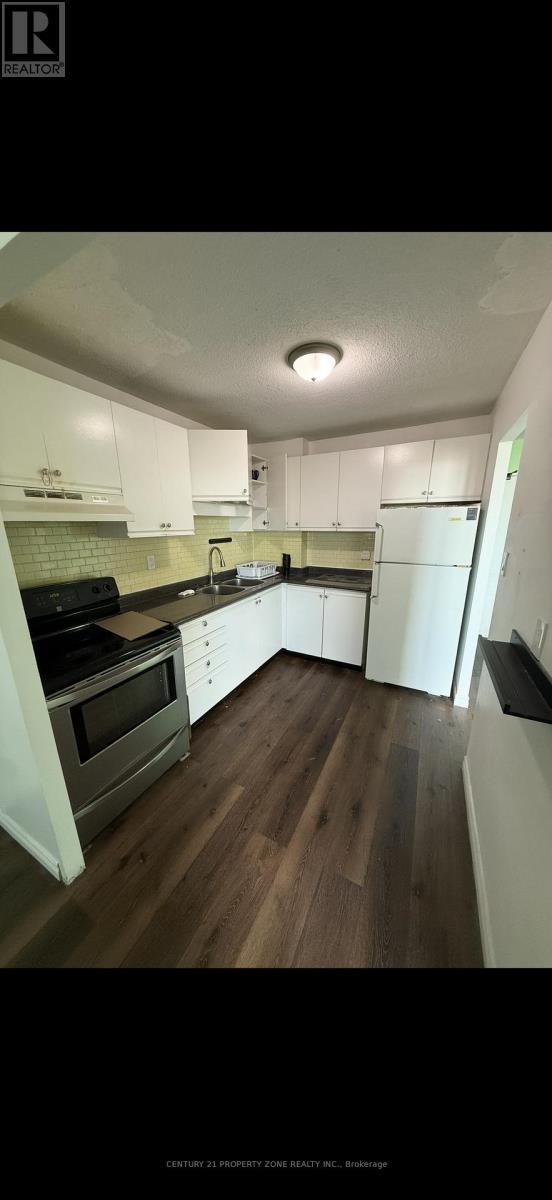
702 - 530 Lolita Gardens
Mississauga, Ontario
Welcome to this spacious 2-Bedroom Corner Unit with amazing views. This apartment building faces a huge park and has tons of natural light. This unit features laminate flooring throughout and a master bedroom with a big walk-in closet. This apartment is located neartop-rated schools, No Grocery Stores, Mississauga's Chinatown and is minutes from the Square One mall. The highly anticipated LRT which is also very close, will be operational soon. Book your showing today! (id:55499)
Century 21 Property Zone Realty Inc.
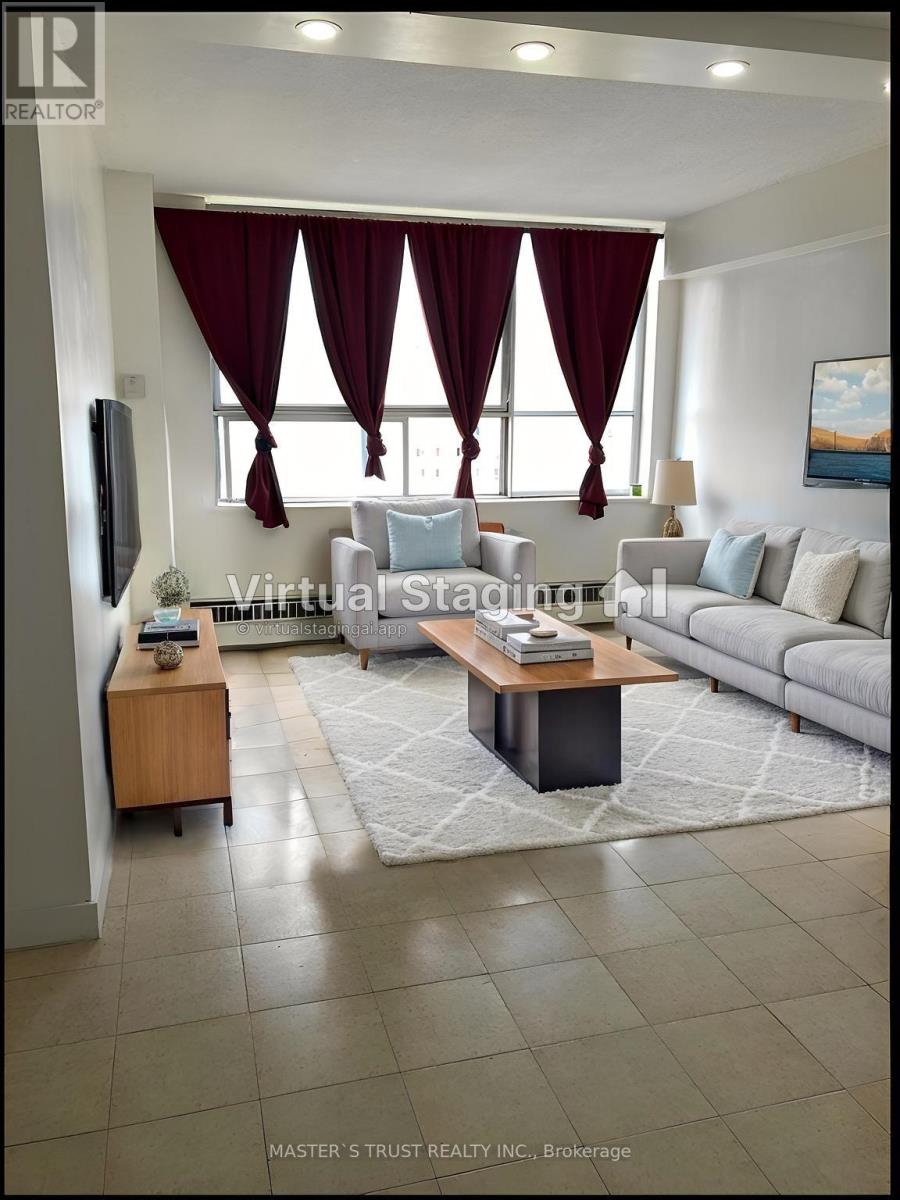
908 - 940 Caledonia Road
Toronto, Ontario
Seller Take back Mortgage!!!Welcome to this bright and spacious rare 3 bedroom condo in one of North Toronto's most convenient and family-friendly communities! this unit offers an open-concept living area filled with natural light and stunning east views.sunny eat-in area, while all bedrooms are generously sized with ample storage. Enjoy the comfort of in-suite laundry, and a well-maintained interior that's move-in ready.This home includes one underground parking space, and maintenance fees cover all utilities-heat, hydro, and water-offering exceptional value. Residents also enjoy fantastic amenities such as an indoor and outdoor pool, tennis court, basketball court, and party room, along with 24-hour security.Located just minutes from Yorkdale Shopping Centre, major highways 401 & 400, schools, parks, transit, and the upcoming Eglinton-Caledonia subway, convenience is truly at your doorstep. (id:55499)
Master's Trust Realty Inc.
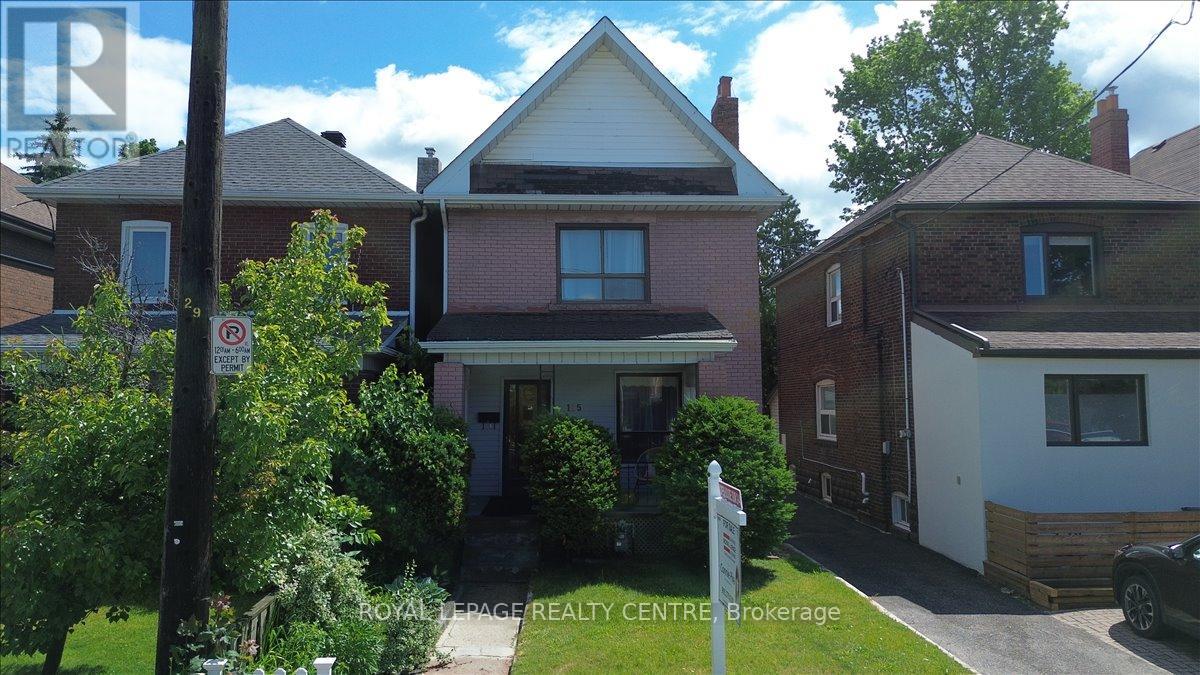
115 Priscilla Avenue
Toronto, Ontario
Excellent Opportunity In The Heart Of Coveted Bloor West Village! This Currently Loved Classic 2-Storey Brick Character Home Features 4 Bedrooms And 2 Bathrooms, Offering The Ultimate Canvas To Renovate And Design Your Forever Dream Home. Nestled In One Of Toronto's Most Family-Friendly Communities. Enjoy Unparalleled Walkability-Just Steps To Top-Rated Schools, Jane & Runnymede Subway Stations, And The Lush Trails Of High Park. Immerse Yourself In The Vibrant Village Lifestyle With Its Famous European Bakeries, Shops, Cozy Cafes, And Incredible Local Restaurants Right At Your Doorstep. A Rare Find With Endless Potential. (id:55499)
Royal LePage Realty Centre
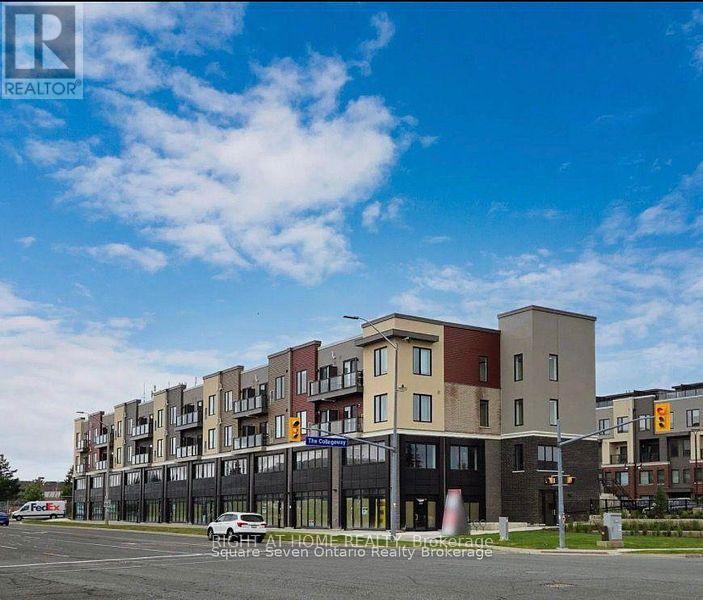
153 - 3401 Ridgeway Drive
Mississauga, Ontario
Attention Investors & Business Owners! Exceptional opportunity to own a versatile commercial unit in a high-visibility, well-located plaza. Ideal for a wide range of professional and retail uses, including a dental office, family medical practice, physiotherapy clinic, RMT, chiropractic office, and other healthcare-related businesses. This unit is also perfectly positioned for pet-related businesses. Located directly beside a veterinary hospital, it offers outstanding potential for a pet grooming salon, pet supply store, specialty pet food retailer, daycare, or other complementary services. With excellent exposure, convenient access, and endless possibilities for growth, this space is well suited for both investors seeking strong income potential and end users looking to establish or expand a successful business. Features include: Prime commercial location Adjacent to an established veterinary hospital Suitable for a variety of medical, wellness, and retail uses One underground parking space included for $250/month. Ample visitor parking Excellent investment and owner-operator opportunity Don't miss this rare chance to secure a strategically located commercial unit with tremendous potential for long-term success. (id:55499)
Right At Home Realty
1203 - 56 Lakeside Terrace
Barrie, Ontario
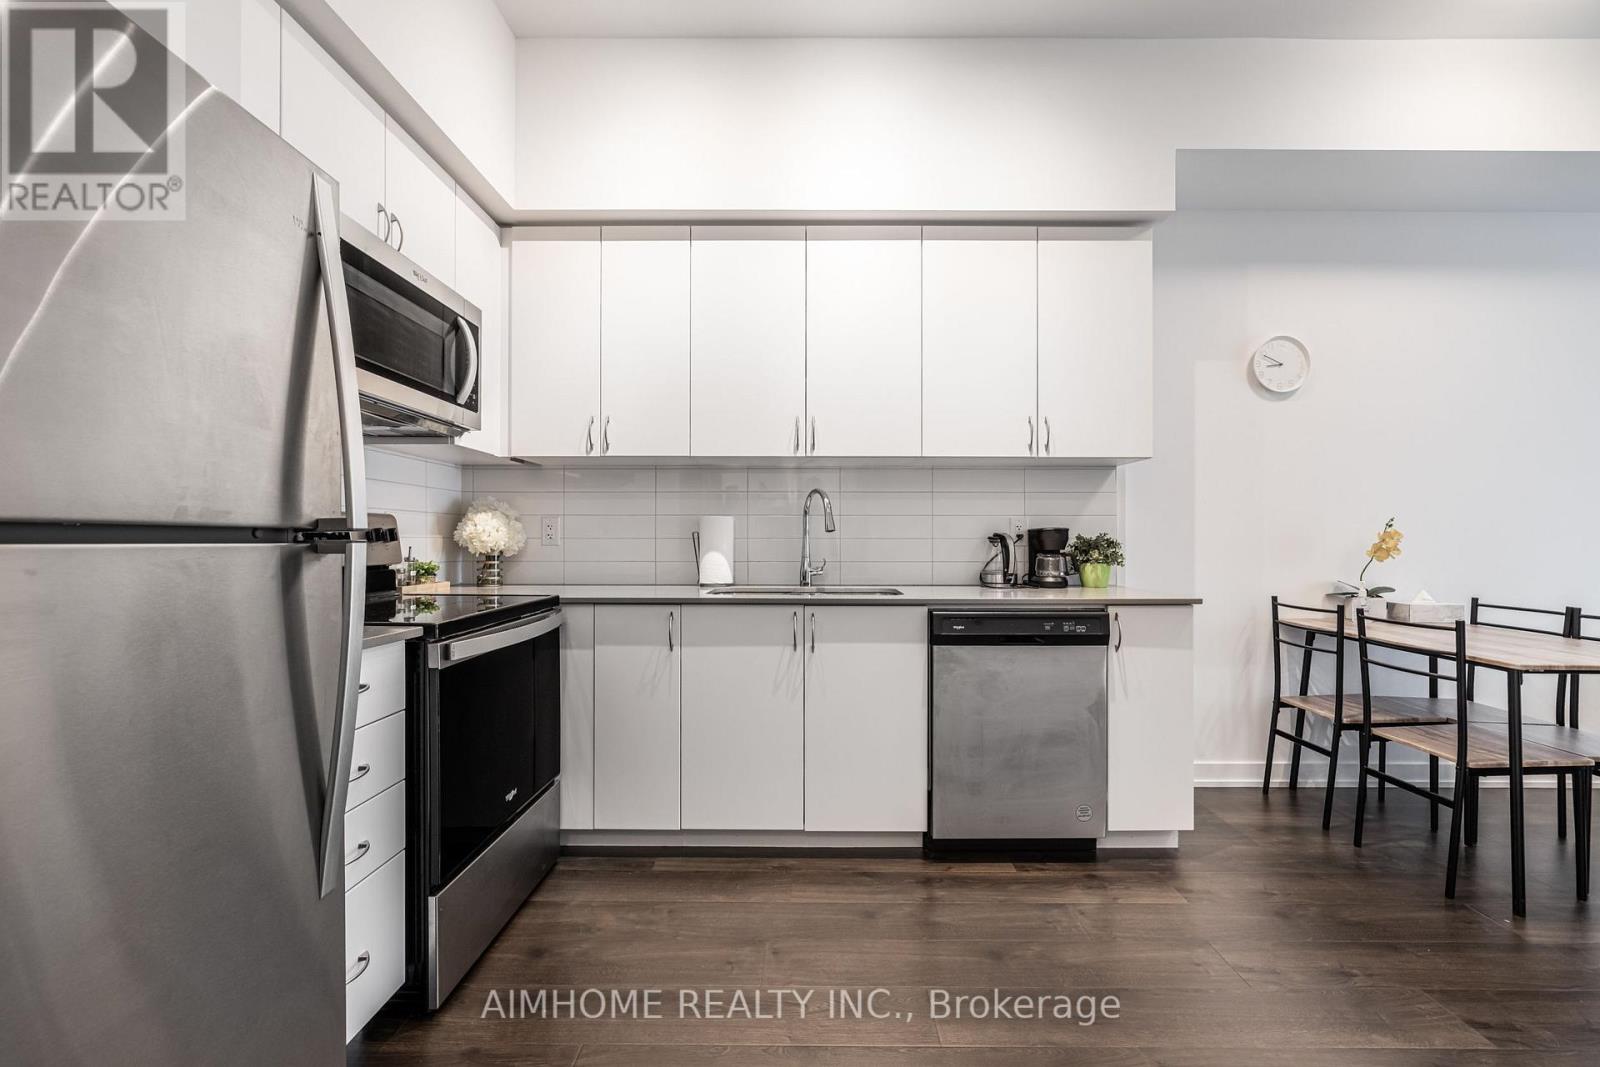
Bright & Modern 1-Bedroom with Lake ViewsThis open-concept 1-bedroom unit features modern finishes, brand-new stainless steel appliances, stone countertops, in-suite laundry, a dishwasher, a spacious bathroom, and a private balcony with stunning views of Little Lake. Enjoy premium building amenities including a gym, guest suites, games and party rooms, a dog spa, and an outdoor lounge with BBQs. Ideally located just minutes from Hwy 400, RVH, Georgian College, shopping, dining, and more! (id:55499)
Aimhome Realty Inc.
14 Innisfil Street
Barrie, Ontario
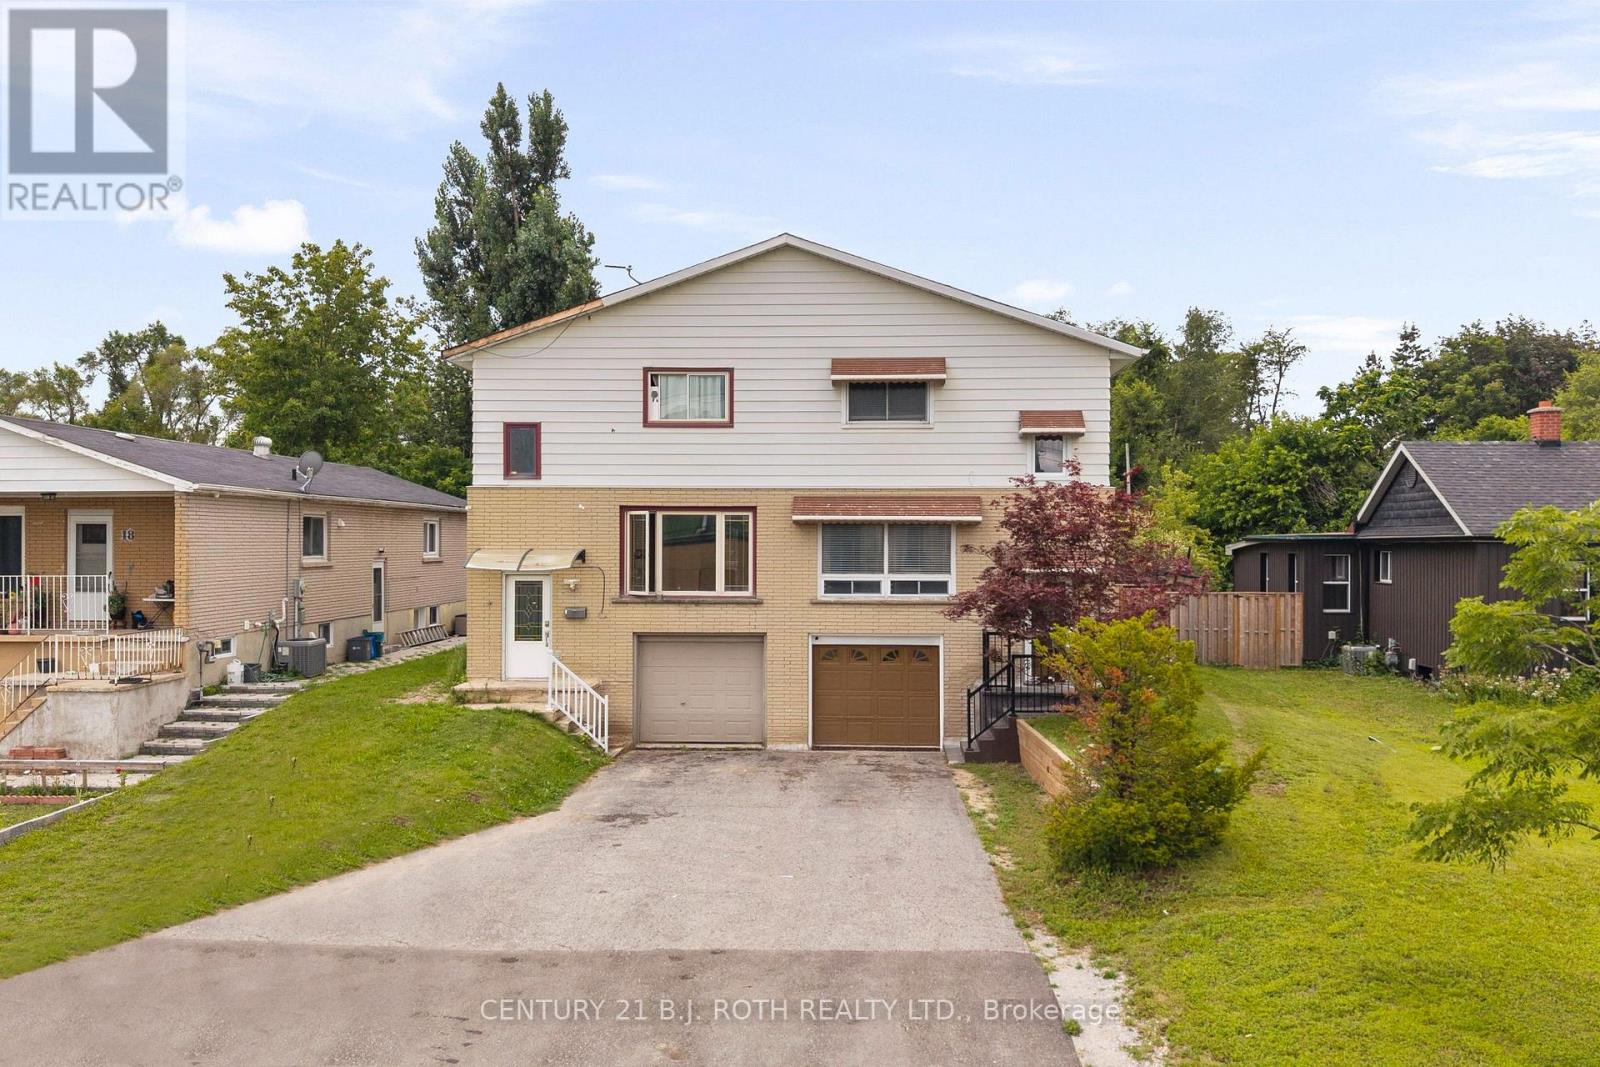
Welcome to 14 Innisfil Street, a charming semi-detached home in one of Barrie's most convenient and established neighbourhoods. Offering a fantastic combination of character, functionality, and location, this home is an excellent opportunity for first-time homebuyers, downsizers, or investors alike.Ideally situated just a short walk from everything Downtown Barrie has to offer, you'll have easy access to restaurants, shops, cafés, parks, schools, Centennial Beach, the waterfront, and the Allandale GO Station. Whether you're commuting, enjoying the outdoors, or taking advantage of Barrie's vibrant downtown lifestyle, the location truly can't be beat.The main floor offers a spacious and functional layout featuring a generous kitchen, dedicated dining area, comfortable living room, and a well-appointed bathroom. Upstairs, you'll find two large bedrooms and a convenient 4-piece bathroom, providing plenty of space for everyday living.The fully finished basement adds even more versatility, featuring a large additional bedroom or recreation space. With a separate entrance through the garage, the lower level offers excellent flexibility for extended family, a home office, guest accommodations, or potential rental use.One of the home's standout features is the expansive, fully fenced backyard. Offering an impressive amount of outdoor space, the yard provides endless possibilities for entertaining, gardening, play, or simply enjoying your own private outdoor retreat. A spacious deck located just off the dining room makes summer barbecues and outdoor gatherings effortless.With its unbeatable location, generous backyard, finished basement, and flexible living space, 14 Innisfil Street is an opportunity you won't want to miss. (id:55499)
Century 21 B.j. Roth Realty Ltd.
31 Falling Brook Drive
Barrie, Ontario
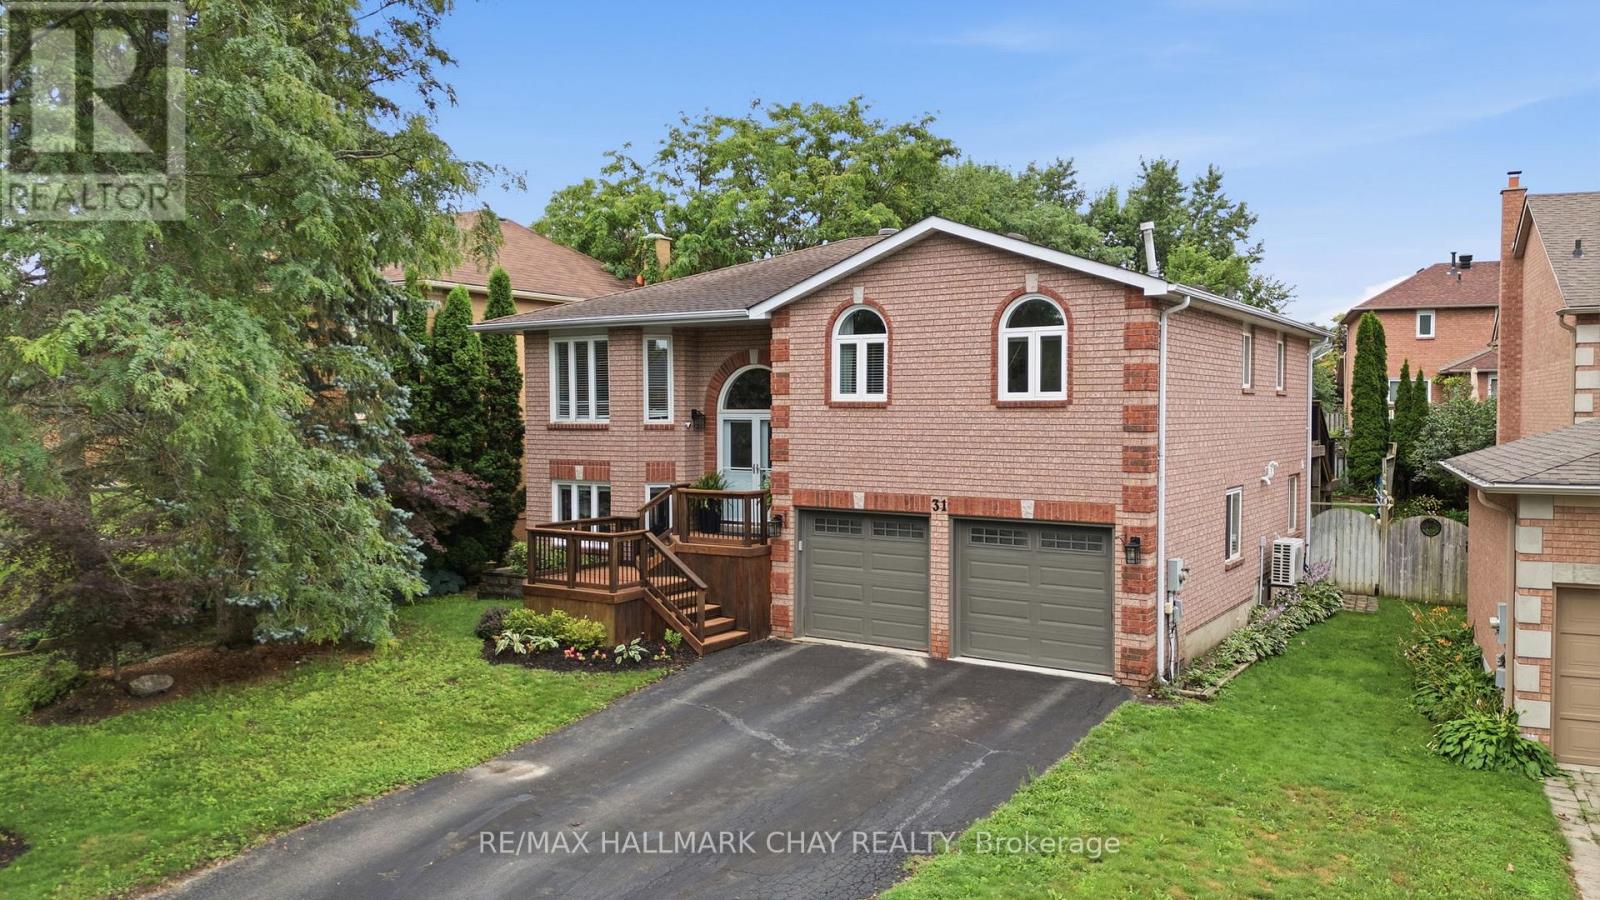
The moment you walk through the door, you'll feel at home. Welcome to 31 Falling Brook Drive, a beautifully finished, move-in-ready raised bungalow in a sought-after south Barrie neighbourhood, just a short walk to the beach. Offering approximately 2,500 sq. ft. of finished living space, 4 bedrooms and 3 full bathrooms, this home has been thoughtfully finished from top to bottom and shows beautifully.The bright and inviting main level features hardwood flooring, an updated kitchen, crown moulding and wainscoting, a beautiful oak staircase, and updated bathrooms with quartz countertops and heated floors. Warm, welcoming and meticulously maintained, every detail makes this home feel ready to simply move in and enjoy. The fully finished lower level feels anything but a basement, with large above-grade windows bringing in plenty of natural light and a walkout directly to the backyard. With generous additional living space, convenient inside entry from the garage, and thoughtful finishes throughout, this home offers plenty of room for family and guests.And then there's the backyard-your own private summer oasis. The inground saltwater pool takes centre stage, surrounded by beautiful landscaping and complemented by a hot tub, fire pit, stone patio and deck. Whether you're spending sunny afternoons poolside, entertaining family and friends, gathering around the fire pit or unwinding in the hot tub at the end of the day, this backyard was made to be enjoyed. Perennial gardens, an irrigation system and a gas BBQ hookup complete this incredible outdoor retreat. (id:55499)
RE/MAX Hallmark Chay Realty
408 - 5 Chef Lane Street
Barrie, Ontario
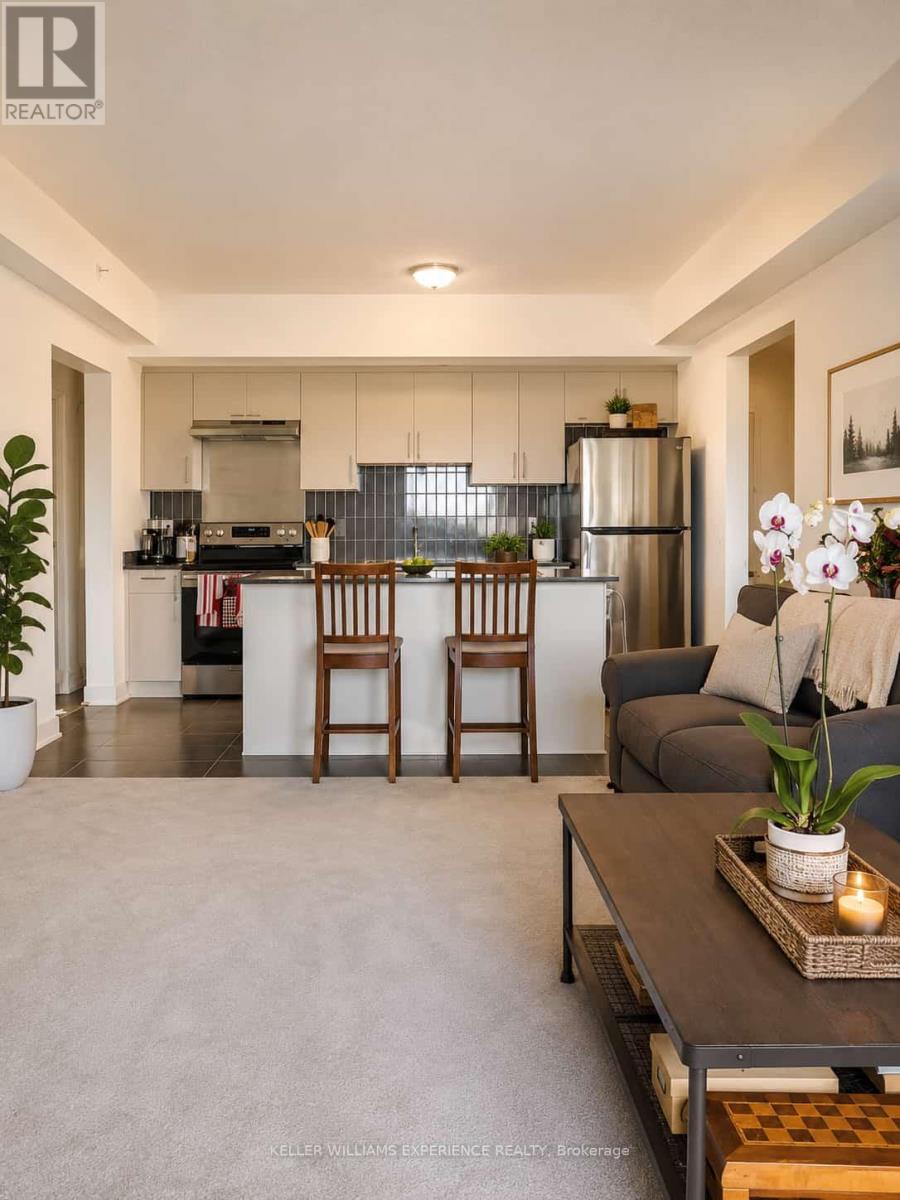
Welcome to Bistro 6 Condos! This spacious and inviting 1-bedroom + den, 1-bathroom condo offers 848 sq. ft. of comfortable and functional living space and is ready to welcome you home. The thoughtfully designed layout offers plenty of room to live, work and relax. The kitchen is a chef's dream, featuring stainless steel appliances and plenty of space for preparing and entertaining. The bright and cozy great room is the perfect place to unwind after a long day, with walkout access to your private balcony where you can sit back and enjoy beautiful sunsets. Bistro 6 offers an impressive selection of amenities, including a fitness centre, community kitchen, and outdoor kitchen complete with pizza ovens - perfect for entertaining and enjoying time with friends and family. The location is just as impressive, with the waterfront nearby and easy access to Barrie GO and major highways. You're also minutes from shopping plazas, restaurants, banks, grocery stores and everyday conveniences. Lease includes water, common elements, building insurance, building maintenance and one outdoor parking space. Tenants are responsible for hydro, gas, cable and internet. A fantastic opportunity to enjoy a spacious condo in a convenient location with great amenities - come see everything Bistro 6 has to offer! (id:55499)
Keller Williams Experience Realty