
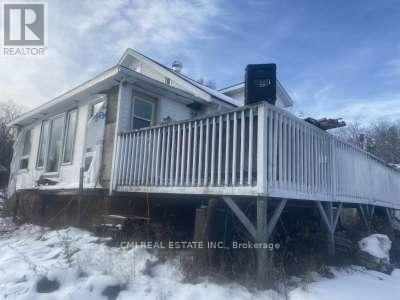
22 Grizzly Street
Red Lake, Ontario
RED LAKE! Calling all investors, first time home buyers looking to earn sweat equity, DIY enthusiasts or builder looking to create their perfect waterfront home. Opportunity to purchase a prime lot on the desirable shorelines of Red Lake situated on more than half acre. Offering 2bed+den, 2 bath just under 1500sqft of living space. Spacious main level presenting a bright foyer, open living comb w/ dining space, Eat-in family style kitchen, main level bedroom, 4-pc bath, & convenient laundry. Primary bedroom located separately on the 2nd level w/ a large den (can be used as an oversized walk-in closet, home office, or nursery). Full sized bsmt awaiting your vision. Walk-down to your private dock & enjoy the day on the water. Generous lot ideal for family enjoyment & pet lovers. (id:55499)
Cmi Real Estate Inc.
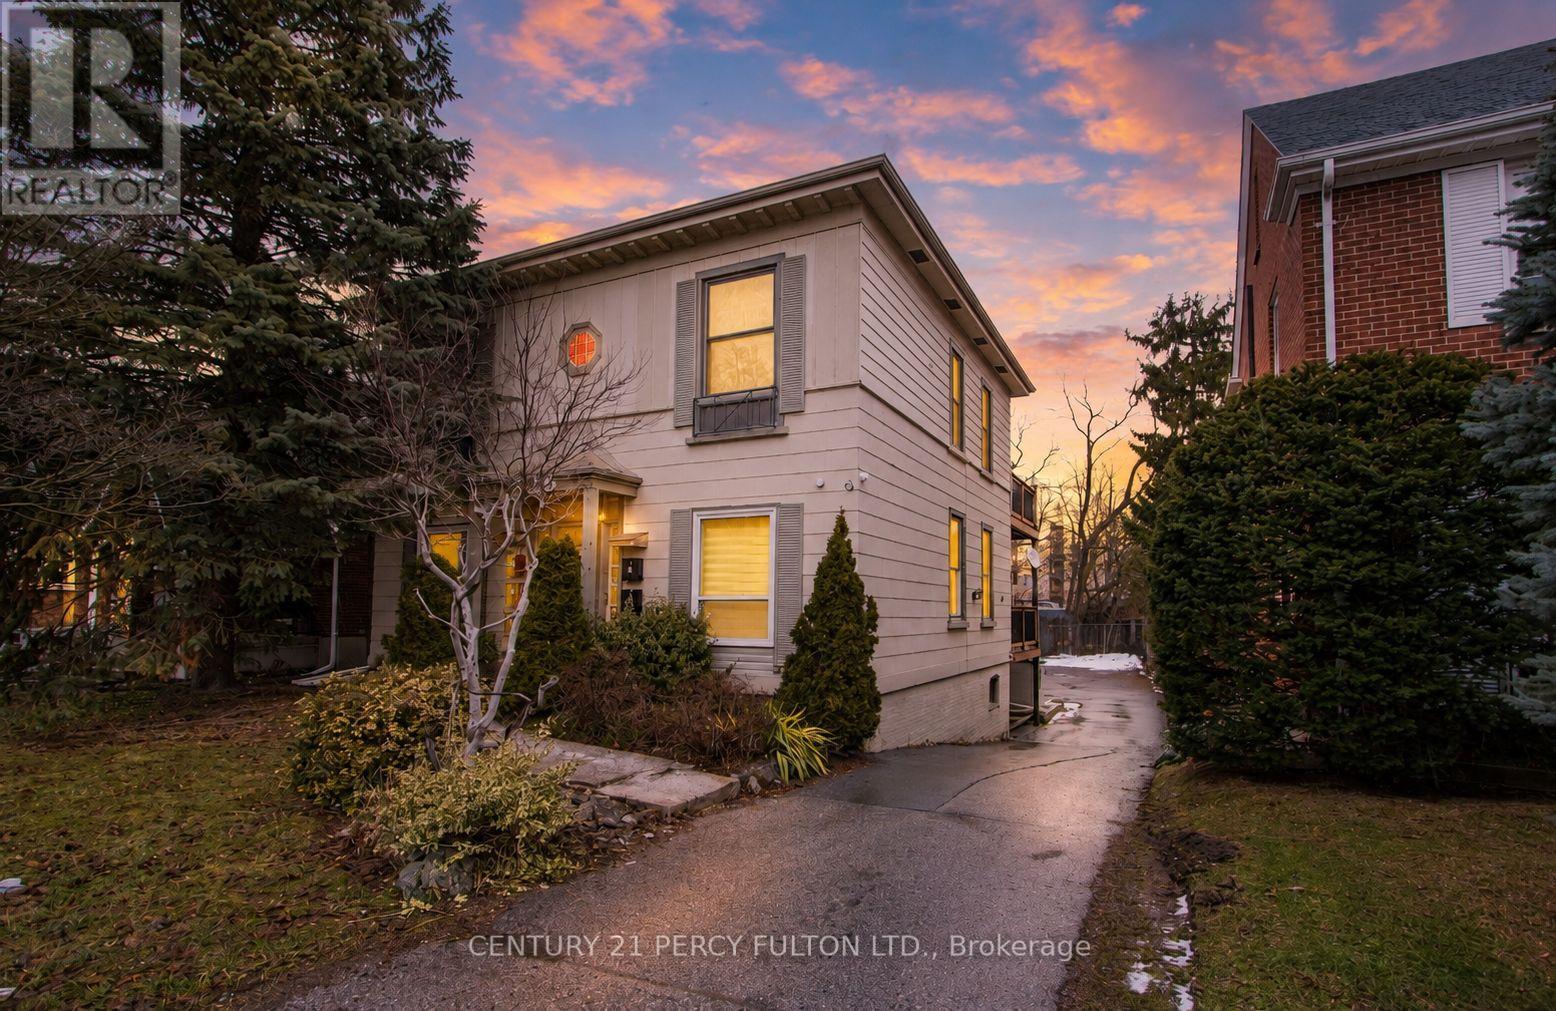
140 Ridout Street S
London South, Ontario
Rare opportunity to acquire a fully renovated, purpose-built five-unit apartment building in the highly sought-after Old South London neighbourhood, just minutes from Downtown, Victoria Hospital, and Wortley Village. This turnkey investment offers exceptional income potential with projected gross rents of approximately $10,000/month and four vacant units, allowing investors to establish market rents immediately.The building features an excellent unit mix of three spacious two-bedroom apartments and two one-bedroom units, with potential to convert the one-bedroom suites into additional two-bedroom layouts for increased revenue. Extensive renovations have eliminated deferred maintenance and include a new roof (2021), eavestroughs (2023), windows (2025), exterior insulation upgrades, attic insulation upgraded to R60, and private balconies for each unit.All suites have been modernized with open-concept layouts, updated kitchens with quartz countertops, renovated bathrooms, stainless steel appliances, in-suite laundry, individual heat-pump split AC systems, and enhanced soundproofing. Major infrastructure upgrades include new plumbing, updated electrical wiring, 400-amp service, and separate hydro meters, allowing tenants to pay their own utilities. Safety features include 60-minute fire-rated doors and a basement sprinkler system.Additional amenities include private storage lockers, a fully paved rear parking area for over eight vehicles, and EV-charger-ready infrastructure. This low-maintenance, high-yield asset offers strong cash flow, long-term appreciation potential, and a premium multifamily investment opportunity in one of London's most desirable rental markets. (id:55499)
Century 21 Percy Fulton Ltd.
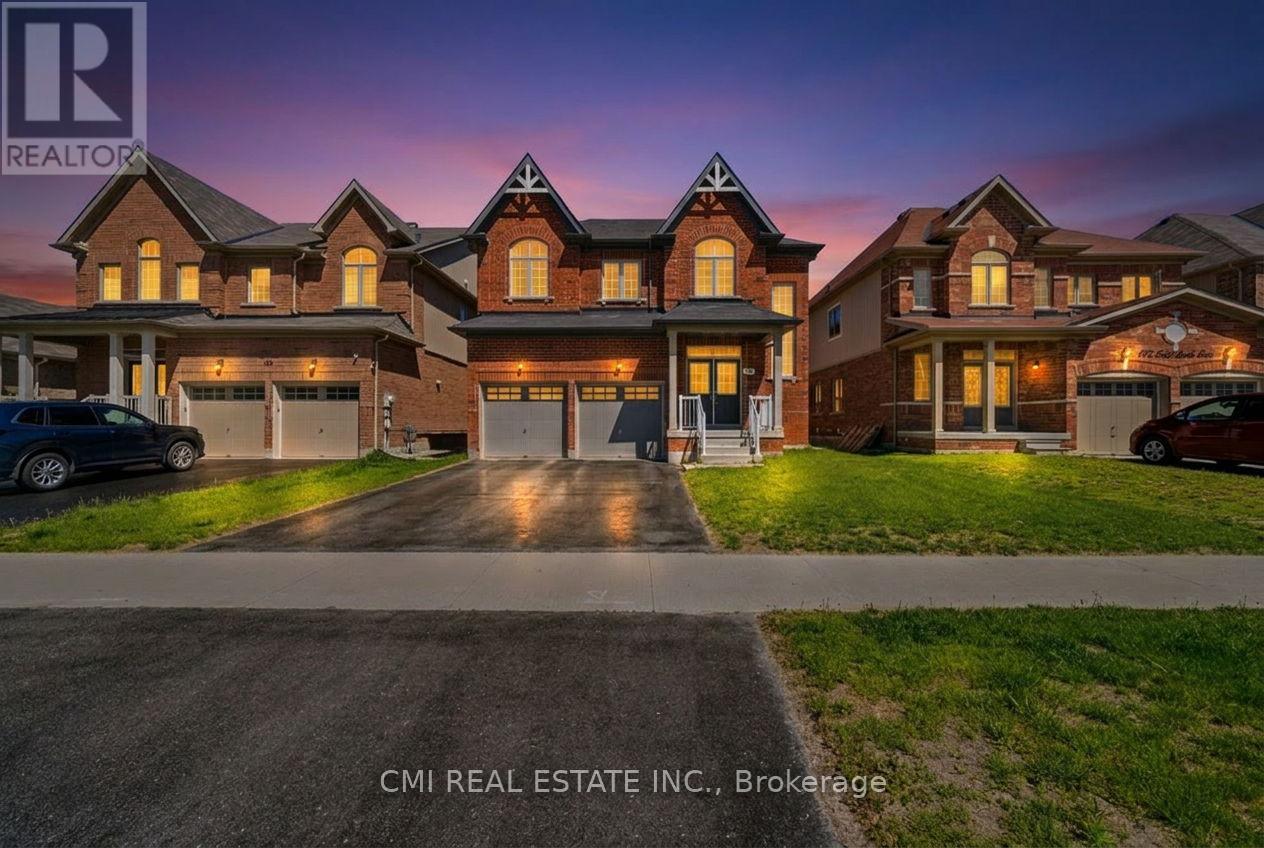
144 Gold Park Gate
Essa, Ontario
Welcome to 144 Gold Park Gate, an exceptional family home in the sought-after community of Angus, offering nearly 3,000 sq. ft. of thoughtfully designed living space. This stunning 4-bedroom, 4-bathroom home features soaring vaulted ceilings, an open-concept layout filled with natural light, and a dedicated main-floor office perfect for today's work-from-home lifestyle. The upgraded chef-inspired kitchen boasts premium appliances, a large island, and ample workspace, flowing seamlessly into inviting living and dining areas ideal for entertaining. Upstairs, spacious bedrooms and well-appointed bathrooms provide comfort and privacy for the whole family, while the luxurious primary suite offers a spa-like retreat. Enjoy outdoor living in the fully fenced backyard, plus the opportunity to customize the unfinished basement to suit your needs. Located close to schools, parks, recreation, shopping, and just minutes from Highway 400 and Barrie, this beautifully appointed home combines space, convenience, and flexibility for growing families seeking the perfect place to call home. (id:55499)
Cmi Real Estate Inc.
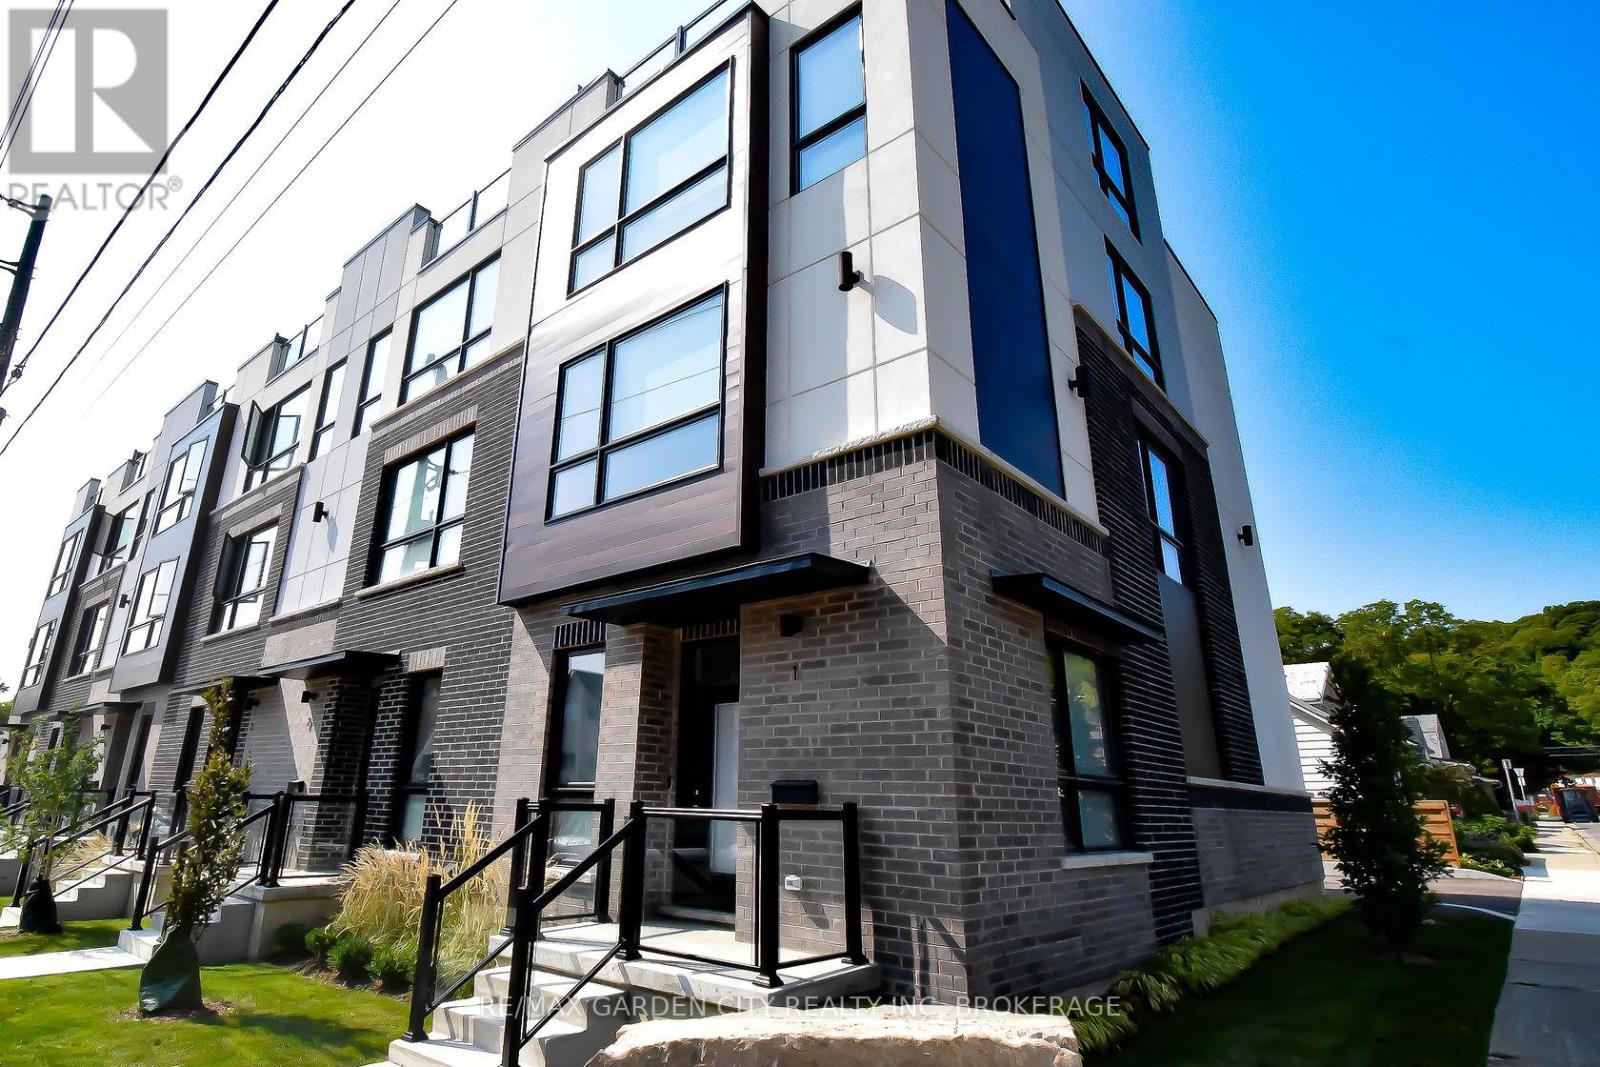
5 - 2 Brock Street S
Hamilton, Ontario
Your Dream Home Awaits in Downtown Dundas! Welcome to The Alexander Townes - an exclusive executive townhome complex nestled in the heart of charming Dundas. This stunning fully furnished model unit is loaded with luxury upgrades and boasts over 2,200 sq ft of thoughtfully designed living space across four beautifully finished levels. Step into a grand tiled foyer featuring inside access to the garage, complete with a car lift, and a spacious home office or den-perfect for today's remote lifestyle. A convenient 2-piece bath and solid wood staircase or your very own private elevator lead you to the show-stopping main living area. The open-concept second floor is made for entertaining. Enjoy a chef-inspired kitchen with high-end stainless steel appliances, quartz countertops, two-tone cabinetry, and a double waterfall quartz island with seating. Impress guests with a separate wet bar and a built-in JennAir coffee/cappuccino station. The bright and airy living room features a statement fireplace, built-in sound system, and WiFi boosters throughout-all framed by rich hardwood floors. Step out onto your private balcony and take in the view. The third floor features two generous bedrooms and two spa-like bathrooms. The primary retreat includes a Juliette balcony, a custom walk-in closet, luxurious lighting, and a resort-style ensuite with glass-enclosed shower and freestanding soaker tub. But it doesn't stop there - the top-floor loft is an entertainer's dream! Complete with a sleek wet bar, bar fridge, and two oversized terraces, including a private hot tub with breathtaking panoramic views of Dundas Peak. Live minutes from Hamilton, McMaster University & Hospital, and surrounded by nature with nearby waterfalls, trails, museums, local shops, and award-winning restaurants. This home is truly one of a kind - a must see! (id:55499)
RE/MAX Garden City Realty Inc
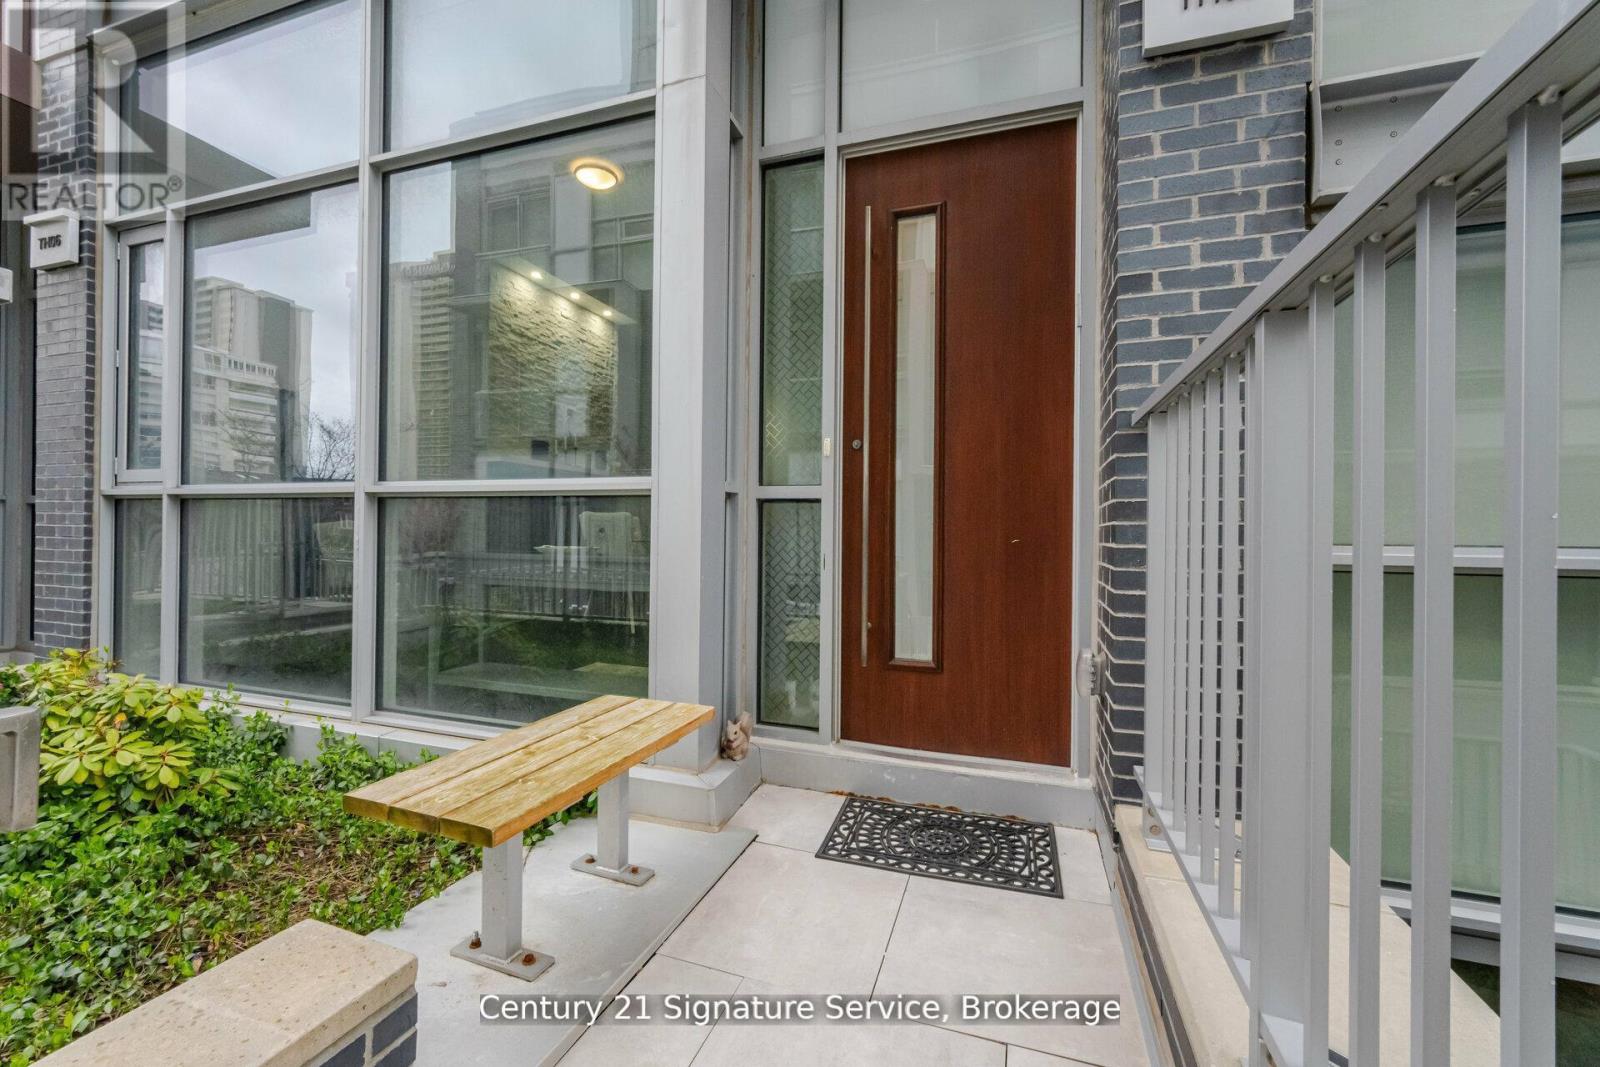
Th05 - 101 Erskine Avenue
Toronto, Ontario
Experience elevated urban living in this stunning luxury townhouse. Thoughtfully designed with elegance and convenience in mind, this exceptional home features a private elevator providing seamless access to every level. Step inside to discover a bright, sun-filled open-concept layout enhanced by soaring ceilings, and premium finishes throughout. The designer kitchen is a true showpiece, complete with integrated high-end appliances, sleek cabinetry, and upscale finishes, perfect for everyday living and effortless entertaining. Rich hardwood flooring, multiple fireplaces, and spacious principal rooms create an inviting yet sophisticated atmosphere. Enjoy seamless indoor-outdoor living with a private terrace and balcony, ideal for morning coffee, evening relaxation, or hosting guests. Perfectly positioned in the highly sought-after Yonge & Eglinton neighborhood, residents enjoy unparalleled access to upscale shopping, trendy dining, parks, transit, and every urban convenience. A rare opportunity to own an elegant, turnkey townhouse condominium in one of Toronto's most desirable communities. (id:55499)
Century 21 Signature Service
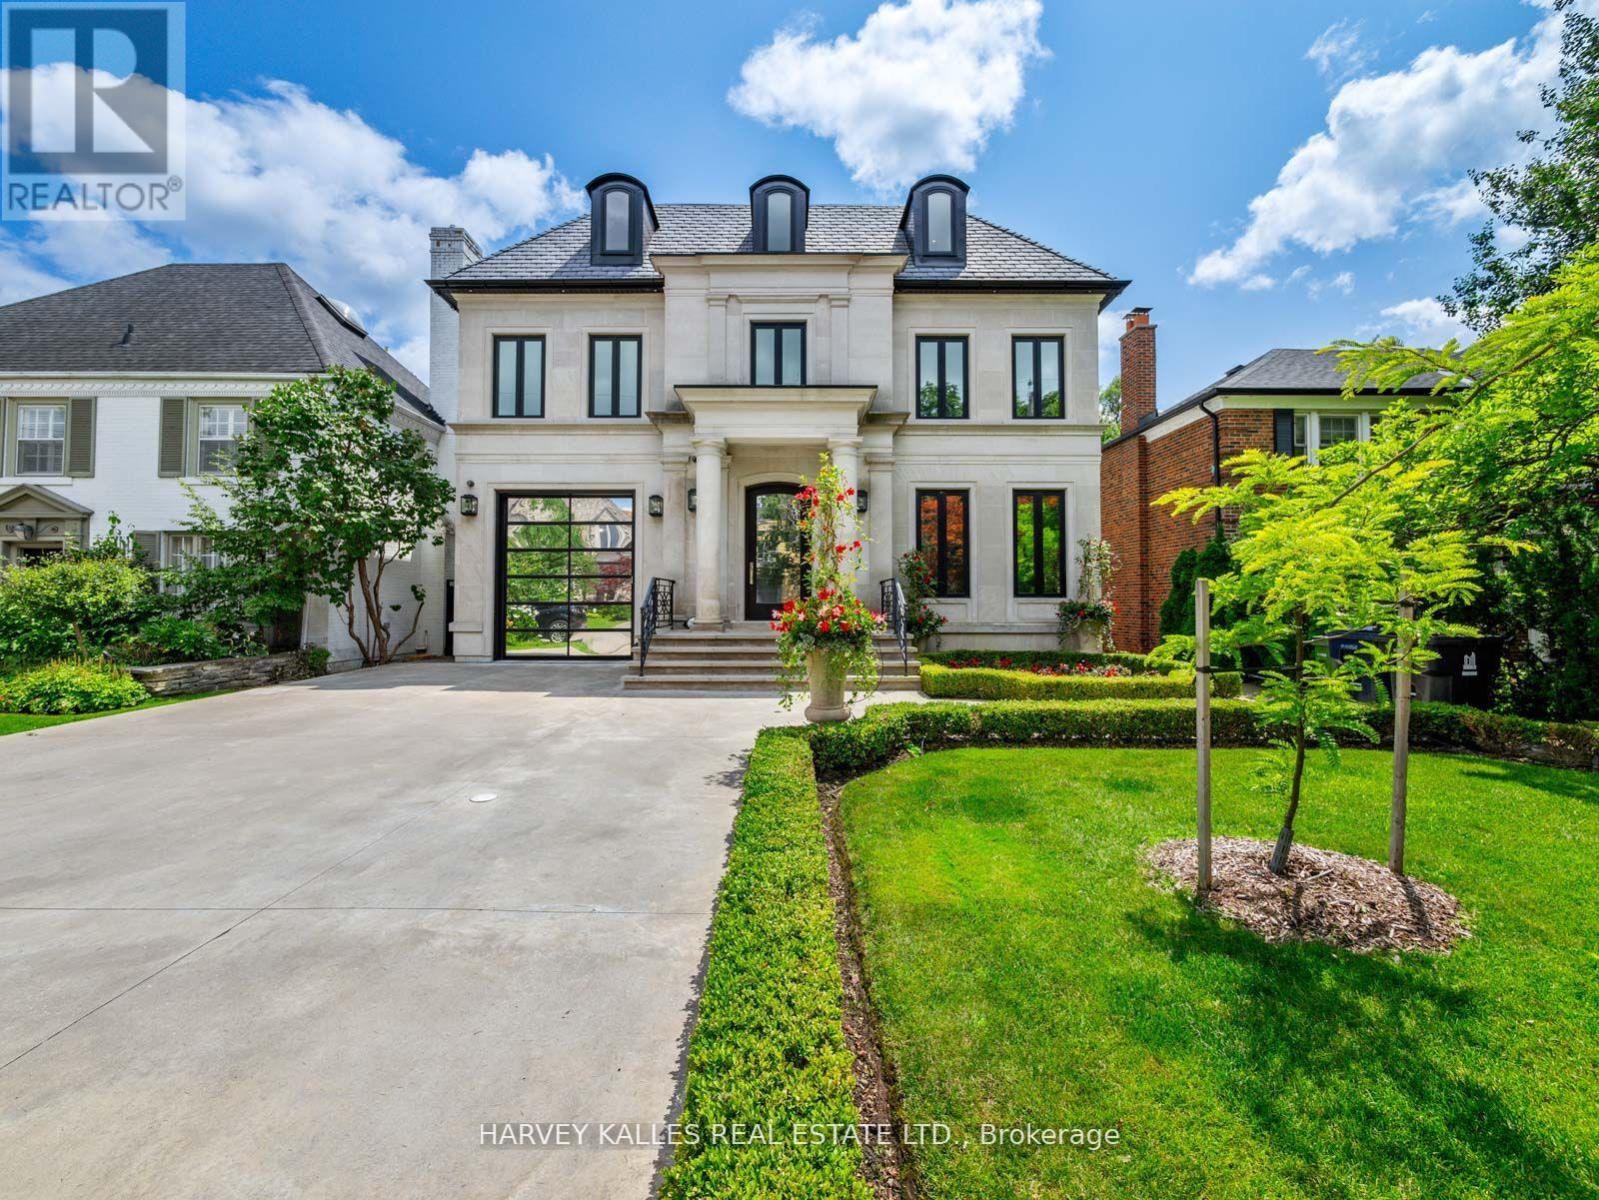
327 Cortleigh Boulevard
Toronto, Ontario
Some homes are built to a budget. This one was built without compromise - a rare residence of extraordinary quality and craftsmanship that would be nearly impossible to replicate today for the asking price. Set in prestigious Lytton Park, this custom-built three-storey estate offers approximately 6,500 sq. ft. of impeccably designed living space where luxury and meticulous attention to detail are evident throughout. Wrapped in custom-cut Indiana limestone and crowned with a premium Inspire roof, it is a true landmark residence. Inside, custom coffered ceilings, plaster mouldings, designer Restoration Hardware lighting, and marble finishes create rare sophistication. The chef-inspired kitchen is a showpiece: custom lacquer cabinetry, Italian marble slab counters and backsplash, premium appliances, an oversized centre island, and a butler's pantry. The family room centres on a dramatic floor-to-ceiling illuminated onyx fireplace surround. The third-floor suite offers exceptional flexibility, with a custom lacquer bar and illuminated onyx countertop. The primary suite is a private retreat with a spa-inspired ensuite and heated marble floors. The lower level rivals the finest private clubs - a gym, home theatre, wet bar, wine cellar, nanny's suite, sauna, and radiant heated floors throughout. Outside, the resort-inspired rear yard showcases a breathtaking stone pool and entertaining spaces worthy of a country club. Additional features include a heated driveway, automated lighting, multi-floor elevator access, and a garage with a two-car lift. This is more than a home; it is a statement of craftsmanship and architectural excellence - a one-of-a-kind offering in one of Toronto's most coveted neighbourhoods, setting a new benchmark for luxury living. (id:55499)
Harvey Kalles Real Estate Ltd.
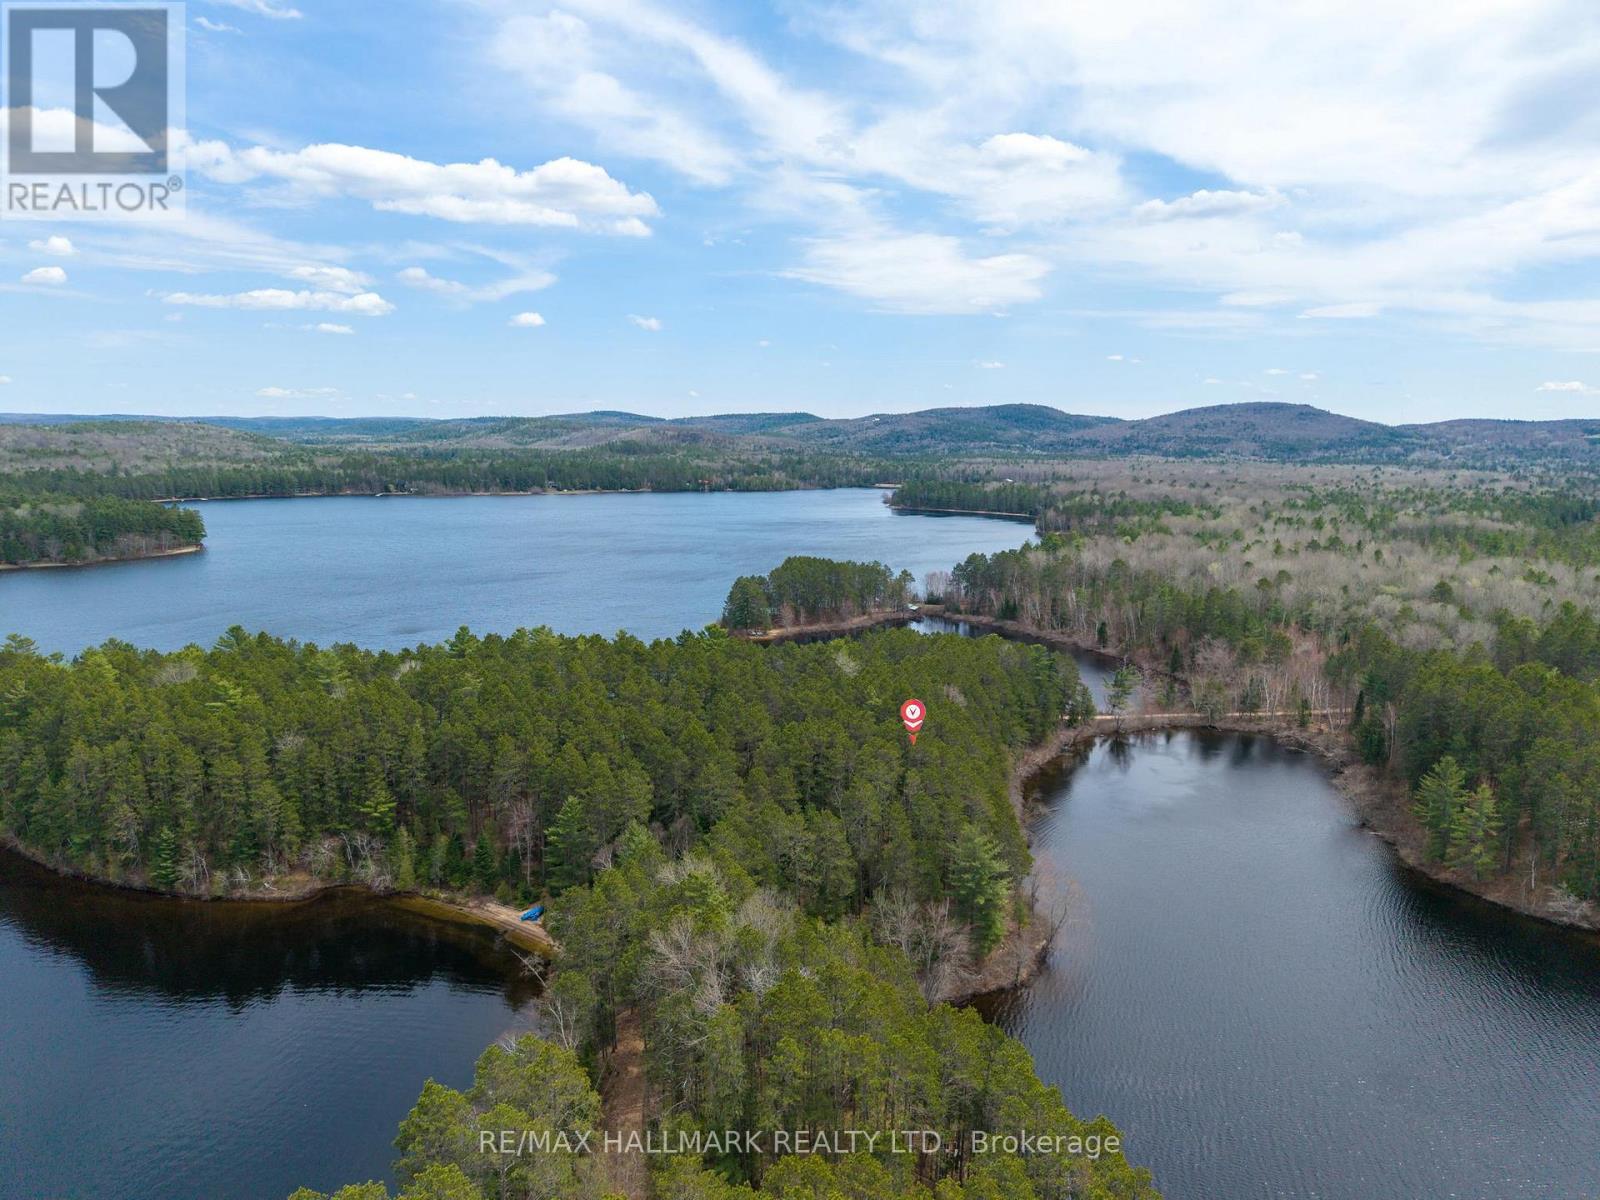
83 Chapel Road
Madawaska Valley, Ontario
Escape to the lake! This charming waterfront cottage on desirable Wadsworth Lake offers the perfect blend of tranquility and convenience, located just minutes from Barry's Bay. The bright, open-concept layout features a cozy oven, large windows with panoramic lake views, and a seamless flow to an expansive lakeside deck. Enjoy a safe, shallow sandy shoreline ideal for all ages to swim, fish, and kayak. Boasting excellent year-round road access and close proximity to local shops, dining, and amenities, this turnkey property is your ultimate summer getaway or lucrative rental investment. (id:55499)
RE/MAX Hallmark Realty Ltd.
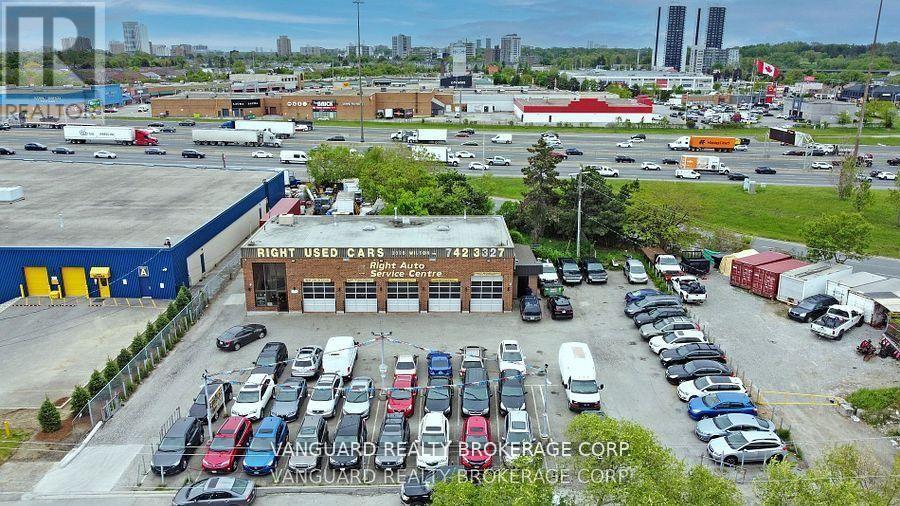
2025 Wilson Avenue
Toronto, Ontario
Rare freestanding auto-service building with direct Highway 401 exposure and flexible MC (Industrial-Commercial) zoning permitting a broad range of automotive, service, industrial and commercial uses. Set on Wilson Avenue just east of the Highway 400/401 interchange, the approx. 3,600 SF brick building offers five drive-in service bays on an approx. 0.44 acres site with use useable outdoor/yard area, including excess rear land for expansion, additional yard or vehicle storage. Multiple income streams are in place; an automotive service and used-car sales tenancy, rear-lot tenancy, and a long-term Bell Canada rooftop ground lease; purchase with tenants in place or take vacant possession. Vendor-take-back (VTB) financing available to qualified buyers, and existing shop equipment is available at additional cost. Recent Phase I and Phase II Environmental Site Assessments on file. Exceptional access: minutes to Highways 400, 401 and 407, Allen Road, Yorkdale and Pearson International Airport, with TTC transit at the door. A turnkey opportunity for an owner-operator automotive user or a value-add investor seeking in-place income with upside in the excess land. (id:55499)
Vanguard Realty Brokerage Corp.
1108 St Clair Avenue W
Toronto, Ontario
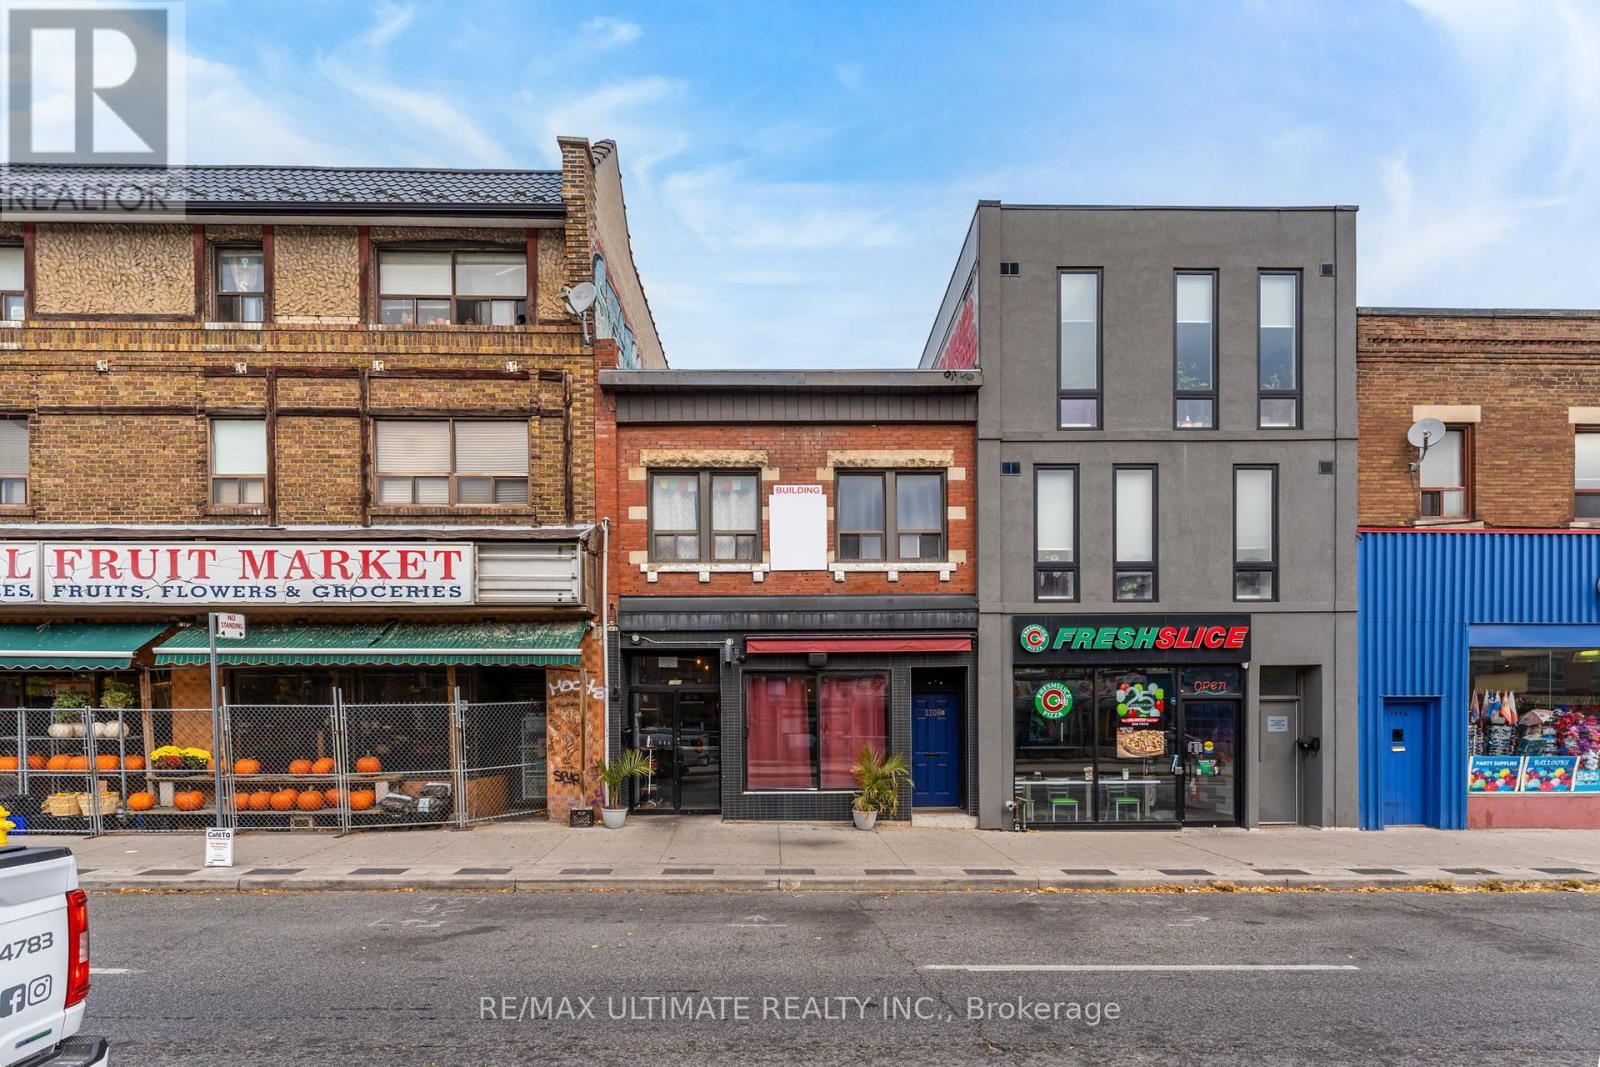
Wonderful St. Clair Ave W Gem! 2-storey commercial/residential building for sale with strong rental income. Located in a highly sought-after, vibrant neighbourhood. A popular Italian restaurant occupies the main floor and basement, while a large residential apartment is on the second floor. High foot traffic area. Close to all amenities, including fine dining, cafes, retail stores, parks, and TTC access.Turn-key investment opportunity! A must-see and a pleasure to show! (id:55499)
RE/MAX Ultimate Realty Inc.
1 Bridgid Drive
Whitby, Ontario
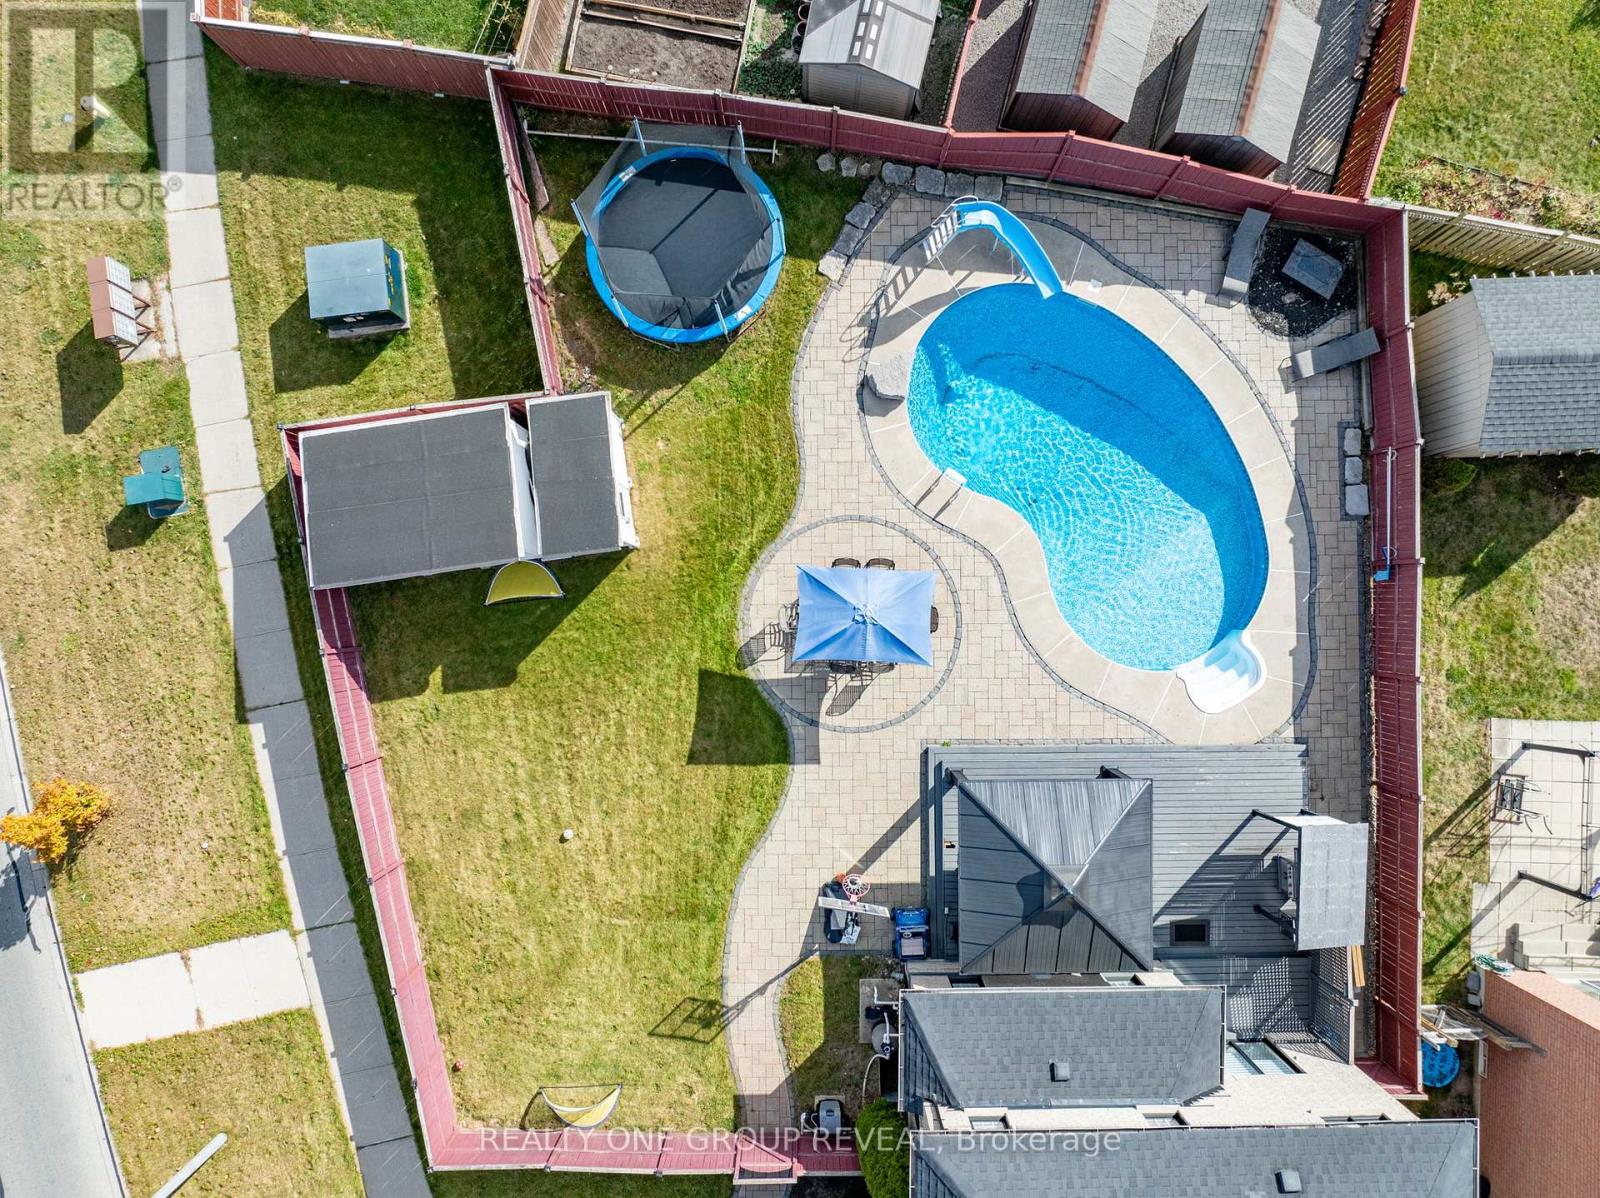
Welcome to 1 Bridgid Drive, a rare Williamsburg gem situated on a premium pie-shaped corner lot with an incredible resort-style backyard. Featuring a heated saltwater pool, expansive entertaining spaces, a stunning chef's kitchen, and a legal 2-bedroom basement apartment, this home offers the perfect blend of luxury, functionality, and income potential. Whether you're hosting family gatherings, accommodating multi-generational living, or offsetting your mortgage with rental income, this exceptional property delivers a lifestyle few homes can match. A 100-ft wide oasis featuring: Heated saltwater kidney-shaped pool with new liner, cover, and equipment (2023), Expansive 26' x 18' deck and 14' x 14' gazebo, BBQ shed, fire pit area, two powered sheds, Lush landscaping and elegant stonework from the pool to the driveway. it is designed for unforgettable gatherings and everyday relaxation. Inside, the home blends luxury and functionality with Chef-inspired kitchen with a massive 10' x 4' island, marble backsplash, pot filler, 36" gas stove & under-cabinet lighting. Waffle ceilings, crown molding, 7" baseboards, zebra blinds, insulated garage door (2024) Cozy family room with a sleek 60" fireplace. Spiral hardwood staircase, high-end lighting, and premium finishes throughout. 4 spacious bedrooms including a primary retreat with a spa-like 5-piece en suite, 3 additional full bathrooms offering convenience for the whole family. Perfectly located to top-rated schools, Thermea Spa, Heber Down Conservation Area, Cullen Gardens, shopping, dining, and easy access to Hwy 412/407/401. (id:55499)
Realty One Group Reveal
24 Limerick Street
Richmond Hill, Ontario
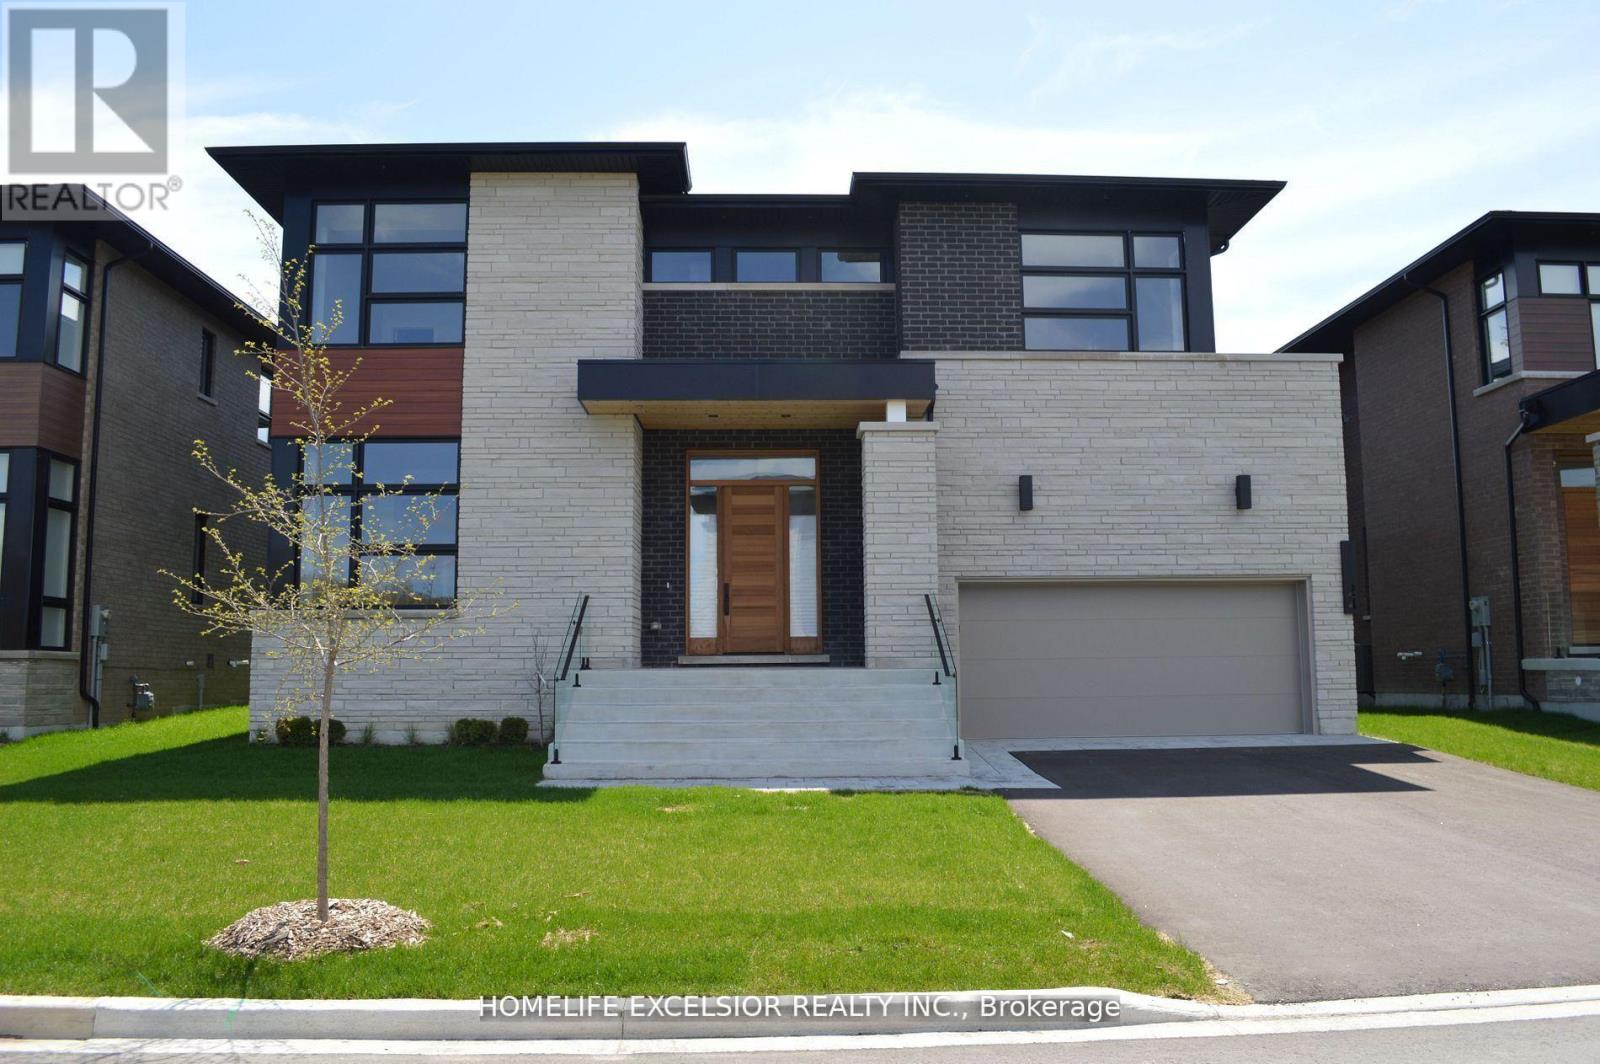
Rare 60Ft Frontage 3 Car Garage (One Tandem) Front Facing Ravine Custom Built Home By Award Wining "Acorn Dev" Inspired By Renowned Architect Frank Lloyd Wright, 4861 Sq Ft Of Living Space Incl 1031 Sq Ft Bsmt, 4 Bedrms, 5 Baths, Over 200k Of Upgrades, 10' Ceilings On Main Flr, 9' On 2nd & 9' Bsmnt, Hardwood Floor Throughout, Skylight, 2nd Flr Laundry, Custom Gourmet Kitchen W Upgraded Cabinets, Granite Counter, Granite Mantel Gas Fire Place, Staircase W/Glass Railing, Custom Closets, 14' Deep Poured Concrete Porch Steps, Pot Lights, Smooth Ceilings Throughout, 8' High Interior Doors, Upgraded Garage Shelving, Gorgeous Ravine Setting. Tarion Home Warranty, Energy Star. An Exclusive Enclave Of 19 Homes Nestled In The Oak Ridges Moraine. (id:55499)
Homelife Excelsior Realty Inc.
1562 Ladywood Way
Innisfil, Ontario
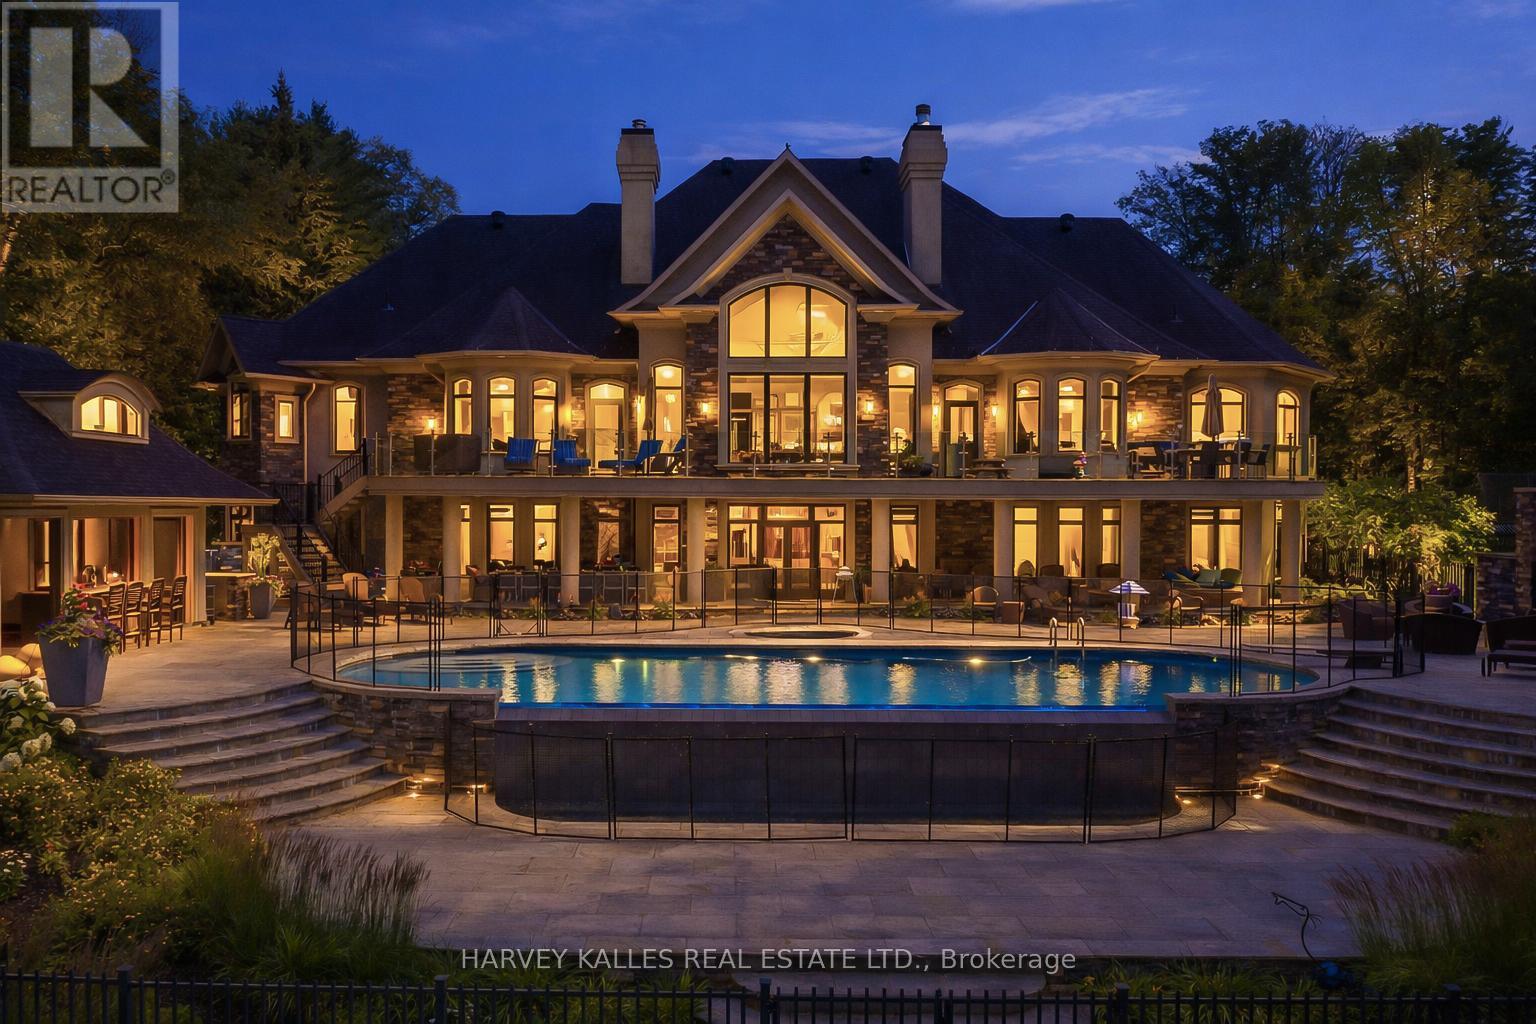
A rare opportunity to own one of Kempenfelt Bay's most exclusive waterfront compounds. Nestled within a sheltered private bay at the end of a quiet cul-de-sac, this extraordinary estate offers 223 ft of privately held shoreline, exceptional privacy, and uninterrupted views with protected forest across the road.Designed for multi-generational living and entertaining, the property features four distinct structures including a luxurious main residence, a fully appointed boathouse, a private apartment, and a poolside cabana. Together they offer 10 bedrooms, a bunk room accommodating 8, 11 bathrooms, 2 full kitchens, and 3 kitchenettes.The main residence showcases reclaimed antique elm flooring, a custom wrought-iron staircase, four gas fireplaces, extensive soundproofing, refined millwork, and a chef-inspired kitchen built for large gatherings. A private one-bedroom loft with full kitchen and bath provides additional accommodation.The waterfront boathouse is a rare offering, complete with living quarters, folding glass doors, double-slip wet berths, remote lifts, and expansive lakefront decking. The self-contained apartment provides complete privacy for guests, family, or staff, while the cabana features fold-away doors, a wood-burning fireplace, and panoramic views across the pool to the lake.Resort-style grounds include a Betz Gunite infinity-edge pool, waterfall, integrated hot tub, covered and open-air entertaining areas, BBQ pavilion, stone terraces, frameless glass railings, and a permanent dock. Every detail has been thoughtfully designed to maximize the connection to the water.A truly generational estate combining protected bay frontage, exceptional privacy, and an unmatched family compound setting-just one hour from Toronto and worlds away. (id:55499)
Harvey Kalles Real Estate Ltd.