
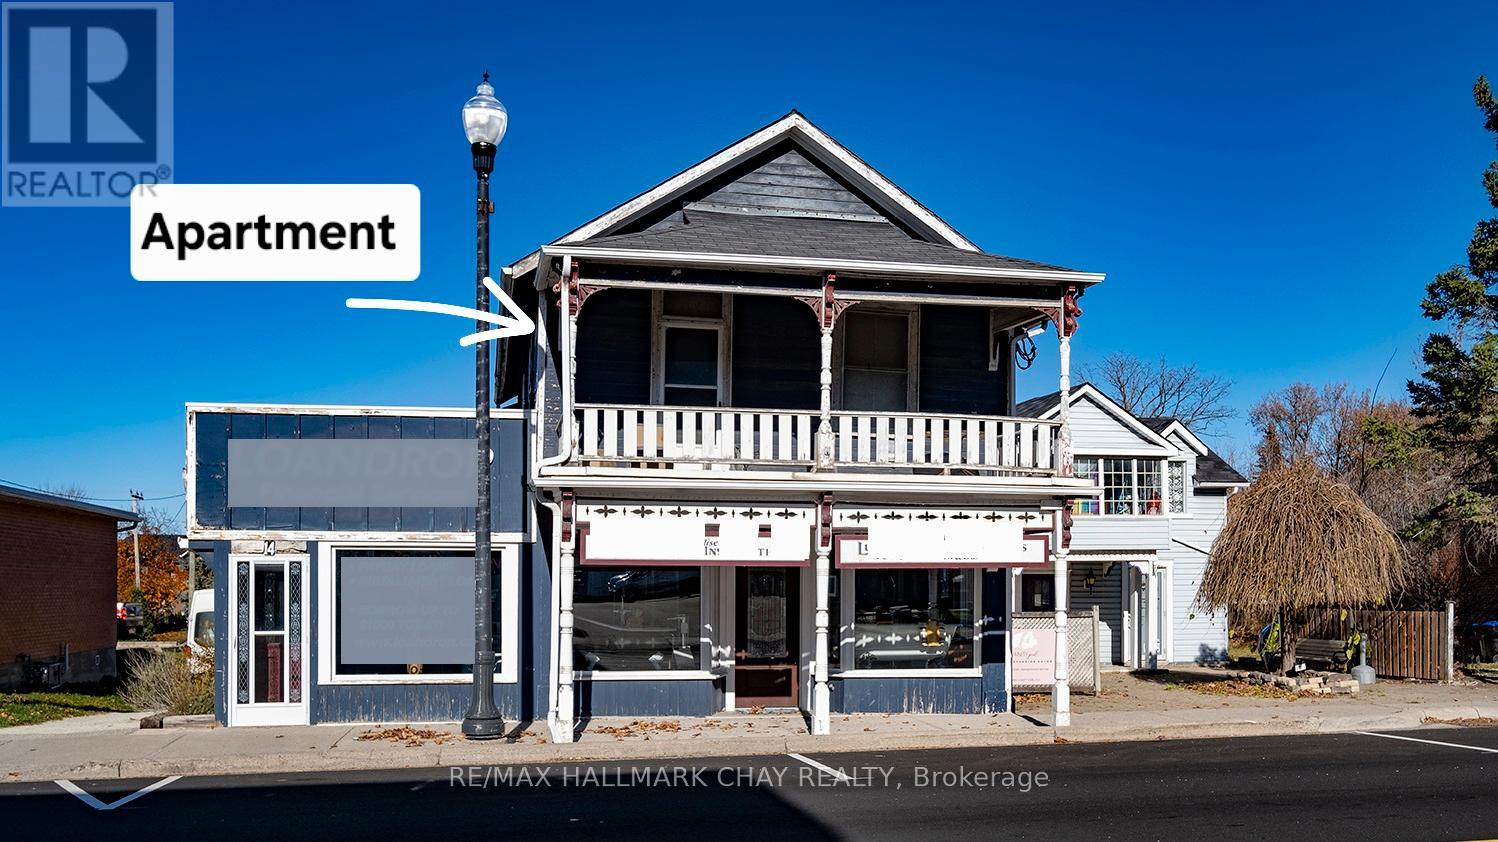
Apt#2 - 14 Queen Street
Innisfil, Ontario
Welcome to 14 Queen Street in the heart of Cookstown, where small town charm meets modern convenience. Situated on the 2nd storey, this beautifully renovated apartment offers a bright, comfortable and professionally maintained living environment ideal for working professionals, commuters and responsible long term tenants.Extensively updated in 2024, this immaculate 2 bedroom suite features contemporary finishes, updated windows, energy efficient heating and a thoughtfully designed layout that maximizes both comfort and functionality. Large windows creating a warm and inviting atmosphere throughout. The second bedroom located at the opposite end of the apartment offers flexibility as a guest room, home office or additional living space.Apt 1 & 2 enjoy access to a shared 2nd floor common area complete with coin operated laundry facilities and a balcony, providing the perfect place to enjoy a morning coffee or unwind at the end of the day. One designated parking space is included. A second on site parking space may be rented for an additional $75 per month.Conveniently located with quick access to Highways 400, 89 and 27, this property is well suited for commuters seeking quality accommodation in a desirable community. This is a non smoking building that offers a peaceful and respectful living environment.Tenant is responsible for hydro plus one third of the water bill, estimated at approximately $80 to $100 per month.Applicants are required to submit a completed rental application, full credit report, employment letter, four recent pay stubs, proof of income, references and government issued photo identification. A minimum one year lease is required.An exceptional opportunity to lease a beautifully finished apartment in one of Cookstown's most desirable locations. Seeking responsible tenants who value quality, cleanliness and a well maintained home. (id:55499)
RE/MAX Hallmark Chay Realty
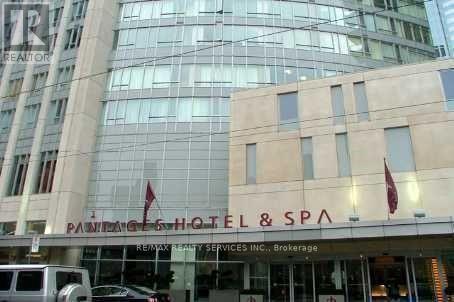
1215 - 200 Victoria Street
Toronto, Ontario
Step into sophisticated downtown living at the iconic Pantages Tower, where style, convenience, and investment potential meet. This beautifully maintained, fully furnished bachelor suite offers an exceptional opportunity for both savvy investors and discerning end users seeking a turnkey residence in the heart of Toronto. Thoughtfully designed with a bright and private layout, this suite maximizes space and comfort while delivering an effortless urban lifestyle. Surrounded by the city's most sought-after destinations, you're just steps from the Eaton Centre, world-class theatres, top-rated restaurants, and the vibrant Financial District. Enjoy unbeatable walkability to leading institutions including the University of Toronto, Toronto Metropolitan University, and George Brown College, as well as major hospitals and convenient subway access.Ideal for investors, the unit is currently tenanted at $2,000/month on a flexible month-to-month basis, offering immediate income with future upside. Parking is available for rent, adding further convenience for residents. Residents also have access to premium building amenities including a fully equipped fitness centre, spa, and business facilities (available at an additional cost), enhancing both lifestyle and value. (id:55499)
RE/MAX Realty Services Inc.
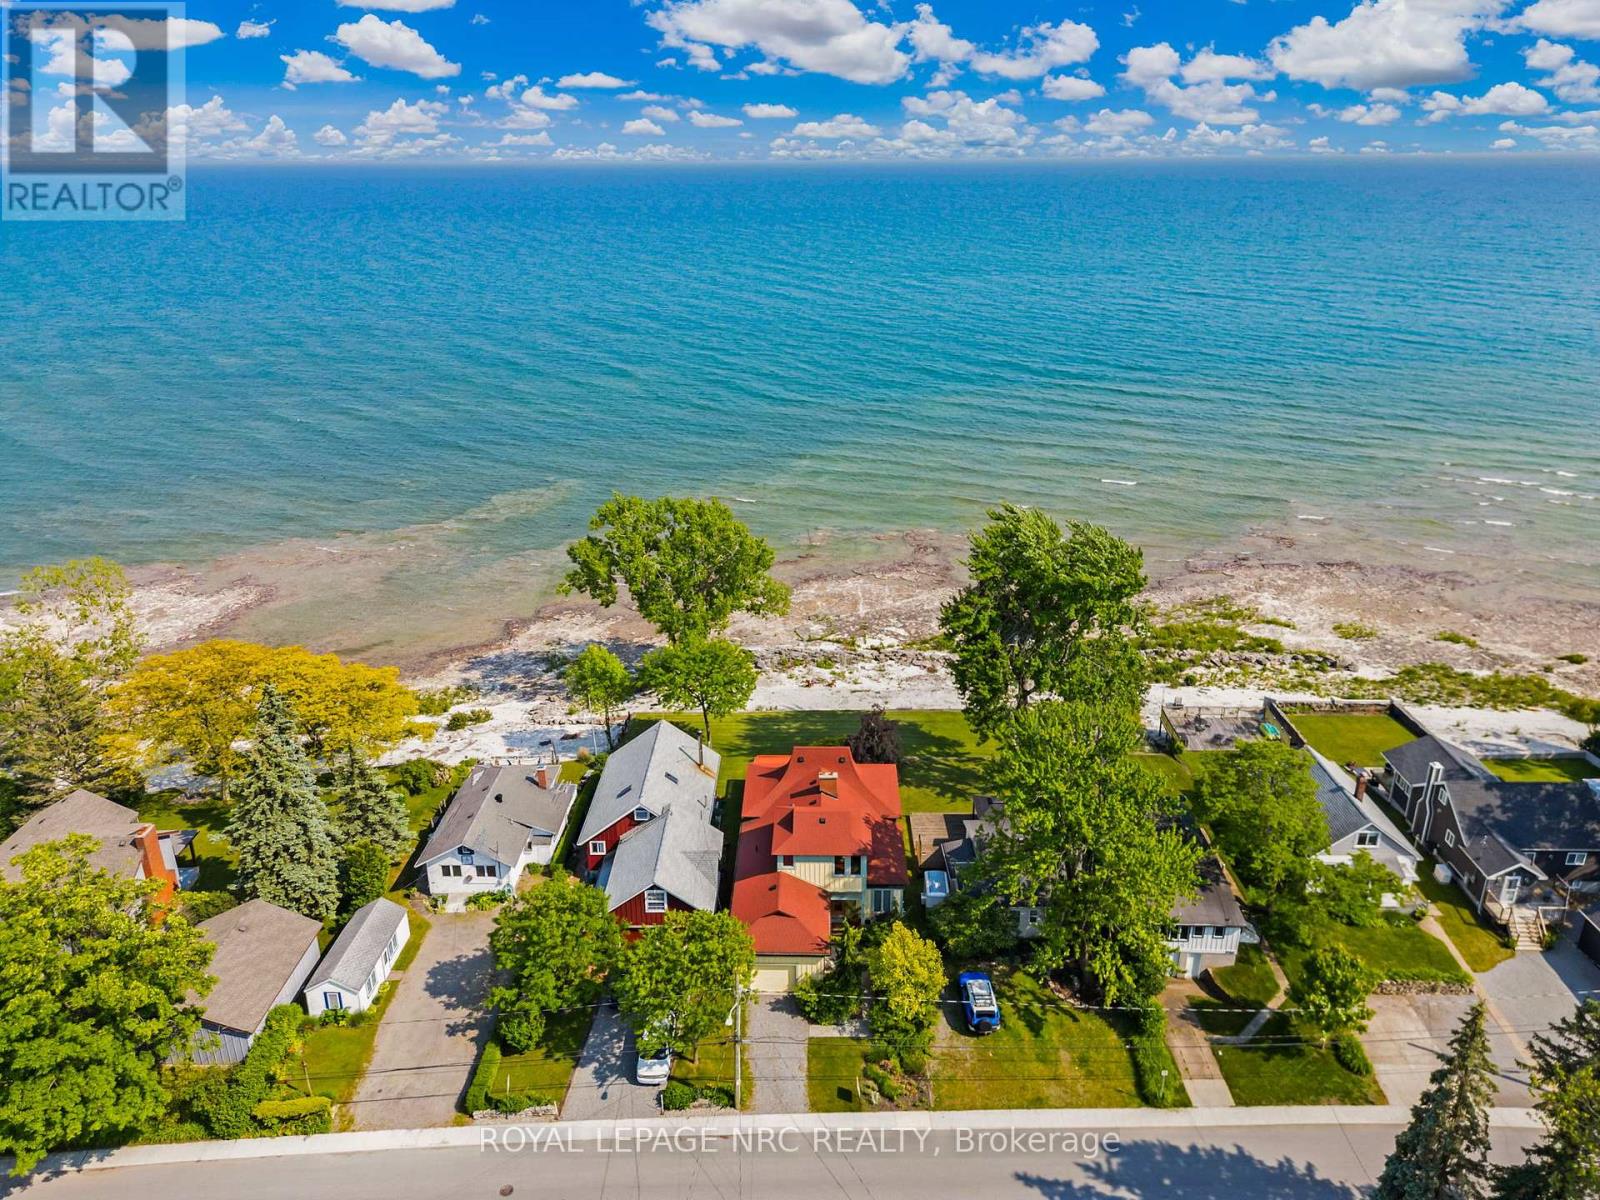
3765 Crystal Beach Drive
Fort Erie, Ontario
Unlike many older properties in the area, this home was constructed from the ground up in 2002, offering the peace of mind of modern building standards paired with timeless character. With over 1,500 sq. ft. of thoughtfully designed living space, a full dry walkout basement and a rare attached garage, this property combines everyday functionality with the beauty of lakeside living. The basement presents exciting potential for future finished space with loads of room and a bathroom rough-in.Inside, the main floor features two bedrooms and two full bathrooms, including a primary suite with serene water views and a spa-inspired en-suite. Sliding doors open to the covered deck, where you can take in sweeping lake views. The open-concept design makes the home ideal for both year-round living and seasonal getaways, with a hand-laid stone fireplace anchoring the living area in warmth and character. Upstairs, a versatile office space provides quiet separation for work or hobbies.The homes unique design pays tribute to Crystal Beach history, with its iconic tented roofline and board-and-batten exterior echoing the golden era of the Crystal Beach Amusement Park. While rich in character, this is a well-built 23-year-old home ready for its next chapter.Located within easy walking or biking distance to Ridgeway and Downtown Crystal Beach, youll enjoy a friendly, walkable community filled with local shops, vibrant restaurants, and a relaxed pace of life. The sandy and rocky shoreline offers endless opportunities for exploration, and with Buffalo only 20 minutes away and Niagara-on-the-Lake just 30 minutes, youre at the heart of it all.This is more than a home its a lifestyle, where modern construction meets historic charm on the shores of Lake Erie. Dont miss your chance to own a piece of Crystal Beach paradise (id:55499)
Royal LePage NRC Realty
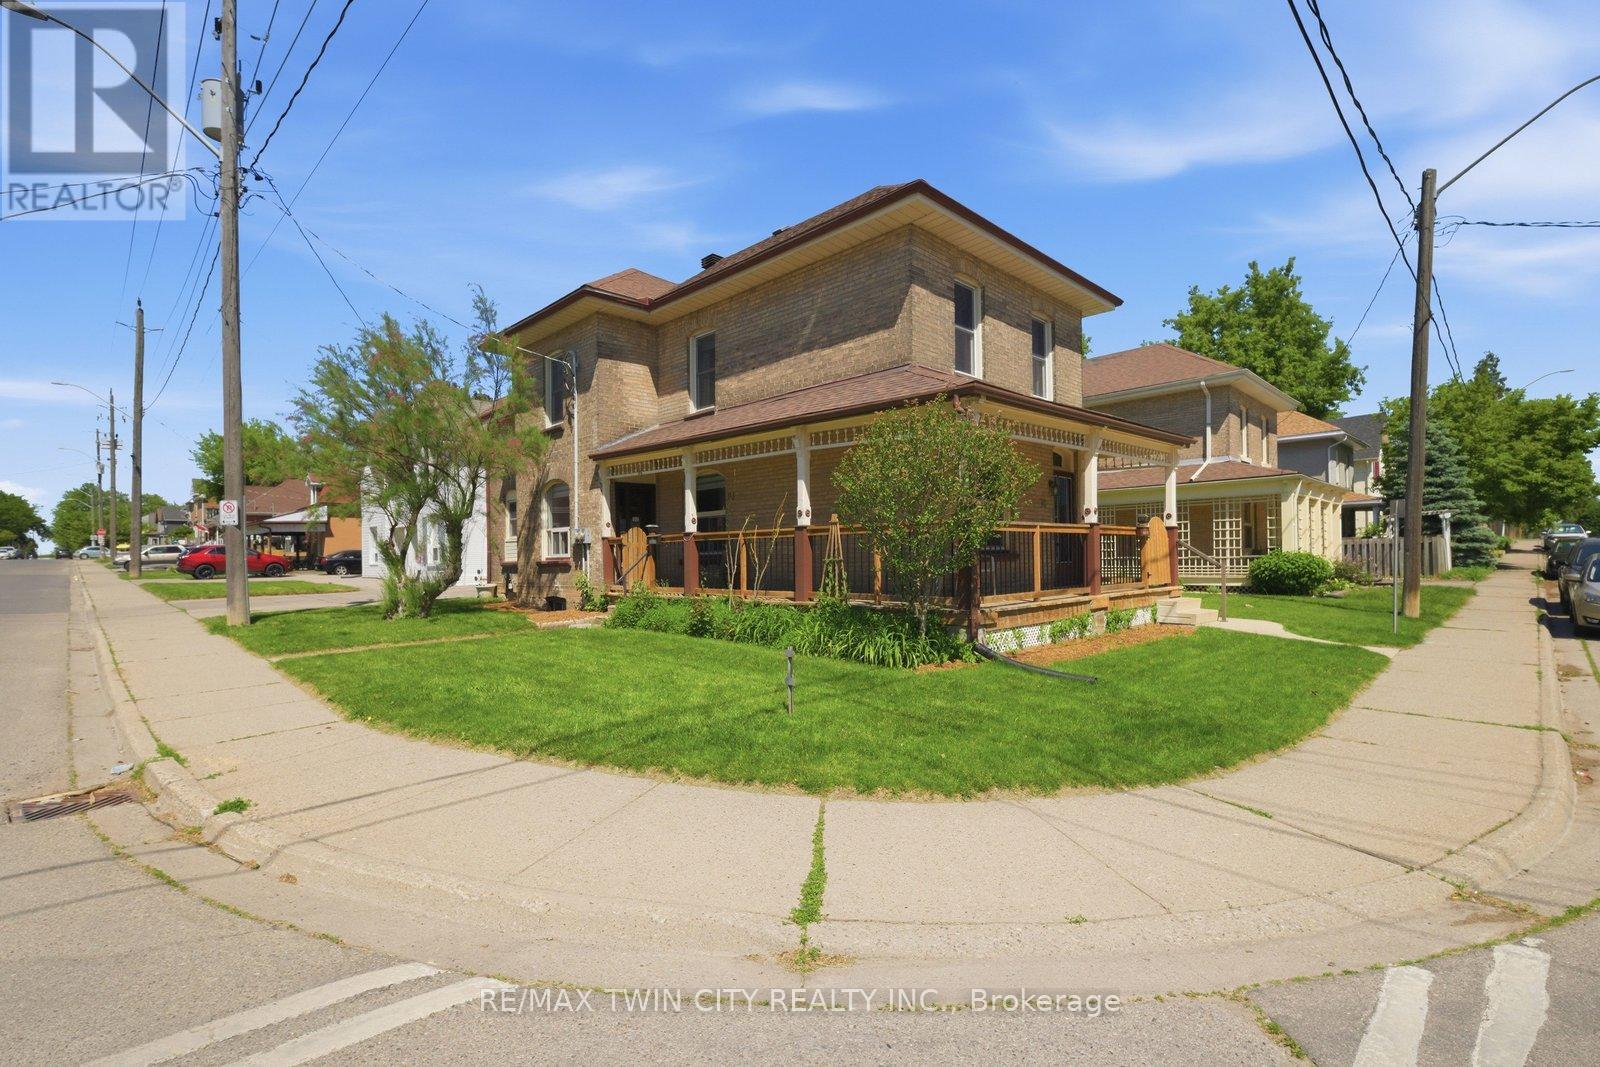
76 Brock Street
Brantford, Ontario
Searching for extra space, income potential or a multi-generational living solution? This charming home offers all three! Lovingly cared for by the same family for more than 50 years, this bright 2-storey home can be enjoyed as a duplex or easily function as a spacious single-family home. Filled with natural light, the home boasts high ceilings, generous room sizes and an airy feel throughout. The main level is designed for comfortable everyday living, offering an eat-in kitchen, a separate dining room connected to the living room, a bedroom, a 4-piece bathroom and a convenient main-floor laundry/storage room. Upstairs, you'll find 3 bedrooms, a 4-piece bathroom and a second eat-in kitchen, making it suitable for today's evolving housing needs. The full basement provides an abundance of storage space and walk-up access to the backyard. The wrap-around porch is the perfect place to enjoy your morning coffee, catch up with friends or simply relax and unwind. Complete with a garage and full of character, this is a property that's ready for its next chapter. Situated just outside the heart of Brantford, you'll enjoy easy access to Wilfrid Laurier University, Harmony Square, shopping, dining and everyday amenities. Rich in history, the area is home to many beautiful century homes alongside newer residential development and is just minutes to Mohawk Park. You will not want to miss this chance to own a home that offers so many possibilities in such a convenient location! Book your showing before it's gone! (id:55499)
RE/MAX Twin City Realty Inc.
1544 King Street W
Toronto, Ontario
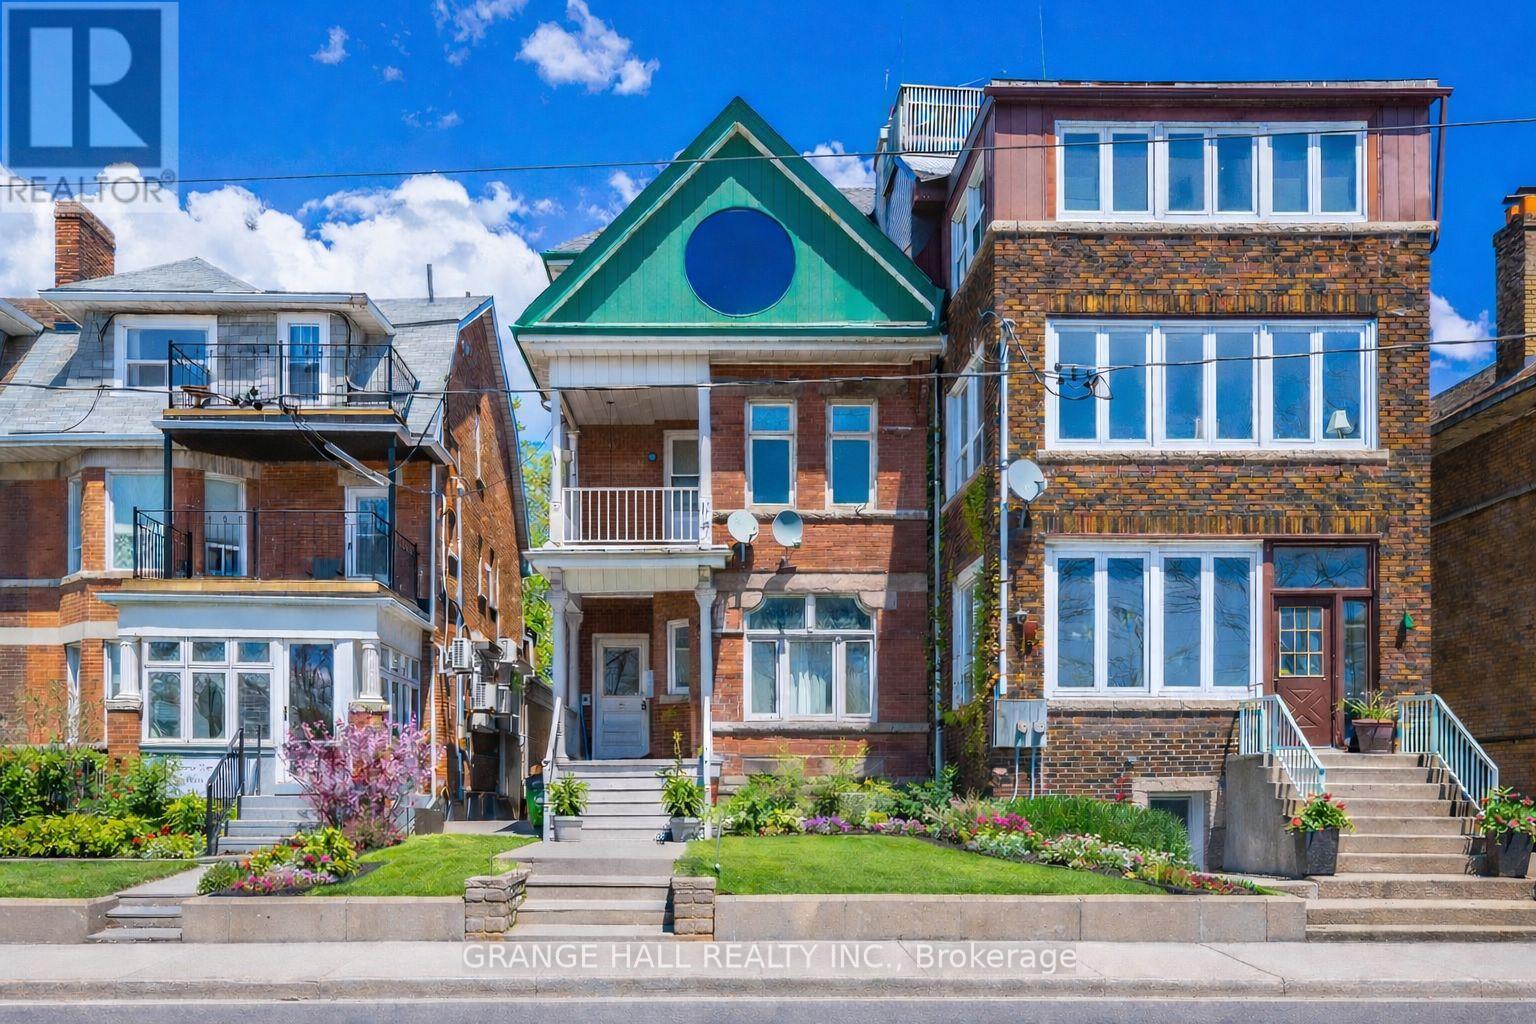
Rare turn-of-the-century Victorian fourplex in the heart of Roncesvalles! Exceptional investment opportunity featuring 4 well-maintained units, all with lake and Boulevard Club views. Fully tenanted with strong rental income and excellent tenants. Easy-to-rent location close to transit, waterfront, shops, and amenities. Features hardwood floors throughout, rear laneway access, and parking from the lane. Outstanding future upside with potential for a laneway/accessory building, subject to City approvals. A unique opportunity to own a character-filled income property in one of Toronto's most desirable neighbourhoods. (id:55499)
Grange Hall Realty Inc.
88 Bayshore Drive
Ramara, Ontario
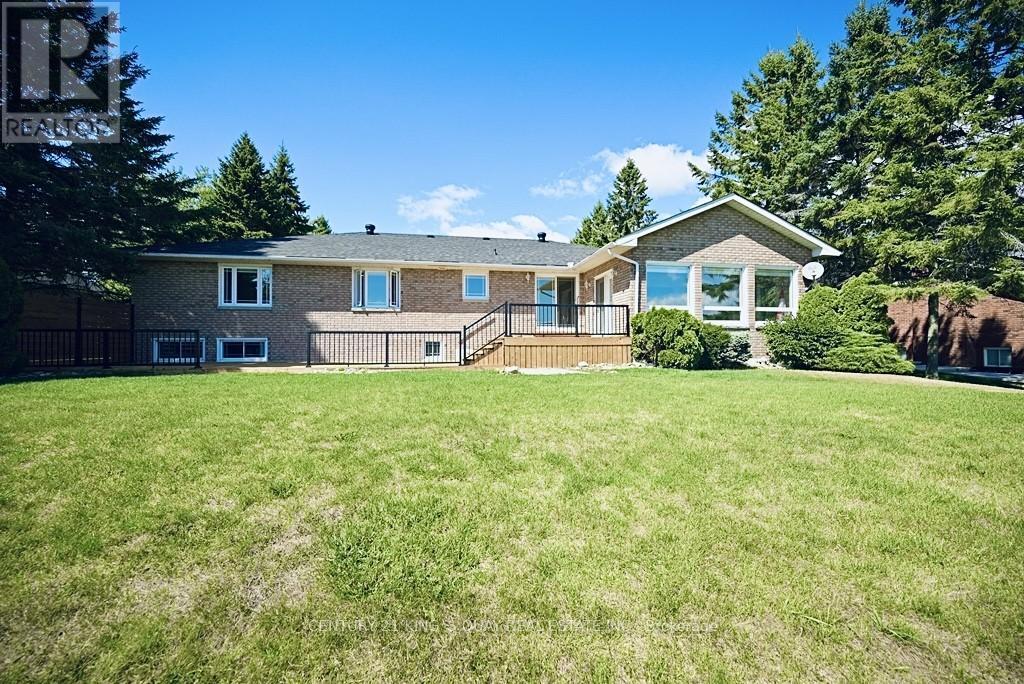
***Stunning Waterfront Home - Fully Renovated in 2023*** Discover your dream home in a beautiful lakeside community! Ranch Bungalow Boasting an All-Brick exterior and nestled within The Executive Bayshore Village Community, This full-featured residence offers modern living at its finest, with a backyard that leads directly into a 100 feet of waterfrontage on Lake Simcoe perfect for swimming, boating, or simply enjoying breathtaking sunrises. Freshly renovated in early 2023 with 2+2 Bedrooms and 3 full bathrooms, the home combines contemporary design with timeless comfort, making it completely move-in ready. Experience the perfect blend of luxury, nature, and convenience in this one-of-a-kind property. Added Benefit Of A Re-shingled Roof (2017), Updated Windows (2015), New Top-Of-The-Line Furnace and Central Air Conditioner (2022), New Appliances Included Fridge, Dishwasher, Washer & Dryer, Stove, Range Hood (2023), Brand New Deck (2025). Established within A Mature Neighborhood within close Proximity To Amenities, A Selection of Beaches Including Sandy Point Beach, And Brechin Dry Dock Marine. Resident has the option to join the Bayshore Village Association (approx.$1,000/year), granting access to exclusive amenities such as a private golf course, tennis court, swimming pool, marina and pickle ball etc. (id:55499)
Century 21 King's Quay Real Estate Inc.
Ph06 - 2330 Bridletowne Circle
Toronto, Ontario
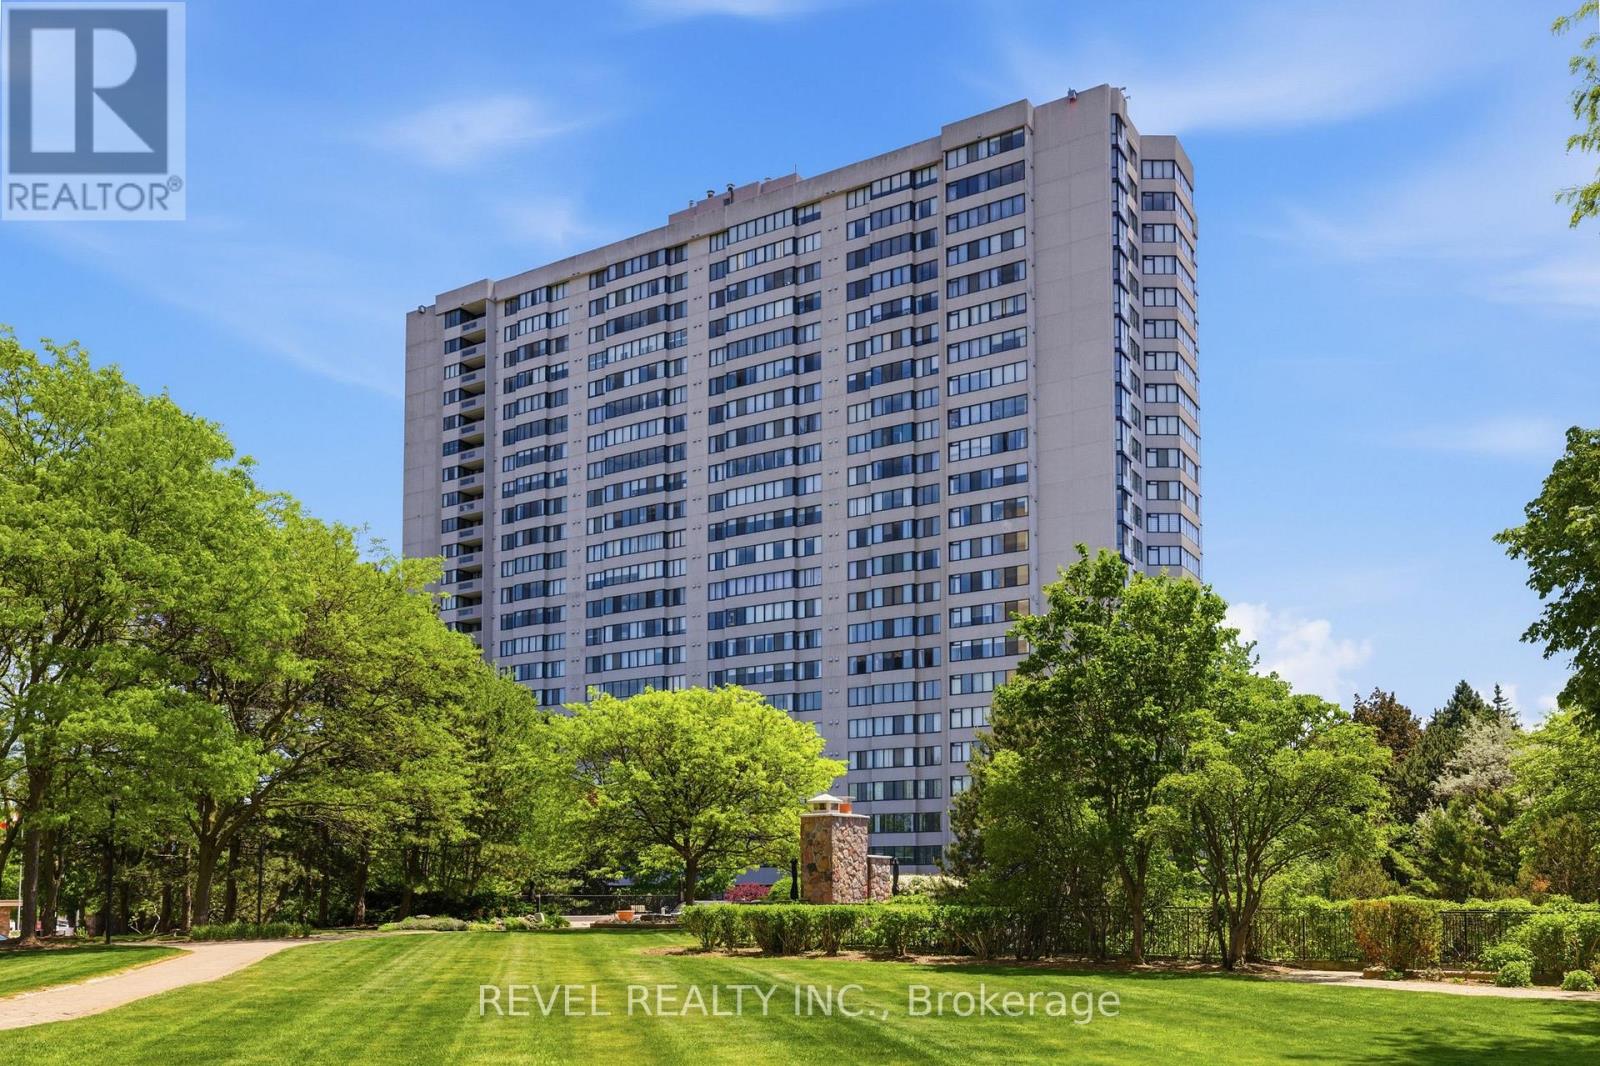
Welcome to this rarely offered Penthouse Suite in the prestigious Tridel-built Skygarden II, offering approximately 1,682 sq. ft. of bright and spacious living. This beautifully updated 2-bedroom, 2 full bathroom residence features fresh designer paint throughout, brand new flooring, a functional open-concept layout, a family-sized kitchen, and a spacious family room perfect for relaxing or entertaining. Large windows fill the suite with natural light and enhance the expansive feel of this exceptional home. Includes two owned parking spaces and all existing appliances. Maintenance fees include cable TV. Enjoy resort-style living in one of Scarborough's most sought-after gated communities featuring 24-hour security, concierge service, beautifully landscaped gardens and walking paths, indoor and outdoor swimming pools, tennis courts, billiards room, party and meeting rooms, and more. Ideally located directly across from Bridlewood Mall and just minutes to hospitals, schools, parks, TTC, Highway 401, Highway 404, and an abundance of shopping and dining amenities. (id:55499)
Revel Realty Inc.
8 Erb Street W
Waterloo, Ontario
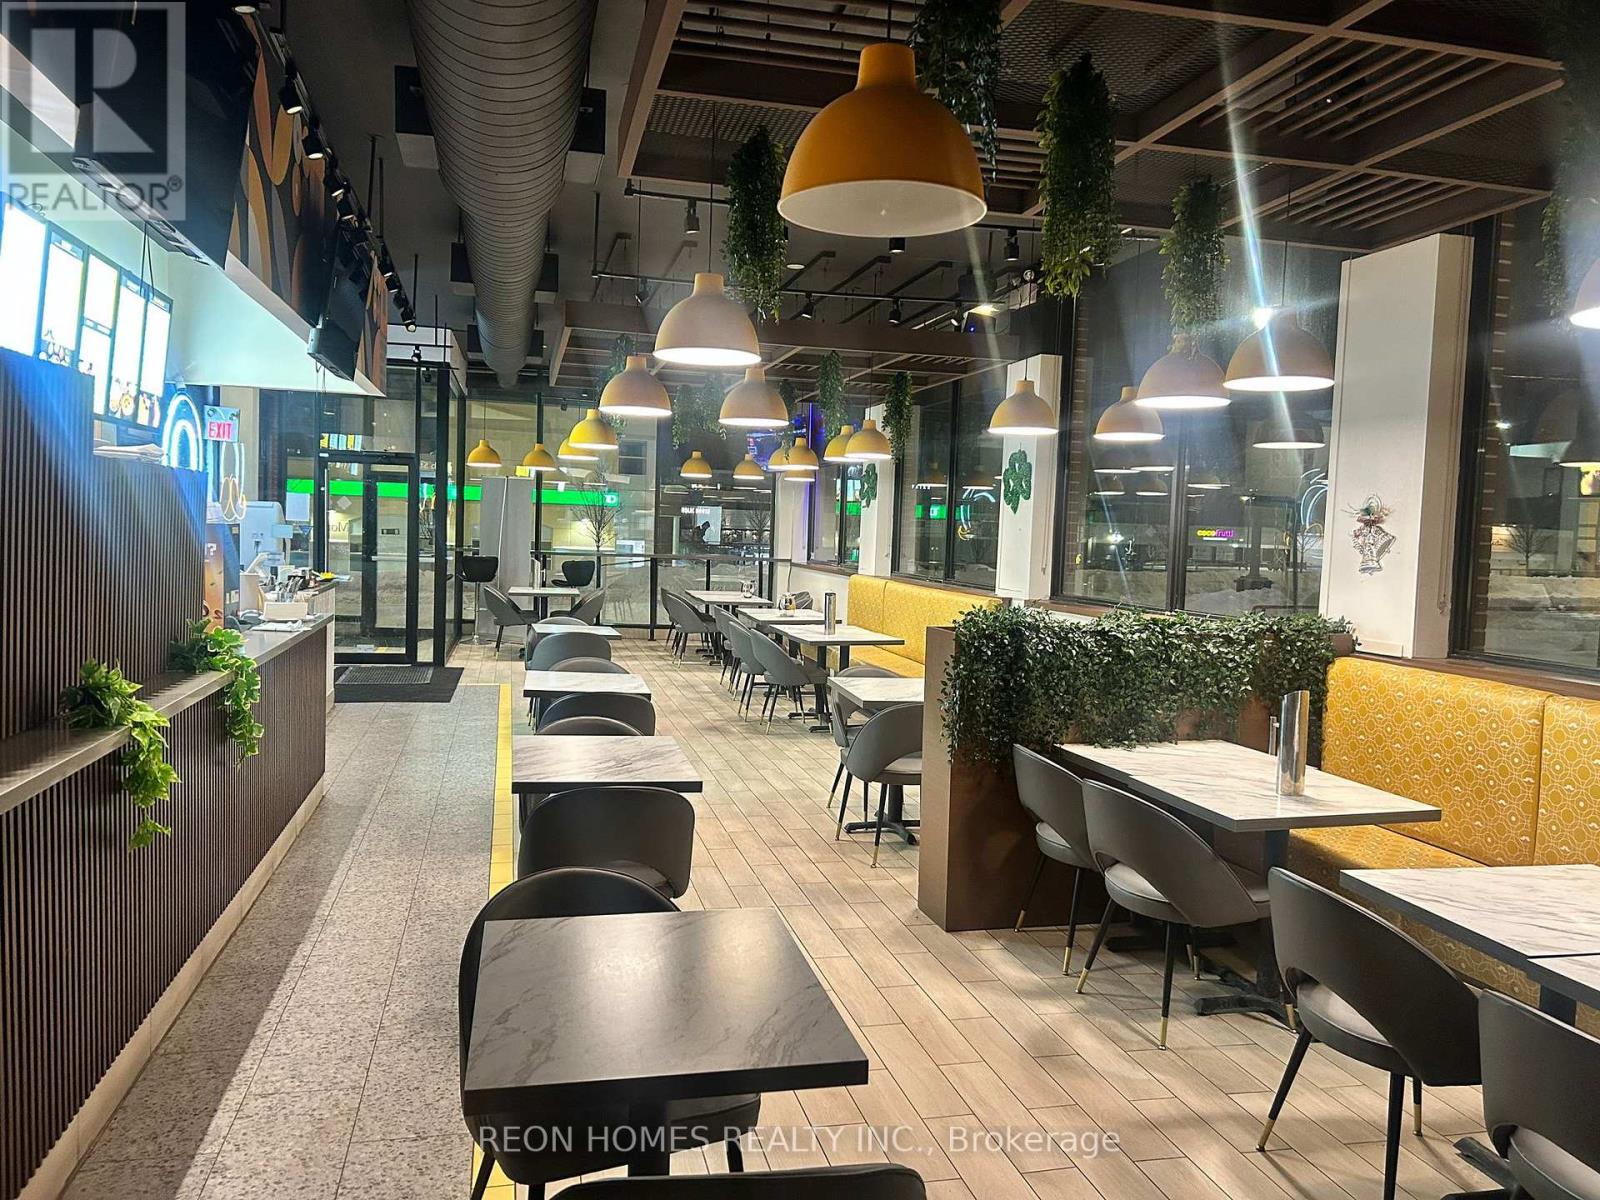
Great opportunity to take over a modern restaurant space in the heart of downtown Waterloo. Located on a busy corner with huge wraparound windows and excellent exposure, this spot gets plenty of natural light and strong foot traffic throughout the day. The space is nicely finished with quality equipment and a flexible layout that can work for many different food concepts. Clean, professional setup with a modern feel, ready for a new owner to start operating right away.15 ft hood. 55 indoor seats and 20 patio seats. Basement included. 2 walk in coolers and 1walk-in freezer. Rent $9,910 (TMI & HST included). 2 years remaining plus a 5-year option to renew. (id:55499)
Reon Homes Realty Inc.
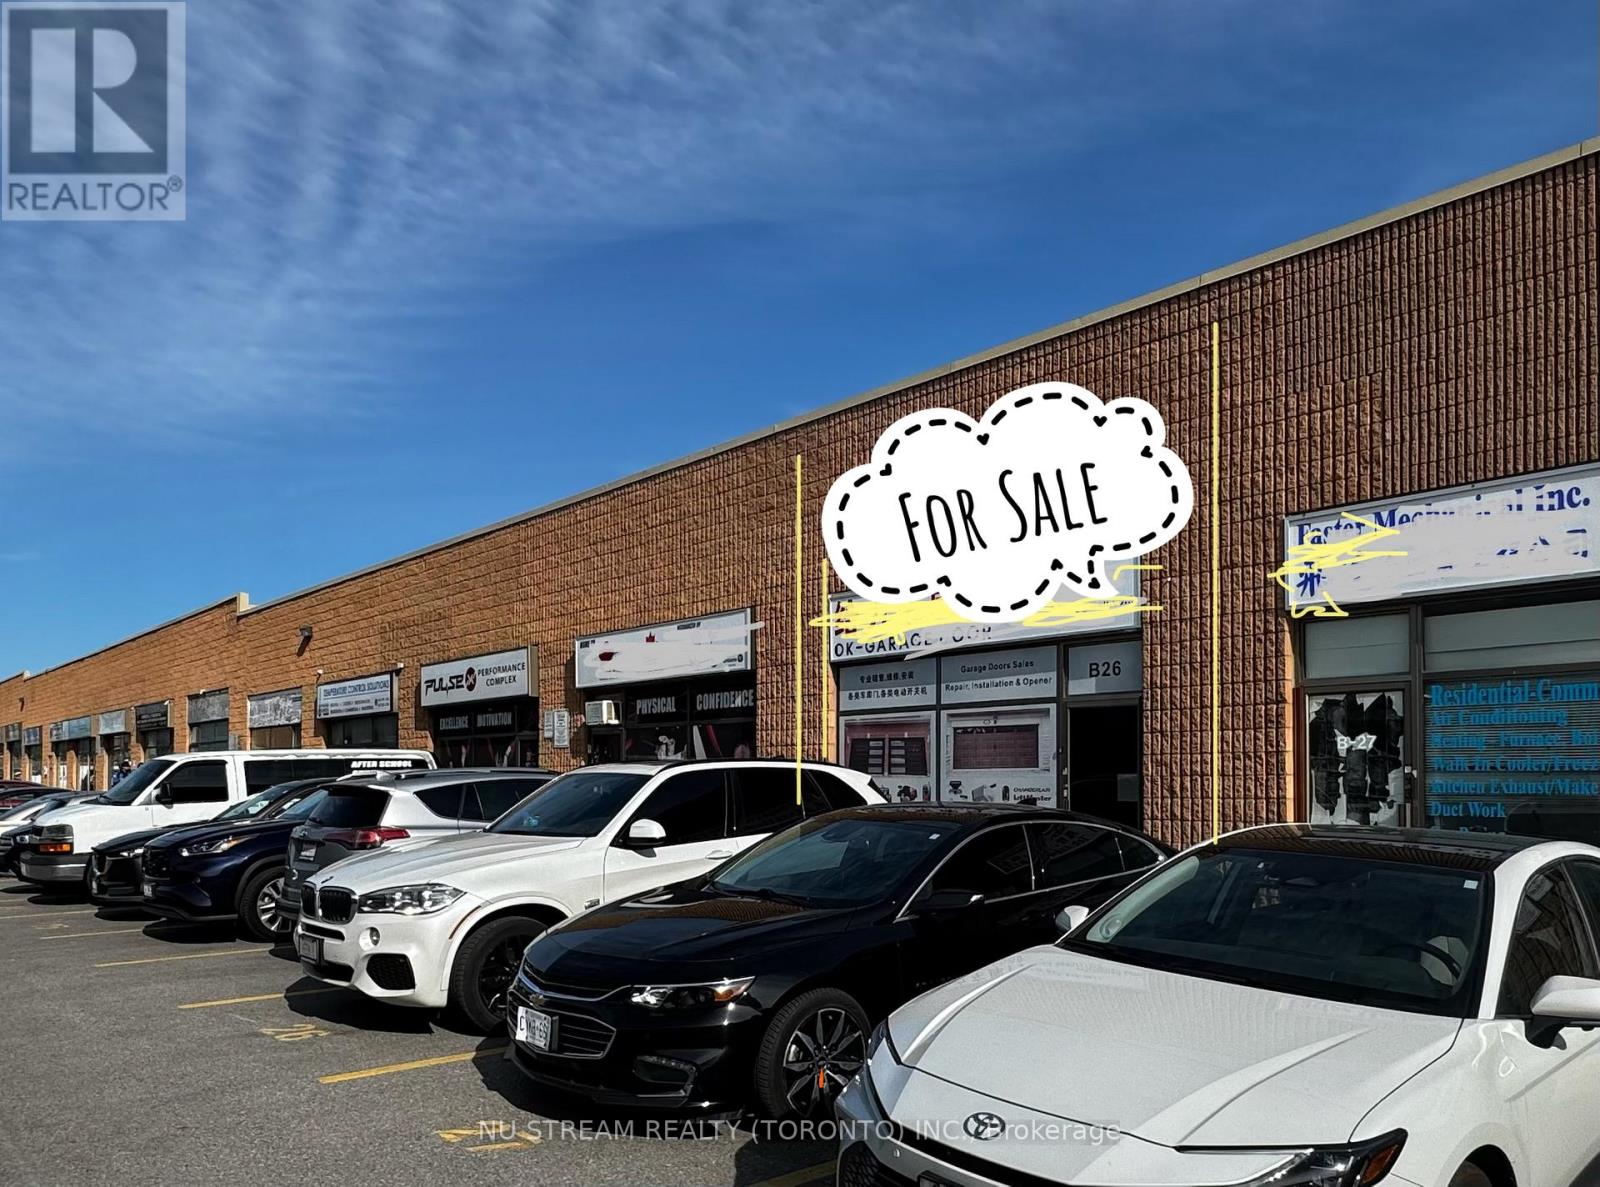
B26 - 2370 Midland Avenue
Toronto, Ontario
Industrial Condo Unit for Sale in High-Demand Location** Highly sought-after Area in East Side of Toronto** Minutes from Highway 401 w/Easy Access from Kennedy Or Mccowan Exits** Steps to TTC transit** Versatile Unit w/ Approximately 1,750 sqft ground-level & An Mezzanine of additional ~1,300 sqft** Ideal for a wide range of industrial or commercial uses** Rooftop HVAC system** A Drive-in Door with Easy Loading/unloading** A separate Rear Access Door for convenience** Great Opportunity for owner-operator** Or a strategic investor** Strong Potential with Verious Uses! (id:55499)
Nu Stream Realty (Toronto) Inc.
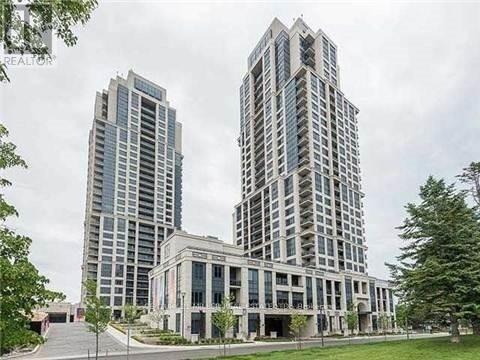
111 - 6 Eva Road
Toronto, Ontario
Welcome To Luxury Living At West Village Etobicoke. Like living in a 5 star hotel. This Beautiful 1 Bedroom Offers 9Ft Ceilings, Updated Flooring, Ss Appliances, Balcony & Open Concept Living. Prime Location; Minutes To 427, Public Transit, Sherway Gardens, Restaurants/Shops & Downtown Toronto. Amenities Include Movie Theatre, Indoor Pool, Gym, Sauna, Party Room, Terrace For Bbq, Visitors Parking, Guest Suites & 24/7 Concierge. Unit Offers 1 Parking Spot. 24 hours notice for all showings.. (id:55499)
Century 21 Miller Real Estate Ltd.
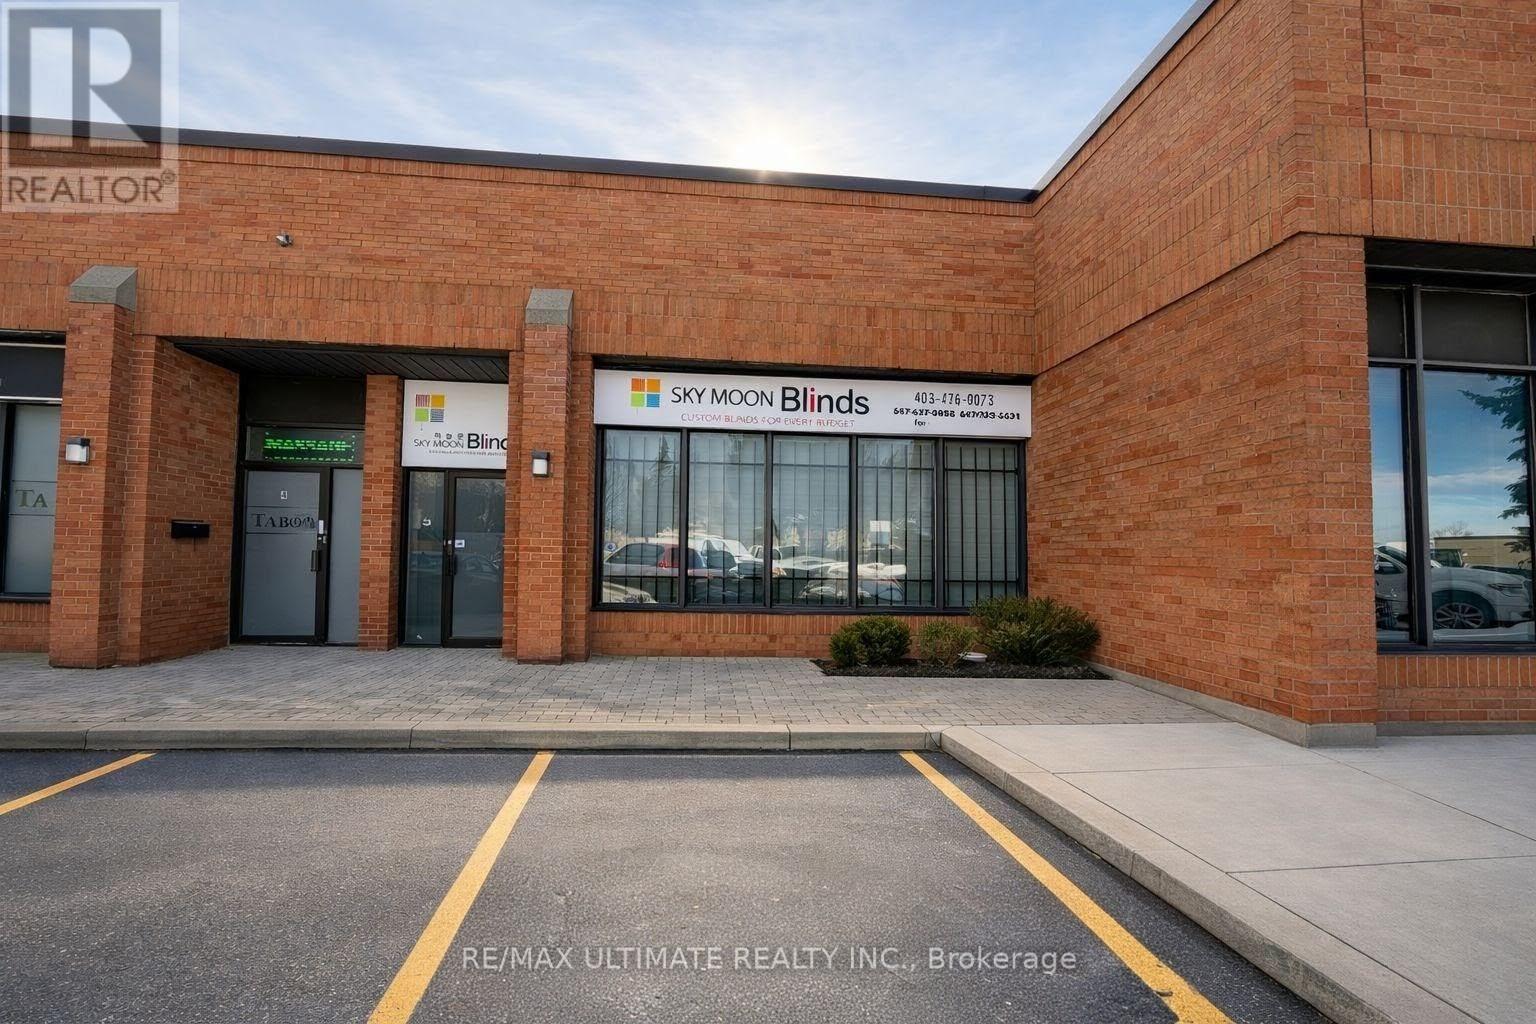
5 - 1170 Sheppard Avenue W
Toronto, Ontario
Prime industrial condo unit offering approximately 1,861.67 sq. ft. of flexible space, including a large open warehouse area and two private offices. Excellent access to Highways 401 and 400, public transit, and nearby amenities. Suitable for a variety of permitted uses. Rare opportunity in a sought-after location. Net rent is $5,000/month plus TMI of $1,677.21/month, plus HST and utilities. (id:55499)
RE/MAX Ultimate Realty Inc.
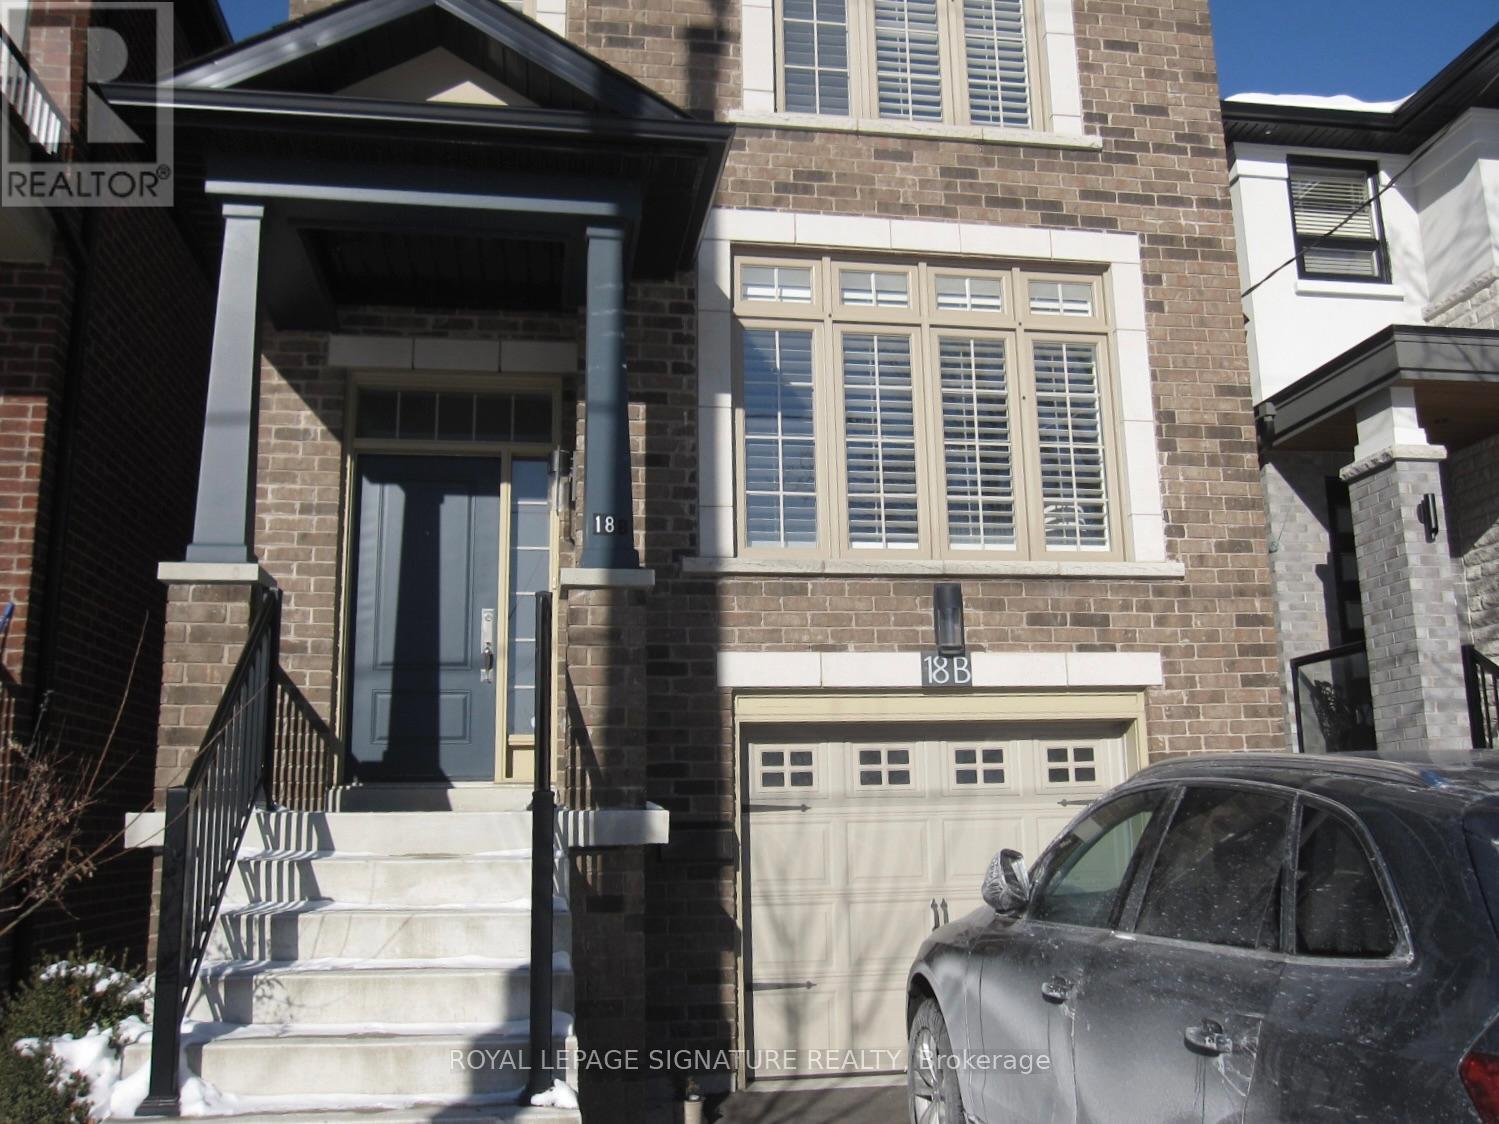
18b Algoma Street
Toronto, Ontario
If you're looking for a home that breaks the boundaries of tradition and predictability you've met your match. Not only is this home adorned with quality finishes and craftsmanship, each room tells a story. Located on a residential tree lined street in the heart of Etobicoke, 18B Algoma is a must see property! This stunning fully furnished haven is far from the ordinary. This luxury 3 bedroom 3.5bathroom home is everything you want and more. Take pride in making this house your home. (id:55499)
Royal LePage Signature Realty