
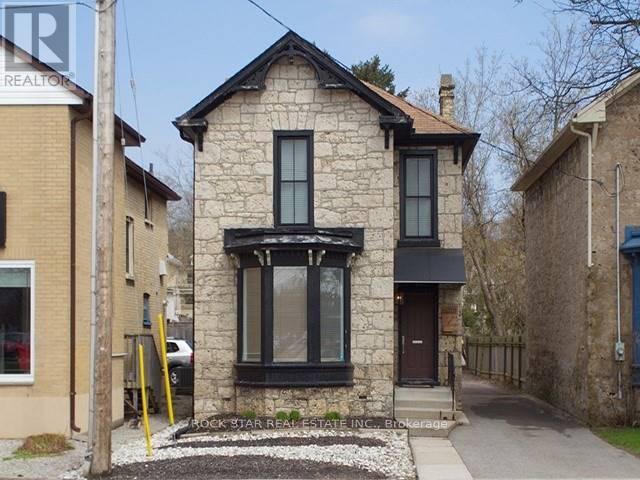
111 Ainslie Street N
Cambridge, Ontario
Check out this unique opportunity that provides a chance to participate in a growing neighbourhood in Waterloo region! Located in Galt, this beautiful limestone block house is zoned for residential and commercial use, with lots of options, depending on your needs. Located within walking distance to the local farmer's market, cafes and bakeries, yoga studios, restaurants, Victoria Park, Ainslie Street transit terminal, Mill Race Park, the Grand River, the Cambridge Mill, art galleries, and live music festivals, this location allows for accessing an exciting, vibrant, and diverse lifestyle. Currently consisting of one 3-bedroom, 1 bathroom unit and one 1-bedroom, 1 bathroom unit - an ideal setup for multi-generation families! The property has seen many recent updates including windows, kitchens (2018 and 2019), modern light fixtures on dimmers, and patio privacy fence and gate. Take advantage of this versatile space in a growing part of the Kitchener-Waterloo-Cambridge region. Back unit it being rented for $1,400/month (id:55499)
Rock Star Real Estate Inc.
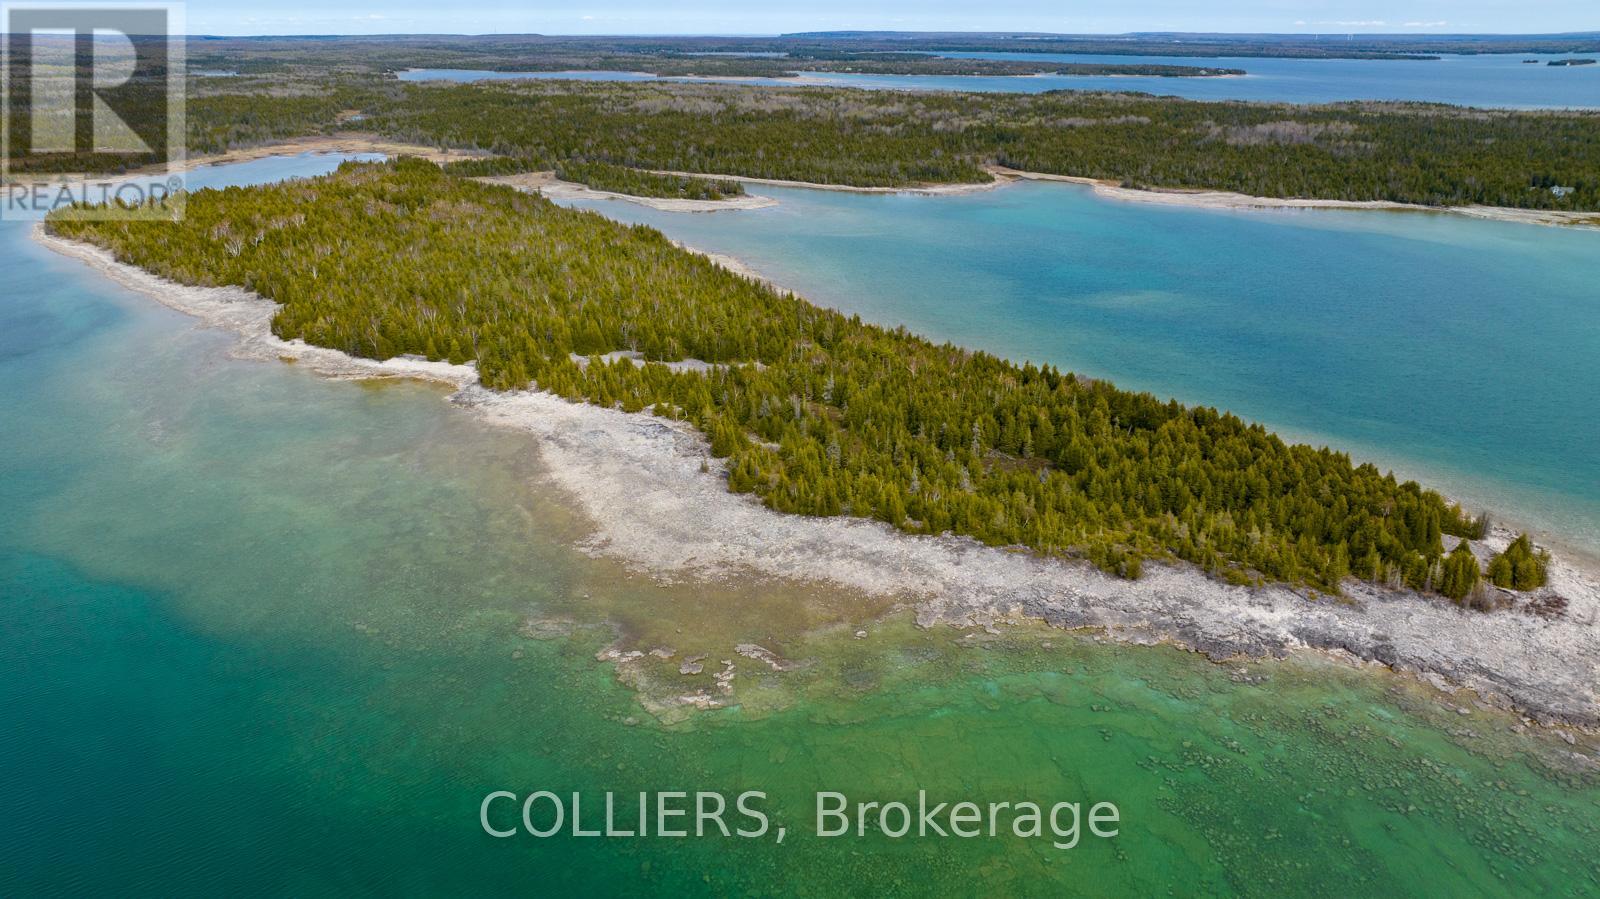
N/a Island 72
Northern Bruce Peninsula, Ontario
This 37.67 acre waterfront parcel offers stunning Lake Huron views. Residential zoned (R2), 7,000 linear feet waterfront, 37.67 acre parcel, classified as Island 72, however it is connected to the mainland with 125m land crossing (largest privately owned island on the Northern Bruce Peninsula). Short drive up to Lion's Head. Residential development plan in progress. Options to build 1 home, 2 homes or up to 21 homes. (id:55499)
Colliers
Royal LePage Locations North
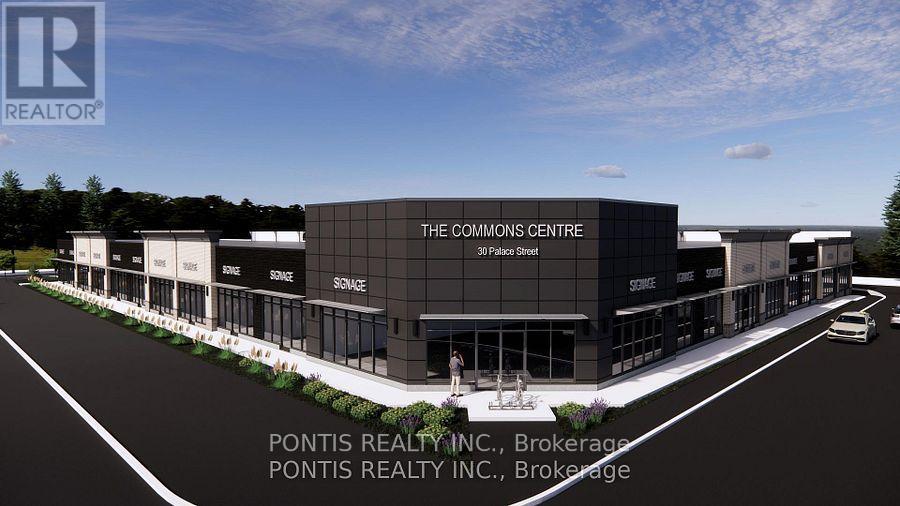
115 - 30 Palace Street
Kitchener, Ontario
$$ Pre Construction ## Commercial/Retail Condo ## @ Ottawa Street & Hunsworth Ave intersection In Kitchener ## Permitted For Restaurant, Services, MEDICAL, Professional Offices, DAY CARE & Other Uses. A Rare Opportunity Of Owning Instead Of Renting In Growing City Of Kitchener ### Exclusive Use Available ###. Possession In September 2027.**Taxes Yet To Be Assessed. ** Rare Opportunity To Own Your Unit ** (id:55499)
Pontis Realty Inc.
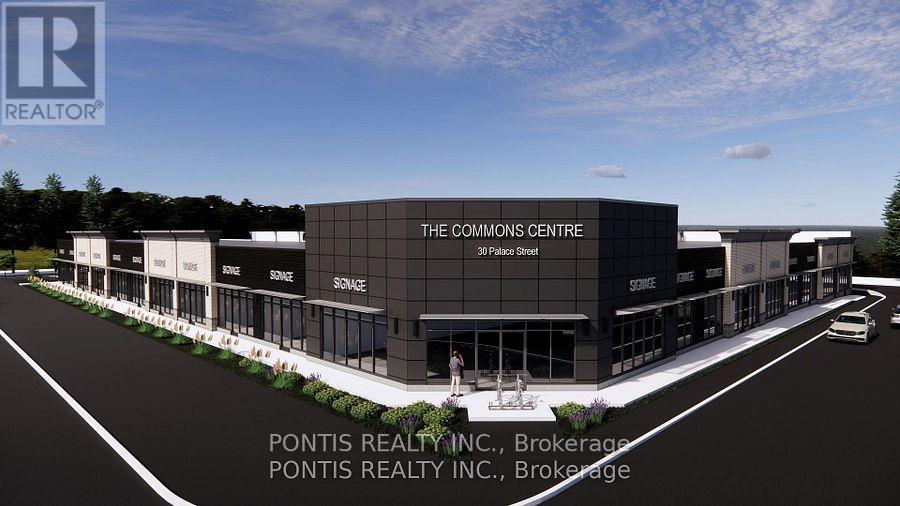
101-104 - 30 Palace Street
Kitchener, Ontario
$$ Pre Construction $$ ## Commercial/Retail Condo ## @ Ottawa Street & Huntsworth Ave intersection In Kitchener ## DAY CARE OR GROCERY STORE or Other Uses. A Rare Opportunity Of Owning Instead Of Renting In Growing City Of Kitchener ### Exclusive Use Available ###. Possession In September 2027.**Taxes Yet To Be Assessed. ** Rare Opportunity To Own Your Unit ** (id:55499)
Pontis Realty Inc.
685606 Highway 2
Norwich, Ontario
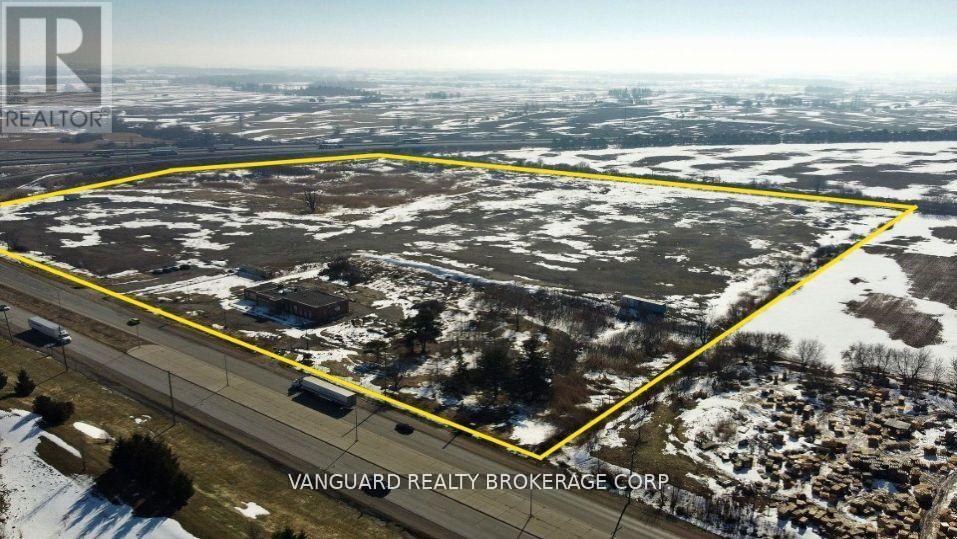
Approximately 30 acres of development land with direct access to the Hwy 401 interchange and excellent Highway 401 exposure. The site is designated Business Park and Highway Commercial under the Secondary Plan, permitting a wide range of business park and service commercial uses. Surrounded by strong amenities and major corporate neighbours including Toyota, General Motors, Sysco, and Ipex, the property is strategically positioned within the employment corridor of London, Brantford, Kitchener-Waterloo, Guelph, and Hamilton, with convenient access to the U.S. borders at Detroit and Buffalo. Municipal services are available at or near the curb. The property also includes a boarded former OPP building with potential for repurposing, and a geotechnical report is available. This listing includes 685598 & 685606 Highway 2 in Woodstock, Ontario. (id:55499)
Vanguard Realty Brokerage Corp.
3017 Glace Bay Road
Mississauga, Ontario
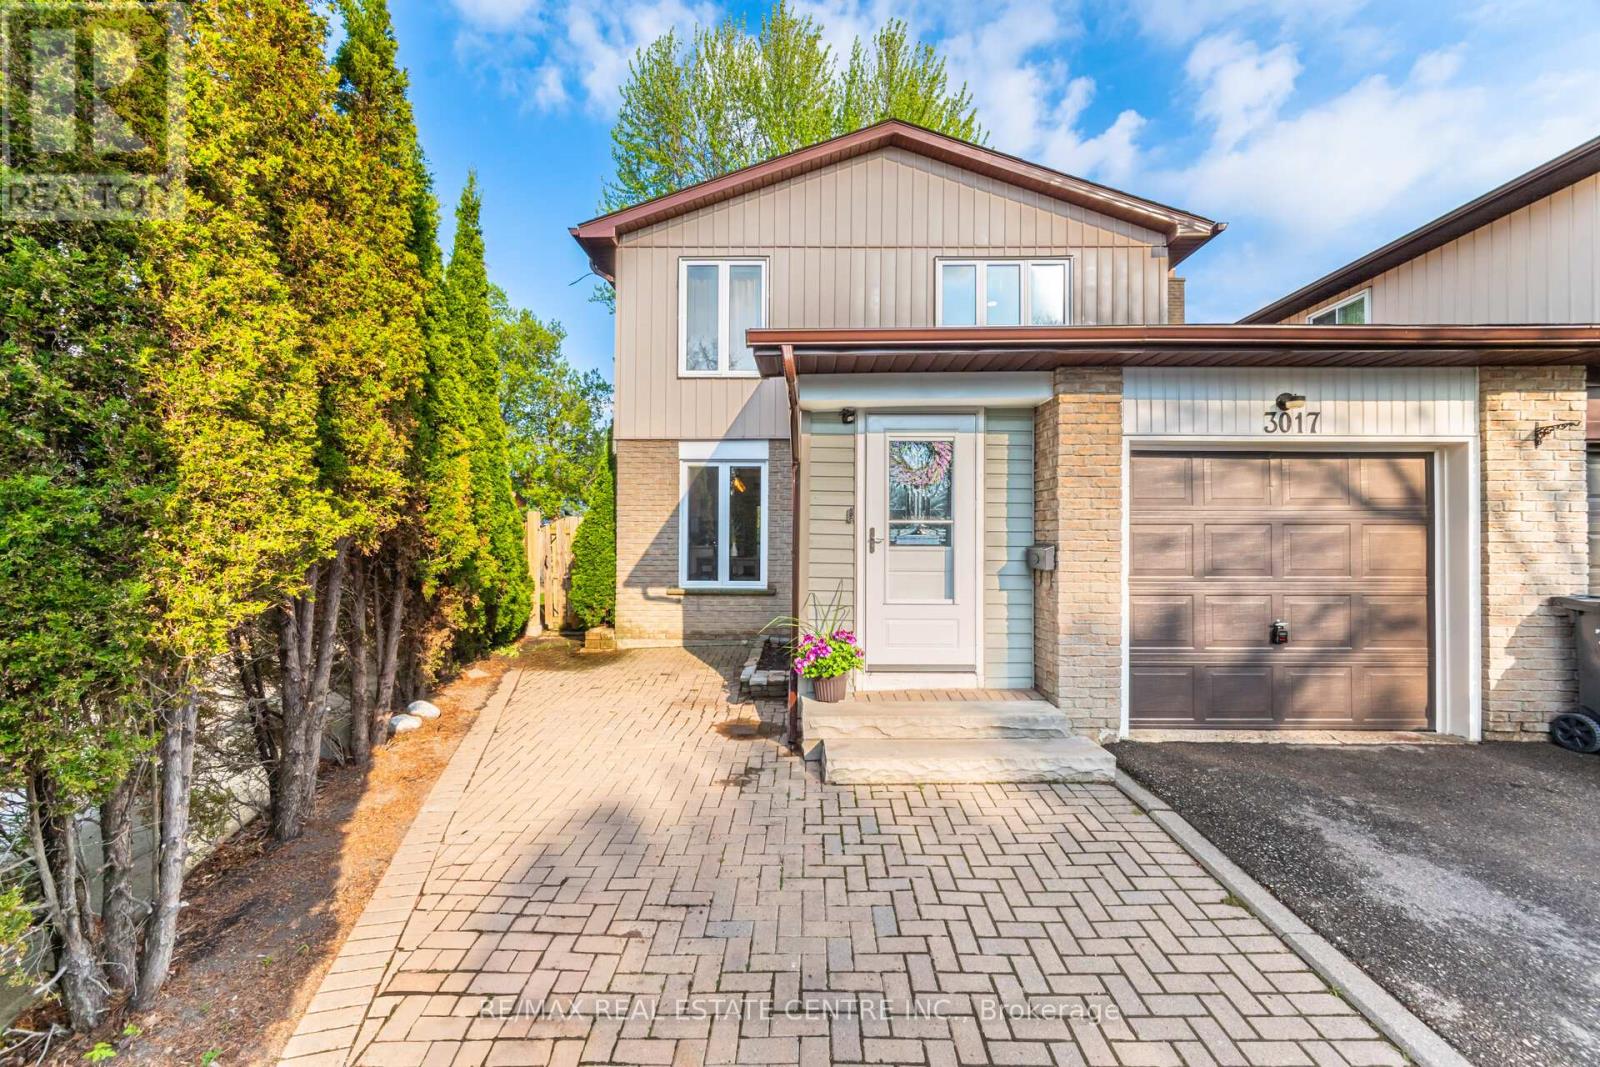
Nestled in a serene, family-friendly quiet cul de sac, this gorgeous 4-bedroom detached home, (linked only by the garage), offers the perfect blend of privacy, comfort, modern living & the feel of a detached property. Flooded with natural light, this home has been fully renovated over the past six years and features a welcoming enclosed entry foyer addition, and a thoughtfully designed layout to suit modern living. The spacious living room is large enough to be split into separate living and dining areas, offering flexibility for family life and entertaining. The heart of the home is the stunning renovated kitchen, complete with quartz countertops, modern cabinetry, and a cozy breakfast table area perfect for casual meals and morning coffee. Upstairs, you'll find four generous bedrooms and an updated bathroom with elegant finishes. The finished basement adds valuable extra living space, ideal for a rec room, home office, gym or play area. Outside, enjoy your own private retreat in the large pie-shaped backyard, featuring a deck, garden shed, and plenty of room to relax, garden, or entertain. Located close to GO Transit, schools, parks, and all amenities. (id:55499)
RE/MAX Real Estate Centre Inc.
1113 - 8081 Birchmount Road
Markham, Ontario
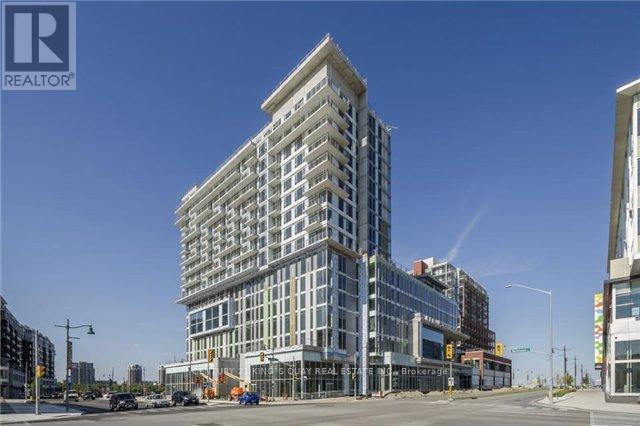
Newer 1 Bedroom Suite Unit W/ Balcony In Signature. Top of the Hotel. At The Milan Features Unobstructed Views 9" Ceilings, Huge Balcony, Bright Living Space, Modern Open Concept W/ Cesar Stone Countertop & Large Center Island, Stainless Steel Appliances. Swimming Pool, Gym. (id:55499)
Century 21 King's Quay Real Estate Inc.
1525 - 7161 Yonge Street
Markham, Ontario
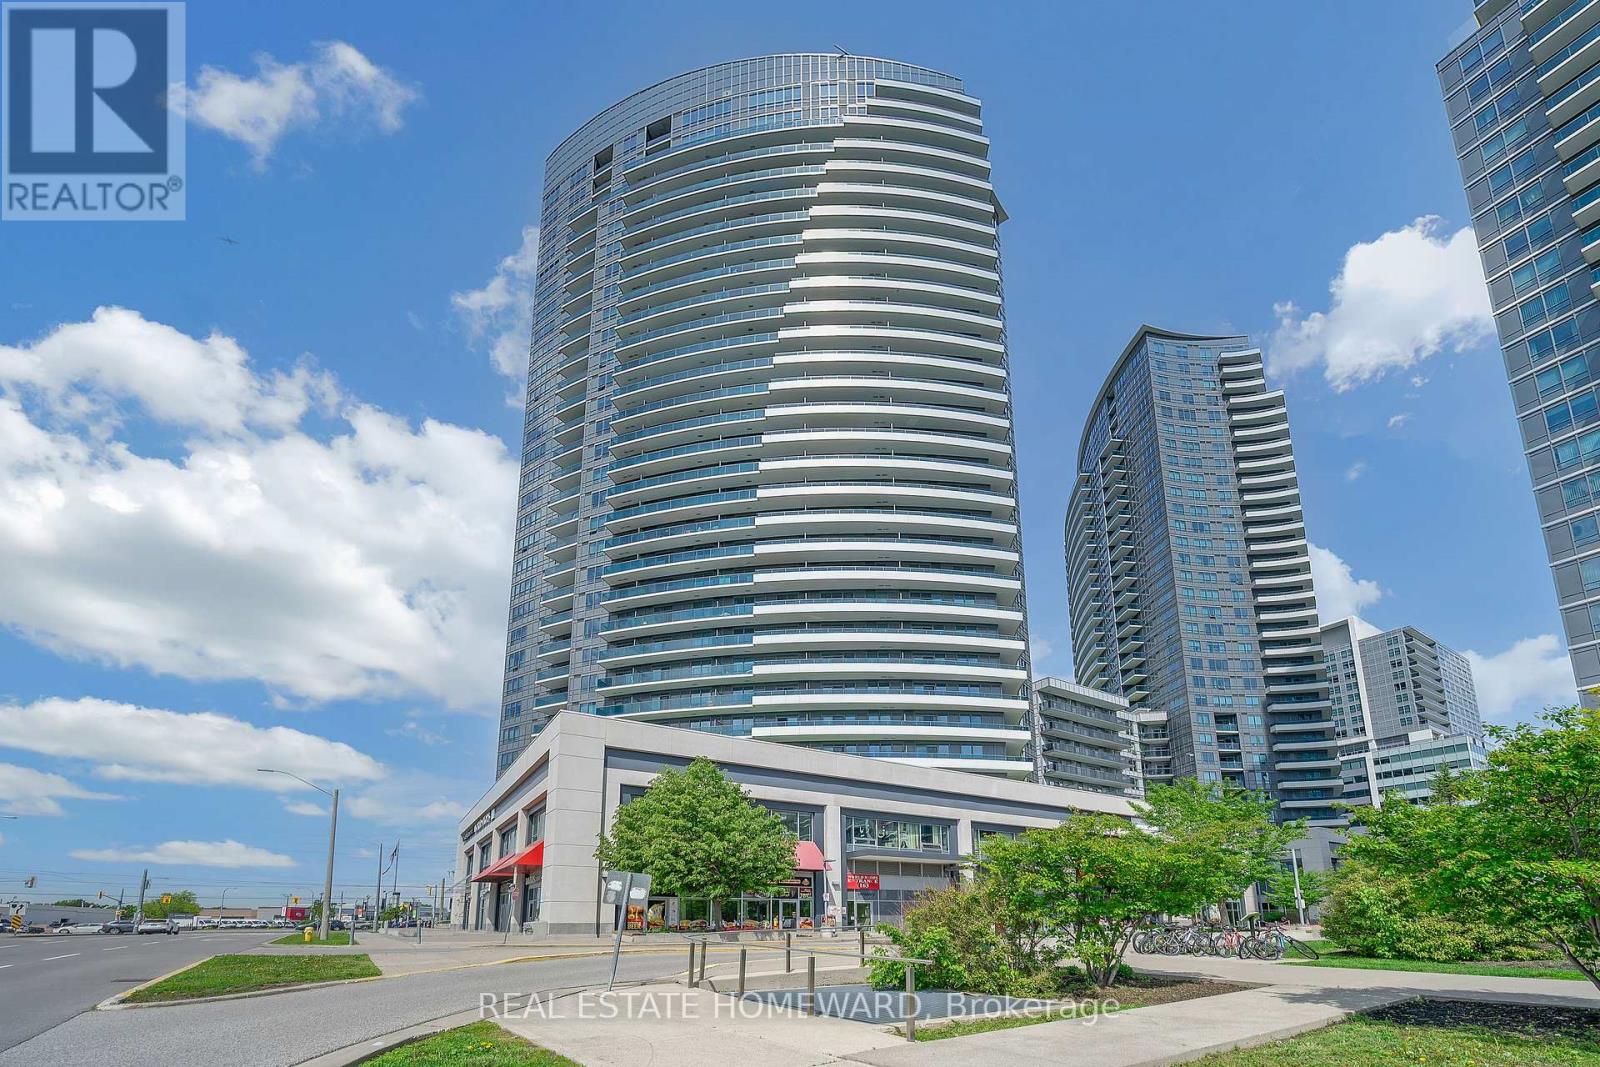
Bright & Spacious 2 Bedroom 2 Bath Corner Unit, 835 Sq. Ft.+ 190 Sq.Ft Balcony. Enjoy Unobstructed Amazing South/West View. Fully Upgraded With Laminate Floors Throughout, 9' Ceiling, Open Concept Kitchen W/Granite Counter Top & Stainless Steel Appliances. The Primary Ensuite Has A 3 Piece Ensuite With A Shower & A Toilet Bidet, The Second Bathroom Has a Bathtub & A Toilet Bidet. The Unit Offers Full Size Stacked Washer & Dryer. The Air Conditioning & Heat Can Be Adjusted By The Owner. Parking & Locker Included. Amazing Amenities - Indoor Pool, Sauna, Jacuzzi, Gym, Rooftop Garden, Lots of Visitor Parking, Guest Suites, 24/7 Concierge. In-Door Access To Shopping Mall/Supermarket/Medical Offices/Retail Stores/Salons/Cafe & Much More. Steps To TTC & Viva. Minutes to Highways. (id:55499)
Real Estate Homeward
253 Faradale Drive
Faraday, Ontario
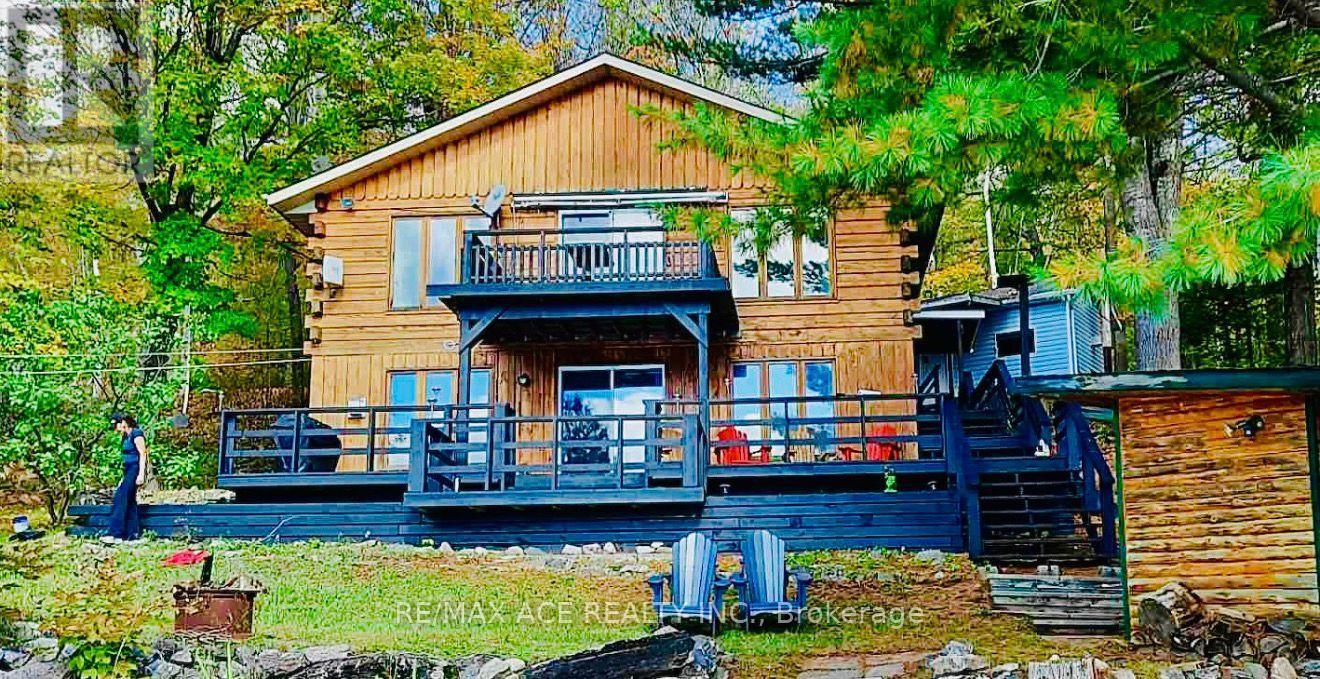
Enjoy exceptional lake trout, pickerel, and bass fishing from this charming waterfront log home, ideally located just 5 minutes from Bancroft with year-round road access. Situated on the south-facing shoreline, the property offers stunning panoramic lake views and excellent swimming from its clean, sandy waterfront. This spacious 1,500 sq. ft. home features 1+2 bedrooms, 2 bathrooms, a cozy stove fireplace including central heating, and a full walkout basement. Recent updates include a newer roof (2016) and some upgraded windows. Relax and entertain on the large deck overlooking the lake. Additional amenities include a detached garage/workshop, bunkie, storage shed, and propane appliances, all included. A wonderful opportunity to enjoy waterfront living in a beautiful natural setting.Enjoy exceptional lake trout, pickerel, and bass fishing from this charming waterfront log home, ideally located just 5 minutes from Bancroft with year-round road access. Situated on the south-facing shoreline, the property offers stunning panoramic lake views and excellent swimming from its clean, sandy waterfront.This spacious 1,500 sq. ft. home features 1+2 bedrooms, 2 bathrooms, a cozy stove fireplace including central heating, and a full walkout basement. Recent updates include a newer roof (2016) and some upgraded windows. Relax and entertain on the large deck overlooking the lake.Additional amenities include a detached garage/workshop, bunkie, storage shed, and propane appliances, all included. A wonderful opportunity to enjoy waterfront living in a beautiful natural setting. (id:55499)
RE/MAX Ace Realty Inc.
114 - 30 Palace Street
Kitchener, Ontario
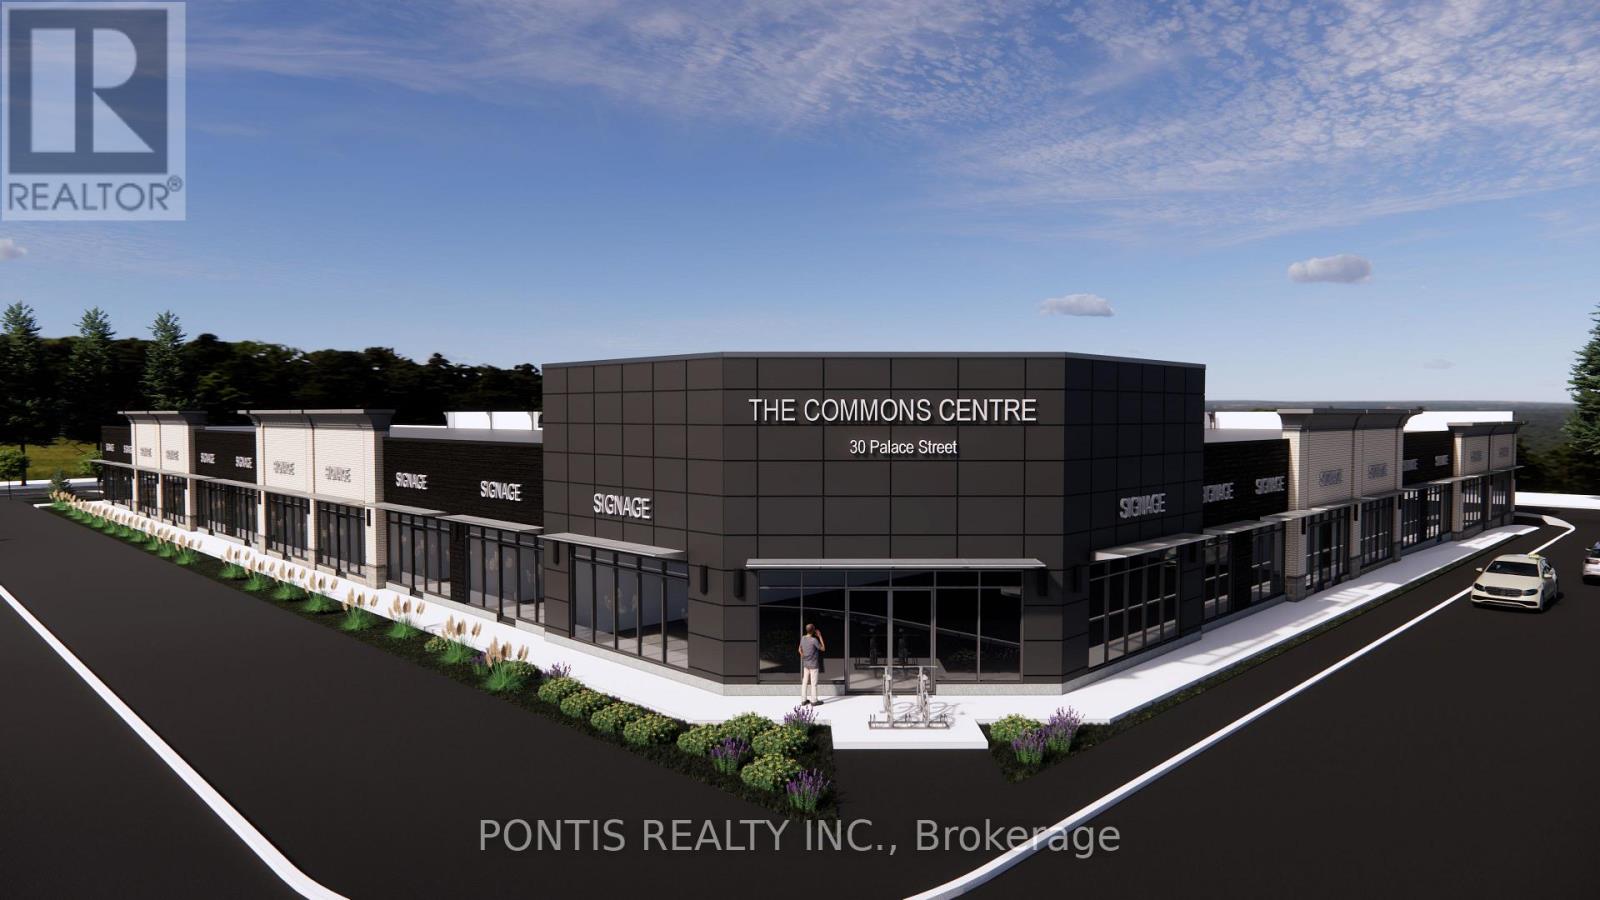
$$ Pre Construction $$ SINGLE Storey ## Commercial/Retail Condo ## @ Ottawa Street & Hunsworth Ave intersection In Kitchener ## Permitted For Restaurant, Services, MEDICAL, Professional Offices, DAY CARE & Other Uses. A Rare Opportunity Of Owning Instead Of Renting In Growing City Of Kitchener ### Exclusive Use Available ###. Possession In September 2027.**Taxes Yet To Be Assessed. ** Rare End USER and INVESTMENT Opportunity** (id:55499)
Pontis Realty Inc.
2071 Gibson Street
Innisfil, Ontario
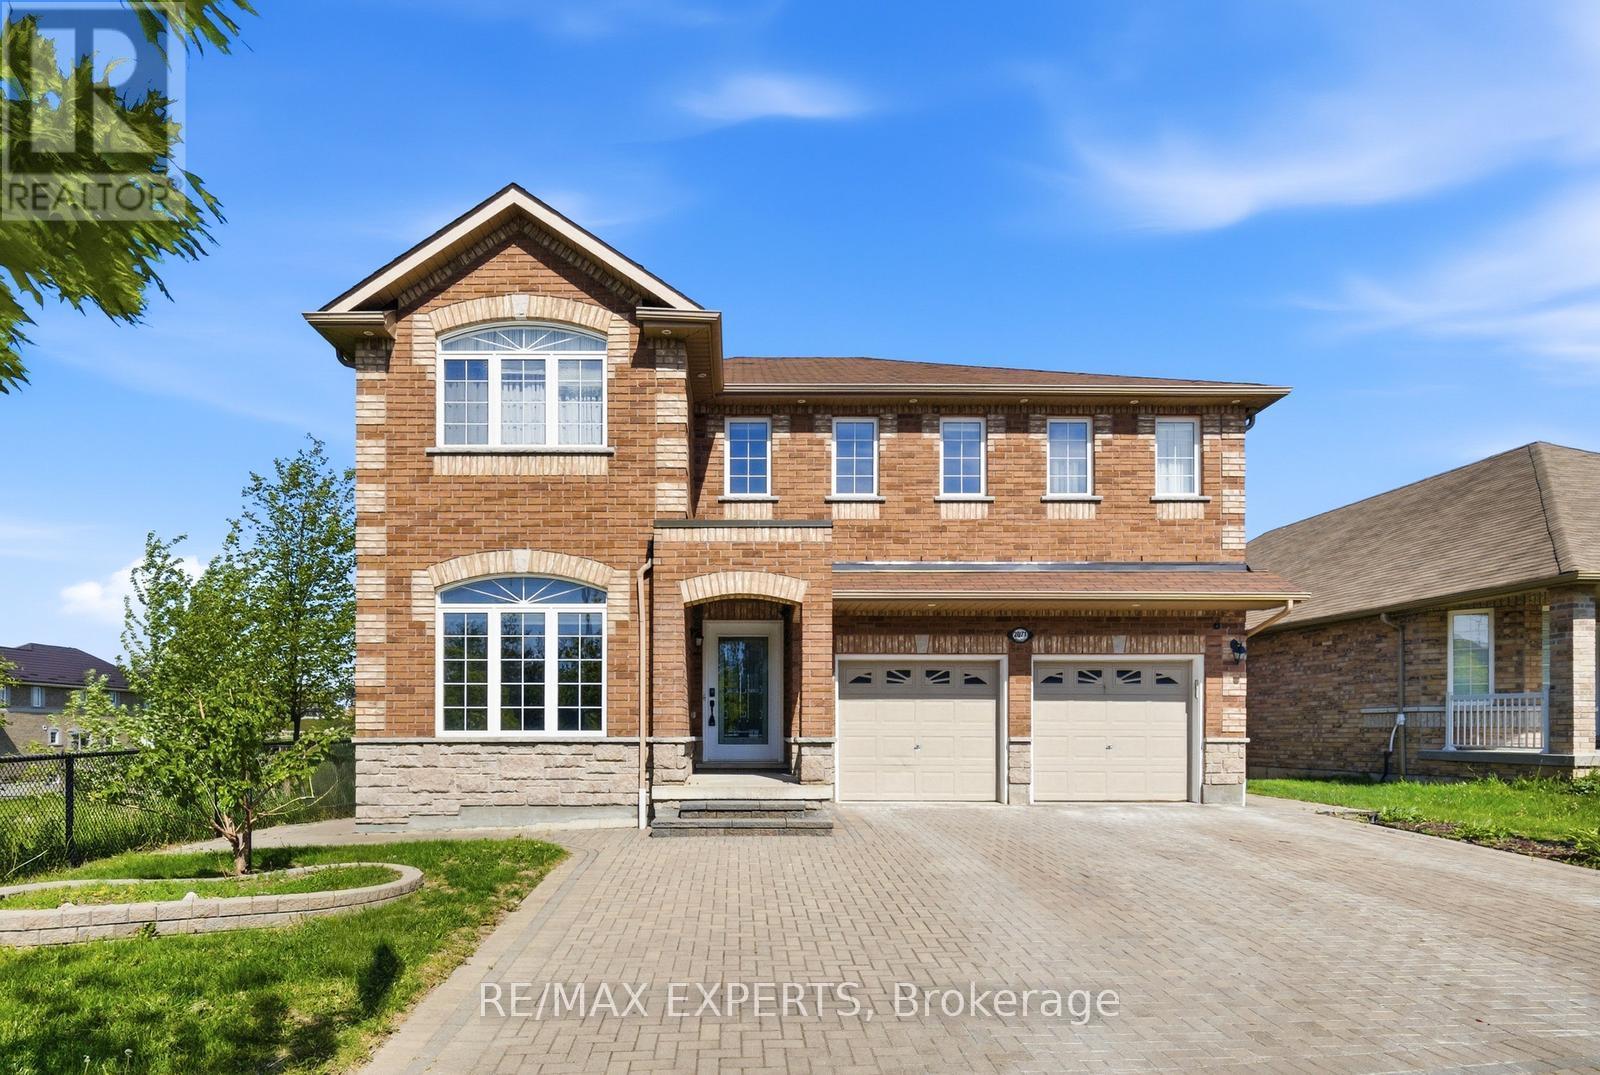
Welcome to 2071 Gibson Street, providing one of the largest lots in the entire area with 200 ft depth and beautifully renovated family home offering approximately 4,000 sq. ft. of finished living space, including over 3,100 sq. ft. above grade. Newly updated and move-in ready, this impressive residence combines timeless design with modern finishes.Step inside to discover a bright and inviting interior highlighted by newly installed scraped hardwood flooring throughout the main level, fresh paint throughout the entire home, and brand-new trim that create a clean,contemporary feel. The spacious floor plan features generously sized rooms, providing the perfect setting for both everyday living and entertaining.The finished walkout basement has been refreshed with new luxury vinyl flooring, offering valuable additional living space ideal for a recreation room, home office, gym, guest suite, or multi-generational living. Large windows and direct backyard access enhance the lower level with natural light. Offering approximately 4,000 sq. ft. of total finished living space, this home delivers the size and layout that growing families desire, while the recent renovations provide the comfort and peace of mind of a turnkey property. Ideally situated in a sought-after neighbourhood close to schools, parks, shopping, transit, and everyday amenities, 2071 Gibson Street presents an exceptional opportunity to own a beautifully updated home in a prime location. (id:55499)
RE/MAX Experts
1* Burtons Lane
Vaughan, Ontario
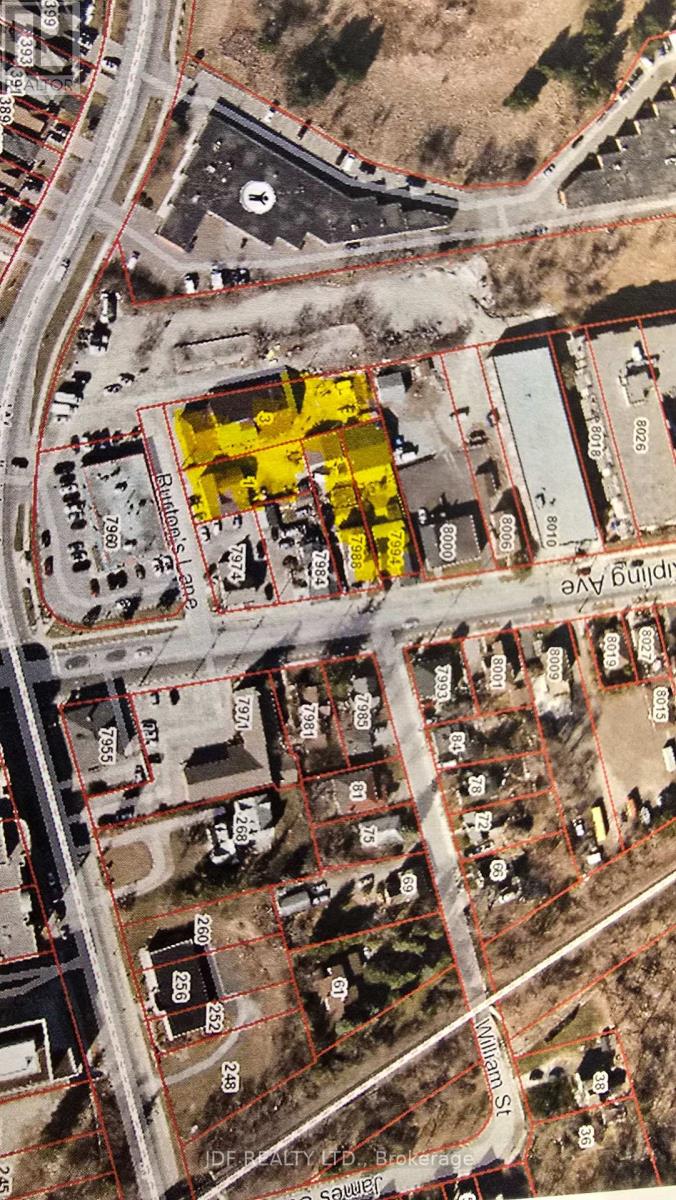
Tremendous Old Woodbridge Location. This unique 4 property development/investment assembly is being offered for sale. Offering breakdown, 1 Burtons Lane ( wood frame structure), 3 Burtons Lane ( 3,000 sf. multi level wood frame ind/com building) 7988 Kipling Ave 4 bdrm home (currently vacant) & 7994 Kipling Ave.( 3 bedroom home currently leased plus huge block garage /workshop 1200 sf)). The total land area .775 acres. Mixed use zoning. Generate additional income from the Ind/com building and the vacant house plus existing income from rented house. The future holds endless opportunities for future re-development of this site, several potential possibilities including commercial low rise or residential stack or mid rise developments. Walk to Woodbridge Fairgrounds , Market Lane Plaza & Neighborhood. Several Condo Buildings in immediate area due to high demand for this area. (id:55499)
Jdf Realty Ltd.