
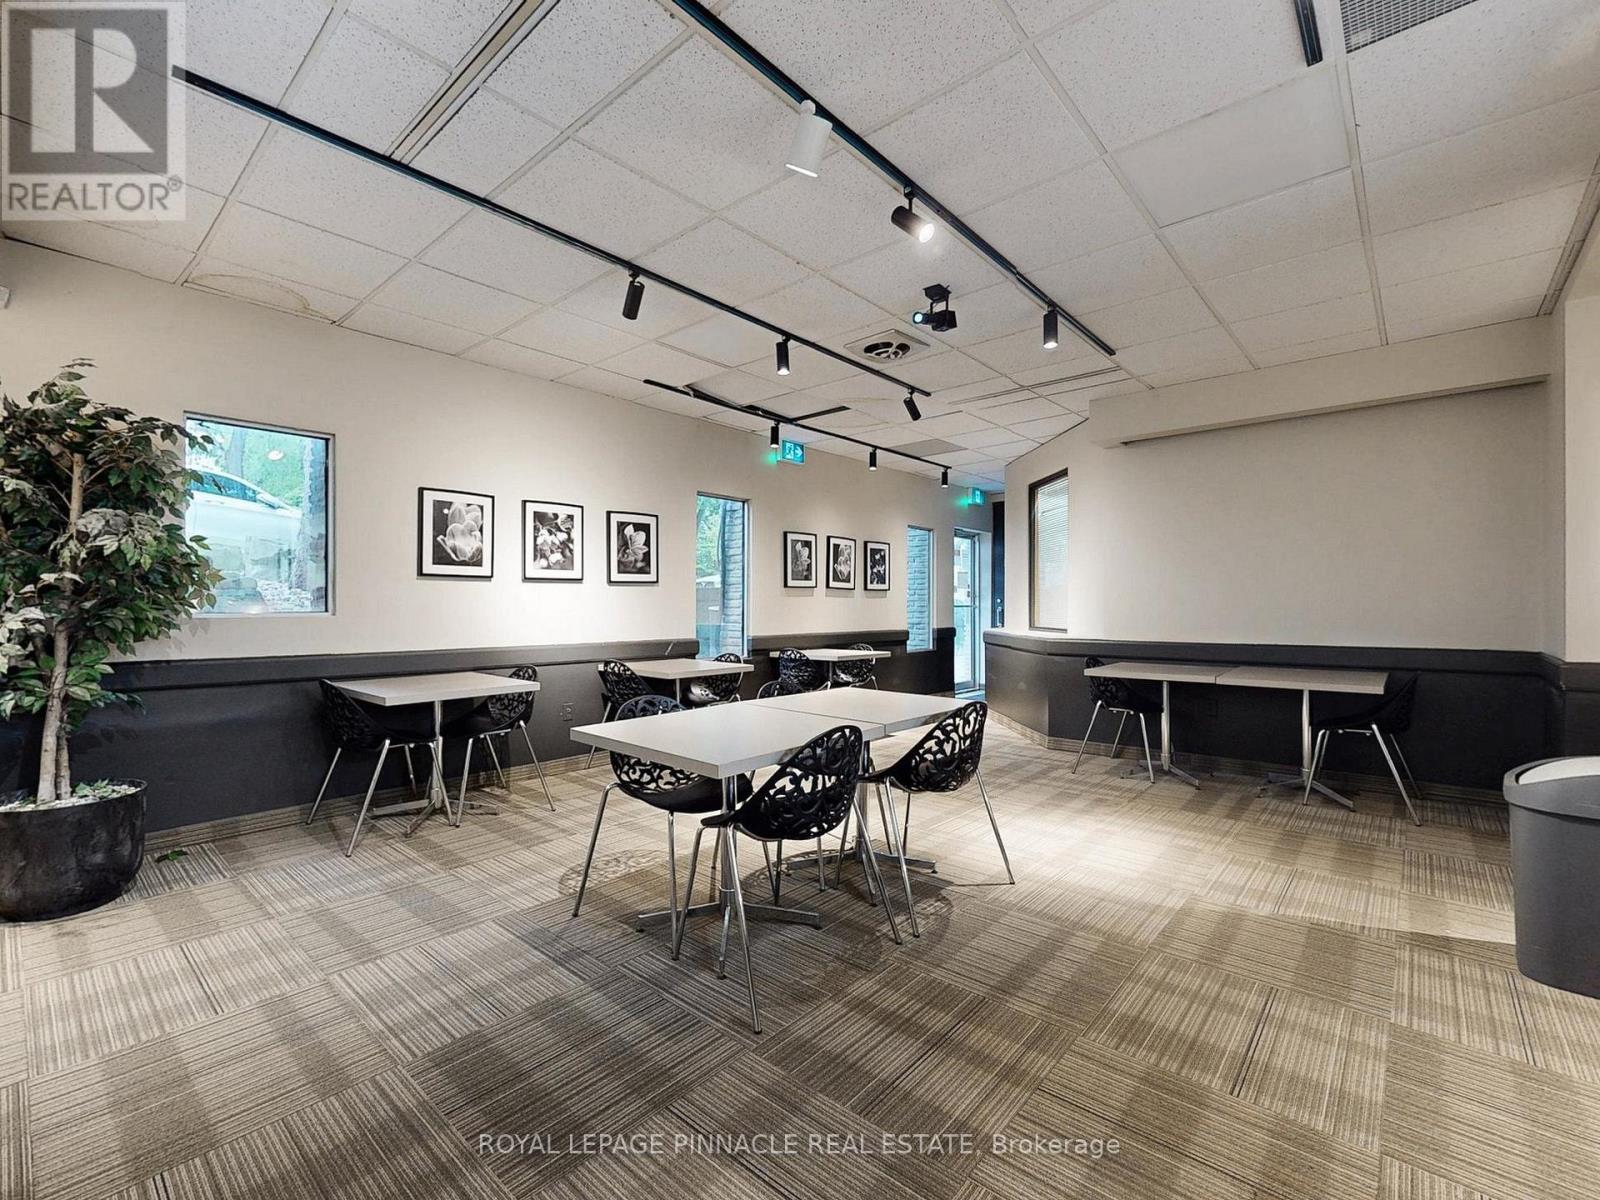
100 - 3390 South Service Road
Burlington, Ontario
Affordable & all-inclusive Gross Lease Cafe/Shisha Bar with outdoor Patio. This restaurant space comes fully equipped and ready for your next hospitality venture in an office building and upcoming business centre. With direct QEW exposure, an inviting patio, and ample on-site parking, this location offers exceptional visibility and accessibility for guests in the building and surrounding area. Previously licensed to serve Liquor, the space is ideal for a restaurant, cafe, pub, or shisha lounge, with flexible design that supports a wide range of concepts including Event Room. Take advantage of existing chattels and commercial kitchen equipment, available as-is, where-is, at no extra cost. Whether you're launching a new brand, rebranding, or expanding, this plug-and-play space gives you everything needed to hit the ground running. Ideal for setting up a shisha lounge, restaurant, bar or cafe. Minutes from QEW, offering direct exposure and signage visibility. 3,152 Sq. Ft. of Open-Concept Space - Flexible layout to fit any restaurant or lounge concept. Outdoor Patio perfect for dining, events, or potential sheesha bar setups. Direct Access from patio. (id:55499)
Royal LePage Pinnacle Real Estate
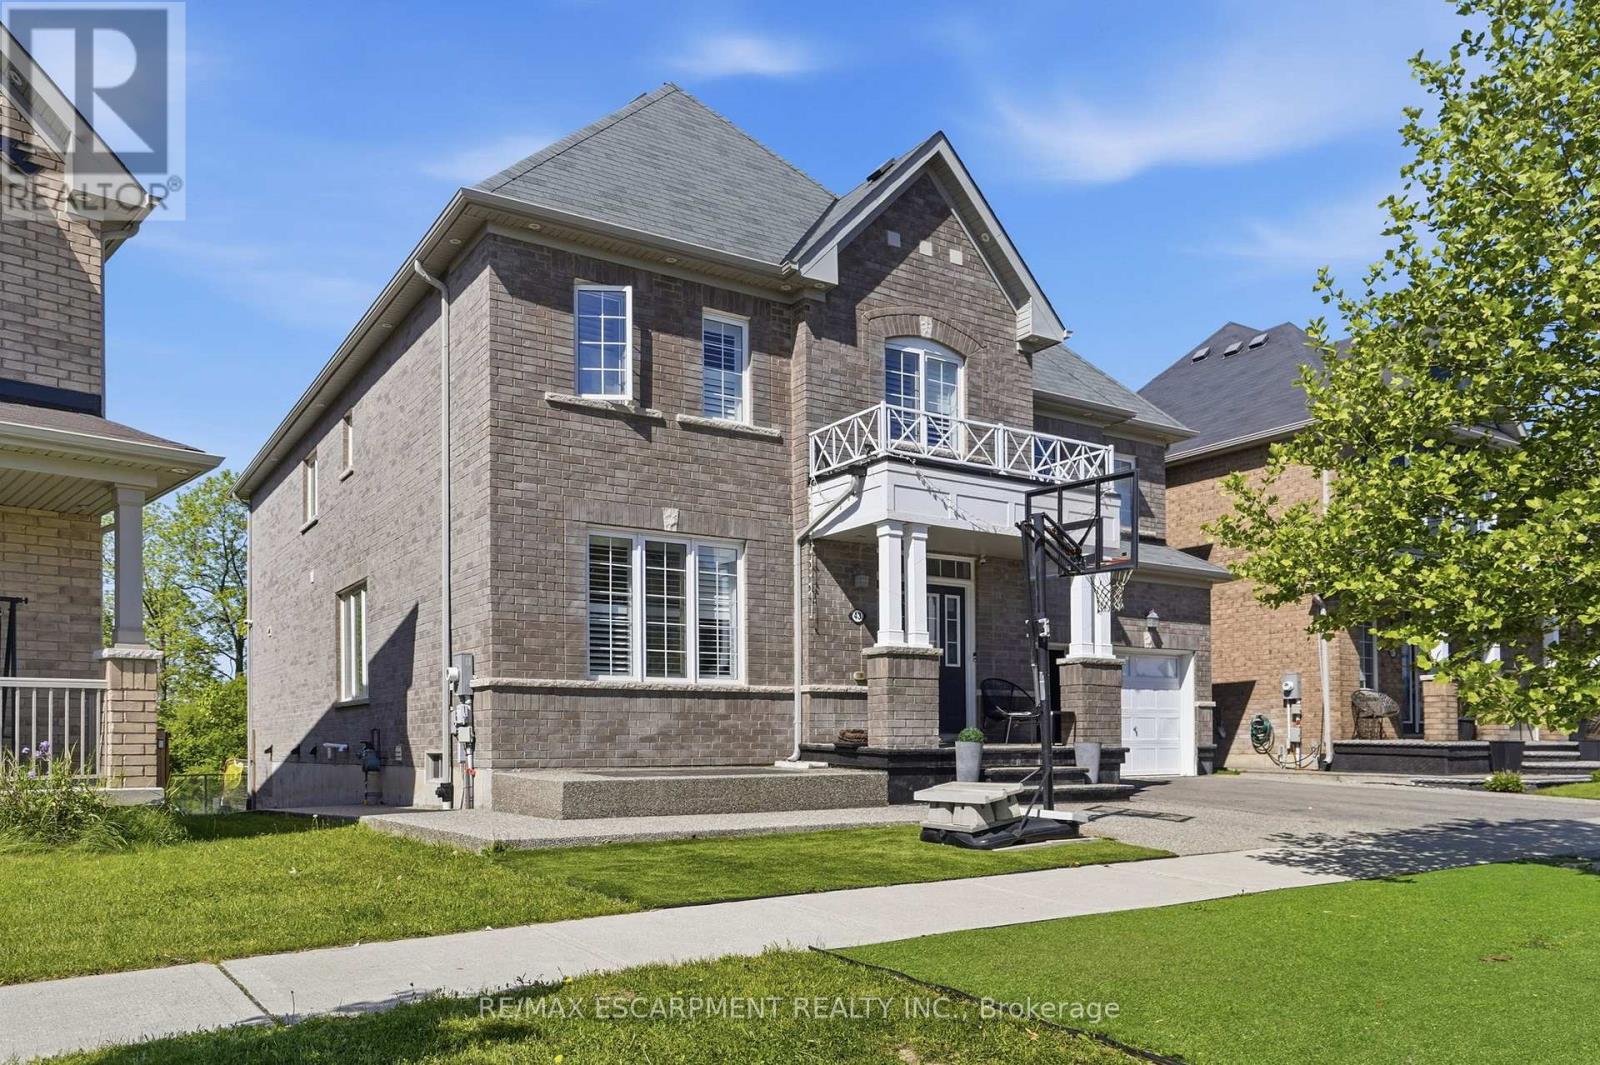
Lower Level - 43 Fleming Crescent
Haldimand, Ontario
Renovated 2 bedroom 1 bathroom (3pc) legal basement apartment for rent in the desirable Caledonia area. One parking spot on the driveway comes with the rental. Tenant to pay a portion of all utilities (heat, hydro and water). Ideal for students, young professionals or a couple. Private in suite laundry access. The unit is available for June 1st occupancy. Located in a wonderful family friendly neighbourhood with parks and walking trails. Be sure to book your viewing today! Not pet or smoke friendly. *BASEMENT ONLY* (id:55499)
RE/MAX Escarpment Realty Inc.
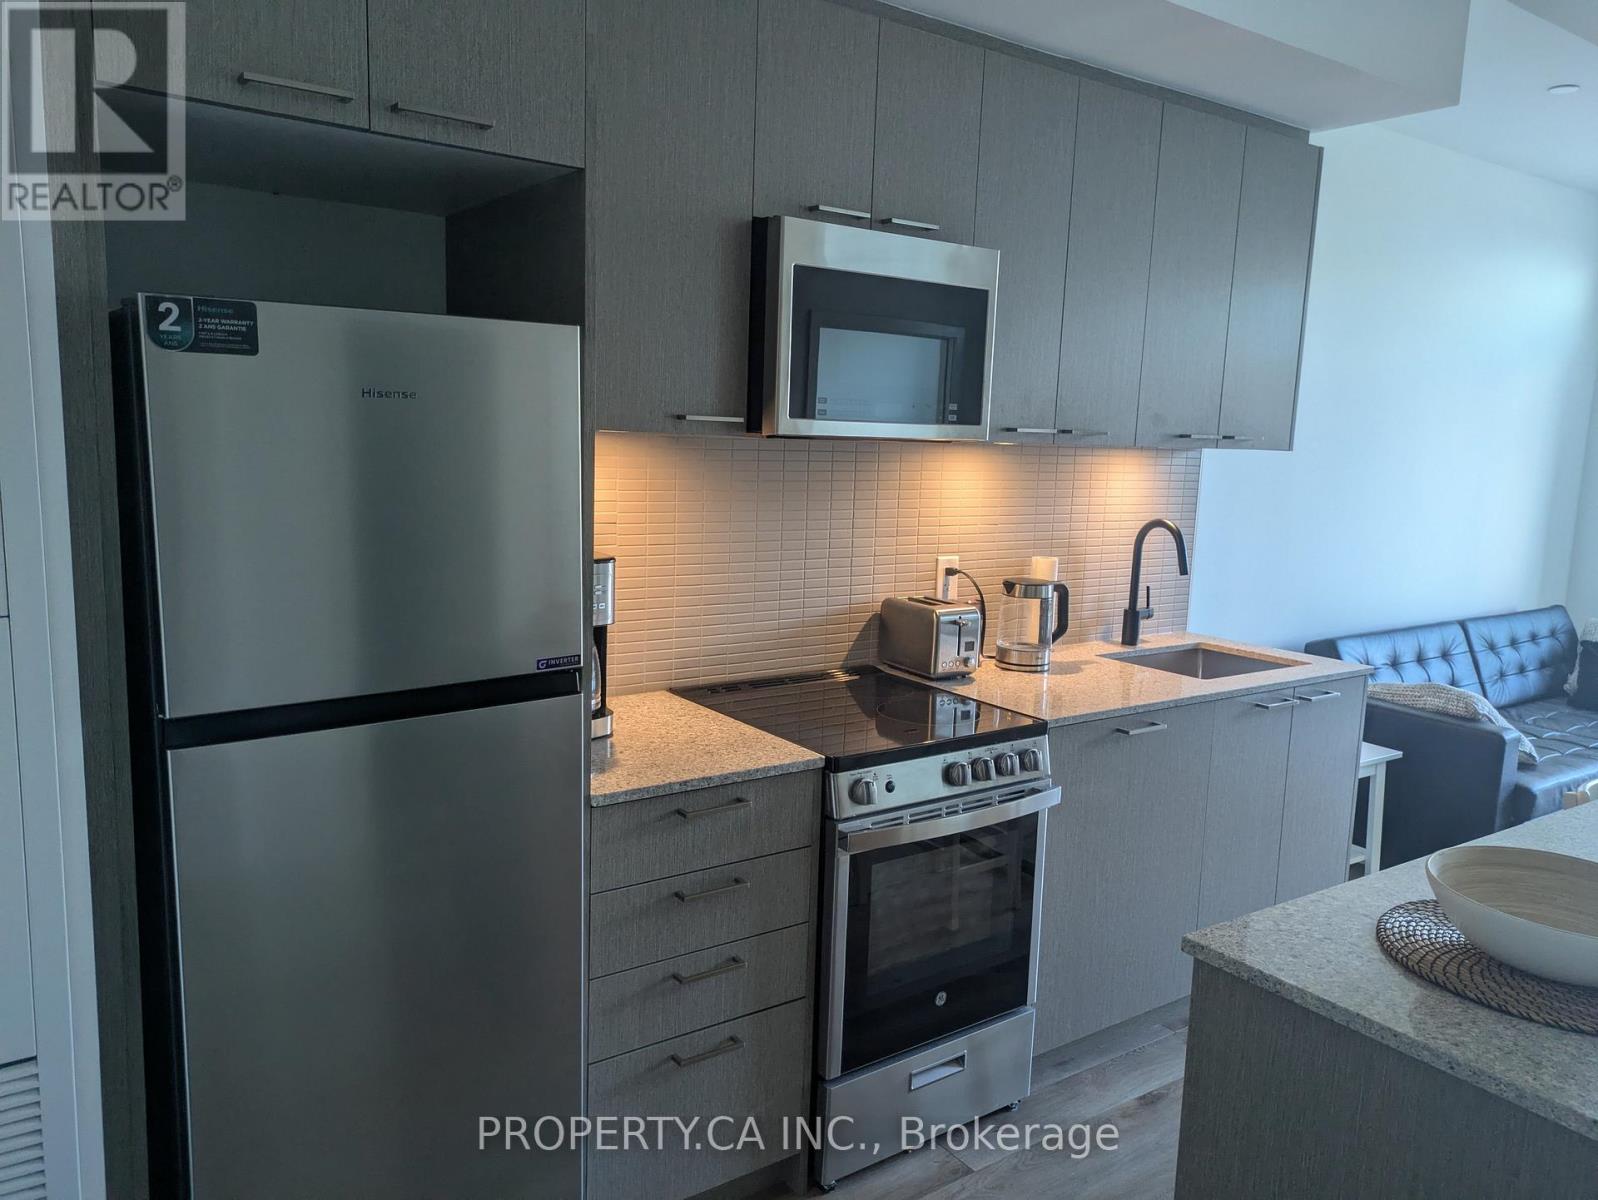
1005 - 1808 St Clair Avenue W
Toronto, Ontario
Ideal for professionals relocating or landing in Toronto. This is more than a condo - it's your new favourite place in the city. Step into this inviting, fully furnished 1-bedroom suite and experience elevated urban living at its finest. Spanning 512 sq ft of thoughtfully designed space, the unit features premium upgrades and a smart, efficient layout that maximizes every inch. The bright, open-concept design creates a modern and welcoming ambiance perfect for both relaxation and entertaining. The gourmet kitchen stands out with custom cabinetry, sleek countertops, a stylish backsplash, and high-end built-in stainless steel appliances - ideal for the home chef. The real highlight is outside: your spacious private balcony offers breathtaking, unobstructed views. Enjoy golden sunsets over the skyline, sparkling city lights at night, or peaceful daytime vistas. This expansive outdoor space becomes your personal sanctuary for morning coffee, evening unwinding, or simply soaking in the beauty of the city. Perfectly positioned with TTC right at your doorstep, you're moments from Earlscourt Park, The Stockyards, and an endless array of shopping, dining, and lifestyle amenities. This exceptional, move-in ready suite delivers luxury, comfort, and outstanding value in one of Toronto's most convenient neighbourhoods. Option to lease it furnished at $2,400 (id:55499)
International Realty Firm
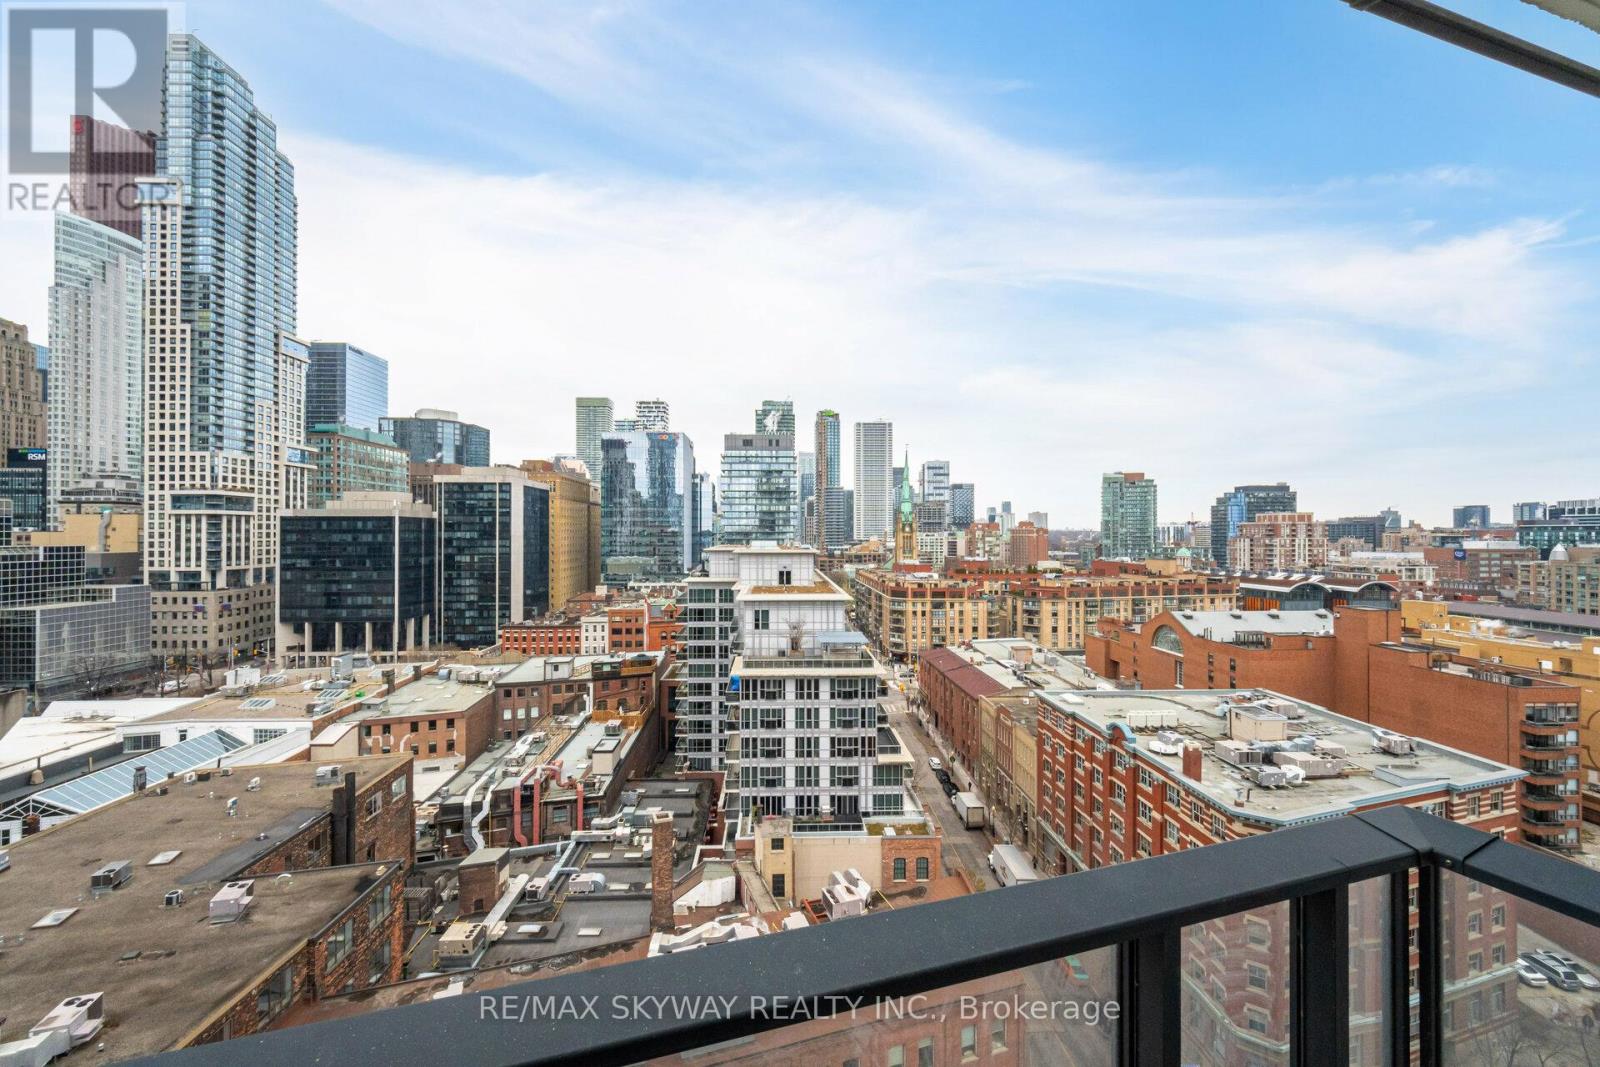
1409 - 2a Church Street
Toronto, Ontario
Experience urban living at its finest in this stylish 1-bedroom, 1-bathroom condo located in Toronto's vibrant Waterfront Communities. This suite features an open-concept layout with floor-to-ceiling windows, a modern kitchen with sleek appliances, and a cozy bedroom with ample closet space. The beautifully designed 3-piece bathroom boasts contemporary fixtures for a spa-like feel. Step onto your private balcony to enjoy stunning views of the city. Resident shave access to premium amenities, including a gym, pool, concierge service, and an outdoor terrace. Situated steps away from the waterfront, Union Station, parks, and world-class dining, this condo offers the perfect blend of convenience and sophistication. (id:55499)
RE/MAX Skyway Realty Inc.
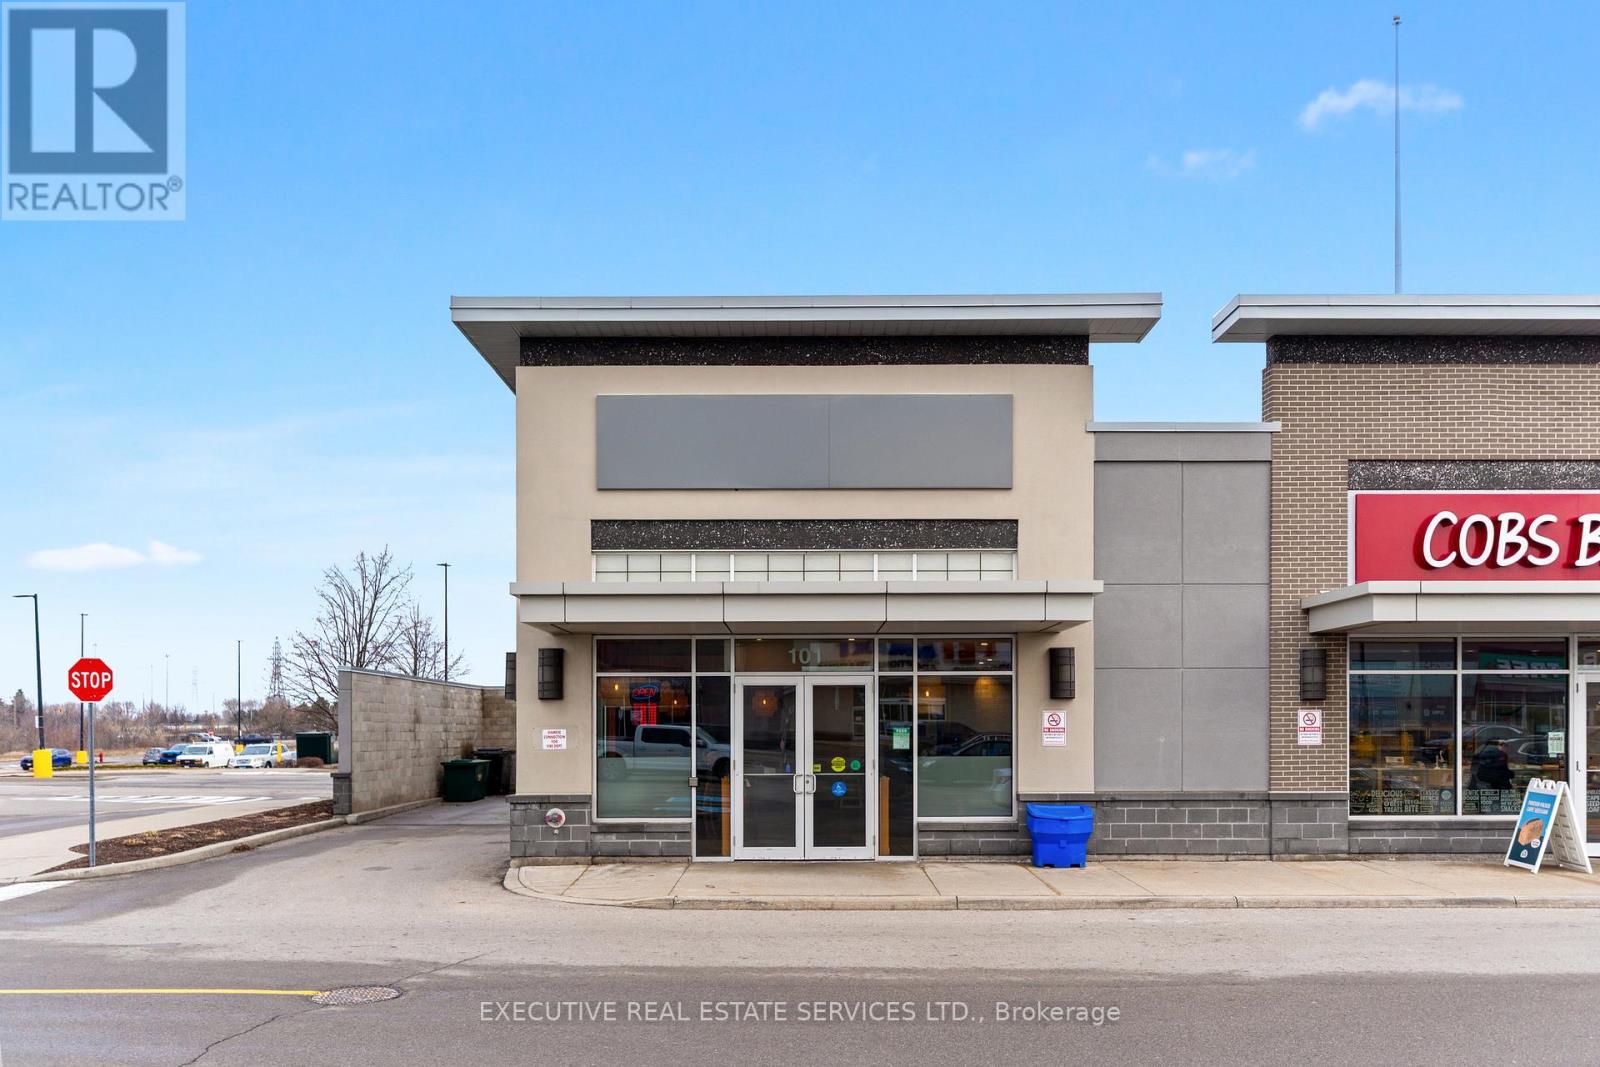
101 - 516 Centennial Parkway
Hamilton, Ontario
. (id:55499)
Executive Real Estate Services Ltd.
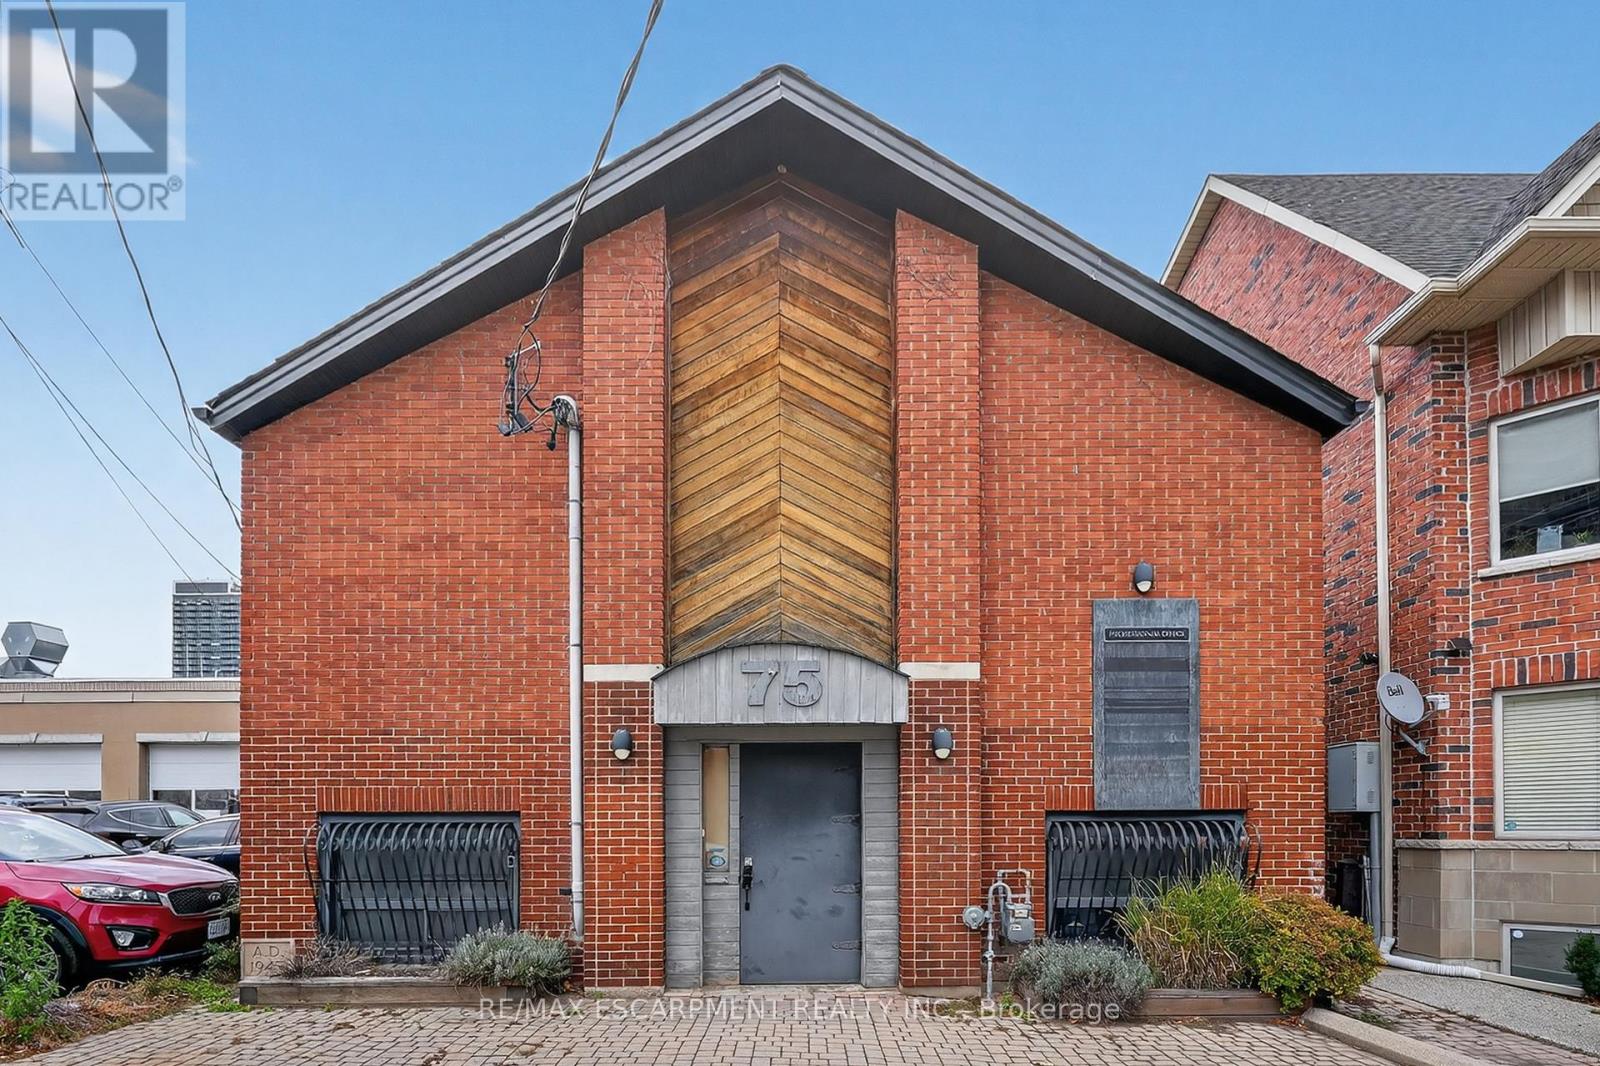
75 Young Street
Hamilton, Ontario
Versatile Space. Prime Location. Endless Potential...A rare opportunity in the heart of Hamilton's historic CORKTOWN district, 75 Young St delivers over 3,400 sq. ft. of stand-alone mixed-use space - ideal for end-users, investors, or businesses seeking a strategic downtown address. Zoned C5 Mixed Use Medium Density, this ALL-BRICK building supports an exceptional range of permitted uses, including medical clinic, office, restaurant, artist studio, commercial school, professional services, day nursery, catering, beverage-making establishment, performing arts theatre, commercial recreation, and more. The flexibility here is unmatched. The main floor features approximately 1,760 sq. ft. with VAULTED CEILING height, while the finished lower level adds an additional 1,705 sq. ft. with full ceiling height. Each level is equipped with its own furnace, air conditioning, hydro service, reception and office areas, and washroom access, making dual-use or multi-tenant configurations easy to achieve. The most recent recognized use was professional office space, but the layout adapts well to both open-concept and private-use models. Additional property advantages include two gas furnaces, two central air conditioning systems, LED lighting, wired security, and a rental water heater. Heating and cooling are fully separated between levels, supporting independent use. Buyers are encouraged to complete inquiries for their preferred use. Seller is willing to negotiate a VTB mortgage. Steps from St. Joseph's Hospital, the Hamilton GO Centre, public transit, restaurants, and the growing downtown core, this address combines visibility, convenience, and long-term value in one offering. Your Business Belongs Here. (id:55499)
RE/MAX Escarpment Realty Inc.
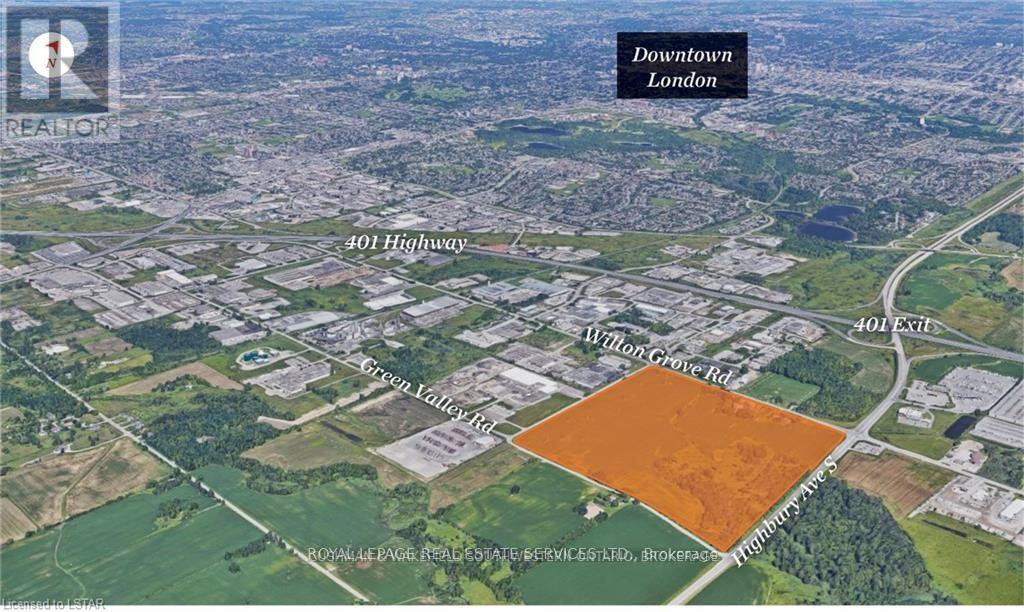
1355 & 1360 Wilton Grove Drive
London South, Ontario
Over 100 acres of premier future industrial development land with a plan of subdivision pending completion, proposed to accommodate 16 fully serviced industrial lots with future industrial zoning. Flexible parcel configurations are anticipated, with lot sizes ranging from approximately 2 to 16 acres to suit a wide range of industrial and commercial development opportunities. Strategically located immediately south of Wilton Grove Road and west of Highbury Avenue South, the property benefits from exceptional connectivity, situated 500m south of Highway 401 Exit#189 for efficient access throughout Southwestern Ontario and beyond. (id:55499)
Royal LePage Real Estate Services Ltd.
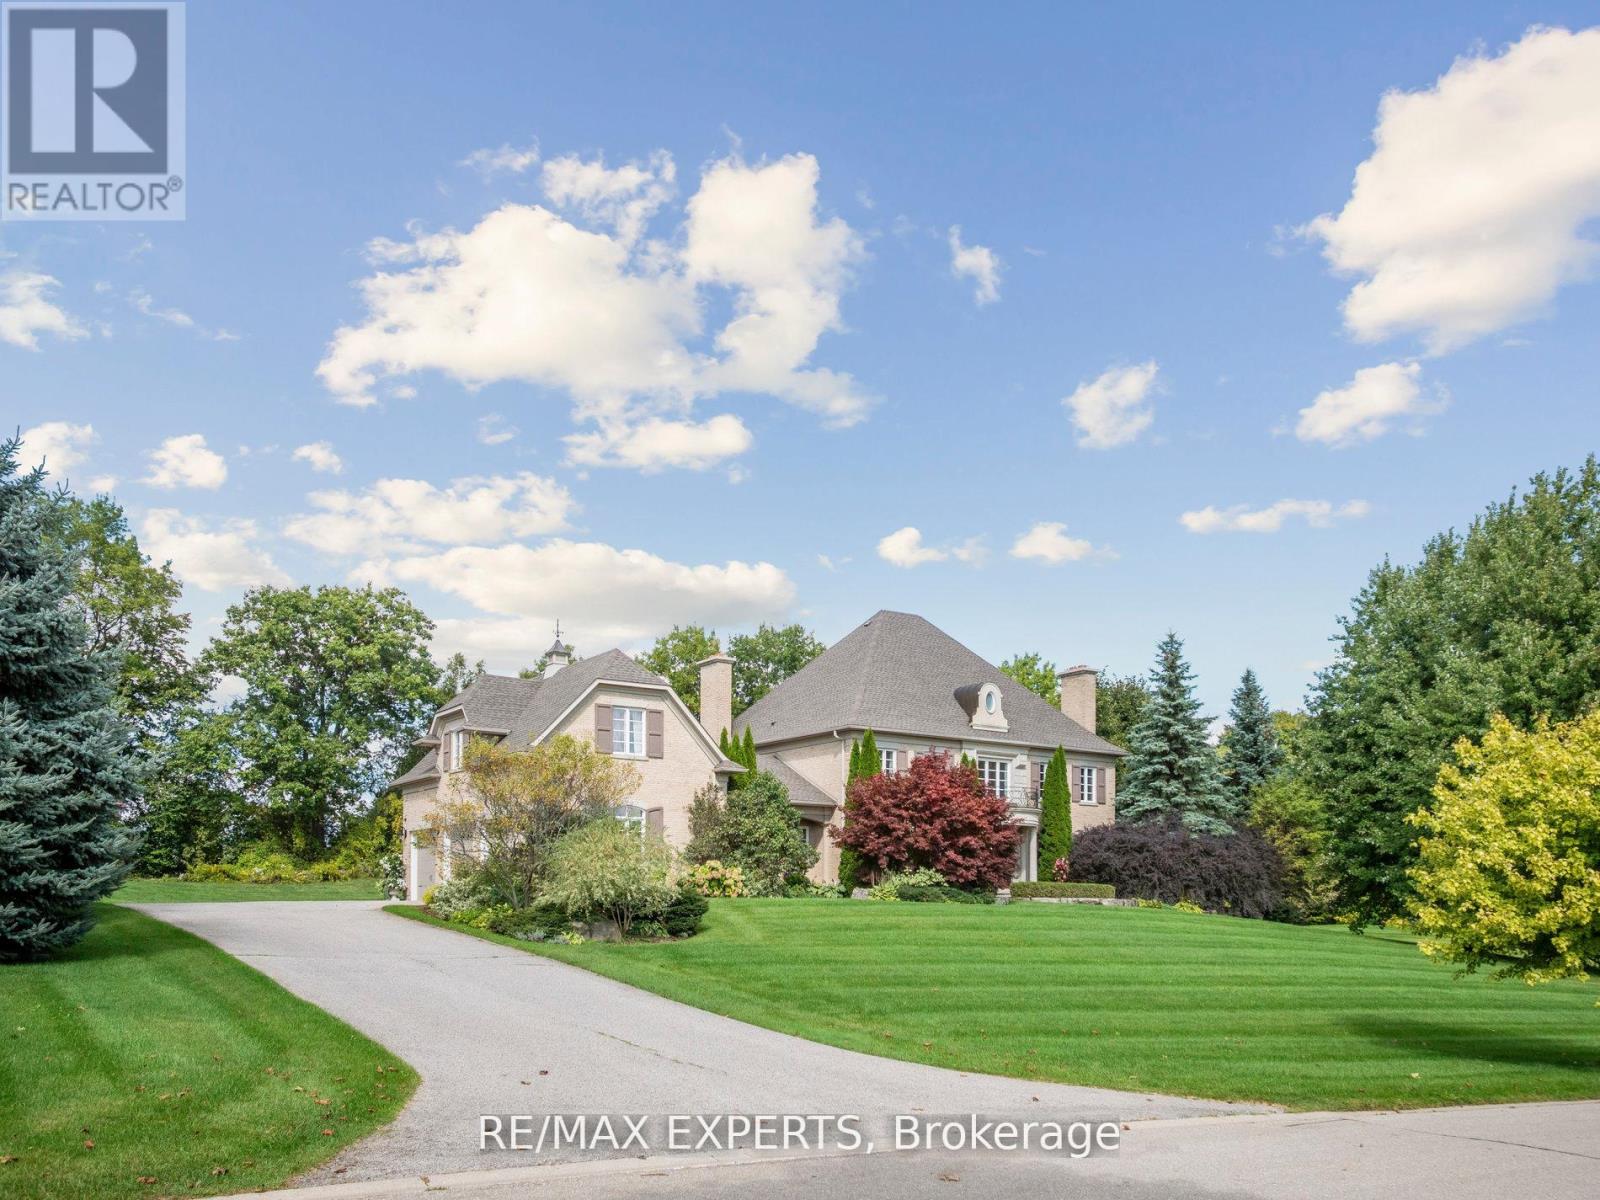
105 Eden Vale Drive S
King, Ontario
Welcome to this Exquisite, Luxury Custom Built Residence in Prestigious Fairfield Estates. This Stunning Home with ****** Over 6, 5 Thousand SQ.FT. Finished Living Space ****** is Situated in One of the Best Known & Highly Demanded Neighborhoods in Ontario! Sophisticated Golf Courses, Top-Rated Schools Such as the Country Day School, Conservation Areas, Great Restaurants, Major Highways (400,407, etc.) Making this Community More Feasible. This Upscale Manor Style House is Boasting High End Finishes and Large Picturesque Green Grass Grounds of 2.032. Acres. Beyond the Dramatic Curb Appeal You will Find Impeccably Designed Home Showcasing Finishes Throughout. Such As: Grand Two -Story Foyer with Soaring Elegant Chandelier, Hardwood Flooring All Over the House, the Gourmet Chefs Kitchen is Open to Breakfast Area with Walkout to Cozy Patio and Welcoming Huge Backyard. 3pauiuus Elegant Family Room with Coffered Ceilings, Wood Fire Place and Large Picturesque Window is Ideal for Family Members. On the Main Floor of the House you will Enjoy such Primary Retreats as Office/Library with French Door, Living and Dining Rooms with Pot-lights, Fireplace, Molded Ceilings and Large Picturesque Windows. On the Second Floor of the House you will Come Across of 4 Spacious Bedrooms with 4 Upgraded Ensuite (1x5, 1x4, 1x3,1x3) The Additional Feature of this House is NUNNY's LARGE ROOM on the Second Level of the House with Separate Entrance , Separate Laundry Room, Separate Kitchen with S/S Appliances. The Lower Level is Ideal for Entertaining and Relaxation with a Recreation Room, Pool Table, Home Theatre, Wet Bar, Guest Room with 4PC Ensuite, Sitting Room with Sauna. High End Engineering Flooring, Pot-lights and Large Additional Room Can be Use as a Storage or Gym Room. The Private Oasis of Sophistication and Family Comfort of this House is Offering the Ultimate Refine Living in One of the Most Coveted Locations In King City! (id:55499)
RE/MAX Experts
210 - 3459 Sheppard Avenue E
Toronto, Ontario
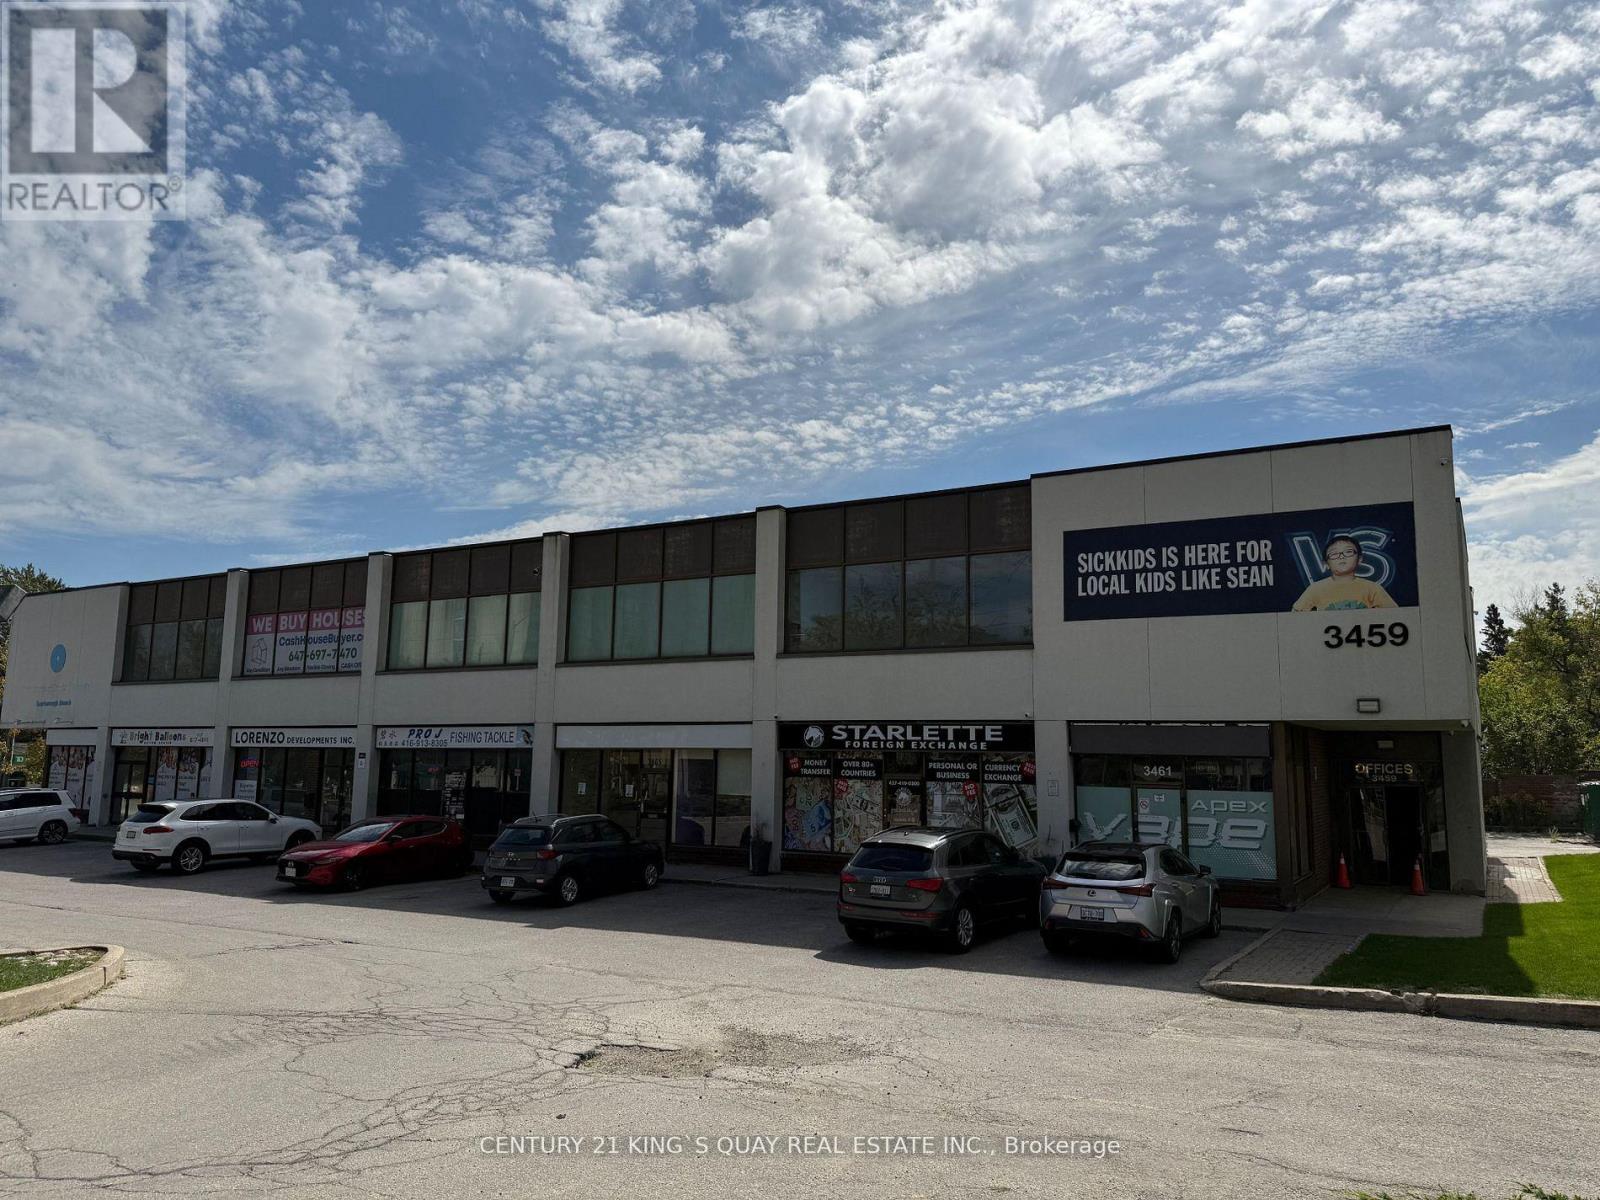
Prime Scarborough Location At The Busy Intersection Of Sheppard Ave. And Warden Ave., Surrounded By Densely Populated Neighbourhoods With TTC At The Doorstep. Renovated Second-Floor Professional Office Space Featuring Six Individual Rooms Plus A Kitchenette, Filled With Natural Sunlight And In Move-In Condition. Ample Surface Parking Available At The Front And Back Of The Building. Ideal For All Professional And Service Businesses Such As Accounting, Legal, Mortgage, Insurance, Education, Etc. Minutes To Hwy 401. ***Utilities And TMI Included. (id:55499)
Century 21 King's Quay Real Estate Inc.
2nd Floor - 1195 Bloor Street W
Toronto, Ontario
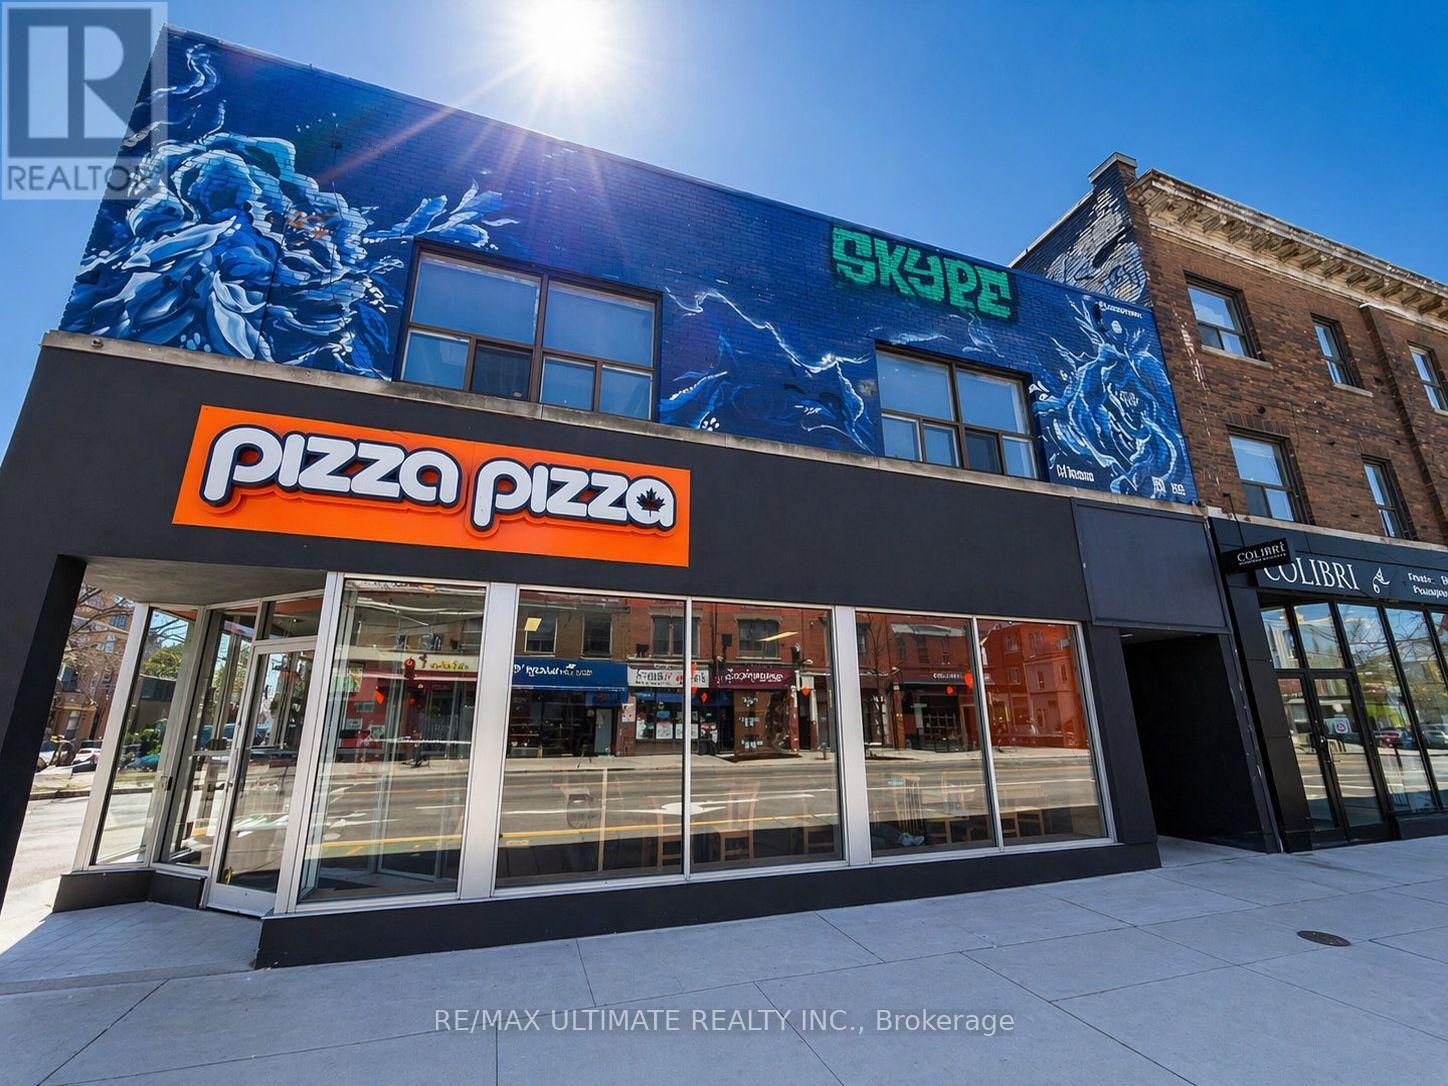
Fantastic leasing opportunity on prime Bloor St W, located at the southwest corner of Bloor St W and Brock Ave. Large, renovated second-floor space featuring a versatile layout with multiple rooms and open-concept areas, two washrooms, and a kitchenette, suitable for a variety of professional uses. Conveniently situated near amenities, restaurants, schools, and a strong mix of residential and commercial activity. Within walking distance to Dufferin and Lansdowne subway stations. Net rent is $7,000/month plus $2,800 TMI/month, plus utilities. (id:55499)
RE/MAX Ultimate Realty Inc.
149 Wellington Street
London East, Ontario
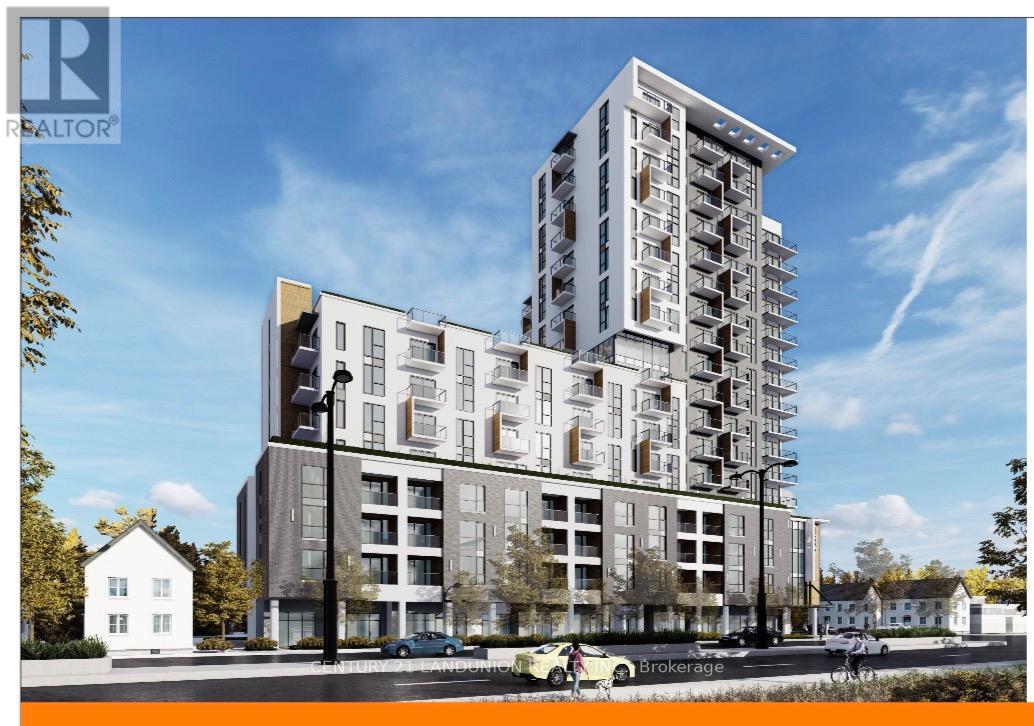
Shovel-Ready Development Opportunity in SOHO Downtown London.Rare opportunity to acquire a premier high-density development site in the heart of Downtown London, Ontario. This approximately 1.1-acre parcel is ideally positioned beside the Convention Centre and just steps from the Transit Station, restaurants, entertainment, and major downtown amenities.The property comes with approved site plans for an impressive 18-storey mixed-use residential tower featuring approximately 270 residential units and 5 ground-floor commercial units, with a total gross floor area of approximately 278,000 sq. ft.Under the City of London's new Official Plan and TSA zoning framework, there is additional potential to increase density by approximately 30 residential units and an additional 39,000 sq. ft. of GFA.There is currently an existing building on the site leased to a restaurant tenant, generating interim rental income.This is a versatile opportunity suitable for either a condominium development or a purpose-built rental project in one of Southwestern Ontario's fastest-growing urban centres. (id:55499)
Century 21 Landunion Realty Inc.
412 - 4002 Sheppard Avenue E
Toronto, Ontario
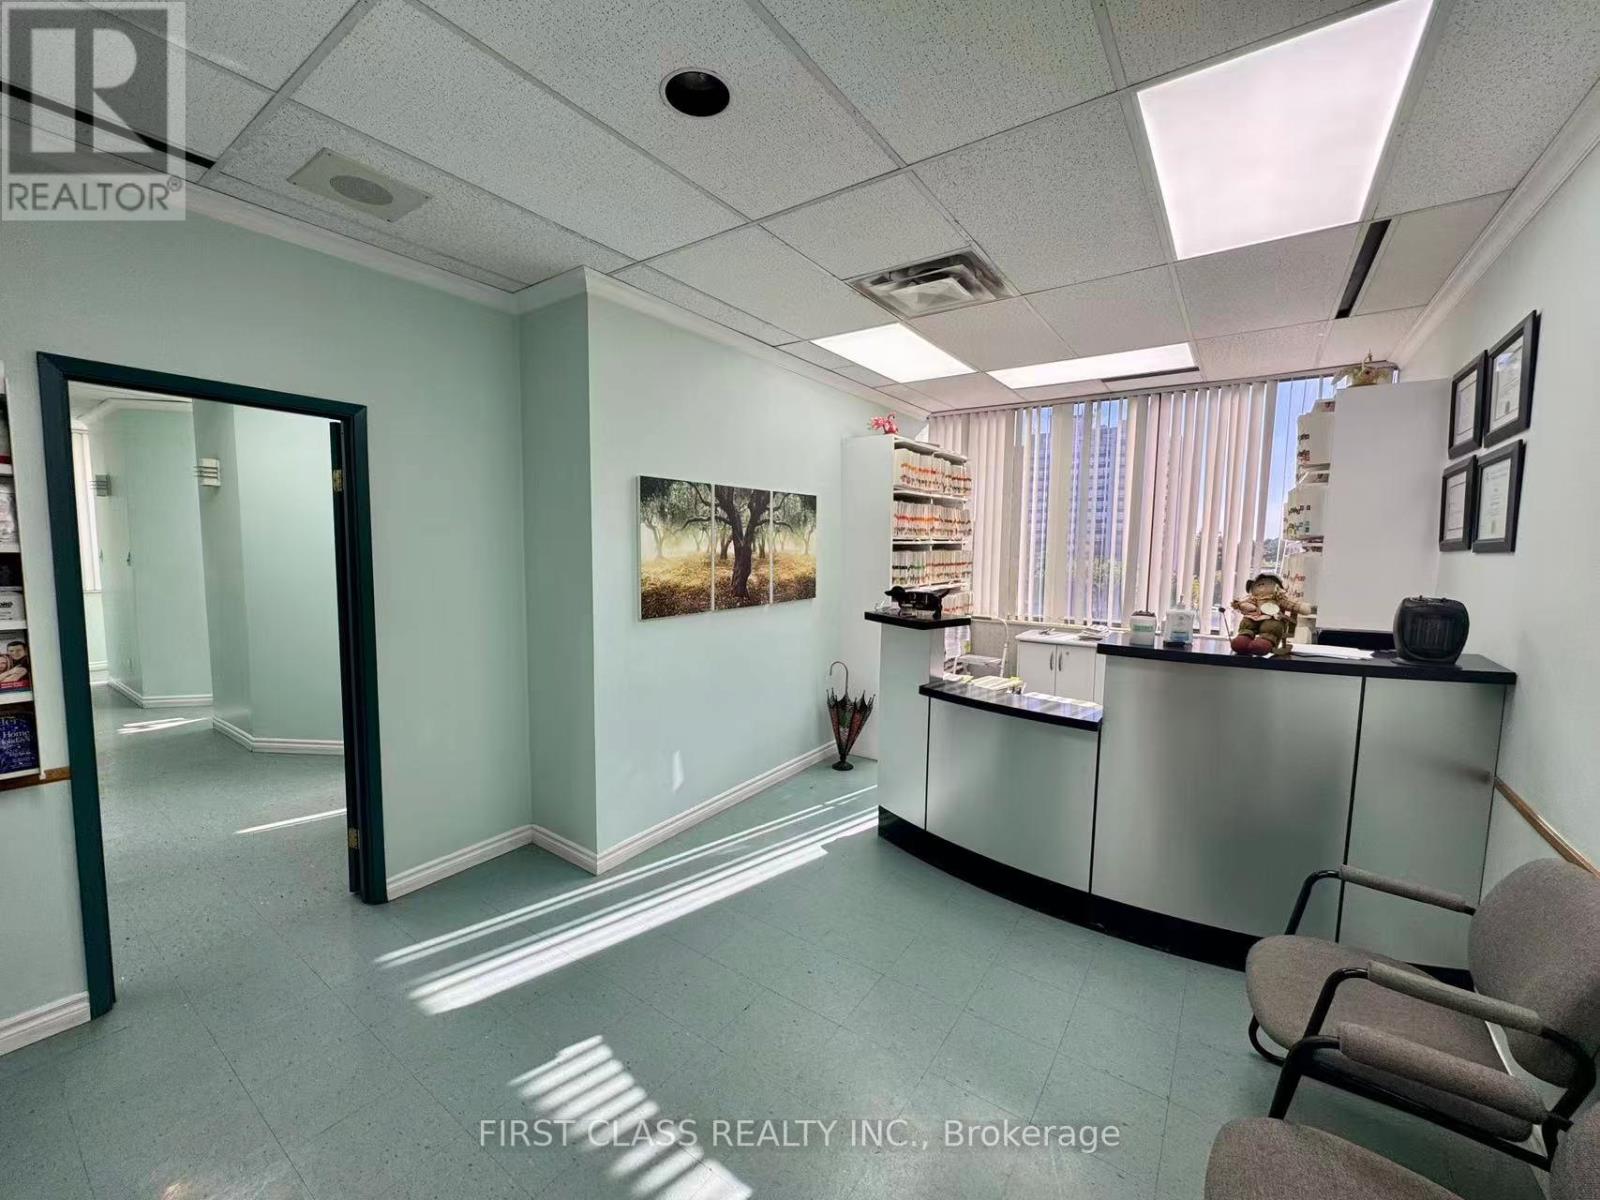
Rare Opportunity To Acquire A Fully Built-Out Medical/Dental Office In A Well-Established Professional Building At Sheppard & Kennedy. Functional Layout Featuring Reception Area, Multiple Treatment Rooms, Sterilization Room, Private Office And Waiting Area. Bright Corner Unit With Large Windows And Abundant Natural Light. Existing Medical Infrastructure In Place, Ideal For Dental, Medical, Specialist, Wellness, Therapy And Professional Practices. Conveniently Located Near TTC, Major Roadways, Retail Amenities And Dense Residential Communities. Well-Maintained Building With Elevator Access And Ample Surface Parking. (id:55499)
First Class Realty Inc.